Get early access to listings that match your criteria
Never miss an opportunity again. Our personalized alerts notify you instantly.

 English$ USD · m²


BARNES International is pleased to present this exceptional property for sale, ideally located in the heart of the highly sought-after Malmousque district in Marseille, in a მშვიდ and privileged setting just steps from the sea. Fully renovated by an architect, this remarkable home combines contemporary elegance with high-end finishes, offering generous living spaces filled with natural light, stunning sea views, and a rare private access to the sea, a truly unique feature in this coveted area. The main level opens onto a spacious and luminous living area of approximately 65 sqm, featuring a refined lounge, a dining area, and a fully equipped open-plan kitchen. Designed for seamless indoor-outdoor living, this space extends onto a beautiful 35 sqm terrace with sea views, perfect for entertaining or enjoying peaceful moments in an exceptional setting. A guest toilet completes this level. The sleeping quarters are thoughtfully arranged across multiple levels, ensuring both comfort and privacy. On the upper floor, three bedrooms are offered: A superb master suite with sea views, featuring its own bathroom, toilet, and private terrace, A second bedroom with an en-suite shower room and terrace overlooking the sea, A third bedroom, along with a separate toilet. On the garden level, a fourth bedroom with its own bathroom provides an independent space ideal for guests. This level also includes a dedicated wellness area with a sauna and a fitness room, opening onto a charming terrace, creating a true private retreat. The property boasts high-quality features throughout, including stone flooring, marble bathrooms, ducted air conditioning, double glazing, and refined finishes, combining modern comfort with timeless elegance. A truly outstanding highlight: private sea access, allowing you to fully enjoy the Mediterranean coastline in complete privacy—an extremely rare asset in Marseille. Located in the iconic Malmousque neighborhood, this home will appeal to those seeking authenticity and the Mediterranean art of living. The area is renowned for its village-like atmosphere, with local shops, restaurants, schools, and hidden coves all within walking distance. A rare opportunity on the market in Marseille’s 7th district, ideal as a primary or secondary residence, offering an exceptional lifestyle between sea, tranquility, and elegance. Contact : Maureen BERNARD Tél : +33 (0)6.27.33.31.27 Mail : [email protected] Agent commercial EI (RSAC 912409299) Information regarding potential risks to which this property is exposed is available on the Géorisques website: www.georisques.gouv.fr Agency fees payable by vendor - Montant estimé des dépenses annuelles d'énergie pour un usage standard : 1090€ ~ 1530€ - Maureen BERNARD - Agent commercial - EI - RSAC 912 409 299
…By Barnes Marseille Cassis Littoral


Mandelieu - Minelle - Situated in a dominant position, in absolute peace and quiet, with sea and hill views, this 260 m² villa to renovate is built on a 3387 m² plot planted with trees. It features 1 living room opening onto a pool garden, 1 independent kitchen, 4 bedrooms, 2 bathrooms and a large terrace. Additional features: 1 3-room apartment to renovate, 1 garage and plenty of parking on the property. The property has great potential for expansion! "Information on the risks to which this property is exposed is available on the Géorisques website: georisques.gouv.fr "
…By Luximmo


A must-see: this exceptional villa, currently under construction, ideally located near the beach of Saint-Cyprien. The house offers a modern and spacious layout, with four bedrooms, including two master suites with private bathrooms, ensuring comfort and intimacy. The large, bright living room, with an American kitchen, opens onto a beautiful terrace with a pool, creating a true space for relaxation and conviviality. Just a few minutes by car from shops and the port, this villa offers great amenities in a privileged environment. Moreover, you will have the opportunity to customize the finishes, such as tiling and ceramics, so that this house perfectly meets your expectations. Finally, benefit from reduced notary fees, an additional advantage for this investment.This description has been automatically translated from French.
…By Fines Homes & Estates


NICE CIMIEZ – INDIVIDUAL HOUSE TO RENOVATE – 4 BEDROOMS + OUTBUILDING – LAND 785 m²In a cul-de-sac in complete tranquility, just steps from the Arènes park and the Monastery, an individual house to renovate on a wooded plot of 785m². It consists of a bright double living room facing South with a terrace, an independent kitchen, and a master suite on the ground floor with a bathroom. On the first floor: 3 bedrooms and 2 shower rooms. Outbuilding of 16 m², numerous parking spaces.A 3D projection created by an architectural firm illustrates a proposed renovation and reorganization of spaces, bringing the total living area of the project to approximately 150 m².A complete file, including project plans and an estimate of the cost of work, is available upon request.Energy class: FEstimated amount of annual energy expenses for standard use, based on the energy prices of the year 2021: €2,290 ~ €3,099.Agency fees will be entirely borne by the seller.This description has been automatically translated from French.
…By Maison-a-nice.fr


Cannes villa 211 sqm panoramic sea view secure estate pool This villa located on the heights of Cannes offers approximately 211 sqm of living space within a gated estate. Reception areas Living room and dining area opening onto garden and pool, separate kitchen. Bedrooms Five bedrooms including a master suite with sea view. Outdoor spaces Swimming pool with south facing exposure and sea view. Additional features Office, laundry room and garage. The property is suitable for residential use or investment in a sought after area. Location Close to central Cannes and main access routes. For further information or to arrange a private viewing, please contact Côte d’Azur Sotheby’s International Realty, your expert in Cannes.
…By Côte D'azur Sotheby's International Realty
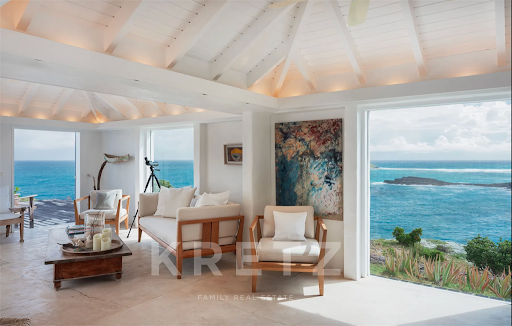


Saint-Barthélemy – Pointe Milou. Nestled in a highly sought-after environment, this property comprises two independent villas enjoying beautiful views over the ocean and Tortue Islet. Set on a 7,620 sqm plot gently sloping down to the sea, a large portion of which is classified as a green zone, the property offers a preserved natural setting, ensuring privacy and tranquility. The main villa features bright and open living spaces, organized around the living room, dining area, and open-plan kitchen. These extend seamlessly outdoors through wide, level-access openings onto a terrace with an outdoor dining area and swimming pool, all facing the view. The sleeping area includes two spacious bedrooms, each with its own dressing room and en-suite shower room. A few steps away, nestled within the vegetation, the second villa, designed in a minimalist Mediterranean spirit, benefits from its own terrace with an outdoor kitchen, dining area, and a plunge pool. It offers one bedroom with a dressing room and an en-suite shower room. Each villa has its own independent access, allowing for separate or combined use. Located just a 5-minute drive from Saint-Barthélemy’s iconic restaurants, beaches, and boutiques.
…By Kretz Real Estate


In a prestigious location in the immediate vicinity of the sea, in Istria, Petram Resort & Residences is situated, a project that sets new standards of luxury on the Adriatic. The resort offers 55 exclusive villas designed as private bases for those seeking absolute comfort, security, and prestige. Each villa provides a combination of top-level design, modern technologies, and a unique position, while also offering owners an attractive investment opportunity through a professionally managed rental program. By purchasing a villa in Petram Resort, you are investing not only in real estate but also in a lifestyle that combines privacy, luxury, and complete enjoyment of all the amenities of one of the most exclusive resorts in Croatia. Villas The offer includes various types of villas, with areas ranging from 220 to 380 m2, arranged to ensure maximum privacy and spectacular views. Twelve villas have their own infinity pools on rooftop terraces, while the others offer spacious private gardens and terraces perfect for relaxation and socializing. Each villa is carefully integrated into the Mediterranean environment, emphasizing natural materials, large glass walls, and open floor plans that connect the interior with the exterior. The interiors of the villas are designed to provide absolute comfort. Spacious bedrooms, multiple luxuriously equipped bathrooms, elegant living rooms, and fully equipped kitchens make them ideal both for private residence and luxury tourist rental. Rental and Investment The villas in Petram Resort combine the prestige of ownership with investment security. The resort’s professional team takes care of complete management, from marketing and bookings to cleaning, maintenance, and guest registration. This provides owners with a completely worry-free experience and stable annual income. Given the growing demand for luxury accommodation in Istria, expected returns are highly attractive, while the property itself preserves and increases its value in the long term. Owners also have the flexibility to use the villa for personal vacations whenever they wish. Resort and Lifestyle Purchasing a villa in Petram Resort & Residences means access to all the amenities that make this complex unique. Owners enjoy the largest rooftop infinity pool in Europe, an exclusive spa and wellness center with indoor pools and panoramic saunas, a private beach, rooftop restaurants, an Italian trattoria, and numerous gourmet experiences. Sports enthusiasts have access to tennis courts, a gym with sea views, and an 18-hole golf course just minutes away. The resort also provides top-level security with 24/7 protection, concierge service, valet parking, airport transfers, and transportation within the complex by electric vehicles. About Savudrija Savudrija, the northernmost point of Istria, is a place where nature, history, and modern luxury create a unique harmony. Here you will find vineyards, olive groves, and medieval Istrian towns, and the region is also known for its top gastronomy. Savudrija is ideal for a peaceful and refined vacation but also perfectly connected to Europe: Venice, Ljubljana, Zagreb, and Vienna are only a few hours’ drive away, and several international airports are nearby. This combination of authentic Istrian charm and excellent accessibility makes Petram Resort a perfect choice for villa owners and their guests. VILLA DESCRIPTION VILLA TYPE 1 – basement, ground floor, and first floor – living area 190.27 m2 (2 bedrooms + 2 bathrooms + WC + studio apartment + playroom + storage) + balcony (25 m2) + terrace (45 m2) + garden (198 m2) + outdoor parking space, calculated net area 282.79 m2 = 1,746,375.00 EUR (including furniture) Villas in Petram Resort & Residences represent a rare opportunity for ownership in the most prestigious location in Istria. It is a combination of privacy, luxury, and smart investing, which simultaneously provides a perfect space for a high quality of life and a reliable source of income. SAN PATRIK PREMIUM STANDARD The property is represented by the boutique agency San Patrik, which provides expert advice and an individual approach to each buyer. Our role is to ensure verified documentation, complete legal security, and a transparent sales process with access to all key information before making a purchase decision.
…By Annonceur International


A once-in-a-generation opportunity to own one of the most extraordinary oceanfront estates on Sea Island. LoweTide is a masterwork of global artisanship, architectural pedigree, and bespoke execution. Custom-built in 2021, the home reflects a deeply personal vision realized with uncompromising attention to quality, craftsmanship, and enduring design. Spanning over 11,000 square feet, the residence unfolds as a series of refined living environments where scale, proportion, and materiality are meticulously considered. Interiors evoke a distinguished European private estate, featuring hand-carved moldings by J.P. Weaver, museum-quality St. Louis crystal lighting, custom hardware by P.E. Guerin, and bespoke cabinetry by Clive Christian. The primary kitchen is anchored by a La Cornue range and complemented by a professional-grade chef’s kitchen by Officine Gullo, custom-built on site with walk-in refrigeration, dedicated prep areas, and an adjacent chef’s office. Formal and informal spaces transition seamlessly—from a Parisian-inspired dining room beneath a skylight to a richly paneled library and bar. The primary suite serves as a private sanctuary with dual studies, bespoke dressing rooms, and marble-clad baths. Guest accommodations offer ensuite privacy throughout, including a third-floor suite with elevator access. A rooftop terrace captures sweeping Atlantic views, while loggias, a solarium, and ocean-facing living spaces maximize natural light and horizon lines. Outdoor living is equally exceptional, featuring a signature quatrefoil pool, pergola, and climate-controlled covered loggia with retractable screens and heated flooring. Multiple garden and fountain settings create a resort-like sense of privacy and serenity, while seamless indoor-outdoor flow accommodates entertaining on any scale. Additional features include a four-car garage with lift capability, staff quarters, fully integrated back-of-house operations, and state-of-the-art infrastructure throughout. Crafted with hand-selected Italian marble, custom parquet flooring by Foglie d’Oro, limestone elements, and the work of heritage artisans, LoweTide stands as a rare expression of refined coastal living in one of the East Coast’s most exclusive enclaves.
…By Deloach Sotheby's International Realty


The Villas at the Islands of Islamorada is a meticulously designed, private gated community now offering fee-simple waterfront single family residences. Every comfort considered and exuding coastal living with stunning ocean views. Four bedrooms, four and one-half bathrooms three-floor villa offers 2,574 sq ft of interior plus 1,169 sq ft patios. Contemporary island architecture with an open, airy, and light-filled design. Residences are being offered fully furnished and amenities include open-concept kitchen, dining, and living spaces, powder room, ample closets, two oceanfront balconies, laundry room, 8 ft interior doors, and a 2-car garage with electric charging and added storage. The Beach Club delivers a luxurious experience with its pristine 600ft beach, private boat basin with ample dockage, two oceanfront pools, an oceanfront bar, fitness center, playgrounds for the kids, pickleball courts, unique driving range that extends into the ocean, plus a plethora of water activities allowing guests to fully immerse themselves in the Keys lifestyle. The privacy and exclusivity of this community set itself apart as a gated secluded beach destination environment surrounded by lush, mature landscaping that allows for either full time residency or effortless multigenerational vacations complete with and attentive staff. Open model unit available to show anytime. Some interior photos are from comparable villas within the property and not exact villa listed.
…By Ocean Sotheby's International Realty


Exclusive signature residential villa. This architectural masterpiece features 1,948 Sq. Ft. ( 181 m²) of construction set on a generous 7,945 Sq. Ft. (738.14 m²) plot, ensuring minimal density and total exclusivity . The property is a reinterpretation of the Mayan portico and the Japanese engawa : a covered liminal outdoor space connecting the interior rooms, acting as the soul of the home for family bonding. As a single-family unit in a protected ecological zone, it guarantees a peaceful sanctuary, avoiding condominium overcrowding. Its organic architecture utilizes local materials and permaculture techniques , creating a secure asset that lives and breathes in harmony with the jungle, ideal for those seeking sustainability and subtle luxury.
…By Riviera Maya Sotheby's International Realty


An exceptional investment opportunity in Cozumel's premier coastal zone. This building stands out for its authentic Mexican style and a versatile layout ideal for a high-flow rental model. The property consists of 12 guest rooms, 4 full suites each one with its own bathroom, and an exclusive Penthouse suite with 2 bedrooms and 2 bathrooms , totaling 19 units designed to capture the most spectacular sunsets in the Mexican Caribbean. Each space has regional architecture, offering warmth and uninterrupted horizon view from its terrace. With common areas that take advantage of the sea breezes and durable traditional finishes in a lot of 38,562.70 Sq. Ft. (358.35 m 2 ) in a construction of 11,560.44 Sq. Ft. (1,074 m 2 ), this asset is a turnkey canvas for a local-flavor hospitality operation seeking it finest location at the island of Cozumel in the Riviera Maya, Quintana Roo state.
…By Riviera Maya Sotheby's International Realty


This spectacular two-story, six-suite property represents the pinnacle of contemporary luxury, delivered fully furnished with a curated collection of Italian pieces, where the distinctive LIFESTYLE by Dolce&Gabbana CASA® signature imbues every room with a vibrant and unique personality marking the first LIFESTYLE by Dolce&Gabbana CASA® development in the Americas—a rare and collectible expression of branded luxury living. The experience begins at the façade, which combines a distinguished pedestrian entrance with a spacious covered parking area surrounded by landscaped gardens. Upon entering, the spotlight falls on an imposing double-height living room that connects to a formal study, a high-end open kitchen, and a guest suite offering complete privacy. The main level is dedicated to first-class leisure, replacing the conventional with an exclusive private cinema, a gym with a sauna, and an entertainment lounge with direct views of the pool area. Outdoor living unfolds on an expansive coral stone platform featuring a pool with an integrated whirlpool and a covered gazebo with a professional grill, all set against the backdrop of the iconic Punta Espada golf course and the Caribbean Sea. On the upper floor, the layout flows into four additional bedrooms and a cozy family TV lounge, ideal for intimate evenings. The crown jewel is the master suite: a sanctuary of rest that not only features a generously sized bathroom but also a private pool on its terrace, offering one of the most coveted panoramic views in the entire area. Located in Las Iguanas, within Cap Cana—one of the most exclusive communities in the Dominican Republic—Villa Smeraldo redefines the concept of luxury living in the Caribbean. This exceptional residence is part of the prestigious LIFESTYLE by Dolce&Gabbana CASA®, positioning itself as one of the first expressions of this iconic brand in the Americas, and offering a truly distinctive proposition where design, identity, and lifestyle converge. With approximately 1,250 m² of construction, the villa offers 6 suite-style bedrooms, including a remarkable primary suite with walk-in closets and a private pool. Double-height living areas, a designer kitchen, gym with sauna, yoga room, and multiple indoor and outdoor lounges create a home centered on both wellness and social experience. The residence embodies the Green Maiolica lifestyle concept, where white and blue tones evoke the sea, light becomes material, and every surface tells a story. This is the architecture of emotion: a home where design lives and breathes. Bold yet fluid forms, refined textures, and handcrafted elements create a dialogue between contemporary minimalism and Italian sensuality. The iconic Green Maiolica motif flows through ceramics, textiles, and glass, transforming each space into a composition of memory, craftsmanship, and timeless elegance. The fusion of pure white and deep green gives rise to the Verde Maiolica print, imbuing LIFESTYLE vy Dolce&Gabbana Casa® with an evocative ambience. This motif creates a sophisticated garden setting, where scents and colours captivate the senses. Each accessory showcases Italian craftsmanship and timeless design. The primary suite is conceived as a private sanctuary, opening directly to its private pool and blurring the boundaries between interior and exterior—creating an atmosphere that is both intimate and extraordinary. Additional features include a secondary service kitchen, staff quarters, covered parking, and fully independent service areas. Positioned within Cap Cana, residents enjoy proximity to world-class amenities including the marina, pristine beaches such as Juanillo, fine dining, and the renowned Punta Espada Golf Club and Los Establos Polo and Equestrian Center. Villa Smeraldo is more than a residence—it is a living sculpture, a statement of identity, and a rare opportunity to own a fully realized design experience in the Caribbean.
…By Dominican Republic Sotheby's International Realty


Enjoy sweeping harbor, ocean, coastline, and Catalina Island views from this beautifully upgraded single-level home in the desirable Mira Catalina neighborhood ofSouthern California. This light-filled residence features fresh interior and exterior paint, energy-efficient HVAC, granite countertops, wood and travertine flooring,recessed lighting, and remodeled bathrooms with high-end finishes. The open floor plan includes a spacious living room, formal dining area, and family room withlarge picture windows to capture the panoramic views. The updated kitchen offers ample cabinetry, Thermador appliances, granite counters, and a breakfast bar,flowing seamlessly to the family room and out to an expansive deck and patio—ideal for indoor-outdoor entertaining. The private primary suite features backyardaccess, mirrored closets, dual sinks, and a walk-in shower. Three additional bedrooms share a dual-sink bath. The fully landscaped backyard boasts a fire pit,dining patio, and breathtaking sunrise and sunset views—plus holiday fireworks over the ocean. Additional highlights include a powder room, separate laundryroom, and updated garage with built-in storage. Located in the award-winning Palos Verdes School District, near UCLA South Bay, and with easy freeway access,this home offers exceptional coastal living.
…By Vista Sotheby's International Realty


Located on the hills above Vence, in a commanding position in a completely peaceful setting, this superb property boasts an exceptional panoramic sea view. Set on landscaped grounds of approximately 5,000 m², the villa offers 221 m² of living space, featuring spacious rooms and abundant natural light. On the ground floor, you will find an entryway leading to a spacious living room of approximately 70 m² with large windows, extending into a 23 m² dining room. A fully equipped separate kitchen, a master suite with an en-suite bathroom and toilet, a laundry room, and a guest restroom complete this level. Upstairs, two spacious bedrooms each feature their own bathroom with a toilet and private terraces. The basement features a wine cellar and a large storage area of approximately 55 m². Outside, a dedicated relaxation area with a swimming pool (11 x 5 m), a furnished pool house, and an outdoor kitchen with a barbecue complete the property. The property also offers ample parking with a turning area, as well as a two-car garage. Fees payable by the seller Information on the risks associated with this property is available on the Géorisques website: georisques.gouv.fr
…By Coldwell Banker Standing Realty


Co-exclusive: An exceptional modern Provençal property set within an exclusive gated estate, in an elevated position offering panoramic views of the sea and the Cap d'Antibes. In a completely peaceful location at the end of a cul-de-sac, this property, set on 2,500 m² of land, boasts spacious interiors, including a large living room with a fireplace, opening onto the dining room and open-plan kitchen, with access to the terrace and panoramic sea views. A self-contained bedroom with its own shower room is available on the ground floor, along with a study and a billiard room with a bar, which could be converted into an additional bedroom. Three further bedrooms upstairs, including the master bedroom with en-suite shower room, enjoy an even more breathtaking sea view. A fully self-contained apartment, under the eaves, in the attic, and not included in the approximately 300 sqm of total floor space, comprising two bedrooms, will delight older children. The heated salt filtered swimming pool with its pool house and a spacious summer kitchen complete with a bar allow you to entertain and enjoy long summer evenings with family or friends. A two-car garage, and numerous carports and outdoor parking spaces. Fifteen minutes from Nice International Airport and the International School of Nice.
…By Michaël Zingraf Christie's International Real Estate Saint-paul De Vence

For sale in Toulon, in the highly sought-after Cap Brun neighborhood, Batterie Basse, a brand-new contemporary villa offering an exceptional living environment just steps from the sea. This elegant and modern home spans 169 sqm and is set on a 471 sqm plot, complete with a fully equipped 128 sqm basement. The house is centered around a spacious, light-filled living area comprising a lounge, dining room, and a premium open-plan kitchen. This expansive space opens onto a landscaped terrace with a swimming pool, perfect for relaxation or outdoor entertaining. On the ground floor, a comfortable guest suite provides an ideal retreat for visitors. Upstairs, you will find a luxurious master suite with a walk-in wardrobe and en-suite bathroom, alongside two additional bedrooms, a study, and another high-quality bathroom. The 128 sqm basement is a major asset, offering space for parking two vehicles, ample storage, and various layout possibilities to suit your needs. Fully equipped with smart home technology, the villa combines modern convenience with stylish finishes. This meticulously crafted home represents a rare opportunity in an exceptional location.
…By Sanary-sur-mer Sotheby's International Realty


Saint-Barthélemy – Pointe Milou. Nestled on the sought-after heights of Pointe Milou, this exceptional property of approximately 224 sqm, fully renovated, combines contemporary architecture, comfort, and privacy with precision, in a preserved setting offering superb views over the ocean as well as part of Îlet Tortue. Set on a plot of approximately 1,497 sqm, the villa is arranged around generous living spaces filled with natural light, widely open to the outdoors and oriented towards the ocean. The volumes extend harmoniously onto a vast terrace and an infinity pool, facing the horizon and inviting to fully enjoy the panorama, in a seamless continuity between indoor and outdoor living. The custom-made furnishings highlight noble materials and integrate coherently throughout the spaces. The property features four bedrooms, each with its own dressing, bathroom, and private terrace landscaped with tropical plants, extending each space towards the outdoors. A parking area accommodating up to three vehicles completes the property. Located just five minutes by car from the island’s boutiques and emblematic restaurants, this villa enjoys a prime location.
…By Kretz Real Estate


Exceptional 16th Century Château – 24-hectare estate with direct access to the Auray River A historical property in the heart of the Gulf of Morbihan, between unspoiled nature and exceptional amenities Located in the heart of the Gulf of Morbihan, this exceptional estate spans 24 hectares of wooded land and meadows, offering an intimate setting, just minutes from the charming village of Bono and its picturesque port. The direct access to the Auray River and the immediate proximity of the Gulf beaches make it a privileged and easily accessible location. The estate includes several character buildings, each offering exceptional rehabilitation potential, and consists of: 16th Century Château (900 m²): Former fortified castle, this exceptional property, although in need of restoration, offers a majestic setting with its spacious lounges and elegant bedrooms. A true historical treasure awaiting renovation to match its prestige. 19th Century Longère (180 m²): Large building to renovate with magnificent spaces, it is ideal for hosting a development project or converting into gîtes, guest rooms, or reception areas. 18th Century Caretaker's House (180 m²): Charming three-level house, it can be renovated to provide independent accommodation or serve as housing for staff or guests. 19th Century Duplex Apartment (75 m²): This property allows for practical and pleasant living with functional spaces, perfect for guests or for generating rental income. Stone Outbuildings (650 m²): A multitude of spaces to exploit according to your desires, whether for professional, agricultural, or other projects. Advantages of the property: Privileged access to nature: Direct access to the Auray River and the Gulf of Morbihan, renowned for its natural beauty. Proximity to amenities: 10 minutes from the Auray TGV train station, shops, schools, and services nearby. A bucolic and intimate setting: Beaches, golf, and water activities just a few minutes away.This description has been automatically translated from French.
…By Bretagne Sud Sotheby's International Realty Vannes


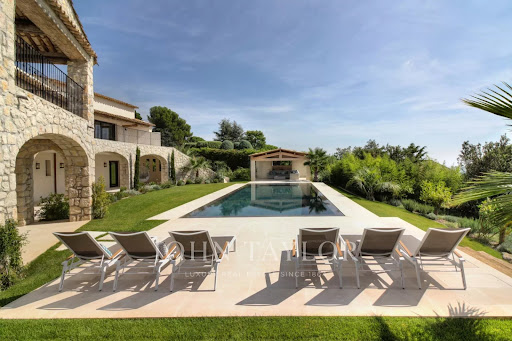
Entirely renovated with a certain taste for refinement and elegance, this magnificent approximately 450 m² property perfectly combines Provençal charm with modern interior lines. This luxury property, facing southwest, unfolds over a landscaped garden of 2,500 m² with Mediterranean species and offers breathtaking panoramic views, enjoying the bright light of the French Riviera with its heated mirror pool, equipped pool house, summer kitchen, sheltered lounge area, shower, and pétanque court. It includes on 3 levels: a hallway, a double living-dining room with TV corner, a dining room, a high-end kitchen with a central island and access to a south-facing covered terrace, a spacious Master suite with a large dressing room and an attached office, 4 en-suite bedrooms, a gym room, a wine cellar. High-end finishes, state-of-the-art home automation technologies. An elegant and ultra-luxurious way of life!
…By John Taylor - St Paul De Vence


In the heart of the sought-after Bas Petit Juas area of Cannes, this 185m² townhouse enjoys a privileged, peaceful location just a 10-minute walk from La Croisette and the beaches. The first floor features a spacious living area with high ceilings, comprising a fitted kitchen opening onto a living/dining room, a utility room, and a terrace. On the ground floor are two bedrooms, including a master suite with a dressing room and shower room, and a second bathroom. On the garden level, there is a third bedroom with a shower room and a separate studio with a kitchen and shower room. A swimming pool and a private relaxation area complete this exceptional property, as well as a large garage with a mezzanine and direct access to the property.
…By Kretz Real Estate


True beachfront luxury awaits at this exceptional 6-bedroom, 8-bathroom coastal estate in Combate Beach, Boquerón – Cabo Rojo, Puerto Rico. Spanning approximately 4,500 ft² of elegant interior living, 4,000 ft² of outdoor entertainment areas, plus a private airplane hangar with loft, this exclusive retreat sits on a 1,600 m² oceanfront lot designed for sophistication, comfort, and relaxation. The property features a main residence, fully equipped guest house, all boasting modern finishes and panoramic ocean views. Enjoy direct beachfront access, outdoor kitchen and BBQ pavilion, fire pit lounge, wellness and gym spaces, and multiple laundry and service areas for ultimate convenience. With short-term rentals allowed, no HOA, and proximity to Combate Park, restaurants, docks, and water sports, this residence is perfect for luxurious coastal living, vacation escapes, or a high-end investment. Surrounded by walking and biking trails that lead to the iconic Lighthouse, this estate offers an immersive Caribbean lifestyle where the ocean meets opportunity. Proof of funds required. Call now for a private showing.
…By Annonceur International


Recently reimagined from the studs out, this gulf-front residence makes an immediate impression with three levels of south-facing deck space poised above the dunes and uninterrupted views stretching across the emerald water. Offered at an exceptional value for gulf-front ownership in the Destin and Miramar Beach market, the home pairs strong short-term rental performance with a setting that puts the beach quite literally at your doorstep. Paved parking for four vehicles provides easy arrival, while the first level is arranged for comfort and flexibility. Two gulf-front bedrooms open directly to the lower deck and beach path, creating an effortless connection to the shoreline. A media room with a wet bar and refrigerator adds a second living area for movie nights, game days or a private retreat for younger guests. The layout also includes a king bedroom, a bunk room and thoughtful family-friendly touches throughout, including a private dog cove for pets up to 25 pounds. On the second floor, walls of glass frame sweeping 180-degree gulf views from nearly every angle of the main living space. The family room and dining area open to an expansive balcony through three sets of French doors, setting the stage for sunset cocktails, morning coffee and long afternoons with the sound of the waves in the background. Just beyond, the open kitchen is outfitted with stainless steel appliances, custom cabinetry, granite countertops and a generous breakfast bar designed for casual gathering. A nearby half bath adds convenience to the main entertaining level, while a fully equipped home theater with projection TV elevates the experience for guests and owners alike. The third floor is reserved for a more private coastal escape. The gulf-front primary suite is a true sanctuary, with panoramic water views and an updated bath featuring dual vanities, a freestanding soaking tub and a walk-in shower. Two additional guest rooms, including a bunk room, are served by another full bath and offer ample accommodations for family and visitors. With no HOA, recent full-scale renovations, a new roof and projected annual income of $275,000, this five-bedroom property stands out as a proven investment and an inviting personal retreat. Shopping, dining, golf and entertainment are all close at hand, including Silver Sands Outlet Mall, yet the true luxury here is the rare simplicity of having the beach just beyond your deck and gulf views that carry on for miles.
…By Scenic Sotheby's International Realty


Villa 5 sits right on El Medano Beach. It’s a fully renovated four-bedroom beachfront home that’s comfortable, practical, and easy to live in. The layout is open and spacious, with indoor areas that flow straight out to a large ocean-view terrace with a private pool—great for relaxing or spending time with family and friends. Inside, there’s a nicely updated bar that fits naturally into the main living space, making it easy to entertain without feeling overdone. All four bedrooms are set up to give everyone privacy, whether it’s for owners or guests. The biggest advantage here is the location. You walk straight onto the beach, and restaurants and cafés are just a few steps away. The Cabo San Lucas Marina, shops, and downtown dining are only minutes away, so you can get around easily without always needing a car. In addition to the private home, residents have access to full spa and gym facilities, pickleball courts, and a kids’ club area. You can unwind at your own pool or spend the day at the club pool, which offers a relaxed setting with bar and food service. Beach amenities are included, such as paddleboards, snorkeling gear, beach chairs, umbrellas, and beach beds, making it easy to enjoy the ocean without any setup or hassle. The home also includes private parking for two cars with a garage, concierge services, and full beach service. Everything is designed to make downtime easy and comfortable, while still keeping the privacy and feel of a true beachfront home.
…By Los Cabos Sotheby's International Realty


Among the last three remaining private homesites at one of Turks & Caicos’ most distinctive and sought-after luxury villa communities, Summit Estate Villa 9 is an extra-large, yet private and secluded, sunset-facing estate villa designed for the kind of island living that feels both effortless and considered. On a homesite defined by dramatic natural topography perched 125’ above sea level, and with panoramic ocean views from everywhere (including all five ensuite bedrooms), Summit Villa 9’s stunning 9,625 finished square feet design (inspired by Italian architect Luigi Vietti’s famous Hotel Pitrizza) provides a fully self-contained “lockout” second primary suite with a separate driveway and entrance, plus its own sun terrace and pool, for the perfect multi-generational island escape. You arrive past natural limestone walls into a motor court and two-car garage, then through a water-feature entry into a sunlit vestibule and a curved stair under an Italian ocular skylight. On the main floor the Great Room lifts to more than 14 feet, its floor-to-ceiling glass pulling the eye across a curvilinear infinity pool to the sea. Montesano tile, impact-resistant high-efficiency windows and doors, recessed LED lighting, and hallway skylights keep the rooms bright and quiet. The primary bath has a soaking tub and an outdoor grotto shower. The kitchen is a serious working space. A true infinity pool, gated entry, and a full security system come with the house. Above, a living green roof by Jörg Breuning and a rooftop solar system with Tesla storage. Below, close access to The Summit’s private ocean path. You can add a Restoration Hardware furniture package, a flex room for a fifth ensuite bedroom, gym or cinema, more solar, an outdoor kitchen or firepit, even an elevator. Latitude 22 gives buyers unusually wide room to shape and personalize the finished house. The enclave promotes stargazing via ‘Dark Sky’ exterior lighting standards and protects privacy and view corridors through a simple Restrictive Agreement. Five-star rental management as well as a full caretaking service are there if you want it—entirely optional if you don’t. Come walk a completed Summit villa and see how the rooms meet the view. The Summit Villas are pre-construction. Some actual photos and video show a finished model home.
…By Turks & Caicos Sotheby's International Realty


Set within the southern edge of the Olema Valley in Bolinas, in the historic hamlet of Dogtown, once known as Woodville, this four-acre generational property is being offered for the first time in over six decades. The farmhouse, dating to the early 1900’s reflects early West Marin ranch houses, defined by high ceilings, gabled roofs, and porches. The land is sunlit and bordered by a seasonal creek, surrounded by the protected parklands of Point Reyes National Seashore and the Golden Gate National Recreation Area, with nearby trail systems including the Olema and McCurdy trails. Zoned Agricultural Residential and set on approximately four acres, the property offers the opportunity to return to a way of living connected to the land. Pastoral meadows, mature fruit trees, a vintage ranch windmill, and multiple outbuildings reflect the property’s ranching history. A 7,000 square foot pole barn horse arena, once used for roping and sheltering horses, remains a central feature of the property. The formal entry begins at the porch, where the front door opens directly into an inviting kitchen with a wood-burning fireplace, soaring ceilings, hardwood floors, and tucked away cabinetry. A large window draws the eye outward, framing a beautiful view of the Inverness Ridge. A hallway extends from the kitchen, creating a gentle transition between spaces. Along this corridor are two bedrooms and a full bathroom and a family room that meets an additional wing, where another bedroom, full bathroom, laundry area, and a larger room are offered, lending to many possibilities. A separate structure on the property offers an additional living space, thoughtfully configured with one bedroom, a full bathroom, loft space, a wood-burning stove, and an open kitchen and living area. Private within its setting, it features a large sliding glass door that opens to a deck with beautiful views across the surrounding landscape and pasture. A collection of outbuildings including a two-car carport, tool shed, and workshop serve as just a few of the property’s ancillary structures. The expansive pole barn includes a paddock. A vintage windmill, a private well and additional water tanks provide water service to the property, offering a notable advantage over many Bolinas homes that rely on metered water with use limitations. Throughout the grounds, a mature and diverse canopy of trees such as oak, cedar, redwood, willow, eucalyptus, and fruit trees all creates a natural balance across the landscape. Time seems to dissolve here, as light moves from morning through evening, tracing the contours of the land and where wildlife moves freely through the valley. Deer, migratory birds, and the constant presence of the Pacific flyway, all while Anna’s hummingbirds remain year-round. Just beyond the house, through a stand of willows, lies the “Willow Kingdom,” a place where generations have wandered, built, and explored from morning until dusk. This property exists within one of the most ecologically and historically significant coastal landscapes in California, including the traditional homelands of the Coast Miwok. This special Dogtown property remains a landscape that invites a slower pace, where one can simply let go.
…By Golden Gate Sotheby's International Realty

Receive by email any new listing that may match your search criteria
By validating this form, you accept the general conditions of use of Le Figaro Properties.
These agencies offer a selection of luxury properties vente . Feel free to contact them for personalized assistance.


