Get early access to listings that match your criteria
Never miss an opportunity again. Our personalized alerts notify you instantly.

 English$ USD · m²


Imagine a place where time stops, where landscapes captivate, the sea and the mountains merge, and nature becomes your home. This exceptional refuge was born from the dream of its owner to create an oasis integrated into the environment, in the Natural Park of Cabo de Gata, declared a Biosphere Reserve by UNESCO, with mild winters and pleasant summers. The complex, built on an old building and inaugurated in 2000, combines ecological and bioclimatic architecture with a design aimed at taking advantage of natural light and offering comfort in all seasons, without the need for forced air conditioning. The 10,000 m² estate houses: - Main House (208 m²): 5 bedrooms, 4 bathrooms, spacious living areas, and direct connection to the gardens. - Guest House (80 m²): 1 bedroom, 2 bathrooms, perfect for visits or staff. - Suite House Jaima (45 m²): Arabic style, with a bedroom, bathroom, and private kitchen, merging exoticism and comfort. The property features a Phoenician pool, jacuzzi, lush gardens with palm trees, olive trees, cypresses, and an organic garden, all designed to harmoniously integrate with the Mediterranean climate, prioritizing sustainability and privacy. Just 2.5 km from the picturesque fishing village of Agua Amarga, the estate offers access to paradisiacal beaches such as Playa de los Muertos, Cala El Plomo, and Cala Enmedio, as well as exclusive activities such as diving, horseback riding, 4x4 routes, hiking, cycling, paragliding, and sailing. Cabo de Gata is a vibrant space, where culture, art, and gastronomy blend with natural beauty, creating a unique experience for body, mind, and spirit. A property like no other, ideal for those seeking an exclusive home surrounded by nature, as well as those who want to enjoy luxury tourist accommodation in an incomparable setting.
…By Spain Sotheby's International Realty


Located in Rivière Noire, this single-storey villa is set in a peaceful environment, facing the sea and the domain's golf course. Designed for west-facing plots, it benefits from beautiful natural light while being sheltered from prevailing winds. The villa offers 177 m² of living space on a plot of 1 972 m², with a total built area of 430 m². It features 3 suites, with the option to create a fourth bedroom, as well as a private pool and generous outdoor amenities. The living space has been designed for a friendly and fluid tropical lifestyle, with a bright living room extending to a terrace overlooking the pool and garden. The equipped kitchen harmoniously integrates into the whole, organized in a functional and warm manner. The well-maintained garden provides privacy and breathing space, while the bedrooms, each with an en-suite bathroom, offer comfort and independence. The generous pergolas and movable vertical screens further enhance daily enjoyment, especially during the sunny afternoons of the region. Features o Land: 1 972 m² o Living area: 177 m² o Total area: 430 m² o View: sea and golf course of the domain o Number of rooms: 3 suites + option for a 4th bedroom o Living spaces: bright living room with terrace, open to the outside o Kitchen: equipped o Pool: private o Garden: well-maintained o Terraces: yes o Additional amenities: air conditioning, double glazing, electric gate, alarm, fiber optic, generator, carport, barbecue, outdoor lighting, pergolas, movable vertical screens, security service, caretaker This villa is appealing due to its location, single-storey comfort, and its opening onto a sought-after natural setting in Rivière Noire. It represents a great opportunity for a primary residence, a holiday home, or a quality investment. Contact us for more information or to arrange a visit.
…By Westimmo


Just 200 meters from the beach, accessible via a path alongside the house, this 235 m² property stands out for its Louisiana-inspired architecture and privileged setting. It features four bedrooms and a fully equipped studio, offering comfort and independence. The bright, open spaces are arranged in a non-linear layout, creating distinct living areas and giving the house a unique character. Several terraces extend the interiors, allowing seamless enjoyment of the outdoors. Set on a 1,770 m² plot, the property offers outdoor spaces thoughtfully integrated into the surroundings. A large swimming pool completes the estate, ideal for relaxing with family or friends.
…By Kretz Real Estate


Welcome to this stunning 3-bedroom 2-bathroom detached house located in El Port de la Selva Catalonia Spain. With a living area of 141 m² this home offers comfortable living space for the whole family. The property is in immaculate condition with a solid and well-maintained structure ready to welcome its new owners. The sea views from the house offer a breathtaking spectacle at any time of day allowing you to fully appreciate the natural beauty of the area. The location of this house is ideal for those seeking peace and tranquility while remaining close to all necessary amenities. El Port de la Selva offers a picturesque setting with its beaches local restaurants and beautiful scenery perfect for fully enjoying the Mediterranean lifestyle. This property is perfect for those looking to invest in a comfortable home by the sea offering both tranquility and proximity to the essentials of daily life. Don#39;t miss this opportunity to acquire a quality detached house in this charming region of Spain.
…By Immo365 Costa Brava


Representing the pinnacle of luxury harbourside living, this exceptional waterfront estate on approx. 1,000sqm captures mesmerising views from the boat-studded waters of Vaucluse Bay towards the distant Manly Beach. Impressively designed interiors, generously scaled living spaces and stunning quality appointments complete the spacious multi-storey floorplan, opening to spectacular harbour-facing terraces and balconies honouring the majesty of its beautiful surroundings. You're within walking distance of gorgeous beaches, parklands and Hermitage Foreshore track. • 5 bedrooms, 6 bathrooms, 3 car garage • Grand design unveils expansive living spaces • Entertaining terraces enjoy stunning backdrop • Premium appliances in well-equipped kitchens • Choice of bedroom wings, stunning main suite • Quality bathrooms, ensuites and powder rooms • Resort-style pool next to harbour jetty/pontoon • Oversized multi-car garage has internal access
…By Sydney Sotheby's International Realty


Exclusive Estate from 1929 near Kivik, 945 sqm A rare opportunity to acquire one of Skåne’s most distinguished estates, located just minutes from the white sandy beaches of Österlen. This four-wing property, completed in 1929 with origins dating back to the 19th century, has undergone an extensive renovation where heritage meets quality and modern comfort. The result is a residence of remarkable scale and cohesion, offering eleven suites, each carefully refurbished with attention to detail. The estate is thoughtfully arranged to support both private living and hosting, with a main residence, additional guest accommodations, an orangery, a converted barn, garage buildings, greenhouse and two separate guest houses. The layout allows for a flexible use, whether as a private family residence, a multi-generational home or a retreat for extended stays with family and friends. Set within approximately 11 hectares of land, the grounds include open grazing fields, natural woodland, an orchard and landscaped garden elements such as a rose garden and a natural pond. A tree-lined approach enhances the sense of arrival, while the surrounding landscape offers both openness and privacy. The architecture reflects a refined rural character, where proportions, materials and light are carefully balanced. Each building contributes to a cohesive whole, creating a natural flow between indoor and outdoor spaces, as well as between private and social areas. Österlen is widely regarded as one of Sweden’s most sought-after coastal regions, known for its distinctive light, agricultural heritage and understated lifestyle. From the estate, the sea is within easy reach, along with nearby villages, local producers, galleries and restaurants that define the area. This is a property that offers both immediate quality and long-term potential. For an international buyer seeking a private residence in Sweden, Ekenäs Gård provides a natural base to return to, combining scale, setting and a strong sense of place. Total area: 945 sqm Main residence (1929): 320 sqm total area (ground floor 140 sqm, upper floor 65 sqm, basement 115 sqm) Additional residential building: 325 sqm including upper floor Barn: 138 sqm Garage building: 58 sqm excluding loft space Vineyard room: 18 sqm Garden suite: 32 sqm including sleeping loft Garden storage: 31 sqm Single-level suite: 23 sqm
…By Sweden Sotheby's International Realty


This meticulously maintained 3 bedroom, 3 bathroom luxury villa combines modern elegance with island “beach house” charm a mere 6 minute walk to Grace Bay Beach. Since its completion in May 2019, the villa has been occupied solely by its owners for about half of each year, and never rented as a vacation rental. The owners pride themselves on their clever design features and upgrades that sets this villa apart from others in the neighborhood. The private entrance opens into a large walled courtyard perfect for entertaining or as a secure kid’s play area including a convenient storage building for bicycles and beach toys in one corner. Upon entering the Villa, you are welcomed by an open great room adorned with Serena & Lily furnishings, lending an upscale coastal vibe blending style with the durability of high-quality fabrics. To the left of the entrance is laundry room with a second refrigerator, wash sink, and ample lockable storage. The living and dining areas flow to a perfect entertaining kitchen complete with GE Profile appliances, quartz countertops and large island/bar, all under a soaring 20’ vaulted ceiling. The first-floor bedroom, with direct access to the courtyard, includes Williams Sonoma Home furnishings and an ensuite bathroom. The built-in wall unit in the great room and custom closets in both upstairs bedrooms are complemented by Serena and Lily furnishings chosen for each of the spacious and stylish upper bedrooms. The main bedroom deck provides beautiful ocean and sunset views, perfect for morning coffee or afternoon cocktails and enjoys breezes from the Northeast exposure. The villa features three beautifully designed bathrooms, including a convenient outdoor shower/change room, poolside. The interior bathrooms are decorated with high-end faux grass cloth wallpaper for a touch of texture and elegance. Outside, the villa’s appeal only grows with a large 12’x30’ pool, enhanced with a solar heating system, surrounded by a new concrete deck installed in spring 2024. Whether you’re drawn to the refined interiors, custom enhancements, or the inviting outdoor spaces and lush landscaping, this villa presents a rare opportunity to own a private sanctuary in Turks and Caicos’ most desired gated neighborhood, with the flexibility for rental investment potential should you desire.
…By Turks & Caicos Sotheby's International Realty


Experience coastal living in this ocean-view rear-unit home that truly feels like a single-family residence. Ideally positioned for privacy, this beautifully updated 3-bedroom, 2.5-bath home offers exceptional indoor-outdoor living and stunning ocean vistas. The thoughtfully designed floor plan features an open kitchen that flows seamlessly into the family room and dining area—all enhanced by ocean views. Perfect for entertaining, the expansive rooftop deck showcases panoramic ocean views and provides the ultimate setting for sunset gatherings. The newly renovated primary suite is a true retreat, boasting soaring high ceilings and a beautifully upgraded en-suite bath. The guest bath has also been tastefully remodeled, adding modern style and comfort. Step outside to your private backyard oasis complete with a relaxing spa—ideal for unwinding after a day at the beach. With its rare rear-unit location, extensive updates, and multiple ocean-view entertaining spaces, this home offers the best of coastal lifestyle living.
…By Vista Sotheby's International Realty


Nestled in the heart of a prestigious secure domain in Théoule-sur-Mer, this magnificent Provençal villa with the warm colors of the red rocks of the Estérel seduces with its authenticity and elegance. offering a living area of 197 m², it benefits from an ideal exposure which floods the rooms with light and a breathtaking panoramic sea view Layout: - 3 large bedrooms, each with its generous space - A large, bright living room with open American kitchen, dining area and a lounge with fireplace, all open to the sea - Sunny terraces and a pretty swimming pool with breathtaking views of the Mediterranean Exteriors: - Superb wooded and landscaped gardens - Relaxation areas in absolute calm, without any vis-à-vis - A large complete garage, this rare property This villa combines Provençal charm, modern comfort and an exceptional location in one of the most sought-after addresses on the Côte d’Azur. A unique opportunity to seize in Théoule-sur-Me
…By Mellone & Gastaldi Properties


Cabris, stunning contemporary villa offering exceptional panoramic views over the sea, Lake Saint-Cassien, and the village of Cabris. With approximately 193 sq.m of living space, complemented by a spacious 185 sq.m basement garage, this property stands out for its generous volumes and high-quality features. On the garden level, four en-suite bedrooms all open onto a large terrace leading to an elegant swimming pool. Upstairs, a bright living area with lounge and kitchen opens onto a magnificent 100 sq.m terrace, perfect for fully enjoying the setting and the views. Set on a plot of approximately 1,500 sqm, the villa features an infinity pool in Bali stone (11.50 x 5.50 m), adding a touch of exotic elegance. Modern comfort is ensured with underfloor heating via a heat pump, which also provides cooling in summer, as well as a solar water heater. Just a few minutes walk from the village and the Claux Amic golf course.
…By Spéracèdes Immobilier


Ideally situated in a prime location, this elegant property of approximately 190 m² boasts panoramic sea views and is set within 1,700 m² of landscaped grounds. Spread over two floors, the villa offers generous spaces and a harmonious layout, comprising seven rooms including five bedrooms, combining comfort, functionality and a refined lifestyle. The ground floor comprises an entrance hall, two bedrooms with en-suite bathrooms, a single bedroom, a separate toilet, a utility room and a large garage of approximately 60 m². Upstairs, the light-filled living areas open out onto the sea. The double living room with open-plan kitchen creates a welcoming space, extended by a pleasant terrace perfect for relaxation. This level also features two additional en-suite bedrooms, as well as a master bedroom with an en-suite shower room, a bath and a toilet. Outside, the property charms with its carefully landscaped relaxation areas, including a built-in swimming pool perfectly integrated into its surroundings, offering an ideal setting to fully enjoy the panoramic views. Thanks to its layout and capacity, this property offers excellent rental potential, with a 6% yield, making it ideal for a high-end seasonal investment. A rare property, combining location, spaciousness and exceptional views, ideal both as a primary or secondary residence and as a quality investment.
…By Coldwell Banker St Barth Azur Rayol-canadel-sur-mer


Barnes Maresme presents this stunning newly built residence of 569 m² set on a 3,666.87 m² plot in Sant Andreu de Llavaneres, designed for those who wish to enjoy a full and vibrant life by the Mediterranean Sea. This property perfectly combines elegance, comfort, and cutting-edge technology, offering an exclusive lifestyle in one of the most sought-after areas of the Catalan coast. The villa, featuring 5 bedrooms and 7 bathrooms, stands out for its spacious and bright interiors that invite relaxation and well-being. Every corner has been carefully designed, with high ceilings, underfloor heating, and an open-concept kitchen equipped with top-quality appliances creating a modern and welcoming atmosphere. The home also includes built-in wardrobes, a dressing room, and a storage area, optimizing space and ensuring order and functionality throughout. A residence that redefines contemporary luxury and turns each day into a unique Mediterranean experience. The exterior is equally impressive: a large porch connects the private garden, chill-out area, and 44 m² pool, offering panoramic views of the sea, mountains, and golf course. Balconies and double-glazed windows allow you to enjoy natural light and breathtaking views from every room. The villa incorporates advanced technology with a complete home automation system, air conditioning, alarm, and solar panels, ensuring energy efficiency and security. It features a private garage, additional parking, and access to a gated community, ensuring privacy and tranquility. Its location offers the perfect blend of nature and amenities: close to international schools, transport links, golf courses, Costa del Maresme beaches, and only 30 minutes from Barcelona and 40 minutes from El Prat International Airport. Living in this villa means enjoying a privileged environment where luxury, comfort, and quality of life meet the serenity of the Mediterranean — a unique opportunity for those seeking a sophisticated, elegant, and sustainable home. Do not hesitate to contact the Barnes International team for more information.
…By Barnes Maresme


We are pleased to present this beautiful villa offering 185 sqm of living space, set on a 1,500 sqm plot, built in 2015 with high-quality materials. The property is ideally located just 6 km from the beaches and the town center of Menton, in an exceptional and peaceful environment. Surrounded by mountains, the villa enjoys stunning sea views and is bordered by a mountain stream, creating a truly unique and tranquil atmosphere. The outdoor areas are thoughtfully designed, offering several pleasant spaces to relax and enjoy the natural surroundings. On the ground floor, the villa features a spacious 60 sqm living area including an open-plan kitchen, dining area, and lounge, all opening onto a large terrace and balcony with breathtaking views. Upstairs, there are 3 bedrooms, 2 bathrooms, and a dressing room. An independent 45 sqm apartment completes the property, ideal for guests or rental income. A garage and several parking spaces add to the comfort of this property.
…By John Royce


RV2009 – Favone Ideally located on the heights of Favone, this contemporary villa offers approximately 1,453 sq.ft. of living space with panoramic views of the sea and mountains. It features a living room with fireplace, open kitchen, pantry, and laundry room, extended by a large terrace overlooking the sea. The villa includes 3 suites with built-in storage, two with bathrooms, all opening onto the terrace. Set on a landscaped plot of approximately 11,000 sq.ft. with natural rock formations, the property offers a heated pool measuring 29.5 x 9.8 ft, a through garage of about 753 sq.ft., and several outdoor parking spaces. Favone embodies a unique lifestyle between sea and nature, in a peaceful and wild setting. Agency fees payable by the seller.
…By Barnes Corse


Nestled within a highly sought-after, secure and well-maintained residence featuring a caretaker and a swimming pool, this charming house enjoys an exceptional location just a few steps from the Beauvallon beach. It offers a rare and privileged living environment, enhanced by a stunning view over the Gulf of Saint-Tropez, inviting you to relax and unwind every day. Set on a plot of approximately 175 sqm, the property offers around 48 sqm of living space, intelligently designed to maximize every area and ensure optimal comfort. Upon entering, you will discover a bright living room with a dining area, filled with natural light and creating a warm and welcoming atmosphere. The separate kitchen is functional and benefits from direct access to the outdoor space, allowing for a seamless flow between indoor and outdoor living. The sleeping area comprises two bedrooms, thoughtfully arranged to provide peace and privacy. One of them features its own en-suite shower room with WC, offering both comfort and practicality. The entire house has been designed to provide a harmonious living environment, suitable for both short stays and longer periods. The outdoor areas are a true highlight of this property. At the front, a lovely terrace of approximately 20 sqm allows you to fully enjoy the exceptional sea view, perfect for al fresco dining or relaxing moments facing the panorama. At the rear, a partially covered patio of around 12 sqm offers a more intimate, shaded space, ideal for peaceful relaxation. This rare property combines many sought-after features: remarkable sea views, quick and direct access to the beach, high-quality residence amenities, and a शांत and privileged setting. It represents an ideal opportunity for a charming holiday home or a pied-à-terre on the French Riviera, combining comfort, location, and quality of life.
…By Michaël Zingraf Christie's International Real Estates Saint-tropez


Nestled in one of the most sought-after locations in Cumbre del Sol, this villa currently under construction embodies a contemporary vision of luxury, where architecture, light, and landscape exist in perfect harmony. Overlooking the sea, with the lights of Calpe and Moraira shimmering in the background and the silhouette of Montgó on the horizon, the property offers a living environment that is both spectacular and serene. Spread across three levels that follow the natural contours of the land, the villa reveals a fluid and thoughtfully designed layout. The main level features a vast, light-filled open-plan living space, combining lounge, dining area, and kitchen, all extended by large sliding glass doors opening onto the terrace and the infinity pool. Upstairs, three bedrooms, each with access to private terraces, offer both comfort and privacy, along with two bathrooms. The lower level provides a versatile space to be tailored to your needs: gym, home cinema, office, or wine cellar, with access to a pleasant outdoor area. Designed for absolute comfort, the villa incorporates high-end technical features, including underfloor heating powered by aerothermal energy, double-flow ventilation, smart home automation, high-performance joinery, and integrated LED lighting. Outside, the infinity pool and terraces invite you to enjoy exceptional panoramic sea views. Its southwest orientation ensures spectacular sunsets and soft natural light throughout the day. This villa is more than just a property — it is a lifestyle experience, suspended between sky and sea. +33650419774
…By La Sauvage Immobiliere


La Croix-Valmer, Ramatuelle, Saint-Tropez… This unique 800 sqm property just 15 minutes from Saint-Tropez, one of the globe’s most famous locations, is set in 3 hectares of secure enclosed and landscaped grounds with the Mediterranean on the horizon. It includes a spacious main villa bathed in sunshine, a second guest villa, a caretaker’s lodge, several garages and a helipad. Allying stone and timber, the architectural style is resolutely contemporary, with each and every detail inside the work of a renowned interior decorator. The main villa is accessed by means of an elegant patio with a water feature, leading to a magnificent 100 sqm living/reception room and dining room bathed in sunshine thanks to wide patio windows, a TV lounge, and a kitchen with a pantry. Two staircases access the upper floor which comprises a 33 sqm study, a 42 sqm master suite commanding a sea view, and four further 17 to 20 sqm suites. Facing the 20-metre long swimming pool is a superb exterior area benefiting from an equipped kitchen and fitted with comfortable sofas. The pool technical premises are in the basement, along with a wine cellar and a cold room. Separated from the main villa by a 57 sqm gym, a massage room and a shower room, the guest villa comprises a 47 sqm living room, an open-plan kitchen, and four suites (one on the ground floor). With an independent caretaker’s lodge benefiting from a separate entry, four garages and an 8-vehicule carport. The ensemble is perfectly maintained. A unique property in an exceptional location a stone’s throw from Ramatuelle and Saint-Tropez.
…By Daniel Féau Provence - Saint-tropez


Barnes Maresme presents this stunning newly built residence of 589 m² set on a 4175,90 m² plot in Sant Andreu de Llavaneres, designed for those who wish to enjoy a full and vibrant life by the Mediterranean Sea. This property perfectly combines elegance, comfort, and cutting-edge technology, offering an exclusive lifestyle in one of the most sought-after areas of the Catalan coast. The villa, featuring 5 bedrooms and 7 bathrooms, stands out for its spacious and bright interiors that invite relaxation and well-being. Every corner has been carefully designed, with high ceilings, underfloor heating, and an open-concept kitchen equipped with top-quality appliances creating a modern and welcoming atmosphere. The home also includes built-in wardrobes, a dressing room, and a storage area, optimizing space and ensuring order and functionality throughout. A residence that redefines contemporary luxury and turns each day into a unique Mediterranean experience. The exterior is equally impressive: a large porch connects the private garden, chill-out area, and 44 m² pool, offering panoramic views of the sea, mountains, and golf course. Balconies and double-glazed windows allow you to enjoy natural light and breathtaking views from every room. The villa incorporates advanced technology with a complete home automation system, air conditioning, alarm, and solar panels, ensuring energy efficiency and security. It features a private garage, additional parking, and access to a gated community, ensuring privacy and tranquility. Its location offers the perfect blend of nature and amenities: close to international schools, transport links, golf courses, Costa del Maresme beaches, and only 30 minutes from Barcelona and 40 minutes from El Prat International Airport. Living in this villa means enjoying a privileged environment where luxury, comfort, and quality of life meet the serenity of the Mediterranean — a unique opportunity for those seeking a sophisticated, elegant, and sustainable home. Do not hesitate to contact the Barnes International team for more information.
…By Barnes Maresme


Immerse yourself in the exceptional with this sumptuous 350 m² villa-apartment, a true prestigious setting nestled in the exclusive California district of Cannes. A true penthouse on three levels, it offers a breathtaking panoramic view of the Mediterranean and the Lérins islands An exceptional living environment As soon as you enter, let yourself be seduced by a spacious reception area, bathed in light, composed of a winter living room and a dining room, opening onto a vast suspended terrace facing the horizon. A perfect balance between elegance and functionality A perfect balance between elegance and functionality - Sleeping area: 5 en-suite bedrooms, one of which has a separate dressing room - Day area: 2 living rooms, a dining room, and a modern closed kitchen - Outdoor space: A summer kitchen, an outdoor lounge, and a sumptuous infinity pool - Well-being and comfort: A 50 m² gym, equipped with the latest technologies High-end services Elevator serving all levels 2 closed and secure garages Video surveillance and alarm system A wooded garden for a green setting Ideal location Facing south, this unique property combines absolute privacy and proximity to the beaches, luxury boutiques and the best restaurants on the Croisette Let yourself be charmed by this rare property, where every detail has been thought of to offer an unrivaled living experience.
…By Mellone & Gastaldi Properties


Situated in a dominant position offering a beautiful sea view, on the heights of Bandol, close to shops, in a secure residence, large property divided into two perfectly independent apartments. The villa also features numerous annexes, including a billiard room, wine cellar, workshop and large garage. An elevator serves all levels. Beautiful sunny terraces, swimming pool and jacuzzi complete the picture. Ideal property for a large family. Agency fees payable by vendor - Montant estimé des dépenses annuelles d'énergie pour un usage standard : 1640€ ~ 2280€
…By Barnes Littoral Varois


This contemporary home is situated on the second line from the sea in the Bay of Pollensa, offering open views of the Mediterranean, a private pool, and outdoor spaces designed for the Mediterranean lifestyle. The property is distributed over two floors plus a rooftop terrace, with a design aimed at maximizing natural light and continuity between indoor and outdoor spaces. On the ground floor, an open concept space integrates a foyer, living room, dining area, and a fully equipped kitchen with a breakfast bar. Large floor-to-ceiling windows allow direct access to the terraces and the pool, creating a sense of spaciousness. This level is completed with a guest bathroom. On the upper floor, there are three double bedrooms with unobstructed views. Two of them have en-suite bathrooms, including the master with a walk-in closet, while a third bathroom serves the rest of the floor. The rooftop terrace is an added value, with areas designated for dining, an outdoor kitchen, and relaxation, from which panoramic views of the sea and the Tramuntana Mountains can be enjoyed. Outside, the home will feature landscaped areas, a solarium, and a private pool, with the option to enable parking. Its location allows walking access to the beach and the historic center of Alcudia, a town renowned for its heritage, peaceful atmosphere, and wide range of services, restaurants, and shops. This area in northern Mallorca stands out for its balance between nature, history, and quality of life all year round. The property is expected to be completed by the end of summer 2026.
…By Spain Sotheby's International Realty

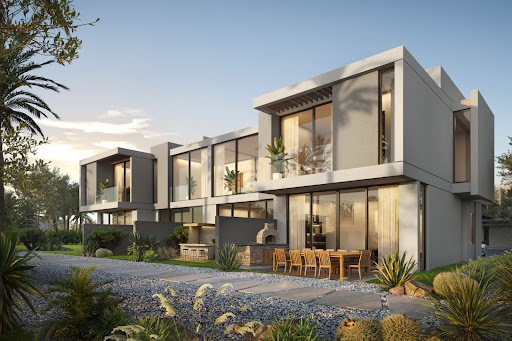


Elegant 3-Bedroom Villa in Amour Sans Détour, AIDA – Muscat Oman Sotheby’s International Realty is pleased to present this exclusive 3-bedroom villa in Amour Sans Détour, located within the prestigious AIDA coastal development in Muscat—where refined coastal living meets world-class leisure. Property Details: 3 Spacious Bedrooms Fully furnished turnkey villa Open-plan living and dining areas Contemporary kitchen with high-quality finishes Private outdoor spaces with panoramic views Key Features: Prime location within AIDA’s cliffside coastal community Uninterrupted ocean views and direct access to nature Moments away from the International Golf Club Oman Resort-style living environment Swimming pools, wellness facilities, and fitness center Promenades, hiking trails, and scenic viewing decks Family-friendly amenities including parks and children’s splash areas Cafés, restaurants, and lifestyle plazas within close proximity Set among one of Oman’s most spectacular coastal landscapes, these villas offer a rare opportunity to own a holiday home that combines privacy, design, and long-term value. Whether for personal use or as a high-end rental retreat, Amour Sans Détour delivers a seamless blend of luxury, nature, and investment appeal. KEY DESTINATIONS 1 MN NIKKI BEACH RESORT & SPA 2 MN YITI BEACH 5 MN YENKIT BEACH 5 MN MARINA SUSTAINABLE CITY 7 MN SHANGRI-LA HIKE 7 MN MUSCAT BAY 7 MN JUMEIRAH MUSCAT 7 MN SHANGRI-LA RESORT 10 MN AL BUSTAN PALACE RITZ CARLTON 20 MN DOWNTOWN MUSCAT 25 MN MUSCAT INTERNATIONAL AIRPORT Contact Us For more information or to arrange a private viewing, please contact: [email protected] | +968 9571 4640
…By Oman Sotheby's International Realty


In the privileged bay of Roses lies this exclusive luxury villa a high-end retreat that combines elegance comfort and breathtaking sea views. The property is distributed over two floors and a basement with an elevator and includes a spacious garage in the basement. On the first floor there is a spacious living room with sea views a bright and practical kitchen a guest toilet and a small utility room. The second floor comprises three bedrooms one of which is en suite all with terraces and sea views. Outside the villa unfolds its charm with a large terrace and swimming pool offering stunning sea views. Equipped with an elevator to all floors air conditioning double-glazed windows and electric blinds this property is a true oasis of comfort and sophistication. Located between the exclusive coves of Canyelles and Almadrava the villa enjoys a prime location practically on the seafront. Designed to take full advantage of panoramic Mediterranean views the property features central air conditioning high-quality finishes and large windows that maximize natural light in every room. Just a two-minute walk away you can access the sea via traditional local paths offering a unique beachfront lifestyle.
…By Immo365 Costa Brava


A rare offering within the prestigious, guard-gated enclave of Connemara, this exceptional single-level estate blends refined design, modern upgrades, and breathtaking surroundings. Set on an expansive ~17,600 square foot private corner lot, the residence spans 3,056 square feet with 3 bedrooms and 3 bathrooms, capturing sweeping mountain and ocean views that define elevated Southern California living. Inside, soaring vaulted ceilings and walls of oversized windows flood the home with natural light, creating an open, airy ambiance throughout. The fully reimagined kitchen is a statement of both luxury and function, appointed with quartz countertops, ZLINE appliances, and a dramatic ILVE Majestic range—perfectly suited for both everyday living and entertaining at scale. Luxury vinyl plank flooring flows seamlessly through the home, complemented by a beautifully updated primary bath that evokes a spa-like retreat. Designed for indoor-outdoor living, the backyard is a private sanctuary featuring a curated fire pit lounge and outdoor dining area, ideal for sunset evenings, intimate gatherings, and serene moments under the stars. The generous lot offers privacy and tranquility rarely found, while still being moments from the charm and history of San Juan Capistrano. Residents enjoy exclusive access to tennis and pickleball courts within Connemara, one of the area’s most sought-after communities. This is a home where timeless elegance meets modern luxury—an extraordinary opportunity to experience single-level living at its finest.
…By Pacific Sotheby's International Realty


This charming retro ranch style home is perfectly situated on a prime waterfront lot along highly sought after John Anderson Drive, offering 140 feet of direct intracoastal waterway frontage with breathtaking views of the Tomoka Basin. A true boaters paradise, this property features a private dock, a newer seawall, and a brand new deck, providing effortless access to boating, fishing, paddleboarding, and kayaking right from your backyard. Inside, the home blends mid century charm with modern comforts. Expansive windows flood the living spaces with natural light while showcasing spectacular water views from nearly every room, even the garage. The spacious living area offers a cozy fireplace, creating a warm and inviting atmosphere, while the gourmet kitchen is a chefs dream, complete with a built in pizza oven. The master bedroom and kitchen open to a private deck, perfect for morning coffee or evening relaxation while overlooking the water. The family room features glass sliding doors that lead to a screened in, covered patio, offering additional indoor and outdoor living space ideal for entertaining or simply enjoying the serene waterfront setting. Recent updates, including a newer roof and seawall, ensure peace of mind for years to come. The owner also has plans available for a larger custom residence, offering a unique opportunity to expand or build new on this exceptional lot. Don’t miss your chance to own this one of a kind waterfront retreat.
…By One Sotheby's International Realty

Receive by email any new listing that may match your search criteria
By validating this form, you accept the general conditions of use of Le Figaro Properties.
These agencies offer a selection of luxury properties vente . Feel free to contact them for personalized assistance.





