Get early access to listings that match your criteria
Never miss an opportunity again. Our personalized alerts notify you instantly.

 English$ USD · m²


Perched high within the lush rainforest canopy of Secret Bay, the Ti-Fèy+ Villa is a stunning two- or three-story treehouse-style residence designed to blend contemporary Caribbean architecture with Dominica’s extraordinary natural environment. Gracefully built into the hillside with sweeping jungle-to-ocean views, the Ti-Fèy+ expands upon Secret Bay’s iconic Ti-Fèy design to accommodate families and multi-generational living. With up to 2,799 square feet of indoor and outdoor living space, these villas combine privacy, modern luxury, and immersive natural surroundings. Each residence features floor-to-ceiling glass walls that bring the rainforest indoors, expansive terraces for dining and lounging, and a private plunge pool overlooking the island’s dramatic coastline. The open-concept living area includes a chef’s kitchen outfitted with Siemens appliances, granite countertops, and every modern amenity required for a seamless island lifestyle. The Ti-Fèy+ layout includes a primary bedroom with king bed and ensuite bathroom, a flexible half-bedroom and additional bathroom, and an additional bedroom with two full beds and ensuite bathroom — allowing the villa to comfortably accommodate couples, families, or groups of up to six guests. Owners enjoy full access to Secret Bay’s world-class amenities and services, including personalized concierge service, dining at the award-winning Bwa Denn restaurant, the treetop Gommier Spa, and a wide range of curated adventure and nature experiences across Dominica. The map location is for reference only and may not represent the property’s exact address.
…By Saint Kitts & Nevis Sotheby's International Realty


Discover the rare opportunity to own a 1/5th fractional share in one of Secret Bay’s iconic waterfront residences with this offering at Mapou Waterfront Villa III . Set dramatically above the meeting point of river and sea, this sustainably crafted treehouse-style villa offers an extraordinary blend of privacy, architectural design, and immersive natural surroundings. Thoughtfully designed for couples or solo travelers, the villa features approximately 880 square feet of refined indoor–outdoor living space , including a private plunge pool, expansive terrace, and open-plan living area framed by floor-to-ceiling glass. The chef’s kitchen is outfitted with premium Siemens appliances , while the spacious bedroom suite and outdoor rain shower create a tranquil retreat nestled within the rainforest canopy. Constructed from Guyanese Greenheart hardwood and surrounded by lush tropical vegetation, the villa reflects Secret Bay’s celebrated architectural philosophy—luxury that exists in harmony with nature. Every detail, from the curated furnishings to the elevated hillside setting, has been designed to create a private sanctuary overlooking Dominica’s pristine coastline. Fractional ownership provides a fully managed and effortless ownership experience , allowing owners to enjoy the residence for several weeks each year while participating in the resort’s professionally managed rental program when not in use. Owners also enjoy full access to Secret Bay’s renowned six-star hospitality and amenities, including the resort concierge, wellness programming, private chefs, secluded beaches, and dining at the acclaimed Zing Zing Restaurant . This offering also qualifies for Dominica’s Citizenship by Investment program through real estate , creating a unique opportunity to combine lifestyle ownership with global mobility. A rare opportunity to hold a real estate interest within one of the Caribbean’s most celebrated boutique luxury resorts —without the responsibilities of full ownership.
…By Saint Kitts & Nevis Sotheby's International Realty


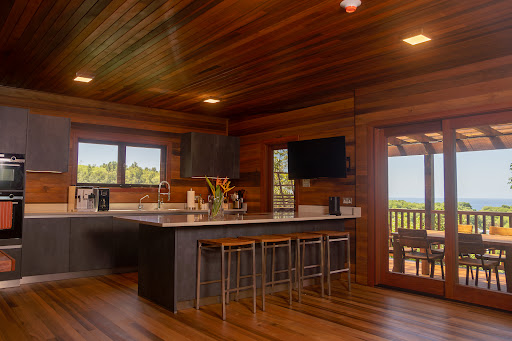
Positioned on one of the largest lots within Secret Bay’s Family Villa enclave , this Ti-Fèy+ residence offers exceptional privacy, expanded outdoor living space, and sweeping views of Dominica’s rainforest canopy and coastline. The Ti-Fèy+ design builds upon Secret Bay’s iconic treehouse architecture, offering a dramatic two- or three-story layout crafted from sustainably sourced tropical hardwoods and surrounded by lush jungle vegetation. With floor-to-ceiling glass walls and expansive terraces, the villa seamlessly connects indoor living with the natural beauty of Dominica. Set on an oversized homesite, this villa benefits from additional garden space, larger pool deck areas, and enhanced privacy , making it one of the most desirable positions within the new family villa collection. The open-concept living pavilion features a gourmet kitchen with Siemens appliances, granite countertops, and generous entertaining space. The Ti-Fèy+ layout includes a primary bedroom with king bed and ensuite bathroom, a flexible half-bedroom with additional bath, and a third bedroom with two full beds and ensuite bath — comfortably accommodating families or groups of up to six guests. Outdoor living is central to the experience, with a private plunge pool, shaded lounge areas, cantilevered outdoor rain shower, and multiple terraces designed for dining, entertaining, and enjoying Dominica’s spectacular sunsets. Owners enjoy access to Secret Bay’s renowned six-star service, including a dedicated concierge, villa host, wellness experiences at the Gommier Spa, and curated adventures exploring the island’s waterfalls, reefs, and rainforest trails. The map location is for reference only and may not represent the property’s exact address.
…By Saint Kitts & Nevis Sotheby's International Realty


For those in the know, Capo di Feno sounds like paradise. A remarkable site away from the hustle and bustle of the world, between wild beach and unspoilt mountains, just 20 minutes from the town. For a complete change of scenery, the trail ends on a one-kilometre dirt track, where you'll come across cows on the way to this peaceful spot. Sheltered from view, its flat, wooded 3,000 m² garden enjoys absolute peace and quiet without being totally isolated, as two neighbors are not far away. The villa, with a living area of 140 m², would allow (according to the PLU) an extension of 60 m² (excluding terrace and swimming pool). This simple but very healthy house therefore offers immense potential for renovation and extension up to 200 m² of living space, and the creation of a swimming pool. On one level, it comprises an entrance hall, a through living room with high ceilings, sea and mountain views, a fireplace and a vast mezzanine. A separate kitchen ready to open onto a terrace. Two bedrooms, one on the sea side and the other on the mountain side, and a large bathroom. Workshops and terraces complete this property.
…By Corsica Luxury Estate


Watch the sunrise over the sparkling Caribbean Sea from this oceanfront condo on the second floor of Compass Point Phase I. Overlooking the beach area, boat dock, and the ocean beyond, this condo offers a vacation or escape at a great price. Enjoy a piece of paradise in Grand Cayman's East End. This one-bedroom condo is ideal for the diving enthusiast with daily boat dive trips from the premier scuba dive resort, Ocean Frontiers, just steps from your door. A quiet escape on the island, this condo offers long or short-term rental possibilities with on-site property management. The owner's closet in the unit supports full lock-and-leave potential. Jump on a plane - no need to pack! There is also a full-service restaurant, Eaglerays, 2 swimming pools, kayaks, and hammocks in the swaying palms, all just waiting for you to grab a book and relax or head out for a snorkel adventure. Have your own slice of paradise in Grand Cayman! East End is a 45 min, scenic drive from Owen Roberts International Airport and George Town and within a 20 min drive of the resort you will find amenities including several restaurants, a grocery store and a pharmacy. Owners also receive a discount at the restaurant and to purchase diving. Recent capital improvements to the unit include new impact-rated doors and a complete bathroom renovation - both already paid in full and being scheduled around rentals. Cayman Islands Sotheby's International Realty is a member of CIREBA
…By Cayman Islands Sotheby's International Realty


Set within the exclusive gated enclave of Tierra del Sol Resort & Golf , Caya di Oro 54 embodies refined island living in one of Aruba’s most coveted residential communities. Positioned on a quiet cul-de-sac in the scenic Malmok area, this elegant four-bedroom, three-bathroom villa offers a harmonious balance of privacy, comfort, and effortless indoor-outdoor living. The residence welcomes you with bright, open living spaces where natural light flows through the home, connecting the living room, dining area, and contemporary kitchen in a seamless layout designed for both relaxed living and sophisticated entertaining. Thoughtfully designed, the home features two spacious bedrooms on the main level , ideal for guests or multi-generational living. Upstairs, the primary suite offers a private balcony and ensuite bathroom , creating a tranquil retreat overlooking the villa’s serene surroundings. Outdoors, a private swimming pool with sun deck and covered patio invites you to unwind in Aruba’s warm tropical climate. Whether enjoying morning coffee poolside or hosting sunset gatherings, the outdoor space enhances the villa’s relaxed resort-style ambiance. Residents of Tierra del Sol Resort & Golf enjoy access to premier amenities including an 18-hole championship golf course, clubhouse, tennis courts, fitness center, spa, and resort dining , all within a secure 24-hour gated community . The property is located just minutes from Aruba’s most beautiful beaches and the vibrant restaurants, boutiques, and nightlife of Palm Beach . Caya di Oro 54 presents an exceptional opportunity to own a luxury villa in Aruba—perfect as a private residence, vacation retreat, or investment property in one of the island’s most prestigious communities.
…By Aruba Sotheby's International Realty


No expense was spared in the creation of this brand new waterfront residence in Leisure Lee, Abaco. Showcasing a modern coastal contemporary aesthetic and commanding presence along a beautiful stretch of canal, this elevated home is designed for both effortless luxury and enduring resilience. From its platinum metal roofline to its stunning IPE decking, every detail reflects thoughtful craftsmanship and refined waterfront living. Signature Features • Brand new modern coastal contemporary waterfront home • Prime canal frontage in a beautiful section of Leisure Lee • Seawall accommodating vessels up to 65 feet • Canal depth in excess of 6 feet at low tide • Cement pier construction • Impact glass windows, custom doors, and Hardi board siding • Designer glossy white kitchen with quartz countertops • Fully furnished with tasteful coastal contemporary décor • Access to pristine sandy beaches within Leisure Lee Living Areas LVT flooring flows seamlessly throughout the home, complementing its clean architectural lines and light filled interiors. Custom doors and impact glass windows frame tranquil canal views while providing security and peace of mind. Striking statement lighting enhances the modern profile of the home, creating a polished yet welcoming ambiance. Fully furnished in tasteful coastal contemporary décor, the residence is offered turnkey, allowing for immediate enjoyment. Kitchen The glossy white kitchen is both sophisticated and functional, anchored by quartz countertops and stainless steel appliances. Floating shelves add dimension and visual interest, reinforcing the home’s contemporary coastal character while maintaining an open, airy feel ideal for entertaining. Bathrooms Two beautifully tiled bathrooms reflect quality craftsmanship and timeless design. Elegant finishes and thoughtful detailing create spaces that feel both refined and serene. Exterior & Construction Clad in durable Hardi board siding and crowned by a platinum colored metal roof with an extra wide soffit, the home enjoys a striking presence along the water. Elevated on stilts, the residence offers added protection from flooding while enhancing its architectural profile. Custom blinds, mini split zone HVAC, and 200 amp electrical service ensure modern comfort and efficiency throughout. Low maintenance landscaping, accented by white rock and bamboo plantings, frames the property with understated elegance. Expansive IPE decking extends the living space outdoors, providing an inviting setting to relax, entertain, or simply take in the peaceful canal surroundings. From your porch, watch turtles glide quietly through the clear waters, an everyday luxury that defines this exceptional setting. Waterfront & Community The seawall is ready to accommodate a large yacht, with canal frontage suitable for vessels up to 65 feet. The Leisure Lee canal waterways, with a minimum low tide depth in excess of 6 feet, are ideally suited for larger vessels. They offer excellent shelter from the Sea of Abaco while providing quick and easy access to open waters and the surrounding cays. Ownership includes access privileges to the pristine sandy beaches of Leisure Lee, just a short walk from this choice canal lot, offering the rare combination of protected dockage and effortless beach access. This exceptional waterfront residence in Leisure Lee presents a rare opportunity to acquire brand new construction, resilient design, and turnkey coastal sophistication. With protected deep water dockage, refined interiors, and access to both the Sea of Abaco and pristine beaches, it offers an elevated standard of canal front living in Abaco. Rental Available.
…By Bahamas Sotheby's International Realty


Expertly designed and built by Coastal Elements with architecture by Greg Jazayeri, 431 Pisces Drive is a newly completed bayfront estate where contemporary coastal design meets elevated craftsmanship. Set on over half an acre with 100+ feet of private water frontage, the home sits along a quiet cul-de-sac of just fourteen bayfront residences, offering private deep-water access, protected serenity, and effortless proximity to 30A, Destin, and Panama City Beach. From your private dock, mornings begin on a paddle board and weekends turn into spontaneous trips to the Gulf for offshore fishing, exploring sandbars, or boating to your favorite local restaurants at sunset. From its earliest conception, the home was designed to live in dialogue with the land. Mature live oaks were intentionally preserved, framing the residence with a sense of permanence and authenticity. Smooth white stucco, streamlined rooflines, Brazilian hardwood accents, and large hand-placed concrete pavers create a clean, modern silhouette softened by the natural canopy around it. The result is architecture that feels quietly timeless, rooted, and distinctly refined. Inside, the home unfolds with Venetian plaster walls, vaulted beam ceilings, custom white oak cabinetry, and hand-selected marble tile and countertops. The open living and dining spaces are anchored by panoramic bay views, connecting seamlessly to the covered veranda and pool terrace. The kitchen features cabinet-finish premium appliances, a sculptural range wall, a refined butler’s pantry, coffee bar, and generous storage designed for everyday livability and elevated hosting. The 6-bedroom layout includes all en-suite accommodations and 2 additional half baths, including one conveniently positioned for poolside use. The primary suite enjoys a private wing on the first level with vaulted white oak ceilings, dual custom closets, and a spa-caliber bath of Italian marble with a grand walk-in shower. A wall of glass completes the room that captures sweeping bay views, allowing you to wake to glass-smooth water and step directly onto the veranda for quiet sunrise moments and a seamless connection to the outdoors. Upstairs, a secondary living room opens to a private balcony overlooking the water, accompanied by three guest suites. A detached carriage house and three-car garage allow for flexible living, privacy for guests, or dedicated space for lifestyle gear. Outdoors, the estate is designed for both quiet reflection and memorable gatherings: a summer kitchen, bayfront fire feature, private dock ready to host a substantial vessel, a resort-style pool, and a separate fire pit lounge beneath the preserved live oaks. The curved brick paver driveway completes the sense of arrival. Here, the bay is a lifestyle, sunrise coffee on the veranda, effortless boating in the afternoons, evenings by the water with firelight and salt air.
…By Scenic Sotheby's International Realty


Exclusive house to refurbish in Jesús, near Marina Botafoch and Talamanca beach, located on agricultural rustic land. The property has protected views of Ses Feixes, ensuring that the views of the natural surroundings will not be lost. The villa is spread over two levels and offers spacious areas with great renovation potential. The ground floor has a living-dining room with direct access to the garden, a separate kitchen, a master suite with an en-suite bathroom, and five additional bedrooms. On the upper floor, there are three more bedrooms, two complete bathrooms, and two private terraces with open views of the sea and the countryside. The property offers different usage possibilities, such as setting up a yoga area, a sand sports area, or installing an additional module, which is interesting for both residential and vacation use. The property does not have a pool but is very close to Talamanca beach. The exteriors feature established gardens that surround the house and provide privacy. The estate has its own water well that supplies the property. Well-connected location: 12 minutes from Ibiza airport, 8 minutes from the city center, and 5 minutes from the beaches of Talamanca and Ses Salines, with easy access to schools, supermarkets, pharmacies, and the port. Property with renovation potential in a strategic area of Ibiza.
…By Spain Sotheby's International Realty


Located in one of the quietest and most established areas of Sol de Mallorca, this newly built villa stands out for its contemporary and timeless design. The property combines clean lines, geometric volumes, and the use of Mallorcan natural stone, creating a perfect balance between aesthetics and functionality. With 345 m² of interior construction, the villa offers spacious and bright spaces that seamlessly integrate with the outdoor areas, designed for the enjoyment and comfort of its inhabitants. On the main floor, there is a generously sized living-dining room with an open kitchen, directly connected to the terraces and the pool. Additionally, there is an en suite bedroom on this same floor, ideal for hosting guests or for those who prefer to live on a single level without sacrificing privacy and comfort. The upper floor houses four en suite bedrooms, including an elegant master suite with a dressing room and private terrace from which partial sea views can be enjoyed. Each room has been designed to offer brightness, spaciousness, and a serene atmosphere, ensuring a high level of comfort. The exterior is completed with a pool, solarium, and chill-out areas, designed to enjoy the Mediterranean climate all year round. The villa is located in Sol de Mallorca, an area known for its tranquility, established residential environment, and proximity to local services, beaches, and golf courses, making it an ideal option for those seeking a serene and comfortable lifestyle on the island.
…By Spain Sotheby's International Realty


Offered at 6,500,000 USD, this impressive cliffside estate is set in the coveted gated community of Terres Basses and enjoys never‑ending views toward Anguilla and the clear Caribbean Sea. Situated on approximately 4.5 acres of level, landscaped grounds, the property offers five generous bedrooms, expansive outdoor living areas, and a layout ideal for both relaxed family living and elegant entertaining. From the walk‑in, beach‑style infinity pool to the tranquil koi pond, every element of this home has been conceived on a grand, resort‑like scale. Approached via a long brick driveway, the residence reveals itself with a gracious porch entrance and striking wooden doors that open into a welcoming foyer. The moment you enter, your eye is drawn straight out to the spectacular ocean panorama beyond. A broad terrace finished in authentic terracotta tile frames the infinity, beach‑entry pool, whose central “island” incorporates a jacuzzi and cascading water feature for a more intimate aquatic retreat. Multiple lounging and dining areas, an outdoor pool table, and the substantial koi pond create a serene yet convivial environment, while mature trees and lush gardens provide shade and privacy. Inside, the villa offers generous volumes and multiple living areas designed for relaxation and gathering. Two distinct salons anchor the heart of the home: one an elegant indoor space with off‑white furnishings and earthy accents, the other an inviting outdoor living room sheltered by the grand terrace and cooled by the Caribbean breeze. The rustic country kitchen, finished with black granite countertops, a large refrigerator, and an expansive traditional stove, is perfectly suited for everyday cooking or for hosting a private chef. Adjacent, the dining room comfortably seats up to twelve, making it ideal for family dinners and entertaining guests. The property comprises five private bedroom suites thoughtfully distributed for comfort and privacy. Four king‑bed suites are located in the main house, each with its own ensuite bathroom, air conditioning, and a blend of indoor and outdoor access. A fifth bedroom is housed in a charming, independent cottage nestled within the gardens, offering a secluded retreat for guests or staff. These accommodations combine space, privacy, and views to deliver a true Caribbean sanctuary. Beyond its aesthetic appeal, the estate is highly functional and self‑reliant. Within its 4.5‑acre grounds, residents benefit from amenities such as a gym room, ample parking, a desalination station, a water treatment plant, a caretaker’s home, and a powerful generator, all contributing to a seamless and comfortable living experience. With its dramatic ocean vistas, extensive flat land, and robust infrastructure, this Terres Basses estate offers not only an exquisite dwelling but a rare opportunity to own a private Caribbean domain of scale, privacy, and exceptional lifestyle potential.
…By St. Martin Sotheby's International Realty


In the calm of the Vençoise countryside, just a few minutes from the main roads, this beautiful contemporary 318 m² property faces south-west and offers panoramic views all the way to the sea, Cap d'Antibes and the villages of Saint-Paul and Vence. The 208 m² main villa opens onto the garden and pool via large bay windows. Garden level: living room with open-plan kitchen, TV lounge, study, shower room, hammam, laundry room and storeroom. Upstairs: master suite with bathroom and dressing room, 3 bright bedrooms with mezzanine, and a shower room. All four bedrooms with access to panoramic terrace. A 60 m² garage can accommodate 4 vehicles. The adjoining 110 m² building includes two studios and a one-bedroom apartment opening onto a large south-west terrace, ideal for family, friends or a rental project. The 1,950 m2 grounds are divided into two distinct areas: the parking/garage area to the rear of the villa and, to the south-west, the perfectly manicured landscaped garden. The garden features a heated, covered, saltwater infinity pool, spacious terraces with awnings, and terraces planted with fruit trees. A haven of peace, hidden from view.
…By John Taylor - St Paul De Vence


LES ISSAMBRES: Facing the Bay of Saint-Tropez, the sea sparkles and blends seamlessly with the sky. Here, everything invites tranquility. This waterfront villa, facing due south, offers a captivating spectacle at every hour of the day: the deep blue of the morning, the golden reflections of the evening, and the gentle murmur of the waves as its soundtrack. Nestled on a flat, delicately landscaped 1,600 m² plot, the property opens onto a heated infinity pool that seems to plunge into the Mediterranean, extended by a pool house perfect for relaxation. Inside, the spaces breathe: a bright living room/kitchen opening onto the terrace and bioclimatic pergola, and five bedrooms, including three suites. Fully air-conditioned, the house offers absolute comfort in every season. Carport for 3 cars. Just three minutes from shops, this rare haven embodies the Mediterranean lifestyle—a place where every moment is savored by the sea.
…By Eurl Bird

EXCLUSIVE – CONFIDENTIAL SALE: Here, time seems to stand still... Facing the infinite blue, this exceptional villa offers you the privilege of living each day as an enchanted interlude. From the moment you cross the threshold, your gaze is lost on the horizon, the sea invites itself into each room and the light dances on the noble materials: light wood, matte marble, transparent glass. The vast living room opens onto a terrace floating above the Mediterranean, the high-tech kitchen and its pantry satisfy the desire for sharing and conviviality. Five suites with refined atmospheres, dressing rooms and bathrooms, are refuges of serenity. Here... everything exudes comfort and elegance. Outside, life takes the rhythm of the waves: heated swimming pool, pool house, sun-drenched terraces, each space invites relaxation and contemplation. Direct access to the sea. Garage for 2/3 cars. Let the sea whisper its promise to you... An initial telephone contact IS REQUIRED before any further communication.
…By Eurl Bird


Your agency LG Prestige Immobilier in Théoule-sur-Mer invites you to discover this high-end property: Majestic property in the ultra-exclusive Pointe de l'Aiguille area bordering the Estérel Natural Park. Overlooking an extraordinary panorama, this neo-Provençal villa boasts refined appointments and totals 340m² of living space, including 280m² on one level. It offers a vast 115m² living room with fireplace for entertaining guests, 5 bedrooms with sea views, a fully-equipped kitchen and a sumptuous wine cellar. In addition, there are 130m² of annexes, utility rooms, an independent studio, a large garage for 4 vehicles and 2 covered outdoor parking spaces. In the garden, you'll enjoy the peace and quiet, sunny terraces, a pétanque area, a superb saltwater swimming pool bordering a comfortable, fully-equipped pool-house, and a grassy area with a hammock. All set in fully landscaped grounds. Enchanting sea views over the Bay of Cannes and the Lérins Islands.
…By L&g Prestige Immobilier


In a privileged setting nestled on the heights of Sagone, a 250 m2 villa offers a panoramic view of the Gulf of Sagone. Set on a landscaped plot of 1430 m2. Ground floor: two charming apartments, T2 = 45 m2, each with a terrace. Upstairs: an elegant space with a panoramic view, a main T4 apartment of 160 m2, a large living room, three elegant bedrooms, a pantry, and a separate toilet.This description has been automatically translated from French.
…By Matim Luxury


Pyla sur mer, view of the Banc d'Arguin, a beautiful address, ideally located on the water's edge to enjoy the sun all day long and contemplate the sunset. This exceptional Gaume-style villa is located in the most sought-after area of the town, with a surface area of around 120 m² and a terrace with uninterrupted panoramic views over the Basin and the beach. It is in need of renovation to give it back all its charm. The beach is below, and the house sits in a lovely, intimate garden of approx. 1000m², with a double garage and parking for 2 cars. A superb architect's project is possible, with the possibility of extending to around 280m2 with 5 or 6 bedrooms and 5 bathrooms, as well as a splendid living room with full views over the water and the beach, without overlooking, and at calm.
…By Maxwell-baynes Bordeaux-bassin - Christie’s International Real Estate


Located in a private and secure estate just 10 minutes from the beaches of Mandelieu-la-Napoule, this exceptional prestige villa is nestled in a peaceful, green setting with complete privacy. Perfectly designed for a large family or a sports enthusiast, the property featuring high-end finishes and bright, open living areas. The ground floor includes an elegant entrance, a vast 100 sqm living room with fully equipped open-plan kitchen opening onto the terrace and stunning infinity pool. You’ll also find a pantry, laundry room, guest WC, and a spacious bedroom with dressing room and en-suite shower room. Upstairs, four additional bedrooms — including several suites with private bathrooms or shower rooms and dressing areas — are arranged around a generous landing. This level also features a fully equipped 24 sqm home cinema and a heated indoor swimming pool for year-round fitness. Set on a beautifully landscaped 2,000 sqm plot, the villa offers multiple relaxation areas including a pétanque court, large terraces, and a rooftop solarium with a summer kitchen and breathtaking views. A double garage with extra storage, a covered carport for two vehicles, and an independent 31 sqm chalet (not included in the main living area) complete this rare and exclusive property.
…By L&g Prestige Immobilier


Located in Sciacca, directly on the private beach of Lumia along the southwestern coast of Sicily, this exclusive property with private sea access blends contemporary architecture with Mediterranean nature. Set on a plot of approximately 86,111 sq ft, it enjoys a privileged location near the Verdura Resort and the marina. The terraced grounds host the main villa, a guest house, and three annexes, one of which is just 35 meters from the sea. The Mediterranean garden, rich in olive trees and rosemary, is enhanced by pergolas and verandas that invite relaxation, offering constant sea views from every level of the property. The main villa (built in 2014, energy class A+) is spread over three levels with 2,239 sq ft of interior space (3,131 sq ft including covered outdoor areas). It features three bedrooms, private bathrooms, panoramic terraces, and high-quality finishes. Outdoor spaces such as the swimming pool, barbecue area, and pergola-covered terrace create a convivial atmosphere. The La Cornue kitchen is equipped with professional appliances, as are the laundry room and the video surveillance system with 11 cameras. The fully equipped rooftop bar is perfect for entertaining. The guest house, surrounded by olive trees, offers a double bedroom with bathroom, a kitchen with veranda, and a gym. The total covered area is approximately 5,630 sq ft, making it ideal as a private residence or a high-end hospitality property. The three annexes, currently requiring completion or renovation, offer ample opportunities for customization; the listing includes renderings that illustrate their potential development and integration within the overall property. Sciacca, renowned for its thermal baths, ceramics, and seaside historic center, is well connected to the airports of Palermo and Trapani. Its strategic location allows for easy excursions to Agrigento, the Scala dei Turchi, and the Torre Salsa Nature Reserve. Sciacca, famous for its thermal baths, ceramics, and historic seaside center, is well connected to the airports of Palermo and Trapani. Its strategic location allows for excursions to Agrigento, the Scala dei Turchi, and the Torre Salsa Nature Reserve.
…By Italy Sotheby's International Realty


Set on an 8,250 sqm estate above the coastline near Drios, Oniromanza occupies an elevated position that combines open sea views with the rural landscape of southern Paros. The property is surrounded by cultivated land and mature planting, creating a strong sense of privacy while remaining within easy reach of nearby beaches and village life. From its hillside setting, the residence looks across the sea and surrounding countryside, with the changing light becoming a constant presence throughout the day. The architecture follows a restrained Cycladic language, expressed through a composition of whitewashed volumes that step naturally with the contours of the land. Approached through the estate, the house reveals itself gradually, maintaining a quiet relationship with its surroundings rather than dominating them. Its orientation maximises both views and shelter, allowing the residence to remain connected to the landscape while protected from the stronger seasonal winds. Extending across approximately 525 sqm, the villa is arranged around generous open-plan living spaces designed to engage directly with the views beyond. The principal reception areas are defined by their scale, natural light and seamless connection to the terraces. Broad openings frame the sea and countryside, while high ceilings and a palette of marble, plaster and timber create interiors that feel calm, balanced and naturally suited to the island environment. The kitchen forms an integral part of the main living spaces, positioned to connect easily with both the interior and exterior areas of the house. Large sliding openings allow the principal rooms to extend naturally towards the terraces, reinforcing the relationship between the residence and its surroundings. Five bedrooms are distributed across the property, each positioned to ensure privacy and a strong connection to the landscape. Several open directly towards the terraces, while the principal suite occupies a more secluded position with elevated views across the coastline and rolling hills beyond. A separate guest suite within the grounds provides additional accommodation while maintaining independence from the main residence. The lower level introduces a more informal dimension to the house, with additional living and leisure spaces finished in materials that echo the architectural language found throughout the property. Natural stone, timber and clean contemporary lines create continuity between the different levels of the residence. The outdoor spaces unfold across a series of terraces that follow the natural topography of the site. Shaded areas, open viewpoints and carefully integrated landscaping create a gradual transition between architecture and land, allowing the house to sit comfortably within its setting. The surrounding estate reinforces the sense of privacy and permanence, with the residence remaining visually connected to both the sea and the wider landscape at every turn. As the afternoon light moves across the hillside, the white forms of the house soften against the surrounding terrain, while the coastline gradually becomes illuminated by the scattered lights of nearby villages. The elevated setting, open views and generous scale of the estate create a residence that feels closely tied to the character of southern Paros while remaining quietly secluded within its surroundings. Eligible for both the Greek Golden Visa and the Greek Non Dom Programme.
…By Greece Sotheby's International Realty


Just steps from one of the most picturesque beaches in Great Exuma, Aqua Dreams is a private, low-maintenance island retreat designed for effortless living and exceptional investment potential. Completed in 2015, this thoughtfully constructed 4-bedroom, 3-bathroom property features a 3-bedroom main residence and a fully equipped guest cottage, offering privacy and flexibility for hosting or income generation. Set in a peaceful residential enclave, the home blends intelligent design with modern sustainability, perfect for those seeking relaxed luxury just moments from the shoreline. Signature Features •Located only steps from one of Great Exuma’s most beautiful beaches •4 bedrooms, 3 bathrooms across main house and separate guest cottage •Independent 1-bedroom guest cottage with full kitchen and living space •Dipping pool with solar-assisted and electric heating systems •Propane-powered whole-house generator and UV-treated air and water systems •Reverse osmosis drinking water unit •Gigacrete construction rated for 150 mph winds and resistant to water and insects •Hurricane-rated glass windows and sliding doors throughout •Low-maintenance finishes including painted concrete floors and tiled outdoor decks •Excellent short-term rental potential in a high-demand destination Main House The main residence features three king-sized bedrooms and two bathrooms, offering a comfortable, relaxed layout that suits both everyday living and vacation stays. Designed with durability and simplicity in mind, the interiors include painted concrete floors and hurricane-rated windows and doors that maximize natural light while providing storm protection. The kitchen is appointed with sleek quartz countertops and practical laminate-covered wood cabinetry, pairing low maintenance with modern appeal. The open-plan layout fosters an easy flow between living, dining, and cooking areas ideal for casual entertaining and family gatherings. Guest Cottage Perfect for visitors, extended family, or rental guests, the detached one-bedroom cottage includes a private bathroom, a full kitchen, and a bright living area. This self-contained space provides the perfect balance of connection and privacy, with its own entrance and access to all amenities. Exterior & Outdoor Living Outdoor living is both tranquil and functional, with a tiled deck that wraps around a saltwater dipping pool. The pool is equipped with a solar-assisted heater and an electric backup, making it enjoyable year-round. The property also includes two dedicated parking spaces for convenience and ease of access. Construction & Systems Aqua Dreams was built using the advanced Gigacrete system, which ensures structural resilience, energy efficiency, and low maintenance. The home is engineered to withstand winds up to 150 mph, with waterproof and insect-resistant materials throughout ideal for a worry-free island lifestyle. Supporting systems include a propane whole-house emergency generator, UV treatment for water and AC systems, and a reverse osmosis unit for purified drinking water. These features contribute to both comfort and peace of mind in every season. Investment Appeal Great Exuma continues to grow as a sought-after destination for high-end short-term rentals, and Aqua Dreams is ideally positioned to capitalize on this demand. The property’s thoughtful layout, modern construction, and proximity to the beach make it highly attractive to discerning renters seeking privacy, convenience, and quality. Whether used as a personal retreat, income-producing rental, or both, Aqua Dreams offers a rare combination of island charm, smart infrastructure, and investment potential in one of the Bahamas’ most naturally beautiful and welcoming locations. This property is offered in US$.
…By Bahamas Sotheby's International Realty


Located in the parish of Santa Bárbara, in the municipality of Lourinhã, this frontline detached villa stands out for its complete privacy and its 180-degree panoramic views over the Atlantic Ocean and the surrounding countryside. The property represents a highly versatile opportunity, ideal both as an exclusive private residence and as a short-term rental investment, holding a valid Local Accommodation license. With a gross construction area of 651 square meters, the main residence offers spacious, light-filled interiors oriented to the west, enhancing the seamless connection between indoor and outdoor living.The social area features a generous living room with direct access to the terrace, landscaped garden, swimming pool, and sea views. The villa comprises eight bedrooms, most of them en-suite, ensuring comfort and privacy for residents and guests. Three of the suites benefit from direct access to the outdoor pool area. This level is further complemented by a fully equipped kitchen, a welcoming dining room, and a functional laundry room prepared for short-term rental (Local Accommodation) operations. The property also includes an annex with two bedrooms, a kitchen, a living room, as well as a sauna. The upper floor comprises two bedrooms with a shared bathroom, an additional suite and a glazed panoramic lounge with sea views, ideal for a gym, office or cinema room. From a construction perspective, the villa combines contemporary quality with the traditional architectural character of the region, including a ventilated basement that improves thermal insulation and humidity control. Additional highlights include underfloor heating supported by fifteen solar panels for hot water, climate control and pool heating, efficient air conditioning in all rooms and high-quality finishes featuring refined Italian marble details. Outside, the landscaped garden, swimming pool, jacuzzi and an elegant annex with two bedrooms, a bathroom and a sauna create a private resort-style setting. Parking is available for approximately ten vehicles. The property is located five kilometres from the centre of Lourinhã, twenty minutes from Peniche, thirty minutes from Óbidos and fifty minutes from Lisbon Airport, with beaches only two kilometres away. It also benefits from a right of first refusal over the front plot, permanently preserving the sea views and reinforcing its strong investment potential on Portugal’s Silver Coast.
…By Portugal Sotheby's International Realty


Perched in one of the most sought-after locations, this elegant villa offers the perfect blend of luxury, comfort, and natural beauty. From the moment you step onto the property, you're greeted with panoramic views of the crystal-clear sea and unforgettable sunsets that stretch across the horizon. The villa boasts expansive outdoor living areas designed for both relaxation and entertainment. A private pool invites you to unwind in style, while the large terraces feature a built-in BBQ and traditional outdoor ovenideal for al fresco dining with friends and family. The space flows effortlessly from open-air lounging to vibrant sunset gatherings. Beyond its serene setting, the villa offers direct views of the iconic Koundouros windmills, adding a unique local charm to its modern elegance. Just a short stroll away, you'll find yourself at the upscale bay known for its turquoise waters, perfect for swimming and sunbathing. Whether youre craving fine dining at seaside tavernas, a laid-back drink at the local lounge bar, or a day of adventure with nearby water sports, everything is within walking distancemaking this villa not just a home, but a lifestyle. This is more than just a propertyit's your home in the heart of Koundouros.
…By Houses In Greece.com


Normandy, in the heart of Seine-Maritime, on the heights of the Alabaster Coast, the town of Sainte-Adresse captivates with its unique history: an old fishing village that became an elegant seaside resort in the 19th century. Today, it combines remarkable heritage, a unique natural setting, and immediate proximity to shops, schools, and transportation.Sotheby’s International Realty presents for sale, in a privileged residential environment, an exceptional property dating from 1906, built in the pure tradition of Anglo-Norman villas. Combining architectural elegance and the authenticity of a family home, it constitutes a rare and sought-after address.Set in a dominant position, sheltered from view, the property offers an unobstructed view of the Notre-Dame des Flots chapel. Built on a walled plot of 1,287 m², it features a landscaped garden, a south-facing terrace, play areas, as well as indoor parking and a garage of 15.92 m².With a living area of approximately 256 m² (228 m² according to the Boutin law), the residence unfolds over three levels, completed by a full basement with cellars:On the garden level: main entrance through a winter garden under a veranda, service entrance, majestic hallway with period staircase, spacious double living room with bow window and functional fireplace, dining room of 26.5 m² opening onto the terrace, large family kitchen of 16.5 m² with pantry (9.3 m²), guest toilets.On the first floor: landing leading to an office or bedroom, two large bedrooms (19.75 m² and 14.10 m²) with dressing rooms, bathroom with bathtub, shower, and sink.On the second floor: three beautifully sized bedrooms (9.5 m², 18.5 m², and 21 m²), bathroom, and attic.The perfectly preserved period materials (parquet floors, moldings, fireplaces) give the whole a timeless charm and a warm atmosphere. A rare property for sale, offering magnificent volumes in a countryside ambiance, in the heart of one of the most sought-after areas of the Alabaster Coast.This description has been automatically translated from French.
…By Deauville Sotheby's International Realty


Situated in a dominant position in one of Sainte-Maxime's most sought-after neighborhoods, this villa offers breathtaking panoramic views of the sea and Nartelle beach. Tastefully renovated in 2021 in Haussmann style, it combines timeless elegance with modern comfort. It features a superb master suite of over 45 m² with private terrace, as well as two other totally independent en suite bedrooms. The grounds invite you to relax with a heated infinity pool, all within easy reach of the city center and beaches. Top-of-the-range features include underfloor heating, the possibility of selling the property furnished and meticulous finishing.
…By Eurl Bird

Receive by email any new listing that may match your search criteria
By validating this form, you accept the general conditions of use of Le Figaro Properties.
These agencies offer a selection of luxury properties vente . Feel free to contact them for personalized assistance.


