Get early access to listings that match your criteria
Never miss an opportunity again. Our personalized alerts notify you instantly.

 English$ USD · m²


Currently under construction and scheduled for completion in Q1 2026, this outstanding four-bedroom villa is located in the prestigious Sea Caves area of Paphos—just 1.5 km from the coast and a short drive from the renowned beaches of Coral Bay. Nestled in an established neighborhood, the property offers privacy, elegance, and easy access to local amenities, including supermarkets, cafés, and restaurants. Designed to meet the highest standards, the residence features four spacious bedrooms and five bathrooms, complemented by a wide range of luxurious amenities: a private infinity pool, a panoramic roof garden with a barbecue area, home cinema, gym, sauna, and a dedicated laundry room. The villa is also equipped with a VRV climate system, underfloor heating, photovoltaic panels, and a fully integrated smart home system. With expansive interiors, clean architectural lines, and thoughtful detailing, this property is ideal for those who seek comfort without compromise. A gated entrance, landscaped grounds, and ample parking complete the offering. This is a rare opportunity to own a future-ready residence in one of Cyprus’s most desirable coastal locations.
…By Cyprus Sotheby's International Realty


Sereno occupies an elevated hillside position overlooking the Aegean, with uninterrupted views extending across the water towards the surrounding coastline and neighbouring islands. Designed in the Cycladic architectural tradition, the residence is composed of whitewashed volumes, soft curves and natural stone elements that follow the contours of the terrain, allowing the house to settle naturally into the landscape. Throughout the day, the changing quality of light shapes the experience of the property, while after sunset the coastline begins to emerge gradually in the distance. Spanning 600 sqm across three levels, the residence has been planned to balance generous living spaces with a strong sense of privacy and connection to its surroundings. The interiors follow a restrained palette of pale stone, white surfaces and natural materials, creating spaces that feel calm, light-filled and closely connected to the views beyond. Rather than relying on decorative detail, the architecture draws its character from proportion, natural light and the constant presence of the sea. The principal living spaces occupy the upper level, where the house opens broadly towards the horizon. Large glazed openings connect the interior directly with the terraces, allowing the boundaries between inside and outside to recede during much of the year. The orientation ensures that sea views remain visible throughout the main living areas, while the arrangement of the spaces encourages a natural flow between different parts of the house and the landscape beyond. The middle level accommodates five en-suite bedrooms together with additional leisure spaces, while the lower level provides further guest accommodation and supporting areas. Several rooms open directly onto private terraces overlooking the sea, while others face quieter outdoor spaces integrated into the hillside. Throughout the residence, the architecture maintains a consistent language of simplicity and openness, allowing each level to remain connected to the setting while preserving privacy. Outdoor areas are arranged as a natural extension of the house itself. Broad terraces unfold across different levels of the property, creating a variety of spaces that respond to changing light, views and weather conditions throughout the day. The terraced configuration enhances the relationship between the architecture and the landscape while ensuring a notable sense of seclusion despite the openness of the setting. Sereno combines the scale of a substantial private residence with the restraint of traditional Cycladic architecture. The house remains visually composed within its surroundings, using orientation, proportion and natural materials to establish a lasting connection with the sea and the landscape that defines this part of the Aegean. As evening settles across the water, the horizon remains visible long after the sun has disappeared, with distant coastal lights gradually emerging across the bay. Eligible for both the Greek Golden Visa Program and the Greek Non-Dom Program.
…By Greece Sotheby's International Realty


Gracefully enhanced and commanding one of the most coveted stretches of world-renowned Grace Bay Beach, Cordial Cay offers 120 feet of direct beachfront and captivating western sunset views. A glamorous residence where sophisticated design meets effortless island living, the estate is defined by clean architectural lines, expansive volumes, and seamless indoor-outdoor flow oriented toward the turquoise sea. The approximately 16,000 sq. ft. residence features 10 bedrooms, including six with direct beachfront views, and is further distinguished by three ocean-facing primary suites designed as private retreats with expansive terraces and spa-inspired baths. Interiors are refined and elevated, blending bespoke millwork, natural textures, and luxurious finishes in a palette that complement the surrounding seascape. An expansive great room spans the beachfront façade, framed by fully pocketing glass doors that open to the terrace and pool beyond. The showpiece kitchen anchors the living space, while a separate professional-grade butler’s kitchen discreetly positioned at the rear of the home allows seamless catering and large-scale entertaining. The estate is equipped with fully integrated Lutron lighting and Sonos audio throughout interior and exterior spaces, along with centralized climate control, security, and remote-access capabilities. Solar integration enhances efficiency while supporting the home’s advanced infrastructure. Additional amenities include a private office, elevator, fully equipped gym, and garage, ensuring comfort and convenience for full-time living or extended stays. Outdoors, the property unfolds as a private resort. A grand pool terrace anchors multiple covered and open-air living areas, complemented by a fully equipped outdoor bar and BBQ pavilion. Above, a dedicated sunset deck provides an elevated vantage point over Grace Bay, an exceptional setting for evening gatherings and panoramic sunset views. Recreation is complete with a private pickleball court and convenient access to tennis courts directly across the street. Enhancing the estate’s flexibility, a separate Guest Villa offers two independent two-bedroom residences, one on each level, each with its own kitchen, ensuite bathrooms, and living areas. The Guest Villa also features its own private pool, creating a secluded retreat for guests, extended family, or staff while maintaining complete privacy from the main residence. Elegant, expansive, and impeccably positioned, Cordial Cay offers a caliber of beachfront living reserved for the most distinguished addresses in Turks & Caicos.
…By Turks & Caicos Sotheby's International Realty


In the beautiful area of Kypri, between Gavrio and Batsi, free standing house of 188m2 on a plot of 1.600m2 for sale. The views on the sea and especially the sun sets are breathtaking. It is only 300m from the sea and a few minutes drive to the beaches and Batsi or Gavrio with its taverns, cafés and super markets. The house has 3 floors, with 3 bedrooms, possibility of a 4rth, and 2 bathrooms, 1 WC. Surrounded by a lush landscaped garden, it has the space to built a pool. Other features: Fuel heating solar water heating A/C fireplace barbecue parking
…By Houses In Greece.com


Located in the most sought-after area of Ste Maxime, magnificent fully renovated villa with a beautiful sea view and view of the village of St Tropez. Facing due South, it stands out for its high-end finishes!On the upper floor: open kitchen with central island, fully equipped with granite countertops and terrazzo flooring, a dining room, as well as a sunny sea view living room opening onto a large terrace with electric awnings. Very beautiful finishes with solid parquet flooring, double-glazed windows framed with Egyptian stone and equipped with mosquito nets. The master bedroom suite has a full bathroom and WC, as well as a custom dressing room and opens directly onto the sea view terrace.2nd bedroom suite on the ground floor, with its own open shower room.On the garden level: accessible from the main living area, a laundry room also gives access to the 2 garages of 66 m² (one of which can very quickly be transformed into a 3rd bedroom with shower room of 24 m²); and an independent apartment of 42 m² includes a living room with kitchen, a shower room, a bedroom, and a WC.Outside: a heated pool of 8x4 in fiberglass with a depth of 1.50 m, surrounded by greenery.Flat and enclosed land of 954 m², perfectly maintained, with a borehole of 4000 l. Several parking spaces possible inside the property, accessible via an automatic gate."Information on the risks to which this property is exposed is available on the Géorisques website: www.georisques.gouv.fr".This description has been automatically translated from French.
…By Arthurimmo.com Sainte-maxime


Ref.4641 : French chateau for sale with seaview between Perros-Guirec and Tréguier (Côtes d'Armor department - North Brittany). This magnificent residence is located between the seaside resort of Perros-Guirec and the town of Tréguier, in a dream location overlooking one of Brittany's most beautiful coasts. The beach is just a short walk away, and you can look out over the ocean... The house enjoys unrivalled views and peace and quiet, surrounded by a wall, gardens and woods, at the end of a private cul-de-sac. The location is exceptional, in the historic Trégor region and close to the pink granite coast. You won't fail to be impressed by the beauty of the seascape, dotted with small islands that make it a veritable paradise. Tréguier is the historic capital of Trégor. Cathedrals, narrow streets and half-timbered houses are just some of the features of this ancient episcopal city. Perros-Guirec, a prestigious seaside resort for over a century, is set in an exceptional, protected natural site, in an unusual landscape where land and sea are dotted with pink granite rocks. House dating back to the 15th century, then a nobleman's residence, known as Château de Cuverville, built in the late 19th century and owned by Admiral de Cuverville. The Christ-Roi statue can be seen on the north façade facing the coast. This remarkable house was enlarged in the 19th century to become a château dominating the surrounding area, with its square tower and grand staircase, taking advantage of the priority given to quality of life at the time.. This large, complex house is the result of several extensions. Built of granite rubble on an L-shaped ground plan, it comprises a primitive ternary dwelling on the east side, to which a dwelling of the same height has been added towards the west. Its rear facade overlooking the sea is enlivened by a half-timbered staircase tower and a massive circular tower on the corner. This latter dwelling is further extended by an imposing building (1880) comprising a pavilion with a bow window and balcony, and a tall square tower with a slight corbel on the upper level. The tower is topped by a pavilion roof with turned-up eaves. Decorative features: pavilion roof, zinc finials, balustrades, bow window, modillioned cornices, dressed stone (window surrounds, chains). Walls composed of granite, ashlar unchained rubble, rubble and ashlar. Roofs: long-sloped, conical, pavilion, hipped and valley roofs. With approximately 460sqm of living space (including a 62sqm veranda), the house is laid out as follows: Ground floorc: the large living room, library, dining room and kitchen are linked by a lovely veranda on the garden side, facilitating circulation and adding a beautiful living space to the house. The rooms on the first floor are cross-flowing to take advantage of the view from the first floor. 1st floor: 5 bedrooms, 1 study, 3 bathrooms, dressing room and toilet. 2nd floor: 5 bedrooms, 1 shower room The château is complemented by various outbuildings: a former windmill converted into a chapel; a former stable; a lean-to for wood storage and garden maintenance equipment; an old-fashioned wrought-iron greenhouse in need of renovation. The park surrounding the château protects it from view and forms a delightful green setting. Below, a private passageway leads to a small pathway leading directly to the beach. The land, covering an area of approximately 12.35 acres (5 hectares), comprises gardens, woods, coppice and meadows. POSSIBILITY OF ADDITIONAL PURCHASE : A residential house of approximately 73 sqm, comprising a living room (33 sqm), a kitchen (7.50 sqm), 2 bedrooms (15.60 and 11.50 sqm) and a bathroom with outbuildings and garden. The entire property has a surface area of approximately 5,000 sqm. Cabinet LE NAIL – North Brittany - Mrs Anne-Marie NORDVIK: +33(0)2.43.98.20.20 Anne-Marie NORDVIK, Individual company, registered in the Special Register of Commercial Agents, under the number 753 048 487. We invite you to visit our website Cabinet Le Nail to browse our latest listings or learn more about this property.
…By Cabinet Le Nail


RV1654 - Suartone Close to the famous Rondinara beach in Suartone, with panoramic sea views. The property comprises a house to refresh with great potential, spread over two levels of around 228 sq m. A large living room, open-plan kitchen and dining room with terrace complete this property. There are two bedrooms, an office that could be converted into a bedroom, and two additional studio flats. The house is set in landscaped grounds of around 1500 sq. metres, just a few kilometres from the beaches. Ideally located in a popular seaside resort, not far from the sandy beaches and Figari international airport. Fees payable by the seller.
…By Barnes Corse


BARNES Maresme presents this spectacular single-story property with incredible sea views and a plot of just over 5,000 m² featuring a swimming pool, basketball court, and paddle tennis court, among other amenities. This house stands out for its decoration, its Mediterranean style and its great privacy, all the details are thought to the millimetre. Its perfect distribution makes your life really easy, accessing it we are received by a luminous entrance where you can sit and see the colours of the Mediterranean Sea, once inside we have a large living-dining room, another living room, with a courtesy bathroom, in this same area we have a bedroom and an exterior exit. If we go to the right we have a bathroom, two bedrooms, a living room, and a spacious kitchen with lots of light and sea views, all with direct access to the garden. If we go back to the entrance and turn left we find a bedroom, a large bathroom with jacuzzi, a master bedroom with dressing room and another bathroom. All designed for living and not to get caught up in the hectic pace of everyday life. The plot can be divided into two levels: one level at ground level, where we find the garage and chill-out areas with perfect views of the Maresme coast. Climbing the stairs, we find a large pool and barbecue area, a basketball court, and a paddle tennis court. A place where your family and friends will never want to leave, a small hotel for your private use and that of your loved ones. Cabrera de Mar is one of the most sought after towns in the Maresme area, due to its perfect connection with Barcelona and its marvellous views, just a few kilometres from international schools, beaches, etc. If you would like more information, please contact the BARNES team, we will be delighted to help you. Legal notice: According to current regulations in Catalonia, please note that the published price does not include notary, registry, or applicable taxes, such as the ITP or, where applicable, VAT and AJD. These amounts may vary depending on legislation and the value of the property.
…By Barnes Maresme


Perched on the heights of Pointe Milou, this property offers breathtaking views over the Caribbean Sea and the surrounding tropical vegetation. Its contemporary architecture features clean lines and large bay windows that flood the interiors with natural light, creating an atmosphere that is both elegant and serene. The villa includes three spacious bedrooms, each with its own ensuite bathroom. The living room, fully air-conditioned like the rest of the house, opens onto a vast wooden terrace furnished with sofas, sun loungers, and a gazebo—perfect for enjoying the island’s spectacular sunsets. A heated infinity pool completes this harmonious setting, giving the impression of blending seamlessly into the ocean. The presentation price includes negotiation fees, at the buyer’s cost on behalf of the seller.
…By Barnes Saint Barthelemy


Elissia occupies an elevated position above Agios Stefanos on the north-east coast of Corfu, overlooking the sheltered bay and the Ionian Sea beyond. Following the natural slope of the hillside, the property is arranged so that almost every principal room maintains a direct visual connection with the water, while the higher position provides both privacy and uninterrupted views across the coastline towards the mountains of Albania. Arranged across three levels, the villa balances generous internal volumes with a layout shaped around the surrounding landscape. The architecture is defined by clean lines, pale façades and broad openings that maximise natural light throughout the day. Large areas of glazing draw the sea views deep into the interior, while the orientation allows the changing colours of the bay to remain a constant presence throughout the house. The principal living level is organised around a series of interconnected spaces that face directly towards the terraces and the sea beyond. Wide openings create a natural flow between the interior and exterior areas, reinforcing the relationship between the house and its setting. Throughout the day, light reflects from the water and moves gently through the interiors, while the elevated position allows cooling sea air to circulate naturally during the warmer months. The accommodation is distributed across the villa’s three floors, allowing each bedroom a sense of separation while maintaining the same connection to the surrounding landscape. Large openings frame views across the bay, and several rooms extend directly onto terraces positioned above the coastline. The interiors remain understated and bright, with a restrained palette that keeps attention focused on the setting beyond the windows. Outdoor living forms an integral part of the property. Broad terraces unfold around the villa and follow the contours of the hillside, creating a series of spaces oriented towards the sea. From the pool level, the view extends across Agios Stefanos harbour and along the coastline, while the elevated position preserves a sense of tranquillity despite the proximity of the village below. Although privately positioned above the bay, the property remains within walking distance of the beach and harbour, allowing convenient access to the waterfront and local amenities. Corfu Town and the international airport are approximately 45 minutes away by car, placing the villa within easy reach of the island’s principal services while maintaining the quieter character that defines this part of the north-east coast. The relationship between the house, the hillside and the sea is central to the experience of the property. From sunrise across the Ionian to the evening lights appearing gradually around the harbour below, the setting remains in constant dialogue with the landscape that surrounds it.
…By Greece Sotheby's International Realty


Set on a hillside in North East Corfu, this contemporary residence is positioned to take full advantage of its elevated setting, with wide views extending across the sea and the surrounding countryside. Currently under construction and scheduled for completion in summer 2025, the villa combines clean architectural forms with natural materials, creating a house that sits comfortably within its landscape while maintaining a distinctly contemporary character. Arranged to maximise light, views and connection to the outdoors, the principal living spaces unfold across an open-plan layout facing the coastline. Expansive glazing spans the seaward elevations, allowing natural light to move through the interiors throughout the day while maintaining uninterrupted views from the main rooms. A restrained palette of stone, timber and neutral finishes creates a calm atmosphere, placing emphasis on the setting beyond rather than decorative detail. The transition between interior and exterior spaces is seamless, with terraces extending naturally from the living areas and reinforcing the relationship between the house and its surroundings. The accommodation will comprise five en-suite bedrooms, each positioned to benefit from natural light and views across the landscape. Large openings frame the changing colours of the sea and countryside, while the consistent use of natural materials throughout the private areas creates a sense of continuity across the house. The orientation allows morning light to enter the bedrooms gradually, giving each space a distinct atmosphere as the day unfolds. A lower-ground level introduces additional flexibility to the layout, with space that can be adapted to suit a variety of requirements, whether as a wellness area, private cinema, secondary living space or additional leisure facilities. This level complements the main accommodation while preserving the simplicity and flow of the principal living areas above. Outside, the architecture extends naturally into a series of terraces arranged around the pool and positioned towards the view. The outdoor spaces have been designed as an integral part of the property rather than a separate element, allowing the house to engage fully with its elevated position and the surrounding landscape. Carefully planned planting softens the architecture and strengthens the connection between the residence and its natural setting. The villa occupies a 2,157 sqm (23,218 sq.ft.) plot within one of Corfu’s most established residential areas, combining privacy with convenient access to nearby beaches, waterfront villages, tavernas and harbours along the island’s north-eastern coastline. As the light softens across the sea in the late afternoon, the elevated position reveals the full breadth of the surrounding landscape, reinforcing the sense of openness that defines the property. Please note that the images shown are architectural visualisations and are indicative of the completed property.
…By Greece Sotheby's International Realty


Luma occupies the second and third floors of a contemporary residential building in Glyfada, where clean architectural lines, generous proportions and extensive glazing create a calm and light-filled living environment. Positioned within one of the Athens Riviera’s most established residential neighbourhoods, the maisonette has been designed to balance openness and privacy, with broad terraces extending the living spaces outward and reinforcing the connection between the interior and the surrounding environment. The residence comprises 258 sqm (2,777 sq.ft.) of internal living space arranged across two levels connected by an internal staircase. The architecture emphasises volume and continuity, with double-height ceilings, carefully considered sightlines and a restrained palette of natural materials creating a sense of cohesion throughout. Floor-to-ceiling glazing allows daylight to move deep into the interiors, enhancing the feeling of openness across both levels. The principal living spaces are arranged around a double-height reception area that forms the centre of the home. The scale of this space creates an immediate sense of volume, while large sliding openings establish a seamless relationship with the surrounding terraces. The layout has been carefully designed to allow the different living areas to connect naturally while maintaining a clear architectural rhythm. Throughout the day, changing light conditions bring subtle variation to the interiors, highlighting the simplicity of the materials and the proportions of the spaces. A separate kitchen provides a more private and functional setting while remaining visually consistent with the overall design of the residence. Integrated elements and clean lines reinforce the architectural clarity that defines the property as a whole. Accommodation is currently configured as four en-suite bedrooms, although the layout can be adapted to accommodate between three and five bedrooms according to future requirements. The private areas continue the same design language found throughout the residence, prioritising proportion, natural light and connection to the terraces. Several bedrooms open directly onto outdoor spaces, enhancing natural airflow and strengthening the relationship between the interior and exterior environments. The wrap-around terraces form an integral part of the property rather than functioning as secondary outdoor areas. Extending around the residence on multiple sides, they increase the sense of openness while creating additional living space throughout the year. Deep overhangs and architectural shading elements contribute to comfort during the warmer months, while preserving the clean geometry of the building’s façade. Designed to meet contemporary standards of efficiency and comfort, Luma carries an A+ energy efficiency rating and incorporates underfloor heating, smart home technology, an EV charging point, two underground parking spaces and a private storage room. Located in Glyfada, the residence benefits from immediate access to the coastal character of the Athens Riviera while remaining closely connected to central Athens. The area combines established residential streets with a vibrant year-round atmosphere shaped by cafés, restaurants, boutiques and proximity to the sea. As the day draws to a close, the generous terraces and expansive glazing allow the changing light of the Riviera to become a natural extension of the living environment. The property is currently under construction and is scheduled for completion in September 2026.
…By Greece Sotheby's International Realty


Own a commanding portion of Orapiu Bay. Keep it intact for generations, or explore the potential to create more than one coastal legacy. Encompassing approximately 5.27 ha of freehold land, home and cottage, and 138 metres of riparian waterfront, this holding offers something increasingly difficult to find on Waiheke, genuine lawn-to-foreshore access, privacy, scale and the possibility of subdivision, subject to necessary approvals. Immaculately maintained over 31 years of family custodianship, the property unfolds through park-like grounds to an upper renovated single level home. An enchanting cottage greets you on its wide waterfront lawn, along with four boatsheds and a deep-water mooring. An exclusive, meandering driveway connects it all. Time softens its relentless march in this quiet bay - glassy waters, swimming, fishing, boating, summer gatherings and winter retreats. The islands of Ponui and Rotoroa seemingly hover in the backdrop, suspended between sea and sky. Build a coastal residence, retain the estate as an intergenerational sanctuary, or investigate its subdivision potential. Few coastal properties offer this combination of waterfront intimacy, dignified established grounds, substantial landholding and future flexibility. After three decades of one tenure, a new era beckons. Boundary lines indicative only. Contact Francine Sweet and Chris Jones New Zealand Sotheby's International Realty for more information.
…By New Zealand Sotheby's International Realty


Designed for those who desire a more residential lifestyle just steps from Grace Bay Beach, The View’s Pool Front Residences offer a refined blend of privacy, outdoor living, and effortless access to resort-style amenities. Positioned poolside with partial ocean, beach, and sunset views, these luxury townhomes create a tranquil, ocean-view oasis within one of Providenciales’ most coveted addresses. These introductory prices present a compelling opportunity to own within The View community, offering luxury townhome living with fee-simple ownership, immediate equity, and meaningful stamp duty savings at purchase. Further differentiating this exceptional opportunity is developer-facilitated financing included in the price for up to 50% at a fixed rate of 6% for a period of two years. Architecture & Design: The Pool Front collection includes a limited number of thoughtfully designed townhomes, each spanning a minimum of three levels with select residences offering a fourth-level rooftop retreat. Corner residences feature four-bedroom layouts with expansive outdoor terraces, private pools, summer kitchens, and generous indoor-outdoor entertaining spaces, while interior residences also provide flexible configurations ranging from three to four bedrooms. Trellis-shaded two-car parking, custom landscaping, and optional elevator plans further enhance functionality and lifestyle flexibility. The main living level is designed for seamless indoor-outdoor living, featuring open-concept living, dining, and kitchen spaces complemented by powder room and owners storage. Outdoor areas include private poolside daybeds, umbrellas, chaise lounges, fire pits with built-in seating, and fully equipped outdoor kitchens with sink, BBQ, and refrigerator. Upper levels present well-appointed guest bedroom suites with pool front and ocean-view balconies. A dedicated third-level primary bedroom retreat features an expansive ensuite bathroom with soaking tub and separate shower, substantial walk-in closets, and a private balcony. Select residences offer the option to add a rooftop level with an additional bedroom, kitchenette, and expansive outdoor living terrace designed for elevated indoor-outdoor enjoyment. The View Club – Exclusive Members-Only Amenities: World-class amenities reserved exclusively for members and guests including basketball, tennis, pickleball, fully equipped gym, kids' playground, social spaces and games room. Three pools (adult oceanfront, 130-foot signature, and family pool) with full beach service, members-only restaurant, complimentary water sports (kayaks, paddleboards, catamarans), and comprehensive concierge services including dining reservations, spa bookings, private chef, butler service, VIP transportation, round out the unmatched luxury tailored amenities at The View.
…By Turks & Caicos Sotheby's International Realty
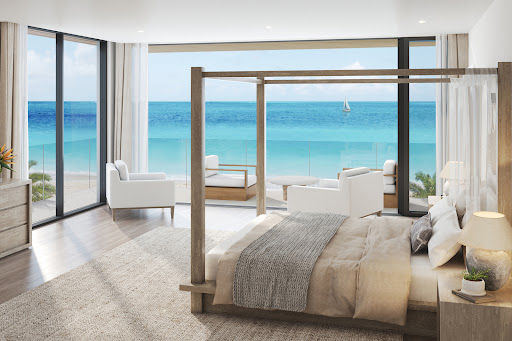


THE VIEW – Beachfront Super Luxury Townhomes With single-family Grace Bay beachfront homes exceptionally rare and commanding $15M-$30M+, The View introduces an unprecedented opportunity: ultra-luxury beachfront townhomes where owners hold fee-simple title to the underlying land, creating immediate equity and significant stamp duty savings at purchase. Architecture & Design: Two exclusive beachfront buildings house just four residences each with only two corner “End Residences” each spanning four levels—three stories plus rooftop terrace—with five bedrooms, private elevator, main beachfront pool, rooftop plunge pool, two-car garage, and top-tier finishes throughout. A curated designer furnishings package is available for turnkey convenience. Select layouts, expanded six-bedroom configurations, and chef’s kitchens. The beach level maximizes private oceanfront living with full-size swimming pool, fire pit, and exclusive beach deck within the property boundary. An air-conditioned poolside cabana room features entertainment kitchen and bar, full bathroom, plus two-car garage with generous storage. The second level Great Room opens seamlessly to an oceanfront terrace, complemented by gourmet kitchen, formal dining, powder room, laundry, and guest bedroom with private balcony. The third level presents a spectacular oceanfront primary suite with expansive terrace, adjoining oceanfront bathroom, substantial closets, plus two rear-facing guest bedrooms. The penthouse level oceanfront sky terrace showcases plunge pool, fire pit lounge, shaded seating, BBQ grill station with outdoor refrigerator, and an additional guest bedroom with ensuite bathroom. The View Club – Exclusive Members-Only Amenities: World-class amenities reserved exclusively for members and guests including basketball, tennis, pickleball, fully equipped gym, kids' playground, social spaces and games room. Three pools (adult oceanfront, 130-foot signature, and family pool) with full beach service, members-only restaurant, complimentary water sports (kayaks, paddleboards, catamarans), and comprehensive concierge services including dining reservations, spa bookings, private chef, butler service, VIP transportation, round out the unmatched luxury tailored amenities at The View. Beachfront ownership offers the opportunity to acquire a guest suite at The View Club and, when available, participate in a curated yacht ownership program.
…By Turks & Caicos Sotheby's International Realty


THE VIEW – Beachfront Corner Super Luxury Townhomes With single-family Grace Bay beachfront homes exceptionally rare and commanding $15M-$30M+, The View introduces an unprecedented opportunity: ultra-luxury beachfront townhomes where owners hold fee-simple title to the underlying land, creating immediate equity and significant stamp duty savings at purchase. Architecture & Design: Two exclusive beachfront buildings house just four residences each with only two corner “End Residences” each spanning four levels—three stories plus rooftop terrace—with five bedrooms, private elevator, main beachfront pool, rooftop plunge pool, two-car garage, and top-tier finishes throughout. A curated designer furnishings package is available for turnkey convenience. Select layouts, expanded six-bedroom configurations, and chef’s kitchens. The beach level maximizes private oceanfront living with full-size swimming pool, fire pit, and exclusive beach deck within the property boundary. An air-conditioned poolside cabana room features entertainment kitchen and bar, full bathroom, plus two-car garage with generous storage. The second level Great Room opens seamlessly to an oceanfront terrace, complemented by gourmet kitchen, formal dining, powder room, laundry, and guest bedroom with private balcony. The third level presents a spectacular oceanfront primary suite with expansive terrace, adjoining oceanfront bathroom, substantial closets, plus two rear-facing guest bedrooms. The penthouse level oceanfront sky terrace showcases plunge pool, fire pit lounge, shaded seating, BBQ grill station with outdoor refrigerator, and an additional guest bedroom with ensuite bathroom. The View Club – Exclusive Members-Only Amenities: World-class amenities reserved exclusively for members and guests including basketball, tennis, pickleball, fully equipped gym, kids' playground, social spaces and games room. Three pools (adult oceanfront, 130-foot signature, and family pool) with full beach service, members-only restaurant, complimentary water sports (kayaks, paddleboards, catamarans), and comprehensive concierge services including dining reservations, spa bookings, private chef, butler service, VIP transportation, round out the unmatched luxury tailored amenities at The View. Beachfront ownership offers the opportunity to acquire a guest suite at The View Club and, when available, participate in a curated yacht ownership program.
…By Turks & Caicos Sotheby's International Realty


THE VIEW – Beachfront Corner Super Luxury Townhomes With single-family Grace Bay beachfront homes exceptionally rare and commanding $15M-$30M+, The View introduces an unprecedented opportunity: ultra-luxury beachfront townhomes where owners hold fee-simple title to the underlying land, creating immediate equity and significant stamp duty savings at purchase. Architecture & Design: Two exclusive beachfront buildings house just four residences each with only two corner “End Residences” each spanning four levels—three stories plus rooftop terrace—with five bedrooms, private elevator, main beachfront pool, rooftop plunge pool, two-car garage, and top-tier finishes throughout. A curated designer furnishings package is available for turnkey convenience. Select layouts, expanded six-bedroom configurations, and chef’s kitchens. The beach level maximizes private oceanfront living with full-size swimming pool, fire pit, and exclusive beach deck within the property boundary. An air-conditioned poolside cabana room features entertainment kitchen and bar, full bathroom, plus two-car garage with generous storage. The second level Great Room opens seamlessly to an oceanfront terrace, complemented by gourmet kitchen, formal dining, powder room, laundry, and guest bedroom with private balcony. The third level presents a spectacular oceanfront primary suite with expansive terrace, adjoining oceanfront bathroom, substantial closets, plus two rear-facing guest bedrooms. The penthouse level oceanfront sky terrace showcases plunge pool, fire pit lounge, shaded seating, BBQ grill station with outdoor refrigerator, and an additional guest bedroom with ensuite bathroom. The View Club – Exclusive Members-Only Amenities: World-class amenities reserved exclusively for members and guests including basketball, tennis, pickleball, fully equipped gym, kids' playground, social spaces and games room. Three pools (adult oceanfront, 130-foot signature, and family pool) with full beach service, members-only restaurant, complimentary water sports (kayaks, paddleboards, catamarans), and comprehensive concierge services including dining reservations, spa bookings, private chef, butler service, VIP transportation, round out the unmatched luxury tailored amenities at The View. Beachfront ownership offers the opportunity to acquire a guest suite at The View Club and, when available, participate in a curated yacht ownership program.
…By Turks & Caicos Sotheby's International Realty


Designed for those who desire a more residential lifestyle just steps from Grace Bay Beach, The View’s Pool Front Residences offer a refined blend of privacy, outdoor living, and effortless access to resort-style amenities. Positioned poolside with partial ocean, beach, and sunset views, these luxury townhomes create a tranquil, ocean-view oasis within one of Providenciales’ most coveted addresses. These introductory prices present a compelling opportunity to own within The View community, offering luxury townhome living with fee-simple ownership, immediate equity, and meaningful stamp duty savings at purchase. Further differentiating this exceptional opportunity is developer-facilitated financing included in the price for up to 50% at a fixed rate of 6% for a period of two years. Architecture & Design: The Pool Front collection includes a limited number of thoughtfully designed townhomes, each spanning a minimum of three levels with select residences offering a fourth-level rooftop retreat. Corner residences feature four-bedroom layouts with expansive outdoor terraces, private pools, summer kitchens, and generous indoor-outdoor entertaining spaces, while interior residences also provide flexible configurations ranging from three to four bedrooms. Trellis-shaded two-car parking, custom landscaping, and optional elevator and lockout plans further enhance functionality and lifestyle flexibility. The main living level is designed for seamless indoor-outdoor living, featuring open-concept living, dining, and kitchen spaces complemented by powder room and owners storage. Outdoor areas include private poolside daybeds, umbrellas, chaise lounges, fire pits with built-in seating, and fully equipped outdoor kitchens with sink, BBQ, and refrigerator. Upper levels present well-appointed guest bedroom suites with pool front and ocean-view balconies. A dedicated third-level primary bedroom retreat features an expansive ensuite bathroom with soaking tub and separate shower, substantial walk-in closets, and a private balcony. Select residences offer the option to add a rooftop level with an additional bedroom, kitchenette, and expansive outdoor living terrace designed for elevated indoor-outdoor enjoyment. The View Club – Exclusive Members-Only Amenities: World-class amenities reserved exclusively for members and guests including basketball, tennis, pickleball, fully equipped gym, kids' playground, social spaces and games room. Three pools (adult oceanfront, 130-foot signature, and family pool) with full beach service, members-only restaurant, complimentary water sports (kayaks, paddleboards, catamarans), and comprehensive concierge services including dining reservations, spa bookings, private chef, butler service, VIP transportation, round out the unmatched luxury tailored amenities at The View.
…By Turks & Caicos Sotheby's International Realty


Designed for those who desire a more residential lifestyle just steps from Grace Bay Beach, The View’s Pool Front Residences offer a refined blend of privacy, outdoor living, and effortless access to resort-style amenities. Positioned poolside with partial ocean, beach, and sunset views, these luxury townhomes create a tranquil, ocean-view oasis within one of Providenciales’ most coveted addresses. These introductory prices present a compelling opportunity to own within The View community, offering luxury townhome living with fee-simple ownership, immediate equity, and meaningful stamp duty savings at purchase. Further differentiating this exceptional opportunity is developer-facilitated financing included in the price for up to 50% at a fixed rate of 6% for a period of two years. Architecture & Design: The Pool Front collection includes a limited number of thoughtfully designed townhomes, each spanning a minimum of three levels with select residences offering a fourth-level rooftop retreat. Corner residences feature four-bedroom layouts with expansive outdoor terraces, private pools, summer kitchens, and generous indoor-outdoor entertaining spaces, while interior residences also provide flexible configurations ranging from three to four bedrooms. Trellis-shaded two-car parking, custom landscaping, and optional elevator and lockout plans further enhance functionality and lifestyle flexibility. The main living level is designed for seamless indoor-outdoor living, featuring open-concept living, dining, and kitchen spaces complemented by powder room and owners storage. Outdoor areas include private poolside daybeds, umbrellas, chaise lounges, fire pits with built-in seating, and fully equipped outdoor kitchens with sink, BBQ, and refrigerator. Upper levels present well-appointed guest bedroom suites with pool front and ocean-view balconies. A dedicated third-level primary bedroom retreat features an expansive ensuite bathroom with soaking tub and separate shower, substantial walk-in closets, and a private balcony. Select residences offer the option to add a rooftop level with an additional bedroom, kitchenette, and expansive outdoor living terrace designed for elevated indoor-outdoor enjoyment. The View Club – Exclusive Members-Only Amenities: World-class amenities reserved exclusively for members and guests including basketball, tennis, pickleball, fully equipped gym, kids' playground, social spaces and games room. Three pools (adult oceanfront, 130-foot signature, and family pool) with full beach service, members-only restaurant, complimentary water sports (kayaks, paddleboards, catamarans), and comprehensive concierge services including dining reservations, spa bookings, private chef, butler service, VIP transportation, round out the unmatched luxury tailored amenities at The View.
…By Turks & Caicos Sotheby's International Realty


Barnes International presents this spectacular residential complex consisting of 5 detached houses and two blocks of 7 row semi-detached houses, aiming to create a modern home with top-quality finishes and respecting the environment thanks to the installation of photovoltaic panels on the roof of each house and aerothermal energy. The facades of the houses are ventilated and covered with Krion panels from the Porcelanosa brand, a material warm to the touch and with a texture similar to natural stone. It is an exclusive material, very hard, resistant, durable, easy to clean, and low maintenance. All the townhouses have a complete open kitchen by Porcelanosa, where a bar divides the space with the living-dining room, offering a great sense of spaciousness, multiplied by the large windows that occupy the entire side and give a view of the garden. The master bedroom has privileged sea views, as does the upper terrace, where we will find a spa/jacuzzi with four seats. In total, each house has 4 bedrooms, 4 bathrooms, a garage for two cars, a storage room, and an elevator to move freely between the house levels. Regarding the detached houses, they have 5 bedrooms, 5 bathrooms, 1 office, 1 storage room in addition to a large open kitchen towards a double-height living-dining room, a panoramic elevator, a garage for four cars, and a pool on the upper terrace where we can enjoy fantastic panoramic views of the surroundings. The privileged location of this residential complex allows, on the one hand, to enjoy the advantages of living on the Maresme coast, a few minutes' walk from the beach, and, on the other hand, to enjoy all the advantages of the city of Barcelona which is 20 minutes away. The location has all the services and is situated in front of the prestigious international private school Hamelin-Laie. The area has access to the B20, C32, and Ronda de Dalt highways within 2 minutes and is just 15km from the city of Barcelona and its international airport. Montgat is originally a small fishing village and is very close to Alella, another town known for its wine culture. Both, surrounded by gentle hills, vineyards, and very close to the sea, offer conditions that make it a very pleasant place to live all year round. There is also a good variety of local and international schools that have contributed to the growing popularity of the area among international property buyers looking for a relaxed and beautiful place close to Barcelona. Ski slopes in the Pyrenees are 120 minutes away and the area is suitable for leisure lovers seeking outdoor adventures and for those more fond of cultural activities. Living in "Pla de Montgat" is an ideal destination for all those families who want to enjoy an exclusive environment thanks to the private school Hamelin-Laie, its marina, and nearby golf courses.
…By Barnes Maresme


MOUGINS - Situated in a dominant position, benefiting from sea and hill views, in a peaceful setting yet within walking distance of shops, this modern 369m² bastide is built on a 1600m² plot with swimming pool. Main floor: large living room, 1 fitted kitchen, 1 dining room, 1 master bedroom with dressing room and bathroom, all opening onto outside terraces. This level also features an independent apartment. First floor: 3 bedrooms, 3 bathrooms and 1 study. Garden level: 1 independent apartment. Additional features: 1 6-car garage and many parking spaces inside the property. « Information on the risks to which this property is exposed is available on the Géorisques website: georisques.gouv.fr »
…By Luximmo


In a green environment, a few minutes walk from the shops, this spacious villa in a dominant position offers a clear view up to the sea . On two levels the villa offers four bedrooms in the main house as well as a fully furnished independent studio of 40m2. On the garden level, a large living-dining room as well as an office area and a beautiful master bedroom with dressing room, bathroom and en-suite shower opening onto the terrace and the swimming pool. Upstairs, 3 beautiful bedrooms, 2 of them have a shower room and direct access to a private terrace, the 3rd has a nice bathroom. An elegant salt pool allows you to enjoy the wooded garden
…By Magrey & Sons Mougins


Villa MOUGINS SEA VIEW Magnificent sea view and very residential and privileged address at the foot of the beautiful historic village of Mougins Property in dominant position, south-facing and quiet. This very large, bright villa offers superb volumes: open space for the triple living/dining room and kitchen1ne, 4 bedrooms, 3 bathrooms.2nd living room or 5th bedroom, laundry room, numerous dressing rooms and storage and annexes. Lovely 1,838 m² Mediterranean garden with infinity pool and sunny terraces. Garage for 2 cars and several parking spaces. Just a few minutes from Cannes and its Croisette, beaches, ports and golf courses, with quick access to the A8 freeway, 25 minutes by car from Nice Côte d'Azur airport. An experienced team to advise you for over 25 years in the Mougins area. This document is for information only. It has no contractual value. Information on the risks to which this property is exposed is available on the Géorisques website: georisques.gouv.fr
…By Easy Home Riviera


Magnificent classic-style waterfront home in Antheor with private access to the sea and breathtaking panoramic views. With a surface area of approx. 245 m², the first floor comprises a beautiful entrance hall, a study and three en suite bedrooms, each with its own bathroom and toilet. The garden level features a spacious living room, kitchen, utility room and guest toilet. A separate apartment with kitchenette, a carport for two cars and a tiled swimming pool are also available.
…By John Taylor - Cannes


CAYMAN DREAM- A Caribbean Hideaway on Grand Cayman's Northern Shore Discover Cayman Dream, an enchanting 2-bedroom, 2-bath beachfront villa, where classic Caribbean gingerbread architecture meets the serene beauty of Grand Cayman's northern coastline. Tucked away in a peaceful, private setting, this charming retreat offers the perfect blend of island authenticity and coastal comfort. Step inside to find an interior awash in island-inspired color palette that captures the essence of Caribbean living—soft coral hues, ocean blues, and warm sunny tones create an atmosphere of island joy. The thoughtfully designed layout flows seamlessly from living spaces to the screened-in porch, where constant tropical breezes and the gentle sound of waves create your own personal sanctuary. The villa's prime beachfront location is a snorkeler's dream, with vibrant reef-protected waters just steps from your door. Lush tropical vegetation frames the property, offering both privacy and a verdant backdrop to your daily ocean views. Whether you're watching the sunrise over the Caribbean Sea or enjoying sundowners as the sky turns pink and gold, every moment at Cayman Dream feels like a gift. Conveniently situated just 10 miles from the charming village of Cayman Kai and 40 minutes from Owen Roberts International Airport, strikes the perfect balance between seclusion and accessibility. And with the Cayman Islands' tax-neutral jurisdiction, this isn't just a home—it's a smart investment in your future. Cozy yet captivating, this gingerbread gem is your invitation to embrace the unhurried rhythm of Caribbean living. Paradise is calling. Cayman Islands Sotheby's International Realty is a member of CIREBA MLS420366
…By Cayman Islands Sotheby's International Realty

Receive by email any new listing that may match your search criteria
By validating this form, you accept the general conditions of use of Le Figaro Properties.
These agencies offer a selection of luxury properties vente . Feel free to contact them for personalized assistance.


