Get early access to listings that match your criteria
Never miss an opportunity again. Our personalized alerts notify you instantly.

 English$ USD · m²


Sitges, just 45 minutes from Barcelona. Stunning contemporary villa of 399 m², fully renovated and offering breathtaking sea views, distributed over four floors. On the ground floor: private garage for two cars. First floor: two versatile rooms that can be used as bedrooms, a dressing room, and one bathroom. Second floor: open-plan American kitchen with dining area on one level, overlooking the garden with views of the swimming pool and the sea. Spacious open-plan living room on the same level, opening onto a private terrace. One bathroom and a separate laundry room. Third floor: two bedrooms, both with private balconies; one en suite and the other with a separate shared bathroom. Large 20 m² terrace with panoramic views over Sitges. The property features a heated swimming pool, an aerothermal system, pre-installation for an elevator, and offers all modern comforts.
…By Kretz Spain - Family Real Estate


Ideally located on the west side of Cap d'Antibes, this prestige villa offers breathtaking views of the Mediterranean Sea, providing a rare and privileged living environment. Set within a private, landscaped estate of 5000 m², this property combines comfort, elegance, and privacy, offering an exceptional quality of life. Key Features Living space: 555 m², designed to maximize space and natural light, with top-quality finishes. Six spacious bedrooms, each with an en-suite bathroom, including a master suite with high-end features, ensuring optimal comfort. Independent guest apartment, offering autonomy and comfort. Staff accommodation, ensuring discreet and high-quality service. Secure parking and garages, providing total peace of mind. Outdoor Spaces Heated swimming pool with a pool house, surrounded by sun-drenched terraces, ideal for enjoying the Mediterranean climate. Mediterranean landscaped garden, a true haven of peace, fully maintained. Wellness area with a spa and sauna, for the ultimate relaxation experience. Petanque court, offering a convivial leisure space. Premium Amenities This villa offers modern and high-quality amenities, perfectly combining luxury and functionality. Ideal for buyers seeking a primary or secondary residence on the French Riviera, it also offers strong rental potential due to its privileged location and extensive facilities.
…By Côte D'azur Sotheby's International Realty


Nestled in the heart of the highly sought-after Cannes Eden residential district, just minutes from the center of Cannes, the beaches and Cap d'Antibes, this characterful villa combines the authenticity of a revisited Provençal style with contemporary quality features. With approximately 280 m² of living space, the property offers generous living areas bathed in natural light. The high ceilings and large bay windows showcase breathtaking views of the Mediterranean, Cap d'Antibes and the Lérins islands. The living room, dining room and fully-equipped modern kitchen with central island open harmoniously onto the terraces and garden. The villa has five bedrooms, including a superb single-storey master suite with full bathroom and dressing room. The other bedrooms, arranged as suites on different levels, ensure comfort and privacy. An office and TV room on the mezzanine complete the first floor. An independent studio provides real added value, ideal for guests or staff. Outside, the landscaped garden unveils an 11x4.5m swimming pool, a Jacuzzi and a convivial poolhouse with barbecue in a peaceful, unspoilt setting. A sauna, several covered parking spaces and modern amenities complete this property.
…By John Taylor - Cannes


This estate is set on a large plot of land of almost 1,88 acres that stretches right down to the sea. A real guarantee of privacy. It consists of two traditional villas with breathtaking sea views and sublime spectacular sunrises. The first villa is composed of a living room, a kitchen, two bedrooms with en-suite bathrooms, a terrace and a swimming pool. The second villa has a living room, kitchen, bedroom and bathroom, covered terrace and swimming pool. Each of these villas is in perfect condition and both benefit from their own private entrance with parking. The asking price includes negotiation fees, at the seller's cost.
…By Barnes Saint Barthelemy


This is a confidential address that we offer you today. Nestled in the highly sought-after area of Bouillabaisse, just 100 meters from the fine sandy beaches and the hustle and bustle of the Tropézien shops, this villa is the result of a masterful renovation completed in 2025. Here, luxury is not just spoken of, it is experienced. A Architecture of Light From the entrance, the volumes assert themselves with their fluidity. The living area, bathed in natural light, revolves around a designer fireplace, creating a warm atmosphere for late-season evenings. The decor, with organic tones and noble materials, highlights rare elegant custom furniture. The villa features 5 spacious bedrooms, true luxury suites designed as serene enclaves, complemented by 4 bathrooms with high-end finishes (marble, brushed faucets). In terms of gastronomy, the experience is twofold: Interior: A designer kitchen with state-of-the-art equipment, integrated with absolute discretion. Exterior: A magnificent outdoor kitchen, designed for long lunches under the shade of Mediterranean trees. A Hanging Garden between Sky and Sea The fully landscaped land by a master builder surrounds a mirror pool with azure reflections. But the highlight of this property is situated at the heights: a spectacular rooftop terrace offering panoramic views of the Gulf of Saint-Tropez. A timeless place to admire the sunset. 5 minutes from the beach, shops, and 10 minutes from the port of Saint Tropez on foot.This description has been automatically translated from French.
…By Kretz Real Estate


Lorin occupies a privileged position above Ligaries Beach on the southern coastline of Folegandros, where the landscape descends towards the sea and uninterrupted views extend across the Aegean. Set within approximately 11,658 sqm (125,486 sq.ft.) of land, the residence has been conceived as an extension of the hillside itself, following the contours of the terrain and drawing its character from the island’s natural topography rather than imposing upon it. The architecture remains low and discreet within the landscape, allowing the sea and surrounding terrain to retain visual prominence. Constructed with materials chosen for their affinity with the island, the residence sits comfortably within its setting, while planted roofs and carefully integrated forms soften the transition between the built environment and the land around it. The result is a property defined by its relationship with place, where architecture and landscape exist in quiet balance. Extending across approximately 277 sqm (2,981 sq.ft.), the interior spaces are shaped by simplicity, proportion and natural light. Carefully positioned openings frame views of the sea while drawing daylight deep into the house, creating a gradual movement between light and shade throughout the day. The material palette remains restrained and tactile, with surfaces and finishes selected to reinforce the calm, understated atmosphere that defines the residence. At the heart of the property, the principal living spaces face directly towards the coastline. Generous openings connect the interior with the terraces beyond, allowing the house to respond naturally to the climate and orientation of the site. Sea air moves through the living areas during the warmer months, while the constant presence of the horizon provides a visual connection to the landscape from almost every principal room. Five en-suite bedrooms are arranged to provide privacy while remaining connected to the wider composition of the house. Each enjoys its own relationship with the landscape, whether through direct sea views, sheltered outdoor spaces or carefully framed perspectives across the surrounding terrain. Throughout the private accommodation, the architecture maintains the same sense of restraint found elsewhere in the residence, favouring natural materials, controlled light and a strong connection to the setting. The outdoor spaces follow the contours of the hillside, unfolding naturally around the residence rather than existing as separate destinations. The property embraces the rugged character of Folegandros, allowing the surrounding landscape to remain largely untouched and preserving the sense of openness that defines this part of the island. Different terraces and outdoor areas respond to changing light conditions and views, creating a variety of perspectives across the sea and coastline. The proximity to Ligaries Beach remains one of the defining qualities of the property. The sea is visible from throughout the residence, creating a continuous dialogue between the architecture and the coastline below. The surrounding terrain provides a strong sense of privacy, while the elevated position ensures uninterrupted views across open water and towards the horizon. Lorin is a residence shaped by its setting, where the architecture derives its strength from restraint, proportion and a close relationship with the landscape. As the afternoon light settles across the hillside, the sea becomes the dominant element of the view, extending uninterrupted beyond the coastline and into the open Aegean.
…By Greece Sotheby's International Realty


Downtown Vineyard Haven with Harbor Views. Positioned between the energy of Main Street and the quiet prestige of West Chop, the location delivers a rare balance of downtown access, privacy, and harbor frontage. Built in 2015, the three-bedroom, two-bath modern ranch is designed for easy first-floor living with expansive water views. Wide, harbor-facing windows showcase the meadow and water beyond. Mornings start with sunrise over the water, while evenings slow as the light fades across the shoreline. The interior feels open, calm, and intentional, with spaces that flow naturally toward the outdoors and keep the focus where it belongs. Outside, the landscape opens gently toward the water. A private beach path sits immediately adjacent to the Vineyard Haven Yacht Club, offering sailing, tennis, dock access, and a café just steps away—an uncommon amenity pairing in such a peaceful, natural setting. Whether enjoyed as a personal escape or leveraged as an income-producing property, the home’s strong rental history reflects its wide appeal. A rare opportunity to own directly on Vineyard Haven Harbor, with a mooring available and the best of Martha’s Vineyard right outside your door.
…By Wallace & Co. Sotheby's International Realty


Elegant modern Provençal property, fully and recently renovated with high-quality finishes, embodying the elegance and lifestyle of Cannes. Nestled in one of the most sought-after neighborhoods and enjoying an ideal south-west exposure, it overlooks the sea and the French Riviera coastline, offering breathtaking panoramas from every living space. Designed for hosting and sharing, the residence unfolds its 450 sqm of light-filled interiors around a majestic double-height living room, extended by a dining area and an open-plan equipped kitchen. The five bedrooms, including a spectacular master suite occupying the entire upper floor with bathroom, dressing room, and a vast covered terrace facing the sea, ensure absolute comfort. The 2,284 sqm landscaped grounds reveal an infinity pool, an elegant pool house with summer kitchen and TV lounge, as well as numerous relaxation and reception areas. A rare address, designed to savor the art of entertaining and the gentle way of life on the Riviera.and TV lounge, there are also plenty of parking spaces.
…By Michaël Zingraf Christie's International Real Estate Croisette


SOLE AGENT – Ideally located in one of the most sought-after residential areas of Vence, within walking distance of the town center and enjoying absolute peace and quiet, this prestigious property offers a rare combination on the market: a central location, panoramic sea views, tranquility and impressive volumes. Overlooking its surroundings, the villa enjoys breathtaking, unobstructed views over the Cap d’Antibes and the Baie des Anges, offering a constantly changing Mediterranean panorama. Set on a beautifully landscaped plot of approximately 2,320 sq m, planted with olive trees and fruit trees, the property offers around 365 sq m of living space, spread over several levels and providing great flexibility of use, ideal for a family residence or a high-end lifestyle or investment project. The main villa is centered around a vast, light-filled living area enhanced by large openings framing stunning sea views, and extended by a terrace with direct access to the garden. The kitchen, both functional and welcoming, integrates seamlessly into the reception space. The ground floor features two en-suite bedrooms as well as a study, all benefiting from panoramic sea views. Upstairs, two additional en-suite bedrooms complete the sleeping area, offering comfort and privacy. On the pool level, a spacious independent apartment comprises a large living area, two en-suite bedrooms and a kitchen with direct access to the pool, making it ideal for hosting family and guests in complete independence. A further independent bedroom located on the second floor, with its own private terrace, completes this versatile and elegant property. The outdoor spaces have been designed for a true Mediterranean lifestyle and relaxation, featuring a swimming pool, pétanque court, beautifully maintained gardens, an independent bedroom with shower room, a laundry room and a large garage accommodating two vehicles. A true heart-stopping property, combining panoramic sea views, immediate proximity to the center of Vence, absolute calm, generous living spaces and additional potential, including the possibility of land division and further development. A unique opportunity on the Vence luxury real estate market, ideal as a primary residence, a second home or an exceptional long-term investment. Price: €2,300,000 incl. agency fees Agency fees payable by the buyer: 6% incl. VAT Net seller price: €2,169,811 Energy class : D – Climat class : D / estimated annual costs for standard use : between €6,620 and €9,030 (ref year 2023) Information on the risks to which this property is exposed is available on the Geohazards website : www.georisques.gouv.fr Property located in an area subject to compulsory brush clearance.
…By Barnes Saint-paul-de-vence


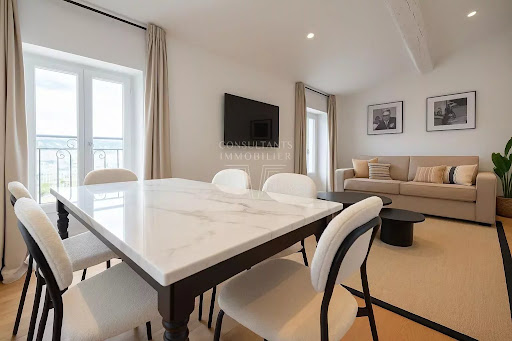
Ideally located with panoramic views over the port and the Bay of Cannes, this fully renovated 3-storey building comprises 6 fully furnished apartments. Just an 8-minute walk from the Palais des Festivals, these high-end units are perfectly designed for short-term rental, offering an attractive rental yield. ? Full documentation available upon request.
…By Consultants Immobilier Cannes


Set within the hillsides of Aspro Chorio on the southeastern side of Paros, Eneria occupies a private 4,800 sqm (51,667 sq.ft.) plot with uninterrupted views across the Aegean towards Naxos. The residence has been carefully positioned to respond to its surroundings, combining privacy, natural light and a direct relationship with the landscape. Its low-profile architecture follows the contours of the terrain, allowing the house to sit comfortably within the island setting while maintaining a strong connection to the sea. The composition is defined by clean lines, white volumes and natural materials that soften the contemporary architecture and anchor it within the Cycladic landscape. Stone-clad elements and shaded pergolas provide texture and depth, while the orientation maximises both the views and the prevailing sea breeze. The result is a residence that feels open and connected to its environment throughout the year. Arranged across a single level, the house is designed around fluid movement between interior and exterior spaces. Floor-to-ceiling openings frame the sea from the principal rooms and allow daylight to move naturally through the interiors from morning until evening. A restrained palette of natural materials, soft earth tones and stone flooring creates a calm atmosphere that complements rather than competes with the surrounding landscape. At the heart of the residence, the main living areas unfold as a series of interconnected spaces facing the view. Wide openings connect the interior directly with the terraces beyond, reinforcing the sense of openness that defines the house. The proportions remain relaxed and practical, with the architecture focused on light, outlook and ease of living rather than decorative gestures. The three en suite bedrooms continue the same architectural approach, prioritising privacy, natural light and a constant visual connection to the landscape. Each room opens towards outdoor space, while the principal suite enjoys a particularly direct orientation towards the sea. Throughout the private areas, the design remains understated and cohesive, allowing the setting to remain the dominant presence. Outdoor spaces are arranged to take full advantage of the property's elevated position. The 14-metre swimming pool extends towards the horizon, while shaded terraces create a gradual transition between the house and the surrounding land. The grounds remain intentionally simple, preserving the natural character of the site and ensuring that the open views across the Aegean remain uninterrupted. As evening approaches, the changing light across the water becomes the defining feature of the setting. Underfloor heating, climate control systems and carefully considered insulation allow the residence to function comfortably throughout the year, responding equally well to the warmth of summer and the quieter seasons on the island. Located within easy reach of the beaches and villages of southeastern Paros, Eneria combines contemporary architecture, privacy and a strong connection to the landscape in one of the island's most peaceful residential settings. Eligible for both the Greek Golden Visa and the Greek Non Dom Programme.
…By Greece Sotheby's International Realty


Currently under construction in the hills of Aspro Chorio, Emelia is a contemporary residence positioned on an expansive 8,200 sqm plot in southern Paros. Designed as a single-level home, the property draws on the simplicity of Cycladic architecture while incorporating a more contemporary architectural language, creating a residence that sits naturally within its surroundings and maintains a strong connection to the landscape. The elevated position allows open views across the countryside towards the sea, while the generous scale of the land provides both privacy and a sense of openness. White volumes, natural stone surfaces and shaded architectural elements have been carefully composed to respond to the character of the terrain, allowing the house to integrate quietly into the hillside rather than stand apart from it. Extending across one level, the residence has been planned around ease of movement, natural light and a seamless relationship between interior and exterior spaces. The principal living areas unfold as a continuous open-plan environment, where broad openings frame the surrounding landscape and allow daylight to move through the interiors throughout the day. A restrained palette of natural materials, soft tones and textured surfaces creates a calm and grounded atmosphere, while the proportions of the spaces emphasise comfort and simplicity rather than formality. The layout has been designed to maintain a natural flow between communal and private areas, with every room benefiting from direct access to outdoor spaces and views towards the surrounding landscape. Large openings blur the distinction between inside and outside, allowing the house to respond naturally to the climate and rhythms of island living throughout the year. The main residence will comprise three en-suite bedrooms, each positioned to preserve privacy while remaining connected to the wider setting. The architecture of the private areas follows the same restrained approach found throughout the house, combining natural materials, carefully controlled light and simple detailing. A separate guest suite provides independent accommodation while remaining fully integrated into the overall composition of the property. Outdoor living forms an integral part of the design. Terraces extend naturally from the principal interior spaces, creating a series of sheltered and open areas that follow the orientation of the house and the contours of the site. The landscaped grounds have been conceived to complement the existing terrain, allowing the residence to settle comfortably within its surroundings while preserving uninterrupted views across the landscape. The elevated setting provides a strong sense of privacy and distance from neighbouring properties, while maintaining easy access to the beaches, villages and amenities of southern Paros. As the light softens towards evening, the surrounding hills and distant sea become an integral part of the experience of the house, reinforcing the quiet relationship between the architecture and its setting. Scheduled for completion within one year, Emelia presents a contemporary interpretation of Cycladic living, defined by simplicity, proportion and a thoughtful connection to the landscape of Paros.
…By Greece Sotheby's International Realty


This unique property, surrounded by approximately 1 hectare of land featuring a prized Chardonnay vineyard and an olive grove, is located just a few minutes from the sandy beaches of the Belice Delta Nature Reserve. The villa is laid out on a single level and is characterized by bright interiors, exposed wooden beam ceilings, and a spacious central living area that opens onto a covered outdoor patio, offering a beautiful open view of the sea and the surrounding countryside. A sliding door leads to a modern, comfortable, and fully equipped kitchen, also enhanced by a stunning view. The bedrooms are arranged at the two ends of the villa, ensuring privacy and comfort: on one side, two double bedrooms with views of the sea and countryside, each with an en-suite bathroom; on the other, one double bedroom and one twin bedroom sharing an additional bathroom. The outdoor patio and the terrace, both fully furnished, offer a magnificent 180° panorama embracing the sea, the gently rolling vineyard, and the surrounding olive grove. A 10 x 5 meter swimming pool, set on the lawn, makes this property an ideal place to relax and enjoy a wonderful atmosphere. The nearest airports are Trapani and Palermo, both approximately a one-hour drive from the property.
…By Italy Sotheby's International Realty


A headland property with riparian rights offering 578 sq m (more or less) of residence, the scale of accommodation, to land, to sea is an equation of epic proportions. The elevated peninsula position of the house showcases ethereal and pre-historic views east to the Tamaki Straight and west to Rangitoto and Auckland's CBD that are instantly recognisable and iconic. Beach access allows for launching a Sealegs or trailer boats, sail, swim, kayak or paddleboard - this is an aquatic playground. Only seven minutes to your private helipad from Auckland city with a seaward flight path for spectacular arrival. Just a 10 minute drive to central island amenities, this peaceful route starts at your private road and navigates the scenic landscape of Waiheke's only regional park - Whakanewha. Designed and constructed to accommodate family and guests for extended stays with ease, each of the six bedrooms have private ensuite and sea views. Vaulted ceilings, solid oak flooring, internal glazed conservatory and skylights, double sided fireplace, Wim De Bruin kitchen - all strong architectural statements. In the immediate vicinity are the walking trails of Whakanewha with its picturesque bay, then gather your favourite people at days end to share the most spectacular sunsets imaginable. Peace, privacy, generous volume and mesmerising views are the hallmarks of 345 Gordons Road. Foreign purchasers should consider exploring relevant pathways to purchase. eBook available on request. Contact Lisa Hopewell from New Zealand Sotheby's International Realty for more details.
…By New Zealand Sotheby's International Realty


EXCLUSIVITY. Villa La Sauvagette — A 1920s Belle Époque Legacy Built in the 1920s, Villa La Sauvagette is part of the golden age of the Cap d’Antibes, when this discreet peninsula became one of the most sought-after retreats for an international elite. Hidden behind lush gardens, the great villas of the Cap were designed for privacy, elegance, and the Mediterranean art of living. The Cap d’Antibes owes much of its enduring prestige to its strong American influence in the early 20th century. Writers, artists, and patrons from the United States helped shape its cosmopolitan spirit—most notably F. Scott Fitzgerald, whose time on the Riviera contributed to the Cap’s legendary status. Alongside iconic landmarks such as the Hôtel du Cap-Eden-Roc, these villas became symbols of refined European glamour infused with American freedom. The history of Villa La Sauvagette is referenced in Les secrets des villas du Cap d’Antibes by Nathalie Aguado, a carefully researched work highlighting the remarkable heritage of the Cap’s historic estates. Fully renovated today with high-end contemporary finishes, Villa La Sauvagette preserves its original soul while offering modern luxury—an exceptional opportunity to own a true piece of the Cap d’Antibes’ timeless heritage. Information on the risks to which this property is exposed is available on the Géorisques website : www.georisques.gouv.fr
…By Douglas Elliman Private Office


Unique waterfront location for this villa, just minutes from the center of Sainte-Maxime. This property of over 160 sq m features a bright reception room with a fully equipped kitchen, opening onto a seaside terrace with private direct access to a secluded beach. On this level, you will find a primary suite with shower room, separate WC, a laundry room, and an additional terrace. The first floor hosts three further bedrooms, each with its own shower room and dressing area, including one with a private terrace and separate WC. The basement also includes a wine cellar. Outside, the villa is complemented by a sun-drenched courtyard with garden shed, parking for several vehicles, and a pétanque court. Renovated in 2011, this rare property offers the opportunity to acquire a true seaside paradise, gently lulled by the sound of the waves.
…By Savills Saint Tropez


Elegant Provençale villa of over 300m² nestle on the side on the hills of Super Cannes. Facing South west it enjoys an incredible view of the sea, white topped mountains, hills of l’Esterel and the Island of Lerins in the bay of Cannes. Fully renovated in a modern but yet cosy atmosphere, it is comprised of a generous lounge with chimney and dining area leading out onto a terrace with a sea view. The large family kitchen looks toward the mountains. 5 bedrooms, office, large family room with kitchen, wine cellar built in the rocks and a large garage completes this property. For a maximum comfort it has underfloor heating and air conditioning. The garden is low maintenance with a large swimming pool and a pétanque pitch. Montant estimé des dépenses annuelles d'énergie pour un usage standard, établi à partir des prix de l'énergie de l'année 2021 : 3360€ ~ 4560€
…By Magrey & Sons Cannes


Set within the sought-after Santa Teresita enclave of San Juan, 2200 Calle Cacique brings together classic architectural lines and thoughtful modern updates. The residence offers five generously sized en suite bedrooms plus a powder room, providing comfort and privacy for both daily living and hosting. Marble floors extend throughout the home, while the open layout and double-height living room fill the space with natural light and an easy sense of openness. An additional living space connects seamlessly to the covered terrace, enhancing the home’s indoor-outdoor flow and creating an inviting setting for relaxed gatherings. Outdoors, a swimming pool framed by mature greenery and a private terrace off the primary suite capture cooling sea breezes and soft light throughout the day. The primary bathroom is finished with a double shower and refined details that add a subtle touch of luxury. Designed with both livability and flexibility in mind, the property includes a full generator and a cistern, offering reliability and peace of mind year-round. Each bedroom enjoys its own private bath and ample storage, ensuring comfort. Santa Teresita offers a relaxed coastal setting just moments away from the sandy beaches of San Juan’s north coast. The neighborhood is known for its quiet, tree-lined streets and gated environment, providing a sense of privacy while remaining closely connected to the ocean and daily life by the shore. Morning strolls along the beach, afternoon swims, and evening sea breezes are all part of the rhythm of living in this highly desirable beachside community. Its location allows for easy access to popular destinations in Ocean Park and Condado Beach, including a wide selection of dining, cafes, schools, and local shops. Residents enjoy the balance of a residential atmosphere paired with the convenience of city amenities, all within a short drive of Old San Juan and Luis Munoz Marin International Airport. Monthly HOA: $131. Annual Hazard Insurance: Approx. $1,300.
…By Puerto Rico Sotheby's International Realty


Enjoying an exceptional 270 ft of L shaped water frontage facing the 185 ft wide Pines Canal and the natural beauty of Bill Baggs Cape Florida State Park, this elegant island coastal estate is tailored to a boating lifestyle. Offering a calm and naturally sheltered harbor, a concrete seawall, boat lift, dockside kitchen, and side dock boat storage that preserves unobstructed water views, the property provides a sense of openness, privacy, and tranquility. Clean architectural lines, an internal garden courtyard, and generous covered terraces fill the residence with natural light and create a seamless connection to the surrounding water and landscape. This elevated home offers four bedrooms plus staff quarters, five bathrooms, and four half baths within 7,996 adjusted square feet of interior space on a 16,500 square foot lot. Architectural tray ceilings, refined millwork, custom wall paneling, and thoughtfully designed built ins with abundant storage add depth and craftsmanship while maintaining a light, contemporary coastal aesthetic. Formal living and dining rooms with elegant millwork provide an ideal setting for entertaining. The kitchen is appointed with Calacatta Gold marble countertops, gas cooking, Sub Zero and Viking appliances, and a butlers pantry. Additional highlights include two family rooms, a fitness center with water views, two garages accommodating seven or more cars or golf carts, a temperature controlled wine cellar for approximately 1,400 bottles, an elevator, retractable screen doors, a generator, and a saltwater heated pool.
…By One Sotheby's International Realty

Just a five-minute walk from the highly sought-after Place des Lices, this exceptional villa enjoys an ultra-central location, which is particularly rare in Saint-Tropez. Currently undergoing a complete renovation, it will offer approximately 250 m² of living space, with generous volumes and a design that combines elegance, comfort and functionality. The amenities will be top-of-the-range, with refined finishes and integrated home automation, ensuring optimal comfort on a daily basis. The project also includes the creation of a landscaped garden, the installation of an above-ground swimming pool, as well as a carport and the possibility of parking up to three vehicles — a particularly valuable asset in the heart of the village. A rare and bespoke property in Saint-Tropez, just a few steps away from the most iconic addresses and the Saint-Tropez lifestyle.
…By Coldwell Banker St Barth Azur Rayol-canadel-sur-mer


Banyan Tree Beach Residences Sirena is a newly built luxury villa located in the prestigious Choeng Thale area of Phuket, within a world-class residential resort setting by Banyan Tree. Designed for those who appreciate privacy, refined aesthetics, and long-term quality, this residence offers a perfect balance between elegant design and relaxed tropical living. The villa features three storeys with a total built-up area of 376 square metres on a land plot of 219 square metres. It offers three spacious bedrooms and three beautifully designed bathrooms, with open-plan living and dining areas that are filled with natural light and seamlessly connected to outdoor spaces. The architecture reflects a modern tropical style — clean, sophisticated, and timeless — creating a calm and luxurious atmosphere throughout the home. The location provides convenient access to pristine beaches, luxury resorts, fine dining, and lifestyle amenities, while maintaining a peaceful and private environment. This makes the residence ideal both as a primary home and as a high-quality holiday retreat. Offered at THB 79,100,000, this property represents excellent value for a brand-new beachfront residence in one of Phuket’s most desirable locations, backed by a globally respected brand and exceptional design standards. It is a rare opportunity to own a refined home by the sea that delivers both lifestyle enjoyment and lasting value. For inquiries or viewing: Mobile: +66 (0) 95 594 1139 WhatsApp: +66 (0) 95 594 1139 E-mail: [email protected] Register: https://shorturl.at/3sR0x
…By List Sotheby's International Realty


Yara Residences at Banyan Tree Phuket is a newly built luxury villa located in Tambon Choeng Thale, Thalang District, Phuket 83110, set within the refined and peaceful surroundings of the Banyan Tree resort community and designed for those who value privacy, space, and elegant tropical living. This sophisticated two-storey residence offers a generous total built-up area of 414 square metres on a large private land plot of 562 square metres and features four well-proportioned bedrooms and four beautifully designed bathrooms, providing an ideal balance of comfort, functionality, and refined living for families or those who enjoy hosting guests. The architectural style follows a contemporary tropical concept with clean lines, premium materials, and carefully planned openings that invite natural light and ventilation throughout the home, creating a bright, airy, and calming atmosphere. The layout is thoughtfully arranged to connect indoor and outdoor spaces in a seamless way, encouraging relaxed living and everyday enjoyment of the surrounding landscaped environment. The location in Choeng Thale offers convenient access to some of Phuket’s most desirable beaches, luxury resorts, fine dining, and lifestyle amenities, while still maintaining a sense of privacy and exclusivity within a well-established residential setting. Offered at THB 93,000,000, this villa represents excellent value for a brand-new home of this size and quality in a prime resort location, combining timeless design, high construction standards, and the long-term appeal of a globally respected hospitality brand, making it an ideal choice both as a permanent residence and as a sophisticated holiday home in one of Thailand’s most sought-after island destinations. For inquiries or viewing: Mobile: +66 (0) 95 594 1139 WhatsApp: +66 (0) 95 594 1139 E-mail: [email protected] Register: https://shorturl.at/3sR0x
…By List Sotheby's International Realty


Enchanted Hideaway is a luxurious retreat that offers an exquisite blend of comfort and elegance, featuring a heated pool and ample space for gathering or seeking solitude. Nestled in the charming East Beach neighborhood and overlooking lush green space and the Atlantic Ocean, this magnificent home is more than just a beach house; it embodies the quality and craftsmanship expected in a forever home. Comprising five bedrooms and four full baths along with one half bath, its construction and finishes reflect the standards of a premier residence in East Beach. As you enter from the inviting porch, you are greeted by an open foyer that leads to a spacious kitchen with an adjacent dining area, and a large great room complete with two sitting areas and a cozy fireplace that opens onto a generous porch. This main living level also features a laundry room, a powder room, and a well-appointed bedroom fitted with three custom built bunk beds that accommodate six guests, along with a full bath. For added convenience, you can take the elevator or stairs to the upper floor, which opens to a landing with comfortable seating and two expansive guest bedrooms. The grand master suite boasts breathtaking ocean views, a private study, a very large walk-in closet, and a luxurious bath complete with double vanities and a soaking tub. Additionally, the den with a fireplace and private balcony provides an intimate setting for relaxation. On the ground floor, you will find a guest bedroom with an attached full bath, along with a game room featuring a shuffleboard table and large TV, which opens directly to the pool area. The property also includes a garage that accommodates three or more cars, along with additional storage and workspace. Enchanted Hideaway is truly a remarkable home that perfectly combines luxury living with the tranquility of beachside life.
…By Deloach Sotheby's International Realty


A privileged location on the border between GASSIN and SAINT-TROPEZ, for this exceptional property: - Sea View and access to sandy beach 100m on foot - 5 minutes from the center of Saint-Tropez - Gated and secure residence - Living area of 254m² + an additional useful space of over 90m² in the basement: private elevator servicing each level - 1 master suite + 3 suites bedrooms - Private garden of 160m² - 2 terraces - Private pool - Double garage in the basement with car elevator - High-quality amenities - Reduced notary fees DPE: 33 (A rating) GES: 1 (A rating) +33611507961
…By Bonaparte


BONAPARTE Art de Vivre opens the doors of an exceptional villa frontline, offering direct access to the sea. Located in a rare and preserved setting, this beachfront property benefits from an ideal orientation, breathtaking panoramic sea views, and complete privacy. Positioned atop the rocks, it offers a unique feeling of freedom and serenity, facing the horizon. The noble materials, subtly blended between natural stone and wood, highlight the timeless elegance of the villa and showcase generous and bright volumes designed for a life turned towards the sea. A true confidential refuge, this property invites contemplation and relaxation, in an exclusive environment, hidden from view. A rare villa, conceived as a frame suspended above the Mediterranean, to be discovered without delay. EPC: 117 (class C) GHG: 3 (class A) +33611507961
…By Bonaparte

Receive by email any new listing that may match your search criteria
By validating this form, you accept the general conditions of use of Le Figaro Properties.
These agencies offer a selection of luxury properties vente . Feel free to contact them for personalized assistance.





