Get early access to listings that match your criteria
Never miss an opportunity again. Our personalized alerts notify you instantly.

 English$ USD · m²


A privileged location on the border between GASSIN and SAINT-TROPEZ, for this exceptional property: - Sea view and access to a sandy beach 100m on foot - 5 minutes from the center of Saint-Tropez - Gated and secure residence - Living area of 249m² + an additional useful area of over 100m² in the basement: private elevator serving each level - 1 master suite + 3 en-suite bedrooms - Private garden of 79m² - 2 terraces - Private swimming pool - Double basement garage with car elevator - High-quality amenities - Reduced notary fees DPE: 32 (A rating) GES: 1 (A rating) +33611507961
…By Bonaparte


Located in a protected and highly sought-after residential area of Théoule-sur-Mer, with private cove access, this villa enjoys a privileged location near the village, beaches, and shops. It offers a panoramic view of the Bay of Cannes and features a swimming pool. Constructed in Esterel stone, the villa provides approximately 300 m² of living space over three levels. The ground floor includes a spacious living room with fireplace and TV corner, a dining room, and a fully fitted kitchen, all opening onto the terrace and pool area. A first bedroom with private bathroom (shower and toilet) also opens onto the pool. The first floor has a workspace and two en-suite bedrooms, each with a bathroom or shower and toilet, both enjoying sea views. The top floor houses two suites, each with a bathroom and dressing room. The villa sits on a landscaped 2600 m² plot and includes a garage, wine cellar, and outdoor parking for 2–3 cars. Listed by Côte d’Azur Sotheby’s International Realty. For more information or to schedule a visit, our team is available to assist you discreetly with your luxury real estate project on the French Riviera.
…By Côte D'azur Sotheby's International Realty


BULGARIA SOTHEBY'S INTERNATIONAL REALTY presents to you a five-star escape from reality - a property of panoramic and open space representing the ideal scene for special outdoor events - wedding celebrations above the magical reflections of the endless blue sea, among vineyards, in the spirit of Tuscany. PROPERTY FEATURES: Built-up area 2600 sq.m. Plot: 12,884 sq.m. The building has an up-to-date Categorization for Hotel and Restaurant from 25.09.2024, which guarantees that the object meets the requirements and standards for quality, comfort and safety in the field of tourism and hospitality. This categorization provides additional peace of mind for customers and proves that the facility provides professional services and high-quality service according to the latest standards. The hotel has: 12 apartments. Restaurant on two levels (in the stone building for about 80 people). Bar and Restaurant by the pool for 70 people. Kitchen next to Bar. It is also suitable for yoga retreats and art therapies given the spiritualizing, mystical energy of the surrounding views. Magnetic nature, ecological design and modern installations. ADVANTAGES OF THE PROPERTY: The property has no neighbors, making it extremely suitable for relaxation and seclusion in nature. A haven for the senses where you can rediscover yourself. Special attention is paid to entertainment and recreation areas. 300 meters of secluded beach. Luxury and the sea intertwine into a stunning whole. Built according to all the ancient and modern techniques of stone masonry, including the necessary reinforced concrete structure, in which a metal beam is installed for the volume between the floors, which takes care of the installation of the entire infrastructure of the property. Antique roof tiles were used. The property is built of nearly 1,600 cubic meters. cut stone and walls of 60 cm (without gluing and imitations, but with real construction of the wall). A lobby bar, a restaurant and an underground floor were built, in which are located: a kitchen, a tavern (restaurant), a winery, a warehouse, a technical room, etc. office premises. The heating and air conditioning is through "Water-air" heat pumps, giving the comfortable temperature for living through installed convector units in all rooms. Built with attention to every detail using state-of-the-art technologies, fully ecological materials and in complete harmony with the surrounding nature. PROPERTY LOCATION: It is located about 60 km from Varna airport and about 17 km from Balchik airport. Directly on the seashore in the attractive natural and archaeological reserve of Kaliakra.The area offers an exceptional combination of untouched nature, clean water, wide beaches, caves and fresh air. The price is without VAT. Ref.6225
…By Bulgaria Sotheby's International Realty


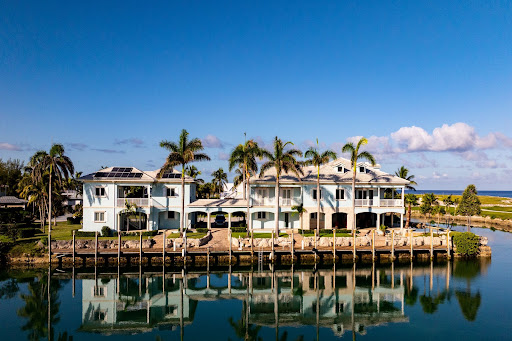

Just a 20-minute flight from Florida’s east coast into a private airstrip or a scenic two-hour boat ride, Evansted offers an exceptional blend of convenience, privacy, and luxury. This distinguished estate comprises a main residence and a guest house connected by a graceful covered breezeway, creating a harmonious retreat designed for effortless indoor-outdoor living. Spanning over 14,400 square feet, this sophisticated estate features seven spacious bedrooms, eight luxurious bathrooms, two two-car garages, a workshop, tackle room, and a motor court beautifully lined with stone pavers. The property’s crown jewel is the nearly 200-foot deepwater dock, capable of accommodating vessels with drafts exceeding eight feet. The upgraded dock boasts water and electric pedestals, a fish cleaning station, an oversized pilon, and direct golf cart access, providing unparalleled ease of waterfront enjoyment. Signature Features •Prime canal-front location with nearly 200 feet of deepwater dockage, designed for large vessels and watercraft enthusiasts. •Main residence features two private master suites on the second floor, each with expansive terraces overlooking the water. •Additional guest quarters include a guest house with three bedrooms, each opening directly to the outdoors, and a fully equipped second kitchen, styled for comfort and privacy. •Interior highlights include a grand living room with a fireplace, a large versatile office, and two "bunk rooms" ideal for family or guests. •Gourmet kitchen outfitted with Sub-Zero refrigeration, an under-counter ice maker, and a Thermador convection double oven, capable of catering to over 20 guests. •Lush landscaping with mature royal palms, coral stone accents on the canal-facing facade, manicured hedges, and expansive lawns create an idyllic setting. •Multiple outdoor living spaces include a sprawling, multi-level pool with a spa, beach entry, waterfall, and wading pool, complemented by a large covered patio featuring a bar, outdoor prep area with under-counter ice, a cabana bath, a wood-burning BBQ pit, and a poolside game area. •Constructed of concrete with hurricane impact windows, steel roof trusses, and equipped with an automated auxiliary solar power system, backup generator, and desalination plant, ensuring resilience and sustainability. •Additional amenities include two-car garages, a workshop, tackle room, and motor court, emphasizing both practicality and luxury. Evansted embodies barefoot elegance an exceptional waterfront estate offering seamless luxury, commanding water access, and sophisticated design for the discerning buyer seeking the ultimate in private island living
…By Bahamas Sotheby's International Realty


LAS LAGUNAS DE PUERTO Beach Summer lasts all year round in this spectacular beachfront residence within an exclusive coastal condominium. Located on Las Lagunas Beach in Puerto Viejo, this 600 m² property is on the front row, with direct ocean views and a constant connection to nature. From the main terrace, the sea becomes part of the house: pool, barbecue area, and spaces designed for calm and spacious enjoyment. Inside, the house surprises with a living room with a fireplace, kitchen, dining room, and an interior garden that fills the rooms with light, harmoniously connecting each space. The six bedrooms provide space and privacy, complementing a residence designed to create unforgettable memories by the Pacific. More than a beach house, this is a seaside retreat. A place where every day is different... and the ocean is always the star. Come and discover it for yourself.
…By Perú Sotheby's International Realty


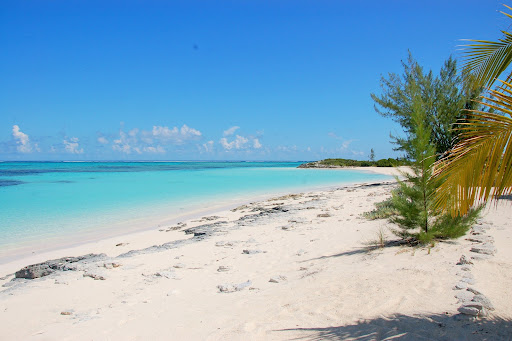

Grace on the Bay is an exceptional luxury beachfront villa located on a pristine stretch of white sand shoreline in North Caicos, Turks and Caicos. Perfectly positioned within a protected bay and surrounded by a barrier reef, this unique location offers calmer, safer waters, a cleaner beach, and ideal swimming conditions for all ages. Situated true north of the entire Turks and Caicos archipelago, the property enjoys panoramic turquoise ocean views and a peaceful atmosphere rarely found in the Caribbean. Just offshore is Three Mary’s Cay, the island’s most accessible and sought-after snorkeling destination, along with a sunken cargo ship on the reef, providing an extraordinary adventure experience directly behind the villa. The property is in an exclusive beachfront enclave with only six completed neighboring residences, ensuring exceptional privacy and tranquility. Constructed with foam forms and poured concrete, the villa features 16-inch reinforced walls, offering superior durability, energy efficiency, and safety. The exterior showcases custom stonework and architectural trim, while the interior spans approximately 5,900 square feet, finished with custom woodwork and luxury trim upgrades throughout. No expense was spared in the design or construction of this meticulously maintained residence. Designed to accommodate large families or groups under one roof, the villa offers 6-bedrooms, including three spacious master suites, one featuring a spa-inspired ensuite bathroom. The open concept living and dining areas are flooded with natural light and uninterrupted ocean views. The modern kitchen is equipped with premium appliances, quartz countertops, and custom cabinetry, ideal for entertaining and extended stays. Outdoor living is a highlight of Grace on the Bay featuring a large swimming pool with swim-up bar and waterfall, a beachfront gazebo, expansive terraces, covered patio areas, and two outdoor showers. Walled lounging spaces provide privacy for relaxing or entertaining. Lush landscaping includes a grove of mature palms and native plants, creating a serene garden oasis unique to this estate. A private stamped concrete walkway allows direct access from the villa to the beach. Additional features include four new air conditioning units and air handlers installed November 2025, Starlink high-speed internet, upgraded electrical service, and dual water systems with an underground well and large-capacity cistern with filtration. Secure storage is available for kayaks, paddleboards, bicycles, and beach equipment, along with ample parking. The property is pet friendly, energy efficient, and located minutes from the marina and ferry to Providenciales. Grace on the Bay also boasts an exceptional rental history, ranking among the Top 5 villas in Turks and Caicos on VRBO for nearly five years, with 177 five-star reviews and the platform’s highest “Loved” status, supported by strong occupancy and income. Ideal as a primary residence, luxury vacation home, or proven investment property, Grace on the Bay offers a rare combination of privacy, craftsmanship, lifestyle, and beachfront beauty.
…By Turks & Caicos Sotheby's International Realty


Between sea and mountains, Balagne, is located in the north-east of Corsica, called the "Garden of Corsica" for its olive, citrus and fig trees, is also rich in a coastline lined with fine sandy beaches between the towns of Ile Rousse and Calvi... One discovers there hung on the hillside a garland of small medieval villages impossible to circumvent like Lumio, Pigna or Monticello. In the heart of this preserved nature, this property of one hectare three is an old garden in restanques planted essentially of citrus fruits. Lost in the middle of nature, the houses that make it up are revealed through a majestic entrance set off by superb umbrella pines. The main house, with its swimming pool and large terrace facing the sea, contrasts with an outbuilding and an adjoining sheepfold of undeniable charm. Original dry stone walls, stairs and an old wash house reveal the potential of a beautiful and large family property. A rare place of great beauty which needs to be renovated in the rules of the art...
…By Corsica Sotheby's International Realty


Nestled in an exceptionally peaceful setting, this resolutely contemporary architect-designed villa offers nearly 830 sqm of living space at the heart of a landscaped plot of approximately 8,000 sqm, mostly flat and opening onto a spectacular panorama. Its elevated position reveals unobstructed, iconic views over the village of Saint-Paul-de-Vence, extending all the way to the Mediterranean Sea. Clean lines, impressive volumes, and abundant natural light define this modern and elegant property, designed for seamless indoor-outdoor living. The expansive terraces and garden provide an ideal setting for entertaining or relaxing in complete privacy. Conceived as a true private estate, the villa combines very high-end amenities, wellness areas, independent guest accommodations, and rare infrastructures seldom found on the market. A confidential address where views, space, modernity, and serenity come together in one of the most sought-after areas of the French Riviera.
…By Michaël Zingraf Christie's International Real Estate Saint-paul De Vence


This BEAUTIFULLY maintained and upgraded double-storey freestanding home is tucked away in a quiet cul-de-sac and enjoys a charming side sea view. Offering four bedrooms and 2.5 bathrooms, every bedroom opens onto a private balcony, creating a seamless indoor-outdoor flow. The home features an expansive open-plan lounge and dining area that connects effortlessly with a modern kitchen fitted with Bosch appliances, a breakfast bar and separate scullery. Sliding doors lead out to an undercover patio, overlooking a sparkling swimming pool and a meticulously landscaped garden with a lush lawn – perfect for entertaining and relaxed family living. Additional features include full domestic quarters, garden lighting, monkey screens on all access points, a UV water filtration system, three 1,000L water tanks and one 5,000L JoJo tank. The home is fully smart-enabled, allowing control of lighting, pool and security from your smartphone. Advanced security features include IPSS monitoring, six high-resolution cameras with voice control, electric fencing, alarm system and burglar bars. Energy efficiency is a key highlight, with 20 solar panels, two inverters and two Tesla batteries ensuring reliable, uninterrupted living.
…By Sotheby’s International Realty South Africa


In the heart of Balagne, in the highly sought-after municipality of Lumio, just a few steps from the village, this rare and preserved property offers an idyllic living environment between sea and mountain. The estate extends over approximately 13,000 m², fully enclosed by ancient stone walls. Formerly used as an agricultural property, the land still hosts a citrus and fruit orchard, irrigated by a natural spring and several boreholes. The view is breathtaking, embracing the Mediterranean Sea, the tip of Revellata, and the Corsican mountains! A unique panorama, typical of Balagne. Three independent buildings – approximately 235 m² of living space. •Main villa with 3 bedrooms •Independent house with 2 bedrooms •Former landing converted into a studio + vaulted cellar on the ground floor. Some renovation work is to be expected, but the potential is considerable: family residence, guest house project, or charming agricultural estate with a swimming pool. An authentic property, steeped in history, rare on the market. For lovers of true Corsica, nature, and freedom.This description has been automatically translated from French.
…By Coldwell Banker - Allegrini Realty


Situated in prestigious Caesarea, in one of its most sought-after locations — Cluster 2, just a two-minute walk from the Mediterranean shoreline — this exceptional villa is a rare offering of timeless elegance and uncompromising architectural standards. Set on an expansive 1,519 m² plot with an impressive 600 m² of built living space, the villa is meticulously planned and privately positioned on a quiet cul-de-sac street. Designed in a classic architectural style, it stands as a true architectural gem. The residence features six luxurious suites, an expansive living room with a 6-meter ceiling height and a protected safe room (Mamad) thoughtfully designed with pantry/storage use. A custom kosher Gullo kitchen anchors the heart of the home, complemented by a fully equipped outdoor Gullo kitchen for the refined entertaining. Additional amenities include: • Mitsubishi mini-central air-conditioning system • A built-in antique wine cellar • Iconic Lalique lighting fixtures • Panoramic sea views This villa seamlessly blends classic sophistication, modern comfort and a premier coastal location, creating a residence of rare distinction in Caesarea.
…By Israel Sotheby's International Realty


Villa Oleandro | For Sale Welcome to the wonderful villa with 5 bedrooms and 5 bathrooms, situated on a plot of land of 1000m2 and with a surface area of 300m2. This splendid villa is located in the heart of the exclusive area of Pevero Golf Hill in Sardinia. Surrounded by lush greenery and offering breathtaking sea views, this property provides a serene and peaceful retreat. The villa is situated just a short distance from the renowned Porto Cervo on the north-eastern coast of Sardinia, offering an unparalleled level of privacy and seclusion. This luxurious villa boasts a contemporary style and a spacious 300 m2 of living space, with an elegant design that perfectly complements the surrounding natural beauty. The property spans 1,000 square meters and includes a beautifully landscaped garden and an irregular-shaped swimming pool, providing ample opportunities for outdoor living and recreation. The villa is spread over two floors, with a total of 5 bedrooms, 5 bathrooms, and enough space to comfortably accommodate 10 guests. The first floor comprises a spacious living-dining room with panoramic windows, a fully equipped kitchen, and two bedrooms, each with a private en-suite bathroom. There is also an external veranda where you can enjoy your meals while taking in the stunning views. The ground floor includes three additional bedrooms, each with a walk-in closet and private bathroom. Step outside to the charming veranda and take in the breathtaking views of the pool and garden. For your convenience, the villa also offers a covered parking space with an automated entrance gate. Investing in this villa is a smart decision, as it offers a rare opportunity to own a piece of paradise in one of the most exclusive areas of Sardinia. With its stunning views, luxurious amenities, and prime location, this villa is sure to provide you with years of memories and enjoyment. For more information, please do not hesitate to contact us.
…By Barnes Porto Cervo


Exquisite Bahamian Retreat Centrally situated in the charming community of Spanish Wells, Seastar Cottage presents an exquisite retreat, mere moments from the sparkling turquoise waters and powdery white sands of a pristine beach. This well-maintained Bahamian cottage boasts an inviting layout featuring two spacious bedrooms and two full baths, perfect for island living. With a short stroll to local amenities and restaurants, this property embodies the essence of relaxed luxury. Signature Features - Centrally located on a quiet cross-street. Less than 300 steps from the beach and restaurant - Two well-appointed bedrooms with outdoor entrances - Private deck attached to one of the bedrooms - Two full bathrooms for added convenience - Open concept design enhancing social interactions - Central Aircondition throughout with split units in bedrooms for backup - Water reservoir on property - Ample storage shed for private belongings - Covered carport providing easy access - Welcoming front porch for relaxation - Practical laundry room with ample storage and separate entrance - Excellent Rental Potential Main House Upon entering Seastar Cottage, you are greeted by an inviting front porch, a perfect spot for enjoying a warm island breeze. The open concept living and kitchen area creates a harmonious flow, equally suited for entertaining or intimate family gatherings. Each bedroom features a private outdoor entrance, ensuring a tranquil escape. One bedroom includes a cozy private deck, ideal for taking in scenic views or unwinding under the stars. Laundry Room and Storage Convenience is paramount with a well-appointed laundry room that offers ample storage. Providing a separate entrance from the carport, this space is ideal for bringing in beach gear and fishing equipment. This practical touch seamlessly blends functionality with the needs of a coastal lifestyle. Outdoor Living and Amenities The property is further enhanced by a charming storage shed, ideal for stowing away personal belongings while keeping the space clutter-free. The covered carport ensures your vehicle remains protected, allowing you to enjoy the carefree Bahamian life. With a history of short-term rentals, Seastar Cottage stands as a lucrative investment opportunity, offering the best in comfort, convenience, and income potential. In summary, Seastar Cottage epitomizes refined island living with its perfect blend of style, convenience, and investment value. It is a remarkable choice for affluent buyers seeking an exclusive coastal retreat or a flourishing rental opportunity. Embrace the allure of Spanish Wells and experience the luxurious lifestyle this exceptional property offers.
…By Bahamas Sotheby's International Realty


Dominating its surroundings from a generous 1,300 m² plot, suitable for a swimming pool, this Provençal character villa enjoys panoramic sea views offering a permanent spectacle, between infinite horizon and natural light. With 156 m² of living space, the property charms with its harmonious volumes, fluid layout and tremendous potential, whether as a refined family home or a prestigious project. Built on two levels, the villa offers eight rooms designed to combine comfort, privacy and art de vivre. On the garden level, the reception areas are centred around a convivial dining room and a functional kitchen extended by a pantry, creating a natural flow that is ideal for everyday use and entertaining. Two bedrooms, a shower room and two laundry rooms complete this level, providing practicality and comfort. Upstairs, the sleeping area features four bedrooms, a study and two shower rooms. The elegantly designed open spaces ensure a fluid and balanced distribution of volumes. Outside, the tree-lined garden offers a peaceful and unspoilt setting, ideal for relaxation and contemplation facing the sea. A small 11 m² outbuilding completes the property, offering additional possibilities for conversion according to your wishes. A rare property, enhanced by its sea view, combining space, serenity and potential, intended for a discerning clientele looking for a property with character to reinvent.
…By Coldwell Banker St Barth Azur Rayol-canadel-sur-mer

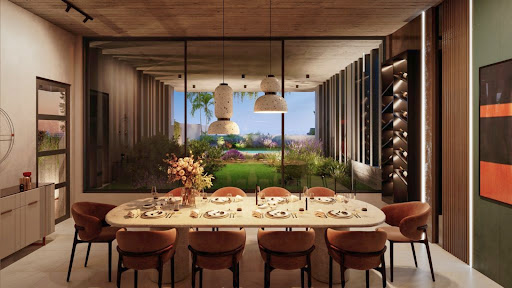


Set on a quiet hillside in one of Limassol’s most refined residential neighbourhoods, this boutique development redefines the idea of private urban living. Conceived as two architecturally sculpted residences rather than conventional villas, the project offers a rare sense of independence, vertical space and openness, usually reserved for standalone homes. Each residence unfolds across multiple levels, connected by a private lift and staircase, creating a natural separation between social spaces, private suites and leisure areas. Expansive glazing, generous verandas and carefully oriented openings frame sweeping views of the city and the Mediterranean, while allowing natural light to flow effortlessly throughout the interiors. Architecture is clean and confident, combining contemporary lines with warm natural textures and refined detailing. Outdoor areas are designed as true extensions of the living space, with private gardens, swimming pools and rooftop terraces offering moments of seclusion above the city. Positioned just minutes from the coastline, international schools and the city centre, the location balances tranquillity with exceptional connectivity. This is a home designed for those who value architectural clarity, privacy and a lifestyle that feels both elevated and effortless.
…By Cyprus Sotheby's International Realty


Now available for immediate occupancy. Grace Bay Resorts presents the completion of just 10 exclusive "Reserve" villas positioned on the hilltop ridge with commanding north shore views. This fully furnished 3-bedroom ocean view villa sits on the upper ridge, featuring a dramatic 2-story design with the main level at 65' elevation and the primary suite reaching nearly 77' elevation to maximize panoramic vistas. The villa includes a private pool, walled courtyard with BBQ station, and adjacent parking, and carved steps in the limestone to connect to the resort's picturesque pathways offering seamless access to resort and Beach Club amenities. These Reserve villas uphold the exceptional standards established by Rock House's initial phase—28 cottages that opened to immediate success in May 2022. Built with premium interior finishes, top-quality appliances, custom impact-rated glass, and structural concrete construction, the property incorporates local "Caicos Stone" within an ecological framework that retained the site's natural beauty. Capturing the elegance of the Mediterranean coast, this distinctive resort integrates into its rugged limestone coastline, offering unparalleled views and privacy. The centerpiece is a secluded beach and iconic 100' pool perched dramatically on a 25-foot cliff. Rock House boasts the acclaimed Vita restaurant, Cave and Sunset bar, jetty, and fitness center—each with sweeping 180-degree Atlantic views. New additions include a tennis court and arrival pavilion. Stay tuned for additional amenities coming soon.
…By Turks & Caicos Sotheby's International Realty


Nestled in a serene cul-de-sac in one of Caesarea’s most exclusive and prestigious clusters, this elegant seafront villa offers the perfect blend of luxury, privacy and coastal charm. Set on a generous 1,700 m² lot, the property boasts 500 m² of beautifully designed living space, surrounded by a meticulously landscaped garden complete with a barbecue area and a fully equipped outdoor kitchen—ideal for entertaining in style. The open-concept layout features a vast living room, a fully equipped modern kitchen, a formal dining area, and an inviting family corner with a fireplace. The villa features five spacious bedrooms, including a luxurious en - suite master bedroom with direct access to the tranquil backyard. Crafted with natural materials and fine finishes, every detail of the interior exudes sophistication and warmth. A rooftop terrace offers breathtaking sea views, providing the ultimate setting to unwind and enjoy the beauty of Israel’s Mediterranean coast. This villa is a rare opportunity to own a piece of refined coastal living in one of Israel’s most sought-after locations.
…By Israel Sotheby's International Realty


Set on a generous private plot just moments from the sea, this impressive five-bedroom detached residence offers a rare combination of space, privacy, and immediate move-in readiness. Fully completed and beautifully maintained, the villa is designed for comfortable family living with a well-balanced internal layout and seamless connection to the outdoors. A mature landscaped garden surrounds the home, with a lush lawn and carefully planted greenery creating a natural sense of seclusion and calm. The private swimming pool sits within this tranquil setting, making the outdoor areas ideal for relaxation, entertaining, or everyday family life. The garden’s established character provides privacy rarely found so close to the coastline. Located only a short walk from the sea and set in one of Germasogeia’s most sought-after residential neighbourhoods, the villa enjoys excellent proximity to shops, restaurants and daily amenities, all within easy reach. This is a residence that combines coastal convenience with a peaceful, private atmosphere — a refined home ready to be enjoyed from day one
…By Cyprus Sotheby's International Realty


Long before there were homes or roads, there was simply an extraordinary stretch of coastline on the Sea of Cortez that had belonged to one family for generations. More than forty years ago, a couple arrived here by boat as two young people in love. They camped beneath the stars, surrounded only by desert, sea, and silence, and dreamed of one day building a home overlooking these waters. Life led them down different paths before eventually bringing them back. Together, they carved the first road through the desert, built the home they had imagined decades earlier, and laid the foundation for what would become Puerto Mexia. Casa Mantarraya is the first expression of that dream. Perched above the Sea of Cortez, just 30 minutes from La Paz, this fully off-grid oceanfront sanctuary blends timeless architecture with one of the world's most extraordinary natural settings. Every sunrise brings migrating whales, soaring manta rays, playful dolphins, and the rare luxury of complete privacy. But perhaps the rarest luxury isn't the home itself. It's knowing that decades from now, your children and grandchildren will remember this place as the backdrop to their lives. The summer mornings. The family dinners overlooking the sea. The stories shared around the fire. The traditions that quietly become part of who they are. Some homes are built to be admired. The rare ones become part of a family's legacy. Perhaps, after all these years, Casa Mantarraya is ready to become part of yours.
…By Los Cabos Sotheby's International Realty


This Penthouse is a serene, luxury retreat offering exceptional ocean views and premier indoor–outdoor living in one of Cabo’s most exclusive gated communities. The residence features four king bedrooms, each designed for comfort and style, complete with generous walk-in closets. An additional private office/bonus room with a high-end sofa bed and full bathroom adds valuable flexibility for guests. The layout emphasizes seamless integration between interior and exterior spaces. Wall-to-wall pocket doors open fully to connect the great room to the expansive outdoor terrace, creating a harmonious environment for relaxation and entertaining. With six bathrooms, a sophisticated and beautifully furnished living area, and its own private pool, the penthouse offers elevated resort-style living. The outdoor living area includes multiple lounge spaces, a BBQ, and panoramic views of Land’s End. Located within Hacienda Beachfront Community, a secure 22-acre gated enclave, the property is just steps from Médano Beach and the Cabo San Lucas marina, nightlife, and fine dining. Residents and guests enjoy direct beach access, two infinity pools, a restaurant, a full beach activities center, a state-of-the-art gym, yoga classes, and a world-class spa.
…By Los Cabos Sotheby's International Realty


Step into luxury coastal living with this recently upgraded residence spanning 5,610 sq ft on a large lot of 0.44 acres. Situated in the exclusive community of Latitude 16, nestled on the south-shore between Lighthouse Estates and Turtle Crossing, this home boasts a prime location known for its rugged iron-shore coastline, panoramic ocean views, vistas of the mountains of the mainland, sunrise vistas and constant year-round tropical breezes. This stunning 4-bedroom, 3-bathroom contemporary concrete construction home spans 3 levels and offers a meticulously planned, designed, and configured floorplan that includes a 2-car garage, large terrace with a tantalizing pool and relaxation space that takes outdoor entertaining to a whole new plane. On the lower level, enter the large foyer that leads one guest bedroom with ensuite bathroom and go up to the main level to the light and airy open concept living space with sliding glass doors that span the entire ocean facing vista bringing the outdoors inside the whole residence. From the chef-inspired kitchen with top grade appliances, fixtures, fittings and furnishings, stone counter tops, large gas range, built in paneled refrigerator; to the spacious modern lounge area, and accommodating dining area all make for creating a captivating yet comfortable ambiance. On the second level, there are t wo spacious bedrooms with a shared bathroom, buil t in closets for added storage, and a large south facing balcony . And finally, the third level offers an opulent primary suite with a large relaxing s ea ting area, private balcony, large spa like bathroom equipped with 2 luxurious bathtubs with dual vanit y sinks , large walk - in closet, and large windows that allow natural light and Caribbean cool winds to flow through . The outdoor living space includes an inviting new pool with an upgraded backyard fenced - in lounge area , and a lushly landscaped garden, is ideal for sunbathing , relaxing and peaceful reflection. This energy-efficient residence features a solar system and dual cistern capacity of over 30K gallons. Within walking distance of the very popular beach of West Bay known for world-class entertainment including restaurants, bars, snorkeling, diving, fishing and white sand beaches. Embrace the tranquility of island living where every moment is a testament to luxury and latitude.
…By Roatan Sotheby's International Realty


Commanding one of the most extraordinary waterfront positions in Leeward, with simultaneous beach access, expansive Caicos Banks vistas, and massive canal frontage — Villa Penn Sawyer is a distinguished home, thoughtfully crafted to endure in both style and quality. Designed with a clear emphasis on privacy, comfort, and timeless architecture, the home sits behind a grand gated entry on 2.44 acres of waterfront land. The more than 10,000 sq. ft. layout (including approximately 9,700 sq. ft. of interior covered space) balances generous outdoor space with a sense of intimacy throughout. The primary residence reflects a timeless Bermudian influence, with marble flooring, graceful columns, a commercial-grade kitchen, and a dedicated service stair that supports smooth household flow. An elevator connects all levels, including the lower-level garage and gym. Purpose-built amenities such as the cinema, poker and wine room, generous laundry facilities, and discreet staff/nanny quarters enhance both comfort and functionality for full-time living or extended stays. Positioned on either side of the primary residence, two independent guest houses provide their own entrances, private plunge pools, and tranquil water views. Each offers complete autonomy, allowing guests to enjoy comfort and privacy while remaining connected to the property. The bedroom suites across the home are generous in scale, each with its own en-suite bath and well-positioned outlooks that frame the property’s gardens, courtyards, or surrounding waterways. The primary suite stands distinctly apart as a grand private retreat with two expansive dressing rooms, a spa-inspired bathroom, and an upper-level balcony featuring a Jacuzzi and additional lounge seating that captures the shifting blues of the Caicos waters. Outdoors, mature landscaping surrounds a lagoon-style pool with swim-up bar, an alfresco kitchen, and broad terraces that accommodate gatherings of any scale while still offering quiet corners for reflection. The property’s extensive 250+ feet of hardwood-clad docking, including a floating jet-ski dock and a dedicated 100-foot berth capable of receiving yachts over 80 feet, offers exceptional marine access rarely available in residential settings on Providenciales. A dedicated entry gate with its own booth enhances privacy and controlled access, an important consideration for discerning homeowners. The recently installed reverse osmosis system supports the home’s overall efficiency and ensures reliable, high quality water production for the residence and its guest houses. Beyond the established grounds, a substantial portion of the property remains open for future amenities such as tennis, pickleball or additional recreational spaces, offering a rare opportunity to further shape the property to personal lifestyle preferences. Villa Penn Sawyer remains one of Leeward’s most compelling waterfront offerings: a distinctive home with enduring character, generous proportions, and an uncommon connection to the islands’ most beautiful waters.
…By Turks & Caicos Sotheby's International Realty


Perched just steps from the sea, this captivating villa, originally built at the turn of the 19th century, has been meticulously renovated by a renowned architect to offer the ultimate in comfort, luxury, and privacy. Surrounded by lush, manicured gardens, the property features a heated swimming pool, an outdoor kitchen and dining area, and a private gym. The expansive living room is bathed in natural light and boasts unobstructed, front-line views of the sea. The dining room and kitchen seamlessly open onto a charming back terrace, ideal for outdoor entertaining. The first floor is home to a luxurious master suite with panoramic sea views, a private terrace, and a large en suite bathroom, as well as an additional double bedroom with its own en suite bath. On the second floor, you’ll find four spacious bedrooms, each with a private bathroom, plus a terrace overlooking the pool. The upper level attic has been thoughtfully converted into a bedroom, offering sweeping panoramic views of the beach and Sitges. The ground level includes a large garage for three cars, a wine cellar, a service room, a bathroom, and a laundry area. An elevator ensures convenient access to all levels of the home. This villa offers a rare combination of luxury, privacy, architectural heritage, and an incomparable location.
…By Barnes Barcelona


Stunning Sardinian Villa with Sea Views and Pool Near the Beach This villa is a stunning property situated by some of Sardinia’s most stunning beaches. Sardinia is known for its breathtaking coastline and crystal-clear waters, and this villa places you right in the middle of it all. Whether you’re seeking a relaxing holiday home, or an investment in a great vacation rental location, this property offers the opportunity to experience the magic of Sardinia in style. The villa’s design (about 106 sq.m.) is centered around its connection to the outdoors. It’s still undergoing some renovations, and the living and dining areas open directly onto the private garden, creating a seamless flow between indoor and outdoor spaces. With stunning sea views visible from the living areas and garden, the property provides the perfect setting to enjoy Sardinia’s natural beauty, whether you’re sipping a morning coffee or unwinding at sunset. The Villa As you step inside, the villa will captivate you with its high-quality finishes. You immediately enter the heart of the villa – its expansive living area. The open-plan design combines the living room and dining area, creating a perfect space for both relaxation and entertaining. Large windows frame the outside views, allowing natural light to pour in and further blurring the line between indoors and outdoors. From here, you have direct access to the garden and pool area. From there you enter the kitchen, which will be fully equipped with modern appliances and plenty of countertop space. The two bedrooms are located on each side of the living area – they both also have ensuite bathrooms, and large windows allow natural light to flood the rooms. The master bedroom offers a special touch – a luxurious sauna within the room, providing a private spot for ultimate relaxation. The second bedroom is equally charming, offering a peaceful space to rest and unwind. The Land The villa is situated on a plot of 363 sq.m., providing a private environment while still being close to local services and the best beaches. The garden itself provides a relaxing space for outdoor dining, offering plenty of spots to enjoy the warm Sardinian climate. On the property, you will also find the pool area, which is perfect for cooling off during summer days. One of the villa’s most captivating features is its breathtaking sea view, which can be enjoyed from both the living areas and outdoor spaces. Whether you are sipping a morning coffee or savoring an aperitif at sunset, the view creates the perfect backdrop for a luxurious lifestyle. The Location Located in one of the most scenic parts of Sardinia, the villa sits in Budoni, a town known for its pristine beaches and relaxed vibe. The area is famous for its crystal-clear waters and white sandy beaches. Budoni itself has a laid-back atmosphere, but it still offers all the conveniences you could need. Just a short distance from the villa, you’ll find a great selection of local restaurants where you can try delicious Sardinian cuisine. If you’re in the mood for a little more action, the town has a lively nightlife scene, with bars and clubs where you can enjoy a drink. For those who love the outdoors, there’s no shortage of activities. The area is perfect for scenic hikes or bike rides, and if you’re a fan of water sports, you can dive or sail! Another big advantage of the location is the proximity to Olbia’s international airport, just a 25-minute drive away. This makes getting to and from the villa incredibly easy. EPC: Ordered Why Buy It This villa offers a range of possibilities, both if you’re looking for a holiday home or an investment in the vacation rental market. Its spacious, open layout makes it perfect for family gatherings, relaxing days by the pool, or hosting friends for dinner. Guests will love being so close to the beach, local restaurants, and everything else the area has to offer. It’s the kind of property that easily attracts visitors looking for a comfortable, scenic base to explore Sardinia, making it a smart choice for anyone looking to earn rental income. Distances Nearest Town With Services: 5.8 km Beach: 5.8 km Schools: 6.1 km Supermarket: 5.9 km Porto Taverna Beach: 9.8 km Posada Lake: 12.2 km San Teodoro: 14.5 km La Cinta Beach: 14.7 km Tavolara Marine Protected Area: 15.4 km Olbia Airport: 35.5 km Olbia: 35.4 km Theater: 35.9 km
…By Italian Luxury Asset Srl


Villa Calista is a newly built modern luxury villa ideally positioned in the first row to the sea in Kaštela Bay. This highly desirable coastal location is renowned for its rich cultural and historical heritage, pristine natural beauty, and authentic Dalmatian lifestyle. Thanks to excellent transport connections, including its close proximity to Split International Airport and the immediate vicinity of UNESCO World Heritage Sites Trogir and Split, Villa Calista represents an exceptional opportunity as both an exclusive private residence and a high-yield luxury rental investment. Set on a 630 m² plot, the villa offers 250 m² of refined living space, thoughtfully distributed over three floors, combining contemporary architecture with elegant, functional design. The basement features a private fitness area and ample storage, providing practical solutions for comfortable year-round living. The ground floor comprises a bedroom with an en-suite bathroom, a fully equipped modern kitchen with dining area, and a bright living room. Floor-to-ceiling glass surfaces allow abundant natural light and open onto a spacious terrace, offering uninterrupted sea views and direct outlook over the sandy beach. An internal staircase leads to the upper floor, where four beautifully appointed bedrooms are located, each with its own private bathroom. The master bedroom, complete with a private balcony, offers a breathtaking sea view and the unique experience of waking up to the sound of the sea. The meticulously landscaped outdoor area includes a swimming pool with sun,deck, as well as a dedicated relaxation zone, all overlooking the crystal-clear Adriatic Sea—perfect for enjoying the Mediterranean climate in complete privacy. Villa Calista offers outdoor parking for multiple vehicles and is sold fully furnished and equipped. With its prime beachfront position, proximity to Split and Trogir, and outstanding connectivity, Villa Calista is a rare seaside villa for sale in Dalmatia, delivering a refined Mediterranean lifestyle in one of the Adriatic’s most prestigious and promising locations. The asking price includes ownership of one-half of the neighbouring house (i.e., a three-bedroom apartment). There is also an opportunity to purchase the entire neighbouring house, offering additional development or expansion potential. *** No commission fee for the buyer
…By Croatia Sotheby's International Realty

Receive by email any new listing that may match your search criteria
By validating this form, you accept the general conditions of use of Le Figaro Properties.
These agencies offer a selection of luxury properties vente . Feel free to contact them for personalized assistance.


