Get early access to listings that match your criteria
Never miss an opportunity again. Our personalized alerts notify you instantly.

 English$ USD · m²


A wonderful residence, full of character, only a few steps from the sea in Saronida. The house measures 541sq.m. and is set on a plot of 4,200sq.m. with wonderful views of the sea. The ground floor features a spacious living area with a stone fireplace, a dining room, kitchen, 1 bathroom, a W.C. and 1 ensuite bedroom. On the same level, there is an additional bedroom with its own bathroom, accessible from the garden. On the 1st floor there are 2 bedrooms sharing 1 bathroom as well as access to a large terrace. The lower ground floor offers 2 maid’s rooms sharing 1 bathroom, large storage areas and a water tank. Outdoors, there is a wonderful patio with sea views, a lovely garden with approximately 80 trees in total, a mix of olive trees and various fruit trees. Additionally, there is an independent apartment for the caretaker that could also be converted into a guesthouse. The property is in need of renovation. A wonderful house with great potential, within walking distance of the beach.
…By Barnes Greece


A prestigious driveway leads you to this sublime contemporary villa of 450 m², set on a plot of 2,090 m² in a private and secure estate on the heights of Super-Cannes, enjoying an exceptional 180-degree view of Cap d'Antibes, the sea, and the Alps. The property offers spacious rooms, a bright reception room with bay windows and a fully equipped Miele and Gaggenau kitchen. It has two master bedrooms with dressing rooms and bathrooms, as well as three additional en-suite bedrooms. It benefits from high-end amenities including a relaxation area with and hammam. A swimming pool, pool house, three-car garage, and staff bedroom complete the villa. Information on the risks to which this property is exposed is available on the Géorisques website: www.georisques.gouv.fr
…By Douglas Elliman Cannes


Ideally located in one of the most prestigious addresses in Cannes, just 10 minutes from the beaches of La Croisette, this magnificent renovated property of approximately 450m² offers a magical view of the sea and the city of Cannes. With no neighbours opposite and in a peaceful setting, it is bathed in light throughout the day thanks to its south-west exposure, and boasts generous volumes, a large reception area, 5 en-suite bedrooms with dressing rooms, including a master bedroom with a private terrace. It benefits from landscaped grounds of nearly 2,300m² with an infinity pool and pool house, a gym, and breathtaking sea views from every room in the villa. Information on the risks to which this property is exposed is available on the Géorisques website: www.georisques.gouv.fr.
…By Douglas Elliman Cannes


For sale - Building - Bastide in SAINT CLAIR. - 83980 Le LavandouBastide dating from 1948, divided into several apartments, with separate water and electricity meters: The whole is ideally located close to the beach of Saint Clair and in a quiet neighborhood away from noise and road traffic. Consisting of a large apartment on the ground floor and 2 apartments upstairs with a sea view. Renovation will be necessary for a buy-sell operation either by division or as a whole; A property intended for real estate traders or for individuals looking for a property to renovate for residential use near the sea and the beautiful beaches of Lavandou. For more information, please contact Alain BECAUD - THE DOOR MAN - 0609531488 - [email protected] Fees charged to the seller. DPE: D. Estimated annual energy cost, minimum amount: €860 - maximum amount: €1200. Information on the risks to which this property is exposed is available on the Géorisques website: https://georisques.gouv.fr. This site will also provide an information sheet on the obligations for clearing and a map of the areas subject to this obligation. This real estate advertisement was written under the editorial responsibility of BECAUD Alain, independent real estate agent (non-fund holding), commercial agent of SASU THE DOOR MAN, holder of the real estate canvassing card on behalf of the company THE DOOR MAN SASU.This description has been automatically translated from French.
…By The Door Man France


Southern Fancy is an enchanting historic island cottage nestled in the heart of the picturesque Hope Town Settlement on Elbow Cay, Abaco, The Bahamas. Originally constructed circa 1865, this timeless residence boasts a rich heritage spanning 158 years, a testament to its enduring charm and classic appeal. Restored and renovated in 1953, 1991, and most recently in 2021, Southern Fancy blends the character of its past with the conveniences of modern living, all set against the breathtaking backdrop of oceanfront splendor. Signature Features * Historic two level island cottage dating to circa 1865 * Richly preserved and renovated in 1953, 1991, and 2021 * Approximately 1,182 square feet of living space * Wood frame construction with wood siding and solid concrete foundation * Three cisterns providing up to 17,000 gallons of water storage * Detached guest suite with bedroom and full bathroom * Expansive 11,863 square foot oceanfront lot * Designated dock slip in protected Hope Town Harbour * Separate kitchen admired by Chef Jose Andres during his 2019 visit Main Residence Southern Fancy unfolds across two thoughtfully designed levels, offering 1,182 square feet of living space infused with character and warmth. The home features wood frame construction, classic wood siding, and a solid concrete foundation, a combination that reflects both heritage and durability. Three cisterns with a combined capacity of 17,000 gallons provide a reliable water supply, an important feature for refined island living. Main Floor Living The main floor welcomes you with a detached guest suite, complete with one bedroom and a full bathroom. This private accommodation offers comfort and separation, ideal for hosting family or friends while preserving the tranquility of the main living areas. A breezeway connects the guest suite to the heart of the home, guiding you into a spacious living area designed for relaxation and gathering. This inviting space captures the essence of laid back island elegance, creating a natural setting for quiet evenings or casual entertaining. The separate kitchen stands as a highlight of the home, celebrated for its thoughtful renovation and charm. Admired by Chef Jose Andres during his 2019 visit to Hope Town, it reflects the care and creativity that have shaped Southern Fancy over decades of stewardship. Second Floor Retreat Ascending to the second level reveals a lovely bedroom paired with a full bathroom. This upper floor retreat offers privacy and comfort, creating a peaceful sanctuary within the home. Exterior and Grounds Set on an expansive 11,863 square foot oceanfront lot, Southern Fancy enjoys a privileged position along the shoreline, where sea breezes and shimmering water provide a constant, captivating backdrop. The generous parcel enhances both privacy and the sense of space, allowing the home to feel like a true island refuge. A designated dock slip in the protected waters of Hope Town Harbour adds exceptional value, providing direct access for boating enthusiasts and effortless connection to the surrounding cays. Southern Fancy is a rare opportunity to own a piece of Bahamian history, where timeless architecture, thoughtful renovations, and an unrivaled oceanfront setting converge in the heart of Hope Town. With its private dock slip, generous grounds, and storied past, this enchanting cottage offers a lifestyle of authenticity, elegance, and enduring island charm.
…By Bahamas Sotheby's International Realty


Beach house in the first row, Boutique Hotel type. The double bedroom with attached bathroom, going up to the terrace, in a second floor, bedroom 2 with three beds, bedroom 3 with two beds, bedroom 4 with a double bed and a single bed with attached bathroom. On the first floor are also the kitchen and service area. It has a garage and common areas such as Club House, sports fields, etc. The house is remodeled and is being sold furnished. Maintenance: S/ 1,100.00
…By Perú Sotheby's International Realty


Originally designed as a hotel for the princes of Monaco, the Grimaldi family, this exceptional property then belonged to the L'Oréal group, then to Lord Hesketh, an emblematic figure of Formula 1. in April 2023, it enjoys a unique character and steeped in history. The villa offers approximately 500 m2 of living space, comprising 12 rooms including 6 en suite bedrooms, all open onto vast terraces with sea view. The penthouse on the top floor enjoys a remarkable panoramic view of Saint-Tropez and the bay up to Cap Camarat. Built on a landscaped garden of 4,430 m2 planted with Mediterranean species, the property has a heated pool of 18 x 8 m with pool house. Ideally located in the most popular area of Sainte-Maxime, it is a few minutes walk from the city center, the marina, the sea links to Saint-Tropez and beaches. By its architecture and its location, this rare property lends itself as well to a prestigious private residence as to a hotel or event project, offering a unique lifestyle on the French Riviera.
…By Carlin Luxury Properties


Exceptional waterfront property completely renovated, consisting of a main house with 4 suites, a guest house with 2 suites and a caretaker's house. South facing, with swimming pool, 2 accesses to the sea and possibility of docking with a tender boat. 50 minutes from Cannes.
…By Michaël Zingraf Christie's International Real Estate Estérel


Commanding the most coveted stretch of Grace Bay's world-renowned beachfront from the exclusive Emerald Point Peninsula, Emerald Pavilion stands as one of the island's most prestigious oceanfront estates—a meticulously expanded seven-bedroom compound epitomizing luxury living in Turks & Caicos. Architecture & Living Spaces: Extensively enhanced since its original 2019 construction, this soft contemporary masterpiece spans approximately 8,800 sq. ft. under roof with 6,800 sq. ft. of air conditioned space across the main residence, two-bedroom guest house with ensuite bathrooms, and private office pavilion. The dramatic 4,200 sq. ft. pool terrace features a 1,600 sq. ft. infinity-edge pool, totaling over 14,600 sq. ft. of beautifully finished spaces on an elevated acre with approximately 130 feet of pristine beachfront. The residence flows seamlessly from ocean-facing living and dining through the chef's kitchen—featuring professional-grade appliances, custom cabinetry, and waterfall-edge teak bar—to covered outdoor lounges. The main level includes a beach-level guest suite, media room with full blackout capability, and custom bunk room, while the teak-floored upper-level houses three beachfront suites including two primary bedrooms with private ocean-facing balconies, indoor/outdoor showers, freestanding tubs, and solid teak vanities. Custom architectural details include floating reclaimed teak staircase, super-large-format white porcelain flooring, dry-cut Caicos Stone accents, and designer furnishings blending contemporary pieces with curated vintage Balinese finds. Outdoor Living & Amenities: The showstopping infinity-edge pool features zero-entry beach access and pool pavilion with daybeds, while mature palms shade elevated dining and lounge areas with steps to a 20-person firepit lounge and hot tub at the sand's edge. A fully equipped gym, on-site staff cottage, covered parking, nearby deeded 30-foot dock with boat lift, and access to Emerald Point's tennis and pickleball courts complete this turnkey estate. Expansion Opportunity: Adjacent 1-acre and 2-acre beachfront parcels are available for purchase under separate listings at $9.5 million per acre, offering exceptional potential to create one of Grace Bay's most significant private compounds. With excellent rental track record and fully staffed service, Emerald Pavilion represents a rare opportunity to acquire one of Grace Bay's most distinguished turnkey beachfront estates.
…By Turks & Caicos Sotheby's International Realty


Set on the residential hills of Golfe-Juan, within a discreet and preserved environment, this contemporary villa is perfectly integrated into an exceptional Mediterranean setting, offering panoramic sea views stretching from the Cap d’Antibes to the Lérins Islands. Built on a beautifully landscaped plot of approximately 1,800 sqm, the property offers around 200 sqm of living space, arranged over two levels, where each area has been designed to enhance natural light, open perspectives, and seamless indoor-outdoor living. The main level features an elegant entrance hall and a spacious living area with generous volumes, combining a lounge, dining area, and an open-plan kitchen. This space opens naturally onto a large terrace extended by an infinity swimming pool, a true belvedere overlooking the Mediterranean. On the garden level, the sleeping area comprises four bedrooms, including a master suite, all enjoying a peaceful and private atmosphere. The property also benefits from a potential extension of approximately 90 sqm, subject to the necessary planning permissions, allowing for a fully customized project such as an additional suite, wellness area, gym, or home cinema. Just minutes from the beaches and the port of Golfe-Juan, and less than 10 minutes from Cannes, this villa offers a rare lifestyle combining contemporary architecture, breathtaking sea views, and absolute serenity, in one of the most sought-after locations on the French Riviera.
…By Kretz Real Estate


Located in the prestigious parish of Paul do Mar, in Calheta — one of Madeira’s most charming regions — this contemporary four-bedroom villa stands out for its modern architecture and panoramic views over the Atlantic Ocean. With a total construction area of 198 square metres, it offers a sophisticated atmosphere and exceptional comfort, in perfect harmony with its serene surroundings. The villa is distributed over two floors, offering a functional and harmonious layout. On the ground floor, there is a spacious living room, a fully equipped kitchen, a laundry area, and a guest bathroom. This level also includes an en suite bedroom that can easily be converted into an office, as well as a technical and storage area. The exterior is particularly appealing, featuring a private swimming pool — ideal for leisure moments — a barbecue area, and a landscaped garden that provides a peaceful and pleasant environment. On the upper floor, there are two master suites, both enjoying breathtaking sea views, large south-facing balconies, and complete privacy. The property also includes an independent annex, transformed into a fully equipped guesthouse with a kitchenette — ideal for hosting guests or as an additional leisure space. Set on a 900-square-metre plot, the villa offers an exclusive and tranquil setting, perfect for relaxation and direct contact with nature. The south and west orientation ensures excellent natural light throughout the day and stunning sunset views. Its location is another highlight — just minutes away from all essential amenities, including supermarkets and restaurants, and with easy access to the main roads. The proximity to the sea and the surrounding nature, combined with the peace of the area, makes this property an outstanding choice for those seeking quality of life, comfort, and exclusivity in Madeira.
…By Portugal Sotheby's International Realty


As one travels the gentle winding drive to the stunning hilltop location among the giant granite boulders of Virgin Gorda’s Princess Quarters’ Estates right up to its highest point, over 200 feet above sea level, there’s a growing sense of wild expectation in knowing that you’ve reached the crest of the highest southwest ridge on Virgin Gorda. From the first moment one walks along the boulder-lined entryway and through the rustic French doors into the spectacular Villa Somoya foyer, one can most assuredly guarantee, that you, and just about any visitor, will have to stop and stare with mouth agape, completely enthralled and mesmerized with the awe-inspiring views in every possible direction! Of course, the view is a show stopper, but so is every architectural and visual detail of the interiors and exteriors as well. It’s simply breathtaking, from the owner’s clever use of sophisticated Caribbean collectibles and artwork to the exotic hardwoods, coral stones and Cuban tiles throughout. Outside, there are numerous varieties of tropical palm trees, with aromatic floral highlights interwoven through the colorful garden pathways and all have been artfully blended together within the abundant 2,000 sq. ft. of exterior covered and/or open air lounging zones. Dramatic natural granite bolder features have been eloquently highlighted with the use of romantic evening accent lighting to complement the panoramic sunsets, moon rises and nautical views. Left of the main foyer are dramatic wooden stairs leading around the main indoor living room up to one of the two grand master suites. The stairs are made of exotic hardwood and overlook the 20-foot high living room. Once inside the double French doors is one of the master suites, with its king-sized mahogany four poster plantation style bed. A large circular shower sits atop the tower where wonderful views of the Copper Mine and the reef below await. A private balcony offers private views of the Sir Francis Drake Channel with its ever changing colors, views and the boating activity out on the water. Even at night, the twinkling lights from distant islands mesmerize the soul. Additional features include the petrified stone wood kitchen countertops, with gourmet kitchen appliances, sophisticated fixtures and fittings, an 8ft wide roll down power screened kitchen window with pass through countertop bar, an adjacent outdoor barbecue kitchen and a covered 8- 12 person al fresco dining area, purposely designed to enhance the overall experience of Villa Somoya. The numerous architectural features blend so seamlessly together that it would take a separate novel to adequately describe them all. Each interior and exterior space has been specifically designed to satisfy the most sophisticated palate. The owner and renowned Caribbean architect James O’Halloran managed to showcase each of the rooms of this breezy 3 bedroom, 3 bath home to create an amphitheater of overviews using the manicured terraced gardens, various covered and descending uncovered multi level lounging areas, each intentionally positioned to complement one of the most awe-inspiring panoramic views in the whole of the Caribbean. Upon arrival, most guests will pause and simply stand, entranced as they try to absorb and take it all in. Large glass doors and roll back screened windows allow for some of the most picturesque views known to man. Several multilevel terraced lounging and dining decks are interwoven among carefully landscaped gardens, surrounding the large outdoor kitchen and dining areas to overlook the meandering garden paths down to the pool. Before you know it, visitors get lost in a peaceful sense of Nirvana that’s so intense they rarely choose to leave after they have checked in.
…By British Virgin Islands Sotheby's International Realty
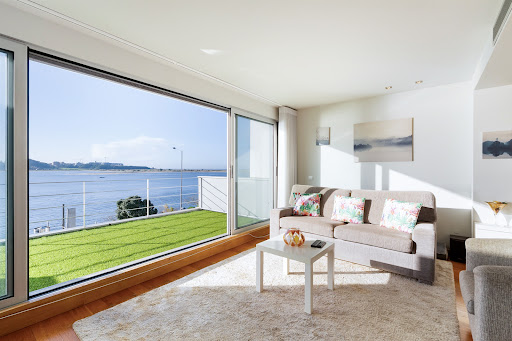


Modern three-bedroom house on the banks of the Douro River, with 235 square meters of gross private area. The house, with its modern lines, is spread over four floors and houses the social area on the first floor, consisting of two rooms, the living room, which offers a unique view over the mouth of the Douro River, and the dining room, supported by a patio for outdoor dining, equipped with a barbecue, the kitchen, and a guest bathroom. On the ground floor is the garage, a multipurpose room with a patio, a guest bathroom, and a laundry area. On the second floor, set back, is the suite, a bedroom with access to a terrace facing the river and a full bathroom. The top floor accommodates the third bedroom, supported by a terrace with panoramic views of the entire mouth of the Douro River and the sea. Built in 2006, the interior was designed with attention to detail, offering high-quality finishes such as air conditioning in all rooms, electric shutters, alarm, video intercom, wooden floors, wardrobes, and bathroom furniture, lacquered kitchen cabinets, equipped kitchen, and solar panel. Garage for two cars. Solar orientation: North-South. Privileged location on the riverfront, set in a prestigious residential area with all kinds of shops and services, close to international schools, and just a few minutes' walk from the beach and the sea. The surrounding area also offers several leisure spots such as Passeio Alegre, Parque da Cidade, and Jardim de Serralves.
…By Portugal Sotheby's International Realty


Magnificent contemporary villa of approximately 475 m² (non–Carrez), offering breathtaking views over the Bay of Eze Bord de Mer. The main level features elegant reception areas with a living room, dining room and open-plan kitchen. The night level includes four en-suite bedrooms, each opening onto a private terrace or garden. High-end amenities include a landscaped garden of around 1,000 m², heated infinity pool, fully equipped pool house, air conditioning, alarm system, automatic irrigation, and pétanque court. A double garage and additional parking complete this exceptional property.
…By David Luxury Properties


Experience modern island living at its finest in this truly exceptional 2,900 sq ft custom-built contemporary home, completed in 2022. Perched 380 feet above sea level on a 0.237-acre lot, this single-story residence captures some of Roatan's most dynamic and awe-inspiring views—spanning the turquoise Caribbean Sea on the North Shore, the lush green mountains to the east, and the distant mainland mountains beyond the South Shore. Gentle trade winds flow year-round through the home and landscaped grounds creating a tranquil ambiance that showcases tropical living. Solid concrete construction and designed for comfort, this three-bedroom, three-and-a-half-bath residence blends elegance and functionality. The open-concept living spaces are flooded with natural light from floor-to-ceiling glass and vaulted ceilings, framing panoramic ocean views throughout. Every element of this home has been designed for both style and practicality, from its sleek architectural lines to its seamless indoor-outdoor flow. The showpiece kitchen serves as the heart of the home, featuring tall shaker-style cabinetry, quartz countertops, a generous island with seating for four to five, and high-end Forno commercial appliances including an 8-burner dual-oven range. A wine and beverage fridge, ice machine, and a farmhouse sink complete this cook's dream space, while a large adjoining walk-in pantry offers custom shelving and abundant storage. The open plan continues into the bright dining and living areas, perfect for entertaining against the backdrop of Roatan's reef. Each of the two guest suites is a serene retreat, complete with vaulted ceilings, custom lighting, and spa-inspired ensuite bathrooms featuring dual vanities, quartz counters, and rainfall showers with multiple body jets. The elegant half bath carries the same attention to detail with a floating wood vanity and minimalist fixtures. The primary suite offers a private sanctuary with dual-coast views north toward the Black Pearl Golf Course and the reef, and south toward the lush and colorful gardens. A 12-foot sliding glass door opens directly to the patio, while the ensuite bathroom evokes a luxury spa experience with dual vanities, a freestanding soaking tub, and a large walk-in shower. A private outdoor stone-walled shower completes this tranquil escape. The custom walk-in closet offers exceptional organization with built-in shelving, drawers, and a central island. Step outside to impressive outdoor living spaces. The expansive travertine patio offers multiple areas for dining and lounging, anchored by a fully equipped outdoor kitchen with granite counters, a pizza oven, smoker, griddle, fryers, and built-in grill ideal for entertaining family and friends. The 34' x 9' infinity pool features twin tanning shelves, solar operation, and breathtaking views of the ocean, complemented by an inground 12-person hot tub for ultimate relaxation. Manicured lawns, stone pathways, and tropical landscaping complete the resort-like setting. This isn't just a home, it's a one-of-a-kind experience. Additional features include an 18kW Generac generator with 1,000lb propane tank, a Rain Bird irrigation system, UV and reverse-osmosis water filtration, and an average RECO bill under $200 per month. The attached garage with automatic remote opening custom wood doors and stone driveway adds both function and island charm, while the raised vegetable garden planted with herbs, peppers, and greens brings a farm-to-table touch to your daily living.
…By Roatan Sotheby's International Realty


This property in Old Jaffa presents a remarkable opportunity for both residential and commercial purposes. Located within close proximity to notable attractions such as art galleries, boutique shops, cafes, restaurants, the historic Jaffa Port, the seashore, and the lively Flea Market, it offers an unparalleled setting to experience the area's vibrant atmosphere. This studio/apartment building is privately owned, providing flexibility in its use. It can function as a private residence with the option to design an open space featuring an impressive ceiling height of approximately 7 meters. Alternatively, it is well-suited for commercial purposes, such as short-term rental accommodations through platforms like Airbnb. Spanning approximately 152 m2, the property comprises six fully equipped guest units. Each unit is furnished and includes a kitchenette and a private bathroom, making them ready for immediate occupancy. This versatile property is a prime investment opportunity in one of Old Jaffa's most sought-after locations. For further details or to arrange a visit to this property, please contact us.
…By Israel Sotheby's International Realty


This impressive three-storey villa combines space, privacy, and charm on a huge 12,000 m² plot with a flourishing olive grove producing its own olive oil. Located in a peaceful village yet just a short drive from the city, the property offers both tranquility and convenience. Inside, the villa features spacious, thoughtfully designed interiors. The ground floor includes a welcoming reception hall, open-plan living and dining areas, a fully equipped kitchen, and a master bedroom with en-suite bathroom and access to verandas. The upper level offers three bedrooms, a shared bathroom, a TV area, and a large veranda. The lower ground level provides a recreation area, including a billiard space, additional rooms, and garage facilities. High-quality finishes, underfloor heating, air-conditioning, and modern security systems add comfort and peace of mind. Outdoors, the estate showcases landscaped gardens, mature trees, and around 300 olive trees. A small lake, tree house, overflow swimming pool, and BBQ area enhance the charm. Built with love for its owners, this villa exudes personality and charisma, offering a rare combination of privacy, beauty, and self-sufficiency in a safe and idyllic location.
…By Cyprus Sotheby's International Realty


Alizee Villa is a fully re - imagined and professionally renovated 5 - bedroom, 5 - bathroom luxury retreat set on 2 lots totaling 1. 83 elevated acres. Overlooking the mesmerizing waters of Taylor Bay, the beachfront lot is undeveloped providing access for Alizee occupants to the beach. Ideally, this lot could be built on to provide more accommodations or a totally separate beachfront res idence in the future. Located on an elevated slope on the second lot, Alizee Villa is furnished and finished to an exceptional standard, designed as a vacation rental property ideal for larger families who appreciate refined style, privacy, and literally a one - minute walk to the powder - soft white sand and brilliant turquoise water that defines the Turks and Caicos. The contemporary, European interior design is a calming mix of custom natural wood furniture and cabinetry with muted pastel colours thoughtfull y placed throughout the Villa and guest pods. The uninterrupted ocean views through floor - to - ceiling sliding glass doors lead to the infinity - edge pool and expansive sun deck simply beckoning to be outside. The villa features two beautifully appointed bedr ooms in the main house and two standalone king bedroom pods flanking the pool and patios. The décor is contemporary and cohesive throughout, with colourful imported tilework in the spa - like bathrooms, and every modern comfort. The primary suite offers a ki ng bed, TV, and a luxurious ensuite with a walk - in shower and private outdoor soaking tub with a view of the ocean! The second bedroom in the main house features twin beds and an ensuite with both shower and tub. Each detached guest pod includes a king bed , ensuite bathroom, and direct access to the pool terrace. The main house is designed for entertaining with a chef’s kitchen of stainless steel appliances, white quartz surfaces and sleek natural wood cabinetry. There is a large dining table for 10, and an oversized breakfast bar - perfect for casual dining or large formal dinners. Outdoors, Alizee Villa is a private paradise, with a beautifully designed infinity - edge pool, screened porch, firepit, BBQ area, poolside loungers, and lush tropical landscaping. Enjoy alfresco dining, gentle Caribbean breezes, spectacular sunset views or darken the lights and gaze up at the stars while sitting poolside. With such close proximity to Taylor Bay, take advantage of the villa’s kayaks and paddleboards for exploring th e calm turquoise waters and the southern shoreline. The Villa also has access to the private Sunset Bay tennis courts, just a short walk away. Additionally, there is a one bedroom guest suite above the single car garage suitable as a separate living space for rental or for a caretaker’s cottage. Alizee Villa blends luxury, privacy, and effortless indoor - outdoor living - an unforgettable escape overlooking one of Providenciales’ most spectacular beaches.
…By Turks & Caicos Sotheby's International Realty


Stunning Oceanview Retreat Above Turtle Cove Perched on an elevated ridge overlooking Turtle Cove Marina with breathtaking ocean views stretching to Grace Bay, Turtle Highlands is a rare gem in the heart of the Turks and Caicos Islands. This property blends Caribbean charm with modern comforts, offering a serene island retreat. The open-plan great room, dining area, and kitchen are designed to maximize natural light, with two walls of windows bringing the outdoors in. Vaulted ceilings add architectural elegance, while beach-inspired furnishings create a warm and inviting atmosphere. The primary suite enjoys stunning ocean views, an ensuite bathroom, and a walk-in closet. A sunroom lounge on the east side, with multiple sliding doors leading to the patio, offers a versatile space that can double as a guest bedroom. Beyond the main house, the property includes a private studio suite with a full kitchen and bathroom (currently used as an office space), as well as 3rd bedroom with a bathroom and laundry area. The outdoor living spaces embrace the Caribbean lifestyle, featuring a large pool with a waterfall, a hot tub, a bar, and a gazebo. Set on 0.76 acres of lush, mature landscaping, the property also features a two-car garage and a carport With 2,374 square feet of air-conditioned living space and 3,850 total square feet across all structures, this home was thoughtfully updated in 2010 while retaining its original charm. With The Loren development well underway, Turtle Cove is emerging as one of the island’s most sought-after locations. A bonus is the deeded beach access to the pristine Babalua Beach below. Don’t miss this rare opportunity to own a true Caribbean sanctuary.
…By Turks & Caicos Sotheby's International Realty


Royan Île d’Oléron Sotheby’s International Realty is pleased to present this stunning contemporary house with a rooftop terrace, recently built in a peaceful year-round residential neighborhood, just a few minutes’ walk from the center of Vaux-sur-Mer and the beach of Pontaillac. Set on a 600 m² plot, this detached home offers approximately 180 m² of living space and stands out for its brightness, functionality, and high-end finishes. Tastefully designed and decorated by an interior architect, it offers a refined, modern lifestyle enhanced by a smart home system for optimal comfort. Perfect as a primary residence or a second home, the property is centered around a spacious, light-filled living area, thanks to large sliding glass doors that open onto a generous terrace and landscaped garden. This open-plan volume includes a cozy living room with a built-in fireplace, a dining area, and a sleek, well-appointed kitchen with a connected utility room — ideal for storage and discreet meal preparation away from the main entertaining space. On the ground floor, a master suite with en-suite shower room and built-in storage completes the level. Upstairs, a hallway leads to two spacious bedrooms, a bathroom, and an additional room that opens onto the landscaped terrace — only one door away from becoming a fourth bedroom if desired. In the landscaped garden, you'll find an independent garage, a wide driveway with ample parking, and a sunny spot that is perfectly suited for a future swimming pool. Text written by Zohra Meysan – RSAC 447 558 313 – R.S.A.C. Saintes.
…By Royan Ile D'oléron Sotheby's International Realty


Located in the highly sought-after Baie de Portissol neighborhood. Delightful 1930s property of approx. 155 m² set in landscaped grounds of 655 m² with swimming pool. The villa comprises : on the ground floor, an entrance hall, a living room opening onto a sea-view terrace, an independent kitchen, a master bedroom, and a huge attic bedroom with a water point. A beautiful apartment, with living room, kitchen, three bedrooms and shower room, is on the garden and pool level. One-vehicle parking inside the property. The location, just a stone's throw from Portissol beach, and the charm of the house, give this property an exceptional character. Information on the risks to which this property is exposed is available on the Géorisques website: www.georisques.gouv.fr Agency fees payable by vendor - Montant estimé des dépenses annuelles d'énergie pour un usage standard, établi à partir des prix de l'énergie de l'année 2021 : 2010€ ~ 2777€
…By Barnes Littoral Varois


A beautiful property overlooking the sea, set in a quiet residential area of Cap d'Antibes, near the beaches and all amenities. With approximately 260 sq m of living area, the villa features on the garden level: a guest toilet, a reception room, a double bedroom with en suite shower and dressing room and a laundry. The ground floor includes an entrance hall, a reception room with dining area, opening onto a spacious terrace with sea view and a fully fitted kitchen. The first floor comprises a principal bedroom with en suite bathroom, shower and toilet and further double en suite bedroom. The fourth double bedroom with en suite bathroom, shower and toilet is situated on the second floor. Landscaped grounds of 1,928 sq m with heated swimming pool and parking for four cars complete this property.
…By Savills Cap D'antibes


Located in the residential area of Fabregas Bay, recently renovated villa of approx. 200m² on three levels, built on a 840 m² plot with swimming pool. On the ground floor, you'll find an equipped kitchen, a bright and spacious living room, 2 bedrooms with built-in closets, a bathroom and a laundry room. On the 1st floor, 3 bedrooms, a bathroom and a beautiful sea view from the living room. On the top floor, a large attic bedroom with its own bathroom and a roof terrace with sea views. The first floor and 1st floor each have their own entrance and can be independent. The property is just a few steps from Fabregas beach. Property located in an area subject to compulsory brush clearance. Agency fees payable by vendor - Montant estimé des dépenses annuelles d'énergie pour un usage standard : 1163€
…By Barnes Littoral Varois


DOMAINE 2 HECTARS - 3 VILLAS + ANNEXES - PARK & SEA VIEW Good rental profitability – Season & Event On nearly 2 hectares, exceptional estate with a dominant view to the sea, composed of 3 luxurious independent villas, 12 bedrooms including 9 beautiful suites, elevator, 2 heated swimming pools, 2 Jacuzzis, hammam, exotic landscaped garden, pool house, superb play area for entertaining, home cinema, parking/garages for 30 vehicles, security, cameras, generator, top-of-the-range services. Carefully maintained and fully equipped property, offering a large capacity for families, as well as for seasonal rentals or events. Possibility of extension and strong development potential for family and/or professional use. Rare property – Offer to be considered quickly. Visit and file available on request for serious candidates. Single domain – Please contact us quickly. Study Offer - Visit and file sent to serious and qualified candidates. Unique property – Offer to be studied urgently. Visit and file available on request.
…By Agence Impact


Sea View Villa – 270 m² Living Space – 1,320 m² Land – Cagnes-sur-Mer Just 10 minutes from the beach, this stunning villa offers panoramic views of the sea and the Château of Cagnes. Bright and spacious 68 m² living room with large bay windows, fully equipped separate kitchen, 4 generous bedrooms, 2 bathrooms, covered terraces, open patio, and landscaped garden featuring a 4x8 swimming pool, outdoor shower, and wood-fired barbecue. On the lower level: fitted space with 2 bedrooms, bathroom, laundry room, pantry, wine cellar, and a large garage – ideal for conversion into an independent apartment. Outdoor parking for up to 5 vehicles. Quiet, residential neighborhood. Price: € 1,495,000 Agency fees included, payable by the seller. A true gem – guaranteed to fall in love!
…By Coldwell Banker Art Realty

Receive by email any new listing that may match your search criteria
By validating this form, you accept the general conditions of use of Le Figaro Properties.
These agencies offer a selection of luxury properties vente . Feel free to contact them for personalized assistance.




