Get early access to listings that match your criteria
Never miss an opportunity again. Our personalized alerts notify you instantly.

 English$ USD · m²


Discover this elegant residential villa, a real estate gem located in a gated community, ideal for those seeking privacy, exclusivity, and security. This property, with a built area of 492 m², features 5 bedrooms and 5 bathrooms, each space meticulously designed to ensure your comfort and satisfaction. Step into an environment designed for well-being, where each room is equipped with magnificent views of the garden, the mountains, and the ocean. The modern kitchen with a central island is complemented by a home gym, spacious closets, and a comprehensive security system. The quality extends outdoors with a private pool, a private garden, and an expansive terrace. Located in a privileged position, the property offers easy access to the best beaches, as well as local facilities including schools and medical services, ensuring a fulfilling and active life in a serene and secure environment.
…By Spain Sotheby's International Realty


Step back in time to one of Nantucket’s last remaining 1940s waterfront beach houses. Set on an oversized parcel in 3-acre zoning, 44 Madequecham Valley Road offers an exceptionally unique opportunity to own waterfront of this vintage on a parcel of this scale. With a sweeping shoreline and direct water access, this property invites the creation of a private coastal retreat - whether fully reimagined, or cherished as a timeless Nantucket summer escape.
…By Maury People Sotheby's International Realty


Step into a world of luxury with this stunning privately designed villa crafted by the acclaimed Israeli architect, Michael Azoulay. Nestled in the prestigious Kfar Shmaryahu, this magnificent residence is set on a generous 2,484 m² lot, offering a remarkable 780 m² of living space spread across three elegantly designed levels. This extraordinary home features eight spacious bedrooms, including a master suite that boasts a lavishly appointed ensuite bathroom and a built-in closet that caters to every indulgent need. The villa seamlessly integrates fine finishes and modern aesthetics, ensuring a sophisticated yet warm atmosphere. Venture outside to find a beautifully landscaped garden that transforms into your personal oasis. Dive into the refreshing private pool, unwind under the sun on the comfortable sunbeds, or host memorable gatherings in the fully equipped barbecue area. For fitness enthusiasts, the villa includes a private gym with unique glass walls that allow for inspiring views of the surrounding landscape. With a welcoming fireplace in the living room and direct access to the backyard, this villa epitomizes luxurious living and entertainment. Elevate your lifestyle in this exquisite villa where elegance meets comfort, creating the perfect sanctuary for you and your family.
…By Israel Sotheby's International Realty


Stunning luxury villa for sale in exclusive Roca Llisa, Ibiza. This exceptional 7-bedroom Mediterranean villa boasts panoramic sea views, infinity pool, and modern amenities in Ibiza's most prestigious gated community near Santa Eulalia and Ibiza Town. This contemporary Ibiza villa features three levels of elegant living space, fully furnished and turnkey ready. The open-plan design showcases a designer kitchen, expansive living areas, and seven en-suite bedrooms including a master suite with private terrace and breathtaking Mediterranean views. Multiple outdoor terraces and an infinity pool create the perfect setting for luxury Ibiza living. Located in the secure Roca Llisa development near Ibiza golf course, this premium property offers Mediterranean gardens, covered parking, elevator access, and eastern orientation for spectacular sunrise views. Advanced home automation, climate control, and fiber connectivity ensure modern comfort. Ideal for luxury living, holiday home, or Ibiza real estate investment. Minutes from Es Cana beach, Santa Eulalia restaurants, and Ibiza nightlife. Ready for immediate occupation in one of the island's most sought-after locations.
…By Spain Sotheby's International Realty


In a privileged location just 30 meters from the sea and only a few minutes from the exotic pink-sand beach of Elafonisi, this contemporary off-plan residence is presented as a refined coastal home of high aesthetics. The property is set on a 668sq.m. plot and offers a total interior area of 240sq.m., forming part of an exclusive ten-residence development. The main level features an open-plan living area with a fireplace, dining space and kitchen, as well as a WC, and provides direct access to the outdoor area and the private swimming pool. On the same level, the master bedroom includes an en-suite bathroom and walk-in closet, as well as 2 additional bedrooms, each with their own en-suite bathrooms. The auxiliary level includes 1 bedroom with an en-suite bathroom and walk-in closet, as well as a laundry room and storage area. This level can also serve as a guest house or maid’s room. The outdoor areas include a landscaped garden, pergola with seating area, BBQ, a private 31 sq.m. swimming pool, and 2 outdoor parking spaces. The residence is delivered with A+ energy specifications and will be completed within 24 months from the signing of the contract. A meticulously designed home right next to one of the most awarded and internationally recognized beaches in the world.
…By Barnes Greece


A rare opportunity to elevate your coastal lifestyle, this exceptional three-level townhouse captures uninterrupted views across Seven Mile Beach and the sparkling Pacific Ocean. Positioned in one of Lennox Head's most exclusive enclaves - Pinnacle Row. This property offers a perfect blend of luxury, low-maintenance living and breathtaking natural beauty, thoughtfully designed to maximise light, space and sea breezes, standing as an ideal retreat for those seeking both everyday comfort and holiday-style indulgence. Across the main living level, wide windows and indoor–outdoor flow invite the ocean panorama into every moment. The open-plan living and dining area forms the heart of the home, complete with a well-appointed kitchen and seamless connection to a private north-facing balcony, perfect for morning coffee, sunset drinks or simply watching the waves roll in. Two lower-level bedrooms provide privacy for family or guests, while the entire upper floor is dedicated to a serene master retreat featuring air conditioning, a built-in wardrobe and a stylish ensuite. Set within Lennox Head's coveted Golden Triangle, residents enjoy access to a resort-style swimming pool and shared outdoor spaces, enhancing the boutique coastal vibe. A double lock-up garage with internal access, low-maintenance design and close proximity to village shops, cafés, great schools and pristine beaches all add to its appeal. Whether you're looking for your new home, a luxury weekender or a secure lock-up-and-leave investment, this stunning townhouse promises relaxed living in one of the Northern Rivers' most coveted coastal locations. - Three-level luxury townhouse with panoramic Seven Mile Beach & ocean views - Located in Lennox Head's prestigious Golden Triangle on exclusive Pinnacle Row - Bright open-plan living/dining opening to a north-facing ocean-view balcony - Fully equipped kitchen with quality appointments - Upper-level master suite with ensuite, built-in wardrobe & air conditioning - Two additional bedrooms on the lower level plus a covered downstairs patio - Double lock-up garage with internal access - Access to the private Lennox Lights swimming pool & communal outdoor areas - Low-maintenance design ideal for owners, investors or holiday use - Walking distance to schools, beaches, village shops & cafés; 10 minutes to Ballina/Byron Airport
…By Byron Bay Sotheby's International Realty


Imagine This… If you were lucky enough to have a window seat on the right side of your flight into Providenciales, you’ll remember that breathtaking moment when the turquoise waters of Chalk Sound and Silly Creek came into view. Now picture yourself not just admiring that scene from above—but living it. Welcome to 75 Silly Creek, a serene Caribbean hideaway where the same shimmering blues stretch out before you from your own private pool and beach. Silly Creek is an exclusive residential community located just off Chalk Sound, with an active association, newly paved roads and 24 hour security. This charming two-bedroom, 1,200 Interior SF, cottage with 815 Exterior SF sits directly on the shores of Silly Creek, a shallow, tidal saltwater lagoon perfect for paddleboards, kayaks, and low-draft boats. The home blends classic island architecture with modern comfort—featuring open-beam cathedral ceilings, a newly renovated kitchen, and fresh décor throughout. Each bedroom offers generous space and privacy, complete with its own ensuite bathroom. The central living area flows seamlessly between kitchen, dining, and lounge spaces, all opening through full-width sliding glass doors to an expansive Ipe-decked pool terrace. Outside, an elevated pool and multi-level sun decks invite you to relax under the sway of coconut palms, cooled by the gentle trade winds and framed by panoramic views of the water. The villa is elevated, creating additional space below for a single-car garage—ideal for storing a vehicle or watercraft when you’re away. Currently operated as a successful vacation rental, 75 Silly Creek offers not only an idyllic island retreat but also income potential. This is the Turks and Caicos dream: tranquil, private, secure and perfectly placed on one of the island’s most mesmerizing stretches of water just a stones throw from Taylor Bay beach.
…By Turks & Caicos Sotheby's International Realty


Exceptional villa for sale in Villefranche-sur-Mer with panoramic sea views Located near the Col de Villefranche-sur-Mer, with quick access to Nice and Monaco, this villa in a commanding position offers over 420 m² of living space across three levels. Its neo-Roman architecture and deep purple façade give the property a strong, recognizable identity. The main level includes a double living room opening onto a rotunda terrace overlooking the bay and the swimming pool, a dining room, a fully equipped kitchen, and three bedrooms with en-suite bathrooms. The upper level has two additional bedrooms, including a master suite with bathroom and a study. The garden level offers a playroom, gym, dressing room, and an extra room suitable as a study or guest bedroom. Multiple terraces and a pergola complete the property, with exceptional views over Villefranche-sur-Mer and Cap Ferrat. This property is offered by Côte d’Azur Sotheby’s International Realty, your luxury real estate specialist on the French Riviera.
…By Côte D'azur Sotheby's International Realty

In Porticcio, by the sea, with direct access to the beach, we are pleased to present for sale a pleasant semi-detached villa with an area of 176m2 over two levels built on a wooded garden. The villa consists of a main living space of type T4, a T2 on the ground floor, and a large studio. Ideal for a guest house with a sea view... just 5 minutes on foot from Porticcio center.This description has been automatically translated from French.
…By Prestige Et Châteaux


Nestled in the heights of Roquebrune-Cap-Martin, just minutes from the Principality of Monaco, this sumptuous 440 m² architect-designed villa perfectly embodies Mediterranean luxury and the art of living on the French Riviera. Fully renovated in 2024, the property features elegant contemporary lines and spans three levels, offering generous volumes bathed in natural light throughout the day thanks to large bay windows opening onto a breathtaking sea panorama. Main level: • Elegant mezzanine-style living room, spacious and bright • Fully equipped contemporary kitchen • Three comfortable suites with custom-made dressing rooms and en-suite bathrooms • Independent one-bedroom apartment, ideal for hosting in complete autonomy • Swimming pool with sea view Additional spaces: Several rooms to be fitted out according to your wishes — gym, wellness area, private cinema… Pre-installation for sauna and hammam (work to be completed). Outdoors: A landscaped 1,770 m² plot provides absolute tranquility, complemented by two garages, several outdoor parking spaces, and secure access through two gates. A rare property combining elegance, modernity, and an exceptional location — not to be missed !
…By David Luxury Properties


For sale just 10 minutes from the village of Ollioules and 15 minutes from Sanary-sur-Mer and all amenities, this beautiful property offers total peace and quiet with two adjoining dwellings providing 186 sqm of living space, set on a wooded 4,200 sqm plot. Located in a sought after area, the main villa features on the garden level a spacious and bright double living room, an independent kitchen and a master suite with shower room opening onto the terrace and garden. Upstairs you will find a second bedroom, a shower room, an office and several storage spaces. The second house, with its own private entrance, offers single level living with a separate kitchen, a living room opening onto the terrace, a bedroom and a shower room. The outdoor spaces complete the property perfectly with a 14 × 4 m swimming pool, a pool house, a basement workshop and a carport. Ideal for a family project, rental investment or a new construction opportunity, this pair of villas offers genuine potential and will appeal to anyone who loves nature and tranquility.
…By Sanary-sur-mer Sotheby's International Realty

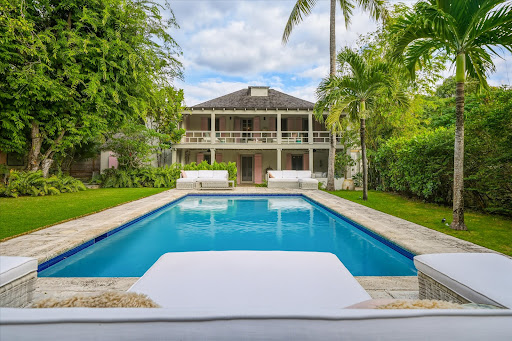


Steeped in heritage and island charm, The Convent is an iconic Bahamian coral stone residence built in 1834. Once home to the Sisters of Charity, who lived on the upper level while teaching on the ground floor, this beautifully preserved landmark blends historic architecture with modern comforts in one of Harbour Island’s most coveted locations. Recently refurbished, the home retains its authentic character while offering an elevated standard of contemporary living. Signature Features •Historic 1834 coral stone estate in central Dunmore Town •Four en suite bedrooms, including a private garden-level suite •Wraparound upper balcony with garden views •Cathedral style white washed pecky cypress ceilings •Expansive private pool, among the largest on Harbour Island •Lush landscaped gardens with multiple lounging and dining areas •Recently refurbished while preserving original historic details •Steps from notable restaurants and one block from the bay •Minutes by golf cart to Pink Sand Beach and Valentines Marina Main House: Upper Level The upper floor serves as a serene retreat anchored by the primary suite, which features a king bed, soaring cathedral style white washed pecky cypress ceiling, and direct access to the wraparound porch. Two additional guest suites, one with a queen bed and one with twin beds, enjoy tranquil garden views and share access to the breezy verandah. A cozy study alcove with a writing desk completes this elevated and private level, offering a quiet nook for reading or remote work. Main House: Garden Level Suite A fourth en suite bedroom is located on the garden level and benefits from its own separate entrance. This thoughtful layout offers enhanced privacy for guests, extended family, or staff. Living and Dining Areas The main floor welcomes with open living and dining spaces designed for effortless family gatherings and relaxed conversation. Original character is celebrated throughout, creating a warm and inviting atmosphere that connects seamlessly to the outdoors. Kitchen The kitchen features custom pecky cypress cabinetry, stainless steel appliances, and open shelving that highlights the home’s striking blue and white Cuban tiles. This blend of craftsmanship and heritage detail underscores the home’s unique sense of place. Outdoor Living Encircling the upper level, the wraparound balcony overlooks lush tropical gardens and one of Harbour Island’s largest private pools. Daybeds on the porch invite afternoon lounging, while a generous covered dining terrace offers an elegant setting for alfresco meals. Multiple lounging areas totalling 1,800 sqft. are thoughtfully arranged to create a private oasis ideal for quiet relaxation or lively entertaining. The Convent presents a rare opportunity to own a meticulously preserved piece of Harbour Island’s history. With its refined restoration, central location, and exceptional outdoor spaces, it offers timeless island living in an intimate and storied setting.
…By Bahamas Sotheby's International Realty


DHU254-3 Luxury villa with pool surrounded by nature reserve, for sale, Playa Órgano, Huatulco ALMA is a unique low-density development; awarded the 5-star award for the most sustainable development in Mexico. ALMA combines modern architecture, sustainability, and a deep connection with the environment. Surrounded by the National Park and with direct access to Playa Órgano, it offers a unique lifestyle between mountains, jungle and sea. HIGHLIGHTS Panoramic sea views. Warm and minimalist design that blends in with nature. Natural lighting. Living room. Dining room. Pantry (Ask for availability). Private pool. Double shower. Outdoor shower (ask for availability). Covered terraces. Dressing room. Laundry. Private parking. 100% sustainable project (treatment plants, energy efficiency, natural integration). Low density for privacy and tranquility. SOUL It is a one-of-a-kind project, surrounded by ecological reserves, with a design that combines nature with elegance and avant-garde, having a place at ALMA will be like being part of a habitable work of art in the middle of nature. Behind this project there are developers committed to architecture and nature lovers. His vision has become a benchmark for high-level sustainable design, and the international accolades ALMA has received are a reflection of the talent and passion with which it was conceived. It is a project that was born from the conviction of creating something extraordinary, responsible and full of intention. AMENITIES AND SERVICES Saltwater pools Hot tub Concierge Luxury Transportation Wellness centre Fully equipped gym LOCATION Pre-construction villa in Playa Organo, Huatulco, Oaxaca, Mexico. Direct access to Organo Beach 9 minutes from La Crucecita 20 minutes from Huatulco International Airport INVESTMENT Villa in Pre-construction. OFFICIAL PRICE The official price of this property is 26,900,000 Pesos, the price in US dollars is a reference. The exchange rate of the day will be used for the purchase. The images in this advertisement correspond to the project in general and not to a specific residence. Prices may vary according to the progress of construction. Prices subject to change without notice. Contact us to send you the price list and updated information. Schedule your appointment to visit the area or call us to answer your questions.
…By Annonceur International


This dual villa lot offering includes the newly completed and furnished 3-bedroom Blue Lotus Villa on Lot 96 and the newly completed and furnished 1-bedroom Golden Lotus Guest House on Lot 97 within the Lotus Villa Enclave, an exclusive three homesite community on Cheshire Hall Circle in Long Bay Hills. The fully completed Golden Lotus guest house, a 750 sq. ft. 1-bedroom villa also includes approved plans and permits to build an additional main villa, providing optional room to expand. The newly completed Blue Lotus Villa is a 3-bedroom, 3.5-bathroom main villa spanning 3,800 sq. ft. and features a rooftop deck, multiple terraces, a private pool, and spacious outdoor recreational areas. Golden Lotus, meanwhile, offers a charming guest house with one bedroom, making this dual lot property ideal for multi-family living or as a lucrative rental or future investment. Experience the vibrant lifestyle in Long Bay, with nearby access to The Shore Club dining, stunning beaches, and water sports. This dual-lot setup offers flexibility, investment potential, and the luxury of a secluded yet connected island retreat. The Lotus Villa Enclave listings also include White Lotus Villa on MLS 2401000 and Blue Lotus on MLS 2400998. Please view the site plan for further clarification or contact the listing agent.
…By Turks & Caicos Sotheby's International Realty


Blue Lotus Villa is a fully completed and furnished 3,800 sq. ft. modern two-story design with high-end finishes and lush tropical gardens within the Lotus Villa Enclave, an exclusive three homesite community on Cheshire Hall Circle in Long Bay Hills. This villa boasts three spacious en-suite bedrooms and a powder room, along with multiple terraces and a rooftop deck for stunning views of Long Bay Beach and the Caicos Banks. The upper level includes two master suites with private terraces perfect for morning yoga, a kitchenette equipped with a bar sink, coffeemaker, and wine fridge, and a rooftop setup for sunset gatherings and stargazing. The lower-level features open-concept living and dining areas, a gourmet kitchen, and a third en-suite bedroom. Enjoy the screened-in open-air breakfast room for serene morning meals. Outside, an expansive dining area seats eight and includes a wet bar and BBQ grill. The private saltwater pool, pétanque court, and multiple recreational nooks with hammocks create a tropical retreat. Walk to The Shore Club for dining or enjoy Long Bay beachfront for water sports and kitesurfing. This turnkey residence is ideal as a full-time retreat, vacation home, or rental investment. The Lotus Villa Enclave listings also include White Lotus Villa on MLS 2401000 and a dual lot offering Blue Lotus and Golden Lotus together on MLS 2401002. Please view the site plan for further clarification or contact the listing agent.
…By Turks & Caicos Sotheby's International Realty


Located in one of the most sought-after areas on the outskirts of Monaco, in the heart of a private and fully secure estate, this mansion embodies absolute refinement and the Mediterranean art of living. Offering exceptional panoramic sea views, it benefits from high-quality amenities. A prestigious setting and remarkable volumes The property features a vast, light-filled reception room, perfect for elegant entertaining, enhanced by generous bay windows opening onto the sea. The interior spaces combine noble materials, comfort, and sophistication. Sleeping areas — Refined suites The villa offers 5 to 6 bedrooms, each with its own en-suite bathroom, providing privacy and absolute comfort for its occupants and guests. Exclusive amenities Large swimming pool surrounded by wide beaches and an elegant pool house, ideal for moments of relaxation. Private elevator, ensuring perfect fluidity of movement. Separate caretaker's house, guaranteeing high-end service and optimal security. Garage for several cars, rare and valuable in the immediate vicinity of the Principality.
…By Nicolas Pisani & Laurent Romor


Discover the enchantment of Tulum in this incredible 3-bedroom penthouse! Immerse yourself in the beauty of the Riviera Maya while staying in an exclusive condominium within Aldea Zama, strategically located between the natural and cultural wonders this destination has to offer. Imagine waking up surrounded by Tulum's lush vegetation, with easy access to crystal-clear cenotes, dreamy beaches, and captivating archaeological sites. Moreover, this rapidly developing area provides an exciting glimpse into the future with the new airport and the ongoing construction of the Mayan train, promising a horizon of possibilities. This penthouse is more than just a property; it's a haven of luxury and comfort. With its 3 bedrooms, one of them featuring a cozy kitchenette and independent living area, you'll have more than enough space to unwind and enjoy. But that's not all, because the spacious terrace awaits you with a jacuzzi for relaxation, a grill area for sharing delicious meals, and a lounge space for unforgettable social gatherings. The essence of Tulum is reflected in every design detail. The chukum exterior, that rustic touch that captivates, blends perfectly with the surrounding nature, ensuring privacy from the balcony. The interiors are a sanctuary of space and natural light, creating a serene ambiance that makes you feel at home from the very first moment. This penthouse is a turnkey opportunity, ready to become your personal retreat or a profitable investment. Furthermore, the condominium's amenities enrich your experience. Stay active in the gym, unwind in the spacious pool, and enjoy the tranquility provided by security and parking facilities. The architectural firm Reyes Ríos & Larraín has left its mark on this place, merging local authenticity with contemporary luxury. Marble in bathrooms, granite in kitchens, native woods, and high-quality finishes accentuate the elegance of each space. Are you ready to experience the magic of Tulum from the comfort of your own penthouse? Don't miss the chance to be part of this unique experience. Your slice of paradise awaits you in every corner. 217 .11 mt2 /2337.06 sqft Hoa fee $5,199 mx pesos
…By Riviera Maya Sotheby's International Realty


Spectacular sunrise, ocean, and mountain views enhanced by tropical breezes frame this impeccably maintained home located in the desirable sunny south shore Kakela Makai Oceanview Subdivision.This home provides generous living spaces, 725 sq. ft. of covered / tiled lanais for outdoor living enjoyment, and a large permitted additional dwelling unit (ADU) with its own private entrance. The main level features a gourmet kitchen, a bright and airy living room with tall ceilings and abundant windows, a separate dining area, a primary ensuite bedroom, powder room, large covered view lanai, and a laundry room. The upper level includes two bedrooms, a full bathroom, a large covered view lanai, and a large office/sitting/home theatre room that could easily convert to an additional bedroom. The oversized two-car garage offers organized storage, a smart garage door opener & two 240v outlets for EV charging. The lower-level ADU provides an open floor plan with kitchen, living & dining areas, bedroom, full bath, laundry/utility room, craft room and a 430 sq. ft. private lanai for outdoor living. A perfect space for guest to visit or a long term rental. A finished bonus room on the opposite side of the home is currently used as exercise space, with access to a large crawl area for additional storage. Residents enjoy access to the newly renovated community pool, spa, and clubhouse. Other Features: Owned 9.6 kW Photovoltaic System w/ Enphase micro-inverters and 27 kWh of Tesla Powerwall backup. - Solar hot water heater, switchable to also service the ADU for energy savings. - Whole house sound system w/ built-in hi-fi speakers and Bluetooth interface. - Mini-split air conditioning units w/ smart app control. - Energy efficient, cooling in-attic IR radiant barrier - 3M UV/IR filter window film. - Master key system to control access to the separate dwelling. Beautifully landscaped, lava rock wall; citrus & banana trees + smart irrigation system.
…By Aloha Sotheby's International Realty


Located in the famous condominium of Herdade da Aroeira, one of the most selective in the country, the exclusive Aroeira Blanc Villas development will be born, consisting of 15 houses of unique design, by the architect Miguel Saraiva. Implemented on a plot of 10000m2, these villas have a floor area of 210 m2 each, consist of a 3+1 bedroom typology, all of them with private parking and served by 3 exclusive swimming pools and common green spaces. Herdade da Aroeira is located 25 minutes from Lisbon and 5 minutes from the best beaches in the country, with extensive sands and full of restaurants, where you can enjoy beautiful sunsets. In addition to its excellent location, Herdade da Aroeira has 2 PGA golf courses, elected by lovers of the sport as being among the best in Portugal. It also has a sports infrastructure consisting of 3 tennis courts and 3 padel courts. Inside the Estate, it has a set of services that can be used, including catering, stationery, pharmacy, Club House, etc... It is also one of the safest condominiums in the country, with security 24 hours a day. Energy Rating: D #ref:8951_5
…By Private Luxury Real Estate


Located in the famous condominium of Herdade da Aroeira, one of the most selective in the country, the exclusive Aroeira Blanc Villas development will be born, consisting of 15 houses of unique design, by the architect Miguel Saraiva. Implemented on a plot of 10000m2, these villas have a floor area of 210 m2 each, consist of a 3+1 bedroom typology, all of them with private parking and served by 3 exclusive swimming pools and common green spaces. Herdade da Aroeira is located 25 minutes from Lisbon and 5 minutes from the best beaches in the country, with extensive sands and full of restaurants, where you can enjoy beautiful sunsets. In addition to its excellent location, Herdade da Aroeira has 2 PGA golf courses, elected by lovers of the sport as being among the best in Portugal. It also has a sports infrastructure consisting of 3 tennis courts and 3 padel courts. Inside the Estate, it has a set of services that can be used, including catering, stationery, pharmacy, Club House, etc... It is also one of the safest condominiums in the country, with security 24 hours a day. Energy Rating: D #ref:8951_7
…By Private Luxury Real Estate


Located in Punta Ixtapa, the most exclusive development in Ixtapa, this residence sits on nearly 2,000 m² of land with about 1,700 m² of construction. It is a peaceful refuge of design and nature featuring majestic 180° panoramic views of the Pacific Ocean and nearby islands. The home spreads across lush hillsides enveloped in tropical vegetation. The main social area, shaded by a wooden and palm palapa, includes outdoor spaces beside an infinity pool, bar, breakfast area, and a waterside lounge perfect for enjoying sunsets and the constant sea breeze. Several sunrooms, an elevated jacuzzi, and a saltwater swimming channel complete the wellness experience. Inside, a cozy family room, private study with garden views, and living room with large ocean-facing windows highlight local art with marine décor. The dining room features a carved stone seashell table opening to outdoor areas, complemented by a fully equipped gourmet kitchen. Natural materials harmonize organically with the landscape. The master suite atop the residence offers a private terrace with direct ocean views and two en-suite bathrooms. Other bedrooms have spacious baths, walk-ins, and terraces also overlooking the stunning sea. The exterior blends palm roofs, curved walls, and tropical vegetation. Owners enjoy access to three private beach clubs, combining privacy, contemporary luxury, nature, and above all, breathtaking sea views.
…By Mexico Sotheby's International Realty


Sea and sky take center stage at this newly constructed oceanfront residence, a contemporary 2-bedroom, 2-bathroom home completed in 2025 and set on over an acre of pristine coastline in Whale Point, Eleuthera. Designed to capture the beauty of its natural surroundings, this modern retreat offers 2,650 square feet of open concept living with seamless indoor and outdoor flow and 150 feet of breathtaking Atlantic frontage, creating an effortless canvas for relaxed, elegant island living. Signature Features: •Newly constructed oceanfront home completed in 2025 •Over 1-acre of pristine coastal land in Whale Point, Eleuthera •Approximately 2,650 square feet of interior living space •150-feet of spectacular Atlantic Ocean frontage •Both bedrooms are ocean facing with sweeping sea views •Expansive 800 square foot deck extending from the main living area •Turn-key residence with brand new appliances and furnishings •Automatic generator for comfort, reliability, and peace of mind •Foundation already poured for a future guest cottage, offering expansion potential •Moments from Whale Point Beach and Bottom Harbour, renowned for exceptional snorkeling Oceanfront Living & Layout At the heart of the residence is a generous open concept living space that flows effortlessly toward the ocean. Large openings frame uninterrupted water views and invite soft sea breezes throughout the day, creating a bright and airy atmosphere that feels connected to the surrounding landscape. The thoughtful layout emphasizes ease, comfort, and an intuitive connection between the interior and the expansive outdoor living areas. Bedrooms & Interior Comfort Both bedrooms are purposefully positioned along the ocean side of the home, allowing you to wake each morning to the sound of waves and a panorama of sea and sky. Each bedroom captures wide views of the Atlantic, reinforcing the sense of retreat and calm that defines the property. Brand new appliances and furnishings throughout the home ensure a fully turn key experience, allowing you to step directly into a refined, modern island lifestyle. Outdoor Living & Expansion Potential A spacious 800 square foot deck extends seamlessly from the main living area, providing an ideal setting for entertaining, relaxing, or watching spectacular sunrises over the Atlantic. This elevated outdoor space offers ample room for dining, lounging, and quiet contemplation, all against the backdrop of endless ocean views. The property also includes a foundation already poured for a future guest cottage, offering a rare opportunity to expand the estate with additional accommodations tailored to your needs. Whale Point Beach & Natural Surroundings Just moments from the residence lies the phenomenal Whale Point Beach, your gateway to Bottom Harbour, a protected, crystalline haven celebrated for its vibrant marine life. Here, sea turtles, eagle rays, and schools of tropical fish animate the clear waters, offering some of the finest snorkeling and ocean exploration in North Eleuthera. The setting combines peace and privacy with extraordinary natural beauty, enhancing both lifestyle appeal and long-term desirability. This exceptional oceanfront property embodies modern Bahamian elegance and effortless coastal luxury. With new construction, generous acreage, dramatic Atlantic frontage, and immediate access to one of Eleuthera’s most captivating marine environments, it presents a rare opportunity to own a contemporary, turn-key oceanfront home in one of the island’s most sought-after enclaves.
…By Bahamas Sotheby's International Realty


Immersed in a panoramic and privileged corner, in the splendid setting of the Argentario, this extraordinary property represents an authentic refuge suspended between sky and sea. Located in a sunny and dominant position, it offers a spectacular view that extends to the islands of Giglio and Giannutri. The estate develops along the road that leads to the port of Santo Stefano, in the upper part of the promontory, characterized by high cliffs and surrounded by lush Mediterranean scrub, offering a context of rare beauty and absolute privacy. The main villa, consisting of two buildings for a total of 223 square meters, is harmoniously integrated into over 35,000 square meters of land including garden, paved areas and equipped spaces, where elegance and nature coexist in perfect harmony. The property is in fair condition, ready to be lived in and customized according to the needs of the future owner. The first body welcomes with a large octagonal living room, illuminated by natural light, a kitchen, an ironing / laundry room with bathroom, a guest bathroom and a practical closet. The spacious and welcoming rooms combine functionality and charm, offering ideal spaces for daily life and entertainment. The second body is dedicated to relaxation and privacy: it houses five bedrooms, each with a private bathroom, and a further suite with an independent terrace, separate from the main villa, which offers an unparalleled view of the sea and the horizon. The property includes the caretaker's building of 102 square meters, with living room and kitchen, three bedrooms, two bathrooms and closet; the heated infinity pool with changing room and breathtaking views; and a 21 sqm water tank serving the villa. The garden, cared for down to the smallest detail, offers equipped spaces for outdoor dining and moments of relaxation. Every element, from the light that caresses the rooms to the wonder of the surrounding landscape, contributes to creating a timeless atmosphere, where the value of the spaces meets the poetry of nature. A unique property, designed for those who want to experience the enchantment of the sea, the peace of nature and the pleasure of absolute comfort. (cod. 12251) PROPERTY LINK: https://admin.tft.net/properties/12251/
…By Annonceur International


LUXURY OCEANFRONT ESTATE – ST. MAARTEN (DUTCH SIDE) A rare Caribbean compound with panoramic turquoise views, two pools, and three separate luxury residences. This extraordinary oceanfront estate on St. Maarten’s Dutch side embodies contemporary Caribbean living at its finest. Positioned directly above the glittering turquoise sea, the property offers a level of privacy, scale, and flexibility rarely found on the island. With two private pools, multiple high-end residences, expansive outdoor living areas, and a spectacular boardwalk leading to the water, this estate delivers a lifestyle of refined relaxation and world-class luxury. MAIN VILLA – Modern Coastal Perfection The primary residence is a beautifully renovated three-bedroom villa, designed with clean architectural lines, luxurious finishes, and a seamless indoor–outdoor flow. Highlights include: Soaring vaulted white ceilings with exposed beams, creating volume and natural brightness A stunning open-concept great room with panoramic views over the entire bay A designer kitchen with high-gloss cabinetry, custom storage, quartz countertops, and top-tier appliances Spacious living and dining areas that open directly to the oceanfront terrace Three elegant bedroom suites, each with private terraces, ocean views, and spa-inspired en-suite bathrooms High-end finishes: marble-look surfaces, refined tilework, custom lighting, and premium fixtures Outside the main villa, the primary pool terrace is a true showpiece—crystal blue water, integrated bar seating, lounge areas, al fresco dining spaces, and sweeping views across the entire coastline. THE ADJACENT ONE-BEDROOM VILLA WITH OFFICE Connected to the main villa yet fully independent, this one-bedroom residence offers extraordinary versatility. Full bedroom suite with ocean views Beautiful modern bathroom Dedicated office with built-in dual workstations and terrace access High-end cabinetry, modern finishes, and private access This villa can easily be incorporated into the main home or used as a private guest suite or owner’s wing. THE GUEST SUITES – Two-Bedroom Apartment + Oceanfront Studio (With Their Own Pool) Elsewhere on the property sits a second, fully independent pool and two additional luxury residences: 2-Bedroom Ocean-View Apartment Full kitchen and living room Sliding glass doors to a private terrace overlooking the sea Spacious interiors with contemporary finishes Oceanfront Studio Suite Open-plan bedroom and living area Kitchenette, modern bathroom, and glass doors to a private terrace Perfect for guests or as a high-yield rental Both residences share their own dedicated pool, giving the lower level of the estate complete independence—ideal for rental income or multi-generational living. OUTDOOR LIVING – A Private Oceanfront Sanctuary This property is designed to enjoy the Caribbean climate year-round, offering: Multiple expansive terraces for dining, lounging, and entertaining Lush tropical landscaping surrounding every building A beautifully maintained garden space to the left of the villa—fully walled and private An extraordinary oceanfront boardwalk carved elegantly into the cliffside, leading down toward the water with several platforms to relax, sunbathe, or watch the sunset This boardwalk is a signature feature rarely found in private homes—an unmatched amenity that gives the estate a boutique-resort feel. INVESTMENT APPEAL – A High-Return Luxury Compound With multiple fully equipped residences, two pools, flexible configurations, and a prime oceanfront location, the estate is ideally suited for: Luxury vacation rentals Multi-family living A private retreat with income-producing suites Hosting events, retreats, and extended gatherings Everything is in immaculate, move-in-ready condition, offering a turnkey solution for both homeowners and investors. A Rare Offering in the Heart of the Caribbean More than a villa—this is a full luxury compound, thoughtfully designed to embrace the beauty of St. Maarten’s world-famous coastline. Offering privacy, space, architectural quality, and unforgettable views, it stands among the most desirable oceanfront estates on the island.
…By Annonceur International


In an exceptional seafront location in southern Rethymno, this off-plan residence offers direct contact with the sea and a modern standard of living. The property sits on a 4,135sq.m. plot and features a total surface of 300sq.m., consisting of the main two-level residence of 225sq.m., as well as an independent guesthouse of 75sq.m. The upper floor accommodates the main living spaces, with an open-plan living and dining area, lounge, and direct access to the terraces, the jacuzzi, and the seating area. The ground level of the main residence includes a spacious master bedroom with an en-suite bathroom, 2 additional en-suite bedrooms, and a guest W.C., ensuring complete comfort and privacy. The outdoor area includes a swimming pool, a pergola with a seating area, a dining area with kitchen and BBQ, as well as a landscaped walking area with direct access to the sea. The independent 75 sq.m. guesthouse includes, 1 bedroom with access to the terrace, 1 bathroom, and an open-plan kitchen–dining area. Its outdoor space features a pergola with a seating area and a private jacuzzi, offering ideal guest accommodation conditions. The residence includes 2 closed and 4 open parking spaces. Access between the two residences will be provided via a funicular. The property meets all modern and energy-efficient construction standards of class A+ and will be delivered within 24 months from the signing of the contract. A unique residential proposal that highlights the authentic beauty of southern Crete, offering a high quality of life in a rare seafront setting.
…By Barnes Greece

Receive by email any new listing that may match your search criteria
By validating this form, you accept the general conditions of use of Le Figaro Properties.
These agencies offer a selection of luxury properties vente . Feel free to contact them for personalized assistance.


