Get early access to listings that match your criteria
Never miss an opportunity again. Our personalized alerts notify you instantly.

 English$ USD · m²


Recent villa with a heated pool and sea view of 360 m2 on 2400 m2 of land. It consists of a living room with an equipped American kitchen of 80 m2, five master suites, an office with independent entrance, a pool house, a studio, and a pétanque court. Independent garage and outdoor parking. 5 minutes from the beach of Saint Cyprien and shops. Possibility to build an outbuilding on the land.This description has been automatically translated from French.
…By Kretz Real Estate


A charming maisonette located in one of the most beautiful areas of Astypalaia, in Maltezana, just a few steps from the sea. With a total area of 100sq.m., set on a 204sq.m. plot, this residence is developed on 2 levels and offers bright, functional spaces with a distinctive island character. The ground floor features a living and dining area with a fireplace, a fully equipped kitchen, and 1 bedroom with an en suite bathroom. The upper level includes 2 bedrooms sharing 1 bathroom and enjoying access to beautiful verandas. Outdoors, the property offers a private courtyard with a BBQ, a wood-fired oven, and multiple sitting areas, ideal for relaxation and entertaining. The maisonette enjoys lovely views of the sea, making it an excellent choice both for private use and as a tourist investment in the serene area of Maltezana, Astypalaia.
…By Barnes Greece


Nestled in the peaceful surroundings of Mas Alba, this contemporary villa impresses with its panoramic sea views, refined design, and high-end finishes. Set on a 1,073 m² plot, the property offers 588 m² of built area featuring bright, open spaces and premium materials. The living area combines lounge, dining room, and open kitchen with a central island and direct access to the terrace. The Mediterranean garden includes a 12x7 m swimming pool, a jacuzzi, and a summer kitchen under a shaded pergola. The villa offers 5 bedrooms and 5 bathrooms, including a master suite with private terrace and an independent guest suite. Central heating, air conditioning, electric shutters, double garage, and solar panels ensure year-round comfort. Just minutes from Sitges, this property combines privacy, elegance, and Mediterranean lifestyle. A true gem, ready to move in.
…By Kretz Spain - Family Real Estate


Indulge in Mediterranean resort living with this must-see villa, just a 3-minute stroll from the quiet zone beach and one of the most luxurious seaside resorts in Cyprus with all its 5* amenities. The owners have access to the resort’s numerous facilities and services of a five-star hotel, from in-house chefs to babysitters, from chauffeurs to personal concierges. Amenities also include top-of-the range spa, gym, restaurants, kids playground, football and basketball pitch, 24/7 security, horse riding, bicycle rental, private transfer, security, on-call doctor, and house cleaning. This desirable five-bedroom villa which is set on two levels, features a spacious living room, an equally large modern kitchen and dining room and two of the bedrooms on the ground level. The remaining three bedrooms also enjoy stunning sunset views from the first floor with tastefully selected top quality furniture, and huge bathrooms. All the living areas boast floor-to-ceiling windows, VRV air-conditioning, spotlights, and underfloor heating. The outdoor private swimming pool with a shaded relaxation area will welcome you on a hot summer day, unless you decide to head to the resort’s picturesque private beach.
…By Cyprus Sotheby's International Realty


Luxury Waterfront Villa Nestled along the pristine southwestern shore of Providenciales, Hesperides House offers a rare blend of luxury, privacy, and unparalleled natural beauty within the exclusive Silly Creek Estates. This waterfront villa takes full advantage of its breathtaking location, offering sweeping ocean views across the serene Caicos Banks and an opportunity to acquire an additional lot with direct access to the unspoiled shores of Chalk Sound National Park. Hesperides House is designed for those seeking both luxury and tranquility. The villa features an infinity-edged pool, a charming waterfront gazebo, and expansive outdoor terraces, each carefully positioned to showcase the stunning vistas. Whether you enjoy al fresco dining, relaxing by the sunken firepit at sunset, or exploring secluded beaches by kayak or paddleboard, this villa offers an idyllic setting for every moment. Located just steps from Taylor Bay Beach, this home is a haven for beach lovers and water enthusiasts alike. Its location provides easy access to some of the best snorkeling and diving spots in the Turks and Caicos Islands, including the West Caicos Wall and French Cay. For boating enthusiasts, an additional creek-front property with a dock is available for purchase, perfect for mooring a boat up to 30 feet. Designed by the renowned Coast Architects, the villa's 4,260 square feet of living space and 2,800 square feet of decks and terraces epitomize modern elegance and seamless indoor-outdoor living. The home is divided into three distinct zones, ensuring privacy while offering communal spaces for relaxation. The primary suite includes an outdoor tub and shower, while five en-suite bedrooms, a gourmet kitchen, and a vaulted living and dining area provide both comfort and style. A well-appointed library with a 65” TV, Sonos audio, and home theater entertainment system offers the perfect indoor retreat. Lush tropical gardens surround Hesperides House and exude a sense of secluded luxury. This exclusive estate is a unique opportunity to own a private paradise in one of the most sought-after locations in the Turks and Caicos Islands. Contact us today to experience the beauty and serenity of Hesperides House firsthand.
…By Turks & Caicos Sotheby's International Realty


Villa Yin & Villa Yin-Noi | Kamala Headland, Phuket Iconic Oceanfront Residence on Millionaires’ Mile Perched on the cliffs of Amarin Cove Estate, this architectural masterpiece by Charupan Wiriyawiwatt combines Thai contemporary design with panoramic Andaman Sea views. The double-villa estate offers flexibility for both private living and luxury rental. Villa Yin 5 Bedrooms | Total Area: 750 sqm Open-plan living and dining pavilion with Minotti kitchen Infinity-edge marble pool (18m) and expansive terraces Ocean-facing bedrooms with private balconies Finnish sauna and curated designer interiors Villa Yin-Noi 2 Bedrooms | Total Area: 300 sqm Independent residence with private 8m pool Master suite with ocean terrace and stone bathtub Ideal for couples, guests, or staff Highlights 950 sqm land with landscaped tropical gardens Direct beach access and sunset views Private spa, sauna, and resort-style amenities Managed by Luxury Home Villas Ltd. Freehold building ownership on long-term land lease An exceptional opportunity to own one of Phuket’s most distinguished oceanfront homes , blending art, architecture, and tranquility on the island’s most prestigious coastline. For inquiries or viewing: Mobile: +66 (0) 95 594 1139 WhatsApp: +66 (0) 95 594 1139 E-mail: [email protected] Register: https://shorturl.at/3sR0x
…By List Sotheby's International Realty


Sumptuous Property in the Solaia Residential Area, Saint-Pierre, Mauritius A Breathtaking Panorama Its Amenities With 900 m² of living space With views of the lagoon, golf course, and mountains, the property offers the best panorama in this part of the island. The sumptuous and spacious master suite features a private terrace, allowing you to fully enjoy this extraordinary setting. 6 en-suite bedrooms Open-plan kitchen and spacious living areas 25m filtered seawater swimming pool Outdoor fire pit Separate gym and spa Games and relaxation room Staff quarters Back kitchen and laundry room Lighting and electricity • Home automation features • Wi-Fi • Uninterruptible power supply (UPS) High-end amenities Outdoor spaces • Beautiful landscaped entrance • Gas barbecue • Fire pit • 25m x 5m filtered seawater swimming pool • Ipe hardwood deck • Landscaped gardens Security • 24/7 security guard at the entrance to the estate and the neighborhood • Automatic sliding gate • Private parking (maximum 6 vehicles) • Intercom • Motion detectors in the villa • Fire detection system INFRASTRUCTURE An international airport served by numerous weekly direct flights, a well-developed road network, a deep-water port with a free trade zone Modern, high-end healthcare services meeting European standards Private schools offering official French and English curricula An island connected to fiber optics LOW TAXATION No taxes on dividends, capital gains, wealth, or inheritance for direct descendants Free repatriation of profits, dividends, and capital 15% tax rate on corporate and personal income Exemption from customs duties and VAT on all goods imported through the free trade zone No exchange controls PRICE Contact us Fees payable by the sellers Contact us 7 days a week from 8 am to 11 pm Mr. Bernard Scaduto Tel: +33 (0)6 62 22 13 14 Email: [email protected] Our local Sales Consultant Partner is available to assist you. A real estate agency specializing for 45 years in the sale of prestigious properties and luxury real estate in Corsica, Paris, France, and internationally. KALLISTE PROPERTIES INTERNATIONAL LUXURY REAL ESTATE offers a wide selection of prestigious properties and apartments, waterfront villas, throughout the Porto-Vecchio region, Corsica, mainland France, and internationally. We also offer yachts, jets, and charters. Website: www.kalliste-properties.com Website: www.yachtsjetscharters.com Website: corsica-properties-collection-international.com KALLISTE PROPERTIES INTERNATIONAL LUXURY REAL ESTATE
…By Kalliste Properties


RV1545 - Arasu Just steps away from Cabanon Bleu Beach, this architect-designed villa with a swimming pool and landscaped garden, offering sea views, includes: An entrance leading to a spacious living area with a living/dining room and an equipped American kitchen, extended by a sea view terrace and a garden with a swimming pool. On the lower level (R-1), a laundry room, a vast cellar, and a garage. One bedroom with a closet, opening onto a sea view terrace, a complete shower room, and an office. Separately, two bedrooms with closets and a shower room open onto the garden and the swimming pool. To complete the structure, a concrete, tiled pool of approximately 8m x 4m, secured with a rolling shutter, and an independent pool technical room with a sand filter and salt electrolyzer. Individual sanitation by septic tank. The garden is planted with local species, has outdoor lighting, beautiful rockeries, automatic watering, and is fenced with 2 gates and a pedestrian gate. Several parking spaces. Fees charged to the seller.
…By Barnes Corse

Recognized expertise, privileged access For over 30 years, our group has been guiding the most prestigious real estate transactions in Corsica. Thanks to this longstanding expertise and the continued trust of our clients, we now hold a confidential portfolio of exceptional properties, entrusted to us with the utmost discretion. Among them, this beachfront estate, located in one of the most sought-after addresses in southern Corsica, offers direct access to a secluded sandy beach — a perfect illustration of the rare opportunities we represent. With in-depth local knowledge and a strong presence in the island’s most desirable areas, we are uniquely positioned to support your search and help you bring your project to life with confidence and discretion.
…By Agence Immobilière Du Golfe


This peaceful 160 sqm property dating from the mid 20th century is set in a level and leafy 2055 sqm plot in a secure residence with a caretaker, a swimming pool and two tennis courts. A 140 sqm extension would be possible, and a swimming pool could be installed. With a garage. The residence benefits from direct access to Salins beach which is in walking distance. A rare opportunity on the market. Units:54
…By Daniel Féau Provence - Saint-tropez


Within the private estate of Beauvallon Bartole, a few minutes from the beaches of Grimaud and Saint Tropez with a panoramic view of the sea and the Gulf of Saint Tropez, The GIGARO villa, a new contemporary villa, facing southwest offering a panoramic view of the sea and the Gulf of Saint Tropez, with a living area of 416 m2 on a plot of land of 5701 m2 with a pool, which comprises: Ground floor - An entrance - A living/dining room of 114 m2 - An American kitchen area - A utility room - A wine cellar - A technical room - A laundry room - A guest toilet - 1 Master Suite - 2 terraces of 54 m2 and 13 m2 - Pool house with a suite bedroom Upstairs: - 2 Master Suites - 2 en suite bedrooms - 1 terrace of 92 m2 The property, which will be delivered in the second quarter of 2028, also offers a main garage of 45 m2 and over 158 m2 of terraces! Reduced notary fees Offered for sale by MONTY + CO Real Estate, specialist in contemporary and prestige real estate on the French Riviera. To organise a confidential visit or for more information, we invite you to contact us directly.
…By Monty + Co Real Estate


On the commune of Saint-Jean-Cap-Ferrat, this villa was built in 1931 for Louis Le Sidaner, a writer and critic, son of post-Impressionist painter Henri Le Sidaner, by an architect of Grasse, Jean Bouchet. Listed as an Historic Landmark by a decree dated December 10th, 2001, and awarded a 20th-C. Heritage Label by the Maîtres de Céans, it belongs to a line of leisure residences, a field for experimentation shared by leading architects, making the Côte d’Azur a laboratory, a real testimonial to modernist architecture. In a commanding position, not far from the Villa Ephrussi de Rothschild, it offers views from Italy to Cap d’Antibes, a 360° panorama of magnificent Mediterranean scenery. The architect's key idea was to set the construction perpendicularly against a series of terraces that clad the steep drop of the land, comprised of old terraced embankments planted with olive-trees. "La Ligne Droite" is thus presented as an elongated rectangle over 30 metres long, ascending the slope on four floor levels; it is flanked to the north by three superimposed, rectilinear flights of steps, testifying to the hierarchy of their various functions and participating in justification of the villa's name: "The Straight Line". The property's modernity is also conveyed by the choice of materials comprised of concrete, glass and steel; open layout, load transfers, roof-terrace, white walls, here and there octagonal pillars and beams running along the pool rather like an arcade, columns framing the views towards the Bay of Villefranche. Close attention was paid to the distribution of light, as exemplified by an astonishing well of light, an inverted funnel starting on the roof with a belvedere skylight in the form of a rotunda, shedding light through the house at its very centre. There is also a nod and a wink to naval architecture: as in the casino in Saint-Jean-de-Luz designed by Robert Mallet-Stevens in 1928, we find windows resembling portholes and terraces lined with safety rails made of steel tubes like railing along a ship's decks. While climbing the long outdoor flights of steps from the terrace overloooking the Bay of Villefranche, rather like a bulwark, to reach the rooftop solarium, we benefit from the scenery and the sea breeze as if on the promenade deck of an ocean liner. At the top of the house, the skylight resembles a semaphore crowned by a watch tower. To the west, a bedroom opens out to the horizon, like a captain's bridge: only the tiller is missing. Set on the hillside, the "Ligne Droite" villa with its living space of 594 sqm seems to be waiting for a new summer. On four floors reached by a monumental staircase, it is surrounded by Mediterranean vegetation in a park of 3,745 sqm on the cadastral map. The ground floor is comprised of a hall adorned with an octagonal basin, a large living-room opening out the pool, a lounge with a fireplace, a dining-room, kitchen, utility room, storage cellar and terraces; the first floor offers a large hall, four bedrooms with walk-in closets and bathrooms, including two suites with balconies. A large study basking in light thanks to its large skylight, the former studio of Mr Henri Le Sidaner on his stays, occupies the entresol. On the lower level, three guest-rooms with two bathrooms and a shower room: one of these bedrooms results from reunification of former staff bedrooms once connected to the other floors by a second so-called "service staircase". On the last-but-one floor, the low entrance gives onto the main staircase and former service areas, with a caretaker's apartment. To the west, the park accommodates parking areas, garages, a car-port, the funicular railway to the various floors, and a cobbled path; a barbecue also listed as an Historic Monument has taken its place on the old site of a mill on the crest, topped by a watch tower whose views run from the Citadel of Villefranche to the Villa Kerylos and the Port des Fourmis in Beaulieu-sur-Mer. The landscaped and richly planted garden contains many endemic trees and plants: bougainvillier, parasol pines, cypesses, olive and palm trees, cedars and other species carefully chosen by the owner. The heated pool (13 x 6 m) lies next to the house on an old lawned embankment. Flowing layout and expertly chosen doors and windows are real assets in these areas designed for leisure and relaxation. Through its architectural codes of highly demanding modernity, the villa joins icons of architecture on the Riviera, such as modern holiday homes designed by Le Corbusier, Eileen Gray, Barry Dierks, Robert Mallet-Stevens, Pierre Chareau etc… A real testimony to modernist architecture on the Côte d'Azur... a collector's piece...
…By L'exploreur


Wonderful modern villa of 200 sqm with private garden, swimming pool and dependance set in a very pleasant and elegant context of villas built a few kilometers from the sea and the renowned beaches of the Tuscan coast. The olive grove of the property, framing the villa, leads us to think of fully experiencing the Tuscan countryside but the sea breeze enters from every window bringing refreshment and well-being. Location San Vincenzo is located in the stretch of coast south of Livorno, which takes the name of the Etruscan Coast and which extends from the capital to Piombino. Located in the Livorno Maremma or the historic Pisan Maremma, it is bordered to the north by the municipality of Castagneto Carducci and to the south by the coastal park of Rimigliano and the municipality of Piombino. Strategically positioned, it allows you to reach the historic cities of Pisa in less than an hour and a little more the one of Florence; the services of the small seaside village are of a high standard such as the marina and restaurants. Description Leaving the state road, walk a few hundred meters and reach the villa with its automatic access gate. You enter the large flat private garden facing the villa, along the well-kept stone path you reach the entrance on the ground floor. High arcades surround the entire living area characterized by large windows that give light to the interiors. From the armored entrance door you enter the large living area characterized by double height and large spaces. The kitchen is very large and fully equipped; on the ground floor there is a large double bedroom with its service and the boiler room. Going up a comfortable internal staircase in stone and steel, you reach the first and last floor which partly overlooks the living area and is therefore very bright. Three double bedrooms and a service bathroom complete the warm and welcoming sleeping area. An additional apartment currently used as an office has been built next to the pool, has been prepared at the level of systems and spaces to be the guest area or a pleasant spa. State and finishes The modern villa was built in 2008, perfectly maintained and subject to continuous maintenance by the owners who live it with great love. The external floors are made of stone while the precious parquet in light, marine tones has been placed inside, which gives warmth to the rooms and goes very well with the stone and plaster used in the wall covering. The typical Tuscan touch is found in the terracotta ceilings and exposed wooden beams, the bathrooms very particular for the use of precious and refined ceramics. Outdoor spaces The large swimming pool is beautifully inserted in the garden overlooking the villa while the olive grove produces oil with a typical Tuscan taste, pungent and straightforward. A covered parking area can accommodate three cars inside the garden but in a secluded and minimally invasive position. The garden is planted with tropical palms, fruit trees and hedges which in spring release intense aromas. Potential use Excellent property for those who want to establish their main residence in a place near the sea.
…By Carratelli Real Estate


Villa Dalia | Cala Ginepro In the renowned setting of Cala Ginepro, in the municipality of San Teodoro, we offer for sale an elegant semi-detached villa free on three sides, featuring a private pool and a stunning panoramic view over the island of Tavolara. Located in an exclusive and private complex, the property is perfectly integrated into the surrounding natural landscape, offering privacy, elegance, and a genuine Mediterranean atmosphere. The villa is arranged on two levels and stands out for the quality of its finishes and the brightness of its interiors. The fine Orosei marble floors and bleached wood details enhance the contemporary style while maintaining a harmonious link with Sardinian tradition. The upper floor hosts a bright living area with an open-plan kitchen, large windows overlooking the covered veranda and the sea. The sleeping area includes a master suite with en suite bathroom and direct access to the panoramic terrace, a second double bedroom, and an additional service bathroom. The lower floor, with independent access, houses a second self-contained apartment comprising a living room, a fully equipped kitchen, three bedrooms and two bathrooms — ideal for guests, family, or staff. Outside, a beautifully landscaped private garden frames the swimming pool with its sunbathing and barbecue areas, from which to admire the magnificent view of Tavolara island and the sea of Cala Ginepro. This property represents the ideal choice for those seeking an exclusive environment, just 800 metres from the sea and a few minutes from the most renowned beaches and services of the north-eastern coast.
…By Barnes Porto Cervo

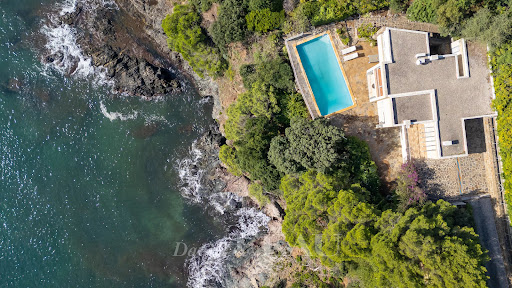


A rare opportunity. This unique 200 sqm mid 20th century property is in an exceptional location a stone’s throw from Gigaro beach. Commanding an open panoramic view of the Mediterranean, it is set in a landscaped garden benefiting from direct access to the beach. With a swimming pool. Renovation is required to exploit the huge potential, and extension would be possible.
…By Daniel Féau Provence - Saint-tropez


Nestled within the private hills of Shannon Estate, Villa Maarib is a beautifully designed and structurally sound five-bedroom, four-and-a-half-bath residence that perfectly captures the essence of relaxed yet refined Caribbean living. Remarkably, this home remained virtually untouched by Hurricane Irma, a testament to its exceptional craftsmanship and integrity. Positioned on 0.7 acres, the villa commands panoramic views over Tortola’s North Shore, with uninterrupted vistas stretching across Cane Garden Bay and the neighboring islands, including Jost Van Dyke. The main level boasts an open, split-level layout that flows effortlessly from the raised chef’s kitchen and bar area to a sunken living room that opens onto expansive covered terraces. These inviting outdoor spaces—complete with a sparkling infinity-edge pool—create the ideal setting for entertaining or simply unwinding as the sun sets over the sea. The gourmet kitchen is fitted with premium appliances, generous storage, and a spacious breakfast bar, making both everyday dining and hosting a pleasure. Adjacent to the kitchen, a covered outdoor dining patio with a vaulted, lighted ceiling comfortably accommodates twelve or more guests. The primary suite extends gracefully beyond the main living level with direct access to the terrace, offering a peaceful retreat with ocean views. Below, two additional en-suite bedrooms, an office, and a laundry room ensure comfort and privacy for family or guests—each room opening onto its own covered patio framed by vibrant tropical gardens. A separate poolside suite offers flexible use as a guest bedroom, gym, or media room, providing additional versatility to the home’s layout. Outdoors, the infinity-edge pool takes center stage amid lush, mature landscaping, surrounded by both open and covered terraces that invite relaxation throughout the day. Cooling trade winds flow naturally through the property, ensuring year-round comfort. Conveniently located just minutes from Cane Garden Bay and Road Town, Villa Maarib achieves a rare balance of seclusion, sophistication, and accessibility—capturing the timeless charm and natural beauty of the British Virgin Islands.
…By British Virgin Islands Sotheby's International Realty


This charming two-storey, four-bedroom, three-bathroom fisherman's cottage with garden offers an unparalleled coastal lifestyle. With its beachfront location, great views, rustic charm and modern comforts, it is the perfect place for those who want to enjoy the tranquillity and beauty of the marine environment. Its traditional façade of whitewashed stone walls and wooden detailing is flanked by potted plants filled with colourful flowers, welcoming you into a warm and welcoming home. In addition, this beautiful house has direct access to one of the quietest coves in the south of Sant Lluís, with fine sand and crystal clear waters, where you can enjoy activities such as fishing, diving or simply relaxing in the sun.
…By Spain Sotheby's International Realty


This stunning contemporary five-suite villa is a prime Beachfront Villa for Sale Koh Samui situated directly on a quiet, secluded beach in Bang Por, Koh Samui. Offering a generous 420 sqm plot, the property is perfectly located just minutes from essential amenities, quality restaurants, and other popular beaches.Nestled within a sandy cove, it is beautifully framed by natural coconut groves and protected by an offshore coral reef, guaranteeing tranquility. The villa provides absolutely breathtaking panoramic views and front-row seats for the famous Koh Samui sunsets, making it an ideal choice for both luxurious living and a robust investment opportunity with high rental potential and a promising return on investment (ROI).The luxurious interior of the villa features 5 spacious luxury suites, each boasting an en-suite bathroom fitted with good quality, modern fixtures. Entry to the property is secured via electric gates leading into a lush tropical garden adorned with banana palms, frangipani, jasmine, and a tranquil water feature. The path continues through huge inner wooden doors into a portico, which provides secure, private access to two of the suites.The heart of the home is an inviting inner courtyard, which includes another tropical garden with a goldfish water feature, a dedicated BBQ area, and comfortable garden seating and terraces perfect for lounging and relaxing in the Thai sun.The main living area includes a fully equipped modern kitchen with a breakfast bar and a spacious lounge. A unique spiral 'floating' staircase ascends from the lounge to the magnificent Master 'Penthouse' suite, which exclusively occupies the entire upper floor. Tinted glass sliding doors connect the living space to the expansive pool terrace area.This terrace features a covered dining area with a large teak table, vibrant bougainvillea, and hibiscus plants, which attract local butterflies and hummingbirds. The surrounding coconut palms are seasonally laden with fresh coconuts, adding to the tropical ambiance.The exterior is centered around a large private pool and distinct sun terraces, while guests also benefit from access to a private, residents-only tropical garden area, complete with a lawn and frangipani trees, just 40 meters down the sandy beach. This stylish design, combined with its unbeatable location and views, makes it the ultimate Koh Samui luxury investment.
…By Annonceur International


Villa High Rocks Sea Views / Privacy / Potential Located in the peaceful High Rocks neighbourhood, Villa High Rocks combines privacy, space, and elevated views of the Sea of Abaco—all just minutes from town. • 4 Bedrooms / 2.5 Bathrooms • Spacious layout ideal for entertaining • Large verandah overlooking the pool The home features a formal living room, a comfortable family room with a built-in bar, and a generous master suite with direct access to the pool. Two bedrooms are located upstairs, while the fourth—off the family room—offers great flexibility as a guest room or office. The expansive kitchen and formal dining room provide ample room for gatherings, and the covered verandah creates a perfect setting for outdoor entertaining. The pool area is surrounded by paver decking and awaits your personal touch. Additional Features: • Separate structure for generator or workshop use • Home is not sold furnished • Some areas require TLC and finishing touches • Interior photos available upon request This is a great opportunity to renovate and reimagine a well-located home with solid bones and exceptional potential.
…By Bahamas Sotheby's International Realty


Isola Lunga, also known as Isola Grande is the largest of the Stagnone, and is located in the beautiful Marsala. The portion of the island for sale is 88 hectares, within which there are some ruined properties that can be restored. The island is known for the presence of famous regenerating salt pans, and for the well-known wellness paths which are among the most fascinating experiences. The Isola Lunga Nature Reserve is rich in breathtaking landscapes that make it unique in the world for its habitat, biodiversity, for its natural vocation for psycho / physical well-being and for its fauna and flora. The island is crossed by a dirt road that runs through a wood of maritime pines with intoxicating scents. On the west side we find the salt pans, while on the opposite side there is a long beach of very fine white sand, named for the beauty and transparency of its sea Tahiti.
…By Italy Sotheby's International Realty


Villa Salimar, a remarkable creation by renowned Mallorcan architect Pere Garau in 1964, stands along the coast of Santa Ponsa offering direct views of the Mediterranean Sea. Thoughtfully modernized in 2020 by More Design and Sebastian Pons, the villa seamlessly combines original architectural charm with contemporary living. The property reflects the meticulous taste of its current owner, a former designer, featuring unique craftsmanship and artistic details from local creators throughout the residence. Set on a spacious plateau plot, the villa enjoys nearly uninterrupted sea views from multiple vantage points. The gardens are adorned with lush Mediterranean vegetation, framing a heated pool and sun-drenched terraces that encourage outdoor living. Various seating and dining areas provide an ideal setting for gatherings, while a shaded lounge area invites quiet moments of reflection amidst the tranquil surroundings. The outdoor kitchen and bar area enhance the estate’s entertainment possibilities, complemented by parking for up to eight vehicles, including a three-car garage. The main house comprises eight generously proportioned bedrooms, each with en suite bathrooms decorated with handcrafted Huguet tiles that revive the elegance of the 1960s. Every bedroom offers private terraces and panoramic sea views, ensuring comfort and privacy for family and guests. The guesthouse adds an additional bedroom with an en suite, ideal for visitors seeking both independence and style. Inside, the villa’s living spaces are bright and inviting, with large windows that frame the Mediterranean horizon. Underfloor heating with a heat pump, a fully equipped kitchen featuring custom carpentry, and an elevator by Elevaric provide modern convenience without compromising the property’s aesthetic integrity. The design blends bohemian-inspired elegance with high-quality finishes, creating a harmonious environment for both relaxation and entertaining. Villa Salimar is situated within walking distance of Santa Ponsa’s beaches, local schools, and recreational areas, offering a lifestyle that balances seaside charm with accessibility to essential amenities. Its combination of historic significance, architectural distinction, and contemporary comfort positions this property as a rare and highly desirable residence in Santa Ponsa.
…By Barnes Mallorca


Situated in the heights of Nice, in the Rimiez district, in the heart of an enclosed estate, this modern-style house with its geometric shapes is the work of architect Patrick CAVENEL. This 1988 villa enjoys a unique view over Nice and the Baie des Anges. The hexagonal shapes are used to the extreme, from the layout to the light fittings, creating a remarkable architectural design. The property has a total floor area of around 286 m2. The 193 m2 ground floor comprises several hexagonal spaces, forming the different living and sleeping areas of the house: an entrance hall, a kitchen, a dining room, a lounge with fireplace, a patio, two bedrooms with shower rooms, a master suite with dressing room and bathroom/shower, guest wc. A staircase leads to the basement, which includes a laundry room, a large garage for two to three vehicles and various storage areas. Adjoining land totalling 2,150 square metres, with a garden suitable for a swimming pool, attractively planted with a dozen olive trees and hundred-year-old pines, a small cottage, a bowling green and car parking spaces complete the features of this beautiful property. A unique modern creation, "coup de coeur" to renovate.
…By L'exploreur


Nestled on the cliffside, just a short walk from the city center, this house offers breathtaking views of the sea and the beach below. The property is located just steps from all amenities. It sits on a 976 m² garden and offers 272 m² of living space. The property includes a large renovated 1950s house of 212 m² and a second fully refurbished independent house of 60 m². The main house, located on the front line with sea views, features seven rooms, including a spacious 63 m² living room opening onto the sea, as well as four bedrooms, two of which enjoy sea views. There are also four shower rooms and one bathroom. This elevated house comes with a full basement, including a large garage, a summer kitchen, a boiler room, and a laundry room. The heating is gas-powered. The second house, dating from the 1930s, also offers a sea view from the bedroom. It includes a living room, a dining room, a kitchen, and upstairs, a bedroom with sea view and a beautiful bathroom. Heating is gas on the ground floor and electric upstairs. This property is ideal for sea view enthusiasts.
…By Junot Châteaux & Patrimoine


A rare blend of elegance, scale, and engineering precision, this luxury villa is crafted for those who value uncompromised comfort. Renovated to the highest standards in 2025, it offers a private haven of serenity and functionality — perfect for family living or as an exceptional retreat just minutes from Pafos-Limassol highway. Spanning 507 square metres, the residence boasts generous living spaces, including five beautifully appointed bedrooms, fireplace, Italian kitchen, and advanced smart home controls. From natural wood floors to designer sanitary ware, every detail reflects a commitment to quality and comfort. Complementary amenities: spacious fitness studio, staff quarters, professionally designed BBQ pavilion enhance both functionality and lifestyle. Outdoors, immerse in an expansive estate featuring 13m x 6.2m swimming pool with ambient lighting, plus professional BBQ and lounge zones. Surrounded by landscaped grounds, fragrant orchards, terraces, sports amenities, and even a private chapel, everyday living is elevated. Fully energy-efficient and technologically autonomous, the home includes a private boiler room, solar systems, water well, and backup generator. With panoramic views and comprehensive infrastructure, this is more than a property — it's a lasting sanctuary of comfort and vision. Full title deed available
…By Cyprus Sotheby's International Realty


Situated in the serene area of Limassol's Pyrgos district, this villa offers an idyllic retreat within a closed complex. Embracing a tranquil ambiance, this property boasts a strategic location mere moments away from the Mediterranean Sea. Adjacent to this complex is the prestigious Parklane, a five-star hotel with an expansive infrastructure featuring upscale boutiques with renowned brands and haute cuisine restaurants. Within the hotel's domain, one can also find recreational options, including tennis, football, basketball, and an array of water sports activities. It is also conveniently situated close to supermarkets and pharmacies, ensuring all daily necessities are effortlessly within reach. This villa features spacious living areas and cozy bedrooms. The interior exudes timeless elegance, characterized by sophisticated design elements and colours that create an ambiance of refined luxury. Outdoor areas include landscaped green areas alongside a refreshing swimming pool and the rooftop garden, complete with a comfortable seating area and a BBQ zone, offering panoramic vistas of the cityscape and the sea. The villa’s perfect location, quality of finishes, layout, and amenities make it a truly luxurious retreat.
…By Cyprus Sotheby's International Realty

Receive by email any new listing that may match your search criteria
By validating this form, you accept the general conditions of use of Le Figaro Properties.
These agencies offer a selection of luxury properties vente . Feel free to contact them for personalized assistance.





