Get early access to listings that match your criteria
Never miss an opportunity again. Our personalized alerts notify you instantly.

 English$ USD · m²


Ideally located on the eastern side of Cap d’Antibes, just a few steps from the beaches and the renowned Le Bacon restaurant, this exceptional waterfront villa offers a truly unique and privileged lifestyle on the French Riviera. Its dominant position provides a 180° panoramic view of the sea and the mountains ,a daily spectacle of rare beauty. Set on a plot of approximately 1,000 sqm, the property combines contemporary elegance with high-end finishes throughout. The main villa features four bedrooms, each with its own en-suite bathroom, ensuring comfort and privacy for all residents. Upstairs, an independent studio with its own bedroom, kitchen, and living area offers additional space ,perfect for guests, family, or staff. The outdoor areas invite relaxation, with a magnificent swimming pool surrounded by a sun-drenched terrace, ideal for admiring sunsets over the Mediterranean. Three private parking spaces complete this exceptional offering. Located in one of the most sought-after locations on the French Riviera, this rare property represents an exclusive opportunity to enjoy the finest in seaside living. Exclusive listing – Sole Agent
…By Michaël Zingraf Christie's International Real Estate Cap D'antibes


Blue Salmon House is a magnificent waterfront residence, extending to approximately 464 square meters, set on 1.75 acres with its own private beach. Situated on the ever-popular Ballyconneely Peninsula, this luxurious home enjoys panoramic 180-degree views over Mannin Bay and the surrounding coastline, offering an unparalleled coastal retreat in one of Connemara’s most scenic locations. Ideally located between Clifden and Ballyconneely, the property benefits from proximity to local amenities including Ballyconneely village, with its shops, pub, and church. The world-renowned Connemara Golf Links is only a few miles away, while Clifden often regarded as the capital of Connemara offers banks, shops, restaurants, and leisure facilities. Clifden is also celebrated for its seafood dining, the annual Connemara Pony Show, and the Clifden Arts Festival, all of which attract visitors from Ireland and abroad. Galway City, the cultural and commercial hub of the West, is approximately 58 miles away, with Shannon Airport reachable within two and a half hours. Constructed circa 2005, Blue Salmon House was designed to maximize light, space, and the extraordinary coastal views. The home features an open-plan layout where the living, dining, and kitchen areas flow seamlessly together, with large windows and glazed doors connecting the interior to the surrounding landscape. The living area, complete with an open fireplace, opens onto a rear terrace, ideal for al fresco dining and entertaining. The bespoke kitchen is a highlight of the home, fitted with a professional Fourneaux Morice cooker, ceramic worktops, and a sink overlooking the gardens and coastline. The accommodation comprises a central entrance hall with storage, a master suite with dressing room and luxurious ensuite, and two further double bedrooms with ensuite bathrooms. A guest cloakroom, rear hallway, and integral garage/utility area complete the ground floor. Upstairs, a spectacular billiard room of approximately 80 square meters provides stunning views across the bay, alongside two further rooms, a dressing room, two bathrooms, and an office with a large porthole window overlooking the water. Set back from the road behind a gated entrance, the property features ample off-street parking and gardens left largely in their natural state to complement the rugged beauty of the coastline. Paved steps lead from the rear of the house down to the beach, while the elevated terrace offers uninterrupted views of the Atlantic. Boundaries are clearly defined with traditional stone walling and post-and-wire fencing, providing both privacy and a sense of security. Blue Salmon House is a rare opportunity to acquire a luxurious, light-filled coastal residence in one of Ireland’s most desirable locations, offering space, privacy, and breathtaking views at every turn. For more information or to receive a full property brochure, please get in touch.
…By Lisney Sotheby's International Realty

Discover Hoku’ula in the quaint town of Haliimaile, nestled on the gentle slopes of Haleakala, overlooking Maui’s world-renowned Northshore coastline. Expansive ocean and mountain views will greet you from this soon to be Upcountry community of 196-single family homes. Featuring contemporary architecture with six unique, 4-bedroom models on lots of approximately 7,500 to 10,000 square feet. Hoku’ula offers a variety of diverse floor plans in single and two-story designs. In addition, ohana dwellings are available on various lots, providing even more versatility. Each home has been thoughtfully designed. This upstairs living F floor plan home has 4 bedrooms and 2.5 bathrooms. Features include an open floor plan, 9 foot ceilings, split AC, rain gutters, covered lanai, attached two car garage. Highlighted amenities consist of stainless-steel appliances, double paned windows, soft close cabinetry. A walking path around the perimeter of the community will provide another way to enjoy the panoramic views from Haliʻimaile. Located just a few minutes from the modern conveniences of Kahului as well as the quaint charms of Paia and Makawao. This is truly a unique opportunity to own your piece of paradise on Maui, a wonderful place to call home. Developer reserves the right to modify floor plans, elevations, specifications, features, and prices without prior notice. Square footage and room sizes are approximate. All renderings and floor plans are conceptual and are not intended to be an actual depiction of the home, driveway, or landscaping. Prices vary between floor plan and lot selections along with view corridors. Buyer and Buyer's Agent to conduct due diligence.
…By Island Sotheby's International Realty


Ref.4570 : 3 km from the beaches, property with cider-making activity, gîte and swimming pool near Morlaix Just a few minutes from the beaches and wild coastline of Northern Brittany, this renowned cider-making estate welcomes you to the end of its cul-de-sac, in an unspoilt, peaceful environment. A real haven of peace, between orchards, woods and the sea. The main house dates from the 19th century and has a floor area of around 150 m²: - 3 bedrooms, a study, a TV lounge - Living room with open kitchen - Sauna - South-facing wooden terrace COMMERCIAL ACTIVITY : A professional production tool, labelled and ready to use The orchards, planted in 1993 and 1999 on schistose soils, are certified organic. The property is being sold on a turnkey basis, with all the equipment, materials and intangible assets needed to continue the cider-making business. Farm buildings : - 1 pressing and fermentation cellar with barrels and casks - 1 post-pressing decanting cellar - 1 reception area for the public and tastings, adjoining the cellar - 1 11 sqm office space - 1 hangar of 700 sqm for the reception of the manual harvest (wooden pallocks),workshop, public sanitary facilities - 1 cellar for labelling and bottle storage The buildings have recent Douglas framing, concrete floors, tiled roofs and single-glazed wooden joinery. A profitable, recognised business with development potential This estate produces exceptional cider, which is even served at Élysée Palace receptions - a real guarantee of quality. Current production includes three cuvées of cidre de garde, apple juice and chouchenn, with the possibility of expanding to include Fine de Bretagne or pommeau to maximise profitability. Distribution network : - 50% of sales direct from the cellar from April to September - 50% to professional customers (crêperies, wine merchants, delicatessens, restaurants) in France and Japan. Production capacity: around 400 hectolitres, with well-maintained and operational equipment. Full list available on request. Stock is not included in the price. The seller is offering to assist with the takeover, to ensure a smooth and efficient transition. A new start in North Brittany This estate is much more than a farm: it's an opportunity to change your life, with a project that's already profitable, an exceptional living environment and genuine entrepreneurial freedom. Ideal for a family looking for a new direction, for a career change, or for a passionate investor, this rare place allows you to live off the land, at your own pace, while being right on the doorstep of some of North Brittany's most beautiful beaches. OUTBUILDINGS : - A 45 sqm self-contained gîte for 2 people, currently rented continuously from June to the end of August. - 5x10 m swimming pool, shale terrace, garden shed, dominant view over the valley - Glass and aluminium garden greenhouse - Old stone dovecote dating from 1550, a historic reminder of an ancient seigneury Renowned for its unique know-how and rare cider maturing in oak barrels, the estate covers almost 22 acres : - 15 acres of cider apple orchards, - 7 acres of meadows and woods. This place embodies an art of living: freedom, autonomy, nature and the transmission of recognised know-how, with a business already up and running. Cabinet LE NAIL – North Brittany - Mrs Anne-Marie NORDVIK: +33(0)2.43.98.20.20 Anne-Marie NORDVIK, Individual company, registered in the Special Register of Commercial Agents, under the number 753 048 487. We invite you to visit our website Cabinet Le Nail to browse our latest listings or learn more about this property.
…By Cabinet Le Nail

Exceptional 600m² property with 5 bedrooms and numerous amenities on 3 hectares of land, offering sea views. *DPE in progress*
…By Michaël Zingraf Christie's International Real Estates Saint-tropez


On a sunny bend of the Odet river, on the left bank, property on a vast plot of land of around 15 hectares planted with beautiful trees, with direct access to the water. This magnificent and completely unspoiled site surrounds the 400m² house built near the riverbank, which enjoys a superb view of the Odet, changing with the tides. The center of Quimper is 15 minutes away, including the TGV train station. This exceptional site creates the magic of the place. Completely hidden from outside view, it is absolutely peaceful and private. After the driveway, the site opens up around the house, framed by vast lawns and two landscaped ponds that drain water from the former marshland. Beyond lie the woods, with large ancient pine trees forming an elegant landscape. The house, built in the late 1970s in the neo-Breton style, has been extended several times over the last thirty years, maintaining a consistent style despite the different alignments. It faces mainly south-west. It is divided into two interconnected dwellings, with two kitchens, two living and reception areas, and a total of nine bedrooms, some of which have washbasins and toilets, and four bathrooms. It can therefore be used for a variety of purposes. It comprises a living/dining room, a “marine lounge” with three windows opening onto the landscape, a separate kitchen, five bedrooms, and bathrooms. The newer part consists of a large double-height kitchen, a dining room, a beautiful living room with a granite fireplace and a mezzanine, a master bedroom with en-suite bathroom and dressing room, and three other bedrooms. A laundry room, pool house, and garage. The large swimming pool is the centerpiece of outdoor living, surrounded by terraces facing south and west. The pool and poolside area are perfect for entertaining guests for meals and aperitifs, where everyone can enjoy the sunshine, especially in the evening, with the stunning views. Its heat pump allows the temperature to be raised to 29°C, so it can be enjoyed in all seasons. In the grounds, there is a large tennis court with fencing. Set back from the house, under the tall pine trees, are two outbuildings for storing water sports equipment, boats, and maintenance equipment. Flower beds all around the house add to the elegance and charm of this very pleasant property. Heating by heat pump. Individual sanitation system compliant with standards. Sale price including fees: €2,700,000 Fees payable by the buyer Fees: 3.84 % including tax of the price excluding fees Sale price excluding fees: €2,600,000 Energy rating: B Climate rating: A Estimated annual energy costs for standard use: between €32,700 and €4,500 per year. Average energy prices indexed for 2021, 2022, and 2023. Information on the risks to which this property is exposed is available on the Géorisques website: www.georisques.gouv.fr
…By Agence Mercure Bretagne

Discover Hokuula in the quaint town of Haliimaile, nestled on the gentle slopes of Haleakala, overlooking Maui’s world-renowned Northshore coastline. Expansive ocean and mountain views will greet you from this soon to be Upcountry community of 196-single family homes. Featuring contemporary architecture with six unique, 4-bedroom models on lots of approximately 7,500 to 10,000 square feet. Hokuula offers a variety of diverse floor plans in single and two-story designs. In addition, ohana dwellings are available on various lots, providing even more versatility. Each home has been thoughtfully designed. This single-story Floor Plan A home has 4 bedrooms and 3 bathrooms. Features include an open floor plan, 9 foot ceilings, split AC, rain gutters, covered lanai, attached two car garage. Highlighted amenities consist of stainless-steel appliances, double paned windows, soft close cabinetry. A walking path around the perimeter of the community will provide another way to enjoy the panoramic views from Haliʻimaile. Located just a few minutes from the modern conveniences of Kahului as well as the quaint charms of Paia and Makawao. This is truly a unique opportunity to own your piece of paradise on Maui, a wonderful place to call home. Developer reserves the right to modify floor plans, elevations, specifications, features, and prices without prior notice. Square footage and room sizes are approximate. All renderings and floor plans are conceptual and are not intended to be an actual depiction of the home, driveway, or landscaping. Prices vary between floor plan and lot selections along with view corridors. Buyer and Buyer's Agent to conduct due diligence.
…By Island Sotheby's International Realty


An exceptional opportunity in the world of Mornington Peninsula clifftop luxury. For the first time in 25 years, this prized 600sqm landholding takes its place amongst Point King Road’s most celebrated residences a location synonymous with exclusivity, prestige, and breathtaking natural beauty. Positioned at the very beach end of this revered address, the property enjoys direct access to the secluded sands below, where a quiet swim or walk along the shoreline feels like a private escape. Set within beautifully maintained grounds, the much loved five bedroom French Provincial style villa has been the backdrop to countless family milestones and coastal legacies. Built for previous owners of the adjoining ‘Iluka’ estate, the residence embraces sweeping bay vistas from every room across two levels, with a sun‑lit north‑facing courtyard and expansive upper terrace that seem to float above the water capturing both the golden shoreline and the Melbourne skyline in one striking panorama. Designed for effortless enjoyment, this rare low‑maintenance allotment ensures reduced outgoings while retaining all the hallmarks of a world‑class holiday retreat or weekend escape perfect for those seeking the freedom of a coastal sanctuary without the commitment of a permanent residence. ‘Bella Costa’ offers an unparalleled chance to secure a generational signature landholding within one of the Peninsula’s most coveted waterfront enclaves. Proudly marketed by Peninsula Sotheby’s International Realty
…By Peninsula Sotheby's International Realty


If location and privacy are top priorities, this exceptional Castlepoint property is available for immediate possession. Well maintained with recent improvements. This delightful beach home features spacious, sun-filled open-plan living with a picture window of the iconic Castlepoint lighthouse and a modern, well-appointed kitchen with open shelving and generous pantry space, where any home chef would be happy to cook. The main Bach includes two double bedrooms, a stylish family bathroom, immense storage, separate laundry and a semi-enclosed porch. A woodburner and heat-pump ensure year-round comfort. A sleepout with kitchenette, living space, bathroom and two sleeping areas offers flexible options for extended family, guests or potential Airbnb income. Both abodes enjoy seamless indoor-outdoor flow to a large, private, sheltered deck - perfect for entertaining or soaking up the sun. The fully fenced section is private and well planted with established trees and greenery. There is off-street parking plus a lock up garage with automatic door, perfect for storing all your fishing, diving or beach gear. All furniture, beds, TV's and household items are included in the sale; move in and enjoy family times and holidays in your new coastal retreat. Castlepoint is a picturesque seaside village just 50 minutes east of Masterton. Known for its safe sandy beaches, excellent fishing, diving, and surfing, it also boasts a golf course, general store, country hotel, scenic hiking trails, and the iconic Castlepoint Lighthouse. Whether you're seeking a holiday escape or a permanent residence, this Bach delivers the perfect balance of comfort, convenience and coastal appeal. Contact us today for a comprehensive property memorandum, attend an open home, or arrange a private viewing.
…By New Zealand Sotheby's International Realty

Strictly confidential sale.In one of the most preserved environments of the Atlantic coast, just 10 minutes from the seaside, come and discover a historical estate of great rarity.The ensemble includes a character residence that has been entirely renovated dating from the late 18th century, numerous outbuildings, as well as a vast enclosed private territory of uncommon size.Very nice potential for a hotel and event project.Complete file available upon request. No information will be transmitted without a confidentiality agreement and prior validation of capacity.Contact - Adrien Artaux: 06 26 94 06 17The price is €6,000,000 net seller plus 5% VAT agency fees for a total amount of €6,300,000.Mr. Adrien Artaux (EI) Real Estate Consultant at Arnold Immobilier registered in the Special Register of Commercial Agents (RSAC) of the Nantes Commercial Court under number 2023AC00284.Information on the risks to which this property is exposed is available on the Georisques site: www.georisques.gouv.frThis description has been automatically translated from French.
…By Arnold Immobilier


Located in the heart of Super Cannes within a private and confidential estate, this rare 280 m² villa offers a privileged setting with security, tranquility, and spectacular views of the Mediterranean. Perched on the hillside, it boasts an exceptional panorama. The renovation project includes meticulously landscaped gardens and a pool area designed for relaxation, complemented by a summer kitchen, outdoor lounge, and expansive sun terraces. The main level features a bright double living room with fireplace opening onto the pool and sea, a panoramic dining area, and 2 modern kitchens: a fully equipped main kitchen and a second ideal for entertaining. Upstairs, 3 elegant suites each have a private bathroom, dressing room, and stunning sea views. The garden level offers great potential with a wine cellar, gym with shower, home cinema, a fourth bedroom, and an independent studio, both with external access for complete privacy and autonomy.
…By Sophie Peirano Real Estate


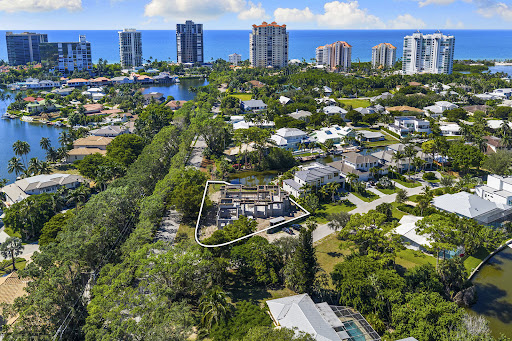
Experience the pinnacle of modern coastal living in this new contemporary masterpiece in the quaint development of Seagate. This exceptional residence will feature six bedrooms and eight luxurious baths, blending sophisticated design with relaxed elegance of Florida waterfront living! From the moment you arrive, clean architectural lines and expansive glass walls showcase light-filled interiors and seamless indoor-outdoor flow. The open-concept living area centers around a designer kitchen with premium finishes, flowing to the outdoor entertaining space complete with a 40-foot pool, spa and full summer kitchen. The primary suite captures serene canal views, creating a peaceful haven of relaxation. Built with premium materials, this home is a blend of modern elegance and coastal tranquility, just minutes from Seagate's private beach club and Waterside Shops!
…By Premier Sotheby's International Realty


Positioned high above Kathisma Beach on the western coast of Lefkada, this contemporary villa follows the natural contours of the hillside while opening fully towards the Ionian Sea. Set approximately 350 metres above sea level, the property enjoys uninterrupted views across the coastline and open water, with its western orientation capturing the changing light and colours of the sunset throughout the year. Despite the sense of privacy created by its elevated position, the villa remains within easy reach of Kathisma Beach and the island’s renowned western shoreline. Currently under construction and scheduled for completion in April 2027, the residence combines contemporary architecture with a material palette selected to sit comfortably within its surroundings. Natural stone, timber and textured finishes soften the geometry of the building, while broad openings establish a constant visual connection with the sea and landscape beyond. The architecture has been conceived to respond to both the topography and orientation of the site, allowing natural light to move through the interiors from morning until evening. The villa extends across approximately 170 sqm (1,830 sq.ft.) and is organised around a central living space facing directly towards the sea. Large glazed openings connect the principal interior areas with the terraces beyond, ensuring that the views remain present throughout the house. The layout is open and fluid, creating a natural transition between interior and exterior spaces while maintaining a calm and understated atmosphere throughout. Three en-suite bedrooms are positioned to provide privacy and separation from the main living areas. Natural materials, soft tones and carefully controlled light create a sense of warmth and simplicity, while the arrangement of the rooms takes full advantage of the property's elevated setting. Additional space on the lower level provides flexibility for future accommodation, wellness facilities or other ancillary uses, depending on the needs of the owner. Outdoor areas form an integral part of the architecture rather than a separate extension of it. Terraces unfold towards the sea, following the natural gradient of the hillside and creating a series of spaces oriented towards the view. The landscaping has been designed to integrate with the terrain, allowing the residence to sit naturally within its setting while preserving a strong sense of privacy. The property incorporates smart home technology, central heating, integrated climate control systems, private garage parking and fully landscaped grounds, combining contemporary infrastructure with an architectural approach shaped by the landscape and the western coastline of Lefkada. Eligible for the Greek Golden Visa and Non-Dom Programmes.
…By Greece Sotheby's International Realty


An exceptional villa sold in just 3 weeks. Thank you to our clients for their trust. Contemporary Provençal Villa Mont des Oiseaux, Carqueiranne Panoramic Sea View Located in the prestigious Mont des Oiseaux area, this 185 sqm villa combines Provençal charm with contemporary design. Set on a landscaped plot of about 1,000 sqm, it enjoys a breathtaking sea view over the Giens peninsula and the Golden Islands. The property unfolds over three levels: Lower floor: two spacious bedrooms (10 m² and 12 m²), each with its own private shower room. Main floor: a refined master suite with bathroom (bathtub and walk-in shower) and private terrace, along with a vast 90 m² living space filled with natural light, featuring a striking central fireplace and an open kitchen. Upper floor: a fourth bedroom offering a stunning panoramic sea view. The exterior includes two terraces one covered and one rooftop-style both with magnificent sea views. A stone-built pool with cascade, a traditional outdoor kitchen with pizza oven and barbecue, a 25 m² garage, and several parking spaces complete this exceptional property. The entire home is air-conditioned with reversible heat pump. The villa offers strong rental potential, generating around 80,000 per year, with weekly rates of 6,000 7,000 in high season.
…By Terravogue


RV1976 – Pianottoli-Caldarello, Chevano Just steps from the unspoiled Chevano beach, this architect-designed villa by Bruno Flechet blends seamlessly into its natural surroundings and offers a beautiful sea view. With a surface area of approximately 2,347 sq.ft laid out over split levels, the villa features a living room with fireplace, crossing a central patio, a dining area, an open-plan kitchen with pantry, and a covered terrace ideal for outdoor living. The night area includes 5 bedrooms, each with its own shower room, including a master suite with walk-in closet, full bathroom, and sea view. A flexible space, a laundry room, ample storage, and a garage complete the property. Set on a landscaped plot of around 101,850 sq.ft, the villa also boasts an infinity pool, generous terraces, and a rooftop terrace with panoramic sea views. A discreet and privileged address, nestled in one of the most preserved natural settings of southern Corsica, just minutes from sandy beaches. Fees payable by the seller.
…By Barnes Corse


Thoroughly modern styled, super villa, with staggering panoramic sea and sunset views at Kamala. The villa is designed as three separate structures sitting on the 3,680 Sq.m plot. Each pavilion which has full height glazing to the ocean for all rooms, fulfills a main function. The upper level pavilion houses the reception area, living dining and kitchen areas. It has the largest of the villa's three swimming pools which frame the Andaman ocean to the west. At the side are the home theatre and staff quarters There are 4-6 ocean view, oversize bedrooms, and bathrooms. The second pavilion lower and in front of the first, houses the three main guest suites , massage room and gymnasium. It also has a pool and open-air sea view bar area. The side pavilion houses the master suite with its own private pool. All ceilings are over 3m high. All bathrooms are huge and inviting. The massage suite and or gym can easily be configured as other bedrooms to take the total from 4 as now configured up to 6. The villa is within a gated private west coast, oceanfront estate within easy drive of Patong and Kamala/ Surin. For inquiries or viewing: Mobile: +66 (0) 95 594 1139 WhatsApp: +66 (0) 95 594 1139 E-mail: [email protected] Register: https://shorturl.at/3sR0x
…By List Sotheby's International Realty

Prestigious villa 50 m from the sea - Panoramic view of the Gulf - Swimming pool & separate chalet Rare for sale : Just minutes from Saint-Tropez village, villa with sea view, heated pool and strong rental potential in Saint-Tropez. Located just 50 meters from the seafront, this 200 m² villa is set in 800 m² of landscaped grounds, with an exceptional view of the Gulf of Saint-Tropez. Ideally configured for a second home or rental investment, the property includes : A vast living room with dining area opening onto the sea, A fully equipped open-plan kitchen: - 5 bedrooms - 4 bathrooms, including one with whirlpool bath, - A heated swimming pool surrounded by a Mediterranean garden and tree-lined terraces, An independent chalet facing the pool, converted into an air-conditioned studio with shower room and WC. High rental income potential Several operating scenarios: - Maintenance of the seasonal rental activity (possibility of maintaining the operation by the current owner for a fee) - Reconfiguration of space to optimize profitability (work) Or conversion into a prestigious contemporary villa. Premium location - Sea view - Beach within walking distance - Sought-after neighborhood - Heritage investment - Rare property in the Gulf of Saint-Tropez.
…By Riviera Prestige


Experience the ultimate in coastal luxury with this exceptional private villa in Moshav HaBonim, one of Israel’s most desirable seaside communities. Perfectly positioned within walking distance of the Mediterranean shore—just steps from the pristine Dor HaBonim Beach Nature Reserve, famous for its turquoise bays, natural inlets, and breathtaking scenery—this home offers a lifestyle that’s as rare as it is refined. Few properties in Israel enjoy such immediate proximity to the sea, making this residence truly unique. Situated in a tranquil, upscale moshav along the Carmel Coast—between Atlit and Nahsholim and under the jurisdiction of the Hof HaCarmel Regional Council—HaBonim blends the serenity of countryside living with easy access to major routes, urban centers, and the vibrant energy of Tel Aviv and Haifa. This impressive villa offers 345 m² of elegant living space on a 550 m² private plot, complemented by 200 m² of expansive terraces overlooking the Mediterranean. With exposure to the North, South, East, and West, every room is bathed in natural light and enjoys refreshing sea breezes throughout the day. The home features 6 spacious bedrooms, 3 full bathrooms, and 2 half bathrooms, designed for comfort and privacy. Modern amenities include a security room, private elevator, underfloor heating, smart home system, central air conditioning, and a built-in audio system extending throughout the house—ensuring every aspect of daily life is effortless and luxurious. Step outside to the vast terraces, where the sea glimmers on the horizon and every sunset feels like a private performance. Whether you’re entertaining guests, relaxing with family, or simply savoring a quiet morning coffee with ocean views, the outdoor experience here is unmatched. This property embodies the essence of Mediterranean living—a rare combination of elegant design, advanced technology, and a truly extraordinary location just meters from the sea. A home for those who value privacy, beauty, and proximity to nature—this villa in Moshav HaBonim is coastal luxury at its finest.
…By Israel Sotheby's International Realty


Stunning Prestige Villa with Pool in Forte dei Marmi, only 200 meters from the sea Description In the heart of Forte dei Marmi, one of the most renowned and exclusive resorts of Versilia, stands this magnificent luxury villa with swimming pool, just 200 meters from the sea. An oasis of elegance and tranquility, perfect for those who want to live all year round or spend their vacations in one of the most sought after destinations in Italy. The property, about 490 sqm in total, is divided into two independent units, both distributed on two levels, but easily connectable to create a single residence of the highest level. The first unit opens onto a large and bright living room overlooking the pool and garden, enhanced by a designer fireplace and a dramatic architectural staircase. Completing the ground floor are a modern kitchen with dining area and three double bedrooms with en-suite bathrooms and direct access to the garden. On the second floor are two elegant master bedrooms, each with private bathroom and terrace, ideal for relaxing moments in total privacy. The second unit, internally connected to the main living room, has on the ground floor another living area, eat-in kitchen, service bathroom and utility room. On the second floor are three spacious bedrooms, two of which have access to the terrace, and two finely finished bathrooms. Outdoor Spaces The carefully tended garden surrounds the villa, giving privacy and tranquility. In the center, the swimming pool with solarium area and relaxation zone creates a perfect space for outdoor wellness. The property is completed by a convenient cellar in the basement, a technical room for facilities management and three private parking spaces. State and Finishes The villa is in excellent condition, finished with high quality materials: fine floors, marble bathrooms, modern fixtures and air conditioning system in all main rooms. The balance between contemporary architecture and classic details gives the property a unique and refined charm. Potential for Use Thanks to its enviable location, the possibility of combining the two units and the proximity to the sea, this villa is a perfect solution as a main residence or second home for vacations. Also excellent as an investment for luxury accommodation activities or high-yield seasonal tourist rentals. Location Situated in one of the most prestigious areas of Forte dei Marmi, the villa enjoys an unparalleled location: a stone's throw from the sea and a short distance from the center, with high-fashion boutiques, classy restaurants and all services at your fingertips. Forte dei Marmi is easily accessible from major Tuscan cities such as Pisa, Florence and Lucca, and has always been a favorite destination for international clientele for its exclusive lifestyle.
…By Carratelli Real Estate


Located on the unspoiled coastline of Saint-Aygulf, this 1990s waterfront property offers a peaceful setting just moments from all amenities. Set on a 1,975 m² plot, the single-storey property offers around 240 m² of living space to refresh. It features three spacious bedrooms, a bathroom, a bright living and dining area, an independent kitchen, and a large study with stunning sea views. A closed garage completes the main villa. By the waterfront, a two-level guest house includes a 2 bedroom apartment of 67.5 m² with a terrace overlooking the beach, a double garage, and a boat garage. The landscaped garden, enhanced by a swimming pool, provides beautiful relaxation areas facing the Mediterranean. A rare property combining comfort, independence, and serenity by the sea.
…By Magrey & Sons Saint-tropez


La Rochelle Ile de Ré Sotheby's International Realty offers you a few steps from the Grosse Horloge – Bourgeois elegance in the heart of La Rochelle. Just 200 meters from the iconic Grosse Horloge, this early 20th-century manor house, rare on the market, embodies the architectural elegance and refinement of a bygone era. Developed over four levels, this exceptional bourgeois residence charms with its generous volumes, impressive ceiling heights, and preserved character: original floorboards, period moldings, antique fireplaces, each detail reveals a carefully maintained heritage. Located in the heart of the historic center of La Rochelle, this property offers a lifestyle that is both peaceful and urban, in a prestigious environment, in immediate proximity to shops, quays, and the city's iconic sites. At the back, a terrace extends the living space, offering a haven of peace in the heart of the historic center. The property also benefits from outbuildings, functional storage spaces, a cellar, as well as parking. A true privilege in this sought-after area of La Rochelle. A rare property, imbued with history and character, intended for lovers of authenticity and exceptional places.This description has been automatically translated from French.
…By Rochelle Île De Ré Sotheby's International Realty

Exceptional Antibes! Ideally located, two rows back from the seafront and close to amenities, a very beautiful and pleasant individual house from the 1950s with a total Carrez living area of 352 m² on a wooded plot of 940 m², offering all the advantages of city life just 2 minutes on foot from the beaches! Perfectly exposed, with a view in a mainly residential neighborhood, the carefully maintained house is divided as follows: - On the ground floor, a 3-room apartment of 53 m², two studio apartments of 26 and 27 m², as well as a room of about 12 m² that can be converted into a dwelling. - On the 1st level, accessible by a central common staircase: a 4-room apartment of approximately 124 m² opening onto a lovely south-facing terrace garden and a 2-room apartment of 48 m² opening onto a balcony with a garden view. The last level, accessible via the central staircase, consists of a 3-room apartment with an area of approximately 65 m² and a 2-room apartment with an area of 57 m². All apartments are rented by serious and careful tenants. Very beautiful renovated building, double glazing in all rooms, beautiful ceiling heights, automated gate, 3 closed garages, and several possible parking spaces in the courtyard. A souplex room, currently used for storage, offers the possibility of creating a co-living space, offices, etc. Strong potential and numerous exploitation possibilities for this ideally located property: mixed professional/residential, mixed principal residence/rental, or pure rental investment. In the latter case, no expenses are to be expected, as the entire property has been carefully renovated. Agency fees included at the seller's expense. Agency reference: 5211This description has been automatically translated from French.
…By Orpi - Monimo


Magnificent Exceptional Villa in Paros, Farangas In the unspoiled south of Paros, on the hills of Faraggas, this exclusive 550 m² property on 8,000 m² of land offers stunning panoramic views of the Aegean Sea and the islands of Ios, Sikinos, and Folegandros. Designed with respect for Cycladic architecture, it exudes understated elegance, authentic luxury, and perfect harmony with its natural surroundings. The villa consists of a main house and a separate pavilion, with a total of eight suites, including three master suites, all tastefully decorated. The bright interiors combine Mediterranean refinement with high-end amenities, including a fully equipped modern kitchen, spacious living spaces, and attention to detail. The island lifestyle is fully expressed outdoors: a sea-facing infinity pool, a vast lounge area under a pergola, a sculptural cactus garden, a yoga pavilion, and a private pitch & putt course reserved for experienced golfers. A majestic outdoor dining area accommodates up to 16 guests, just steps from Faraggas Beach. Seven minutes from the airport and five minutes from Aliki, this property embodies a rare vision of Mediterranean luxury—sophisticated, intimate, and deeply rooted in the wild beauty of Paros. PRICE: €5,000,000 Application form upon request only Bernard Scaduto Tel: +33(0) 662 221 314 Email: [email protected] Our on-site Sales Consultant Partner remains at your disposal to assist you. A real estate agency specializing in the sale of prestigious properties and luxury properties in Corsica, Paris, France, and internationally for 45 years. KALLISTE PROPERTIES INTERNATIONAL LUXURY REAL ESTATE offers a wide selection of luxury properties and apartments, as well as waterfront villas, throughout the Porto-Vecchio region, Corsica, the mainland, and internationally. YACHTS & JETS & CHARTERS Website: http://corsica-properties-collection-international.com/ Website: www.yachtsjetscharters.com MIAMI PRESTIGE: Penthouse Collection Miami KALLISTE PROPERTIES INTERNATIONAL LUXURY REAL ESTATE offers you a selection of exceptional real estate. Specialists in luxury real estate transactions in Corsica, mainland Corsica, and internationally. Contact us 7 days a week at +33 (0) 6 62 22 13 14 - WE HAVE A CONFIDENTIAL PORTFOLIO OF EXCEPTIONAL PROPERTIES. Prestigious properties in Corsica, Paris, Miami, Bali, Marrakech, Spain, Italy, Portugal, Caribbean Islands, Saint Martin, Mykonos, Bermuda, Mauritius, Uruguay, Brazil, Dubai, Tahiti, Verbier, Megève, Courchevel, Méribel, etc.
…By Kalliste Properties


The true definition of a beachfront villa Nestled in the charming and unspoiled region of Tsoukalia, this unique 180 m² property sits on a 3,300 m² plot of land. A true beachfront villa, it is separated from the stunning sandy beach and the crystal-clear waters of the Aegean Sea by nothing more than a small sandy road. Originally built in 1980, the house was completely renovated five years ago by its current owner, transforming it into a serene and stylish retreat. The villa comprises a main building featuring a spacious living room with a fireplace, a beautiful open-plan kitchen, and two bedrooms with en-suite bathrooms. A second, independent building houses two additional bedrooms, each with its own private bathroom. The outdoor areas have been thoughtfully redesigned to offer multiple living and dining spaces: shaded dining areas with a barbecue and traditional oven, cozy outdoor lounges perfect for relaxing—whether around a firepit on cooler evenings or under an elegant pergola. And for those seeking fun or relaxation, there's something for everyone: a scenic jacuzzi to unwind in, and a volleyball court for the more active guests. A perfect villa that combines comfort, nature, and elegance.
…By Houses In Greece.com


In a very privileged neighborhood of Pyla, this villa is located less than 300 meters from the beach. A beautiful south-facing terrace allows for enjoyable moments away from prying eyes in a green setting, surrounded by pines and local species. The interior consists of a bright and warm living room with its cathedral ceiling and fireplace, a kitchen opening onto a sheltered terrace, four bedrooms, and two shower rooms. A large space with a double garage, cellar, and laundry area completes this property. Easy to live in, just a few steps from the beach, this villa is ideal for vacations. Fees payable by the buyer: 4.5%. Price excluding fees: €1,700,000. Fee schedule: https://www.realysmart.com/Content/Baremes-honoraires-RS.pdf. Property with excessive energy consumption: class FThis description has been automatically translated from French.
…By Une Villa Et Des Vignes Pyla Sur Mer

Receive by email any new listing that may match your search criteria
By validating this form, you accept the general conditions of use of Le Figaro Properties.
These agencies offer a selection of luxury properties vente . Feel free to contact them for personalized assistance.


