Get early access to listings that match your criteria
Never miss an opportunity again. Our personalized alerts notify you instantly.

 English$ USD · m²


Located in a condominium near Portobello, this beachfront property is composed of four buildings. The main house includes a living room with two environments, dining room, powder room, four suites, kitchen and a deck with swimming pool, heated hot tub and direct beach access. The guest house offers three suites, including a master. The property also features a game room with sea views and natural rock formations along the shoreline. The caretaker’s house comprises two bedrooms, living room, kitchen and bathroom. The condominium offers a marina with berths for boats up to 26 feet.
…By Bossa Nova Sotheby's International Realty


Carefully Renovated 1920s Villa in Loviisa, with Separate Guesthouse and Double Garage Hidden behind dense, nearly five-meter-high spruce hedges and located near the charming coastal town of Loviisa, stands a unique 1920s villa full of charm. The historic villa has been thoroughly renovated with respect for its original architecture, while incorporating contemporary comforts such as remotely controlled central heating, fiber-optic internet, and a spacious double garage. Here, you can enjoy both complete privacy and a relaxed lifestyle. Inside the house, original tiled stoves, exposed log walls, a handcrafted kitchen, and countless small details speak of craftsmanship and history – with natural light softly flowing from one room to the next. This house hasn’t been modernized to the point of losing its soul; it has been expertly and tastefully restored, with a touch of playfulness. The result seamlessly blends old-world elegance with modern-day comfort. The building’s exterior and many interior details honor the original early 1920s style, while beautiful features and unique finds from other countries and gone-by-eras add depth and character. Every detail has been carefully considered, with quality as the guiding principle. The overall impression is both impressive and irresistibly cozy. And when the towering old spruce hedges ensure perfect peace and quiet, it feels like your own private world – even though Loviisa’s services, coastal atmosphere, and cultural offerings are just a short distance away. The old villa offers up to seven bedrooms – perfect for a larger family, multigenerational living, or hosting guests. Two elegantly renovated bathrooms and two separate washrooms bring practicality to the classic villa style. In the yard, a separate guesthouse completed in 2016 blends in so harmoniously – painted in matching soft yellow and green tones – that you wouldn’t guess it was built nearly a century after the main house. This fully independent secondary dwelling includes two bedrooms, a bright open-plan living room and kitchen, a bathroom, a sauna section, and partially covered terraces – making it an ideal retreat for guests, remote work, or creative solitude. In harmony with the residential buildings, the lush and private English-style garden flourishes, opening up to ever-changing sea views. At the end of the pier, a rowboat awaits its next rowers. Summer parties, quiet mornings, afternoon tea among the blooms… this garden invites you to live fully, every day of the year. This is a true find in Southern Finland – a place where history, elegance, and lifestyle meet. Whether you dream of an elegant permanent residence, a unique holiday retreat, or a classy base for visits to Finland – this villa complex will meet your desires. This home is available for private viewings only. Contact us confidentially and book your own private viewing! SOILE GOODALL Senior Broker, LKV +358 (0)40 533 5533 [email protected]
…By Snellman Sotheby's International Realty


Located in a privileged position directly on the beach of Sabaudia, this exclusive villa represents a rare example of elegance and comfort along the Pontine coast. Surrounded by a lush private garden of 3,000 sqm that stretches all the way to the sand, the property offers the utmost privacy, enhanced by a 25-meter semi-Olympic swimming pool, ideal for relaxing on warm summer days. Spread over two levels, the villa welcomes guests with a spacious entrance that leads to charming interior spaces: an elegant double living room, a refined dining area, a fully equipped eat-in kitchen, one bedroom, and one bathroom. The first floor, accessible via an internal staircase, hosts the sleeping area consisting of three spacious bedrooms—two of which offer enchanting sea views—and three bathrooms, ensuring total comfort and privacy. Outside, the villa boasts a large porch and beautiful terraces overlooking the sea, perfect for outdoor dining or admiring romantic sunsets. The garden, carefully maintained down to the smallest detail, is a true oasis of relaxation that gently leads to the beach, offering convivial areas and dedicated spaces for outdoor entertainment. This exclusive property also includes several service annexes for the functional management of the villa, an outdoor wood-fired oven, and a large parking area that can accommodate up to 10 vehicles. This unique villa is the perfect blend of luxury, nature, and comfort—an unmissable opportunity to experience the sea in one of the most charming and sought-after locations in Lazio.
…By Barnes Rome


Segreta is a private estate composed of two contemporary residences set within an extensive coastal landscape of olive groves and rolling greenery, just moments from the sea. The property balances privacy with openness, creating a setting that feels removed from surrounding activity while remaining closely connected to the coastline and the natural character of the area. The architecture adopts a restrained contemporary language, with low horizontal forms carefully positioned within the landscape. White volumes, shaded outdoor areas and generous terraces allow the buildings to sit comfortably within their surroundings, while large openings establish a constant visual connection between the interiors and the land beyond. Throughout the day, natural light moves freely through the houses, reinforcing the calm and understated atmosphere that defines the estate. Each residence is organised around open-plan living areas where the principal interior spaces unfold with simplicity and ease. Wide glazed openings connect directly to the terraces, allowing interior and exterior spaces to function as a continuous environment during the warmer months. The design prioritises proportion, light and the relationship with the surrounding landscape, rather than decorative elements, creating interiors that feel both contemporary and relaxed. Together, the two villas provide five double bedrooms and six bathrooms. The accommodation is arranged to maximise privacy and outlook, with each bedroom opening onto its own outdoor space and facing the surrounding olive groves or distant sea views. The private areas maintain the same restrained architectural language found throughout the estate, with an emphasis on natural light, simplicity and a strong connection to the outdoors. The outdoor spaces are integral to the character of the property. Broad terraces extend from both residences, creating a series of sheltered and open-air areas that follow the rhythm of the day. The layout encourages movement between interior and exterior spaces, while the orientation captures both sunlight and cooling sea breezes. As the afternoon progresses, the changing light across the landscape becomes a defining feature of the estate. The grounds provide a strong sense of seclusion, with mature planting and established olive groves shaping the wider setting. The scale of the land allows the two residences to coexist comfortably while maintaining their independence, creating flexibility for extended family use or guest accommodation without compromising privacy. Additional amenities include playrooms with sofa beds for occasional guests, laundry facilities, private parking and generous storage areas, supporting both seasonal living and longer stays throughout the year. The combination of two independent residences, extensive grounds and close proximity to the coast creates a property that feels both substantial and relaxed. Surrounded by olive groves and open countryside, Segreta remains defined by its connection to the landscape and the quiet rhythm of life near the sea. Eligible for the Greek Golden Visa Programme.
…By Greece Sotheby's International Realty


Positioned on the northern coast of Zakynthos near Agios Nikolaos, this private estate extends across 7,500 sqm of landscaped grounds overlooking the Ionian Sea. Surrounded by olive trees, cypress and stone terraces built into the natural slope of the land, the property consists of two independent villas designed in a restrained interpretation of traditional Ionian architecture. Local stone, timber detailing and pale rendered surfaces allow the buildings to sit naturally within the landscape, while uninterrupted views stretch across the coastline towards the mountains of Kefalonia in the distance. The estate unfolds gradually through planted pathways and terraces that connect the two houses while preserving a strong sense of privacy between them. From almost every outdoor space, the sea remains visible below, and the positioning of the villas allows the changing light and movement of the coastline to become a constant presence throughout the day. The principal villa centres around an open-plan arrangement of living, dining and kitchen spaces facing directly towards the water. Exposed timber ceilings and pale stone walls create a calm, grounded atmosphere, while broad openings frame the sea and allow natural light to move softly through the interiors. The architecture remains deliberately understated, using natural materials and restrained finishes that respond closely to the character of the island rather than imposing upon it. The bedrooms are arranged to maintain privacy and direct connection to the surrounding landscape, with views extending either across the gardens or towards the sea. Throughout the house, the material palette remains consistent, combining stone textures, timber surfaces and muted tones that feel cool and tactile during the summer months. The second villa follows the same architectural language on a slightly more intimate scale, functioning as a fully independent guest residence with its own pool terrace and shaded outdoor living areas. Large openings throughout both houses maintain a close relationship between the interiors and exterior terraces, while the thickness of the stone walls and careful orientation of the buildings help regulate temperature naturally during the warmer season. Outdoor spaces unfold between paved courtyards, pergolas and planted terraces that step gently down the hillside. Two swimming pools face directly towards the sea, positioned to preserve open views while maintaining privacy between the residences. Covered dining areas and built-in outdoor kitchens are integrated directly into the architecture, continuing the same restrained material language throughout the estate. As evening approaches, the changing light settles across the stone façades and timber ceilings, while the coastline below gradually softens into shadow and the sea reflects the last silver tones of the day. Eligible for the Greek Golden Visa Programme.
…By Greece Sotheby's International Realty


Built into the hillside above the Ionian coastline, Ianthe sits within a private five-thousand-square-metre estate where olive trees and mature Mediterranean planting surround the house on all sides. The architecture is deliberately restrained — long horizontal lines, pale stone, glass and timber — allowing the landscape and uninterrupted sea horizon to remain the central focus throughout the property. From the moment of arrival, the villa feels closely connected to the water below. Floor-to-ceiling glazing runs across both levels, drawing natural light deep into the interiors while framing continuous views across the coastline and open sea. The house extends across approximately 150 sqm of terraces, with each outdoor space positioned to capture a different aspect of the setting, from the stillness of early morning to the warm western light at sunset. The main living area opens almost entirely onto the pool terrace through sliding glass panels, creating a seamless transition between interior and exterior spaces. Timber ceilings soften the contemporary architecture, while natural stone, muted finishes and carefully integrated lighting maintain a calm and understated atmosphere. A fireplace anchors the sitting room, and a concealed projector transforms the space into a more intimate evening setting once the sun has disappeared beyond the horizon. The kitchen and dining area continue the same minimalist aesthetic, combining dark finishes and warm wood with expansive glazing facing the sea. Positioned directly beside one of the principal terraces, the dining space remains naturally connected to the outdoors, where shaded seating areas and long stone walkways move gradually through the gardens toward the cliffside edge. Accommodation includes three ensuite bedrooms arranged across the two levels of the villa. The ground-floor suites open directly onto the terraces and gardens, while the upper-level bedroom enjoys greater elevation and wider coastal views. Throughout the house, the emphasis remains on privacy, light and the relationship between the interior spaces and the surrounding landscape. Outside, the heated infinity pool stretches toward the sea in a single clean line, appearing almost suspended above the coastline below. A separate jacuzzi sits slightly apart from the main terrace beneath mature olive trees, while the landscaped grounds retain a natural softness that contrasts with the villa’s contemporary geometry. Stone paths move quietly through the gardens toward shaded corners overlooking the water, where only the sound of the sea reaches the property below. Although completely private, the villa remains within easy reach of Corfu Town, the marina and several beaches along the island’s western coastline. Advanced systems including underfloor heating and cooling, solar panels, security cameras and smart-home integration are discreetly incorporated throughout the property without disturbing its calm architectural simplicity. By late evening, the terraces become almost silent apart from the movement of the trees above the shoreline, while the final light reflects softly across the surface of the pool and open sea beyond.
…By Greece Sotheby's International Realty
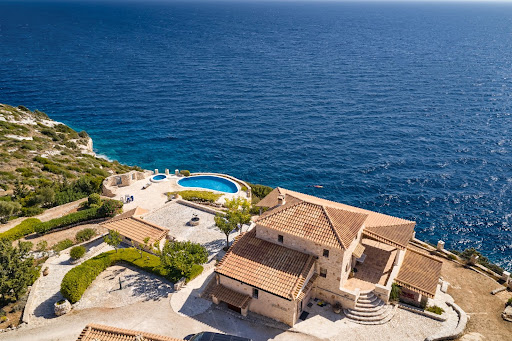


Positioned directly above the Ionian shoreline on the western coast of Zakynthos, Evander occupies a rare waterfront setting where the land descends gently towards the sea and uninterrupted views extend across the water to Kefalonia. Built in local stone and integrated into a series of natural terraces, the property draws on the architectural traditions of the island while maintaining a strong connection to its coastal surroundings. Set within approximately 8,000 sqm (86,111 sq.ft.) of land, the residence enjoys a notable sense of privacy and openness. Its elevated position allows wide sea views from throughout the property, while the orientation captures the changing character of the Ionian throughout the day. The architecture follows the contours of the site, creating a natural relationship between the built form, the landscape and the coastline below. The main residence extends across approximately 250 sqm (2,691 sq.ft.), with interiors defined by natural materials, generous proportions and a calm, understated atmosphere. Exposed stone walls, timber ceilings and wide openings reinforce the connection between the house and its setting, while sea views remain a constant presence throughout the principal living spaces. The layout balances openness with privacy, allowing the house to function comfortably both as a seasonal retreat and as a residence for longer stays. Three en-suite bedrooms are arranged within the main house, each positioned to benefit from either sea views or direct access to surrounding terraces. The private areas continue the same restrained architectural language found throughout the property, with natural materials and carefully proportioned spaces creating a sense of continuity from room to room. A separate guest suite sits independently from the main residence, providing additional accommodation while preserving privacy for both residents and visitors. Positioned to face the coastline, it shares the same visual connection to the sea that defines the wider property. Outdoor spaces unfold across a series of terraces that follow the natural topography of the site. The arrangement allows the residence to maintain an uninterrupted relationship with the water, while multiple areas for outdoor living are distributed across the property rather than concentrated in a single location. The transition between interior and exterior spaces feels natural and unforced, shaped by the terrain and the orientation of the house rather than formal design gestures. A private footpath leads directly from the grounds to the shoreline below, creating immediate access to the sea while maintaining the sense of seclusion that characterises the property. Despite its peaceful waterfront setting, the residence remains within convenient reach of Zakynthos Town, the island's amenities and international airport. As the afternoon light moves across the western coastline, the sea becomes the defining feature of the setting, with open views extending towards Kefalonia and the horizon beyond.
…By Greece Sotheby's International Realty


Set on a hillside above the coastline near Myrtos Beach, Avalon is a contemporary residence that combines open sea views with a strong sense of privacy on the northern coast of Kefalonia. Built into the terrain using natural stone and clean architectural lines, the property follows the contours of the landscape while facing directly towards the Ionian Sea and the rugged coastline beyond. The approach passes through a quiet residential setting before opening onto expansive coastal views. The architecture balances contemporary design with materials that reflect the character of the island, creating a residence that feels naturally connected to its surroundings. Throughout the day, shifting light and changing sea colours become an integral part of the atmosphere within the house. The approximately 170 sqm (1,830 sq.ft.) interior is arranged across multiple levels connected by an internal elevator, allowing comfortable circulation throughout the property. Large glazed openings maximise natural light and maintain a continuous visual connection with the terraces and the sea beyond, ensuring that the landscape remains present from almost every principal room. At the heart of the residence, the main living area combines sitting, dining and kitchen spaces within an open-plan layout oriented towards the coastline. A restrained palette of natural materials and neutral finishes creates a calm interior environment, while the proportions of the spaces and the extensive glazing place emphasis on the surrounding views rather than decorative detail. Three bedrooms are positioned to maximise both privacy and outlook, including a principal suite on the ground floor with direct access to the exterior living areas. The accommodation follows the same architectural language found throughout the property, with carefully framed openings, natural materials and a strong connection to the landscape. Bathrooms are equally understated, using textured surfaces and natural light to reinforce the overall sense of simplicity. Outdoor living extends across a series of terraces that follow the slope of the site and take advantage of the property's elevated position. The arrangement of these spaces allows for uninterrupted views across the Ionian while creating a seamless relationship between the interior and exterior areas of the residence. The orientation captures the softer evening light, which moves gradually across the terraces as the sun descends towards the horizon. Located close to Myrtos Beach, Avalon combines immediate access to one of Kefalonia's most recognisable stretches of coastline with the privacy of an independent hillside setting. Nearby villages, harbour towns and local amenities remain within easy reach, while the property itself retains a distinctly peaceful character shaped by its elevation, orientation and uninterrupted connection to the sea. As daylight fades, the coastline becomes a series of gentle contours against the water, while the elevated position continues to draw the eye outward across the Ionian horizon.
…By Greece Sotheby's International Realty


Eurybia occupies a commanding position on Corfu’s sought-after northeast coastline, set between the sheltered waters of Chouchoulio Beach and the curve of Kalami Bay. Positioned within walking distance of both beaches, the property enjoys uninterrupted sea views in two directions, with the coastline unfolding toward Corfu Town on one side and the wooded headlands of the bay on the other. Surrounded by olive trees, stone terraces and mature Mediterranean planting, the estate carries the quiet atmosphere of a long-established Corfiot retreat. Arranged across three separate buildings, the property balances privacy with a natural sense of connection between the indoor and outdoor spaces. Traditional tiled roofs, timber-beamed ceilings and pale stone paving reinforce the island character of the architecture, while large openings frame the sea from almost every principal room. Morning light moves across the terraces and pool area early in the day, while the elevated position allows cooling airflow to pass naturally through the grounds during the warmer months. The main house centres around an open-plan living and dining room with high timber ceilings and broad patio doors opening directly toward the terraces and sea beyond. The interiors feel relaxed and understated, with terracotta floors, warm timber finishes and soft natural light creating a comfortable year-round atmosphere. The kitchen sits independently from the living area while maintaining direct visual connection to the surrounding landscape and outdoor dining spaces. Two bedrooms with walk-in wardrobes and two bathrooms are located within the principal residence, while a second guest building contains an additional two bedrooms and two bathrooms, allowing guests to remain comfortably independent. A third building functions as a separate studio apartment, discreetly positioned within the gardens for additional privacy. Beneath the property, a 40 sqm basement area provides the possibility for two further bedrooms or ancillary accommodation, alongside covered parking and storage. The outdoor spaces are particularly well integrated into the landscape. Stone pathways connect terraces, gardens and shaded seating areas beneath mature olive trees, while flowering shrubs and low Mediterranean planting soften the edges of the estate. At the centre, the swimming pool faces directly toward the sea, bordered by wide stone terraces and a covered barbecue area designed for long outdoor lunches and evenings beside the water. Subtle exterior lighting placed throughout the gardens and pathways creates a quieter atmosphere after sunset, when the coastline becomes illuminated across the bay. Despite its strong sense of privacy, Eurybia remains closely connected to the villages, tavernas and harbours of northeast Corfu, while retaining immediate access to some of the island’s most scenic coves and swimming spots.
…By Greece Sotheby's International Realty


Set on a verdant hillside above the western coast of Corfu, Evadne occupies a 5,000 sqm plot that descends gently towards the Ionian Sea. Surrounded by mature Mediterranean vegetation and facing open water from every level, the property enjoys a strong connection to its coastal setting, with a private path leading directly from the grounds to a secluded sandy beach below. Completed in 2021, the residence has been conceived as a contemporary home that responds carefully to the landscape around it. Natural stone, expansive glazing and clean horizontal lines allow the architecture to integrate comfortably into the hillside while maintaining uninterrupted sea views throughout the interior. Arranged across three levels, the house is oriented entirely towards the coastline, capturing the changing light and colour of the Ionian from morning through to sunset. Arrival takes place on the upper level, where the principal living areas open directly towards the sea. Large glazed openings create a seamless relationship between the interior spaces and the terraces beyond, while a restrained palette of stone, timber and soft neutral finishes reinforces the calm atmosphere of the house. The proportions remain generous throughout, with every space designed to maintain a visual connection to the landscape and water beyond. The central level forms the heart of the residence, where double-height volumes and full-height glazing draw natural light deep into the interiors. Three en suite bedrooms are positioned on this floor, each opening towards private outdoor areas and uninterrupted coastal views. The layout balances openness with privacy, ensuring that every room remains connected to the setting while retaining its own sense of retreat. The lower level provides additional accommodation together with dedicated wellness and fitness facilities. A separate guest residence is positioned closer to the shoreline, approximately 20 metres from the sea, creating an independent space that enjoys both privacy and direct proximity to the water. Outdoor spaces unfold naturally across the hillside, following the contours of the land rather than imposing upon them. Broad terraces extend towards the sea, while the elevated position preserves open views across the Ionian and the surrounding coastline. The setting remains notably private, with the natural topography and established vegetation creating a sense of seclusion despite the property's direct relationship with the shore. The combination of contemporary architecture, direct sea access and a carefully considered hillside position creates a residence that feels deeply connected to its surroundings. As the afternoon light moves across the western coastline, the sea becomes the defining feature of the view, stretching uninterrupted towards the horizon beyond. Eligible for the Greek Golden Visa and Non-Dom Programme.
…By Greece Sotheby's International Realty


Positioned directly along the coastline of Kefalonia within mature seaside gardens, this waterfront estate combines the openness of the Ionian landscape with the privacy and scale of a substantial coastal property. Tall pine trees frame uninterrupted views across the water toward the mountains beyond, while the estate’s direct relationship with the shoreline creates a quieter atmosphere rarely found so close to the island’s principal services and connections. The property extends across 4,412 sqm (47,490 sq.ft.) of landscaped grounds and comprises a principal residence together with a separate guest house, allowing the estate to accommodate both independent guest living and longer seasonal stays while preserving privacy between the two buildings. The architecture follows a restrained Mediterranean approach, with pale façades, broad terraces and large openings positioned to maximise natural light and the movement of sea air through the interiors during the warmer months. Inside the main residence, the principal living and dining spaces open directly onto the gardens and coastline through wide glazed doors, creating a natural transition between interior and exterior areas. Light flooring and neutral materials reflect the brightness of the surrounding landscape, while nearly every principal room maintains a visual connection either to the sea or the mature gardens surrounding the house. The interiors remain calm and understated, allowing the setting and changing coastal light to define much of the atmosphere within the property itself. The estate includes eight bedrooms and seven bathrooms distributed between the main residence and the guest accommodation. Several bedrooms open directly towards the coastline or gardens, while the separate guest house provides a more independent setting within the grounds for visitors or staff accommodation. Outdoors, the estate unfolds gradually toward the waterfront through level lawns, shaded terraces and stone pathways bordered by Mediterranean planting. Mature pine trees create natural shelter throughout the gardens and reinforce the sense of seclusion across the property, despite its accessible location. The swimming pool is positioned slightly elevated above the shoreline, oriented towards the open Ionian horizon and the mountainous landscape of Kefalonia’s interior beyond. The property maintains a strong connection to the sea through its immediate waterfront position and proximity to a nearby pier, while Argostoli and Kefalonia International Airport remain within comfortable driving distance. The balance between accessibility and privacy gives the estate a year-round practicality unusual for a waterfront property of this scale. As the afternoon light softens, the movement of the sea reflects subtly across the terraces and gardens below the house, while the pine trees along the shoreline filter the prevailing coastal breeze moving inland from the Ionian.
…By Greece Sotheby's International Realty


Set within the hills above Agios Nikolaos in northern Zakynthos, this stone-built residence occupies a private 3,660 sqm plot surrounded by the island’s characteristic landscape. Positioned to capture distant views towards the Ionian Sea while remaining sheltered within its natural setting, the property combines traditional Zakynthian architecture with a strong sense of privacy, only a short drive from the beaches, harbour and village amenities of the area. Constructed entirely from local stone, the house is designed around the materials, proportions and architectural traditions of the island. Thick masonry walls, timber ceilings and a series of covered terraces create a residence that feels naturally connected to its surroundings. The architecture sits comfortably within the landscape, with outdoor spaces unfolding gradually around the house and creating a seamless relationship between the built environment and the land itself. Inside, the interiors retain a strong sense of authenticity through the consistent use of natural materials and traditional detailing. Exposed stonework, timber beams and softly curved openings establish continuity throughout the house, while carefully positioned windows and doors allow natural light to move gently through the rooms across the day. The principal living spaces are warm and welcoming, combining generous proportions with a relaxed and informal atmosphere that reflects the character of the island. The kitchen and dining areas form an integral part of the house, connecting directly with the surrounding terraces and creating an easy transition between indoor and outdoor living. Throughout the residence, the emphasis remains on simplicity, comfort and a close relationship with the landscape beyond. Five bedrooms are arranged across the property, each benefiting from its own outlook towards the surrounding grounds or distant sea views. The private areas continue the same architectural language found throughout the house, combining traditional materials with practical contemporary living. The overall atmosphere remains calm and understated, allowing the character of the building and its setting to take precedence. The outdoor spaces are distributed across different levels around the residence, creating a variety of areas that follow the natural contours of the site. A swimming pool occupies a position slightly below the principal terraces, taking advantage of the openness of the landscape and the distant views towards the coast. The arrangement of the grounds allows for both openness and privacy, with the house maintaining a strong sense of seclusion throughout. From the upper terraces, views extend across the surrounding countryside towards the Ionian Sea beyond. The elevated position allows the changing light to become a defining feature of the property, particularly in the evening when the landscape softens and the coastline gradually emerges in the distance. Combining traditional Zakynthian architecture, substantial private grounds and a peaceful hillside setting close to the coast, the residence reflects a way of living closely connected to the landscape of northern Zakynthos. As the day draws to a close, the shifting light across the hills and sea becomes the defining element of the setting.
…By Greece Sotheby's International Realty


A unique seaside residence in the famous Vaporia area of Syros. This 300sq.m. maisonette spans 2 levels of a listed building. The upper level consists of a large living room with a fireplace, an additional lounge, and a dining room. All rooms enjoy unobstructed sea views. On the same level, there is the master bedroom with an en-suite bathroom, as well as 2 more bedrooms and 1 bathroom. Additionally, there is a fully equipped kitchen. On the lower level, there are 2 bedrooms that share a bathroom. The residence has exclusive use of the 2-levels of the yard and direct access to the sea. It has been renovated with the utmost respect for the local architecture, combining Cycladic and neoclassical character. A rare and exceptional property in the highly sought-after Vaporia area in Syros.
…By Barnes Greece


Where the Skeena River meets the Pacific, Cassiar Cannery rests at the edge of wilderness and history. Once alive with the rhythms of a working salmon cannery, this 74-acre waterfront estate now offers a quieter story—of heritage carefully preserved, of wildlife returning to restored habitats, and of life lived in harmony with the tides. With one kilometre of oceanfront, historic homes reborn as guest houses, and sweeping views of the estuary, Cassiar is both sanctuary and stage: a place where past and future meet, and where visionaries are invited to write the next chapter of its remarkable story. Heritage and History Established in the 1889, Cassiar Cannery became the longest consecutively operating salmon cannery on the West Coast. Cassiar Cannery packed salmon from 1903 to 1983 as the last operating Skeena Cannery. Generations lived and worked here, shaping a community defined by resilience and connection to the sea. Today, its spirit endures in restored homes, original architecture, and preserved landscapes. For those drawn to heritage, Cassiar is not simply a property, but a living landmark of British Columbia’s maritime past. The Property Spanning 74 acres on both sides of the rail line, with 20 to 30 acres of usable land, Cassiar offers 1 kilometre of low-bank waterfront, half a kilometre of road frontage, and a 2.53 hectare foreshore lease. The site also holds a 4 to 5 acre wharf and expansive natural habitat. Wildlife flourishes at Cassiar herons, gulls, sandpipers, and eagles soar overhead, salmon and seals travel the estuary, and bears, deer, and wolves roam free along wildlife corridors. More than 500 plant species have been catalogued on the estate, making Cassiar part of a recognized biological hotspot. Over the past decade, the Cannery has supported extensive research into the salt marsh and mudflats, underscoring its importance as a potential biosphere. Residences and Guest Houses Five former cannery manager homes remain, with four carefully restored and adapted as guest houses, providing turnkey accommodation and income potential. One is used as a principal residence and one as a utility building. Each blends period character with modern comforts, inviting guests into an authentic yet livable heritage experience. Event and Commercial Buildings The original General Store has been restored and reimagined as a versatile event space, equipped to host gatherings, retreats, and cultural programming. A 10,000 square foot blast freezer building, constructed in 1979 on deep piles, offers substantial additional potential. With open-span storage on the upper floor and a concrete workshop below, it could be modernized to support small-scale fisheries, light industry, or further event and hospitality ventures. Waterfront and Dock Cassiar Cannery includes a 2.53-hectare foreshore lease and substantial dock infrastructure. While requiring upkeep, the dock footprint represents invaluable capacity for future use, from marine access to tourism, transportation, or research. Licenses and Tenures The estate holds a renewed Commercial Foreshore Lease until 2032, tenure over water system areas, and historically one of the province’s largest water licenses (four million litres per day across three creeks, second largest in BC). Mining tenure from 1890 remains in place, excluding gold and silver. An Industrial Effluent Permit is also registered. Lifestyle and Environment Cassiar Cannery is defined by stewardship and connection to place. Restored habitats have brought over 75 bird species back to the estuary, alongside herons, gulls, sandpipers and bald eagles. A slower pace of life unfolds here: fishing, kayaking, hiking, and wildlife observation all begin at the shoreline. The property has become a cultural and environmental hub, supported by a strong online presence, including nearly 14,000 Facebook followers and 2,400 Instagram followers. Recognition and Awards Cassiar Cannery has been widely recognized for its unique offering: Canadian Hidden Gem – Globe and Mail Top 10 Unusual Places to Overnight in BC – Destination BC Top 40 Glamping Destinations (1 of 4 in Canada) – Comfortably Wild by HoneyTrek Tourism and Accommodation Excellence – Tourism Prince Rupert Best Wilderness Accommodation in BC – LuxLife Best Wilderness Guest Houses in Northern BC – LuxLife Women’s Wilderness Retreat of the Year – LuxLife Best Wilderness & Scientific Wilderness Retreat in Western Canada – North American Business Awards Potential Industrial/Commercial Use The Cassiar Cannery property has an incredible amount of industrial/commercial use potential. The property has 500 metres of road frontage on Skeena Road and over 1 km of railroad frontage with the CN Rail line that runs through the property. With its own registered stop and private crossing (Mile Marker 79.63 on the CN Skeena Sub), the property sits on direct rail access to the Port of Prince Rupert, Vancouver, and Eastern Canada. The vast majority of the property is untouched with logging/forestry opportunities. The property also previously held a license for bottling water that could be re-instated. With its own dam and licensed water source, premium quality water is another commercial possibility. The foreshore lease and existing permitted dock infrastructure provide the potential for marine businesses or marine access for commercial use. The property also has excellent potential for an ecotourism business/retreat centre year-round. Investment and Potential Opportunities at Cassiar Cannery are as vast as the estuary it fronts. The property lends itself to heritage conservation, boutique tourism, eco-lodging, cultural retreats, or as a singular private estate. With usable land, extensive buildings, foreshore tenure, and rail, road, and ocean access, Cassiar is uniquely positioned to evolve while maintaining its legacy. Cassiar Cannery is more than an estate; it is a living story. It captures the heritage of a bygone era, the beauty of untouched wilderness, and the potential for an extraordinary future. Rarely does a property combine history, lifestyle, natural wonder, and commercial potential at this scale. Cassiar Cannery is an invitation to steward a landmark, preserve its ecological and cultural richness, and shape its next chapter.
…By Sotheby's International Realty Canada


In Nueva Andalucía, Marbella, a villa designed to offer contemporary comfort and timeless elegance is presented. The property has 508 m² built over three levels on a plot of 873 m². It has five bedrooms and five bathrooms, all with quality finishes, creating functional spaces for both family life and entertaining guests. The fully furnished and decorated interior allows for an easy and hassle-free move. Its elevated location provides unobstructed views of the sea and promotes a seamless connection between the interior and outdoor areas. The spacious terraces invite you to enjoy the sunny climate of Marbella, whether for outdoor dining or relaxation. The house includes a private garage, two outdoor parking spaces, and underfloor heating in all rooms, ensuring comfort throughout the year. A private pool complements the setting, creating an ideal environment for everyday living. Among the additional amenities is a cinema room, perfect for home entertainment. The villa is located in a established and secure urbanization, providing tranquility and privacy. Nueva Andalucía is known for its well-maintained residential environment, proximity to prestigious golf courses, international schools, restaurants, and high-quality services. In addition, its proximity to Puerto Banús allows you to enjoy a varied range of leisure options and the vibrant social life of Marbella, making it a highly sought-after location for year-round living.
…By Spain Sotheby's International Realty


Welcome to the epitome of luxury living at this stunning, 5-bedroom, waterfront villa located in Black River, Mauritius. Situated in an exclusive development, this property offers a truly exceptional lifestyle surrounded by natural beauty and world-class amenities. As you step into this magnificent villa, you will be captivated by its elegant design and breathtaking views. This home provides ample space and privacy for you and your guests. Each bedroom is thoughtfully designed to offer comfort and tranquility, ensuring a restful retreat after a day of exploration or relaxation. The beautiful open-plan living area seamlessly blends contemporary style with a touch of tropical charm. The abundance of natural light creates a warm and inviting ambiance, highlighting the carefully chosen furnishings and exquisite details throughout. The modern kitchen is a culinary haven, equipped with state-of-the-art appliances and ample storage space, perfect for creating gourmet meals and hosting memorable gatherings. Step outside onto the expansive living spaces, where you'll find yourself surrounded by lush greenery and the soothing sound of lapping water. The private pool beckons you to take a refreshing dip, while the large outdoor areas provide the ideal setting for alfresco dining, lounging, and entertaining. Whether you prefer basking in the sun or finding shade under a swaying palm tree, this villa caters to your every desire. This property boasts world-class amenities that elevate your living experience to unparalleled heights. Nestled along the coastline, a private man-made beach offers direct access to the crystal-clear waters of the Indian Ocean. Here, you can unwind on pristine sands while enjoying the best sunset views on the island. Additionally, a private mooring is available, accommodating a boat up to 12 meters, allowing you to explore the picturesque coastline or indulge in water sports at your convenience. The dedicated boat parking ensures hassle-free storage for your marine adventures. The location of this villa is nothing short of exceptional. Black River is renowned for its natural beauty, with its mountain backdrop and azure waters. It offers a host of activities, from snorkeling and diving in the nearby coral reefs to exploring the scenic Black River Gorges National Park. Indulge in the pinnacle of waterfront living at this remarkable villa in Black River, Mauritius. With its breathtaking views, luxurious amenities, and idyllic surroundings, this property is truly a haven for those seeking a tranquil and sophisticated lifestyle by the sea. Note: The villa is sold furnished and offers a residence permit upon acquisition by a foreigner
…By Mauritius Sotheby's International Realty


A rare jewel along the Sea of Abaco, Mermaids On the Rocks is a 6.5-acre waterfront estate that seamlessly blends privacy, luxury, and opportunity. Perfectly positioned between the exclusive Baker’s Bay Golf and Ocean Club and the lively settlement of Great Guana Cay, this exceptional property offers unparalleled potential as a private residential retreat or as a boutique resort development. Signature Features • 6.5-acre waterfront estate on the Sea of Abaco •Elevated 40 ft. position with panoramic water views •400 feet of pristine shoreline with deep water access •Two docks in place, offering multiple slips and one boat lift •Resort-style compound with multiple buildings •10 bedrooms and 12 bathrooms across the estate •Infinity pool with seamless horizon views • Beach bar for sunset entertaining and gatherings •Deepwater docks with boat lift, ideal for yachting and fishing •On-site desalination plant and two standby generators •Solid concrete block construction, hurricane-rated windows, shutters, and aluminum roofing •Offered in U.S. dollars Estate Overview Set against the tranquil backdrop of the Sea of Abaco, the estate rises to 40 feet above sea level, offering breathtaking views across turquoise waters. With 400 feet of direct frontage, the property captures both seclusion and connectivity, ideally located within reach of Baker’s Bay and Guana Cay’s vibrant community. Residences & Layout The multi-building compound has been thoughtfully designed with flexibility and scale in mind. Across its structures, the estate provides 10 spacious bedrooms and 12 bathrooms, accommodating family, friends, or future guests in absolute comfort. Each space has been curated for privacy while maintaining effortless access to shared gathering areas and outdoor living spaces. Outdoor Living & Amenities Anchored by a stunning infinity pool that visually merges with the horizon, the estate offers a true island lifestyle. A chic beach bar provides the perfect setting for sunset cocktails or casual entertaining, while expansive terraces invite relaxation and celebration alike. For boaters, deepwater docks with a boat lift allow effortless access to the surrounding waters ideal for fishing, diving, sailing, or exploring the cays of Abaco. Sustainability & Security The estate has been designed with both resilience and self-sufficiency in mind. An on-site water desalination plant ensures a steady supply of fresh water, while two standby generators provide peace of mind with uninterrupted power. Every building is constructed of concrete block, secured to limestone bedrock, and fitted with hurricane-rated windows, roll-down shutters, and standing seam aluminum roofing. The result is an estate designed to endure, offering both comfort and long-term security. An Exceptional Opportunity Whether envisioned as an ultra-private retreat for family and friends or reimagined as a boutique resort destination, Mermaids On the Rocks presents endless possibilities. With its rare scale, thoughtful design, and commanding location, it stands as one of the most compelling offerings in the Abacos. The deep water access makes this property an ideal candidate for development of a marina. Offered in U.S. dollars, Mermaids On the Rocks is more than an estate it is a lifestyle, an investment, and an opportunity to embrace paradise on your terms.
…By Bahamas Sotheby's International Realty


One Seven is a new residential project in the heart of Estepona, expected to be completed by the last quarter of 2027. This development combines contemporary design with a prime location. The apartments, starting from 371 m², have been designed to offer spaciousness, comfort, and a lifestyle that suits current needs. Each home features rooftop terraces from which you can enjoy open views of the city and the natural surroundings. These outdoor areas allow full enjoyment of the Mediterranean climate with mild winters and over 300 days of sunshine per year. The interior design focuses on modern lines and practical solutions, integrating technology and efficiency to enhance daily well-being. The residential complex has common areas designed for relaxation and entertainment, such as a communal pool, green areas, and leisure spaces. Additionally, it offers proximity to golf courses and a variety of leisure, cultural, and gastronomic options that make the Costa del Sol a highly appreciated destination for both residents and international visitors. One Seven places special emphasis on sustainability, with energy efficiency measures and certifications guaranteeing responsible consumption. This focus on a greener future strengthens the long-term value of the investment. Living in Estepona means enjoying a growing coastal region with a vibrant cultural offering, high-quality beaches, and a welcoming atmosphere that makes it one of the most attractive places to settle in Andalusia.
…By Spain Sotheby's International Realty


Enjoy this unique villa located in Rocío de Nagüeles, a place where Andalusian tradition and contemporary design coexist in harmony in the Golden Mile of Marbella. Located on a large south-facing plot of almost 2,000 m² under the emblematic La Concha mountain, the residence offers open views of the Mediterranean. The complete refurbishment carried out in 2025 has resulted in bright interiors of 734 m², designed with high windows, high ceilings, and perfect integration between indoor and outdoor spaces. The main area is conceived as an open space that combines a living room and dining room around a kitchen with a central island, designed for daily living and socializing. The house has five spacious suites, including a master suite with a private terrace and dressing room. On the lower floor, an entertainment room has been created which includes a bar, a glass-walled wine cellar, a billiard table, as well as guest toilets and practical storage spaces. The outdoor area offers over 450 m² of terraces surrounding a saltwater pool, relaxation areas, outdoor dining, and well-kept gardens. The private access with a gate leads to a covered parking for six vehicles. Rocío de Nagüeles, where this property is located, is one of the most valued areas in Marbella. Its surroundings combine tranquility and proximity, with easy access to beaches, golf courses, and services of the Golden Mile. Its proximity to the mountain and the city center make it a privileged location to enjoy the Costa del Sol throughout the year.
…By Spain Sotheby's International Realty


Exclusive promotion of 15 independent villas located in the prestigious area of Bel Air, in Estepona, a privileged location in the heart of the New Golden Mile, between Marbella and Estepona. A peaceful and well-connected environment, with direct access to the A7 motorway and only a few minutes from Puerto Banús, Marbella, Estepona, and Malaga International Airport. Each villa has been designed to offer spaciousness, light, and comfort, with a contemporary style that combines elegance and functionality. The living areas have double-height ceilings of almost 6 meters, providing a great feeling of space and exclusivity. Thanks to its southwest orientation, the homes enjoy exceptional brightness throughout the day and spectacular sunsets. The villas are distributed over two main floors, with the option of including a basement and a solarium. They have 4 en-suite bedrooms, open kitchens with central island, and spacious interiors connected to the outside through covered and uncovered terraces. On the ground floor, the main living room opens onto the garden and pool, with clear views and access to different relaxation areas. Also included is an en-suite bedroom with dressing room and direct access to the garden. The interior design has been developed by AALTO Exclusive Design, and the kitchen, by KOK Studio, is equipped with MIELE appliances and furniture from the renowned brand SANTOS. The central staircase connects the different levels and adds an elegant architectural presence to the space. On the upper floor, the master bedroom occupies a complete wing of the house and offers maximum privacy, an exclusive design dressing room by the UECKO firm (Guinness Record 2024 winner), en-suite bathroom, and access to a private terrace. There are also two more bedrooms, also en-suite, with dressing room and their own terrace. The basement, of 236 m², is completely customizable and allows for the inclusion of a gym, spa, cinema, play area, or a guest apartment. The 145 m² solarium is ideal for sunbathing, relaxing, or enjoying the open views and the privileged climate of the Costa del Sol. Each villa includes private parking for two vehicles and a charging point for an electric car. Outside, the landscaped gardens and private swimming pools - suitable for swimming - are complemented by an attractive pool bar, which can also be adapted to the preferences of each client. The promotion is surrounded by a complete infrastructure of services: supermarkets, schools, restaurants, and beaches within walking distance, as well as some of the most renowned golf courses in the area, such as Los Flamingos Golf and El Paraíso Golf Club. *The images presented are for reference and may vary from the final product.
…By Spain Sotheby's International Realty


Nestled atop a hill overlooking the majestic Pampelonne Bay, stands a true architectural masterpiece. This residence spans two levels, offering breathtaking panoramic views of the sea, all within a generous 500-square-meter space, comprising eight bedrooms. On the main level, a welcoming entrance hall leads to a spacious living/dining area bathed in light, opening onto a vast terrace with pool where one can admire the spectacle of the sea. A fully equipped kitchen and its adjacent pantry complete this living space. Four ensuite bedrooms, each offering absolute comfort and privacy, complete this level. The garden level reveals a luxurious relaxation space, including a sumptuous gym for wellness enthusiasts, a cozy TV corner ideal for entertainment, and an exquisite wine cellar for connoisseurs. Additionally, four additional ensuite bedrooms, elegantly appointed, along with a convenient laundry room, are located on this level. The contemporary flat-roof architecture, adorned with lush vegetation, combined with exceptionally high-quality finishes, enhances the entirety of this property, offering a truly unique living experience where the sea view remains the highlight.
…By Magrey & Sons Saint-tropez


Located in the idyllic bay of Schinontas in Astypalaia, just a few steps from the sea, this under-construction maisonette offers a unique opportunity to acquire a high-aesthetic residence in one of the most authentic corners of the Aegean. The property spans 150sq.m. and sits on a 650sq.m. plot, enjoying unobstructed views of the sea. Construction is at an advanced stage and will be delivered in plaster, allowing the buyer to undertake the final interior finishes. There is also the option for the project to be completed by the developer upon agreement and at an additional cost. The residence is arranged across 3 levels. The ground floor includes an open-plan living and dining area, kitchen, and 1 bedroom with en-suite bathroom. The 1st floor hosts 2 additional bedrooms and 1 bathroom, while the basement features 2 spacious storage rooms. A property with great potential, combining a unique location and open sea views in Schinontas, Astypalaia.
…By Barnes Greece


An attractive opportunity in Agia Pelagia, Kythira, only a breath away from the sea. This bright 98sq.m. penthouse is situated on the top floor of a 3-storey building with a total of 7 residences. The apartment features a spacious living/dining area with direct access to a large veranda offering open sea views and a jacuzzi. It also includes an open-plan kitchen, 2 bedrooms, one of which with a private balcony, 1 bathroom, and a loft. Recently renovated, the property benefits from autonomous oil heating and is conveniently located next to the sea and local shops. An exceptional apartment in a prime location in Agia Pelagia, Kythira.
…By Barnes Greece


An unfinished maisonette in a unique seaside location in the bay of Schoinontas, Astypalaia. This exceptional maisonette has a total area of 157sq.m., is situated on a 500sq.m. plot, and spans 3 levels. The property is currently at the plastering stage and is offered unfinished, giving the future owner the opportunity to complete it according to their personal needs and aesthetic preferences. The ground floor includes a living and dining area, a kitchen, and 1 bedroom with an en-suite bathroom. The upper floor features 2 bedrooms and an additional bathroom. The basement offers 2 large storage rooms. The property enjoys unobstructed sea views and is just a short distance from the beach. An attractive opportunity close to Schoinontas beach in Astypalaia.
…By Barnes Greece


This rare and prestigious property is located at the southernmost point of the exclusive Domaine Mont d’Azur, offering breathtaking views of the Mediterranean Sea. A beautiful contemporary villa of approximately 350m², spread over two levels, perfectly combining elegance, comfort and functionality. Upon entering, a spacious hallway welcomes you into a bright and airy double living room, which flows into a modern kitchen with a breakfast bar. Adjacent to this space, is a remarkably vast and immaculate open area with high beams and sliding glass doors throughout, encompassing a kitchen, dining and living space with direct views of - and access to—the garden, with its numerous al fresco lounges and summer dining areas. The villa comprises five generously sized bedrooms and five bathrooms, inclusive of a bedroom suite designed to function as an independent apartment or studio—perfect for guests, extended family, or staff. The principal bedroom offers stunning views from its private terrace. Set on a flat, landscaped plot of approximately 1,500 m², featuring traditional Provençal plantings, providing a tranquil and private setting. The property includes a remarkable and fully renovated heated lap swimming pool, finished with elegant dark stone tiling and complemented by a jacuzzi. Multiple outdoor lounge and sunbathing areas, including an elevated relaxation space, provide stunning views. Additional amenities include: - Secure gated entrance with intercom and door monitoring system. - Ample parking for multiple vehicles. - Full perimeter fencing. - Security lighting and alarm system. - Air conditioning throughout. - A gym/fitness room with a kitchenette. - Laundry room. This villa offers an exceptional lifestyle, combining luxury, privacy, and magnificent views in one of the most sought-after locations on the Côte d’Azur. Information on the risks to which this property is exposed is available on the Géorisques website : www.georisques.gouv.fr
…By Douglas Elliman Valbonne-mougins

Receive by email any new listing that may match your search criteria
By validating this form, you accept the general conditions of use of Le Figaro Properties.
These agencies offer a selection of luxury properties vente . Feel free to contact them for personalized assistance.




