Get early access to listings that match your criteria
Never miss an opportunity again. Our personalized alerts notify you instantly.

 English$ USD · m²


TIMELESS BLACK POINT OCEANFRONT LIVING WITH SPELLBINDING SUNRISES. Beautifully reimagined oceanfront residence in the seaside community of Black Point offers 3 BD + den/4th BD option, 4 BA and over 4,000 sq ft of interior living on a sprawling 23,214 sq ft parcel. Thoughtfully designed w/a linear floor plan paralleling the coastline, every room captures breathtaking oceanfront vistas overlooking rolling waves, the palm lined shores of Kahala Beach & iconic Koko Head beyond. Expansive open living spaces feature vaulted shiplap ceilings, exposed natural wood trusses, walls of glass & a dramatic lava rock fireplace w/koa wood mantel. The sunken oceanfront lounge area is ideal for relaxing while taking in the soothing sounds of the sea & mesmerizing coastline views. The spacious primary suite enjoys extraordinary ocean views & spa inspired bath w/walk in shower overlooking the Pacific. Seaside lanais, tropical gardens, palms & outdoor spaces create wonderful entertaining areas. Black Point residents enjoy private access to the community's ocean fed saltwater pool. Exceptional privacy, dramatic views & timeless island living in one of Honolulu's most treasured oceanfront neighborhoods.
…By Annonceur International


Perched high above the dramatic cliffs of Oil Nut Bay---s Wild Side, Starlight represents a rare opportunity to own one of the community---s most commanding oceanfront positions. Exceptionally private and remarkably serene, this contemporary open-plan residence pairs architectural sophistication with effortless island living.Floor-to-ceiling glass doors span the great room and chef---s kitchen, retracting to reveal a striking infinity-edge pool and sweeping 180-degree views of rugged cliffs and endless blue horizon. Designed for seamless indoor-outdoor living, the villa features a full outdoor kitchen, poolside dining terrace, and manicured lawn---ideal for entertaining or enjoying quiet sunset evenings.The primary suite serves as a private retreat, complete with a spa-inspired ensuite and an indulgent soaking tub for two.Set on an expansive oceanfront lot, the property also presents a rare opportunity for future expansion, with ample space to add additional guest accommodations or complementary structures---offering flexibility to evolve the estate over time.As a newly available offering within Oil Nut Bay, Starlight is both a refined Caribbean residence and a compelling investment in one of the region---s most exclusive destinations.
…By Annonceur International


Unique Camps Bay Residence An exquisite home that truly stands out epitomizing superior design and luxurious living in an unparalleled wind free position. This residence offers sweeping Ocean, Table Mountain and Lions Head views. The interior finishes have been curated using a blend of materials including La Legno Oak flooring, timber joinery, subtle LED lighting, imported tiles and neolith slabs on the façade of the terrace to create a relaxed yet opulent home. The elegant flow in the main residence ensures effortless entertaining in varied relaxed living rooms as well as more sophisticated formal spaces leading out on either side of the home to reveal both sea and mountain view terraces. A stylish wine cellar with wine fridge has been designed to feature your special collection. The fully fitted kitchen provides three integrated Siemens ovens and fridge freezer with two separate prep bowls as well as a scullery and separate laundry. The top level of this home has been thoughtfully planned and includes a pajama lounge, work from home and four lavish bedrooms all en-suite. The main includes a dressing room and two of the bedrooms lead out to sea view balconies with high ceilings and glass windows revealing framed mountain vistas. In addition, a separate yet connected pavilion provides a superlative and highly adaptable space comprising a wide terrace and 18 metre pool with jacuzzi and wood burning barbeque. A second kitchen is open plan to a large living/games area with a bathroom and outdoor shower. The upper level offers a generous office area or two further bedrooms en-suite with a lounge area leading onto a balcony to enjoy the panoramic views. The home has garaging for four cars in a double tandem garage as well as further secure parking and is very well secured with cameras and beams. Other special features: Staff accommodation Solar system: 10,5 Hybrid inverter with 8,3 KW battery back up and 22 x 550W Solar panels Solar Geyser : Stiebel Elektron Heatpump and 300 L geyser Water tanks for irrigation Motorized pool cover on the sea facing pool Double Glazing throughout Automated Intellibus system for lighting Built in sound system speakers
…By Lew Geffen Sotheby's International Realty


A two-bedroom villa in the private Tróia Atlantic Villas condominium, in a natural setting like the Troia Peninsula, a property that fuses its interior with its surroundings, where the presence of the sea and the pine forest give it character. The villa is complemented by interior and exterior furniture, a fireplace with a wood burning stove, underfloor heating, air conditioning, solar panels, electric shutters and a garden. An incredible opportunity to acquire a luxury property, clad in stone and double glazed, a 5-minute walk from the beach.
…By Portugal Sotheby's International Realty


Villas Key presents you with a majestic Villa with Sea View, garage, garden and swimming pool.The Villa is located next to the sea near the world renowned Porto de Mós, in Lagos, Algarve, Portugal.The historic city centre, Lagos da marina and Boavista Golf are a 5-minute drive away. The Villa consists of three floors with separate levels, consisting of: Ground FloorLiving room with fireplace, dining room with large windows that make these spaces very large and bright, on the ground floor there are also two bedrooms, and an office.Both bedrooms and the escritotio have private bathrooms and large wardrobes. Fully equipped kitchen with BOSH appliances . 1st floor:2 bedrooms, The master bedroom is very large and has a south-facing terrace and an en-suite bathroom with shower, and a large walk-in closet.The second bedroom is a large suite and has a wardrobe. Basement:Garage for occupancy of 6 cars, laundry equipped with the respective machines.There is also a living room with bathroom, which can be used for multiple tales uses like games room, gym, or one more bedroom. Finishes,Air conditioning, underfloor heating (heat pump), heated pool (heat pump) with automatic cover, central vacuum system and sauna, solar panels The garden has automatic irrigation system. There are alarm systems with cameras, matte lacquered carpentry, Led lighting and outdoor BBQ.Swimming pool, and large gardens surrounded by a security wall and automated gate. Energy Rating: A ref:V 3779
…By Annonceur International


This exceptional villa in Savudrija offers 454.83 m² of luxurious living space, combining contemporary architecture, direct sea views, and premium resort amenities in one of the most prestigious locations on the northwestern coast of Istria. Designed for buyers seeking privacy, elegance, and uncompromising comfort, the property features four spacious bedrooms, accommodation capacity for up to eight people, and a beautifully landscaped private Mediterranean garden of 430 m² ideal for relaxation, outdoor dining, and family gatherings.The villa includes a private garage and additional parking spaces, while the interior comes fully equipped with a standard furniture package. Expansive glass walls provide abundant natural light throughout the property and create a seamless connection between the indoor and outdoor living areas. Residents enjoy access to one of the region’s most exclusive luxury resort concepts, including a spectacular 105-meter rooftop infinity pool, the largest of its kind in Europe, together with a wellness and spa center featuring five saunas, an indoor swimming pool, and professional treatment facilities.Additional amenities include sports courts, fine dining restaurants serving authentic local cuisine, a landscaped beach area, concierge and valet services, bellboy service, 24-hour reception, private security, and video surveillance throughout the gated resort community. The property also offers strong rental income potential through a professionally managed rental program, making this villa an outstanding opportunity for both luxury living and long-term investment on the Croatian coast.Located near the prestigious PGA Adriatic 18-hole golf course, the villa enjoys excellent connectivity to nearby international destinations including Portorož, Trieste, Ljubljana, and Venice. Savudrija is renowned for its crystal-clear sea, luxury resorts, golf facilities, and peaceful Mediterranean atmosphere, attracting buyers from across Europe who seek an exclusive coastal lifestyle in Croatia. The surrounding area also offers exceptional gastronomy, cycling routes, beautiful beaches, and year-round lifestyle amenities.Your satisfaction is our mission. We look forward to future collaboration!Property viewings are organized upon prior signing of a brokerage agreement, in accordance with the Real Estate Brokerage Act.The brokerage commission is 3% + VAT and is payable upon signing the preliminary or final purchase agreement.https://realestateistria.euBuilt on trust. Defined by results.ID CODE: ALG-4023
…By Annonceur International


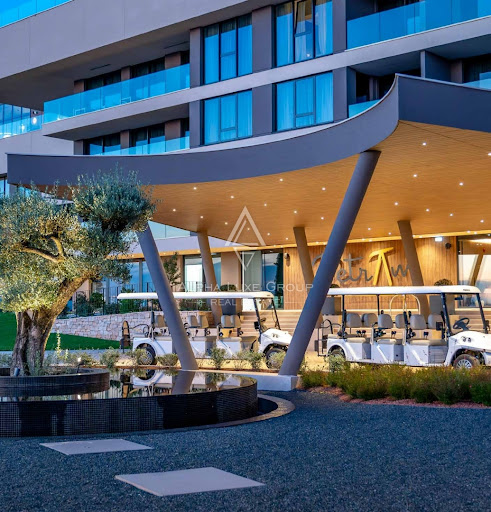


This exclusive luxury villa is located within a private gated resort in Savudrija and offers an exceptional combination of Mediterranean elegance, privacy, and premium lifestyle amenities. Positioned on the westernmost part of the Croatian coastline, the property features direct sea views, a spacious private garden, and access to world class resort facilities designed for luxury living and long term investment value.The villa offers 262,99 m² of carefully designed living space together with a private Mediterranean garden of 198 m², creating the ideal environment for relaxation and outdoor living. Featuring two spacious bedrooms and included parking, the property is perfectly suited for couples, smaller families, or buyers looking for an exclusive Adriatic retreat without compromising on comfort, space, or privacy. A standard furniture package is included, allowing the future owner to immediately enjoy the villa and all premium resort services without additional investment.Owners benefit from access to a spectacular 105 meter rooftop infinity swimming pool, recognized as the largest rooftop infinity pool in Europe. The resort also includes a luxury wellness and spa center with five saunas, indoor swimming pool, treatment rooms, sports courts, beautifully landscaped beaches, and restaurants serving authentic local gastronomy. Additional premium services include a 24 hour reception, concierge assistance, valet and bellboy services, professional property management, and the opportunity to generate rental income through the resort rental program.The villa is situated within a private gated community secured with 24 hour security and video surveillance, offering complete peace and exclusivity. Nearby owners can enjoy the prestigious PGA Adriatic golf course with 18 holes, while excellent transport connections provide quick access to Portorož, Trieste, Ljubljana, and Venice.This luxury sea view villa represents an outstanding investment opportunity and an exceptional choice for buyers searching for a premium property on one of the most prestigious locations along the Adriatic coast.Savudrija is famous for its crystal clear sea, luxury resorts, golf facilities, marinas, cycling routes, and beautiful beaches surrounded by Mediterranean nature. The area attracts international buyers thanks to its strategic location near Slovenia and Italy, excellent gastronomy, and peaceful coastal atmosphere. With year round amenities and increasing demand for luxury real estate, Savudrija continues to establish itself as one of the most desirable destinations in Istria.Your satisfaction is our mission. We look forward to future collaboration!Property viewings are organized upon prior signing of a brokerage agreement, in accordance with the Real Estate Brokerage Act.The brokerage commission is 3% + VAT and is payable upon signing the preliminary or final purchase agreement.https://realestateistria.euBuilt on trust. Defined by results.ID CODE: ALG-4009
…By Annonceur International


Welcome to Morning Glory - The Dolphin House, a rare direct oceanfront retreat in the Florida Keys. Situated on an oversized oceanfront lot, this 4BR/3.5BA home offers 2,478 SqFt of coastal elegance, breathtaking Atlantic views, and the peaceful lifestyle buyers dream about. Wake up to stunning sunrises, relax by the pool beneath swaying palms, enjoy waterfront dining with guests and friends, or unwind by the fire pit under the stars. Every space was designed to feel warm, inviting, and effortlessly luxurious. More than a home, this is a private sanctuary where memories are made and life slows down.
…By Annonceur International


Farmhouse Valadares VilaNova de Gaia commands a singular presence just 50 metres from the Atlantic, anchored by sweeping sea views across a private 12,000 m² estate. The primary residence encompasses four bedrooms, a generous living room with five-metre ceilings and solid wood floors, and a fireplace that radiates understated charm. The architecture invites natural light and ocean air, complemented by a spacious fitted kitchen, sauna, ample storage, and a basement with additional storage and a bathroom.Beyond the main home, a separate studio apartment echoes its elegant aesthetic. The grounds extend to a caretaker's house and a dedicated building housing a four-car garage. Mature, century-old trees shade a carefully maintained garden where a private driveway traces the property’s expanse. South and west orientations ensure optimal sun exposure, enhancing outdoor leisure areas and the large heated saltwater pool.Sporting facilities include tennis, paddle, football, and basketball courts, all facing the sea. Four distinct dwellings, each in immaculate condition, offer immediate occupancy in this private coastal enclave—a rare luxury farmhouse for sale in Valadares VilaNova de Gaia, offering both security and tranquility.
…By Annonceur International


SAINT LUNAIRE - In a privileged and protected space. This property is located in a cul-de-sac above Fosse aux Vaults, outside the village of Saint-Lunaire. It offers more than 200 m² of floor space with a beautiful living area opening onto the terrace and an unobstructed view. On the upper floors, there are 4 bedrooms, 3 additional sleeping areas, 4 shower rooms, and 2 bathrooms. Renovations are needed.This description has been automatically translated from French.
…By Côte D'emeraude Sotheby's Realty


Located within the prestigious Palm Jumeirah, this five-bedroom Signature Villa at Six Senses Residences presents a rare opportunity to own one of the development's most exclusive homes. Spanning four levels, it combines modern architecture with resort-inspired living, complemented by private beachfront access and the renowned Six Senses hospitality. With the concept design by renowned global architecture firm SAOTA, the villa showcases refined materials and elegant detailing throughout — creating interiors that are both sophisticated and inviting. Expansive formal and informal living and dining spaces unfold across the ground floor, accompanied by a state-of-the-art open-plan kitchen, a private gym and an en-suite guest bedroom. The first floor is dedicated to private living, with three en-suite bedrooms arranged alongside a family lounge. The principal suite enjoys a walk-in wardrobe, a luxurious en-suite bathroom and its own private balcony overlooking the surroundings. The basement accommodates a private cinema, games room, staff quarters and secure parking for four vehicles. Designed to make the most of its waterfront setting, the villa offers an impressive collection of outdoor spaces. A landscaped terrace with a swimming pool, summer kitchen, dining area and lounge enjoys uninterrupted views towards the private beach, while the rooftop provides an additional indoor lounge and an expansive deck for al fresco entertaining against the backdrop of Palm Jumeirah and the Arabian Gulf. As part of the UAE's first Six Senses Residences, owners enjoy access to an extensive collection of wellness, leisure and hospitality amenities, including a luxury spa, fitness centre, squash and tennis courts, yoga decks, jogging trails, business facilities, a club lounge, concierge services, retail and dining venues, and a curated programme of exclusive owner benefits. Reach out to us to schedule an exclusive appointment.
…By Dubai Sotheby's International Realty


Stunning Estate Home with Panoramic Views in Tierra del Sol Welcome to paradise! This exceptional estate home in the prestigious Tierra del Sol community offers breathtaking panoramic views and a serene atmosphere that makes every morning feel like a dream. This spacious family home features 5 bedrooms and 6 full bathrooms , providing plenty of room and privacy for family and guests alike. Each bedroom includes its own en-suite bathroom, ensuring comfort and convenience throughout the home. The open-concept living and dining areas seamlessly connect with the modern kitchen, which overlooks the infinity pool and beautifully landscaped garden —perfect for entertaining or relaxing in a peaceful setting. Key Features: 5 Bedrooms, 6 Full Bathrooms Fully furnished with all appliances included Spacious garage accommodates 2 cars Open-plan kitchen and living room with pool and garden views Two upstairs bedrooms with walk-in closets and private balconies offering front and back views Infinity pool and outdoor entertaining area Located in a tranquil, upscale neighborhood in Tierra del Sol This unique estate offers a rare combination of luxury, comfort, and stunning natural surroundings. Don’t miss the chance to live in one of the most sought-after areas of Tierra del Sol. Contact us today to schedule a private viewing!
…By Aruba Sotheby's International Realty


Náay Sanctuary is an exclusive oceanfront property in Sian Ka’an (Tulum), offering a private escape where luxury and sustainability blend seamlessly. Designed by a renowned architecture and design firm from Mexico City, which has received multiple international awards, this villa has even been featured on the cover of several prestigious architecture magazines. The house features four bedrooms, a studio, and three full bathrooms, all thoughtfully distributed on a single level, making it easy to walk through and move around effortlessly. With a total built area of 3,183.43 sq ft (295.75 m2), every space is designed to maximize the breathtaking Caribbean views from every room. Expansive terraces provide excellent cross-ventilation, while the villa boasts two swimming pools: one located in front of the living area and another on the rooftop terrace, offering spectacular panoramic views of the Caribbean Sea and the serene lagoon. The master bedroom is a true sanctuary, featuring an oversized bathtub that, when the windows are open, creates the unique sensation of bathing in the middle of the tropical jungle. Fully self-sustainable, Náay Sanctuary operates on solar and wind energy, complemented by a generator and biodigester, ensuring total harmony with the Sian Ka’an Biosphere Reserve. Its prime location, just minutes from Tulum’s best restaurants and luxury hotels, makes it a truly exceptional destination. Náay Sanctuary is the perfect escape for families, friends, and those seeking a serene space for photoshoots or private events. This luxurious villa offers top-tier hospitality, ensuring a seamless and indulgent experience for discerning travelers—whether they are nature lovers, eco-conscious guests, or those in search of impeccable service in one of the world’s most breathtaking locations. With its sophisticated Caribbean-contemporary architecture, the villa is set on a 180,330.04 sq ft (16,753.21 m2) estate, featuring 328.08 feet (100 meters) of pristine oceanfront and 328.08 feet (100 meters) of lagoon frontage.
…By Riviera Maya Sotheby's International Realty


Located in the charming setting of Cabo de Palos, these exclusive villas offer a unique living experience on the frontline of the sea. With only two properties available, each villa has been designed to maximize the stunning sea views, ensuring that each day begins with a spectacular landscape. The proximity to the sea, just 100 meters away, allows for enjoyment of the sea breeze and the relaxing sound of the waves. These villas are ideal for those seeking a tranquil and luxurious retreat in a prime location.OUTDOOR AREASThe exterior of these villas is carefully designed to offer maximum comfort and luxury. Each villa features a private garden, perfect for enjoying the Mediterranean climate. The private pool is an oasis of tranquility, ideal for cooling off during warm summer days. Additionally, the villas are equipped with a solarium, providing additional space to relax and enjoy the sun. The presence of a pergola adds a touch of elegance and functionality, offering shade and a cozy space for outdoor gatherings.INDOOR AREASThe interior of the villas is designed with a focus on comfort and modernity. With three bedrooms and three bathrooms, each space is optimized to offer privacy and comfort. Built-in wardrobes provide efficient storage, while the ceramic flooring adds a touch of sophistication. The villas are equipped with air conditioning, ensuring a pleasant environment throughout the year. The kitchen features modern appliances, facilitating daily life. Additionally, the villas include a private garage, ensuring convenience and security for residents.
…By Annonceur International


A truly unique villa, where exclusivity and ocean views come together in a privileged location.Located on Rua Farol Novo, Murtinheira, Quiaios, Figueira da Foz, this extraordinary property stands out for its contemporary architecture, absolute privacy, and breathtaking panoramic views over Murtinheira Beach and the Atlantic Ocean.Set on a 719 m² plot, the villa offers approximately 269 m² of built area, distributed across two carefully designed floors to provide comfort, sophistication, and a permanent connection to the sea.The main floor features a spacious open-plan social area, where the living room and kitchen blend harmoniously into a bright and elegant environment. The impressive suspended fireplace adds character and refinement to the space. This floor also includes a bedroom and a full bathroom.The upper floor is dedicated to the private area, comprising two bedrooms, a full bathroom, a magnificent suite, storage area, and laundry room.All rooms in the villa are oriented towards the sea, allowing for unique and uninterrupted views from every space in the house.Outside, the setting is simply exceptional: landscaped gardens and an impressive infinity pool overlooking the ocean create an atmosphere of tranquility, premium comfort, and absolute contemplation.A rare property, designed for those seeking exclusivity, premium comfort, and an incomparable seaside location.
…By Annonceur International


New development Houses for sale 3 units Description The ATLANTIC VILLAS is an exclusive development on the first line of the sea in Vila Nova de Gaia, with privileged views over the Atlantic, Porto, and the Douro estuary. Designed for those who value comfort, nature, and sophistication, it combines contemporary architecture, elegant design, and functionality in a quiet and urban environment.Just four minutes from the A1 highway, this development is surrounded by lush nature, from parks and gardens to serene beaches.Each residence stands out for its high-quality materials, infinity edge pool, spacious terraces, and a harmonious integration with the surrounding landscape, providing an exclusive living experience by the sea. Units For sale 87035468 House • 4 Bed. • 465.67m² 87035445 House • 4 Bed. • 459.65m² 87035454 House • 4 Bed. • 459.65m²
…By Annonceur International


4+1 bedroom villa with 474 m2 and outdoor area with 150 m2, inserted in the most recent development to be born in Foz Velha.Montebelo Villas is a private condominium of exclusive villas located in the heart of Foz Velha, one of the rarest and most prestigious locations in Porto, where the simultaneous proximity to the Douro River and the Atlantic Ocean creates a truly unique experience. Signed by the Nuno Valentim Arquitectura studio, the project was born from the careful integration between contemporary architecture, gardens and the historical identity of the surroundings, creating a rare balance between privacy, nature and urban centrality. Scheduled for completion in the first quarter of 2027, the development is currently under construction, allowing us to understand the scale, materials and architectural quality of the project. Some of the villas have since been selected, reinforcing the exclusive and limited character of this residential collection. Montebelo Villas is developed through a limited set of 12 villas distributed among different typologies and housing concepts, including contemporary villas V3, V4+1 and V5, all with large indoor and outdoor areas, private gardens and swimming pool. The villas of Lot 1 are distinguished by the interior courtyards, the abundant entry of natural light and the fluid continuity between the interior and exterior spaces, creating true urban refuges in the city centre. Each house was designed to guarantee autonomy, comfort and privacy, while benefiting from an architectural language consistent with the scale and authenticity of Foz Velha. The natural materials, the gardens designed by Rita Guedes and the strong presence of vegetation create a serene and timeless atmosphere, where everyday life is permanently related to light, patios and green spaces. The development was internationally distinguished with the Luxury Lifestyle Award in the 'Best Luxury Sustainable Villa Development' category, recognising the architectural quality, sustainability and urban integration of the project. Location is one of its greatest attributes. Inserted in one of the most emblematic areas of Foz, it benefits from immediate proximity to Passeio Alegre, Catholic University, Oporto British School, Foz Market, bike path, beaches, restaurants and green spaces such as the Passeio Alegre Garden and the City Park. A place where the historic streets, gardens and proximity to the sea define a rare living experience in Porto. Don't miss this opportunity, book your visit now! Energy Rating: A ref:27642
…By Annonceur International


5 bedroom villa with 500 m2 and outdoor area with 315 m2, inserted in the most recent development to be born in Foz Velha.Montebelo Villas is a private condominium of exclusive villas located in the heart of Foz Velha, one of the rarest and most prestigious locations in Porto, where the simultaneous proximity to the Douro River and the Atlantic Ocean creates a truly unique experience. Signed by the Nuno Valentim Arquitectura studio, the project was born from the careful integration between contemporary architecture, gardens and the historical identity of the surroundings, creating a rare balance between privacy, nature and urban centrality. Scheduled for completion in the first quarter of 2027, the development is currently under construction, allowing us to understand the scale, materials and architectural quality of the project. Some of the villas have since been selected, reinforcing the exclusive and limited character of this residential collection. Montebelo Villas is developed through a limited set of 12 villas distributed among different typologies and housing concepts, including contemporary villas V3, V4+1 and V5, all with large indoor and outdoor areas, private gardens and swimming pool. The villas of Lot 1 are distinguished by the interior courtyards, the abundant entry of natural light and the fluid continuity between the interior and exterior spaces, creating true urban refuges in the city centre. Each house was designed to guarantee autonomy, comfort and privacy, while benefiting from an architectural language consistent with the scale and authenticity of Foz Velha. The natural materials, the gardens designed by Rita Guedes and the strong presence of vegetation create a serene and timeless atmosphere, where everyday life is permanently related to light, patios and green spaces. The development was internationally distinguished with the Luxury Lifestyle Award in the 'Best Luxury Sustainable Villa Development' category, recognising the architectural quality, sustainability and urban integration of the project. Location is one of its greatest attributes. Inserted in one of the most emblematic areas of Foz, it benefits from immediate proximity to Passeio Alegre, Catholic University, Oporto British School, Foz Market, bike path, beaches, restaurants and green spaces such as the Passeio Alegre Garden and the City Park. A place where the historic streets, gardens and proximity to the sea define a rare living experience in Porto. Don't miss this opportunity, book your visit now! Energy Rating: A ref:27646
…By Annonceur International


A Landmark Coastal Residence of Rare Heritage and Distinction Positioned in the very heart of Saundersfoot, with commanding views across the harbour and coastline, Wogan House is a truly exceptional residence steeped in history and beautifully reimagined for modern coastal living. Believed to be the oldest surviving home in the village, this remarkable property dates back over 300 years. Once known as the Wogan Arms, it served as a prominent inn during the early 18th century, playing a central role in the social and commercial life of this thriving maritime community. Today, Wogan House stands as a rare and irreplaceable piece of local heritage, offering not simply a home, but a legacy with an EPC C. History & Heritage The property’s name reflects its enduring connection to the influential Wogan family, historic landowners whose presence helped shape Saundersfoot and its surrounding landscape. Most recently the Wogan name came to light again within the Wogan Cavern which has been recently discovered in Pembroke Castle. During a period when the village flourished as a hub for coal export and seafaring trade, Wogan House welcomed travellers, merchants, and locals alike. Its position, overlooking the harbour, placed it firmly at the centre of village life. Over the centuries, the building has evolved with care and sensitivity, preserving its character while adapting to modern-day living. Accommodation Extensively and thoughtfully renovated by the current owners since 2007, the property now offers an impressive balance of period charm and contemporary luxury. Six elegant double bedrooms, each with its own en-suite A versatile lower ground floor cellar, currently arranged as a private gym Private rear parking for up to four vehicles, an invaluable feature within such a central coastal settingLiving Spaces The interiors have been carefully curated to enhance both light and flow, with a striking split-level living area forming the heart of the home—perfect for entertaining and everyday living alike. To the front, the principal reception rooms enjoy panoramic sea views, creating a breathtaking backdrop that evolves with the tides and seasons. At the centre of the home lies a beautifully appointed bespoke kitchen, fitted with high-specification appliances, including an advanced smart fridge-freezer combining cutting-edge convenience with refined design. Gardens & Outdoor Living A standout feature of Wogan House is its exceptional front garden, a rare and enviable space in such a prime village position. Designed for both relaxation and entertaining, it offers: • A private hot tub, perfectly positioned to enjoy the coastal outlook • A fully equipped outdoor bar and kitchen • Generous seating and dining areas, ideal for hosting family and guests All set against the stunning backdrop of the sea. A Unique Opportunity Wogan House represents a rare convergence of history, location, and lifestyle. Whether as a distinguished private residence, a multi-generational home, or a potential lifestyle investment, it offers exceptional versatility in an iconic coastal setting. A home of this calibre and provenance is seldom available making this a truly special opportunity to acquire a defining piece of Saundersfoot’s history.
…By Annonceur International


Pre-Construction. To be built. Welcome to a luxurious modern retreat in The Preserve on Longboat Key. This exquisite residence boasts 4 bedrooms and 4.5 bathrooms across 2,788 square feet of impeccable design. Built with Italian flooring, cabinetry, and fixtures, the home exudes a timeless elegance. Enjoy the ultimate privacy and relaxation with a spacious primary bedroom, complemented by a spa-like ensuite. The primary wing extends its allure outdoors with a wrap-around balcony, offering panoramic views of the lush surroundings. The open-concept living spaces seamlessly blend style and functionality, creating an ideal environment for both entertaining and everyday living. The kitchen is a culinary masterpiece, featuring top-of-the-line appliances and sleek design, the sliding glass doors invite natural light to illuminate the interiors, enhancing the overall ambiance. Step outside to a meticulously landscaped yard, where outdoor living spaces beckon for gatherings or peaceful solitude. Enjoy the convenience of being just a short stroll from exceptional restaurants, upscale shopping, and breathtaking sunsets. Experience the sophisticated yet relaxed lifestyle that comes with being a resident of the North Village on Longboat Key.
…By Annonceur International


RV1236 – Capicciola Located in a private estate near Villata beach and the charming seaside village of Pinarello, these two semi-detached villas, each measuring approximately 3,230 sq ft, offer spacious living and dining areas opening onto a terrace with sea view. Each villa features 5 bedrooms with en-suite shower rooms, including 1 dormitory, providing comfortable accommodation for family and guests. The property is set on a fenced and landscaped garden of approximately 41,020 sq ft, enhanced by natural rock formations and a swimming pool, offering a peaceful and convivial living environment. Ideally located in a sought-after seaside resort, just a short drive from the center of Porto-Vecchio and Figari International Airport. Agency fees payable by the seller.
…By Barnes Corse


**Exclusivity BARNES** Located in the Issambres area, this sleek architect-designed villa stands on a 1,500 sqm landscaped plot, benefiting from double access, south-east exposure and panoramic sea views. With a total surface area of 590 sqm spread over three levels, the property is composed as follows: On the garden level, a vast garage for three vehicles, a sports room, a dormitory with shower room and separate toilet, a games room with bar, an elegant full-length wine cellar and a cinema room. On the technical side, you'll find a laundry/technical room, a pool room and an elevator serving the entire villa. The first floor: with its superb sea view, this level opens onto a large terrace with a saltwater-heated infinity pool, an outdoor shower, indoor sanitary facilities and a summer kitchen sheltered under a bioclimatic pergola. To the rear, a pétanque court completes the outdoor amenities. The interior features a Boffi-designed open kitchen with scullery, living/dining area, master suite with full bathroom, checkroom and guest toilet. The first floor offers four suites, each with its own dressing room, shower room and toilet, as well as a terrace offering magnificent panoramic sea views. ENERGY CLASS: A - CLIMATE CLASS: A / Estimated annual energy costs for standard use: €1,710 - €2,370 - 2021 reference year DPE new version Agency fees payable by vendor
…By Barnes Sainte-maxime


Commanding a privileged position in the prestigious enclave of Son Vida, Villa Solitaire is a bold expression of contemporary design and refined luxury. Conceived by celebrated Milanese architect Matteo Thun, this extraordinary residence captures the grace of a superyacht in architectural form, with sweeping lines and a ground-floor façade of glass that seamlessly blends indoor sophistication with panoramic views of Palma Bay. Spanning four meticulously curated levels, the villa offers a living experience that is both elevated and intimate. The main level unfolds into luminous open-plan spaces that flow effortlessly onto vast terraces, two stunning swimming pools, and a backdrop of endless sea and sky. Entertaining is redefined here, with both formal and casual dining areas, dual kitchens, a bespoke bar, and a climate-controlled wine cellar, all executed to the highest standards of design and craftsmanship. The first floor hosts seven exquisite bedroom suites, each a private retreat with en-suite baths and sun-drenched terraces. Above, the rooftop terrace transforms into an alfresco sanctuary, complete with an open-air cinema and jacuzzi, ideal for sunset soirées under the stars. Below, the lower level is devoted to wellness and serenity, featuring a tranquil Zen garden, a fully equipped gym with spa treatments, a sauna, and a hammam, alongside an immersive video art gallery. A private garage with space for six vehicles and dedicated staff quarters ensure every practical need is met without compromise. Villa Solitaire is not just a home, it is an icon of Mallorcan luxury, destined for those who demand the extraordinary.
…By Barnes Mallorca


Introducing M-House (D1 - Lot 2) Where Ibiza Chic Meets Turks & Caicos Lifestyle M-House is a curated collection of nine residences (3-6 bedrooms) where timeless Mediterranean elegance meets cutting-edge island design by world-renowned Blakstad Architects. Whether beach-level or elevated above it all, M-House offers a once-in-a-generation opportunity to own a home where modern design meets soul-stirring natural beauty. Lot 2 - Five-Bedroom Beachfront Design One is an icon of modern coastal design with over 73' of beach frontage, spanning 7,769 sq. ft. of impeccably finished indoor and outdoor areas. Ground floor features a massive great room with signature designer kitchen, primary bedroom, and versatile media room—offering flexibility to optimize ocean views or create a 53-foot-wide great room by integrating the media area. Optional garage and/or additional guest bedroom flank the entrance courtyard. Following Beach Enclave's design ethos of seamless indoor-outdoor living, ground floor transitions to a spacious covered outdoor area with summer kitchen, sun deck, and magnificent 50' pool with optional built-in hot tub. Upper level comprises four bedrooms, including three oceanfront rooms with two corner primary suites featuring expansive balconies, built-in seating, and optional outdoor showers. Main level bedroom can also function as primary suite. Kitchen pantry adjoins convenient laundry and service entrance. Base design: 6,073 sq. ft. covered (7,769 sq. ft. total). With 6th bedroom and garage: 6,792 sq. ft. covered (8,488 sq. ft. total). M-House’s Beach Club will feature pool, yoga deck, and Mediterranean beach bar accessible via golf cart or signature limestone staircase. Ocean-view fitness center includes sauna and cold plunge. The secluded national park beach (no jet skis) offers turtle sightings, occasional humpback whales, and easy access to Beach Enclave North Shore's Bluff Bar, Rock House and future Loren facilities. Beach Enclave management, private concierge, gated entrance, security cameras, and HOA oversight included. Construction begins summer of 2026, with several homes already sold. Please enquire for full details. We are arranging VIP tours to the island for site visits for interested and qualified buyers. Come and stay in a Beach Enclave Villa on Turks & Caicos to experience the sublime detail, hospitality and world class location and service for yourself.
…By Annonceur International


ERPA200 Nadia Tsvetkova Luxury marina sanctuary and investment opportunity, now presented at $1.19M USD, Puerto Aventuras Discover an exclusive marinafront retreat in the heart of Puerto Aventuras, Riviera Maya, where sophisticated design, privacy, and nautical life combine with extraordinary investment potential. Property strategically repositioned in the market. This elegant 2 bedroom, 2 bathroom boutique residence offers 1,507 sq ft (140 m²) of construction, located on an expansive 8,073 sq ft (750 m²) marina front lot, providing excellent potential to build a larger luxury residence in the future. Surrounded by lush tropical gardens and with a private pool, the property offers an ideal environment for rest, conviviality and indoor-outdoor living. Its open and bright layout connects harmoniously with the terraces and outdoor areas. With direct access to the marina and private dock, plus a 49-foot (15-meter) berth, this residence is a gem for boaters. For investors, the property offers great versatility: it can be enjoyed as a private holiday home, generating high rental income during the rest of the year, or developed as a luxury villa in front of the marina, maximizing its long-term capital gain. Among its premium features are the intelligent Lutron lighting system, automatic exterior lighting control, high-quality finishes and the convenience of being sold fully furnished, ready to move in or rent immediately. Located within the exclusive gated community of Puerto Aventuras, it has immediate access to a world-class marina, golf course, beach club, gourmet restaurants, boutiques and 24/7 security. Whether as a luxury residence, investment with attractive return or custom development project, this property represents a strategic opportunity to live and invest in one of the most exclusive destinations in the Riviera Maya. LOCATION Boutique residence for sale in Marina, Puerto Aventuras, Quintana Roo, Mexico. 10 Minutes Puerto Aventuras Center 10 Minutes from Puerto Aventuras Marina 70 Minutes from Cancun International Airport READY FOR IMMEDIATE DELIVERY Boutique residence, furnished OFFICIAL PRICE The official price of this property is $1,190,000 US dollars, the price in Pesos is a reference. The exchange rate of the day will be used for the purchase. Some items and finishes may or may not be included depending on your final agreement with the seller. Schedule your appointment to visit the area or call us to answer your questions.
…By Annonceur International

Receive by email any new listing that may match your search criteria
By validating this form, you accept the general conditions of use of Le Figaro Properties.
These agencies offer a selection of luxury properties vente . Feel free to contact them for personalized assistance.


