Get early access to listings that match your criteria
Never miss an opportunity again. Our personalized alerts notify you instantly.

 English$ USD · m²


Exclusive Homes with Sea Views on the Costa BlancaExplore these exclusive independent residences, representing the pinnacle of modern construction in one of the most sought-after areas of the Costa Blanca. The modern and elegant design of these homes provides an atmosphere of tranquility, privacy, and luxury, perfect for permanent residence or a sophisticated second home.Each home is meticulously designed to maximize comfort and functionality. With a surface of 400 m2, these properties include 4 spacious bedrooms and 4 full bathrooms, plus a garage with capacity for multiple vehicles.The interior features a bright and open layout, with large windows offering breathtaking sea views. The living area connects directly with the garden, where you`ll discover a magnificent infinity pool, a barbecue area, and a solarium perfect for enjoying the Mediterranean climate year-round.These residences are equipped with an advanced home automation system that allows management of lighting, climate control, and security from any smart device. Every detail has been carefully selected to offer an exclusive living experience with contemporary finishes and cutting-edge technology.Located a short distance from beaches, golf courses, shopping centers, and all kinds of services, these homes are an unparalleled opportunity for those seeking exceptional quality of life, innovative design, and an unbeatable location on the Alicante coast.The new construction offers the latest in modern amenities, from stylish design to cutting-edge technology that enhances your living experience. Highlights include a private pool, built-in closets, private gardens, and sea views. The implementation of advanced home automation allows efficient control of the home, elevating the level of comfort and security.Finestrat is a place that combines the charm of the mountains with proximity to the sea. It is a vibrant city offering a perfect blend of leisure and tranquility, with easy access to top-quality services such as beaches, golf courses, and shopping centers. Living here means enjoying a privileged natural environment while staying connected with modernity and comfort.
…By Annonceur International


Newly built villa with swimming pool in Caranna, Forte dei Marmi. In the Caranna area, behind the center of Forte dei Marmi and less than 2 km from the prestigious beaches of the Versilia coast, stands this newly built detached villa, set on a plot of approximately 1,230 m2. The property comprises two levels above ground and a basement, for a total surface area of approximately 400 m2. The approximately 125 square meter ground floor offers a spacious open-plan living area with a living room, dining room, and kitchenette, as well as a guest bathroom. A double bedroom with a walk-in closet and private bathroom opens directly onto a pleasant 20 square meter porch. The first floor, also approximately 125 square meters, houses the sleeping area, featuring four double bedrooms, each with an en suite bathroom. Three bedrooms also have their own terrace, while the master bedroom boasts an en suite bathroom, walk-in closet, and private balcony. An additional balcony completes the level in the hallway area. The approximately 150 m2 basement, divided into various rooms, represents a valuable resource capable of optimizing the property's internal spaces. The garden, measuring approximately 1,000 square meters, features a lovely swimming pool which, along with the outdoor porch, creates a refined atmosphere perfect for enjoying summer days. A home designed for those seeking harmony, light, and spacious living spaces for maximum comfort every day, in one of Versilia's most sought-after areas. *The images attached to the listing are renderings and not actual photographs of the property.* *For privacy reasons, the address on the page is indicative and the property is located in the immediate vicinity*
…By Annonceur International


Luxury Seafront Villa in Heraklion, Crete Just 10 Meters from the BeachExclusive 480 sq m residence with panoramic sea viewsWe offer for sale an extraordinary 480 sq m seafront villa, located just 10 meters from the sandy beaches of Heraklion, Crete. This four-story luxury residence, equipped with an elevator, combines elegance, comfort, and functionality, offering an ideal solution both as a permanent residence and as an exclusive holiday villa.Main Features of the VillaInterior Spaces and LayoutThe villa features five bedrooms, three bathrooms, and an additional half-bathroom, with spacious open-plan living areas, high ceilings, and abundant natural light. The ground floor features an elegant living room with a fireplace, a dining room, a fully equipped kitchen with a dining table, a guest bedroom with a half-bathroom, and a panoramic front veranda with sea views. At the rear, there's a BBQ area for al fresco dining. Underfloor heating ensures comfort in all seasons.Top Plans and FeaturesFirst floor: master suite with private bathroom and walk-in closet, three additional bedrooms, and two bathrooms (one with a shower and one separate). Second floor: two large offices or creative studios, ideal for remote working or professional activities. Basement: three-car garage, equipped gym, sauna, bathroom with shower, three storage rooms, and a utility room.Comfort and Luxury AmenitiesEnergy-efficient double-glazed PVC windows, diesel heating and independent air conditioning, state-of-the-art security system with cameras, spacious garage and secure parking, large panoramic verandas and BBQ area for outdoor moments.Strategic Location and Distances from ServicesSandy beach 10 meters Restaurants, cafes and shops 200 meters Pharmacy 200 meters Tennis Academy 13 minutes by car Golf course 15 minutes by car Water Park 8 minutes by car Heraklion International Airport 11 minutes Kastelli Airport 29 minutesA Rare Investment and Lifestyle OpportunityThis exclusive seafront villa represents a unique opportunity for those seeking luxury, privacy, and comfort in one of Crete's most desirable locations. Perfect as a permanent residence, a prestigious holiday home, or a high-end real estate investment, it combines spectacular views, generous spaces, and modern amenities for an inimitable lifestyle.
…By Annonceur International


Perched on a tranquil hillside overlooking the turquoise waters of Nonsuch Bay, Villa Cashmere is a serene retreat offering uninterrupted panoramic sea views. Approximately spanning 5,000 SQ.FT on a roughly 2.5-acre plot, this contemporary two-story home combines timeless charm with thoughtful design. The heart of the home is its welcoming open-plan layout on the ground floor with oversized doors that frame the breathtaking views while welcoming refreshing easterly breezes throughout the home. With mahogany floors underfoot and louvered windows filtering in soft natural light, the villa feels warm and inviting. The fully equipped kitchen, featuring a double oven, dishwasher, and ample cabinetry, is a haven for home cooks and entertainers alike. Mealtimes become memorable in the adjacent dining area, which flows seamlessly into the cozy living space. Here, plush seating and neutral tones invite relaxation, whether you’re enjoying a quiet evening or hosting loved ones. For those who cherish mornings, enjoy the expansive covered veranda with a cup of coffee at sunrise and let the melody of chirping birds and gentle sea breezes set the tone for your day. Here, every sunrise feels like a gift. Villa Cashmere’s four ensuite bedrooms are individually styled to offer comfort and privacy. The master suite, tucked away in the north wing, is a true retreat. Its walk-in closet and spacious bathroom, complete with a jetted tub, dual vanities, and a standing shower, create a spa-like atmosphere. On the south wing, the second ensuite bedroom offers a secluded ambiance, enhanced by lush landscaping just outside its windows. Meanwhile, the third bedroom opens directly onto the poolside verandah, treating to stunning ocean views. Each bedroom is equipped with air conditioning and ceiling fans, ensuring a cool and comfortable retreat year-round. On the lower floor, the fourth bedroom enjoys a private patio with views of the garden and sea. This level also includes a versatile bonus room, perfect for a home office or additional bedroom, along with a laundry room for added convenience. Beyond the interiors, Villa Cashmere’s outdoor spaces are equally captivating. The beautifully landscaped yard invites you to savor the natural beauty of Antigua. Just a short stroll through the garden leads to a tranquil beach, a hidden gem that remains peaceful and uncrowded. Villa Cashmere’s coveted location, thoughtful design, and proximity to one of Antigua’s famed 365 beaches make it an opportunity for families seeking room to grow, couples looking to enjoy the slower pace of retirement, or investors aiming to capitalize on Antigua’s allure.
…By Antigua & Barbuda Sotheby's International Realty


Discover an unparalleled opportunity to own one of the island’s most coveted residences, nestled along the white sands of Ayia Thekla. Welcome to a sanctuary of elegance, where two exclusive mansions redefine Mediterranean luxury living. For the discerning yachtsman, the possibility for a private jetty offers direct access to the open sea, inviting endless nautical adventures right from your doorstep. Seamlessly blending indoor and outdoor living, these fully furnished architectural masterpieces offer uninterrupted, panoramic views of the azure waters, set within expansive landscaped gardens. Spanning four floors, each residence features up to five spacious bedrooms and seven lavish bathrooms, with interiors fitted with modern appliances and cutting-edge smart home technology for enhanced convenience. Relax in your 10-meter infinity pool, enjoy alfresco dining under shaded elegant terraces, or unwind in your private roof garden oasis. Inside, every detail has been thoughtfully curated to enhance your living experience. Impeccable amenities include a state-of-the-art gym, a sauna for relaxation, a tranquil indoor garden, a vault and a temperature-controlled wine cellar. Price above is indicative of the fully furnished, all-inclusive option. Final price is subject to agreement based on specifications.
…By Cyprus Sotheby's International Realty


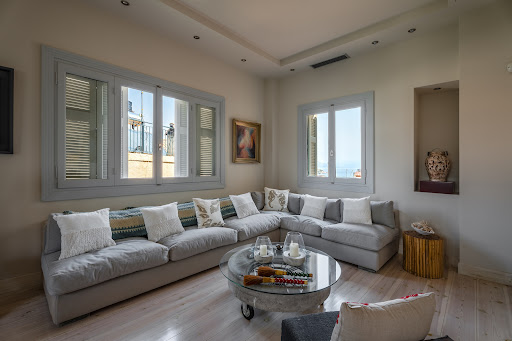

A beautiful residence in a prime location, just a few meters from the sea, in Tolo. The 260sq.m. property is situated on a 700sq.m. plot and it is developed over 3 levels. The ground floor consists of the kitchen, 1 bedroom, and 1 bathroom. On the 1st floor there is a living/dining area, a sitting area, 1 bedroom, and 1 bathroom. The basement disposes its own independent entrance and includes 1 bedroom, 1 bathroom, and a storage space. Moreover, there is an indoor parking space. The residence is surrounded by a paved courtyard with a beautiful lush garden, sitting areas, and a covered gazebo. A lovely property offering complete privacy and tranquility, in Argolida.
…By Barnes Greece


This unique villa is situated in the Armou area within a small development of just six detached villas. This brand-new home offers unobstructed panoramic sea views and all the benefits of a peaceful and secluded setting while still being conveniently close to major amenities. The villa has all the essentials for comfortable, year-round living, including underfloor heating, a VRV system, luxury specifications, a covered garage, a private pool, and built-in furniture and appliances. The ground floor boasts a spacious living room with an open-plan kitchen, providing access to a large veranda and pool area, as well as three bedrooms. The lower level expands your living space with an additional living room, a bedroom, an office, a small gym area, a technical room, and a laundry room, along with a covered garage for two cars. It's just a few minute's drive from the Minthis resort and the International School of Paphos and offers easy access to the highway toward Limassol, supermarkets, the general hospital, and more.
…By Cyprus Sotheby's International Realty


This property for sale in Plaka, Apokoronas, Chania consists of two unique, fully furnished villas and is truly one of a kind. It offers panoramic sea views, visible even from the pool level, as well as magical views of the White Mountains and surrounding countryside. The villas are independent but share outdoor areas and blend naturally into the landscape. The first villa is built over three levels. The ground floor includes a bedroom with a private bathroom, a laundry room, storage space for wine and olive oil, a technical room, and a large multi-use space registered as a garage, which can also be used as a gym, office, or playroom. This space opens to the outside with folding glass doors. The first floor has two bedrooms: a spacious master with sea and mountain views, a walk-in closet, and a bathtub, plus a second en-suite bedroom facing the inner garden. There’s also a guest toilet and a cozy lounge area that leads directly to the pool, the outdoor kitchen, and a covered terrace. The top floor features an open-plan kitchen and living room with a large dining area, perfect for entertaining. Outside, there’s a pergola-covered terrace with beautiful views and a small bridge that connects to the garden below. The second villa includes two bedrooms with en-suite bathrooms, a fully equipped kitchen, a living room, and a large west-facing terrace with a pergola and retractable awning. The property also features a spa area with a sauna, jacuzzi, and massage space, plus a bicycle garage, tennis court, pétanque court, and direct access to the sea via natural rocks-ideal for diving and cave exploration. An olive grove on the land also produces its own olive oil. This is a rare opportunity to own a private, luxurious estate in a peaceful and scenic part of Crete. Area Description Plaka Plaka, Crete is a charming traditional village built on the slope of a hill with views of Souda bay. A few shops and amenities, such as tavernas and Kafenions are available in Plaka. If you are looking to buy property in Crete in a higly sought location, this is the ideal place. The village is located between Kokkino Chorio and Almyrida, a small fishing village, with it's sandy beach and various amenities. Apokoronas Apokoronas, Crete is situated at the feet of White Mountains in the north-eastern corner of the prefecture of Chania and is one of the greenest regions of Crete. The area features numerous interesting sights, such as Lake Kournas, the island’s only freshwater lake and the archaeological site of Aptera with its superb views of Souda Bay. Apokoronas features an abundance of historic and picturesque villages with traditional taverns and thriving seaside resorts with beautiful sandy beaches along the coast like Kalyves, Almyrida and Georgioupolis and represents one of the most popular destinations if you are searching to buy property for sale in Crete, Greece . Important reminder.
…By Annonceur International


Live the dream in this stunning beachfront home, perfectly positioned in front of the world-famous Popoyo surf break on Nicaragua's Emerald Coast. Welcome to Anthony's Pier II, a luxury 2-bedroom, 2-bathroom home located in the exclusive gated community of Finca Popoyo-a haven for surfers and investors alike. Property Overview Construction Size: 1,750 sq ft Lot Size: Ample space with room for expansion Air Conditioning Back-up Generator Plunge Pool Balcony with Ocean Views Fully Furnished High-Speed Internet Kitchen Appliances Washer Secure Parking Prime Location for Surfing and Rental Potential HighlightsWake up to panoramic views of consistent, barreling surf-check the waves from your bed. After a long surf session, cool off in your private plunge pool, or unwind on the ocean-view balcony. This home is fully furnished and equipped with air conditioning, a complete kitchen, internet, TV, washer, and a backup generator for peace of mind. Located just steps from Popoyo Main Break and Popoyo Outer Reef, and a short walk to Beginners Bay, this is a surfer's paradise. The home also offers parking and is ready for immediate occupancy or vacation rental use. The Finca Popoyo community is known for its safety, natural beauty, and excellent return on investment. With surf tourism on the rise, this is an ideal opportunity to own an income-generating vacation home or a private beachfront escape.
…By Annonceur International


Le Cabanon: Where Modernist Design Meets Turquoise Waters. An architectural masterpiece by renowned architect Rick Joy, stands in striking contrast to the natural limestone shoreline and shimmering turquoise waters of Silly Creek, Chalk Sound. This unique residence represents an unprecedented design statement in the Turks & Caicos Islands. Expertly crafted concrete walls in warm white create an inviting exterior presence while establishing a serene, sanctuary-like atmosphere within. The home's elegant proportions are enhanced by rich mahogany details and lush surrounding vegetation. Cooling breezes from the enchanting sound drift through the property, greeting visitors at the impressive entrance. The main pavilion showcases dramatic floor-to-ceiling glass on three sides, seamlessly connecting interior spaces with waterfront and pool views. Soaring vaulted ceilings crown the space, while a stunning chef's kitchen anchors the fourth wall, creating an entertainment hub that epitomizes sophisticated island living. The thoughtfully designed floor plan features four bedrooms, each with private entries: Three bedrooms offer luxurious ensuite bathrooms •The fourth bedroom features a custom-designed king bed with twin bunks above •A fourth full bathroom is conveniently located nearby •Additional amenities include a garage, ample storage, and a well-appointed laundry room This architectural tour de force offers the perfect balance of high design and low maintenance - an ideal island pied-à-terre for those seeking an exclusive retreat from the world. Le Cabanon represents the pinnacle of Rick Joy's celebrated design philosophy, created by his Tucson-based Studio Rick Joy, which has been crafting exceptional spaces worldwide since 1993.
…By Turks & Caicos Sotheby's International Realty


This fabulous new construction project of minimalistically designed new villas called Siam Gardens is located above Siam Park, in Caldera del Rey. The villas offer a perfect balance between nature, modernity and comfort. This unique newly built villa is spread over two levels. On the upper floor is the elegant open plan living area with a high-quality modern kitchen, which leads into the stunning living room with floor-to-ceiling glass front. The impressive terraced landscape with infinity pool invites you to enjoy the incredible view of the sea and the tranquility. Two bedrooms are planned on this level, both with en suite bathrooms and their own terrace. The fantastic outdoor area is accessed from all areas with a spacious terrace landscape and a fabulous infinity pool. In the basement there is another living area with access to a beautiful terrace with garden, a bedroom with bathroom en suite and two other rooms (machine room and storage room). A modern staircase connects all two floors of this newly built villa. This project convinces not only with a very good location, but also with the perfect and unique design of the villas.
…By Annonceur International


Impressive key ready villa with a private pool, premium gym, landscaped garden, and dedicated office space located in a prestigious areaDesigned to be enjoyed all year round, this residence takes full advantage of the exceptional Costa del Sol climate, offering more than 300 days of sunshine annually. Set in an environmental paradise, it provides an extraordinary quality of life in one of Andalusia's most desirable areas: Estepona, Málaga. This contemporary two-storey home blends modern Mediterranean living with comfort, space, and natural light. The layout has been thoughtfully planned to create a seamless flow between work, leisure, and relaxation. Large windows and open interiors enhance the sense of connection, while the sun-drenched terrace and private garden offer ideal outdoor spaces for unwinding or entertaining. Created with a focus on accessibility, sustainability, and timeless design, the property achieves a perfect balance of elegance and practicality. Situated in the heart of Estepona, residents enjoy proximity to golden beaches, renowned golf courses, and all essential amenities. With excellent connections to Málaga, Marbella, and surrounding coastal towns, this is a home where contemporary style meets an exceptional Mediterranean lifestyle.
…By Annonceur International


NEW BUILD LUXURY VILLA IN CAMPOAMOR New Build villa with the most exclusive design located in Campoamor only 250m from the beach. Villa build over 3 floors, has 4 bedrooms, 4 bathrooms, guest toilet, open plan kitchen with the lounge area, fitted wardrobes, private garden, terrace with infinity pool and garage. You can expect nothing but the best from this stunning villa. A design for the most discerning clients, who want to choose their dream home that is also fully adapted to their personal needs and preferences. With the option to completely personalise this villa to your own taste with the help of our professional architects and designers. Located in a AAA location and close to the sea, this very special villa can become the perfect home for you and your family. The construction of this impressive infinity pool with glass walls and its open design guarantee maximum lux and wonderful views. In addition, the large solarium with outdoor kitchen, too, is a real highlight. Campoamor is surrounded by many beaches including La Glea, Aguamarina, Campoamor, La Zenia, Cabo Roig and Playa Flamenca. There are three excellent championship 18-hole golf courses within five kilometres of the development including Golf Villamartin, Real Club de Golf de Campoamor and Golf Las Ramblas de Campoamor. You can benefit from all the facilities this area has to offer, including La Zenia Boulevard shopping centre, international restaurants, sport centres, schools, health centres, hospital, bus service. Campoamor is a very well connected place, 45 minutes away from the airport of Murcia Corvera and 35 minutes away from the international airport of Alicante-Elche, with a quick access from the highway.
…By Annonceur International


Located in the famous condominium of Herdade da Aroeira, one of the most selective in the country, the exclusive Aroeira Blanc Villas development will be born, consisting of 15 houses of unique design, by the architect Miguel Saraiva.Implemented on a plot of 10000m2, these villas have a floor area of 210 m2 each, consist of a 3+1 bedroom typology, all of them with private parking and served by 3 exclusive swimming pools and common green spaces.Herdade da Aroeira is located 25 minutes from Lisbon and 5 minutes from the best beaches in the country, with extensive sands and full of restaurants, where you can enjoy beautiful sunsets.In addition to its excellent location, Herdade da Aroeira has 2 PGA golf courses, elected by lovers of the sport as being among the best in Portugal. It also has a sports infrastructure consisting of 3 tennis courts and 3 padel courts.Inside the Estate, it has a set of services that can be used, including catering, stationery, pharmacy, Club House, etc...It is also one of the safest condominiums in the country, with security 24 hours a day. Energy Rating: C ref:8951_2
…By Annonceur International


Located in the famous condominium of Herdade da Aroeira, one of the most selective in the country, the exclusive development will be born, consisting of 15 villas of unique design, by the architect Miguel Saraiva.Implemented on a plot of 10000m2, these villas have a floor area of 210 m2 each, consist of a 3+1 bedroom typology, all of them with private parking and served by 3 exclusive swimming pools and common green spaces.Herdade da Aroeira is located 25 minutes from Lisbon and 5 minutes from the best beaches in the country, with extensive sands and full of restaurants, where you can enjoy beautiful sunsets.In addition to its excellent location, Herdade da Aroeira has 2 PGA golf courses, elected by lovers of the sport as being among the best in Portugal.Inside the Estate, it has a set of services that can be used, including catering, stationery, pharmacy, Club House, etc...It is also one of the safest condominiums in the country, with security 24 hours a day. Energy Rating: C ref:8951
…By Annonceur International


Experience luxury living in this 10-bedroom, 11-bathroom seafront villa set in one of Paphos’ most desirable coastal locations. Surrounded by landscaped gardens and featuring spacious verandas, a private pool, and modern architectural design, this elegant property redefines Mediterranean coastal living.This stunning 10-bedroom, 11-bathroom villa is set in one of the most sought-after coastal areas of Paphos. Situated just three miles north of the city, past Kissonerga village, it offers panoramic views of a tranquil bay and easy access to the sea.The property occupies a generous private plot surrounded by landscaped gardens, with ample space for a swimming pool and extensive outdoor living areas. Its contemporary architectural design combines natural beauty with refined elegance, making it ideal for luxurious family living or as a prime investment opportunity.Property Highlights:Prestigious seafront location north of PaphosExpansive private plot with landscaped gardensLarge covered verandas and open living spacesModern architecture with high-end finishesPrivate swimming pool and secure parkingPeaceful and safe environmentDistances? 30 min – Paphos International Airport? 1 min – Sea? 4 min – Shops? 5 min – Healthcare facilities? 4 min – Education centresProperty FeaturesAir ConditioningUnderfloor Heating (where applicable)En-suite BathroomsCovered VerandasLandscaped GardensPrivate ParkingSwimming PoolSafe & Friendly AreaLifestyle Membership Access? Frequently Asked Questions1. Where is this luxury villa located?This exclusive 10-bedroom villa is located just north of Paphos, near the peaceful village of Kissonerga. It sits in a tranquil bay area known for its stunning sea views, quiet surroundings, and proximity to local amenities.2. What makes this property unique?The villa offers a rare combination of modern design, privacy, and a prime seafront setting. With spacious interiors, landscaped gardens, a private swimming pool, and panoramic views, it represents one of the finest coastal homes in the Paphos region.3. How far is the villa from key locations?30 minutes from Paphos International Airport1 minute to the Sea4 minutes to Shops5 minutes to Healthcare4 minutes to Education4. What amenities are included in the property?The villa features air conditioning, underfloor heating (where applicable), en-suite bathrooms, covered verandas, landscaped gardens, private parking, and a swimming pool — all within a secure and friendly environment.5. Is this property suitable for investment or permanent living?Yes. Its exceptional location, high-quality design, and proximity to Paphos city make it ideal for both permanent living and as a premium investment property with excellent rental potential.6. Are there lifestyle or membership benefits?Yes. Residents enjoy access to exclusive lifestyle privileges, enhancing comfort, recreation, and community engagement in the surrounding area.Property Areas' Details: Total covered area:894sqm Internal Covered area:353sqm Covered veranda:118sqm Car Park :43sqm Plot area: 2441sqm
…By Annonceur International


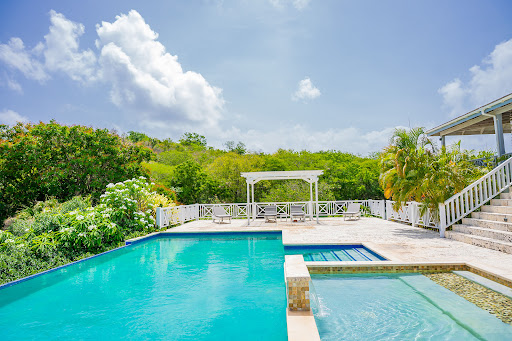

Nestled in the tranquil beauty of the east coast, Driftwood sits on 1.73 acres and comprises of three two-story detached buildings totaling approximately 11,300 square feet. Built in 2009, t he property includes an office, eight bedrooms, two half baths, and six full baths, and features limestone tiles that grace the entirety of the estate, and vaulted ceilings adorning all upper floors adding a touch of elegance and spaciousness to the property. The main house, positioned to overlook the bay with a spacious infinity-edge swimming pool, offers a luxurious and comfortable living experience and a perfect spot for relaxation and enjoyment. As you enter the ground floor of the main house, you will find an office, a bedroom, and an ensuite bedroom with a walk-in closet and a generously sized walk-in shower. Additionally, there is an outdoor kitchenette, allowing residents and guests to enjoy al fresco dining and entertainment. Ascending the staircase to the upper floor, you will be welcomed by an open-concept layout characterized by charming woodwork. The contemporary kitchen on this floor features a central island and a large wooden louvred door that opens to outdoor patios and a dining area. This design not only adds aesthetic appeal but also creates a seamless connection between indoor and outdoor living spaces. The living area on the upper floor is cozy and offers a fantastic view of the bay, providing a picturesque scene of sailboats and smaller vessels. Natural light floods the living area, creating an admirable blend of indoor and outdoor elements. Adjacent to the living area is the master ensuite bedroom, complete with a double vanity and a walk-in shower. The bathroom's earth-toned tiles contribute to a nature-inspired ambiance, adding to the overall charm of the estate. This property is a perfect blend of contemporary design, comfort, and a breathtaking natural setting. The second building, facing east, comprises two separate one-bedroom dwellings. On the ground floor, the living and bedroom spaces are integrated with a kitchenette and a compact bathroom. Outdoor seating and a barbecue area are provided under the pergola. On the upper floor, an open-concept kitchen and living area create a spacious atmosphere. The ensuite bedroom on this floor allows direct access to the patio and features a walk-in bathroom with a double vanity. Continuing the exploration of the estate, the third building serves as a secondary main house. Upon entering the ground floor, a welcoming foyer guides you to two bedrooms and a bathroom. Ascending the staircase to the upper floor reveals an intimate kitchen and a shared living and dining room. The kitchen and living area are adorned with majestic openings, providing breathtaking views of the surroundings. These spaces seamlessly connect to the wrap-around covered terrace, offering a captivating backdrop of the bay. The terrace is designed with an outdoor dining and lounge area, creating an ideal space for relaxation and entertainment. The ensuite master bedroom on this floor also provides direct access to the terrace, enhancing the overall connectivity with the outdoors. The master bedroom is appointed with a his and hers vanity, adding a touch of luxury, and a walk-in shower for a spa-like experience. Driftwood is located in gated community of The Peninsula in Willikies, Antigua. This location caters to adventure seekers, the estate offers a range of amenities for aquatic activities. These include opportunities for boating with a private dock and ramp, deep-water mooring, and fishing experiences. Beyond water-related pursuits, the surrounding area is ideal for enthusiasts of small hiking trails, biking, and even horseback riding, providing a diverse array of recreational options for residents and guests alike.
…By Antigua & Barbuda Sotheby's International Realty


Welcome to your slice of paradise! Nestled in a gated green community, this renovated villa offers the perfect blend of luxury and convenience. With 4 bedrooms in the main villa and an additional studio downstairs, there’s ample space for family and guests. Wake up to breathtaking ocean views, watch cruise ships glide by, and soak in the beauty of St. Barths from your private terrace. Enjoy lazy days by the infinity pool or venture out to explore nearby Philipsburg, hike trails or the zipline. Supermarkets, schools and the hospital, are all also just minutes away. Whether you’re seeking a dream home or an investment opportunity, this turnkey property is ready to fulfill your every desire. Don’t miss out on the chance to make this oasis yours! The total size of the property is 1,895 square meters. This villa also features a rooftop terrace and beautiful stone walls throughout the garden. There is so much to love about this spectacular villa that you have got to come see it for yourself! Contact us for a viewing before it’s too late!
…By St. Maarten Sotheby's International Realty


Experience unparalleled luxury with the four+ bedroom beach villa at Four Seasons Private Residences Tropicalia, crafted by the acclaimed architect Isay Weinfeld. This fully furnished villa boasts extensive outdoor living spaces, direct beach access, and a detached office that can serve as a fifth bedroom. Embracing a tropical modern design, the villa offers an authentic connection to the island’s heritage. Owners enjoy exclusive access to the amenities of Four Seasons Resort Dominican Republic at Tropicalia, including concierge services, exquisite dining, spa, fitness facilities, lap pool, racquet courts, yoga pavilion, Kids for all Seasons children's club, teen center, outdoor cinema, owner's storage and water sports, all complemented by the exceptional services of a dedicated Four Seasons team for a seamless and luxurious living experience. To view additional listings at Four Seasons Tropicalia, including the 3-bedroom Beach Flat, see section Continue Your Search below.
…By Dominican Republic Sotheby's International Realty


Experience unparalleled luxury with the four+ bedroom beach villa at Four Seasons Private Residences Tropicalia, crafted by the acclaimed architect Isay Weinfeld. This fully furnished villa boasts extensive outdoor living spaces, direct beach access, and a detached office that can serve as a fifth bedroom. Embracing a tropical modern design, the villa offers an authentic connection to the island’s heritage. Owners enjoy exclusive access to the amenities of Four Seasons Resort Dominican Republic at Tropicalia, including concierge services, exquisite dining, spa, fitness facilities, lap pool, racquet courts, yoga pavilion, "Kids for all Seasons" children's club, teen center, outdoor cinema, owner's storage and water sports, all complemented by the exceptional services of a dedicated Four Seasons team for a seamless and luxurious living experience. To view additional listings at Four Seasons Tropicalia, including the 3-bedroom Beach Flat, see section "Continue Your Search" below.
…By Dominican Republic Sotheby's International Realty

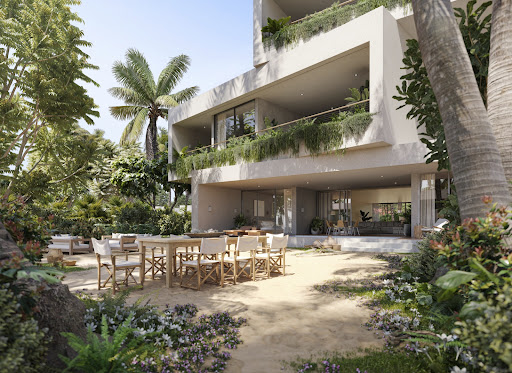


Introducing the luxurious three-bedroom flat at Four Seasons Private Residences Tropicalia, designed by renowned Brazilian architect Isay Weinfeld. This residence features flow-through interiors, a private plunge pool, and stunning ocean views, blending tropical modern design with materials inspired by the island’s native and colonial history. Residents enjoy full access to the amenities of Four Seasons Resort Dominican Republic at Tropicalia, including concierge services, exquisite dining, spa, fitness facilities, lap pool, racquet courts, yoga pavilion, Kids for all Seasons children's club, teen center, outdoor cinema, owner's storage and water sports. With the dedicated service of a Four Seasons team, homeowners are ensured a seamless, luxurious lifestyle. To view additional listings at Four Seasons Tropicalia, including the 4-bedroom Beach Villa, see section Continue Your Search below.
…By Dominican Republic Sotheby's International Realty
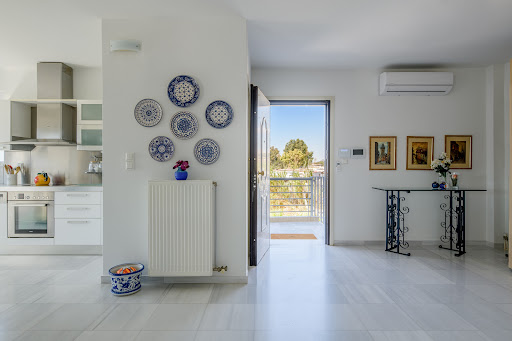


A wonderful residence with a beautiful sea view, located in a very nice neighborhood of Lagonisi. The property is situated on a 700sq.m. plot and occupies 380sq.m. which extend over 3 levels, serviced by an internal staircase and an elevator. The main level consists of a bright living/dining area with a fireplace, a kitchen, and a spacious veranda with a seating area. The upper-level features an office, 3 bedrooms with en-suite bathrooms and balconies that enjoy unobstructed views. The lower level offers a sitting/dining area with a kitchen, as well as an additional bedroom and 1 bathroom. Outdoors, the property is surrounded by a courtyard with a seating/dining area and includes a swimming pool, BBQ, and a garage for 3 cars. An interesting property, just a few meters from the beach, in Lagonisi.
…By Barnes Greece

Open to foreign buyers – Sold fully furnished and equippedDiscover this superb villa ideally located within a sought-after, secure gated community in the north, offering comfort, privacy, and a tropical lifestyle.Key features:3 bedrooms and 3 bathroomsOfficeVery well-maintained villa, completed in 2021Double garageSold furnished and equippedLiving area: 271.33 m²Private pool: 38.56 m²Land area: 603 m²Landscaped tropical gardenClose to all amenities in Grand BayA rare find in a highly desirable area, ideal for a primary residence or investment in Mauritius.
…By Annonceur International


Located in a privileged setting, this elegant 362 m² villa sits on a 1,075 m² plot, offering refined living space and a beautifully landscaped tropical garden.Main features:4 spacious bedrooms, including a stunning master suite with a walk-in closet and en-suite bathroom3 modern bathroomsLarge open-plan living and dining areaContemporary and functional kitchenBeautiful covered terrace overlooking the pool and a gazeboIdeal location: Close to amenities and the popular beaches of Grand BaieAn idyllic setting for a peaceful and comfortable lifestyle. Contact us now for a viewing!
…By Annonceur International


Luxury awaits you in this 13-bedroom villa in the Bay of Cosón. With 16 bathrooms, it is one of the largest seafront properties on the north coast. Enjoy impressive sunsets, calm waters and direct access to the beach. Fully furnished and with capacity for 26 guests, it is the epitome of coastal life.
…By Dominican Republic Sotheby's International Realty

Receive by email any new listing that may match your search criteria
By validating this form, you accept the general conditions of use of Le Figaro Properties.
These agencies offer a selection of luxury properties vente . Feel free to contact them for personalized assistance.


