Get early access to listings that match your criteria
Never miss an opportunity again. Our personalized alerts notify you instantly.

 English$ USD · m²


The Atlantic Club an exclusive collection of 132 luxury condominium residences. Many features include private terrace and or balcony. Over 75,000 square-feet of indoor and outdoor amenities focused on wellness and entertaining. Oceanfront resort pool deck, Multi-functional fitness center, Lifestyle lounges, Guest parking, 2 deeded parking spaces included & secured storage.
…By Annonceur International


NEW CONSTRUCTION - The Atlantic Club Residences is Long Branch's premier oceanfront community, featuring 132 luxury condominiums and over 75,000 sq. ft. of curated indoor & outdoor amenities designed for wellness, relaxation, and entertaining. Residences offer open layouts with private terraces or balconies, gourmet kitchens with porcelain countertops, waterfall islands, custom cabinetry, and integrated Wolf, Sub-Zero & Cove appliances. Spa-inspired baths include custom vanities, Watermark fittings, and Kohler fixtures. Each home includes two deeded parking spaces, secured storage, and in-unit laundry.
…By Annonceur International


In the heart of Hyères’ historic centre, on Place Cafabre, discover this fully renovated three-storey village house offering 64 sqm of living space. The location is particularly sought-after, just a few steps from Avenue des Îles d’Or, shops, the market and Parc Sainte-Claire, with public parking available in the immediate vicinity. The house is arranged over three levels and features a rare advantage: sea views can be enjoyed from every floor, becoming increasingly spectacular as you go higher. On the ground floor, a bright first bedroom already enjoys a lovely glimpse of the sea. This level also includes a separate WC and a versatile additional space, ideal for use as a dressing room, home office or storage area. On the first floor, a second bedroom benefits from beautiful open sea views, alongside a contemporary bathroom fitted with a bathtub, vanity unit and wall-hung WC. The top floor reveals the highlight of the property: a superb, light-filled living space combining a fully equipped kitchen and a welcoming lounge with a wood-burning stove. A large pocket sliding glass door opens wide onto the balcony, creating a seamless connection with the outdoors and offering an exceptional panoramic view over the Mediterranean Sea, the Îles d’Or islands, the Saint-Paul Collegiate Church and the rooftops of Hyères. The property also includes a large independent 35 sqm cellar, dry and equipped with both water and electricity. A rare feature in the town centre, this generous additional space provides excellent storage for bicycles, leisure equipment and personal belongings, or could be used as a wine cellar. The property has been carefully renovated and features quality finishes, including aluminium double-glazed windows and a façade in excellent condition. The property also offers good energy performance, with an Energy Performance Certificate rated D and greenhouse gas emissions rated B, a very good result for a renovated traditional village house. A charming character property, ideal as a stylish pied-à-terre, a second home or a holiday rental investment. Virtual tour available on this website or upon request. Information regarding the risks to which this property is exposed is available on the Géorisques website.
…By Attraction Immobiliere


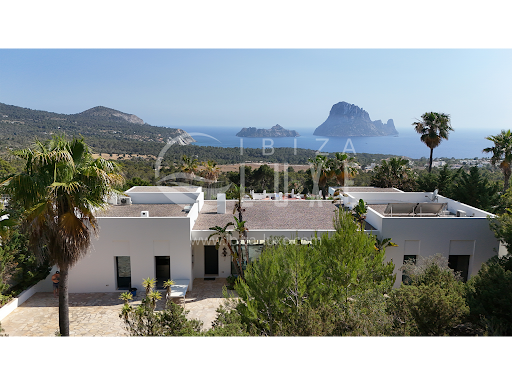

Sublime modern designer villa, remarkable for its original architecture. It was built in 2012-2013 by a renowned French architect, on a 5,820 m² plot. It is located in a fully protected natural park, with impressive views of the sea, the famous Es Vedra Rock, and the mountains. The house offers: An entrance opening onto a living room, a fully equipped contemporary kitchen, a dining room, a large workspace (which can be converted into a bedroom), a guest toilet, another very large, very bright and spacious living room with a fireplace. 1 bedroom with a private bathroom and the master suite with a dressing room, bathroom, a fitness room/lounge, and a bathtub for two, facing Es Vedra. The garage, located in the basement, can accommodate several cars and is connected to the kitchen by an elevator or stairs. It also includes a pantry, a technical room (with radiant underfloor heating, pool water treatment, and solar water heating), a laundry room with a washing machine and dryer, and a small apartment (with a fully equipped kitchen, bathroom, and terrace overlooking Es Vedra). The infinity pool (15m x 4m) is equipped for heating and counter-current swimming. Particular attention has been paid to the garden (equipped with automatic irrigation and night lighting), which blends naturally into the landscape with its century-old olive trees, giant cacti, and countless plants, palm trees, and magnificent flowers. The villa faces south, enjoying sun from morning to night. Far from the noise of the clubs, it is 5 km from the village of San José, 20 km from the center of Ibiza, and 15 km from the airport. Wi-Fi throughout the house, a security system with cameras, an alarm, underfloor heating, a water softener, an osmosis system, an indoor and outdoor sound system, and two water tanks under the pool (one for drinking water and the other for rainwater collection). The villa has all legal documents in order and includes a project allowing for the creation of several additional bedrooms.
…By Ibiza-luxe


Located in Anthéor, in the heart of the Estérel mountains, this Art Deco–style waterfront villa offers a rare setting with direct access to the sea and panoramic views over the Mediterranean. With a surface of approximately 262 m², the property is spread over two levels and features a spacious living room, two bedrooms, an office, a dressing room, a utility room, and an independent studio. The landscaped plot of 732 m² includes a swimming pool and a sea-facing terrace, creating the perfect spot to enjoy the Côte d’Azur lifestyle. The villa requires a full renovation, providing strong potential for enhancement. Its prime location allows quick access to Cannes, Nice International Airport, and local amenities.
…By Solari Properties


This villa spans approximately 200 m² on a 1,300 m² lot. It offers unobstructed views of the Mediterranean Sea, the Tombolo, and the Route du Sel. The living room and other living areas open onto several terraces. The house currently has three bedrooms, with the potential to add a fourth. Two kitchens complete the property. The garden surrounds the house and ensures true privacy. The property also offers access to Port des Barques, with the possibility of acquiring a mooring. Land suitable for a pool Information on the risks associated with this property is available on the Géorisques website www.georisques.gouv.fr. Contact: Margaux BIASIZZO +33 6 17 25 50 33 [email protected]
…By Kretz & Partners


Nestled in a pristine natural setting, between the wilderness and the vast ocean… Secluded from view and overlooking the coastline, this house, completely renovated in 2023, thrives on an estate of over 3 hectares, where nature unfolds in all its majesty. From this exceptional location, the view overlooks Douarnenez Bay and the ocean, a shifting expanse where the play of light and the endless horizon blend together. A generous and harmonious living space Spanning over 170 m², the house is an invitation to live in complete freedom, with fluid and unobstructed circulation. The spacious living room, partially open to the roof, opens onto a breathtaking view of the sea. The separate, fully equipped kitchen is located near the entrance. A bedroom with its own bathroom and toilet completes this level, where every detail has been designed to combine well-being and refinement. An intimate and functional floor Upstairs, a mezzanine bedroom overlooks the living room, offering a unique view of the house's generous volumes. A bathroom with a toilet, an office, and an additional bedroom create a space that is both warm and practical. A discreet and useful basement It houses a cellar, a laundry room, and a boiler room, directly accessible from the entrance. A detached double garage, with a secluded space upstairs, completes the property's appeal. A secret garden, nestled between moors and forests Isolated from any neighbors and protected from disturbances, the grounds stretch out in a mosaic of natural landscapes, a sanctuary where nature expresses itself in complete serenity. Finally, three terraces offer a chance to enjoy the outdoors.
…By Bretagne Sud Sotheby's International Realty Quimper


Beachfront, within walking distance of the historic centre and with some of the most stunning views imaginable – this is a rare find.For those who value the peace of mind of a lock-up-and-leave property, whilst maintaining independence and privacy, this stylish home is an excellent option.If you are looking for modern architecture at its best, with a practical distribution of space and high-quality furnishings and equipment, then this property will not disappoint.And if uninterrupted sea views are high on your wish list, then this is undoubtedly one of the finest options available.Located on the edge of Ponta da Piedade, with breathtaking views over Lagos Bay, both the historic centre and Porto de Mós Beach are within walking distance, as are the postcard-worthy coastal walks and secluded cove beaches.Built to a high specification, the property features water-based underfloor heating powered by a Daikin heat pump, air conditioning through a central vent system, solar panels for domestic hot water, and 20 photovoltaic panels for electricity generation.The bright living room, open plan with the dining area and kitchen, has direct access to a large sunny terrace. The accommodation comprises three suites, an office, a guest WC, a laundry room, a garage, and a fabulous outdoor kitchen with a professional barbecue and a fire-pit seating area.Outside, a 10 x 3.5 m swimming pool with an electric cover is surrounded by a well-established, low-maintenance garden.An unmissable opportunity.Lagos is one of the Algarve's most sought-after destinations, celebrated for its rich maritime history, charming cobbled streets, vibrant marina, and exceptional coastline. Combining authentic Portuguese character with a care-free yet sophisticated lifestyle, it offers an outstanding selection of restaurants, boutiques, golf courses, and year-round outdoor activities.Ponta da Piedade is Lagos' most iconic coastal landmark, renowned for its dramatic golden cliffs, hidden grottoes, and crystal-clear turquoise waters. Widely regarded as one of the Algarve's most spectacular natural settings, it offers breathtaking scenery and unforgettable coastal walks.Exclusive Algarve Villas specialises in exceptional properties across the Algarve, offering expert local knowledge and a personalised approach to help clients find extraordinary homes in the region's most desirable locations.
…By Exclusive Algarve Villas


Located in Carqueiranne, in a highly sought-after neighborhood, this property of over 300 m² boasts a remarkable panoramic ocean view, a south-facing orientation, and a quiet, peaceful setting. Built on a landscaped lot of approximately 5,500 m², featuring an olive grove, the house offers spacious, open-concept living areas that flow seamlessly to the outdoors. The entryway leads to a spacious living room that extends onto a terrace facing the sea, a dining room, a separate kitchen, and a summer dining area enclosed by large floor-to-ceiling windows. The ground floor features two bedrooms, each with its own bathroom, as well as a master suite. Upstairs, a mezzanine converted into an office space completes the layout, along with an additional bedroom and its own bathroom. On the lower level, a separate apartment includes a living area with a kitchen, two bedrooms, a bathroom, a laundry room, and a cellar. Outside, the property features a 12 x 5 m swimming pool, a swim spa, large terraces, several storage areas, a pool house, and a landscaped garden with an automatic sprinkler system. Information on the risks associated with this property is available on the Géorisques website: georisques.gouv.fr Contact: Margaux BIASIZZO +33 6 17 25 50 33 [email protected]
…By Kretz & Partners


Just a ten-minute walk from the center of Saint-Raphaël, the beaches, and the train station, this remarkable Belle Époque villa enjoys a privileged setting in one of the city’s most sought-after residential neighborhoods. Naturally overlooking the bay and opening onto sweeping views stretching all the way to Saint-Tropez, the property offers six sleeping areas distributed between the main house and its independent guest house. Entirely reimagined in an elegant and contemporary spirit, the property subtly revisits the codes of the Mediterranean Riviera. Its sculpted façade with curved lines, arches, blue-grey shutters, mineral materials, and light-filled volumes create a refined yet welcoming atmosphere, designed to fully embrace the climate and relaxed lifestyle of the South of France. The main house features generous reception areas open to the sea, including a living room, dining room, and bespoke open-plan kitchen. The sleeping quarters comprise several bedrooms, each with its own en-suite shower room, offering a comfortable and fluid layout for hosting family and guests. The property also benefits from two separate access points, from both the upper and lower sides of the villa, naturally facilitating circulation between the various living spaces. Outside, the Mediterranean garden harmoniously connects the different outdoor living areas, including terraces, a swimming pool, and a shaded dining area. The pool house, complete with a summer kitchen and bar facing the panoramic view, extends the spirit of the home in a convivial and elegant atmosphere, ideal for entertaining or enjoying long summer evenings. An independent guest house with bedrooms, shower rooms, and a fully equipped kitchen completes the property, allowing family, guests, or staff to enjoy complete autonomy. A large double garage further enhances this rare property, where sea views, architectural elegance, and a fully walkable lifestyle come together in one of the most desirable areas of Saint-Raphaël.
…By Kretz & Partners


In the heart of the village of La Cadière-d’Azur, perched like a true eagle’s nest and nestled in an oasis of absolute tranquility, this exceptional estate reveals its authentic Provençal charm. Offering 563 sqm of usable space, this elegant property, designed in the spirit of a traditional Provençal home, unfolds across a magnificent enclosed plot of 6,882 sqm. The beautifully landscaped garden, thoughtfully designed, features numerous relaxation areas and inviting spaces to unwind. The views are simply spectacular: endless vineyards, rolling hills, and a subtle glimpse of the sea… A rare 360° panorama, enhanced by an infinity pool that appears to melt into the horizon and multiple sun-drenched terraces. The main residence comprises eight bedrooms and boasts an impressive reception area of approximately 150 sqm, generously open to the outdoors and enjoying unobstructed views with complete privacy. The fully equipped professional kitchen will delight gastronomy enthusiasts and ambitious project holders alike. A wine cellar completes the property. By the poolside, a secondary mas offers two additional suites, ideal for hosting family, friends, or privileged guests in an intimate and refined atmosphere. The property as a whole combines space, serenity, and outstanding potential. Additional construction is possible, opening the door to numerous opportunities: charming guest rooms, private seminars, or an intimate restaurant set among the vineyards. Close to all amenities, with easy access and ample parking, this rare property offers a perfect blend of Provençal lifestyle, exceptional views, and remarkable possibilities.
…By Sanary-sur-mer Sotheby's International Realty


Nestled within one of Ramatuelle’s most exclusive and sought-after residential enclaves, just minutes from the charming village and the world-renowned beaches of Pampelonne, this exceptional contemporary estate perfectly embodies Mediterranean luxury living. Boasting beautiful sea views and a stunning natural setting, the property offers a rare combination of privacy, tranquility, and sophistication. Set on more than 6,000 sqm of meticulously landscaped grounds adorned with Mediterranean species, lush gardens, and a private vineyard, this remarkable architectural achievement captivates from the very first glance. Its sleek contemporary lines, generous proportions, and seamless integration into the surrounding landscape create an atmosphere of understated elegance and refinement. Offering over 630 sqm of built area, including approximately 506 sqm of living space, the villa has been thoughtfully designed to maximize natural light and take full advantage of its exceptional sea views. Expansive floor-to-ceiling windows create a seamless connection between the interior and exterior living spaces, enhancing the sense of openness and bringing the beauty of the surroundings indoors. The impressive double reception room opens onto vast terraces overlooking the Mediterranean Sea, creating an ideal setting for both relaxation and entertaining. The dining area flows naturally into a fully equipped state-of-the-art kitchen featuring premium appliances and refined finishes. A professional back kitchen, complete with a genuine walk-in cold room, provides an exceptional level of functionality rarely found in private residences and is perfectly suited for large-scale entertaining. The sleeping quarters comprise six luxurious en-suite bedrooms, each offering privacy, comfort, and high-end finishes. Occupying an entire private floor, the magnificent primary suite serves as a true owner's retreat, featuring dual custom walk-in dressing rooms, a spacious bathroom with both bathtub and walk-in shower, and a private terrace enjoying beautiful sea views. Designed to satisfy the most discerning clientele, the property also features an extensive range of wellness and leisure amenities, including a private cinema room, a fully equipped fitness center, a sauna, and a hammam. Every detail has been carefully considered to provide an unparalleled lifestyle experience throughout the year. Outdoors, expansive terraces invite residents and guests to fully embrace the exceptional Côte d’Azur climate. The spectacular swimming pool, measuring approximately 16 meters by 5 meters, forms the centerpiece of the outdoor living spaces and is complemented by an elegant, fully equipped pool house, ideal for entertaining while enjoying breathtaking views over the Mediterranean landscape. A large secure garage accommodates several vehicles, while state-of-the-art security systems and modern technical equipment ensure maximum comfort, privacy, and peace of mind. A truly rare opportunity on the market, this outstanding property combines contemporary architecture, exceptional amenities, beautiful sea views, and a prime location within one of the most prestigious areas of the Gulf of Saint-Tropez.
…By Kretz & Partners


Ideally located in the highly sought-after La Croisette area of Sainte-Maxime, just steps from the town center and the beaches, Côte d’Azur Sotheby’s International Realty proudly presents in exclusive listing this remarkable bourgeois house, steeped in history and character. Set on a 4,000 m² landscaped plot, the property enjoys a rare location in the heart of the Gulf of Saint-Tropez, combining tranquility, elegance, and walking proximity to amenities. Over the years, the house has hosted several prominent public figures, including a Swedish consul, honorary citizen of Sainte-Maxime, and a renowned CBS News Sunday Morning presenter, adding to its singular identity. Spanning over 500 m², including 492 m² under Carrez law, the main house comprises five bedrooms, three with sea glimpses. Upon entering, generous volumes, high ceilings, and abundant natural light reveal the timeless elegance of the property. Original features, including stunning floors, wide arched windows, and impressive stone fireplaces, have been carefully preserved. Reception areas feature a double living room of more than 60 m² opening onto a large terrace, landscaped gardens, and a swimming pool. The dining room, with partial sea views, connects seamlessly to the living room through an elegant stone archway. The independent, fully renovated kitchen opens onto a shaded terrace for outdoor dining. A ground-floor master bedroom with garden access completes this level. Upstairs, four refined bedrooms all feature en-suite bathrooms, some with balconies and sea glimpses, ensuring comfort and privacy. The lower level includes an independent 50 m² apartment with direct outdoor access, currently used as a leisure area with a home cinema and games room, ideal for hosting guests. A 40 m² adjoining glass-roofed space provides a bright and tranquil area connecting the house to the garden. An independent guest house of over 80 m² offers three additional bedrooms with private garden access, providing complete autonomy. The 4,000 m² landscaped grounds offer diverse settings: terraces, leafy walkways, a fountain, and a pool area. Ample parking spaces and a two-car carport ensure daily convenience. Rare for its location and history, this property combines exceptional character, heritage, and refined architecture, appealing to discerning buyers seeking a prestigious home on the French Riviera. The property is not classified as a Historic Monument. For further information or to arrange a private viewing, contact Côte d’Azur Sotheby’s International Realty, your trusted partner in luxury real estate on the French Riviera.
…By Côte D'azur Sotheby's International Realty


Located in the residential area of Super Cannes in Vallauris, this architect designed villa of approximately 260 sqm enjoys a peaceful and green setting with panoramic views over the Mediterranean Sea and Cap d’Antibes. The property stands within approximately 2,155 sqm of landscaped grounds, surrounded by mature vegetation and featuring a swimming pool. The main level comprises an entrance hall, a spacious living room, dining room and fully equipped kitchen. Bright reception areas open onto generous terraces overlooking the gardens and the Mediterranean panorama. A bedroom with en suite bathroom, laundry room with independent service access and guest WC complete this floor. Upstairs, the villa features a principal bedroom with dressing room, en suite bathroom and private terrace, together with a second bedroom benefiting from its own bathroom. An independent apartment provides two further bedrooms, a shower room and separate WC. The property therefore offers five bedrooms in total, with a flexible layout suitable for accommodating family, guests or staff. The outdoor areas include extensive terraces, landscaped gardens and a swimming pool, all set against open views towards the Mediterranean and Cap d’Antibes. A double garage for two vehicles completes the property. Its residential environment, panoramic sea views, five bedrooms and independent accommodation make this villa suitable as either a primary residence or a second home on the French Riviera. Presented by Côte d’Azur Sotheby’s International Realty, this architect designed villa with swimming pool enjoys a privileged setting in Super Cannes, within the commune of Vallauris.
…By Côte D'azur Sotheby's International Realty


THE PROPERTY This contemporary residence of 170 m² offers 4 bedrooms including a master suite on the ground floor, heated indoor pool, and private sauna. High-end amenities, premium finishes, 600 m² of land suitable for landscaping – ideal for developing your outdoor spaces.THE LOCATION Just 5 minutes on foot from the beaches of Clohars-Carnoët, this property enjoys exceptional sea views and a quiet, unspoiled setting. Easy access to shops and services in the area.A REAL VALUE-ADDED ELEMENT A safe investment: contemporary house with pool in a prime area. Maximum comfort, ideal position for living or investing in coastal Brittany.? Complete file available on request – A rare opportunity not to be missed.This description has been automatically translated from French.
…By Kretz & Partners


At the heart of a private 30-hectare estate, in an exceptionally peaceful and preserved setting, this historic property of approximately 300 sq.m offers a rare opportunity on the Gulf of Saint-Tropez real estate market. Nestled within lush greenery, just a few minutes from Saint-Tropez and the beaches, the property enjoys a privileged setting, sheltered from prying eyes and the hustle and bustle of the summer season. The former farmhouse has retained all of its authenticity and offers remarkable potential for renovation. Its existing volumes lend themselves perfectly to the creation of a characterful family residence, while preserving the soul of the property and its original features. The property comprises 7 bedrooms, reception areas and a living room enhanced by an original period fireplace, a true reminder of the building’s rich history and character. A partial sea view further enhances this exceptional setting. Outside, a natural pond blends harmoniously into the surrounding landscape, immersed in lush greenery. It offers an authentic Provençal countryside atmosphere, while remaining just moments from Saint-Tropez. A confidential and truly unique property, ideal for a bespoke renovation project in one of the most sought-after areas of the Gulf of Saint-Tropez.
…By Kretz & Partners


The sea will reveal all its colors from this beachfront property offering exceptional views. A sense of escape and travel pervades this seaside villa. Its five levels offer 144m² of living space, connected by an elevator, allowing you to use the entire property as one house or create independent living spaces for you and your family. On each level, numerous windows invite you to dream while gazing at the ever-changing seascape. Balconies and a terrace allow you to enjoy the outdoors. A grotto offers inspiration for an additional room... Let your imagination and desires run wild to make this house your cozy haven. Located in the heart of Dinard, with beaches and shops within walking distance, the property features mains gas heating and compliant sanitation. A well-maintained home. Dinard is a renowned seaside resort connected to Paris by the TGV line from Saint-Malo. Beaches and shops are easily accessible on foot. Remote application and viewings are possible. Les honoraires d'agence sont à la charge de l'acquéreur, soit 4,04% TTC du prix hors honoraires. Les informations sur les risques auxquels ce bien est exposé sont disponibles sur le site Géorisques : www. georisques. gouv. fr. Contact your local agent, Marie-Claude HEMERY, DINARD, Optimhome Associate Estate Agent at 06 99 04 98 87 (ref 611579)
…By Optimhome - Marie-claude Hemery


john Taylor Sanary/Bandol is pleased to present this contemporary villa located in the highly sought-after Beaucours district of Sanary-sur-Mer, at the end of a quiet cul-de-sac, offering a peaceful setting within walking distance of the beaches. Built in accordance with RT2012 standards, the property offers approximately 185 sqm (1,991 sq ft) of living space on 947 sqm (10,193 sq ft) of south-facing landscaped grounds. The main living area opens generously onto the terraces and garden through large sliding glass doors. The lounge, dining room and open-plan kitchen create a bright and welcoming reception space with a pleasant glimpse of the Mediterranean. A separate utility room completes this level. The sleeping area comprises five bedrooms, including two on the ground floor, and three shower rooms, providing a practical layout for both permanent living and holiday use. The property also benefits from generous on-site parking, with space for approximately eight vehicles. Features include underfloor heating and cooling powered by a heat pump, an excellent A energy rating, and the comfort and efficiency of a recent RT2012-compliant construction. One of the property's main advantages is its location. The beaches are within walking distance, while Sanary-sur-Mer's harbour, local shops and main transport links can all be reached within a few minutes. A well-maintained contemporary home offering modern comfort in one of the most desirable residential areas of Sanary-sur-Mer. For further information or to arrange a private viewing, please contact Alexis KOUVARIS, Real Estate Consultant, at +33 6 31 15 11 28.
…By John Taylor Marseille & Littoral


La Vigie - Villa T6 of 157 m² with swimming pool and land of 600 m² - 13600 La CiotatRevelli Immobilier offers for sale this T6 villa of 157 m² entirely renovated, located in a dominant position in a residential and preserved environment of La Ciotat. A property that stands out for its panoramic view of the sea and the bay of La Ciotat, visible from several areas of the house. Built in 1995 on a landscaped plot of 600 m², the villa has undergone a complete renovation combining contemporary lines, quality materials, and equipment designed to offer optimal comfort on a daily basis. From the entrance, the gaze naturally turns towards the outside. The 37 m² living area features a lounge and dining room that is largely open to a terrace overlooking the bay. The independent 14 m² kitchen, fully arranged and equipped with high-end materials, is complemented by a back kitchen that also serves as a laundry room. Also on the ground floor, the first sleeping area consists of a 12 m² bedroom benefiting from direct access to the garden, an independent dressing room, and a shower room with an Italian shower. Separate toilets complete this level. On the first floor, two bedrooms of 16 m² and 12 m² have storage, one of which fully enjoys the sea view. They share a comfortable shower room of 8 m² with an Italian shower, double sink, and toilet. A true uniqueness of the house, a 16 m² space arranged in a 'vigil' spirit overlooks the property. With its observatory-like appearance and panoramic view of the Mediterranean, it is a privileged place that can accommodate an office, a reading area, or a guest room. On the garden level, an additional 9 m² room offers even more flexibility and can be arranged as a guest room or office. Outside, the property reveals a true Mediterranean art of living. The various terraces allow enjoying the view and exposures throughout the day, while the landscaped garden hosts a heated swimming pool and a pétanque court, in a atmosphere resolutely turned towards the South. The technical features are up to par with the renovation: reversible air conditioning, heated and cooling floor, custom joinery, and automatic watering. A garage of 23 m², several parking options, a boiler room, a wine cellar, and various storage spaces complete the whole. Just a few minutes from the city center, beaches, and calanques, this villa combines sea view, contemporary renovation, and a pleasant lifestyle, in one of the most sought-after environments in La Ciotat.Contact: Cyril Revelli – 06 46 89 46 50 CPI: 13102025000000077 RCP: 149976147Property tax: 3,465€ / year Fees: Price including 3.8% fees charged to the seller - Energy Performance: Energy class A – Climate class A - Estimated energy expenses: Between 420€ and 620€ per year (based on energy prices from 2021, 2022, 2023 for standard usage)Georisques Information: Information on the risks to which this property is exposed is available on the Georisques website: www.georisques.gouv.frRevelli Immobilier offers for sale a 157 m² villa with garden and swimming pool located in La Ciotat 13600
…By Revelli Immo


In Saint-Paul-de-Vence, some houses are not simply visited — they are experienced. Set against the village’s eastern ramparts, this characterful residence was once the home of André Verdet, the renowned poet and artist closely associated with Saint-Paul-de-Vence. He left behind the imprint of his imagination, together with several frescoes that remain as fragments of an artistic story still alive within these walls. From the moment one enters, the stonework, vaulted passages, traditional terracotta tiles and exposed beams evoke centuries of history. Arranged over three levels, the house unfolds through a succession of charming rooms punctuated by arches, artworks and openings onto the surrounding landscape. Light flows freely throughout, gliding across the walls, revealing the textures and lending each space its own distinctive energy. Nothing here feels entirely still. The rooms seem to converse with one another, while the windows frame the hills like living paintings. A fireplace, intimate corners and beautifully preserved architectural features enhance the unique soul of this home — at once a retreat, a place of inspiration and a vantage point over nature. On the top floor, the terrace opens the house to the sky. From here, the eye travels across the hills and mountains, with a glimpse of the Mediterranean in the distance. As the sun begins to set, the landscape is bathed in changing light, appearing almost to extend the frescoes found within the house. More than a village house, this is a place shaped by poetry, memory and light: a rare and deeply authentic Saint-Paul-de-Vence residence, intended for those seeking not merely an address, but an emotion. Energy class : F – Climat class : C / estimated annual costs for standard use : between €3 946 and €5 338 (ref year 2021) Information on the risks to which this property is exposed is available on the Geohazards website : www.georisques.gouv.fr Represented by Amélie DOLLÉ, acting in his capacity as authorized service provider, with full powers for the purposes hereof.
…By Barnes Saint-paul-de-vence


John Taylor Sanary presents this south-facing property located in the highly sought-after La Cride area of Sanary-sur-Mer, close to the beaches and the port. Offering beautiful sea views, the property provides approximately 290 sqm of living space over two levels, set on a flat plot of about 2,000 sqm with a swimming pool. The house is arranged over two floors of similar size, allowing for flexible layout options: conversion into two independent apartments, a large family home with a separate guest area, or a mixed-use project depending on your needs. The outdoor features include a swimming pool, pool house, garage, and carport, along with generous areas that can be redesigned and enhanced. The property offers strong value-add potential after renovation. Updating works are required to modernize the house and optimize the interior volumes. For further information or to arrange a viewing, please contact Tony Debord, Agency Director, on +33 6 85 46 22 91.
…By John Taylor Marseille & Littoral


Located at the entrance to Saint-Tropez, in a private estate in Gassin, this beautiful contemporary villa has been completely renovated and offers approximately 310 m² of living space with stunning sea views. Very bright and perfectly arranged around a central patio, the house comprises a large living area with main lounge, TV lounge, study and open-plan kitchen, all opening onto two large terraces facing the sea. The sleeping area comprises a master suite with balcony, bathroom and dressing room, as well as three other en-suite bedrooms with their own shower rooms. Outside, you will enjoy a heated swimming pool, a pool house, a sauna and a pétanque court. A double garage, a laundry room and plenty of storage space complete the amenities. Léa HEPP - Agent commercial - EI - RSAC 898 326 897
…By Barnes Saint-tropez


RV2181 - Corbara Located in Corbara, a heavenly setting ideally nestled between the sea and the mountains. This villa with panoramic sea views offers approximately 1,722 sq ft of living space, featuring a bright living area with lounge and kitchen opening onto a large terrace. The property also includes 4 bedrooms, each with its own private shower room. The villa is set on landscaped grounds of approximately 21,797 sq ft, with a swimming pool, pétanque court, and carport. In the heart of the Balagne region, Corbara boasts unspoiled natural surroundings, just a short distance from some of the area’s most beautiful beaches and from Calvi-Sainte-Catherine International Airport. Agency fees are payable by the seller.
…By Barnes Corse


Nestled in a elevated position within a secluded private estate of just four villas, this elegant neo-Provençal style property offers approximately 290 sq m of living space and enjoys a privileged lifestyle. Located on the hills above Golfe-Juan, in a particularly peaceful and verdant setting, the villa boasts stunning sea views, inviting relaxation and escape every day. Its location is ideal: just 10 minutes from Cannes and 5 minutes from the port and beaches of Golfe-Juan, it allows you to fully enjoy the French Riviera while maintaining true tranquility. Built on a superb, flat, and wooded plot of 1,679 sq m, the property features a pleasant outdoor area with a beautiful swimming pool, perfect for enjoying sunny days in complete privacy. A charming villa combining comfort, elegance, and quality of life, ideal as a primary residence or a pied-à-terre. GROUND FLOOR: - Entrance hall - Kitchen - Living room (fireplace) - Billiard room (convertible into a bedroom) - Bathroom - En-suite bedroom - Wine cellar - Laundry and storage room FIRST FLOOR: - 2 en-suite bedrooms - Master bedroom
…By Agence Europa


CO-SOLE AGENT. Ideally situated in the highly sought-after Super Cannes area, this elegant, modern villa (approx. 400 m²) enjoys a commanding position amidst a lush, secluded setting with a lovely sea view. It features generous living spaces and five en-suite bedrooms. The property sits on a beautiful, private, tree-filled plot of 2,665 m², complete with a stunning infinity pool and terrace area. GROUND FLOOR: - Entrance hall - Living room, dining room, kitchen - Back Kitchen - Wine cellar - En-suite bedroom - Games room - Pantry/laundry room UPPER FLOOR: - 3 en-suite bedrooms - Master bedroom - Study BASEMENT: - Fitness room - Music room - Bathroom - Storage room
…By Agence Europa
'%20stroke='%23DDAA3A'%20stroke-width='1.909'%20stroke-linecap='square'%20stroke-linejoin='bevel'/%3e%3c/svg%3e)
Receive by email any new listing that may match your search criteria
By validating this form, you accept the general conditions of use of Le Figaro Properties.
These agencies offer a selection of luxury properties vente . Feel free to contact them for personalized assistance.


