Get early access to listings that match your criteria
Never miss an opportunity again. Our personalized alerts notify you instantly.

 English$ USD · m²


Located in the quiet and residential neighborhood of Golfe-Juan, this 624 m² contemporary villa offers a panoramic sea view from Cap d'Antibes to the Lérins Islands. Designed by renowned architect CochetPaïs and completed in 2022, the property boasts high-quality amenities. The spacious, bright living area features a large living room with a dining space, a fully equipped high-end kitchen, and an office. The sleeping quarters contain three elegant en-suite bedrooms, each with a private bathroom and dressing area, including a master suite with a private terrace. These rooms enjoy a 180° sea view and direct access to the terrace. Two additional en-suite bedrooms, one with access to a patio, complete the accommodation. Amenities include a garage for up to six cars, a wine cellar, a cinema room, a gym, and a laundry room. Outside, the beautifully landscaped 2,652 m² grounds, surrounded by fruit trees, feature an infinity pool, creating an idyllic setting for relaxation. Ideally located, this unique villa offers quick access to the sea, downtown Golfe-Juan, and the prestigious towns of Cannes and Antibes. Agency fees payable by vendor - Montant estimé des dépenses annuelles d'énergie pour un usage standard, établi à partir des prix de l'énergie de l'année 2021 : 1836€ ~ 2484€
…By Barnes Cannes


Millenium Transactions presents a property complex with great potential, ideally located in the centre of Le Canon, close to shops and the basin. Built on a plot of approximately 1,000 m², this complex comprises two detached houses in need of renovation, offering numerous possibilities: family project, main residence with guest house or rental investment. The first house, with one floor, has a surface area of approximately 165.8 m² and offers generous volumes allowing for multiple layouts. The second house, on one level, offers a surface area of approximately 148.55 m² and is ideal for seasonal rentals or as an additional reception area. This rare property combines a prime location, potential for expansion and a sought-after living environment in the heart of one of the most popular villages in the Arcachon basin. For further information or to arrange a viewing, please contact Millenium Transactions.
…By Millenium Transactions


Ideally located in the sought-after neighbourhood of Le Canon, a short walk from beaches and shops, this 165 m² house, set on wooded grounds of over 450 m², offers a rare opportunity to create an exceptional residence in the heart of Cap Ferret. Nestled in a peaceful residential area, it enjoys a privileged environment, perfect for a high-end renovation project. Built on two levels, the house charms with its beautiful volumes and functional layout. The ground floor features a large living room with two fireplaces, a large separate kitchen, and several modular spaces. The first floor has five bright bedrooms, two bathrooms (one on each level) and two separate WCs. An 8 m² balcony extends the living space, while a 25 m² private garage completes the property. The lush, unspoilt garden offers endless possibilities for creating a truly relaxing environment around the house.
…By Millenium Transactions


Ideally situated within the Mazagan Beach Resort & Golf complex by the sea This luxurious villa enjoys complete privacy Garden area: 1,608 m² enclosed Living area: approximately 780 m², total floor area: 931 m² Covered terrace area: 98 m²; uncovered terrace area: 194.50 m² The house comprises 3 living rooms and a spacious, fully fitted kitchen 6 bedrooms, 6 bathrooms, walk-in wardrobes and en-suite terraces Rooftop terrace ideal for entertaining, with a jacuzzi and pergola 10 m x 5 m swimming pool Utility rooms Enclosed triple garage (50 m²) and 3 outdoor parking spaces Potential to add an office with a separate entrance The house is regularly let. A housekeeper manages the property.
…By Annonceur International


Discover your dream beachfront villa nestled in the serenity of Soliman Bay, Tulum. This stunning six-bedroom, six-and-a-half-bathroom luxury property boasts panoramic ocean views and world-class amenities, offering the ultimate escape in the heart of the Riviera Maya. With its exclusive design and unbeatable beachfront location, this villa is perfect for those seeking a private retreat or a high-end investment opportunity.The villa features spectacular sea and pool views upon entering from the foyer lounging area, the spacious main lounge and dining area with open plan kitchen all enjoy sea views. In the main house there are five spacious bedrooms with king size beds and en-suite bathrooms; one with a bath tub, also a breathtaking rooftop suite with kitchenette offers 180-degree views of Soliman Bay. The garden guest bedroom en suite bathroom provides a queen bed, ideal for extra privacy. With a capacity to host up to 12 guests, this villa is perfect for family vacations, group getaways, or wellness retreats. Every detail of the home has been thoughtfully designed to blend luxury with convenience and comfort.The modern kitchen with a double door refrigerator/freezer, a large 6 burner gas stove with oven, two double sinks; everything needed for a chef to prepare gourmet meals and entertaining large groups. A spacious air-conditioned living and dining areas, and 6.5 bathrooms that ensure privacy and ease for everyone. The villa is fully equipped with high-speed Wi-Fi, satellite TV, and ceiling fans in each room.The outdoor spaces are equally impressive, offering a large swimming pool with stunning beach views with the outdoor kitchen and BBQ grill are ideal for al fresco dining, a palapa covered deck with comfortable seating above the beach. Relax in hammocks or lounge chairs by the pool, and enjoy the shaded areas that offer a tranquil escape from the sun. The rooftop terrace includes an outdoor shower, a bar counter with space for a fridge and provides the perfect setting for sunset viewing and stargazing from the comfortable seating area. There is a separate staff/caretaker accommodation in the courtyard for 1 or 2 and includes a cooking facility and a bathroom.For adventure seekers, this villa provides direct access to water activities like kayaking, snorkeling, and paddle boarding right on the bay. The beach is just steps away, offering endless opportunities for fun in the sun, while the hammocks and lounge chairs provide the perfect space to unwind.Spanning an 8,062-square-foot beachfront lot (750 sq. m.) and offering 6,651 square feet (618.75 sq. m.) of living space, this villa boasts 15 meters of prime beachfront access. Located on a private road, this property offers the ultimate in exclusivity, ensuring both privacy and tranquility.Soliman Bay is a hidden gem in Tulum, offering the perfect blend of luxury and seclusion while remaining close to the area’s best attractions. Whether you're seeking a private family retreat, a luxurious vacation rental, or an investment property with high ROI potential, this beachfront villa is an opportunity not to be missed!Contact us today to schedule a private viewing and make this magnificent beachfront villa in Soliman Bay, Tulum, your future paradise.
…By Annonceur International


Piraillan • Cap Ferret Peninsula • wooden villa 180 sqm • 4 bedrooms • 850 sqm plot • pool possible Perfectly located just steps from the beach (2nd line from the Bay), this charming single-storey wooden villa in Ferret style is in very good condition. Entrance, large living room with open-plan kitchen and cathedral ceiling, 4 beautiful bedrooms, bathroom, shower room, laundry/pantry, 2 toilets. Terrace. Pool possible. Large outbuilding of 80 sqm that can be converted. Petanque court. Garage and parking space for several cars and a boat. Just 2 minutes from the Piraillan market and 5 minutes by bike from the village and shops of Le Canon. For more information or to arrange a viewing, please contact Hermine MEILLAN MARCONI at +33 6 81 59 55 42 or your usual contact at BOSETTA IMMOBILIER. We are also at your disposal if you wish to sell or have a property appraised in Bordeaux or around the Arcachon Bay.
…By Bosetta Immobilier


This unique beachfront property, offers two luxuriously equipped fare (traditional Polynesian homes), each on three levels, providing an unrivalled tropical living experience. Features of the Premier Fare: Ground floor: Welcoming entrance Guest toilet for convenience Additional bedroom with en-suite shower room Technical room and laundry for convenient management First floor: Office for work or leisure Separate guest toilet Luxurious shower room with double thalasso bath and shower Large bedroom with spacious dressing room Second floor: Very large bedroom with generous storage space Windows overlooking the magnificent lagoon, offering breathtaking views Second Fare features: Ground floor: Welcoming entrance Separate toilet for added convenience Additional shower room for added comfort Spacious bedroom with small adjoining lounge Fitness room to keep fit while enjoying ocean views First Floor: Very large living-dining room for entertaining in style Fully furnished and equipped kitchen, with Weber barbecue for al fresco dining Second Floor: A mezzanine room offering additional space for various uses Additional Amenities: Boathouse for secure storage of your boat Launching sleepway and electric winch for convenient access to the sea Alarm system for peace of mind Roller shutters to regulate light and ventilation This property offers a luxurious lifestyle in a naturally beautiful setting, ideal for those seeking comfort and exclusivity. Don't miss this unique opportunity to acquire an exceptional property in Raiatea, Taputapuatea.
…By French Polynesia Sotheby's International Realty


2 HECTARES WATERFRONT PROPPERTY WITH PRIVATE BOAT MOORING, RIGHT WHERE THE AVEN MEETS THE OCEAN. This exceptional estate features a manor house and three additional homes nestled within over two hectares of lush greenery, creating a timeless sanctuary. The majestic, exposed-stone manorpassionately restored stone by stone by master craftsmenperfectly blends preserved authenticity with contemporary comfort. Spanning 600 m² of living space, the residence boasts grand volumes: state rooms, formal dining areas, and private suites adorned with refined woodwork and granite fireplaces. The estate is enhanced by a charming thatched cottage, a traditional longère divided into two guest houses, and extensive outbuildings. A true haven of peace, the property also includes a private helipad. This is a rare and prestigious estate where the whisper of the water and the majesty of century-old trees offer absolute serenity.
…Private owner


Your Year-Round Beach Home Awaits in Cornfield Point Welcome to your opportunity to own a year-round home in Cornfield Point, one of Connecticut's most desirable beach communities. Ideally located just steps from the beach. This move-in-ready home offers the perfect combination of comfort, coastal living, and breathtaking water views. The home features 3 bedrooms and 1 full bath, along with a bright living room showcasing stunning water views. The kitchen is equipped with new appliances, while the convenient laundry area includes all appliances. Recent improvements include a new boiler and hot water heater, providing added comfort and peace of mind. Enjoy the coastal lifestyle from the enclosed breezeway, which offers beautiful water views, or relax on the remodeled upper deck-perfect for morning coffee, entertaining, or taking in the surrounding scenery. A spacious one-car garage provides excellent storage and convenience. As a member of the Cornfield Point Beach Association, you'll enjoy an array of amenities, including a private beach, basketball court, tennis court, clubhouse, and private boat ramp. Whether you're looking for a year-round residence, weekend getaway, or a place to enjoy the best of shoreline living, this community offers an exceptional lifestyle.
…By William Pitt Sotheby's International Realty


Set on the waterfront in sought-after Ten Mile Point, this beautifully renovated 1996 residence offers 5,933 sq. ft. of thoughtfully designed living space surrounded by mature landscaping and sweeping ocean views. The home pairs refined contemporary finishes with striking architectural details, including vaulted wood ceilings, exposed beams, and expansive windows. The main level features generous living and dining spaces, a beautifully appointed kitchen w/ large island, family and media rooms, plus 2 bedrooms. Upstairs, the spacious primary retreat enjoys gorgeous ocean views, a 5-pc ensuite, dressing room and generous walk-in closets. 2 additional bedrooms, each w/ an ensuite, a gym and laundry complete the upper level. Outdoor living unfolds across multiple patios surrounded by established gardens, creating beautiful spaces to enjoy the waterfront setting. A private boathouse and launch provide direct water access, completing this exceptional property. (id:57238)
…By Annonceur International


Casa Ventanas: Stunning Coastal Oasis at 147 Napoleon, Playa Del Rey - Experience the ultimate coastal lifestyle at Casa Ventanas, an exceptional three-bedroom, three-bath home located in the highly sought-after Playa Del Rey neighborhood. Spanning an expansive 5,476 square feet, this stunning residence boasts unobstructed ocean views that create a serene backdrop for your daily living. Upon entering, you are welcomed by an open-concept floor plan that seamlessly integrates the living, dining, and kitchen areas. Abundant natural light floods the space through large windows, highlighting the elegant finishes and modern upgrades throughout the home. The gourmet kitchen is a chef's dream, featuring ample counter space and sleek cabinetry, making it perfect for both everyday meals and lavish entertaining. Retreat to the luxurious master suite, complete with breathtaking unobstructed ocean views, a spacious walk-in closet, and an en-suite bath equipped with dual vanities, a soaking tub, and a separate shower. Each additional bedroom is generously sized, providing comfort and privacy for family and guests alike. Located just moments from pristine beaches, trendy shops, and gourmet restaurants, Casa Ventanas offers both luxury and convenience in one of the most desirable areas of Los Angeles. Don't miss your chance to own this spectacular property where coastal living meets sophistication. Discover the unparalleled lifestyle that awaits you at Casa Ventanas, 147 Napoleon!
…By Annonceur International


4-bedroom villa with 361 sqmof gross construction area, located in Foz Velha, one of Porto's most prestigious and historic areas, just steps from the waterfront and the sea.Carefully restored in 2021, this house is arranged over three floors. The entrance floor includes an office with an en-suite bathroom, a guest toilet, utility room and pantry, ensuring complete functionality. On the middle floor is the social area, comprising a spacious living and dining room with direct access to a private garden of approximately 70m². The modern kitchen is fully equipped. On the upper floor is the private area, with three bedrooms, one of which is en-suite, and an additional family bathroom.Key highlights of this property include the quality of the restoration, which respects the original architectural charm, the brightness of the spaces, the privacy afforded by the garden, and the privileged location by the sea, in a traditional and peaceful neighbourhood.The villa is located just a few minutes' walk from the beaches and waterfront. Approximately 3 minutes' drive from the nearest supermarket, 6 minutes from international schools and the Catholic University. The City Park is about 15 minutes' drive away, as is Porto city centre, providing easy access to all points of interest in the city. 20 minutes from Porto Airport and 3 hours from Lisbon.thumb_upthumb_downcontent_copy Energy Rating: C ref:97875
…By Annonceur International


Breathe in the fresh, salty sea air, wander out for brunch, linger over an afternoon drink at the Conti, browse the boutiques or throw a towel over your shoulder for a spontaneous swim. With the foreshore and vibrant village just beyond your front door, this is coastal living at its finest. Quietly set, the home captures the essence of a classic beach house, elevated by a crisp, white colour scheme, brushed brass fittings and warm timber accents. The design unfolds with a beautifully flowing layout that blurs the line between indoors and out, enhanced by high ceilings, engineered oak floors, broad double-glazed windows, skylights and wide stackable sliding doors that flood the interiors with natural light and a wonderful sense of scale. The open plan kitchen, dining and lounge domain forms a welcoming hub, extending to an alfresco deck complete with built-in barbecue and solar-heated, tiled pool for relaxed entertaining. A chef’s kitchen takes centre stage with stone benchtops, dual Bosch ovens, two dishwashers and a well-appointed butler’s pantry. Accommodation comprises four robed bedrooms, including two masters with their own modern ensuites, alongside a luxe family bathroom with freestanding bath. A second living zone with terrace access and statement barn doors provides valuable flexibility for families. Adding to the home’s lifestyle and functionality, full fibre-to-the-premises (FTTP) internet has been installed, delivering ultra-fast speeds of up to 500 Mbps—ideal for those working from home, running a business, or managing multiple devices with ease.The property has also demonstrated strong premium short-stay appeal, previously achieving up to $2,000 per night during peak summer through Jellis Craig Short Stays, offering an attractive opportunity for buyers interested in occasional holiday letting. Finished with VJ panelled feature walls, bespoke cabinetry, NZ wool carpet, ceiling fans throughout, zoned ducted heating/cooling, central laundry, low maintenance irrigated garden, 2000L water tank servicing two toilets, and double lock-up garage with built-in storage, this refined coastal sanctuary is designed for lasting enjoyment.
…By Annonceur International


This tastefully, professionally designed, and decorated corner unit seamlessly merges a 2-bedroom, 2.5-bathroom space into an open, refined kitchen and an inviting living area that transitions to an expansive balcony overlooking a manicured landscape and ocean, on a convenient, accessible low floor. Continuum on South Beach offers 13 acres of beachfront resort-style accommodations, including two lagoon-shaped pools, a lap pool, three clay tennis courts equipped with a pro shop, private al fresco dining, a gym that provides a range of daily fitness classes, a spa, concierge services, security measures, and valet parking.
…By Annonceur International


Welcome to 2064 Quimper Street, a charming character home nestled in the heart of Oak Bay near the highly sought-after “Harling Point” in South Oak Bay. This residence offers five bedrooms and three and a half bathrooms, blending timeless character with thoughtful modern updates to create a warm and functional family home. The main level features inviting living spaces filled with natural light, where recent updates to the kitchen and main living areas enhance both style and everyday practicality. The kitchen offers updated finishes, generous workspace, and a seamless connection to the dining and living areas, making it ideal for both daily living and entertaining. Classic architectural elements combine with contemporary improvements to maintain the home’s original charm while providing modern comfort. A standout feature of this property is the newly constructed fully permitted detached studio, offering exceptional flexibility. Fully equipped with plumbing, electrical, and its own bathroom, this space could easily function as a private workspace, creative studio, or a potential income suite. The location is truly exceptional. Situated just steps from Trafalgar Park, the scenic waterfront at Harling Point, and the picturesque shoreline along Crescent Road, residents can enjoy some of Victoria’s most beautiful coastal walking routes. You are also within easy walking distance to the sandy shores of Gonzales Beach, one of the city’s most beloved beaches. (id:57238)
…By Annonceur International


Located in a sought-after area in Théoule-sur-Mer, new built villa with swimming pool on the roof and enjoying panoramic sea views over Théoule's beaches. The villa opens onto a double living room with an open plan and all equipped kitchen. On the same level you will find a master bedroom with shower and dressing room, 1 en-suite bedroom with shower and 2 bedrooms sharing a shower room. The level below comprises an en-suite bedroom with shower room. The roof offers beautiful sea views from its pool area with pool house and many terraces. A garage for 2 cars, a laundry room and a cellar come along with the property. Air condition, alarm system, heat pump, lift pump, water softener. Reduced fees.
…By Solari Properties


Walking distance from Theoule's beaches and village, Provençale style vill enjoying a breathtaking sea view of the Cannes bay. Built on a 6530sqm plot, the villa is located on the edge of the Estérel natural parc. Totalising 200sqm, the villa comprises on pool level a double living area with a semi-open plan kitchen, all opening onto a covered terrace offering a beautiful sea view. A master bedroom with salon and bathroom is located on the same level and enjoys the view as well as direct access to the pool. The garden level is composed of an en-suite bedrooms with bathroom, and 2 bedrooms sharing a shower room. An apartment with independent access is located on the same level and comprises a living room with kitchenette, a bedroom and a shower room. Parking spaces.
…By Solari Properties


Just a short walk from the beaches, the marina and the waterfront restaurants of La Figueirette in Théoule-sur-Mer, this newly built villa of over 250 m² captivates with its contemporary architecture and exceptional standard of finishes. The property is centred around a light-filled living area with a fully equipped open-plan kitchen. The sleeping accommodation comprises five en-suite bedrooms, each featuring its own private bathroom or shower room and opening onto spacious terraces. Designed for both relaxation and well-being, the villa also offers a swimming pool, a jacuzzi and a fully equipped fitness room, all set within a privileged environment boasting stunning panoramic views over the Mediterranean Sea. A rare opportunity, perfectly suited as either a primary or secondary residence, combining contemporary architecture, high-end amenities and the exceptional lifestyle of the French Riviera.
…By Solari Properties


Exceptional property located in the heart of the Bay of Cannes, facing the Lérins Islands, enjoying a breathtaking view of the sea, the ports, the mountains and the Esterel, a few steps from the beaches and shops of the village of Théoule sur Mer . In a sought-after residential area, the property has been completely renovated recently and offers luxurious finishes and services. Built on 3 levels each connected by an elevator, the villa develops more than 700m2 of living space as well as annexes allowing optimal living comfort. The property includes a total of 7 en-suite bedrooms, each with its own bathroom and/or shower, dressing room, a reception room and a dining room, a large dining kitchen and second dining room, a bar area and wine cellar. At the swimming pool level, a relaxation area with gym, sauna and media lounge, a large terrace surrounds the the swimming pool. An apartment with 3 bedrooms that can accommodate staff completes this exceptional property. The covered parking can accommodate up to 4 cars with 2 terminals for electric vehicles, as well as a shelter for bicycles. The property is equipped with a sophisticated home automation system, reversible air conditioning and underfloor heating and cooling. The swimming pool is heated and a permit for the installation of solar panels has been issued. An electric generator as well as a rainwater collection tank for watering the garden have been installed.
…By Solari Properties


Located within a private and secure domain, in the Théoule-sur-Mer area, 1 km from the beaches, this contemporary 300 m² villa benefits from a dominant position offering a spectacular 180° view of the Mediterranean, the bay of Théoule-sur-Mer, and the Esterel massif. Designed to prioritize a hassle-free lifestyle, this villa appeals with its concept: all the comfort and volumes of an independent villa, without the constraints of outdoor maintenance. The outdoor spaces have been thought out around an enormous wooden terrace and an infinity pool facing the sea, allowing you to fully enjoy the panorama throughout the year. Inside, all rooms open to the outside through large bay windows and offer exceptional sea views and brightness. The property includes several reception areas, a large living room, a large room dedicated to music, 3 other bedrooms, a laundry room, as well as an elevator serving the double garage on the top level. Ideal as a primary or secondary residence.
…By Solari Properties


In a secured domain nestled in the Estérel mountains, only 2 minutes away from beaches and 10 minutes away from the village of Theoule-sur-Mer, lovely villa with pool renovated in a contemporary style and enjoying a breathtaking sea view over the Cannes Bay and the islands. Built on 2 levels, the villa is composed on ground floor of a large living room with chimney, and an open plan and all equipped kitchen with a dining area and cellar, all opening onto a large terrace offering an amazing sea view. The garden floor comprises 3 en-suite bedrooms with their own shower room, within a master bedrooms with bath and dressing. All the bedrooms open onto terraces leading to the pool area. The floor comprises as well an independent toilet, a wine cellar and a laundry room. Built on a 1173sqm plot, the property also comprises an independent studio and closed parkings.
…By Solari Properties

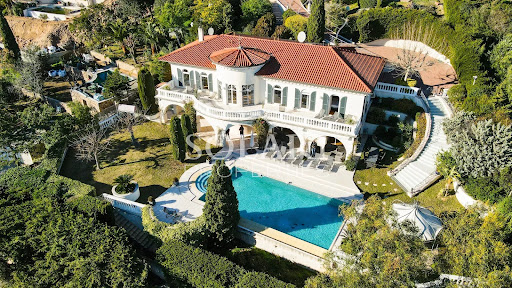


In a sought-after neighborhood, 3 minutes away by car from the city center, shops and motorway access of Mandelieu, beautiful villa with infinity pool and enjoying a panoramic view of the bay of Cannes. The property consists of a main villa totalising 300sqm. On the ground floor the villa is composed of 5 large bedrooms opening onto a large balcony with balusters, overlooking the swimming pool and enjoying the view of the Lérins islands and Théoule. 3 bathrooms as well as a laundry room are on the same level. The garden level includes a double living room with an open plan kitchen and pantry, all opening onto a partially covered terrace along the swimming pool and its garden. An independent apartment comprising a living room, a kitchen, a bedroom and its bathroom completes the property. Double garage and closed parking lots.
…By Solari Properties


Located within a private and secure estate in Sainte Maxime, in a peaceful residential environment, this property enjoys a sought after position approximately 1 km from La Nartelle beach and close to Sainte Maxime Golf Club. The existing house stands within approximately 2,020 sqm of mature grounds and benefits from a partial sea view. Beyond its proximity to the Mediterranean, the property offers interesting development potential. The grounds are suitable for the addition of a swimming pool and provide different possibilities for an extension or new construction project. According to the current local planning regulations, and subject to a feasibility study carried out with an architect and the granting of all necessary administrative and planning permissions, the construction of a villa of approximately 320 to 400 sqm could potentially be considered. The property therefore offers several options depending on the future owner’s plans: retaining the existing house, considering an extension or exploring a new residential project designed to make greater use of the potential of the land. A private enclosed garage and several parking spaces are also available. Location is one of the property’s principal assets. Approximately one kilometre from La Nartelle beach, it enjoys a sought after residential setting in Sainte Maxime while remaining close to the golf course and the town’s amenities. The combination of proximity to the beach, a secure residential environment, pool potential and development possibilities makes this an opportunity worth considering for either a primary residence or a second home in the Gulf of Saint Tropez. Presented by Côte d’Azur Sotheby’s International Realty, this property offers considerable scope for buyers wishing to create or further develop a residence in the La Nartelle area of Sainte Maxime. For further information regarding the property and its potential, or to arrange a viewing, contact Côte d’Azur Sotheby’s International Realty.
…By Côte D'azur Sotheby's International Realty


Ideally located in the heart of the Gulf of Saint-Tropez, this exceptional property, offering approximately 500 sqm of total living space, represents a rare opportunity on the market. It stands out for the remarkable quality of its finishes, its spectacular sea views, and its prime setting within a highly sought-after environment. The property comprises a main villa of approximately 300 sqm featuring four en-suite bedrooms, a caretaker’s house, a guest house of approximately 120 sqm with three en-suite bedrooms, as well as an elegant pool house. The estate is set within nearly 5,000 sqm of beautifully landscaped grounds, enhanced by two swimming pools, meticulously designed to create an enchanting setting dedicated to relaxation and the refined lifestyle of the Gulf of Saint-Tropez. The property can be arranged as two independent or interconnected residences, depending on your project: – A first section including the main villa, complemented by a very large heated swimming pool, as well as the caretaker’s house. – A second section, entirely independent and not overlooked, comprising a guest house and a pool house with an en-suite bedroom, also benefiting from a spacious swimming pool. This configuration allows for hosting guests in complete privacy or considering a partial rental investment. Exceptional property – Confidential file. Information available only to qualified clients. This property is presented by Côte d’Azur Sotheby’s International Realty, your expert in luxury real estate in the Gulf of Saint-Tropez.
…By Côte D'azur Sotheby's International Realty


Cavalaire-sur-Mer, just steps from the beaches This beautiful property, is remarkable for its generous proportions with its generous floor plan and 200 m² of living space, offers an exceptional living environment with ocean views. Set on 1,460 m² of landscaped grounds, it captivates visitors from the moment they enter with its bright, airy atmosphere. Spread over two levels with a similar layout, the villa opens onto a spacious entry hall leading to an elegant living room, an air-conditioned lounge, and a fully fitted and equipped open-concept kitchen. The space flows naturally onto a magnificent covered terrace, ideal for fully enjoying the ocean view. The property features 6 comfortable bedrooms, each with its own bathroom (showers and toilets). A boiler room and a laundry room complete the functional spaces. Outside, everything is designed for comfort and relaxation by the pool: air conditioning, a pétanque court, an automatic sprinkler system, and a garage accessible upon arrival at the property. Perfectly maintained, this villa combines elegance, comfort, and a prime location
…By Century 21 Bianchi Transactions
'%20stroke='%23DDAA3A'%20stroke-width='1.909'%20stroke-linecap='square'%20stroke-linejoin='bevel'/%3e%3c/svg%3e)
Receive by email any new listing that may match your search criteria
By validating this form, you accept the general conditions of use of Le Figaro Properties.
These agencies offer a selection of luxury properties vente . Feel free to contact them for personalized assistance.




