Get early access to listings that match your criteria
Never miss an opportunity again. Our personalized alerts notify you instantly.

 English$ USD · m²


Provencale property for renovation located on a private hilltop, set within approximately 17.5 hectares of land and offering 360° views and absolute peace and quiet over the sea and surrounding hills. The property comprises two independent villas. The main villa offers approximately 350 m² of living space arranged over three levels and comprises: Entrance hall Living room with fireplace Dining room Separate kitchen with fireplace Five bedrooms Five bathrooms Office Two cellars Laundry room The second villa offers approximately 96 m² over two levels and comprises two independent apartments, each with a living room, kitchen, bedroom and bathroom. It also includes a garage. The property is located in a secluded setting surrounded by natural areas, with views over the sea and surrounding hills.
…By John Taylor - Valbonne


Located in the hills above Nice, close to the city center, the airport and the sea, this fully renovated property enjoys an exceptional location while offering complete privacy. Set on a flat plot of 4,855 m², the 465 m² villa benefits from full southern exposure and panoramic views over the bay. Behind a Provençal-style façade, the interior reveals a contemporary atmosphere. Generous volumes, clean lines and large picture windows allow natural light to flood in and create a seamless connection with the garden and the sea. The ground floor features an entrance with a walk-in closet, several reception areas, an office, an independent kitchen, a laundry room, and a ground-level suite with a private terrace. Upstairs, the master bedroom, two additional bedrooms with their own water points, and a library area complete the layout. A separate outbuilding offers a summer kitchen and a wellness area. Outside, the spacious, secluded garden includes a large swimming pool and expansive terraces. There is also a covered parking area for two vehicles, easily convertible into a closed garage.
…By John Taylor - St Jean Cap Ferrat


Located in a secure estate in Théoule – Le Trayas, this villa with a swimming pool enjoys panoramic views over the sea and the Estérel hills. The villa features a bright living area with an open-plan kitchen, fully opening onto the terrace and pool, offering stunning sea views. On the same level, a suite with its private terrace, shower room, walk-in closet, and separate WC. Upstairs, the sleeping area comprises two bedrooms, one of which opens onto a large terrace, a shower room with WC, and a dressing area. A pétanque court and parking spaces complete the property.
…By Solari Properties


The Luxury International agency presents this exceptional property ideally located in the heart of one of the most sought-after environments in Southern Corsica. Overlooking the privileged sector of Arasu, this remarkable contemporary villa enjoys a spectacular panoramic view of the bay of Saint-Cyprien, opening up to the shores of Sardinia and offering a rare living environment between elegance, discretion, and preserved nature. Developing nearly 600 m² of living space, this property with sleek contemporary architectural lines has been designed in every detail to offer generous volumes, perfectly smooth circulation, and omnipresent brightness thanks to large openings facing the sea. The main space hosts a spacious reception room flooded with light, sublimated by a fully equipped open kitchen, designed to combine conviviality and refinement, as well as a wine cellar space dedicated to the most demanding enthusiasts. The villa offers eight elegant suites, each with its private bathroom and direct access to private terraces offering absolutely remarkable sea views, guaranteeing each occupant comfort, independence, and privacy. Designed to meet the highest standards, the property also includes an office, a leisure area, a gym with sauna, an independent apartment to receive guests or staff, and a closed garage of over 100 m². Built on a landscaped land of approximately 4,000 m² carefully landscaped, the property is organized around vast outdoor spaces including an infinity pool perfectly integrated into its natural environment, a pool house, and a summer kitchen designed to fully extend the outdoor living experience. Just a few minutes from Pinarello beaches, Porto-Vecchio center, and Figari International Airport, this confidential address combines with elegance a strategic location, high-end amenities, and a Mediterranean lifestyle.
…By Matim Luxury


Charming 100 m² villa with pool in perfect condition, located just 5 minutes from Mandelieu-la-Napoule and 20 minutes from Cannes. The house is built on a 350 m² plot in a sought-after residential neighborhood, offering a pleasant living environment. This property consists, on the ground floor, of a beautiful bright living room with a fully equipped open kitchen as well as guest toilets. On the first floor, we find 3 bedrooms and a bathroom. And on the garden level, a fourth bedroom with its shower room and toilets. A garage, a laundry room, and a cellar complete this property.
…By Solari Properties


Set in one of Cannes’ most desirable residential enclaves, within easy reach of La Croisette and the centre of town, this exceptional private estate offers a rare combination of privacy, timeless elegance and breathtaking views across the Bay of Cannes to the Esterel hills. Approached via a sweeping driveway that creates an immediate sense of arrival, the property unfolds within beautifully landscaped Mediterranean grounds of approximately 3,534 m², where mature cypress trees, terraced gardens and classic architecture create an atmosphere more reminiscent of Tuscany than the heart of the French Riviera. Offering approximately 450 m² of living space, the main residence has been recently refreshed throughout and is presented in excellent condition, ready for immediate enjoyment. The principal reception level is designed for both sophisticated entertaining and relaxed daily living, featuring an elegant entrance hall with cloakroom, a generous living room opening onto a substantial sea-view terrace, an open-plan kitchen and dining area, and a bright enclosed veranda ideal as a home office, reading room or secondary lounge. Upstairs, the villa offers an expansive principal suite alongside a guest suite, both enjoying the elevated tranquillity of the upper level. The lower floor includes two further bedroom suites, together with an exceptional multipurpose living space opening directly onto the covered summer entertaining area, making it equally suited as a TV lounge, games room, family room or wellness-focused retreat. Outdoor living is particularly compelling, with a covered summer kitchen and bar, multiple entertaining terraces, a classical swimming pool, private gym and pétanque court, all positioned to embrace the peaceful setting and spectacular Riviera backdrop. Additional accommodation includes a spacious independent one-bedroom guest apartment with enclosed veranda, ideal for extended family, guests or a discreet client-facing workspace, as well as a separate guest suite-style studio. Practical amenities include a two-car garage at the entrance, additional covered parking for two vehicles, laundry room, wine cellar, central air conditioning, fireplaces, automatic irrigation and comprehensive video surveillance. A rare Cannes residence combining commanding sea views, privacy, flexibility and authentic Riviera character, just minutes from the beaches, boutiques and restaurants of central Cannes.
…By Fine And Country


Linares real estate offers you: SUN AND SEA. A magnificent T7 villa of 570m², nestled in a fully secure one-hectare park, at the gates of the French Riviera, offering an incredible panoramic view of the entire bay. From your entrance, you will be captivated by its botanical garden, its sumptuous swimming pool and its splendid terrace, ideal for entertaining your guests in an enchanting setting. Upon crossing the threshold, a warm and refined atmosphere encompasses you, revealing an elegant double living room and a fully equipped kitchen with high-end finishes. The sleeping area consists of a first master suite of 100m², accompanied by a double dressing room, its fully equipped bathroom of the latest generation, and a private office. A second luxurious suite is located on the same level. On the garden level, two independent suites, each with its own bathroom and private access. This residence still has many surprises in store: a wine cellar built with the expertise of a sommelier, a gym, a meeting room, and a bar with a pool table room... Noble materials and exquisite finishes testify to a real attention to detail. Additional advantages: parking spaces, an immense garage, and a dependance. A unique place where tranquility and calm blend into a symphony of luxury and comfort. Contact Romano Alexi: 06 87 92 06 99 Collaborator certificate: ADC13102024000001301 RCP: CA02E153S - Property not subject to co-ownership regulations - Property tax: €6616/year - Fees included charged to the seller - Energy class (in progress) and climate class (in progress) - Estimated average annual energy expenses for standard use based on energy prices in 2021: between (in progress)€ and € - Information on the risks to which this property is exposed is available on the Géorisques website: www.georisques.gouv.fr Villa for sale 13600 - T7 of 570m2 - Swimming Pool - Park 1Ha - 13600 LA CIOTAT
…By Llinares Immobilier


Nestled in the charming seaside village of Saint-Jacut-de-la-Mer, this stunning 1924 residence, fully renovated in 2015 with high-quality materials, offers breathtaking views of the Bay of Saint-Cast-le-Guildo. Property Features: Ground Floor: Spacious and bright living/dining area with large windows showcasing panoramic sea views. Open-plan American kitchen designed for both style and functionality. First Floor: Three well-appointed bedrooms, each offering serene vistas. A modern bathroom serving the floor. Second Floor: A versatile large open space, perfect as an additional bedroom, playroom, or home office. Lower Garden Level: Garage for convenient parking or storage. Laundry room and shower room, ideal for beachgoers. Outdoor Space: 400 m² enclosed garden, thoughtfully landscaped for privacy and enjoyment. East-west orientation ensures abundant natural light throughout the day. Direct access to coastal trails and sandy beaches from your doorstep. Highlights: An idyllic location, blending tranquility with proximity to local amenities and leisure activities. A rare opportunity to own a peaceful retreat with contemporary comfort while retaining its historical charm. Energy Performance: Energy Rating: D Climate Rating: B Estimated annual energy costs: €1,290–€1,800 (based on 2021 rates). For further information regarding property risks, visit the official Georisques website.
…By Barnes Proprietes & Chateaux


BARNES CÔTE D'EMERAUDE offers you: Located in an extremely sought-after area, this villa offers breathtaking views of the Château du Nessay. On the ground floor, the property comprises an entrance hall, a living room with a fireplace, a dining kitchen, and a fully renovated basement with 2 bedrooms, a bathroom, a WC, and a utility room. On the first floor, a bedroom with a sea view and a bathroom. On the second floor, a sleeping area and a shower room. The property features a beautifully landscaped garden with a good exposure. A property that will steal your heart – a rare find on the market. For more information, please feel free to contact Emilie DELANOE at +33 (0)6 26 31 70 32. ENERGY CLASS: E CLIMATE CLASS: E Estimated annual energy expenses for standard use: €1,620 to €2,240 Energy price reference year for estimate: 2021 "Information on the risks to which this property is exposed is available on the Géorisques website: www.georisques.gouv.fr"
…By Barnes Proprietes & Chateaux


située dans le quartier extrêmement prisé de la Garde, offrant une vue imprenable sur la baie de Pen Guen, digne d'un tableau vivant, venez découvrir cette belle maison familiale de 200m2. Un rez de jardin complètement indépendant permet de recevoir famille et amis en toute intimité ou créer des revenus complémentaires en suggérant une activité locative. Au rez-de-chaussée vaste pièce à vivre lumineuse comprenant une entrée, un salon-séjour, salle à manger, bureau cuisine ouverte et donnant sur une terrasse exposée plein sud avec sa vue à couper le souffle. Au premier étage 3 chambres dont une disposant d'une belle terrasse, une salle d'eau. Au deuxième étage, sous les combles une très grande chambre parentale avec douche. Un garage permettant de stationner un véhicule ou abriter un bateau. Un beau jardin végétalisé et bien exposé. Un cocon familial aux pieds des plages dans un secteur recherché. Pour tous renseignements merci de nous contacter: Emilie DELANOË - 06 26 31 70 32 CLASSE ENERGIE : E CLASSE CLIMAT : B Montant estimé des dépenses annuelles d'énergie pour un usage standard 4030€ à 5500€ (2021) « Les informations sur les risques auxquels ce bien est exposé sont disponibles sur le site Géorisques : www.georisques.gouv.fr »
…By Barnes Proprietes & Chateaux


Offering a breathtaking panorama of the Golfe du Morbihan and Île aux Moines, this property enjoys a superb location in the heart of a preserved maritime environment. Nestled in an exceptional natural setting at the end of a peaceful cul-de-sac, it boasts an unobstructed view that changes with the tides and seasons. A true haven of peace, ideal for sea lovers, coastal walks, and nautical activities. The house is bathed in natural light through large openings, revealing an ever-changing spectacle over the waters of the Golfe. The spacious and welcoming living room invites both relaxation and conviviality. A fully fitted kitchen, a study/dressing room, a bedroom, and a shower room complete the ground floor, ensuring a comfortable single-level living experience. Upstairs, four comfortable bedrooms provide ample space for family and friends in a serene atmosphere, enhanced by the proximity of the ocean. The fluid layout makes it suitable for both a family home and a secondary residence dedicated to relaxation and escapism. Set on a beautifully wooded plot of over 1,100 m², this home guarantees privacy and tranquility, with no overlooking neighbors and a protected area to the east. Located just a short walk from the renowned GR 34 coastal path, it offers stunning seaside strolls among wild coves and authentic landscapes. While some renovation work is required, this house presents a rare and privileged setting to fully enjoy the beauty of the Golfe du Morbihan. A unique opportunity for those seeking an exclusive lifestyle between sky and sea. Presented by: Bruno LE GUERNEVE Consultant Bretagne Sud Price including agency fees: €1,150,000 Price excluding agency fees: €1,100,000 Agency fees: 4,54% incl. VAT, payable by the buyer Information regarding potential risks to which this property is exposed is available on the Géorisques website: www.georisques.gouv.fr
…By Barnes Proprietes & Chateaux


Nestled in a lush green setting on the banks of the Rance River, just 5 minutes from all local amenities, this magnificent fully renovated stone country house offers charm, comfort, and high-quality finishes throughout. The property welcomes you with a stunning, light-filled living space combining a lounge, living room, and dining area, all opening onto a beautifully fitted and fully equipped kitchen — perfect for entertaining and family life. First floor: three spacious bedrooms, a dressing room, and two modern shower rooms. Second floor: two large bedrooms, each with its own private shower room, offering comfort and privacy. Outside, the property features a beautifully landscaped and enclosed garden of over 1,000 m², ideally south-facing to enjoy sunlight throughout the day. A swimming pool with its terrace provides the perfect setting to relax and enjoy warm summer days with family and friends. The house also benefits from a garage with an office above, ideal for working from home. With its quality features and warm atmosphere, this home offers the perfect family retreat, ready to move into and enjoy. For further information, please contact Emilie DELANOË at +33 (0)6 26 31 70 32. Energy rating: C Climate rating: A Estimated annual energy costs for standard use: €2,120 – €2,920 Reference year for energy prices used in this estimate: 2021
…By Barnes Proprietes & Chateaux


There are rare places. And then there are those that traverse the centuries while continuing to tell a story.In the heart of a preserved natural environment, between river and coastline, the Moulin de Rochegoude embodies one of those confidential properties that one encounters only once.The only mill still benefiting today from a royal decree still in force, this domain rich in history combines architectural heritage, character, and contemporary services in an environment of rare authenticity.Developing nearly 750 m² of living space spread over two buildings, the property offers a singular living experience where nature, water, and stone compose a living backdrop. From every space, two panoramas unfold: the river on one side, the sea on the other, offering changing atmospheres throughout the hours and seasons.Fully restored with respect for its heritage, the mill has undergone remarkable renovation, showcasing noble and historic materials: slates from Angers, ancient paving stones from the Cathedral of Chartres, and finishes executed with rare care to preserve the soul and authenticity of the place.In the main building, the history of the mill is expressed fully.The historical mechanism, still in operation, stands proudly at the heart of the reception area, a true architectural signature of the place. Large glass openings reveal the water flowing beneath the house, offering a fascinating natural spectacle that accompanies every moment of life.The kitchen, designed for gastronomy enthusiasts, features a custom-made La Cornue stove, personalized in the name of the Moulin — a unique piece that reflects the property.The sleeping area offers four high-quality suites, complemented by a game room and a professional cinema designed for true private screening sessions.Under the eaves, the last level leaves room for imagination: artist's studio, additional suites, library, wellness space, or suspended lounge facing nature.On the river side, a covered terrace allows you to enjoy the landscape and the murmur of water throughout the year, in a rare atmosphere of serenity.The second independent building, designed as a true guest house, offers an ideal setting for hosting family and friends or developing a high-end hospitality activity.It features a spacious, bright living area with an open kitchen, as well as four suites with hotel-worthy amenities, spread over two levels and extended by a beautiful private terrace open to nature.Between royal heritage, authentic architecture, and contemporary services, the Moulin de Rochegoude embodies a truly unique character property in the prestige real estate market.A place steeped in history, destined for connoisseurs of rare properties, nature, and timeless architecture.A unique property. For a life that is no less so.This description has been automatically translated from French.
…By Kretz & Partners


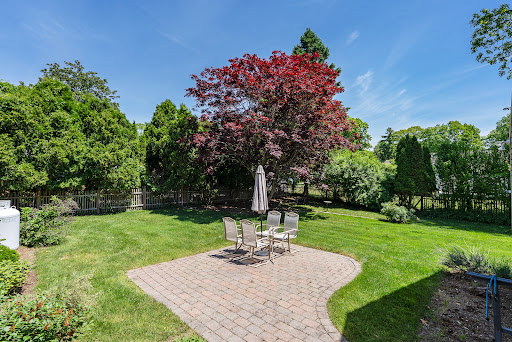
Your Beach Retreat Awaits! Completely renovated and thoughtfully redesigned, 86 Fenwood Drive offers the perfect opportunity for a year-round residence or summer getaway. Ideally located just minutes from the kayak launch, cove, and beach, this charming home sits on a beautifully landscaped, level lot filled with mature plantings and inviting outdoor spaces. Step inside to discover a stunning custom kitchen featuring GE Cafe appliances, white shaker cabinetry, quartz countertops, and character-grade flooring that flows throughout the home. The bright and welcoming front living room is anchored by a cozy wood-burning fireplace, creating the perfect gathering space. At the rear of the home, the spacious family room showcases soaring ceilings, exposed beams, shiplap accents, and an abundance of windows overlooking the backyard. This versatile space could easily be converted into an additional bedroom if desired. Adjacent to the family room is a beautifully updated full bath featuring a new vanity with marble top and a stylish tiled shower. Convenient first-floor laundry is located just off the hallway leading to the bedroom wing. Both bedrooms offer generous proportions, while the primary suite boasts an oversized walk-in closet and a luxurious en-suite bath complete with heated floors, a soaking tub, updated vanity, and a large walk-in shower. The updates continue throughout the property, including a new propane tank, new septic system, central air condition
…By William Pitt Sotheby's International Realty


Welcome to The Green House and Cat 6 Cabana, a rare private waterfront estate located on Lubbers Quarters Cay in the heart of the Abaco Cays. Perfectly positioned on the east side of the island, directly across from Tahiti Beach and Tilloo Cut, this exceptional property offers deep-water access to the Atlantic in just minutes, making it an ideal base for boating, fishing, or island living. Set on 1.655 acres with 240 feet of pristine waterfront, the property features a beautifully maintained main residence. It also offers a modern waterfront cabana guesthouse, a private dock with a lift, and lush tropical landscaping. Whether you want a private island retreat, a family compound, or a vacation rental opportunity, this property delivers. You get the perfect combination of privacy, infrastructure, and access to some of the best waters in the Bahamas. Property Highlights: 1.655 acres of waterfront land 240 feet of shoreline on Lubbers Quarters Cay 110 feet private dock with multiple slips, power and water 16,000 lb boat lift with remote Deep water access to the Atlantic in 2 minutes through Tilloo Cut Main House: The Green House 2 Bed | 2 Bath | 1,200 sq ft Guest House: Known as the Cat 6 Cabana 1 Bed | 1 Bath | 600 sq ft Boat ramp with electric winch Ocean Pool in the dock area Multiple outbuildings for tools, gear, and generators Mature landscaping with fruit trees and native flora Extensive outdoor living areas and decks Separate utilities and generators for both homes The Green House: Main Residence Built in 1997 with major updates in 2014, the Green House offers comfortable island living with modern design. Interior Features: 2 Bedrooms | 2 Bathrooms 1,200 sq ft of living space Custom kitchen updated 2017 Hardwood and tile flooring throughout Dedicated office area Laundry and storage room Impact windows and doors Three mini-split AC units Ceiling fans throughout Outdoor Living: Spacious wraparound deck Outdoor shower Views of lush tropical landscaping Large storage area under the home for kayaks, boards, fishing gear, and equipment A 6,400-gallon cistern beneath the home provides reliable water storage, with a liner replaced in 2016. Cat 6 Cabana: Waterfront Guest House or Rental Built in 2018, the Cat 6 Cabana sits directly on the waterfront and offers a modern, flexible space that works beautifully as a guest house, private retreat, party house, or income-producing rental. Main Level: Open kitchen, dining, and living area Custom doors and windows that fully open to the deck Utility/storage room Large 10 by 28 waterfront deck Outdoor grill and seating Upstairs, find a bedroom and bathroom, impact windows and doors, a balcony overlooking the water, and an outdoor shower. Two 1,100-gallon water tanks sit directly behind the Cabana. Contact us today!
…By Annonceur International


Discover this exquisite 190 m² furnished villa for sale in La Nartelle, Sainte-Maxime, offering uninterrupted panoramic sea views. The property features 5 spacious bedrooms and 6 elegantly appointed rooms, providing generous space for both family and entertaining. Enjoy the refined living areas equipped with air-conditioning, a cozy fireplace, and modern double glazing with PVC sliding windows. Outdoors, the villa boasts a beautiful swimming pool surrounded by lush Mediterranean landscaping, complemented by electric awnings, outdoor lighting, and a shaded spacious terrace perfect for relaxing or dining al fresco. Entertain guests with a built-in barbecue and benefit from practical amenities like a bike storage room, fenced garden, and electric shutters for added security and comfort. This smart home is equipped with solar panels, double flow ventilation, crawl space, optical fiber, alarm system, digicode, intercom, electric gate, and fire alarm system, ensuring safety and peace of mind. Ready to move in and enjoy, this property represents the epitome of luxury coastal living on the French Riviera.
…By Med-estates


A few minutes from the beaches of Héraclée and Gigaro, beautiful renovated villa with sea view. Facing south, the villa has an area of approximately 200m2 including: on the ground floor a living room opening onto a large terrace and its garden, a high-end equipped kitchen, a laundry room, 1 en-suite bedroom. The upper floor has 5 bedrooms including 1 large parental master and its private terrace, 2 en-suite bedrooms and 1 independent bathroom with bathtub and shower for the other 2 bedrooms. Built on a plot of 1225m2, sheltered from prying eyes, the property benefits from a heated swimming pool as well as a jacuzzi and a pétanque court, all with a clear view of the sea and bordered by a green hill. Closed 2-space garage, reversible air conditioning, underfloor heating, fiber optic, video surveillance.
…By Magrey & Sons Saint-tropez


Set along the quiet shoreline of Pipers Cove Bay in Shelter Island Heights, this west-facing waterfront retreat is tucked at the end of a private drive and has been thoughtfully reimagined by Heiberg Cummings, whose signature approach to layered design transforms the home into something both sophisticated and deeply connected to its surroundings. Every room on both levels is oriented toward the water, creating a constant dialogue between the interiors and the landscape beyond. Natural textures, a restrained palette, and carefully considered details allow the landscape to remain the focal point. The house unfolds around the view with a central wood-burning fireplace anchoring the open living room, kitchen and dining space. Glass doors open onto a series of waterfront decks, blurring the line between indoors and out and offering a front-row seat to the island's spectacular western sunsets. The primary suite occupies the main level, complete with an en-suite bath and private waterfront terrace. Downstairs, two bedrooms and a full bath are complemented by a generous waterfront den and library, creating an inviting second living space with uninterrupted views across the cove. On the opposite side of the den, a shaded terrace offers another quiet place to read, relax, or escape the afternoon sun. Outside, the property reveals itself one destination at a time. Multiple outdoor living spaces, perfect for hosting summer dinners on the terrace overlooking the water, or sunset cocktails in the private beach garden with two fire pits and a lantern lit dining area. Fully equipped beach bar , integrated outdoor sound system disappears into the landscape. Mooring rights for a vessel up to 40 feet make it easy to explore the surrounding waters before returning home for sunset. Private, thoughtfully designed, and deeply connected to the water, this is a home that captures the quieter side of the East End, where mornings begin on the beach, afternoons are spent on the water, and each day ends with the sun setting over Pipers Cove Bay. Residents also enjoy access to the Shelter Island Heights community tennis courts, while the Ferry, Marie Eiffel Market, Leon 1909, and the Heights' shops and waterfront are all just a short distance away, placing some of the island's favorite destinations within close proximity.
…By Annonceur International


Sea Dream is a charming, traditional Bahamian island-style cottage nestled on a spectacular one-acre beachfront property on Great Guana Cay, Abaco. Boasting 183 feet of pristine white-sand beachfront and valuable dock infrastructure, this exceptional property is located just steps from the prestigious Baker's Bay Golf and Ocean Club. It offers a rare opportunity to own a private slice of paradise in one of the Bahamas' most sought-after destinations. Set on a full acre of pristine sand beachfront, this parcel provides ample space to create the island estate of your dreams. Whether you envision building a luxurious beachfront residence, adding guest cottages and resort-style outdoor amenities, or simply enjoying the privacy and tranquility of this remarkable setting, the possibilities are endless. The existing cottage offers authentic Bahamian character and can be enjoyed immediately while you plan your future vision. Located just 200 miles by boat from Florida, Great Guana Cay is renowned for its powder-soft white-sand beaches, crystal-clear turquoise waters, world-class fishing, boating, snorkeling, diving, and relaxed island lifestyle. The island is also home to the iconic Nipper's Beach Bar and Grill, Grabbers Bar and Grill, a full-service marina, grocery and liquor stores, boutique shops, and convenient ferry service to Marsh Harbor and Leonard M. Thompson International Airport. Whether you're seeking a private family retreat, an exceptional vacation home, or a premier investment opportunity, Sea Dream offers authentic Bahamian charm, an unrivaled beachfront setting, and unlimited potential in one of the Abacos' most coveted destinations. Schedule your private viewing today and discover the endless possibilities that await at Sea Dream.
…By Annonceur International


Crafted for waterfront living, this custom 6-bedroom, 5.5-bath bayfront estate offers expansive Florida Bay views, seamless indoor-outdoor living, and an unparalleled boating lifestyle. Offered fully furnished and turnkey, recent owner enhancements include elegant marble flooring throughout the lobby and staircase. Walls of glass and 20-foot bifold doors flood the home with natural light, while an elevator provides access to all three levels. The second level is home to the primary suite with Florida Bay views, a custom beverage bar, a private retreat space, and a reimagined boutique-inspired closet with glass-enclosed wardrobes and integrated storage. The spa bath features Spanish porcelain tile, dual vanities, a dual shower, soaking tub, and TOTO toilets. Three additional ensuite guest bedrooms and a laundry room complete this level. The upper level is designed for entertaining with a chef's kitchen featuring Miele appliances, Italian Pedini cabinetry, porcelain countertops, and an oversized island overlooking the living and dining areas. Additional owner enhancements include a glass-enclosed Miele wine gallery, curated designer furnishings, and a new 40K boat lift. KEF audio, integrated security, covered terraces, a saltwater pool, summer kitchen, putting green, and a rooftop terrace complement two additional ensuite guest bedrooms and a powder bath. Outdoors, 125 feet of protected dockage with 40K and 20K boat lifts complete the ultimate Florida Keys waterfront lifestyle.
…By Annonceur International


An exceedingly rare 1.15-acre trophy development parcel nestled in the heart of Dana Point- one of Orange County's most coveted beachfront enclaves. This is a singular opportunity for a visionary buyer seeking to access a high-barrier-to-entry market defined by affluence and perpetual tourism demand. The site is currently advancing through the entitlement phase for a meticulously conceived 33-room, three-story luxury boutique hotel with structured parking. This strategic positioning is further amplified by the $400+ million redevelopment of Dana Point Harbor. This massive revitalization project ensuring sustained uplift in upscale tourism, retail, and hospitality demand. With Dana Point accommodations consistently commanding premium average daily rates and robust occupancy, this property represents a great investment set to deliver a signature hospitality asset into a well established market.
…By Annonceur International


A unique property that redefines the concept of boutique hotel investment, an exclusive property featuring tourist-use apartments in the heart of Antibes, one of the most coveted developments on the Golden Coast, boasting unparalleled panoramic Mediterranean views. This is far more than a residential property, it is an investment asset in a privileged geographical location where luxury living, international tourism demand, and sustained rental potential converge. The villa comprises 6 independent tourist-use units. 5 apartments with flexible layouts offering 1-2 bedrooms, some featuring private jacuzzis, alongside private balconies and terraces offering panoramic Mediterranean views, contemporary design, and comprehensive five-star hotel amenities. In addition to the apartments, the project includes a spacious residential house with potential for expansion or commercial conversion, an exterior gastronomic terrace with alfresco dining facilities and direct sea views, secure parking for 3-4 vehicles, and landscaped gardens perfect for relaxation and leisure. The current structure affords multiple possibilities: maintain it as a boutique hotel generating sustained tourism revenue, convert to premium residential and sell individual apartments, or pursue commercial expansion. Antibes epitomises exclusivity in Tarragona. This well-established urbanisation has earned its sterling reputation through its proximity to Tarragona's historic centre, immediate access to premium beaches, and incomparable panoramic views of the Mediterranean, the port of Tarragona, and the coastline. With excellent service infrastructure, boutique shops, fine dining restaurants, marina facilities, and first-class amenities—combined with sustained tourism demand as Tarragona welcomes millions of visitors annually, this property represents its most coveted point of entry. We invite investors, tourism entrepreneurs, and discerning residents to explore this exceptional opportunity. One of the most singular opportunities in the Golden Coast property market, a property that generates income today, appreciates tomorrow, and delivers an exceptional living experience with every passing moment. Request a private viewing and discover where the Golden Coast reaches its finest expression. **All measurements and information provided are approximate. The agency accepts no responsibility for any inaccuracies or errors. Agency fees are included in the advertised price. Notary fees, land registry fees and applicable taxes (Transfer Tax / ITP at the rate currently applicable in Catalonia) are not included in the price and are payable by the buyer in accordance with current legislation. Valid Energy Performance Certificate and Habitability Certificate. Tensioned residential market area.
…By Annonceur International


FANTASTIC price adjustment! Located along the most desirable stretch of Malibu Road is Colony 17, an architecturally significant beachfront residence by Ron Goldman, FAIA capturing the essence of refined and relaxed coastal living. Part of the coveted Malibu Colony enclave, outside the gates for effortless access, this beachfront home pairs the prestige of Colony Beach with immediate proximity to Malibu's premier restaurants, boutiques, cafes and everyday conveniences. Designed to maximize its beach frontage, the 4,000+ sf Cape Cod-inspired home opens to panoramic ocean views and direct access to one of Malibu's most celebrated sandy beaches. Sun-filled interiors blend warmth and sophistication through vaulted wood-beamed ceilings, expansive walls of glass, and an airy open floor plan that seamlessly connects the living spaces to the shoreline. The central great room and ocean-facing kitchen are designed for both relaxed daily living and elegant entertaining, all framed by the constant backdrop of the Pacific. The residence, rumored to have belonged to famed singer songwriter Joni Mitchell, includes an oceanfront primary suite, additional guest bedrooms and flexible office space, along with a detached guest house. Outdoors, the beachfront terrace leads to an extraordinary private pool and spa positioned just steps from the sand, an amenity no longer permitted under current Malibu coastal development regulations, making this offering exceptionally rare and virtually impossible to replicate today. A gated entry introduces a serene retreat where timeless architecture, irreplaceable beachfront features, and an unmatched Malibu lifestyle converge. Offering the exclusivity of Colony Beach with the convenience of direct access in and out, this is a rare opportunity to own a legacy property on one of the finest beaches in California.
…By Annonceur International


Rare opportunity on coveted Beach Drive SW for prime Puget Sound west-facing waterfront, on a low-bank multi-tiered bulkhead lot. Bring your contractor and your architect reimagine the existing home or build a custom waterfront retreat designed to maximize this extraordinary setting. Tucked behind a private courtyard entry from Beach Drive, the property opens to sweeping panoramic views from Vashon Island to Bainbridge Island and beyond, with a front-row seat watching the ferries in the distance. Abundant marine life and unforgettable sunsets make this property truly exceptional. Vaulted ceilings and expansive windows frame the water from the main living spaces, while the shoreline patio invites true indoor-outdoor waterfront living just steps from the Sound. Existing 1-car garage and rare depth from street to water create exceptional flexibility for future vision and design. Enjoy the serenity of waterfront living with remarkably easy access to Alki Beach, the West Seattle Junction and downtown Seattle. Don't miss this opportunity to create a legacy property in one of Seattle's most iconic waterfront locations. Includes mooring buoy rights for your boat!
…By Annonceur International


Boating enthusiasts check out this open water view of Shelter Bay with a private cut in boat slip, and two boat lifts! Two story 5-bedroom, 3-bath pool home located in Key Colony Beach, Florida Keys! Designed to capture the beauty of waterfront living, this spacious home features soaring ceilings in the main living area, creating an open and airy atmosphere filled with natural light. Relax and enjoy the breathtaking water views from the lovely sun porch, expansive outdoor patios, or poolside lounging areas designed for entertaining family and guests. Boaters will appreciate the easy boating access, private dockage, and dual boat lifts, making days on the water effortless. The thoughtfully designed split-bedroom floor plan offers privacy upstairs, while two additional bedrooms downstairs provide ample accommodations for guests or extended family. Additional highlights include two separate garages, an elevator for convenience, generous outdoor seating and lounging areas, and close proximity to the Par-3 golf course and the many amenities offered by the City of Key Colony Beach, including tennis, pickleball, parks, and more. Exceptional open water views, outstanding boating access, and resort-style amenities combine to create an unforgettable Florida Keys waterfront lifestyle.
…By Annonceur International
'%20stroke='%23DDAA3A'%20stroke-width='1.909'%20stroke-linecap='square'%20stroke-linejoin='bevel'/%3e%3c/svg%3e)
Receive by email any new listing that may match your search criteria
By validating this form, you accept the general conditions of use of Le Figaro Properties.
These agencies offer a selection of luxury properties vente . Feel free to contact them for personalized assistance.


