Get early access to listings that match your criteria
Never miss an opportunity again. Our personalized alerts notify you instantly.

 English$ USD · m²


This is the summer you've been waiting for. Fully furnished and completely turnkey, this iconic 1950s mid-century modern waterfront home is ready for you to arrive and start making memories before the season slips away. Perfectly positioned on 81 feet of no-bank sandy beachfront, enjoy breathtaking sunrise, water and mountain views, deep-water moorage, and effortless days spent kayaking, paddleboarding, beachcombing, or simply soaking in the coastal serenity. Thoughtfully updated to honor its architectural heritage, the home blends clean mid-century lines, warm wood interiors, walls of glass for taking in the views, and beautifully renovated with contemporary touches. Two spacious ensuite bedrooms and a guest room, as well as expansive entertaining spaces provide comfort for hosting guests. On coveted Camano Island—where no ferry is required—this is more than a home; it's a timeless waterfront retreat designed to be enjoyed from the moment you arrive.
…By Annonceur International


Welcome to this extraordinary waterfront retreat where timeless architecture meets the effortless beauty of Bainbridge Island. Privately sited on more than an acre with 101 feet of coveted low-bank waterfront on Blakely Harbor this exceptional estate captures breathtaking views of the harbor, the Seattle skyline and the gorgeous professionally landscaped grounds from nearly every room. Impeccably maintained and beautifully appointed this custom-built home pairs timeless craftsmanship with understated luxury where soaring ceilings, rich fir trim, cherry built-ins and three fireplaces create spaces that are both grand and inviting. At the heart of the home a chef's kitchen with Wolf, Sub-Zero, Miele and Bosch appliances flows effortlessly into gathering spaces and to the expansive terrace. Host unforgettable parties from the outdoor kitchen, gather around the firepit overlooking the water, or launch a paddleboard or kayak from your own private beach. The secluded primary suite feels like a boutique hotel complete with a fireplace, spa-inspired bath, dual walk-in closets and private terrace. A studio or apartment with kitchenette offers exceptional flexibility for guests, extended stays, a home gym or creative pursuits. Privately tucked away along Country Club Road, yet just minutes from Bainbridge town center, the Seattle ferry, award-winning schools, shops, and restaurants, this is more than a home, it's one of Bainbridge Island's most beautiful waterfront estates.
…By Annonceur International


Perched on a rare, extraordinarily high-elevation oceanfront parcel which sits as high as 23 feet and spans 3/4 of an acre, this completely renovated Palm Beach estate captures the essence of coastal Mediterranean grandeur. With an A+ location at Banyan and South Ocean, walking distance to town, and featuring 165+- feet of pristine ocean frontage, this trophy residence is situated in one of the best waterfront locations of Palm Beach's highly coveted Estate Section. With large glass windows and sweeping views of the Atlantic Ocean, this spectacular compound includes six bedrooms and unparalleled entertaining spaces. The primary suite boasts seaside balconies and functions as its own upstairs wing with his and her closets and baths. The oversized chef's custom kitchen was just design by L' Atelier Paris, while the dining room and media room also feature all new built-ins and cabinetry to perfectly accent these grand spaces. Other bells and whistles include the Lutron & Sonos systems, generator, and a 3 car-garage plus lift. The private tunnel access to the beach is a renowned feature and was recently redone with new drainage, lighting, and flooring - leading directly to one of the most exclusive stretches of sand in the country. A fully finished 1,400-square-foot lower level adds a layer of versatility, staff quarters, full bath, extra storage and an impeccable large laundry room. This prestigious home is also designed for entertaining with several idyllic spots for al fresco dining. Primed and ready for the most elegant of dinner parties or total private relaxation, this exceptional Palm Beach island residence offers additional outdoor amenities including a Herb garden, fully outfitted summer kitchen with refrigerator and storage, a bespoke pizza oven, and a state-of-the-art grill. The entire landscape was recently re-designed with privacy and tranquility in mind. 680 S Ocean Blvd is a one-of-one legacy, generational estate ready for immediate enjoyment. DISCLAIMER: Information published or otherwise provided by the listing company and its representatives including but not limited to prices, measurements, square footages, lot sizes, calculations, statistics, and videos are deemed reliable but are not guaranteed and are subject to errors, omissions or changes without notice. All such information should be independently verified by any prospective purchaser or seller. Parties should perform their own due diligence to verify such information prior to a sale or listing. Listing company expressly disclaims any warranty or representation regarding such information. Prices published are either list price, sold price, and/or last asking price. The listing company participates in the Multiple Listing Service and IDX. The properties published as listed and sold are not necessarily exclusive to listing company and may be listed or have sold with other members of the Multiple Listing Service. Transactions where listing company represented both buyers and sellers are calculated as two sales. Some affiliations may not be applicable to certain geographic areas. If your property is currently listed with another broker, please disregard any solicitation for services. Information published or otherwise provided by seller, listing company or its representatives is deemed reliable but are not guaranteed and subject to errors, omissions, or changes without notice. Copyright 2026 by the listing company. All Rights Reserved.
…By Annonceur International


Welcome to 2114 Marne St, an exceptional low bank, walk on waterfront estate in one of Oak Bay’s most coveted coastal enclaves. Set on over ¼ acre with rare SW exposure, the property enjoys all day sun, breathtaking sunsets, and panoramic ocean vistas across an ever changing seascape. Spanning 3 levels, 6 bed/4 bath, and over 4,200 sq/ft, the residence blends timeless West Coast architecture with quality craftsmanship. The main level offers bright+open living oriented to the water, while the lower level with a separate entrance and full kitchen providing flexibility for guests or family. A boathouse with convenient storage, and gas fire pit complete this quintessential West Coast setting. Extensively upgraded throughout including: kitchen/cabinets/finished basement/roof/building envelope/interior+exterior paint/flooring/lighting/plumbing/electrical/and more. Quietly tucked on a cul de sac on the less busy side of Gonzales Bay, this is refined Oak Bay waterfront living at its finest.
…By Annonceur International


SEA VIEW VILLA FOR SALE AIN DIABWe offer for sale an exceptional villa in Ain Diab with a direct and panoramic view of the sea. It is a recent construction that complies with all standards. It consists of 4 levels: On the 1st floor: - a large square living room with dining area- Extra kitchenette - Guest toilets - Terrace with direct ocean views On the ground floor: - 4 suitesOn the 1st basement: - large kitchen - Staff rooms- a large room In the 2nd basement: - sauna- Jacuzzi - Verdi Hammam- sports / cinema area... Garden with swimming pool direct sea view. Price : 22.000.000 DhsAgency fees: 2.5 % excl. VAT
…By Annonceur International


A rare waterfront offering in the heart of Sidney tucked within the peaceful surroundings of Roberts Bay. Here the rhythm of the tides, the call of shorebirds and ever-changing coastal views create a setting that feels deeply special. Just a short stroll to Beacon Avenue, you’re moments from Sidney’s beloved shops, cafés and seaside charm. This beautifully maintained 4,800+ sqft oceanfront home is grand in scale yet warm and welcoming in all the right ways. It’s a home designed not just to impress, but to be lived in where gatherings feel effortless and everyday moments feel a little more meaningful. Expansive NW-facing views capture stunning sunsets, best enjoyed from the home's waterfront patios or your very own private pier, an incredibly rare feature, perfect for kayaking, fishing or simply sitting above the water and taking it all in. Set on a large lot, the home offers over 2,300 sqft of sun-soaked patio space, seamlessly extending the living area outdoors. Whether hosting friends, enjoying a quiet morning coffee or unwinding in the hot tub, this is a home that invites you to slow down and stay awhile. Inside, you’ll find a thoughtful, family-friendly layout with hardwood floors, a cozy wood-burning fireplace, expansive windows and doors that open to the waterfront. The main floor primary bedroom offers comfort and convenience with a walk-in closet and private ensuite with steam shower, your own peaceful retreat. 3 generous sized bedrooms upstairs including in-law accommodation above the garage provides flexibility for guests or extended family. Downstairs, a generous recreation room, workshop, and over 2,000 sqft of storage space ensure there’s room for everything from hobbies to seasonal gear. This is a home that adapts beautifully to every stage of life and those looking to embrace an active coastal lifestyle. A truly special property in an irreplaceable setting offering space, warmth and a connection to the ocean that is simply hard to find. (id:57238)
…By Annonceur International


Located in the prestigious Ses Tanques area, this exceptional house, built in the Mediterranean Menorcan architectural style, is situated on the seafront, offering sweeping views of the Mediterranean and an atmosphere of total tranquillity.The property has six bedrooms and six bathrooms, comfortably distributed over three floors. On the main floor there is a spacious and bright living-dining room, kitchen, two bedrooms, a full bathroom and several terraces with different orientations (south, west and north), perfect for enjoying the outdoors at any time of the day.The upper floor offers two sophisticated suites with private bathrooms, one of which stands out for its open terrace with stunning sea views. On the semi-basement level, there is a spacious garage, a large additional living-dining room with kitchen, a shower room and two spacious suites, both with en-suite bathrooms, providing versatility and comfort for guests or family.Its spacious terraces and communal swimming pool facing the sea make this property an ideal choice both as a permanent home and for enjoying holidays.**********************************INFORMATION IN ACCORDANCE WITH ARTICLE 20 OF THE SPANISH GENERAL LAW FOR THE PROTECTION OF CONSUMERS AND USERS (TRLGDCU):The published sale price does not constitute a binding offer and does not include the costs and taxes applicable to the purchase transaction.Taxes: The transaction may be subject to Property Transfer Tax (ITP), ranging from 0% to 10%, or, where applicable, Value Added Tax (VAT) at 10% or 21%. In the case of newly built properties, Stamp Duty (Actos Jurídicos Documentados - AJD) at 1.5% will also be payable.Acquisition Costs: Notary, Land Registry and administrative processing (gestoría) fees are estimated at between 1% and 2% of the sale price.Estate Agency Fees: Payable by the seller.Basis of Calculation: The final purchase cost will be determined by an individual calculation based on the buyer's tax situation and the legislation in force at the time of the transaction.
…By Annonceur International


Exclusive Frontline Luxury Villas in Cala Flores, Cabo de Palos Discover an extraordinary opportunity to own one of only two exclusive new build villas located frontline to the Mediterranean Sea in the prestigious residential area of Cala Flores, Cabo de Palos. These architect designed homes combine contemporary elegance, premium finishes and spectacular sea views in one of the most desirable coastal locations on the Costa Cálida. Situated in a peaceful and private residential enclave, these luxury villas offer direct access to the Mediterranean lifestyle while remaining close to beaches, marinas, golf courses and all essential services. Cabo de Palos is renowned for its charming fishing port, famous lighthouse, crystal clear waters and world class marine reserve, making it a highly sought after destination for luxury property buyers. Contemporary Architecture with Panoramic Sea Views Each villa offers approximately 280 m2 of living space distributed over two main levels plus a spacious basement, all connected by a private lift. Designed with southeast orientation, the interiors are flooded with natural light throughout the day. The homes feature: 3 spacious bedrooms with the option to create a fourth bedroom in the basement 3 elegant bathrooms plus 2 guest toilets Open plan living and dining areas Designer kitchen fully equipped with premium appliances Large terraces and outdoor entertainment spaces Private 75 m2 rooftop solarium with breathtaking Mediterranean views The impressive 120 m2 basement includes a complete bathroom and natural light through an English patio, offering endless possibilities for a gym, spa, cinema room, wine cellar, office or guest suite. Luxury Outdoor Living and Private Pool The outdoor areas have been designed to create a true Mediterranean oasis. Each villa sits on a generous private plot with landscaped gardens and multiple relaxation areas. The private swimming pool includes: Saltwater chlorination system Integrated jacuzzi Waterfall feature Sunken chill out area with submerged loungers The property also benefits from underground parking with space for several vehicles, providing both convenience and security. Premium Specifications and Smart Comfort Every detail has been carefully selected to guarantee luxury, comfort and modern functionality. High quality features include: Private lift connecting all floors Fully installed air conditioning LED lighting package throughout Designer bathrooms with premium fittings High end kitchen appliances Large format windows maximising sea views Energy efficient construction materials These villas perfectly combine sophisticated architecture with practical modern living. Prime Location in Cabo de Palos Cala Flores is one of the most exclusive residential areas in Cabo de Palos, offering tranquillity, privacy and immediate access to the coast. Key distances include: Mediterranean beach: 0.2 km Cabo de Palos Marina: 2 km La Manga Club Golf Resort: 12 km Calblanque Natural Park: 10 km Mar Menor beaches: 6 km Cartagena city centre: 30 km Murcia International Airport: 50 km Alicante Airport: 115 km This exceptional frontline villa project represents a unique investment and lifestyle opportunity on the Costa Cálida. Contact us today for more information or to arrange your private viewing of these spectacular sea view homes in Cala Flores, Cabo de Palos.
…By Annonceur International


Exclusive Frontline Luxury Villas in Cala Flores, Cabo de PalosDiscover an extraordinary opportunity to own one of only two exclusive new build villas located frontline to the Mediterranean Sea in the prestigious residential area of Cala Flores, Cabo de Palos. These architect designed homes combine contemporary elegance, premium finishes and spectacular sea views in one of the most desirable coastal locations on the Costa Cálida.Situated in a peaceful and private residential enclave, these luxury villas offer direct access to the Mediterranean lifestyle while remaining close to beaches, marinas, golf courses and all essential services. Cabo de Palos is renowned for its charming fishing port, famous lighthouse, crystal clear waters and world class marine reserve, making it a highly sought after destination for luxury property buyers.Contemporary Architecture with Panoramic Sea ViewsEach villa offers approximately 280 m2 of living space distributed over two main levels plus a spacious basement, all connected by a private lift. Designed with southeast orientation, the interiors are flooded with natural light throughout the day.The homes feature:3 spacious bedrooms with the option to create a fourth bedroom in the basement3 elegant bathrooms plus 2 guest toiletsOpen plan living and dining areasDesigner kitchen fully equipped with premium appliancesLarge terraces and outdoor entertainment spacesPrivate 75 m2 rooftop solarium with breathtaking Mediterranean viewsThe impressive 120 m2 basement includes a complete bathroom and natural light through an English patio, offering endless possibilities for a gym, spa, cinema room, wine cellar, office or guest suite.Luxury Outdoor Living and Private PoolThe outdoor areas have been designed to create a true Mediterranean oasis. Each villa sits on a generous private plot with landscaped gardens and multiple relaxation areas.The private swimming pool includes:Saltwater chlorination systemIntegrated jacuzziWaterfall featureSunken chill out area with submerged loungersThe property also benefits from underground parking with space for several vehicles, providing both convenience and security.Premium Specifications and Smart ComfortEvery detail has been carefully selected to guarantee luxury, comfort and modern functionality.High quality features include:Private lift connecting all floorsFully installed air conditioningLED lighting package throughoutDesigner bathrooms with premium fittingsHigh end kitchen appliancesLarge format windows maximising sea viewsEnergy efficient construction materialsThese villas perfectly combine sophisticated architecture with practical modern living.Prime Location in Cabo de PalosCala Flores is one of the most exclusive residential areas in Cabo de Palos, offering tranquillity, privacy and immediate access to the coast.Key distances include:Mediterranean beach: 0.2 kmCabo de Palos Marina: 2 kmLa Manga Club Golf Resort: 12 kmCalblanque Natural Park: 10 kmMar Menor beaches: 6 kmCartagena city centre: 30 kmMurcia International Airport: 50 kmAlicante Airport: 115 kmThis exceptional frontline villa project represents a unique investment and lifestyle opportunity on the Costa Cálida. Contact us today for more information or to arrange your private viewing of these spectacular sea view homes in Cala Flores, Cabo de Palos.
…By Annonceur International
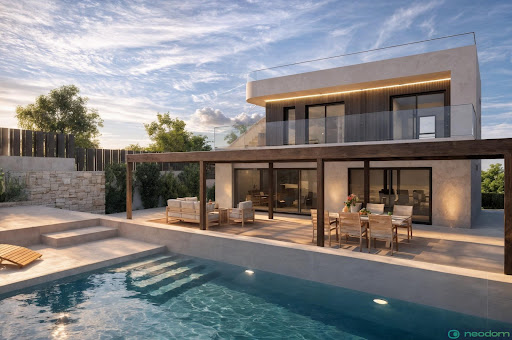


Exclusive Frontline Luxury Villas in Cala Flores, Cabo de PalosDiscover an extraordinary opportunity to own one of only two exclusive new build villas located frontline to the Mediterranean Sea in the prestigious residential area of Cala Flores, Cabo de Palos. These architect designed homes combine contemporary elegance, premium finishes and spectacular sea views in one of the most desirable coastal locations on the Costa Cálida.Situated in a peaceful and private residential enclave, these luxury villas offer direct access to the Mediterranean lifestyle while remaining close to beaches, marinas, golf courses and all essential services. Cabo de Palos is renowned for its charming fishing port, famous lighthouse, crystal clear waters and world class marine reserve, making it a highly sought after destination for luxury property buyers.Contemporary Architecture with Panoramic Sea ViewsEach villa offers approximately 280 m2 of living space distributed over two main levels plus a spacious basement, all connected by a private lift. Designed with southeast orientation, the interiors are flooded with natural light throughout the day.The homes feature:3 spacious bedrooms with the option to create a fourth bedroom in the basement3 elegant bathrooms plus 2 guest toiletsOpen plan living and dining areasDesigner kitchen fully equipped with premium appliancesLarge terraces and outdoor entertainment spacesPrivate 75 m2 rooftop solarium with breathtaking Mediterranean viewsThe impressive 120 m2 basement includes a complete bathroom and natural light through an English patio, offering endless possibilities for a gym, spa, cinema room, wine cellar, office or guest suite.Luxury Outdoor Living and Private PoolThe outdoor areas have been designed to create a true Mediterranean oasis. Each villa sits on a generous private plot with landscaped gardens and multiple relaxation areas.The private swimming pool includes:Saltwater chlorination systemIntegrated jacuzziWaterfall featureSunken chill out area with submerged loungersThe property also benefits from underground parking with space for several vehicles, providing both convenience and security.Premium Specifications and Smart ComfortEvery detail has been carefully selected to guarantee luxury, comfort and modern functionality.High quality features include:Private lift connecting all floorsFully installed air conditioningLED lighting package throughoutDesigner bathrooms with premium fittingsHigh end kitchen appliancesLarge format windows maximising sea viewsEnergy efficient construction materialsThese villas perfectly combine sophisticated architecture with practical modern living.Prime Location in Cabo de PalosCala Flores is one of the most exclusive residential areas in Cabo de Palos, offering tranquillity, privacy and immediate access to the coast.Key distances include:Mediterranean beach: 0.2 kmCabo de Palos Marina: 2 kmLa Manga Club Golf Resort: 12 kmCalblanque Natural Park: 10 kmMar Menor beaches: 6 kmCartagena city centre: 30 kmMurcia International Airport: 50 kmAlicante Airport: 115 kmThis exceptional frontline villa project represents a unique investment and lifestyle opportunity on the Costa Cálida. Contact us today for more information or to arrange your private viewing of these spectacular sea view homes in Cala Flores, Cabo de Palos.
…By Annonceur International


This magnificent villa with a contemporary design harmoniously integrates into its exclusive surroundings in Alicante, Benitachell. It is set on a generous plot that offers southwest orientation, allowing you to enjoy stunning sunsets and views of the Mediterranean.The property combines quality and style in every detail, with an efficient layout that maximises its privileged seafront location. The spaces are designed for enjoyment with family or friends, including a daytime area with a lounge, dining room, open American kitchen, and a spacious porch with a barbecue. This villa offers ideal areas to relax, socialise, or simply contemplate the ocean in a unique atmosphere.The master bedroom is a private retreat, equipped with an en suite bathroom that includes a bathtub and shower with sea views, a dressing room, and access to a private terrace. Additionally, the villa has two additional bedrooms with en suite bathrooms, a courtesy bathroom, another bathroom in the pool area, and a garage for two vehicles. Moreover, an independent guest apartment is equipped with a kitchen, living-dining room, a bedroom with a large wardrobe, a full bathroom, and a private terrace.In this area, properties present an excellent quality-price ratio, moving within a defined range, and offering surfaces of 471 m2 with three bedrooms, suitable for the needs of modern families.Living in Benitachell offers an unparalleled experience, combining tranquillity and natural beauty with the convenience of nearby services. It is the perfect place to enjoy life on the Mediterranean Coast, surrounded by breathtaking landscapes and the warmth of an exceptional climate.
…By Annonceur International


*Now priced $500K below assessed value*This waterfront estate embodies exceptional craftsmanship & timeless elegance, offering sweeping ocean vistas. Set on a private half-acre with 100 ft of pristine, low-bank waterfront, the home provides direct beach access from the professionally landscaped backyard. Each of the 4 bedrooms boasts stunning ocean views, w/ every room thoughtfully appointed with ensuite & WIC. The open-concept living, dining & kitchen areas are graced w/ soaring 11-ft coffered ceilings & dual nano doors, allowing for a seamless indoor-outdoor flow. The gourmet kitchen is a true centrepiece, featuring custom cabinetry, elegant stone countertops, top-of-the-line Fisher & Paykel appliances & well-appointed butler's pantry. This home also features a media room w/ a wet bar & covered patio perfect for alfresco dining. Additional highlights include a 3-car garage w/ showroom-quality epoxy flooring, extra-high ceilings & an automatic gate for enhanced privacy & security.
…By Annonceur International


Set within the coveted surroundings of Hengistbury Head, just a short stroll from the beach, this remarkable detached residence represents a rare fusion of architectural quality, refined design and effortless coastal living. Meticulously reimagined by the current owners, the property has been taken back to a single structural wall and completely rebuilt, resulting in an entirely new home finished to an exacting specification. The transformation has been delivered by esteemed local specialists, Broad Construction, whose craftsmanship is evident throughout. At its heart lies a breathtaking open plan kitchen, living and dining environmentan expansive, light-filled space where volume and proportion are beautifully balanced. Elevated ceiling heights, vast glazing and a seamless connection to the garden create a wonderful sense of openness, while oversized floor tiling and elegant stone worktops lend a sophisticated, contemporary finish. This is a space designed as much for entertaining as it is for relaxed everyday living. Complementing the principal living space is a superbly appointed games room, featuring a striking stone-built wine store with atmospheric downlightingboth a practical feature and a statement in design. A well-considered utility/boot room sits discreetly off the kitchen, offering external access and functionality perfectly suited to coastal living. The entrance hall provides an impressive introduction, centred around an oversized front door and a dramatic mezzanine landing above. Flanking this space are two versatile reception roomscurrently arranged as a home office and a snugoffering flexibility to suit a variety of lifestyles. A beautifully crafted ground floor shower room completes the accommodation at this level. The ground floor features underfloor heating throughout. Upstairs, the sense of scale continues, with notably high ceilings enhancing the already generous proportions. The accommodation is thoughtfully arranged, with two bedrooms and a shower room to each side of the home, creating a natural balance ideal for family life or visiting guests. The principal suite is particularly impressive, featuring a freestanding bath and a refined feel. Distinctive circular windows to the front elevation frame captivating views towards Christchurch Prioryan architectural feature that sets this home apart. A dedicated boiler room completes the first floor. Smart technology is abundant throughout this quality home, to include Sonos speakers throughout. Externally, the property is equally compelling. The front approach is laid to shingle, providing extensive parking for multiple vehicles, while the rear garden enjoys a desirable westerly aspect. From the main living space, double doors open onto a beautifully arranged terrace, where a brick-built fireplace creates a natural focal pointperfect for long summer evenings and year-round entertaining. Hengistbury Head is one of the South Coasts most treasured locationswhere unspoilt natural beauty meets a relaxed, outdoor way of life. From early morning walks along the beach to paddleboarding in the harbour or simply unwinding as the sun sets over the garden, this is a setting that invites you to slow down and enjoy every moment. This is a home of unique quality, Georgian and Art-deco Esque inspirations, built and designed to the very highest order. Tenure: Freehold Council Tax Band: F EPC Rating: To Follow
…By Annonceur International


Rarely available on WaterColor's Beach Lane, this home offers an exceptional opportunity to own in one of 30A's most sought-after communities. Renovated in 2018, the residence blends timeless coastal style with a generous footprint designed for effortless beachfront living. Thoughtfully designed and beautifully decorated, the home features expansive living and gathering spaces, along with five bedrooms to comfortably accommodate family and guests. Panoramic Gulf views are showcased throughout, anchoring the home in an elevated and truly exceptional beachfront setting. The layout is designed for both entertaining and everyday living, with multiple living areas that provide flexibility for hosting, relaxing, and extended stays. The five-bedroom configuration, including dual primary suites and a dedicated bunk room, allows for seamless accommodations for larger groups. With its spacious design, direct access to the private deeded beach, and coveted location in WaterColor, this home offers a rare combination of scale, comfort, and true beachfront living.
…By Annonceur International


NEW CONSTRUCTION | OCEAN SIDE OF PCH | OCEAN VIEWS FROM 3 LEVELS | 5,400+ SF INDOOR/OUTDOOR LIVINGOcean-side living at its finest. Located on the ocean side of Pacific Coast Highway, just approximately 12 homes from Ocean Boulevard, this three-story, north-facing residence offers an unparalleled coastal lifestyle in one of Corona del Mar’s most coveted locations. Ocean Views from 3 levels.Designed and developed by Brian Liberto and his team of renowned local experts, including MID Design (Mark Teale Architecture) and Nicholson General Contractor/Custom Home Builder, this architectural masterpiece blends luxury with effortless coastal living.Sited on an extra-wide 5,300 sq. ft. lot, the home features 5 bedrooms, 4.5 bathrooms, and approximately 4,500 sq. ft. of interior living space, with over 5,400 sq. ft. of total indoor/outdoor living. A private elevator serves all three levels, adding convenience and modern accessibility. The living room, highlighted by a fireplace, flows into the chef’s kitchen with high end appliances, quartz countertops, custom cabinetry, and a dedicated coffee bar, new windows and doors maximize natural light and seamless indoor-outdoor flow.Luxury finishes include two fireplaces, smart home automation, and a three-car garage with EV hookups.Outdoor living is exceptional with an oversized entertainer’s deck and a rooftop retreat featuring a jacuzzi and sauna, perfect for sunset gatherings or quiet evenings above the Pacific.Enjoy morning walks along Corona del Mar State Beach and Crystal Cove, with premier access to surf breaks, tide pools, and scenic coves. This location is also ˜9 minutes to Laguna Beach and ˜22 minutes to Dana Point, with easy access to Fashion Island, Lido Marina Village, Balboa Island, The Wedge, and the 73, 55, and 405 freeways. Approximately 45 minutes to Los Angeles, this home offers the perfect balance of coastal escape and city accessibility. BUY NOW. PERSONALIZE YOUR FINISHES. MOVE INTO A BRAND-NEW CUSTOM CDM HOME.Under construction — estimated completion January 2027.
…By Annonceur International


Perched on a rare, extraordinarily high-elevation oceanfront parcel which sits as high as 23 feet and spans 3/4 of an acre, this completely renovated Palm Beach estate captures the essence of coastal Mediterranean grandeur. With an A+ location at Banyan and South Ocean, walking distance to town, and featuring 165+- feet of pristine ocean frontage, this trophy residence is situated in one of the best waterfront locations of Palm Beach's highly coveted Estate Section. With large glass windows and sweeping views of the Atlantic Ocean, this spectacular compound includes six bedrooms and unparalleled entertaining spaces. The primary suite boasts seaside balconies and functions as its own upstairs wing with his and her closets and baths. The oversized chef's custom kitchen was just design by L' Atelier Paris, while the dining room and media room also feature all new built-ins and cabinetry to perfectly accent these grand spaces. Other bells and whistles include the Lutron & Sonos systems, generator, and a 3 car-garage plus lift. The private tunnel access to the beach is a renowned feature and was recently redone with new drainage, lighting, and flooring - leading directly to one of the most exclusive stretches of sand in the country. A fully finished 1,400-square-foot lower level adds a layer of versatility, staff quarters, full bath, extra storage and an impeccable large laundry room. This prestigious home is also designed for entertaining with several idyllic spots for al fresco dining. Primed and ready for the most elegant of dinner parties or total private relaxation, this exceptional Palm Beach island residence offers additional outdoor amenities including a Herb garden, fully outfitted summer kitchen with refrigerator and storage, a bespoke pizza oven, and a state-of-the-art grill. The entire landscape was recently re-designed with privacy and tranquility in mind. 680 S Ocean Blvd is a one-of-one legacy, generational estate ready for immediate enjoyment. DISCLAIMER: Information published or otherwise provided by the listing company and its representatives including but not limited to prices, measurements, square footages, lot sizes, calculations, statistics, and videos are deemed reliable but are not guaranteed and are subject to errors, omissions or changes without notice. All such information should be independently verified by any prospective purchaser or seller. Parties should perform their own due diligence to verify such information prior to a sale or listing. Listing company expressly disclaims any warranty or representation regarding such information. Prices published are either list price, sold price, and/or last asking price. The listing company participates in the Multiple Listing Service and IDX. The properties published as listed and sold are not necessarily exclusive to listing company and may be listed or have sold with other members of the Multiple Listing Service. Transactions where listing company represented both buyers and sellers are calculated as two sales. No payments made until title passes Some affiliations may not be applicable to certain geographic areas. If your property is currently listed with another broker, please disregard any solicitation for services. Information published or otherwise provided by seller, listing company or its representatives is deemed reliable but are not guaranteed and subject to errors, omissions, or changes without notice. Copyright 2026 by the listing company. All Rights Reserved.
…By Annonceur International


This magnificent villa with a contemporary design harmoniously integrates into its exclusive surroundings in Alicante, Benitachell. It is set on a generous plot that offers southwest orientation, allowing you to enjoy stunning sunsets and views of the Mediterranean.The property combines quality and style in every detail, with an efficient layout that maximises its privileged seafront location. The spaces are designed for enjoyment with family or friends, including a daytime area with a lounge, dining room, open American kitchen, and a spacious porch with a barbecue. This villa offers ideal areas to relax, socialise, or simply contemplate the ocean in a unique atmosphere.The master bedroom is a private retreat, equipped with an en suite bathroom that includes a bathtub and shower with sea views, a dressing room, and access to a private terrace. Additionally, the villa has two additional bedrooms with en suite bathrooms, a courtesy bathroom, another bathroom in the pool area, and a garage for two vehicles. Moreover, an independent guest apartment is equipped with a kitchen, living-dining room, a bedroom with a large wardrobe, a full bathroom, and a private terrace.In this area, properties present an excellent quality-price ratio, moving within a defined range, and offering surfaces of 471 m2 with three bedrooms, suitable for the needs of modern families.Living in Benitachell offers an unparalleled experience, combining tranquillity and natural beauty with the convenience of nearby services. It is the perfect place to enjoy life on the Mediterranean Coast, surrounded by breathtaking landscapes and the warmth of an exceptional climate.
…By Annonceur International


TANNERON – Within walking distance of village amenities, discover this 6-room house of 173 m², built on a plot of approximately 1,100 m², boasting panoramic views of the sea and hills, in a completely peaceful and private setting. On the ground floor, it comprises an entrance hall, a living room/kitchen, a dining room, a pantry, a bedroom with an en-suite shower room, and a separate WC. Upstairs, you will find three bedrooms, two of which have their own en-suite shower rooms, as well as a separate WC. Outside, the property features an above-ground saltwater swimming pool, a pétanque court, two terraces, and a garden shed. A double garage of 37m² with a toilet completes the property. Features: • Ducted reversible air conditioning • Double glazing • Wood-burning fireplace • Mains drainage • South/West facing • Walking distance to village amenities, 20 minutes from Mandelieu, 15 minutes from the lake and 15 minutes from Pégomas.
…By Elite Properties


Tardieu Agency presents this beachfront house located in Gassin. It is a unique residential experience, including private maritime access and an infinity pool. The approximately 155 m² villa was renovated in 2019 and has four bedrooms, each with its own en-suite bathroom, all carefully furnished. The main living area benefits from good natural light and a fireplace. It consists of a bright living room, an open kitchen, a functional utility room, and guest toilets. The spacious outdoor terrace, equipped with a functional summer kitchen, offers panoramic views of the Gulf of Saint-Tropez and its clear waters, all in a very sought-after setting. A about 40 m² boat garage, parking spaces, an automatic gate, and reversible air conditioning complete the high-end features of this property. "Information about potential risks affecting this property is available on the official Georisques website: http://www.georisques.gouv.fr".
…By Tardieu Immobilier


Nestled in the sought-after Boulouris district of Saint-Raphaël, this villa exudes immense charm and offers a privileged setting, combining a peaceful residential atmosphere with sweeping views of the Mediterranean. Set within a magnificent 2,150 m² landscaped garden featuring private access to the sea, the property boasts remarkable sea views that enhance daily living. Spanning approximately 240 m² across two levels, the villa impresses with its spacious interiors and harmonious layout. It comprises a vast, light-filled double living room, a separate kitchen, six bedrooms, and five bathrooms, offering ideal comfort for family life or relaxed entertaining. The amenities match the prestigious address: a swimming pool, air conditioning, double glazing, four parking spaces, a boat garage, and a private pontoon complete this property, which features high-quality finishes. The price includes agency fees payable by the buyer. Please contact: Jeanine MELCHIOR (EI) Tel.: +33 (0)6 61 13 84 12 Email: [email protected]
…By Confidential Properties


La Rochelle Île de Ré Sotheby’s International Realty is pleased to present this rare property of approximately 318 sq.m (3,423 sq.ft), set on a magnificent landscaped plot of over 4,500 sq.m (1.1 acres) in Les Portes-en-Ré. The residence features a spacious living area with a professional-grade kitchen, a master suite, four bedrooms, and four shower rooms. An additional 70 sq.m (753 sq.ft) space remains available to be fitted out according to your needs and desires. You will also enjoy a self-contained apartment, ideal for guests or staff. Outdoors, a large heated swimming pool with panoramic sea views, a clay tennis court, a garage, and private parking spaces complete this exceptional property. Listing prepared by Maeva TOURI EI – Sales Agent – RSAC La Rochelle No. 890 030 539
…By La Rochelle Île De Ré Sotheby’s International Realty


Set within one of the most exclusive and unspoiled locations on Île de Ré, this exceptional property enjoys a truly privileged setting, where nature and the Atlantic Ocean come together in perfect harmony. A private pathway leads directly to Trois-Cailloux Beach, offering the rare luxury of reaching the shoreline within moments from the garden. Designed entirely on one level, the residence offers beautifully proportioned living spaces that flow effortlessly onto the terraces and landscaped gardens. The living room, dining room and kitchen have been thoughtfully arranged to create an inviting atmosphere, perfectly suited to both relaxed family living and elegant entertaining. The home features six independent bedroom suites, each with its own en-suite bathroom and private terrace, ensuring both comfort and privacy for family and guests alike. The landscaped gardens have been carefully designed to provide a variety of outdoor living spaces throughout the day. Mature Mediterranean planting creates natural shade and intimacy, while the terraces invite long alfresco lunches, quiet afternoons and memorable summer evenings in complete tranquillity. One of the property's defining features is its private access to Trois-Cailloux Beach, allowing residents to enjoy morning swims, sunset walks and the unique privilege of living just moments from the Atlantic in one of the island's most sought-after locations. A rare opportunity to acquire a discreet coastal retreat where elegance, privacy and the authentic Île de Ré lifestyle come together.
…By La Rochelle Île De Ré Sotheby’s International Realty


Property with panoramic sea view in Gaou Bénat ... Located in Bormes-les-Mimosas, within the private, gated estate of Gaou Bénat, this 891 sqm property boasts a panoramic sea view. The private pool area is nestled amidst lush greenery and also enjoys the sea view. This new 145.45sqm villa was built by two architects using high-quality materials and fixtures. Situated on the upper part of the plot, it commands the finest view of the sea. Spanning two levels, the villa features 5 bedrooms, each with its own bathroom. All rooms are oriented towards the sea. Energy Performance Rating (DPE): B Greenhouse Gas Emissions (GES): A. ADR1414. Information on the risks to which this property is exposed is available on the Géorisks website: www.georisques.gouv.fr
…By Agence Du Regard


Ideally located on one of the most sought-after streets in Saint-Martin-de-Ré, right in the heart of the village and just a short walk from the harbour, shops and restaurants, this elegant 120 sqm character house offers charm, authenticity and a warm atmosphere. From the moment you enter, you will discover a bright and spacious living area featuring a lounge, dining room and sitting area enhanced by a beautiful fireplace, creating a welcoming and refined living space full of character. The fully equipped semi-open kitchen, highlighted by a stylish glass partition, blends perfectly with the living area and opens onto a delightful paved courtyard, intimate and full of charm, ideal for enjoying sunny days. The ground floor also includes a lovely entrance hall and a guest WC. Upstairs, the property offers three comfortable bedrooms along with two shower rooms, providing a pleasant and functional sleeping area. On the top floor, a dormitory-style space completes the home, perfect for welcoming family and friends. This rare property combines an exceptional location, authentic charm and the relaxed lifestyle of Île de Ré, all in a highly desirable setting. An ideal property for a primary residence, holiday home, or quality investment on the Île de Ré.
…By La Rochelle Île De Ré Sotheby’s International Realty


In the heart of Saint-Martin-de-Ré within the walls, just a few steps from the port, this charming house benefits from a privileged and particularly sought-after location.Perfectly maintained and requiring no work, it is appealing for its authenticity, warm atmosphere, and spacious rooms spread over three levels.On the ground floor, the living spaces include a living-dining room, a kitchen, and a pleasant dining area, extended by a small intimate garden, a true privilege in the heart of the village. A garage, a cellar, a garden shed, and a canopy complete this level.The first floor hosts three bedrooms, one of which has its own toilet, along with a bathroom, a shower room, and toilets.The top floor offers two additional bedrooms and a large dormitory-style bedroom, ideal for hosting family and friends, as well as two shower rooms and toilets.With its six bedrooms, its many water facilities, its garden, and its garage, this property combines particularly rare features in the heart of Saint-Martin-de-Ré.A charming family home ready to live in, ideal as a primary residence or second home, in one of the most iconic addresses on the Île de Ré.Announcement written by Maeva TOURI EI – Commercial agent – RSAC La Rochelle No. 890 030 539This description has been automatically translated from French.
…By La Rochelle Île De Ré Sotheby’s International Realty
'%20stroke='%23DDAA3A'%20stroke-width='1.909'%20stroke-linecap='square'%20stroke-linejoin='bevel'/%3e%3c/svg%3e)
Receive by email any new listing that may match your search criteria
By validating this form, you accept the general conditions of use of Le Figaro Properties.
These agencies offer a selection of luxury properties vente . Feel free to contact them for personalized assistance.


