Get early access to listings that match your criteria
Never miss an opportunity again. Our personalized alerts notify you instantly.

 English$ USD · m²

The BARNES agency in Pyla-sur-Mer presents this south-facing villa, benefiting from a privileged location just steps away from the beach.In its current configuration, the house allows for single-level living. The main level includes a living room, an independent kitchen, three bedrooms, and two shower rooms. A large garage completes the property.An ideally situated property in Pyla-sur-Mer, just a few steps from the beach.Complete file available upon request.This description has been automatically translated from French.
…By Barnes Bassin D'arcachon


A terraced property set on a plot of approximately 1,000 sqm, positioned at the highest point of the garden and enjoying sea views from every room. Living area: 154 sqm. The house was completely renovated in 2024, including a full overhaul of the drainage system, upgraded insulation through the façades and windows, and a redesigned interior layout to improve circulation and flow. Every aspect of the property has been refurbished to a high-end standard, with bespoke terrazzo flooring and bathrooms entirely crafted by a specialist stonemason. A striking fireplace with an integrated wood-burning insert, created by an artist in green Zimbabwe marble, was custom-designed and handcrafted as part of the renovation. Interior layout: Three bedrooms, including a master suite, two bathrooms, two separate toilets, and an open-plan kitchen adjoining the dining area, complemented by a separate pantry and laundry room. The property benefits from an electric heat pump heating system, double glazing on approximately three-quarters of the windows and openings, generous ceiling heights, and a peaceful residential setting. Outdoor spaces: A carport accommodating two vehicles, with additional parking for a third car in the driveway. The outdoor surfaces are finished in exposed aggregate concrete. A bespoke swimming pool of less than 10 sqm, designed and crafted by an artist, complements the landscaped garden, which also features an integrated gas fire pit with a handcrafted ceramic finish. Independent studio: A fully fitted 27 sqm studio, complete with an equipped kitchen and private bathroom.
…By L'exploreur


Villa Belle Époque facing the sea – An exceptional address in Royan Facing the ocean, in one of the most sought-after areas of Royan, this Belle Époque villa dating from 1899 embodies all the charm and timeless elegance of its era. Developing around 286 m² of living space, this rare character home is built on a plot of 457 m², offering iconic architecture and an exceptional location facing the sea, in immediate proximity to the Grande Conche beach. Elevated over four levels, the villa offers superb luminous volumes and consists of: • 12 rooms with generous proportions • 9 bedrooms, ideal for a family home or a high-end reception project • 6 bathrooms and 7 toilets, providing comfort and functionality This former guesthouse from the 1950s is awaiting its future owners to give it a new lease on life; this property offers a wonderful opportunity to reveal all its potential while respecting its charm and history. Just steps away from shops, public transport, and all amenities, this residence combines a premium location, rare volumes, and significant heritage potential. A truly unique property, destined for lovers of beautiful homes and exceptional addresses facing the ocean. 360 virtual tour and drone visit available upon request! Contact me for more information! Information on the risks to which this property is exposed is available on the Géorisques website: www.georisques.gouv.fr Sale price including agency fees: €1,462,000 Sale price excluding agency fees: €1,410,830 Fees charged to buyer: €51,170 or 3.63% VAT of the property's value excluding fees Contact your SAFTI advisor: Stéphanie BOUCHEGNIES, Tel.: 06 23 89 21 61, Email: [email protected] - EI - Commercial agent registered with the RSAC of SAINTES under number 835260563This description has been automatically translated from French.
…By Safti


Joint- sole agent. In the heart of the Estérel, in a private residential park, this charming property totalling 285m² consists of two houses on approximately 6,000m² of land, offering a peaceful and intimate living environment. The first house, recently renovated, has a bright living/dining room with high ceilings and a fireplace, a kitchen with a utility room, 3 bedrooms, 2 bathrooms, 2 separate toilets, a gym and a cellar. The second house, built in 2002, offers a superb living space with cathedral ceilings, a kitchen, 3 bedrooms, 2 bathrooms and 2 separate toilets. An ideal place to entertain family or friends, or for rental activity. A saltwater swimming pool and numerous terraces complement the indoor living spaces, allowing you to enjoy the beautiful sunny days on the French Riviera. One of the terraces invites you to contemplate our beautiful region with its breathtaking sea view.
…By Michaël Zingraf Christie's International Real Estate Estérel


TROUVILLE SUR MER, PANORAMIC SEA VIEWCharming house located on the heights of Trouville with its bucolic garden. A superb sea view from the upper floors. This house consists on the ground floor of an entrance, an independent kitchen, a reception room, a shower room with toilets; on the first floor, a master suite with its bathroom and toilets; on the second and last floor, a landing serving two bedrooms. A terrace and a garden out of sight. Outdoor parking.REAL ESTATE CONSULTANTS DEAUVILLESince 1994, the Consultants Immobilier group has become a unique network of 18 high-end real estate agencies in Paris, Neuilly-sur-Seine, Levallois-Perret, Boulogne-Billancourt, Deauville, Cannes, Aix-en-Provence, Saint-Tropez, and Miami. 100 real estate professionals to offer you customized support in all your real estate projects. Purchases and sales of primary or secondary residences. From pied-à-terre to exceptional property. Headquarters: Place du Costa Rica Paris 75116 - Trocadéro/Passy village.
…By Consultants Immobilier Deauville


A true gem steeped in history, ideally located after the emblematic passage of the Grande-Porte, in the heart of the most sought-after area of the upper town of Granville. Nestled on a plot of approximately 540 m², this rare home of around 280 m² elegantly combines the charm of the old with the potential for tailored renovation, perfectly in harmony with your most demanding aspirations. The property is accessible via two independent entrances. An intimate courtyard adorned with a shed dedicated to parking, a wooded garden, and a large south-west facing terrace create an enchanting setting, offering breathtaking panoramic views of the sea. The ultimate luxury of a preserved outdoor space within a unique heritage environment. The ground floor, enhanced by period fireplaces, features a living room and a dining room bathed in light, conducive to moments of conviviality in a refined and warm atmosphere. The independent kitchen, with direct access to the outside, is complemented by a bedroom. The noble floor is served by a landing leading to a majestic master suite offering a spectacular view of the sea, as well as a second bedroom overlooking the garden. A laundry room with direct access to the garden via an exterior staircase and an elegant shower room complete this level. On the second floor, a landing provides access to five additional bedrooms, three of which are equipped with a water point. An en-suite bedroom with a private bathroom offers ideal comfort for hosting family and guests in a welcoming spirit. The incomparable charm of this residence extends to the basement with a cellar on two levels of approximately 10 m² featuring an old well, adding a touch of authenticity and mystery to this exceptional property. Just a few steps from the city center, this prestigious address benefits from a prime location, combining proximity to amenities with absolute tranquility.This description has been automatically translated from French.
…By Barnes Proprietes & Chateaux


Ideally located in the heart of Le Cannet’s most sought-after residential area, this elegant Belle Époque villa, built in the early 1900s, has undergone a complete renovation carried out with meticulous attention to detail. From the moment you step inside, you are won over by the harmony between period charm and contemporary comfort: remarkable ceiling heights, beautiful moldings, large openings and generous volumes create a refined, bright and welcoming atmosphere. High-end finishes and carefully selected noble materials make this property a truly unique address. Set on a plot of approximately 1,060 sq m (11,410 sq ft), the south-west-facing villa enjoys an exceptional panoramic view of the sea and the Estérel massif. This prime orientation provides optimal sunshine throughout the day and spectacular sunsets, which can be admired from the living areas as well as from the outdoor spaces. With a living area of approximately 405 sq m (4,360 sq ft), the house offers 9 rooms spread over several levels. It features two bright living rooms, perfect for entertaining in a convivial setting or enjoying more intimate family moments, as well as two fully equipped kitchens, which provide great flexibility for everyday life and for receptions alike. The sleeping quarters comprise five bedrooms, each with its own en-suite bathroom, ensuring comfort and privacy for everyone. The outdoor spaces are on a par with the rest of the property. A swimming pool, surrounded by beautifully maintained landscaped gardens, invites relaxation and al fresco dining in a lush, peaceful setting. Four outdoor parking spaces comfortably accommodate residents and guests. For wellness and leisure, the property also offers a separate gym, a sauna and a jacuzzi, for a true art of living at home, whether day to day or on holiday. Finally, the layout offers the possibility of creating a self-contained apartment, ideal for hosting family, friends or household staff. Agency fees payable by vendor - Montant estimé des dépenses annuelles d'énergie pour un usage standard, établi à partir des prix de l'énergie de l'année 2021 : 3922€ ~ 5308€ - Christian MONNIER - Agent commercial - EI - RSAC 350025532
…By Barnes Cannes


VALLAURIS / GOLFE-JUAN – RENOVATED NEO-PROVENÇAL VILLA OF 213 m², 4 BEDROOMS, PANORAMIC VIEW OF THE SEA AND THE MOUNTAINS In the sought-after residential area of Super Cannes, away from any disturbance, this 213 m² neo-Provençal villa was fully renovated in 2015 and is presented today in excellent condition. Set on 1,180 m² of landscaped grounds, it offers panoramic views over the sea and the mountains, as well as a peaceful atmosphere and a privileged setting, just minutes from the beaches, shops and main road links. From the entrance, the generous volumes and the light-filled reception rooms create a feeling of space and comfort. Large openings extend the interiors naturally towards the terraces, creating a seamless flow between indoors and outdoors and offering, from every living area, an ever-present view of the landscape. The refined fittings and high-quality finishes reflect the care taken over the renovation of the whole property. On the ground floor, an en-suite bedroom provides a self-contained space, ideal for guests, family members or for creating an independent living area with complete privacy. Upstairs, the sleeping area comprises three bedrooms. Two of them each have a shower room, a dressing room and direct access to the terraces, so you can enjoy the view from the moment you wake up. The master bedroom, a true suite, includes a private bathroom, two dressing rooms and a study area, combining comfort and practicality. The outdoor spaces are designed to make the most of the Mediterranean climate. The landscaped garden features a swimming pool and a jacuzzi, perfect for relaxing in any season. A fitted outdoor area with a barbecue is ideal for entertaining family and friends over convivial meals. The terraces, positioned to offer an unobstructed view of the sea and the surrounding hills, make wonderful spaces for aperitifs and summer evenings alike. A pétanque court, ample parking and the tranquillity of the setting complete this property, which combines elegance, comfort and high-end amenities. Agency fees payable by vendor - Montant estimé des dépenses annuelles d'énergie pour un usage standard, établi à partir des prix de l'énergie de l'année 2021 : 1835€ ~ 2483€
…By Barnes Cannes


Just moments from the village of Gattières, this charming Provençal villa of approximately 187 sq.m enjoys panoramic views of the Mediterranean Sea, Nice, the Var Valley and the surrounding hills. Set in a peaceful residential environment, it offers an exceptional lifestyle on the French Riviera. Built in 1972, this six-room property stands within a landscaped Mediterranean garden featuring a swimming pool and several outdoor relaxation areas. Arranged over three levels, the villa offers four bedrooms, each with its own bathroom or shower room. On the main floor, an entrance hall leads to a spacious, light-filled living room with a fireplace, opening onto the outdoor areas. The open-plan kitchen and dining room extend onto a covered terrace, ideal for al fresco dining while enjoying the panoramic views of the sea and valley. A bedroom with an en-suite shower room and direct garden access completes this level. Upstairs, the principal bedroom features its own bathroom and private terrace, providing a peaceful retreat with beautiful open views. The garden level accommodates two additional bedrooms, each with its own shower room. One benefits from a separate entrance, making it particularly suitable for welcoming family and guests with complete independence. A laundry room, pantry and additional storage areas complete this floor. Outside, the landscaped garden, planted with Mediterranean species, invites residents to enjoy the Riviera climate throughout the year. The swimming pool, pétanque court and terraces provide welcoming spaces for relaxation and entertaining in a lush, peaceful setting. A garage, cellar and fireplace further enhance the appeal of this characterful villa. Just a few minutes from the village of Gattières, this property with swimming pool combines authentic Provençal charm, a practical layout and remarkable views of the Mediterranean Sea and surrounding hills. An ideal family residence or holiday home, perfectly positioned between the Nice hinterland and the Mediterranean coastline. Energy class : E – Climat class : E / estimated annual costs for standard use : between €5,050 and €6,660 (ref year 2021) Information on the risks to which this property is exposed is available on the Geohazards website : www.georisques.gouv.fr Property located in an area subject to compulsory brush clearance. Represented by Amélie DOLLÉ, acting in his capacity as authorized service provider, with full powers for the purposes hereof.
…By Barnes Saint-paul-de-vence


Located in the southern part of Vence, in a peaceful and sought-after residential setting, this elegant contemporary villa offers approximately 229 sq.m of living space and enjoys a desirable south-west-facing aspect. Built in 2022, the property stands out for its clean architectural lines, contemporary features and light-filled living spaces, thoughtfully designed to combine everyday comfort with a welcoming atmosphere. Set within approximately 1,143 sq.m of landscaped grounds with a swimming pool, the villa enjoys open views of the village of Saint-Paul-de-Vence, the surrounding hills and the Mediterranean Sea in the distance. The outdoor areas provide an ideal setting for enjoying the French Riviera climate and the exceptional panorama. The spacious, naturally bright reception areas comprise a generous living and dining room, a fully equipped kitchen and a separate TV lounge. This well-considered layout offers distinct spaces for entertaining, spending time with family or enjoying quieter moments. The sleeping accommodation includes a principal suite with dressing room, shower room and toilet, two additional bedrooms, each with fitted storage and its own shower room, and two further bedrooms sharing a bathroom with toilet. The villa also benefits from air conditioning, double glazing, electric roller shutters, a video surveillance system and an outdoor irrigation system. Two garages complete this beautifully maintained property, presented in impeccable condition. Just a few minutes from Vence and Saint-Paul de Vence, this bright and comfortable villa combines the advantages of recent construction, a peaceful residential environment and remarkable views across the French Riviera. An ideal primary residence or holiday home, perfectly positioned between the Provençal hinterland and the Mediterranean coastline. Energy class : A – Climat class : A / estimated annual costs for standard use : between €910 and €1,280 (ref year 2023) Information on the risks to which this property is exposed is available on the Géorisques website: www.georisques.gouv.fr Property located in an area subject to compulsory brush clearance. Represented by Amélie DOLLÉ, acting in his capacity as authorized service provider, with full powers for the purposes hereof.
…By Barnes Saint-paul-de-vence


BÉNERVILLE-SUR-MER AN EXCEPTIONAL HOME WITH THE SEA AS ITS HORIZON On the Côte Fleurie, moments from Deauville, some properties offer more than an address: they stir the senses. Set directly opposite the beach, this distinctive 472 sq m villa stands within grounds of 1,200 sq m, bringing together extraordinary proportions and the beauty of the coastal landscape. Sea views unfold from every level, framed by majestic arched windows. Throughout the day, the horizon changes: silvery blues in the morning, golden afternoon light, and sunsets in shades of rose and amber. An ever-changing spectacle to enjoy from the living spaces and terraces. From the entrance, the architecture makes a statement. Ceilings soaring over six metres, spectacular reception spaces, a suspended fireplace, a glass-balustraded mezzanine and a sculptural spiral staircase create a striking interior. The living room, dining area and fully equipped open-plan kitchen flow together in a light-filled setting, equally suited to elegant entertaining and family life. The ground-floor principal suite features a generous dressing room and a bathroom with both a bath and shower. Upstairs, four further suites each offer a private bathroom, WC, dressing room and their own balcony-terrace overlooking the sea. A floor dedicated to leisure includes a pool table, table football, a pinball machine, a grand piano and a lounge. A sixth bedroom, arranged with four single beds for children, captures the welcoming spirit of a true family retreat, where generations gather and memories are made. Outside, expansive terraces, the garden and a sea-facing hot tub invite peaceful moments, from morning coffee to the last light of evening. An internal lift and a garage served by an automatic car lift complete the property. Built in 2018, this is a home of unmistakable character, where space, light and the pleasure of coastal living take on an exceptional dimension. Asking price: €5,450,000 STÉPHANIE ABIKER REAL ESTATE Bespoke Property Advice & Support +33 6 89 77 53 01
…By Stephanie Abiker Real Estate


In the heart of Boujan-sur-Libron, a particularly sought-after area at the gates of Béziers, this elegant village house of approximately 162 m² of living space combines the charm of the old with careful contemporary renovation. A unique property with generous volumes, offering a privileged living environment sheltered from view.The first floor features a superb reception room of over 50 m², combining living and dining areas, as well as a fully equipped contemporary kitchen. Bathed in light, these spaces open onto a magnificent wooden terrace complemented by a swimming pool, a true intimate patio without overlooking, ideal for enjoying beautiful days in complete tranquility.On the upper floor, the night area offers three bedrooms, including a spacious master suite of approximately 23 m², a bathroom, and a shower room.On the ground floor, a vast 75 m² garage provides numerous parking and storage options, a particularly sought-after asset in the heart of the village.The property benefits from quality amenities: reversible air conditioning, gas central heating, double glazing, equipped kitchen, and careful renovation.In immediate proximity to shops, schools, and amenities, this character house stands out for its architecture, living spaces, and its rare exterior in the center of Boujan-sur-Libron.This description has been automatically translated from French.
…By Kretz Real Estate


Fees to be paid by the seller. Not subject to DPE. Information on the risks to which this property is exposed is available on the Geohazards website: georisques.gouv.fr.
…By Mon Bien À La Mer Lamballe


La Rochelle Île de Ré Sotheby’s International Realty presents this contemporary home, built in 2009, in a peaceful and preserved setting in Angoulins. Enjoying a privileged location, the sea lies at the end of the quiet lane and can be reached directly via a private access. Set entirely on one level, the 140 sq.m. home has been designed around a simple and light-filled way of life. Large openings create a seamless connection between the indoors and outdoors, while the timber cladding lends the architecture a warm and timeless elegance. The living area, enhanced by a wood-burning stove, forms the heart of the home. Four bedrooms provide comfortable accommodation, while two patios create distinct outdoor spaces and offer different places to relax and enjoy the surrounding environment. Sheltered from view, the heated swimming pool completes this privileged setting. A contemporary home that is easy to live in and low-maintenance, offering the opportunity to enjoy what truly matters: natural light, outdoor living and the sea, just a few steps away. A unique setting where proximity to the ocean becomes a true art de vivre. The town centre is just a 5-minute walk away, the train station 10 minutes on foot, with La Rochelle close by. Property presented by Daphnée Prely EI – Commercial Agent – RSAC La Rochelle No. 492 521 117
…By Rochelle Île De Ré Sotheby's International Realty


A distinctive residential complex located just 30 m from the sea, in Rovies, Evia. The property offers a total built area of 590sq.m., set on a generous 8,080sq.m. plot, and comprises 5 independent residences. Each residence features a living area, kitchen, 1 bedroom and bathroom, and is connected via an internal staircase to a 30sq.m. attic. On the lower level of each residence, there is an additional independent 40sq.m. studio with a similar layout, as well as a 15sq.m. storage area. The beautifully landscaped grounds feature a lush garden with rose bushes, olive trees, fruit trees and a variety of Mediterranean plants. An automatic irrigation system is supplied by an active private borehole. The property is further complemented by a fully functional 25sq.m. building with a kitchen and bathroom, as well as a built-in outdoor BBQ area. The estate benefits from 2 independent entrances: one from the beach side and another from the road, providing direct access to the private parking area. In addition, the property offers remaining building capacity, providing further potential for development and future use. A unique seaside property in the beautiful surroundings of Evia.
…By Barnes Greece


An exceptional detached residence ideally located just steps from the sea in Pefki, Evia. The property offers a total surface area of 250sq.m., set on a generous 4,200sq.m. plot, and is arranged over 3 levels connected by an internal staircase. The ground floor features bright and spacious reception areas, including a living and dining area with a fireplace, a kitchen with an informal dining area, 1 bedroom and 1 bathroom. Large terraces offer unobstructed views of the sea. The upper floor comprises 1 master bedroom with its own bathroom and 2 additional en-suite bedrooms. All bedrooms enjoy direct access to terraces with unobstructed sea views. The property also includes a basement with ample storage space. The beautifully landscaped grounds feature a garden with fruit trees, a vineyard with approximately 120 vines, as well as a private borehole. An exceptional residence in Pefki, Evia, combining privacy, generous outdoor spaces and immediate access to the sea.
…By Barnes Greece


Unleash Your Vision: Prime Oceanfront Development Opportunity in Aguadilla, Puerto Rico. Nestled along the pristine shores of Aguadilla, Puerto Rico, lies a once-in-a-lifetime opportunity to own a slice of paradise. A sprawling cliff land boasting unparalleled, unobstructed oceanfront views, including the breathtaking vistas of Crashboat Beach and beyond. A Canvas for Creativity: Imagine the possibilities that come with prime land real estate, waiting to be transformed into your vision of luxury living or high-end resort development. Whether it's crafting an exclusive residential enclave, an eco-friendly retreat, or a world-class resort, the canvas is yours to paint. Spectacular Sunsets, Limitless Horizons: The allure of Aguadilla's coastline is undeniable, and your future development stands at the forefront, offering front-row seats to nature's grand spectacle. Every evening, witness the sun dipping below the horizon, painting the sky with hues of gold, crimson, and violet, creating an unforgettable backdrop for your masterpiece. Access to Paradise: Beyond its natural beauty, Aguadilla boasts a vibrant community and a wealth of attractions. From the renowned surfing waves of Crashboat Beach to the rich cultural heritage of the town, residents and visitors alike will find endless opportunities for exploration and relaxation. Sustainable Development: Embrace eco-conscious design and sustainability practices to create a development that not only harmonizes with the natural landscape but also serves as a model for responsible stewardship. From green building initiatives to preserving native flora and fauna, your project can leave a lasting positive impact on both the environment and the local community. Investment Potential: With Puerto Rico's growing prominence as a premier destination for tourism and investment, seize the opportunity to be at the forefront of this burgeoning market. Capitalize on tax incentives, favorable economic conditions, and the island's allure to attract discerning investors and clientele from around the globe. Unlock Your Dream: Whether you're a seasoned developer seeking your next venture or an individual with a vision for your private sanctuary, we offer the ultimate canvas to turn dreams into reality. Don't miss your chance to own a piece of Aguadilla's legacy and leave an indelible mark on Puerto Rico's landscape.
…By Annonceur International


This wonderful, spacious 2,508 sq. ft. home with tree-lined layered views of lush landscaping, sparkling turquoise pools, and the ocean on the horizon is the front and center of the world-famous Continuum resort. Offering a balcony that wraps the perimeter of the entire residence, each of the large elegant rooms has immediate access to this terrace. As one enters through the private elevator foyer into a bright, light-filled oasis with floor-to-ceiling windows, it truly feels like a private home nestled in a tranquil garden on the water. All this within a 13-acre oceanfront enclave south of Fifth, residents enjoy 5-star amenities including beach service, pools, a fitness center, a spa, tennis courts, dining, concierge, valet, and 24-hour security. An ideal residence for a family or those who work from home; this sprawling floor plan offers flexibility and spatial luxury.
…By Annonceur International


Mission Bay captures the charm of relaxed coastal living with breathtaking Caribbean views, cooling sea breezes, and direct boating access right from your doorstep. This elevated 3-bedroom, 2-bathroom cottage blends rustic island character with modern comfort, creating the perfect retreat for life by the sea. Inside, the open-plan kitchen, living, and dining area is bright and welcoming, designed for effortless indoor-outdoor living. French doors lead to a covered porch where you can unwind in the shade, enjoy spectacular sunsets, and embrace the peaceful rhythm of island life. An outdoor shower adds to the home's barefoot beach-house appeal, ideal after a swim or a day out on the water. One of the property's standout features is its calm, boat-friendly Caribbean frontage, allowing you to cruise directly to and from the property with ease. Whether boating, fishing, kayaking, or exploring nearby cays and reefs, the sea becomes an extension of your backyard. The cottage is fully equipped with air conditioning throughout, a modern kitchen, and a backup water system for comfortable year-round living. Beneath the home, a shaded covered space offers parking for cars or boats, ample storage, and additional room with potential for future expansion. Just a short drive away, the Atlantic side of Eleuthera reveals miles of pink sand beaches and vibrant coral reefs, offering the perfect balance of adventure and tranquility. There is also the rare opportunity to acquire an additional 25 acres, extending to 355 feet of pristine sandy beachfront, creating an exceptional sea-to-sea estate.
…By Annonceur International


A detached 5-bedroom villa with a garden, garage and a gross floor area of 254 m², set on a 382 m² plot, located in one of the quietest and most sought-after residential areas of Paço de Arcos, just a few minutes from the beach and the town centre.Spread over three floors, this villa stands out for its generous spaces, excellent functionality and natural light.On the ground floor, there is a spacious living area comprising two living rooms, one of which features a fireplace and direct access to the garden and heated swimming pool, providing a cosy atmosphere that is ideal for socialising and leisure throughout the year. This floor also features a kitchen, a bedroom and a fully fitted bathroom.The first floor is dedicated to the private living area, comprising a master bedroom suite, three bedrooms and a guest bathroom, as well as access to the loft, providing comfort and privacy for the whole family.In the basement, the house offers a versatile area comprising a storage room, a utility area, a gym and a spacious multi-purpose room, which can easily be adapted into an office, a cinema room, a games room or another leisure space, depending on the future owners needs.Outside, the pleasant garden invites you to enjoy moments of leisure in the open air, complemented by a garage and private parking.Designed to provide greater comfort and efficiency, the house is equipped with solar panels for domestic hot water heating a sustainable solution that helps reduce energy consumption and running costs.The location is one of its greatest assets. Situated in a quiet, well-established residential area, it is just a five-minute walk from Paço de Arcos railway station, offering excellent access to the Passeio Marítimo, Avenida Marginal and the A5 motorway.The surrounding area offers a wide range of shops, services, schools and green spaces, notably Hospital da Luz Oeiras, Parque dos Poetas, Oeiras Parque, Quinta da Fonte and Lagoas Park.An excellent opportunity for those seeking quality of life, comfort and a prime location, by the sea and with quick access to Lisbon and Cascais.
…By Annonceur International


Terms Available - Discover one of the most exclusive homes for sale in Rocky Point, located in the serene and highly sought-after community of Playa Encanto. This stunning oceanfront estate offers the perfect blend of luxury, privacy, and income potential, making it a premier choice for buyers searching for Puerto Peñasco homes for sale and high-performing beachfront investments.Set along the pristine coastline of Playa Encanto, this 6-bedroom, 6-bathroom retreat spans approximately 4,200 sq. ft. and is thoughtfully designed to accommodate large families, group getaways, or luxury vacation rentals. Each bedroom features its own private ensuite bathroom, including a spacious bunk room and nanny's quarters, delivering both comfort and flexibility for guests and owners alike.
…By Annonceur International


A Modern Coastal Home nestled in the prestigious Las Olas by the Sea beachside neighborhood, this exceptional residence is ideally situated between the serene lagoon of Hugh Taylor Birch State Park and the sparkling waters of the Atlantic Ocean. In less than two minutes away, you will find pristine sandy beaches along the Atlantic shoreline. This rare offering is one of only a handful of properties located so close to the beach, combining exclusivity, natural beauty, and convenience. The property is a 5-bedroom, 4-bath, and a den, featuring an expansive motor court and a lush, landscaped garden that leads to a detached guest house offering added privacy and flexibility for visitors or extended family. Additional highlights include a den ensuite, a comfortable and versatile area, ideal for a relaxed coastal office, featuring its own private entrance, used as a casual lounge, or a private retreat. This flexible area enhances the home's livability. Among its numerous highlights, the one that truly sets this property apart from others is its 48 feet of exfiltration trench installed as a special drainage system to prevent flooding, suggested and permitted by the City as part of the interlocking Belgard brick and marble project of the expansive motor court project. The relaxed elegance of this home has an open floor plan, with impact windows that let in lots of light. This property is a smart home with lights, sprinklers, door locks, cameras, a security system, and a thermostat, all possible to be controlled remotely. Shown by appointment. DISCLAIMER: Information published or otherwise provided by the listing company and its representatives including but not limited to prices, measurements, square footages, lot sizes, calculations, statistics, and videos are deemed reliable but are not guaranteed and are subject to errors, omissions or changes without notice. All such information should be independently verified by any prospective purchaser or seller. Parties should perform their own due diligence to verify such information prior to a sale or listing. Listing company expressly disclaims any warranty or representation regarding such information. Prices published are either list price, sold price, and/or last asking price. The listing company participates in the Multiple Listing Service and IDX. The properties published as listed and sold are not necessarily exclusive to listing company and may be listed or have sold with other members of the Multiple Listing Service. Transactions where listing company represented both buyers and sellers are calculated as two sales. No payments made until title passes Some affiliations may not be applicable to certain geographic areas. If your property is currently listed with another broker, please disregard any solicitation for services. Information published or otherwise provided by seller, listing company or its representatives is deemed reliable but are not guaranteed and subject to errors, omissions, or changes without notice. Copyright 2026 by the listing company. All Rights Reserved.
…By Annonceur International

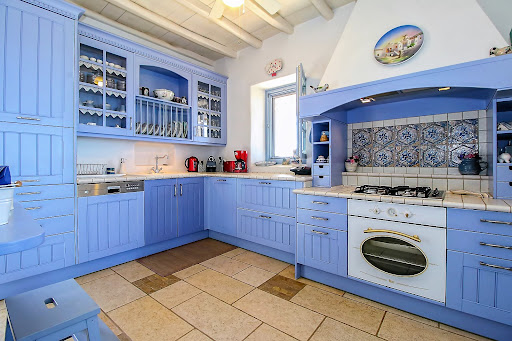
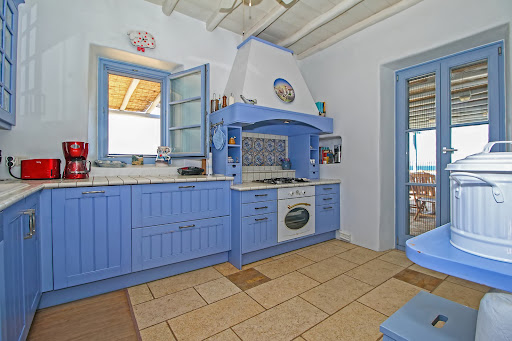


The villa is in the most secure and most desirable location on Paros. The main house is made up of a large double living room that faces the sea, as well as a small dining area and a beautiful Cycladic kitchen. Two bedrooms with en-suite bathrooms are accessible a few steps away. The master bedroom, located on the upper floor, features a spacious terrace and its own bathroom. The laundry room is located in the basement and is used by the staff. The guest house consists of a lovely living room with two bedrooms, a bathroom and terrace with sea views. The third building features a single bedroom with its own bathroom. The outdoor areas are breathtaking. The many terraces are a major attraction for family meals or simply for solitude in a restful environment that invites reflection.
…By Demeures De Grèce


Stone House by the Sea in the Mani Peninsula A Rare Property in the Heart of Alypa Bay Nestled in the beautiful bay of Alypa, one of the most iconic coastal settings in the Mani Peninsula, this authentic stone house enjoys an exceptional waterfront location. Sheltered from mass tourism, Alypa is renowned for its crystal-clear waters, traditional Maniot tower houses, and timeless atmosphere, making it one of the most remarkable landscapes in the Southern Peloponnese. The bay gained international recognition as a filming location for Tempest (1982), directed by Paul Mazursky and starring John Cassavetes, Susan Sarandon, and Gena Rowlands. Its unique natural beauty continues to captivate visitors seeking authenticity and tranquility.
…By Demeures De Grèce


In the heart of Roucas Blanc, in a wooded and utterly peaceful environment, this character house benefits from beautiful views of the sea, the Frioul islands, and Notre-Dame de la Garde. Built on a plot of approximately 800 m², it offers about 160 m² of living space, in addition to 22 m² of cellar and laundry. The house enjoys triple exposure and large openings that bring beautiful light to the living spaces. On the ground floor, a spacious entrance leads to a bedroom of about 21 m², a shower room with WC, a dressing room, and the ancillary spaces. On the upper floor, the equipped kitchen and living room are accompanied by a second bedroom, a shower room with WC, and a veranda. A large terrace extends on three sides of the house, allowing for full enjoyment of the setting and views. The last level, accessible by an independent entrance, houses a third bedroom as well as a room with water point and WC, offering potential for studio conversion. Outside, the garden features a heated swimming pool with automatic cover and two workshops. A garage accommodating three vehicles, equipped with an automatic gate, completes the property. Renovation work is to be expected to reveal the full potential of this property and to create a living space that reflects your image, in one of the most sought-after neighborhoods in Marseille. 'Information on the risks to which this property is exposed is available on the Géorisques website http://georisques.gouv.frThis description has been automatically translated from French.
…By Prior Luxury Houses

Receive by email any new listing that may match your search criteria
By validating this form, you accept the general conditions of use of Le Figaro Properties.
These agencies offer a selection of luxury properties vente . Feel free to contact them for personalized assistance.




