Get early access to listings that match your criteria
Never miss an opportunity again. Our personalized alerts notify you instantly.

 English$ USD · m²


In a privileged setting just 400 metres from the beach and close to the Beauvallon golf course, discover this magnificent villa offering panoramic sea views over the Gulf of Saint-Tropez. The property features, from the entrance, a carport as well as several parking spaces accommodating up to four vehicles. Inside, you will enjoy a bright double living room with dining area, along with a separate fully equipped kitchen. Upstairs, the villa offers two bedrooms with a bathroom, as well as a master bedroom with shower room and toilet. On the garden level, a large bedroom with shower room completes the sleeping area. An independent guest annex further enhances the property with two additional bedrooms, each with its own shower room and toilet. Outside, spacious terraces invite you to relax while enjoying a splendid sea view. The beautiful swimming pool blends perfectly into this peaceful and sunny environment. A green area also allows children to play in complete tranquillity. Key features of this property: panoramic sea view, large terraces, swimming pool, air conditioning, ample storage space, laundry area, multiple parking spaces, independent guest annex and beach within walking distance.
…By Eurl Bird


Rare opportunity. Located within a secure private estate in a peaceful setting, this architect-designed villa offers breathtaking panoramic views of the sea and hills, with no overlooking. Built in 2005 in reinforced concrete on a landscaped 1,350 m² plot, it features 225 m² of high-end finishes combining elegance, comfort, and technology. The bright 72 m² living area includes a lounge with fireplace, home cinema, dining area, and a high-end open-plan kitchen, all opening onto a spacious terrace and a heated infinity pool. A dedicated wellness area with veranda, jacuzzi, sauna, and fitness facilities completes the property. The ground-floor master suite offers a custom walk-in dressing room, a full bathroom, and direct access to the pool. Upstairs, three en-suite bedrooms with dressing rooms open onto a large panoramic terrace. Closed garage and secure parking for 4 vehicles. Premium features include a heated and covered pool, underfloor heating and cooling, central vacuum system, electric shutters, equipped laundry room, and landscaped garden. Agency fees borne by the seller Property tax: €5,694 Information on the risks to which this property is exposed is available on the Géorisques website: georisques.gouv.fr
…By Coldwell Banker Standing Realty


In a privileged location on the peninsula of Coti-Chiavari, just a stone's throw from the enchanting coastline of Ajaccio's south shore, the plage d'argent and mare e sole white sandy beaches a haven of comfort and luxury, hidden away in the maquis and wild coastal environment. This villa, perfectly designed for family life and summer holidays, offers a heavenly setting for the most discerning guests. Access to the coast by boat and mooring options close by at Portigliolo. Sublime sunsets over the bay of Ajaccio and Sanguinaire Islands. Confidential inquiries, details on request.
…By Corse Prestige Immobilier


Located in one of the most sought-after areas of Gairaut, this property enjoys a dominant position, a south-facing orientation, and a remarkable panoramic view of the sea and the city of Nice. It is situated within a secure and intimate gated estate of only four properties, in a particularly quiet environment free from any noise pollution. Built in 1820, this character home has been entirely and carefully renovated, retaining its charm and authenticity. The renovation, carried out with respect for the site's history, features elegant elements such as a fully restored wrought-iron fence. The living room, boasting high ceilings, offers generous volumes and remarkable brightness with a panoramic view of the sea and Nice. All rooms in the house also benefit from this exceptional outlook over the landscape. The property features four en-suite bedrooms, each enjoying a sea view and offering comfort and privacy to its occupants. The 2,000 m² garden is a true highlight of the property. It features numerous century-old olive trees as well as various Mediterranean species, creating a natural and preserved setting. The panoramic sea view remains present from every part of the garden, allowing full enjoyment of this privileged environment. The property also includes a swimming pool with a sea view, a garage, and several guest parking spaces under a carport. A rare property in Gairaut, combining a highly desirable address, a peaceful setting, preserved historic architecture, and an exceptional view over the Bay of Nice. Property tax: €5,800 per year Information on the risks to which this property is exposed is available on the Géorisques website: georisques.gouv.
…By Coldwell Banker Standing Realty


Situated on the southern shore and the hills directly overlooking Ajaccio Bay, this villa with its contemporary architecture offers luxury amenities. The spectacular sea views are breathtaking, and the vast terraces flow seamlessly through the numerous living spaces, allowing you to entertain family and friends in the utmost comfort. The villa is brand new and benefits from reduced rates. The three levels are connected by an internal lift; the entire property is air-conditioned, and a gym, sauna and second kitchen with access to the pool area provide amenities that will be greatly appreciated by its new owners. Domaine d'Alzone is just a few minutes’ drive from the sea and the main amenities. The most beautiful beaches on the southern coast are all nearby, and the sunsets over the Gulf of Ajaccio are truly magical.
…By Corse Prestige Immobilier


Ref: 'TAFUNATA' HD virtual tour available on request. Located in Favone, just a few steps from the beach, 'TAFUNATA' is a single-storey house set on a 1,619 m² plot of land. The position of the house offers a magnificent sea view, unobstructed and with no overlooking neighbours. This property, to be renovated or entirely rethought to bring it up to date, comprises a living/dining room adjoining the kitchen, with a fireplace, and on the sleeping side, four bedrooms sharing two shower rooms and two separate WCs. A covered terrace extends the living areas on the sea-facing side, ideal for making the most of the view. The property is completed by a garage, an outdoor shower and a wooded garden. 'TAFUNATA' offers strong potential with a generously sized plot facing the sea. A renovation budget should be planned for a complete refurbishment of the property. Favone beach is a few minutes' walk away, and Figari airport is 45 minutes by car. Casa Terra, Real Estate, is a confidential real estate agency specialising in the sale of prestige properties, as well as a consultancy firm based in Sainte-Lucie de Porto-Vecchio and Paris. Fees are included and payable by the seller.
…By Casa Terra Real Estate


RV2272 – Marine de Davia, Corbara Ideally located in Marine de Davia, a preserved area of the Balagne renowned for its fine sandy beaches and crystal-clear waters, this property enjoys lovely sea views in a peaceful natural setting. Offering approximately 1,679 sq.ft of living space over two levels, the villa is arranged into two independent living areas. The main level features a living room opening onto a sea-view terrace, a semi-open fully equipped kitchen, 3 bedrooms, and 2 shower rooms. The upper floor, with independent access, offers a second living room opening onto a terrace, a semi-open kitchen, 3 bedrooms, and 2 shower rooms. A spacious garage completes the property. Set on landscaped grounds of approximately 13,336 sq.ft, planted with local Mediterranean species, the property also benefits from several parking spaces and two independent entrances. Just a short distance from the beach, it offers a peaceful lifestyle in the heart of an unspoilt natural environment. Agency fees payable by the seller.
…By Barnes Corse


Exceptional former wine cellar converted into a contemporary luxury residence offering more than 350 sqm of living space in the South of France. Blending authentic architecture with modern comfort, the property features spectacular open living areas, full underfloor heating, large aluminium bay windows, and a beautiful double-sided fireplace connecting the lounge and dining room. The home includes 4 elegant master suites, including 1 ground-floor suite, as well as a bright mezzanine office area. Outside, the fully enclosed landscaped garden of approximately 800 sqm benefits from a private well, drip irrigation system, covered summer kitchen, garage, and independent annex currently used as a gym or workshop. Swimming pool potential. Ideally located close to shops, only 30 minutes from the Mediterranean coast, 1h20 from Toulouse Airport, and 2 hours from ski resorts.
…By Kretz & Partners


Located in Akumal, this oceanfront villa offers direct access to the Caribbean Sea and a private residential setting in one of the most desirable areas of the Riviera Maya. Designed with modern architecture, warm natural materials, and expansive sea views, it combines privacy, elegance, and beachfront living. PROPERTY OVERVIEW Property type: Luxury oceanfront villa Bedrooms: 4 Bathrooms: 4.5 Interior size: 3,670 ft² Land size:7,933 ft² Outdoor spaces: Covered terrace, private pool, rooftop lounge, ocean-view terrace Fully furnished Layout: Multi-level residence Setting: Direct beachfront location in Akumal KEY FEATURES Prime oceanfront location in Akumal Bay Direct access to white-sand beach Views of the turquoise Caribbean Sea Modern architecture with organic warmth Floor-to-ceiling windows Tropical hardwood finishes Distinctive steel-framed entryway Natural light-filled atrium Open-plan living, dining, and kitchen area Large kitchen island oriented toward the sea 4 spacious bedrooms 4.5 bathrooms All bedrooms with en-suite bathrooms Covered outdoor terrace for dining and lounging Private swimming pool surrounded by palm trees Upper-level bedrooms with access to a shaded ocean-view terrace Expansive rooftop lounge area Move-in ready condition AMENITIES Private pool Covered terrace Ocean-view rooftop lounge Direct beach access Outdoor dining area Outdoor lounge area Fully furnished interiors LOCATION HIGHLIGHTS Located in Akumal, one of the most sought-after destinations in the Riviera Maya Directly on the beachfront Set in a peaceful bay with a private residential atmosphere Convenient access to Tulum and Playa del Carmen Close to restaurants, beach clubs, and everyday services Strong position within the Riviera Maya real estate market
…By Annonceur International


Beautifully situated on an oceanfront lot in the highly coveted Groton Long Point enclave is this five-bedroom, shingle-style home capturing the spirit and charm of a classic coastal cottage! With direct and unimpeded views of Fishers Island and Fishers Island Sound, the property offers sweeping water views, a beach at the shoreline, a deep lot with ample parking, and an outdoor shower. Inside, charming woodwork and a beach stone, wood-burning fireplace contribute warmth and character to the home while outside offers a 180 degree ocean view! Offered as-is, this generously sized property presents a variety of possibilities for future reimagining. Located just moments from the Groton Long Point Yacht Club, the home enjoys access to a beloved beautiful coastal community known for its beaches, boating culture, relaxed seaside character and of course, the memories it holds! This property is available for purchase with a separate property (MLS# 24198469) that has a deep water dock and a garage located across and a bit down the street on the lagoon! The second property is being offered at $990,000. What a rare opportunity to have both direct water views and water access as well as a dock and garage on the lagoon!
…By Mott & Chace Sotheby's International Realty


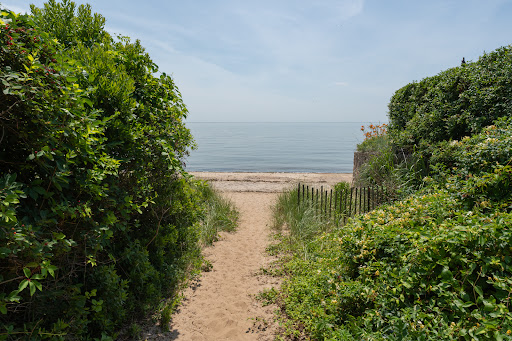

RARE OPPORTUNITY in the highly sought-after Barberry Farms Association! With only 2 MLS sales since 2021, homes in this premier beach community seldom become available. Enjoy private access to a wonderfully wide & deep sandy beach that has storage bins & an area for kayaks & small sailboats to make life easier. BIG home, BIG rooms. Spanning 4,833 sq ft, this 10 room Colonial features hardwood floors throughout. Off the formal entry foyer sits a den/library w/ built-ins, ideal for a home office, & a formal living room centered by a wood-burning fireplace. The main level also boasts a formal dining room w/ a bow window, & a center island chef's kitchen w/ granite counters, double ovens & a real walk-in pantry. Adjacent to the kitchen, a natural light filled family room offers a gas fireplace, a bow window & sliders out to a broad bluestone patio for outdoor entertaining. Upstairs features cathedral ceilings, a vaulted game room, a large laundry room w/ utility sink that is super convenient, & 4 bedrooms, 3 w/ walk-in closets. Highlights include 2 ensuites! The primary retreat has a spacious bathroom with deluxe spa tub, oversized glass shower, long double vanity, even an English heated towel rack. Set on professionally landscaped grounds, the flat open backyard is ready for lawn games or a future pool. Features include 4 full/2 half baths, a full basement, 8-zone (!) natural gas heat, city water & a 3 car garage. Exceptional coastal living. Don't wait another 5 years!
…By William Pitt Sotheby's International Realty


Beautifully designed 4-level luxury townhouse in a prestigious coastal community, just a 5-minute walk from the beach. Set on a 200 sqm lot with approximately 245 sqm of living space, the home offers generous interiors, quality finishes, and effortless indoor-outdoor living. The property features 5 bedrooms and 3 bathrooms, including a spacious master suite with sea views and a private balcony. The bright main living area opens to a beautifully designed Leicht kitchen, complete with premium finishes and a built-in wine refrigerator. Outside, enjoy a private garden with mature fruit trees and a dedicated BBQ area—perfect for entertaining and relaxed family living. Additional features include: * Mamad (safe room) * Storage room * 2 private parking spaces * High-quality custom built-ins throughout * Fully furnished and move-in ready Located in a quiet, family-friendly neighborhood close to schools, parks, and everyday amenities. Just bring your suitcases and start enjoying the Mediterranean lifestyle.
…By Annonceur International


Pierre Koenig's final project - this world-famous architectural beachfront retreat has some of the most spectacular surf views in all of Malibu. The Koenig Beach House is a landmark of architectural history on the sand nestled within a prestigious gated community. This exclusive enclave not only offers unparalleled privacy but also grants direct-staired access to a secluded beach, ensuring a serene coastal experience. Its striking presence on Lechuza Point commands breathtaking ocean and coastline views, stretching from Broad Beach to Zuma Beach and Point Dume. Surrounded by lush cyprus and palm trees, the property exudes tranquility and seclusion. This architectural masterpiece seamlessly integrates indoor and outdoor living with walls of glass and sliding doors that flood the interiors with natural light. Step outside to discover expansive ocean-view decks, an oversized spa perfect for relaxation, and retractable stairs leading directly to the sandy shores. Beyond its aesthetic appeal, the Koenig Beach House is equipped with state-of-the-art amenities, including a solar-powered smart home control and speaker system, radiant heated flooring, a car lift/garage, and a home theater all designed to elevate your comfort and convenience to new heights. Embrace the rare opportunity to reside in a piece of architectural history while enjoying the ultimate luxury and exclusivity that Malibu has to offer.
…By Annonceur International


Living by the sea, between Lisbon and Cascais, with the train station right on your doorstep, is a privilege. With the train station just minutes from your home, Lisbon is only 20 minutes away, while Santo Amaro Beach is just a 2-minute walk away. You have just found a house with a private garden, a garage for three cars and plenty of space for the whole family in a location that is truly rare.Situated in a quiet and prestigious residential area of Santo Amaro de Oeiras, this 4-bedroom house, built in the 1990s, stands on a 186.50 m² plot and offers 209 m² of gross construction area, spread over three floors. It provides an excellent foundation for transforming and modernising the property according to your taste and lifestyle.The house has solid construction and is practically in its original condition. With updating and modernisation, it can easily meet today's standards of comfort and contemporary living. A home designed for family life:On the main floor, the living area comprises:Spacious and bright 25 m² living room with fireplace, large windows and balcony;9 m² kitchen with access to the covered porch and terrace;A separate room that can be used as an office or bedroom;Bathroom with shower;Storage space.On the upper floor, you will find the more private area of the house:12.16 m² en-suite bedroom with balcony and fitted wardrobe; en-suite bathroom with window;10 m² bedroom with balcony and fitted wardrobe;9 m² bedroom with balcony and fitted wardrobe;Full bathroom with window. On the lower ground floor, there is a spacious garage with capacity for three cars, additional storage space and a bathroom a highly practical and valuable feature in a location so close to the sea.The layout across the three floors clearly separates the living, private and ancillary areas, providing comfort and privacy for the whole family. Private garden with excellent sun exposure, offering plenty of space to create a genuine family leisure area. There is also potential to build a swimming pool, subject to the necessary authorisations, allowing you to transform the outdoor space into your own private retreat by the sea.A location that is difficult to match:Just a 2-minute walk from Santo Amaro Beach!Nearby you will also find the Oeiras Seafront Promenade, Oeiras Marina, supermarket, local shops, restaurants, services and the Cascais Line railway station. Here, you can leave your car at home and simply walk to the beach, the seafront promenade or the railway station.With quick access to Avenida Marginal and the A5 motorway, you can easily reach Lisbon or Cascais while enjoying the tranquillity and quality of life of a residential area by the sea.We are Credit Intermediaries, authorised by the Bank of Portugal Registration No. 347, and we assist you throughout the financing process, presenting the best solutions available on the market.If you need to sell in order to buy, we can help you with the entire process.
…By Annonceur International


Semi-detached 10-bedroom house with pool and high profitability – South Wall, Sea ViewWe present this exclusive, fully renovated semi-detached 10-bedroom house, located in one of the most prestigious areas of the Cascais coastline – South Wall, just a 3-minute walk from the beach, with direct access and sea views, and about a 2-minute walk from the train station.Set on a plot of 375.6 m² with a building footprint of 233 m², this property stands out for its versatility, generous areas and excellent investment potential. Property Layout:BasementIndependent apartment with direct exterior access. 1 bedroom, living room, kitchen, and a full bathroom.Ground FloorLiving room. Dining room. Kitchen with breakfast nook. 2 offices. 1 full bathroom.1st Floor5 bedrooms (1 en suite). 1 full bathroom.AtticFull use of space. Large space currently used as a walk-in closet. Exterior and Extras:Private swimming pool. Garden with excellent sun exposure (east/west). 2 independent studios (approximately 20 m² each), legally registered and licensed for Local Accommodation, in operation with high profitability and an annual occupancy rate exceeding 85%. 2 storage rooms (approx. 8 m² each). Street parking for residents (right). (4 parking spaces)☀️ Highlights:Completely renovatedElectric wall heating in all roomsPremium locationSea viewJust a 3-minute walk from the beach2-minute walk from the train stationExcellent sun exposureHigh income potential (AL)Ideal for owner-occupancy or investmentDon't miss this excellent opportunity!Book your visit now!English TranslationSemi-Detached 10-Bedroom Villa with Pool and High Profitability – Parede Sul, Sea ViewWe present this exclusive semi-detached 10-bedroom villa, fully renovated, located in one of the most prestigious areas along the Cascais coastline – Parede Sul, just a 3-minute walk from the beach, with direct access and sea views, and approximately 2 minutes on foot from the train station. Set on a plot of 375.6 m², with a footprint of 233 m², this property stands out for its versatility, generous spaces, and excellent investment potential.Property Layout:BasementIndependent apartment with direct exterior entrance1 bedroom, living room, kitchen and 1 full bathroomGround Floorliving roomDining roomKitchen with dining area2 offices1 full bathroomFirst Floor5 bedrooms (1 en-suite)1 full bathroomAtticFully utilized spaceLarge area currently used as a walk-in closet Exterior and Extras:Private swimming poolGarden with excellent sun exposure (east/west)2 independent studios (approx. 20 m² each), fully licensed for short-term rentals (Local Accommodation), currently operating with high profitability with an annual occupancy rate above 85%.2 storage rooms (approx. 8 m² each)Street parking for residents (entitlement to 4 parking permits)☀️ Highlights:Fully renovatedElectric wall heating in all roomsPremium locationsea viewOnly 2 minutes walking distance to the beachOnly 2 minutes walking distance to the train stationExcellent sun exposureHigh income potential (short-term rental)Ideal for own residence investment
…By Annonceur International


Beachfront Property in Petrothalassa – A Rare Coastal GemLocated along the unspoiled coastline of Petrothalassa, this exceptional 447.5 sq.m. beachfront property offers an unparalleled combination of luxury, privacy, and breathtaking sea views. Situated on an expansive 4,456 sq.m. plot, the property enjoys direct access to a sandy beach, making it a true seaside paradise.Built in 1990, this impressive residence spans three levels and features separated rooms, seven bathrooms, and an additional guest WC, offering ample space for family, guests, or even investment opportunities. The property’s design harmonizes traditional elegance with modern comforts, creating a sophisticated yet inviting atmosphere. The interiors are adorned with marble flooring, enhancing the grandeur of the living spaces. The bedrooms are designed with built-in and white wooden beds, blending seamlessly with the coastal aesthetic. Large windows and French doors allow for abundant natural light and provide uninterrupted views of the sea, creating a tranquil and airy ambiance. Each room is thoughtfully crafted to offer both comfort and style, with private balconies or terraces that invite residents to bask in the serenity of their surroundings.The villa’s manicured gardens are a true sanctuary, complementing the stunning coastal backdrop. The sun-drenched terrace is perfect for outdoor dining and entertaining, while a shaded pergola provides a cool retreat on warm summer afternoons. Lush greenery surrounds the property, ensuring privacy and tranquility, while direct beach access allows for effortless morning swims or relaxing sunset walks along the shore. For added convenience, the estate offers ample parking space for six vehicles, making it ideal for hosting guests or large family gatherings.Designed for year-round living, the property is equipped with autonomous oil heating, ensuring warmth and comfort during the cooler months, as well as air conditioning, providing a refreshing escape from the summer heat. Aluminum-framed double-glazed windows offer both insulation and energy efficiency, making the property as practical as it is luxurious.Ideally located just a short drive from the cosmopolitan Porto Heli, this magnificent residence is within close reach of world-class marinas, fine dining, and vibrant nightlife, while still maintaining its secluded charm. Whether as a private residence, vacation retreat, or investment property, this stunning beachfront villa embodies the essence of Mediterranean luxury. This is a rare opportunity to own an exclusive piece of paradise in one of Greece’s most sought-after coastal destinations.Price: €2.500.000. Goutos Properties, contact phone: 2109715711, email: [email protected], website: https://www.goutos.gr
…By Annonceur International


Where Historic Charm Meets Effortless Coastal Living Imagine waking up to the gentle breeze of the Mediterranean, bathed in Málaga's year-round golden sunlight. Set within El Limonar, the city's most distinguished and tranquil residential enclave, this extraordinary penthouse offers a rare lifestyle: an intimate sanctuary atop a 1939 historic palacete that blends timeless Andalusian character with the finest contemporary luxury. Here, your daily routine transforms into an elevated Mediterranean experience. Stroll just 200 meters down tree-lined avenues to feel the sand of La Caleta Beach between your toes, or take a morning run along the iconic seafront promenade. Return home to breakfast al fresco on your expansive 39 m² private terrace, where unobstructed, panoramic views of the glistening bay frame every moment. The Residence: Refined Spaces and Master Craftsmanship Perched on the top floor of the prestigious Edificio Catedral-originally conceived by master architect Antonio Rubio Torres and meticulously restored into just three exclusive homes-this residence captures the highest vantage point of the estate: Seamless Indoor-Outdoor Flow: An airy, open-concept living and dining area connects effortlessly to the terrace through expansive floor-to-ceiling openings, creating an ideal setting for sunset cocktails, private dinners, and relaxed lounging under the stars. Gourmet Designer Kitchen: Custom-crafted by Gamadecor in elegant bison tones, paired with Porcelanosa Xtone surfaces and integrated high-end Siemens appliances, tailored for passionate home chefs and effortless entertaining. Private Suite Sanctuaries: Two generous double bedroom suites featuring bespoke fitted wardrobes and spa-inspired en-suite bathrooms lined with warm Porcelanosa tiles, Krion basins, and brushed titanium fixtures. Authentic Heritage Details: Restored native Macael white marble floors harmoniously dialogue with historic hydraulic tile accents and artisan wooden carpentry, celebrating the soul of traditional Málaga with modern sophistication. Private Resort Amenities in a Gated Boutique Community As one of only 18 residences within the secure Be Grand El Limonar private complex, you enjoy five-star boutique amenities while preserving complete privacy and discretion: Panoramic Infinity Pools and Rooftop Solarium: Bask in the sun overlooking the Mediterranean horizon or unwind in the rooftop chill-out lounges. Wellness and Social Spaces: A fully equipped fitness gym, landscaped communal gardens, and curated co-working/social areas designed for modern remote executives. Comfort and Security: Gated access with 24/7 video surveillance, private underground garage space with dedicated EV charging pre-installed, and dual-street pedestrian access directly toward the coastline. An Unrivaled Prime Setting El Limonar combines the peaceful ambiance of private mansions and lush greenery with instant connectivity to Málaga's vibrant cultural heartbeat: 2-minute walk to La Caleta Beach and authentic beachfront chiringuitos. 10–15 minutes to Málaga's historic center, the Picasso Museum, the Alcazaba fortress, and Michelin-starred dining. 5 minutes to the superyacht marina and lifestyle promenade of Muelle Uno and the Centre Pompidou. 15 minutes to Málaga-Costa del Sol International Airport and the high-speed AVE train station. Property Summary Type: Luxury Penthouse (Ático) Built Area: 107.00 m² (121.08 m² incl. common areas) Usable Living Area: 81.75 m² Private Terrace: 39.00 m² (South orientation, sea views) Bedrooms: 2 En-Suite Double Bedrooms Bathrooms: 2 Full En-Suite Bathrooms + 1 Guest Powder Room Parking: 1 Private Space with EV Charger included Status: Off-Plan Luxury Rehabilitation (Expected Completion: 2027)
…By Annonceur International


Experience elevated coastal living in one of Manhattan Beach's most coveted locations. Meticulously remodeled with exceptional attention to detail, this custom residence seamlessly blends sophisticated contemporary design with breathtaking ocean views stretching from Palos Verdes to Malibu. The upper level was thoughtfully designed for entertaining, where an open-concept great room flows effortlessly into a chef's kitchen appointed with quartz countertops, premium Thermador stainless steel appliances, custom cabinetry, and designer tile finishes inspired by the surrounding coastline. Expansive accordion doors open to a spacious ocean-view balcony, creating a true indoor-outdoor living experience where sea breezes and spectacular sunsets become part of everyday life. Throughout the home, curated designer finishes, elegant tile work, and impeccable craftsmanship create a refined yet welcoming atmosphere. Every space has been carefully considered to maximize comfort, functionality, and style. Modern conveniences include a fully integrated Crestron smart home system, allowing effortless control of lighting, climate, security, and entertainment from your phone or tablet. A whole-home Sonos audio system extends throughout the residence, including the outdoor living spaces and garage, providing a seamless entertainment experience. Additional features include a dedicated laundry room with generous storage, beautifully appointed living spaces, and a level of fit and finish rarely found. Every detail has been thoughtfully executed, making this home completely move-in ready. Perfectly positioned just moments from the beach, award-winning schools, acclaimed restaurants, boutique shopping, and the vibrant Manhattan Beach lifestyle, this is an exceptional opportunity to own a truly turnkey coastal residence where luxury, technology, and location come together effortlessly.
…By Annonceur International


Ideally situated in the esteemed Blouberg Village, mere steps from the beach and nestled behind the renowned Ons Huisie Restaurant, this remarkable property offers a unique chance to own one of Bloubergstrand's most sought-after addresses.Previously functioning as a thriving boutique guesthouse, this adaptable residence is perfect for a luxury family home, an executive retreat, a boutique hospitality venture, or a premium investment opportunity.Spanning three spacious levels, every floor has been meticulously designed to showcase breathtaking panoramic views of Table Mountain, Robben Island, and the Atlantic Ocean. The top level is a dream for entertainers, featuring a stunning rooftop-style swimming pool, a chic bar with stacking doors that open to the outdoor entertainment area, a private office, and a lavish en-suite bedroom. This floor provides front-row access to some of Cape Town's most stunning sunsets.At the heart of the home, the middle level features a designer chef's kitchen equipped with high-end built-in appliances, including integrated coffee machines, warming drawers, and multiple ovens. The open-plan living and dining spaces seamlessly connect to sea-facing terraces through expansive stacking doors, promoting an ideal indoor-outdoor lifestyle. This level also includes two spacious en-suite bedrooms.On the ground floor, you'll find an additional generous en-suite bedroom alongside a remarkable entertainment lounge featuring a built-in braai, bar, and TV lounge—perfect for year-round gatherings. A triple automated garage and secure off-street parking for five extra vehicles ensure exceptional convenience.Further enhancing the property's appeal are two self-contained flatlets, each with its own private entrance, kitchenette, open-plan living and sleeping area, and bathroom. These are perfect for extended family, guests, staff accommodation, or generating supplementary rental income.Beyond the property, the unparalleled Bloubergstrand lifestyle awaits. Enjoy morning strolls along the beach, world-class kitesurfing, outstanding restaurants and cafés, and the lively ambiance of the beachfront promenade. Eden on the Bay, leading schools, shopping centers, medical facilities, and the MyCiTi bus route are all easily accessible, with Cape Town CBD, the V&A Waterfront, and Cape Town International Airport just a short drive away.Properties of this caliber are a rarity. With its iconic location, spectacular ocean views, exceptional accommodations, and remarkable income potential, this extraordinary residence represents an unparalleled opportunity to secure one of the Western Cape's finest beachfront homes.
…By Annonceur International


Your Waterfront sanctuary awaits! Boasting a 45-foot private dock on a quiet, deep-water finger channel, this Huntington Harbour gem offers the perfect balance of adventure and peaceful privacy. Enjoy a completely remodeled interior featuring three custom-designed bathrooms. The inviting backyard features a private jacuzzi tucked away from the noise, wakes, and boat traffic of the main channel. From sunset Duffy cruises to offshore excursions, start living your best life in a home designed for family, friends, and the open sea. The large patio and deck create an unmatched venue for entertaining, making you the ultimate consummate host. Key Features: Boater's Paradise: 45' private dock on a quiet, deep-water finger channel. Turnkey Interior: Completely remodeled throughout, including 3 custom bathrooms. Outdoor Living: Large entertaining patio, spacious deck, and a private jacuzzi. New 30-year roof installed just 18 months ago.
…By Annonceur International


This charming holiday home, located in the first row to the sea near Rovinj, offers the perfect combination of comfort and peace. The property is spread over a large plot of 3240 m2, surrounded by lush greenery that ensures privacy and peace. This warm home consists of a living room, kitchen with dining area and two bedrooms with private bathrooms. For year-round comfort, the house is equipped with underfloor heating in all rooms and three air conditioners. The outdoor space consists of a beautifully landscaped garden with a mobile home, a space for socializing with a barbecue, an outdoor shower, a children’s playground for the youngest, and four parking spaces. The mobile home, which offers an additional 32 m2 of living space, includes two bedrooms, a bathroom and a living room with a kitchen. The property has a waterfront mooring concession, which is only 50 meters away, adding an extra layer of convenience for those who enjoy boating or other water activities. This property is the perfect oasis for anyone looking for a spacious and peaceful retreat in the middle of untouched nature, all while being just a few steps away from the calm sea.
…By Annonceur International


Discover this magnificent semi-detached villa that preserves the authentic soul of mid-20th-century Portuguese architecture. Fully renovated and modernized, the property stands out for its high ornate ceilings, original solid hardwood floors, and exceptional natural light (East/West solar exposure).Located in the prestigious area of Parede (Carcavelos & Parede), this property offers an exclusive coastal lifestyle where the ocean is your neighbor and a car becomes entirely optional.Property Layout:Main Residence (5-Bedroom / T5): Distributed over two floors, featuring spacious living areas, preserved vintage charm, and a converted attic ideal for a home office or entertainment room.Independent Unit (1-Bedroom / T1): Located on the ground/lower level, fully equipped.Immediate Income Potential (2x Studio Apartments / T0): Two independent guest studios featuring an ACTIVE and valid Short-Term Rental License (AL). Boasting a consistent occupancy rate of over 85%, this is a rare asset given current regional licensing restrictions.All units feature fully independent entrances, ensuring complete privacy.Key Features & Location Highlights:Outdoor Space: Private garden area featuring a pool and terrace, perfect for entertaining.Prime Location: A short 3-minute walk to the prestigious Colégio da Bafureira and local beaches.Transport: 2-minute walk to Parede train station, offering direct access to central Lisbon and Cascais.Parking: Located in a quiet residential neighborhood. The property is eligible for up to 4 resident parking permits for easy and secure parking right outside the front door.An exceptional opportunity for investors seeking an immediate, high-yield return, as well as multi-generational families valuing vintage elegance and a walkable seaside lifestyle.Contact us today to schedule your private tour and explore the full potential of this unique property.This may be just one of many incredible opportunities in Cascais.What would a home need to truly surprise you or make you fall in love? Tell me and I will find it.We are certified mortgage intermediaries! Need financing to buy your home? We can help.We have a dedicated department focused on finding highly personalised mortgage solutions tailored to each clients needs, with no bureaucracy and completely free of charge. We work with most banks in Portugal, giving us access to all the financing options currently available on the market.Contact us to find the best solution for you.
…By Annonceur International


Welcome to one of Manhattan Beach's most desirable enclaves, where the best of the Tree, Sand, and Hill Sections converge. Once considered a hidden gem, the American Martyrs area has become the place to be! This lightly lived-in, Doug Leach-designed home captures everything that makes this location exceptional. Just moments from downtown Manhattan Beach and the iconic pier, this Coastal Architecture residence offers breathtaking panoramic ocean views from nearly every room. Thoughtfully designed with luxury and livability in mind, the home spans 5 bedrooms, 4.5 bathrooms, a media room, wine cellar, and a south-facing 236 sq ft lanai/deck perfect for indoor-outdoor dining or endless coastal daydreaming. The heart of the home is a stunning kitchen featuring a 50 sq ft center island, premium Wolf, Sub-Zero, and Bosch appliances, and seamless flow into a spacious great room with two balconies overlooking the Sand Section, all the way to the glittering lights from Malibu to the Palos Verdes Peninsula. Retreat to the expansive primary suite, complete with a fireplace, private balcony, and an oversized 150 sq ft walk-in closet. Finishes include stone surfaces, Provenza details, and wide plank, hand-distressed oak flooring. Additional high-end features include a 3-car garage, elevator, Generac whole-home generator, and a Savant Smart Home system for effortless modern living. Location is everything and here, you're perfectly positioned. Just minutes to Metlox Plaza's shops, dining, the 5-star, Shade Hotel, and vibrant Downtown MB. Enjoy direct beach access by heading west down Manhattan Beach Boulevard straight to the pier. With easy acces to The Strand, the ocean lifestyle is right at your doorstep. This isn't just a home it's a lifestyle. And it's waiting for you in one of the most sought-after areas in Southern California!
…By Annonceur International


Bijou Barbados – Ultra-Luxury 4 Bed Residences on the Platinum Coast Only 5 Residences Remaining 30% DEPOSIT TO RESERVE 18 MONTH COMPLETION TIMELINE STAGE PAYMENTS BY MILESTONE ------------ Welcome to Bijou Barbados, where refined architecture, breathtaking Caribbean Sea views, and the relaxed elegance of island living come together on Barbados’ prestigious Platinum Coast. This boutique development features just 13 ultra-luxury 4-bedroom residences, with only 5 residences remaining, creating an exclusive opportunity to own within one of the island’s most sought-after beachfront communities. The vision is becoming reality. Site activity has officially begun, and momentum is building on site, marking an exciting new chapter for this exceptional West Coast development. Prime Location Perfectly positioned between Holetown and Speightstown, Bijou offers residents convenient access to Barbados’ finest beaches, championship golf courses, luxury shopping, renowned restaurants, and world-class wellness experiences. Just steps away lies one of the most beautiful beaches on the island, providing owners with direct access to crystal-clear waters, soft white sand, and unforgettable Caribbean sunsets. Architectural Elegance & Features Designed by acclaimed architect Mike Gomes, each residence has been carefully crafted to maximize natural light, indoor-outdoor living, and uninterrupted sea views. Expansive floor-to-ceiling glass and spacious terraces create an atmosphere of openness and sophistication. All residences feature 4 bedrooms with spacious layouts ranging from 2,153 to 2,357 sq. ft., while select residences include one or two lock-off bedroom suites with private kitchens, offering additional flexibility for guests or rental opportunities. Residents enjoy: * Rooftop infinity pool with panoramic Caribbean Sea views * Private gym, sauna, and cold plunge * Landscaped sun terraces and tropical gardens * Secure gated entry * Covered parking for two vehicles * Direct beach access with loungers and umbrellas * Concierge services * Pet-friendly residences * Unbeatable West Coast ocean views Available Residences With only five residences remaining, interested purchasers are encouraged to secure their preferred residence early. Available units include: * Residence 101 – 2,357 sq. ft. – 1 Lock-off Bedroom with Kitchen – US$1.799M * Residence 102 – 2,218 sq. ft. – 2 Lock-off Bedrooms with Kitchen – US$1.599M * Residence 103 – 2,153 sq. ft. – 1 Lock-off Bedroom with Kitchen – US$1.699M * Residence 202 – 2,218 sq. ft. – 2 Lock-off Bedrooms with Kitchen – US$1.699M * Residence 302 – 2,218 sq. ft. – 2 Lock-off Bedrooms with Kitchen – US$1.799M (Remaining residences have been sold or reserved.) Stage Payment Schedule Construction is progressing with an estimated 18-month completion timeline. Payments are staged as follows: * 30% – Mobilization * 20% – Completion of floor slab * 20% – Completion of superstructure * 20% – Enclosure * 7.5% – Practical completion * 2.5% – At conveyance Purchasers receive regular construction updates and certified progress reports at each milestone. A Rare Investment Opportunity With its limited collection of residences, modern design, and prime West Coast setting, Bijou Barbados offers exceptional investment potential — ideal as a primary residence, holiday home, or legacy property. Endless sea. Effortless luxury. Elevated living. — Bijou Barbados. DTO-Z For a virtual or In person tour or for more information please contact us: Property ID 83013 Price Start from USD$1,599,000 Bedrooms 4 Bathrooms 4 Year Built 2025 Property Status Signature Listings, FOR SALE Bijou Barbados – Ultra-Luxury 4 Bed Residences on the Platinum Coast Only 5 Residences Remaining 30% DEPOSIT TO RESERVE 18 MONTH COMPLETION TIMELINE STAGE PAYMENTS BY MILESTONE ------------ Welcome to Bijou Barbados, where refined architecture, breathtaking Caribbean Sea views, and the relaxed elegance of island living come together on Barbados’ prestigious Platinum Coast. This boutique development features just 13 ultra-luxury 4-bedroom residences, with only 5 residences remaining, creating an exclusive opportunity to own within one of the island’s most sought-after beachfront communities. The vision is becoming reality. Site activity has officially begun, and momentum is building on site, marking an exciting new chapter for this exceptional West Coast development. Prime Location Perfectly positioned between Holetown and Speightstown, Bijou offers residents convenient access to Barbados’ finest beaches, championship golf courses, luxury shopping, renowned restaurants, and world-class wellness experiences. Just steps away lies one of the most beautiful beaches on the island, providing owners with direct access to crystal-clear waters, soft white sand, and unforgettable Caribbean sunsets. Architectural Elegance & Features Designed by acclaimed architect Mike Gomes, each residence has been carefully crafted to maximize natural light, indoor-outdoor living, and uninterrupted sea views. Expansive floor-to-ceiling glass and spacious terraces create an atmosphere of openness and sophistication. All residences feature 4 bedrooms with spacious layouts ranging from 2,153 to 2,357 sq. ft., while select residences include one or two lock-off bedroom suites with private kitchens, offering additional flexibility for guests or rental opportunities. Residents enjoy: * Rooftop infinity pool with panoramic Caribbean Sea views * Private gym, sauna, and cold plunge * Landscaped sun terraces and tropical gardens * Secure gated entry * Covered parking for two vehicles * Direct beach access with loungers and umbrellas * Concierge services * Pet-friendly residences * Unbeatable West Coast ocean views Available Residences With only five residences remaining, interested purchasers are encouraged to secure their preferred residence early. Available units include: * Residence 101 – 2,357 sq. ft. – 1 Lock-off Bedroom with Kitchen – US$1.799M * Residence 102 – 2,218 sq. ft. – 2 Lock-off Bedrooms with Kitchen – US$1.599M * Residence 103 – 2,153 sq. ft. – 1 Lock-off Bedroom with Kitchen – US$1.699M * Residence 202 – 2,218 sq. ft. – 2 Lock-off Bedrooms with Kitchen – US$1.699M * Residence 302 – 2,218 sq. ft. – 2 Lock-off Bedrooms with Kitchen – US$1.799M (Remaining residences have been sold or reserved.) Stage Payment Schedule Construction is progressing with an estimated 18-month completion timeline. Payments are staged as follows: * 30% – Mobilization * 20% – Completion of floor slab * 20% – Completion of superstructure * 20% – Enclosure * 7.5% – Practical completion * 2.5% – At conveyance Purchasers receive regular construction updates and certified progress reports at each milestone. A Rare Investment Opportunity With its limited collection of residences, modern design, and prime West Coast setting, Bijou Barbados offers exceptional investment potential — ideal as a primary residence, holiday home, or legacy property. Endless sea. Effortless luxury. Elevated living. — Bijou Barbados. DTO-Z For a virtual or In person tour or for more information please contact us:
…By Annonceur International


On the edge of the Mediterranean, in one of the most sought-after areas of Cap-d’Ail, this elegant Belle Époque villa enjoys an exceptional location, with the famous Sentier des Douaniers at its feet and a panoramic view of the sea spanning nearly 280°. Immersive virtual tour and detailed plans available! Full of charm and history, this property represents a unique renovation opportunity, allowing for the revelation of its full potential while preserving its timeless elegance and authentic character. Built on a landscaped plot of 1,610 m², the property consists of a main villa of approximately 250 m² as well as an independent guest house of 110 m². The outdoor spaces invite relaxation and conviviality: sparkling swimming pool, jacuzzi, fully equipped summer kitchen, an ideal setting for entertaining while enjoying a spectacular panorama of the coast. The property features 12 rooms, including a reception entrance, a large living room, a kitchen, 10 bedrooms, 8 bathrooms, and parking for 3 vehicles. With significant potential, this exceptional property represents a rare investment opportunity on the market. Energy consumption is excessive. DPE G, registered with ADEME under number 2306E2837982M. Estimated annual energy costs for the housing: between €3,800 and €9,250 (average energy prices indexed as of January 1, 2021). Sale price: €12,700,000, fees payable by the seller. Information on the risks to which this property is exposed is available on the Géorisques website: www.georisques.gouv.fr. The negotiator holds a professional card. More details, HD photos, and 360° virtual tours available on the Agency's website.This description has been automatically translated from French.
…By Goldwelling
'%20stroke='%23DDAA3A'%20stroke-width='1.909'%20stroke-linecap='square'%20stroke-linejoin='bevel'/%3e%3c/svg%3e)
Receive by email any new listing that may match your search criteria
By validating this form, you accept the general conditions of use of Le Figaro Properties.
These agencies offer a selection of luxury properties vente . Feel free to contact them for personalized assistance.


