Get early access to listings that match your criteria
Never miss an opportunity again. Our personalized alerts notify you instantly.

 English$ USD · m²


A rare single-story on the market! Ideally located within walking distance of La Colle-sur-Loup and offering a magnificent view of the village of Saint-Paul de Vence and the surrounding hills, this beautiful villa of approximately 188 m2 completely renovated on a flat land of about 2,200 m2 with a swimming pool, pool house, boule terrain, and garages for 5 cars. Bright natural sunlight fills the house, which offers significant volumes thanks to its 2.80m ceiling height, and consists of an entrance, a living room with fireplace and an American kitchen, all extensively open to a covered terrace of over 200 m2 and open to the sky. Without any steps, the master suite includes a beautiful shower/bathroom and a very large dressing room. The two other bedrooms are en suite with private shower rooms. Laundry room and garage for one vehicle. The largest part of the garden surrounds the house, with a pool area, its pool house with pizza oven and shower room, pétanque court, and parking zone capable of accommodating many vehicles. The independent garage, which can hold up to 4 large vehicles, is located in the small house below the main villa. It could, if desired, become the perfect guest house to host friends, family, or even generate rental income once converted!]}]}```]},
…By John Taylor - St Paul De Vence


Villa Maddalena | Luogosanto Nestled in the unspoiled landscape of Luogosanto, this magnificent modern villa embodies the perfect harmony between contemporary design and natural beauty. Set in a private and panoramic location, it offers breathtaking sea views and a deep sense of peace, surrounded by the scents and colors of the Mediterranean countryside. The villa’s architecture stands out for its elegant, clean lines and perfect integration with the surrounding environment. Its optimal orientation ensures sunlight throughout the day, while large glass openings seamlessly connect the interiors with the stunning outdoor scenery. Outside, the property boasts a beautifully landscaped private garden, a spectacular infinity pool overlooking the sea, panoramic terraces, and a charming covered veranda ideal for outdoor dining and relaxation. A private garage and ample open parking complete the exterior spaces. Spread over two levels, the interior layout is designed to provide comfort and functionality. The main floor features a bright open-plan living and dining area, a fully equipped modern kitchen, and wide glass doors leading to the panoramic terrace. The sleeping area includes two elegant bedrooms, two bathrooms, and a study room, ideal as a cozy retreat or home office. The master suite enjoys direct access to a private terrace with a spectacular sea view—a true haven of tranquility. On the lower level, there is a convenient storage and service area. This unique property blends privacy, elegance, and nature, offering an idyllic retreat for those seeking an authentic Sardinian lifestyle in an exclusive and peaceful setting. Perfect as both a primary residence or a holiday home, it combines Mediterranean charm with modern comfort, in a setting of rare beauty.
…By Barnes Porto Cervo


Near Lanvollon, just 12 km from the beaches of St Quay Portrieux, is this pretty prestigious property consisting of a comfortable, beautifully crafted house of 500m2 with 10 bedrooms and 10 bathrooms or shower rooms. The villa offers a spacious living room of more than 100m2, several kitchens, an elevator and an independent apartment. There is underfloor heating on both levels with heat pumps. The good insulation and the presence of an insert in the living room mean that energy costs are insignificant. The ideal house for a guest room activity, acquisition project for several families and/or generations, or any other activity requiring a welcome in a comfortable and relaxing atmosphere. It benefits from special facilities for people with reduced mobility. The 4.432m2 park is full of flowers and has a heated swimming pool, 3 garages and a carport for motorhomes or to store your boat. A plot of land with building possibilities can be purchased separately. Call Peter Bos on 06-71506389 for more information or to arrange a visit! Information on the risks to which this property is exposed is available on the Géorisks website: www.georisks.gouv.fr RSAC of the Saint Brieuc commercial court: n° 488162637 Transaction card number: 29032021000000155 REF: BR1-654 Bretagne Sud Sotheby’s International Realty, your prestigious real estate agency in Brittany, specialist in the sale of properties, castles, manors, sea view villas and private islands in Brittany, Côtes d’Armor, Perros-Guirec, Finistère and Morbihan.
…By Bretagne Sud Sotheby's International Realty Quimper


Nestled in a commanding, dominant position that elegantly overlooks its verdant surroundings, this exceptional coastal estate offers an unrivaled opportunity to acquire a prestigious property on the coveted Breton coastline. Situated less than a single kilometer from the sea, where pristine beaches meet a spectacular maritime landscape, this magnificent estate stands as one of the most remarkable and sought-after properties in the Plougrescant area. Spanning an expansive, wonderfully private plot of virtually half a hectare (4,942 square meters), this magnificent holding is thoughtfully composed of three distinct stone dwellings, offering immense versatility, architectural charm, and unparalleled serenity to its future owners. The Main Residence: A Modern Breton Manor At the heart of the estate proudly stands the primary residence, initially constructed in 1973 and boasting a generous 243 square meters of sweeping living space. In 1989, a meticulously designed architectural tower was seamlessly added, elevating the property's silhouette and transforming its visual character into that of an elegant, intimate Breton manor. The sheer quality of the traditional construction serves as a testament to enduring craftsmanship. Today, these generous interiors present a magnificent blank canvas. Structurally impeccable, the home invites a discerning buyer to reimagine, renovate, and curate its vast interior spaces to align precisely with their bespoke aesthetic tastes and the highest standards of contemporary luxury living. The Guest Cottage: A Haven of Rejuvenation Adjacent to the main manor sits a charming, fully autonomous secondary residence spanning 78 square meters. This delightful house is perfectly proportioned to serve as an opulent guest cottage for visiting friends and extended family. Alternatively, it presents an outstanding opportunity to be established as a high-end seasonal gîte, offering endless possibilities for welcoming visitors in this highly touristic coastal enclave. The Versatile Annex Completing this trio of dwellings is a third house, which ingeniously repurposes the estate's former historic garage into a dedicated, fully independent residential space. Embracing total flexibility, this structure can easily serve as secondary accommodation, an inspiring artist’s atelier, or naturally, it can be effortlessly returned to its original intended purpose to house a collection of classic automobiles, depending entirely upon your lifestyle requirements. The Grounds & Environment The sprawling 4,942-square-meter park stretches elegantly around the dwellings. Having recently undergone a spectacular professional landscaping transformation, the pristine grounds act as a private sanctuary of manicured greenery. Prospective buyers will also benefit from profound peace of mind, as the estate’s sanitation systems have recently been comprehensively upgraded to meet all current regulatory standards. An Enchanting Coastal Lifestyle Beyond the private gates of the estate, Plougrescant and its surrounding rugged coastlines offer an utterly enchanting lifestyle rich with natural wonders and enduring maritime heritage. The region is internationally celebrated for its captivating tourist attractions, including the dramatic, world-famous chasm of Castel Meur, endless stretches of beautiful beaches, and the idyllic, picturesque coastal anchorages of Port Blanc and Buguélès. A property of this stature, effortlessly combining robust architectural integrity, extraordinary coastal proximity, and the unique potential to customize a magnificent Breton retreat, is exceptionally rare. Contact & Inquiries For further information, private inquiries, or to arrange an exclusive viewing of this remarkable estate, please contact Mr. Peter Bos directly at 06-71506389. Information on the risks to which this property is exposed is available on the Géorisques website: www.georisques.gouv.fr RSAC of the Saint Brieuc commercial court: n° 488162637 Transaction card number: 29032021000000155 Listing Reference: REF: BR1-674 Bretagne Sud Sotheby’s International Realty Your prestigious real estate agency in Brittany. We are the foremost specialists in exceptional luxury properties, historic castles, elegant manors, sea-view villas, and private islands across the magnificent departments of Côtes d’Armor, Finistère, and Morbihan.
…By Bretagne Sud Sotheby's International Realty Quimper


In a dominant position, with views all the way to the sea, in a peaceful, sought-after residential area, within easy reach of the beaches and shops, this magnificent new Art Deco property is the perfect blend of luxury and refinement. Nestled in almost 1,900 sqm of landscaped gardens with infinity pool, jacuzzi, summer kitchen, hutbo and pétanque court, it is the ideal place to enjoy long summer evenings. Elegantly built, it features quality materials, the latest technological systems and all modern comforts. Spanning more than 465 sqm, it offers vast reception areas opening onto the wide terraces that surround the house, a fully-equipped kitchen, 7 en suite bedrooms with dressing rooms, including one for staff, and an office. The basement invites you to relax with a spacious wellness area featuring a sauna, hammam, gym, wine cellar and games/TV room. A laundry room and a garage of over 100 sqm complete this rare property. Information on the risks to which this property is exposed is available on the Géorisques website: www.georisques.gouv.fr.
…By Douglas Elliman Cannes


Magnificent property featuring modern Provençal architecture, benefiting from a strategic and preserved location just a few kilometers from Saint-Tropez, and offering a spectacular panoramic view of the Mediterranean Sea, the Gulf of Saint-Tropez, the vineyards of Château Minuty, and Port Grimaud. Built in the heart of a magnificent 2-hectare landscaped park – a true Mediterranean green haven – this exceptional villa combines timeless elegance, absolute privacy, and ultra-high-end amenities. Offering a refined living environment where absolute tranquility prevails to the sound of cicadas, the property features vast, light-filled reception areas thanks to wide openings facing the outdoors. The main living room, with its generous volumes, along with the large, fully equipped open kitchen, open onto spacious covered and open-air terraces, allowing you to fully enjoy the exceptional panorama visible from every room. On the lower level, a dedicated fitness room, a secondary reception lounge, and a summer dining area complete the living spaces, while a private sauna perfects the property for absolute moments of relaxation. The villa comprises five superb en-suite bedrooms, each offering comfort, independence, and quality amenities, including a sumptuous master bedroom equipped with its own walk-in dressing room. The combination of local natural stone and refined finishes lends an exclusive and warm atmosphere to the whole property. The estate also benefits from centralized air conditioning, centrally controlled shutters, and full security with surveillance cameras and a double gated secure entrance. Outside, the landscaped gardens filled with Southern aromatic plants surround a magnificent heated infinity pool equipped with a swim-jet system. An intimate patio adorned with mosaics perfects this rare estate, ideal for contemplating the gulf in complete discretion. Completed by an independent studio and a self-contained guest house with its own living room and kitchen, this rare property is located just a few minutes from the beaches of Pampelonne and the heart of Saint-Tropez.
…By Michaël Zingraf Christie's International Real Estates Saint-tropez


Black River – Nestled at an altitude of 100 metres on the slopes of La Tourelle mountain, this sumptuous contemporary villa, spanning over 1,170 m² across three levels, offers breathtaking panoramic views of Black River Bay, the lagoon and Le Morne Brabant (a UNESCO World Heritage Site). Designed by Roger Martin Architecture & Interiors, it features spacious reception areas (a double-height living room, circular lounge, cigar lounge and bar with wine cellar), as well as a 175 m² open-air terrace with an infinity pool. A lift leads to the upper floor, where the master suite with dressing room and two separate bathrooms is located, along with three additional en-suite bedrooms. On the lower level are a triple garage, a cinema room or office, and a separate staff apartment. Set on a 16-acre wooded estate, it is just a few minutes’ drive from the beaches, golf courses and restaurants of Black River. An exceptional property, just a few minutes from the beaches, golf courses, fine dining restaurants and water sports of the west coast.
…By Kretz Real Estate Mauritius


Tamarin – Nestled in the heart of the prestigious Akasha estate, this contemporary villa with 5 en-suite bedrooms, spanning 548 m², offers exceptional mountain views and absolute tranquillity within a preserved tropical setting. Delivered in perfect condition and fully furnished, it is ready to welcome your family as soon as you arrive. Its generous proportions, natural light and high-end finishes create an elegant and serene atmosphere. A terrace, swimming pool and landscaped garden complete this ideal setting for enjoying the gentle Mauritian way of life. Schools, a shopping centre and Tamarin beach are in the immediate vicinity — all the comforts of daily life, without sacrificing tranquillity. A prestigious primary or secondary residence — a rare find in Mauritius.
…By Kretz Real Estate Mauritius


In a highly sought-after residential environment, within a preserved and enchanting natural setting, just a few minutes from Châteauneuf-Grasse, this charming authentic bastide is located. Benefiting from a dominant position, it enjoys breathtaking panoramic views over Grasse, the world capital of perfume, the surrounding hills, and all the way to the sea. With approximately 350 m² of living space, the property offers four en-suite bedrooms, including a spacious principal suite with dressing room and lovely sea view. On the garden level, the generous living and dining area with fireplace opens, through two large French windows, onto beautiful terraces. It also features a large kitchen with pantry and laundry room, as well as an office with private terrace and a small bedroom. A spacious winter garden, fully openable thanks to its three large sliding glass doors, extends the kitchen and is currently used as a dining area. This highlights a convivial Mediterranean lifestyle, where indoor spaces blend seamlessly into the terraces and garden. An independent studio, comprising a living room, bedroom and bathroom, completes this warm and welcoming property. The 1.3-hectare grounds are planted with more than 55 olive trees, most of them centuries-old, magnificent cypress trees, as well as numerous citrus trees, fig trees, and other Mediterranean species. A swimming pool, together with the comfort of three garages and ample parking, make this property ideal for bringing your vision and creativity to life and embracing the perfect Provençal lifestyle. Just 35 minutes from Nice Airport and Cannes, the property also benefits from close proximity to renowned golf courses, all amenities, and excellent local restaurants.
…By John Taylor - Valbonne


Bretagne Sud - Sotheby's International Realty. This lovely maison de maître offers 427 m² of living space and comprises 18 rooms, including beautiful reception rooms, 15 bedrooms and 4 bathrooms or shower rooms. There is some updating to be done, but the house has a lot of character and also offers a very pretty outbuilding in the 3559 m² wooded park. An old well, a henhouse and a stone bridge complete this pretty property. All amenities are within walking distance. Part of the garden could be set aside as building land. An island of greenery in the town center. Ideal for a B&B project, a large family, or any other tourist project in this beautiful town of Lannion. Perros Guirec with its beaches and harbor, Trébeurden, Trégastel, Ploumanac'h and all the other sites of the Pink Granite Coast, are accessible within a radius of approx. 10 km. Le Yaudet and the beaches of Locquémeau are only 7 km away. Call Peter Bos on +33 6 71 50 63 89 for more information or to arrange a viewing of this lovely property. RSAC from the Saint Brieuc commercial court: n° 488162637 Transaction card number: 29032021000000155 REF : BR1-607 Bretagne Sud Sotheby's International Realty, your prestige real estate agency in Brittany, specializing in properties, chateaux, manors, sea-view villas and private islands in Côtes d'Armor, Finistère and Morbihan.
…By Bretagne Sud Sotheby's International Realty Quimper


A rare opportunity to acquire a prestigious estate just 1 km from the coast in the sought-after Bay of Saint-Brieuc. Set within almost 15 acres of beautifully landscaped grounds, with mature trees and two tranquil ponds, this exceptional property combines refined living with leisure and versatility. The main villa offers approx. 320 m² of living space and is designed for both family life and entertaining. On the ground floor, a welcoming entrance hall leads to a well-appointed separate kitchen, a bright living room, and an elegant dining room. A master suite completes the ground floor, offering privacy and comfort. Upstairs, four bedrooms, two bathrooms, and a study provide ample space for guests, family, or working from home. The lower level of the house adds real value: a sixth bedroom with its own bathroom, a spacious gym, wine cellar, utility and laundry rooms, and technical areas including the boiler room – perfect for a primary residence or extended family use. Outdoors, a stunning 230 m² poolhouse offers a true retreat for wellness and recreation, with an indoor swimming pool, summer kitchen, and sauna. For vehicle storage and hobbies, the estate includes several carports, a double garage with workshop, and most notably, a 450 m² building that currently houses a covered tennis court, offices, and toilets. This building presents extraordinary potential – whether as a venue for events, artistic residencies, seminars, or even a classic car collection showroom. Its flexibility makes it ideal for personal or professional projects. The parkland is one of the estate’s standout features: peaceful, lush, and entirely private, it invites long walks and quiet contemplation. All this, just 3 km from shops and services, 15 minutes from the town of Saint-Brieuc, and under 10 minutes to a charming seaside resort. This is more than a home – it’s a lifestyle. Perfect as a luxurious main residence, or as a grand holiday retreat to host loved ones and create unforgettable memories, far from the noise and prying eyes of the world. Contact Peter Bos at +33 6 71 50 63 89 for further details or a private tour. Ref. BR1-318 Bretagne Sud Sotheby's International Realty, your prestigious real estate agency in Brittany, specialising in properties, hunting estates, castles, manors, sea view villas and private islands in Côtes d'Armor, Finistère and Morbihan
…By Bretagne Sud Sotheby's International Realty Quimper


‘La Belle des Années 1930’ Just a 5-minute walk from La Favière beach (700 m), this characterful property with 1930s charm, facing south and completely renovated in 2015, is spread over three separate levels. A HOUSE WITH AUTHENTIC CHARM Divided into two independent dwellings with no co-ownership charges, only one of them is offered for sale. The house has a living area of 154 m² and comprises: • Ground floor: two garages and a boiler room. • First floor (accessed via an external staircase): a magnificent 40 m² terrace with sea views, the real heart of this unusual house. It opens onto a large, living room with high ceilings, featuring a wood-burning stove, and an open-plan kitchen. This space leads to two large bedrooms, one with a period fireplace, a guest WC and a bathroom with access to an outdoor patio. • 2nd floor: a traditional ‘two-quarter turn’ staircase leads to three bedrooms with exposed beams, two of which have mezzanines. They open onto a large 20 m² terrace with sea views. A shower room and separate WC complete this level. OUTDOOR SPACES DESIGNED FOR ENJOYMENT • Courtyard with space to park several vehicles or create storage space • 40 m² terrace on the first floor • Outdoor patio adjoining the bathroom • 20 m² terrace with sea view on the second floor • 450 m² enclosed garden with trees, swimming pool and pool house • Secure gate and side gate • Reversible air conditioning and wood-burning stove A PRIVILEGED LOCATION On foot, by bike or by car, everything is less than 5 minutes away: beach, shops and amenities. This characterful house is ideal for hosting a large family on holiday or as a comfortable main residence. Ideally located, it is only 25 minutes from Toulon-Hyères airport and 40 minutes from Saint-Tropez. An unusual house, full of history and charm, which will appeal to lovers of authenticity and reveal all its secrets if you visit it... Information on the risks to which this property is exposed is available on the Géorisques website: www.georisques.gouv.fr The property is located in an area subject to mandatory brush clearing. "As part of our viewing procedure, you may be asked to provide proof of identity. No documents will be retained." Aline Prévot Luxury Property Consultant COLDWELL BANKER BEAU RIVAGE +33 (0)6 24 31 65 89 [email protected] EI RSAC de Toulon 911 952 109
…By Coldwell Banker Beau Rivage


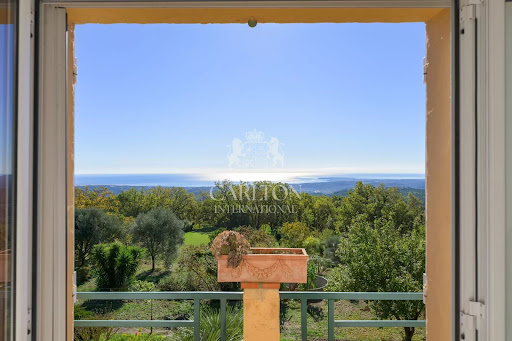


From its 4,000 m² plot in absolute peace and quiet, with a privileged sea view, a rare development potential is available: land division into two plots, possible construction of a second villa, creation of premium outdoor spaces, swimming pool, pool-house, parking... Rare property complex with panoramic sea views, currently comprising a house with two independent dwellings and exceptional land. On the 1st floor: an 83m2 apartment with a large, bright living room and open-plan fitted kitchen, two bedrooms, one of which is en-suite with bathroom, a shower room and separate toilet. The bedrooms and double living room open onto the outside and contemplate the panoramic sea view from the balcony. Garden level: a second apartment of approx. 76m2 with separate entrance, comprising a large living room with open-plan kitchen, two bedrooms, shower room and toilet. A workshop and garage are also available. A property to be seriously considered for a high value-added heritage, family or strategic resale operation. REF : FRE-00943 Average energy costs in 2025 will be between €1660 and €2260 per year. Agency fees are payable by the vendor. Information on the risks to which this property is exposed is available on the Géorisques website http://www.georisques.gouv.fr
…By Carlton International Cannes


This villa is a striking contemporary residence set within the prestigious, pine-shaded enclave of Saint-Jean-Cap-Ferrat, one of the most exclusive peninsulas on the French Riviera. Completed in 2022 on a design by architect Pascal Goujon, the villa presents a minimalist, cubic architecture wrapped in a signature semi-transparent timber screen facade, offering privacy without sacrificing light. Inside, 327 m² of meticulously composed living space unfolds across four levels plus a rooftop, each room considered for its symmetry, flow and relationship to the sea. The garden level is the heart of the home: an open kitchen and spacious living and dining salon sit at pool level and open directly onto a generous terrace, dissolving the line between indoors and out. Two ensuite bedrooms, each with its own dressing room and private terrace, occupy the floor above, while the uppermost level is reserved for a sea-view Primary Bedroom suite with dressing room and bathroom, alongside a second bedroom flexible enough to serve as a private lounge. Below, an independent gym with its own shower and WC, a wine cellar and discreet technical spaces complete the accommodation. Crowning the villa, a rooftop terrace with outdoor lounge and barbecue area delivers one of the peninsula's most privileged panoramic sea views. The interior decoration is warm, luminous and Southern in spirit, with a natural palette that plays beautifully against the Mediterranean light. This villa also holds a rare distinction for a Riviera property of this caliber: an A-rated energy performance certificate, with estimated annual running costs of under €1,300 — genuine efficiency to match its architectural pedigree. A rare pairing of design, comfort and privacy on Cap Ferrat.
…By Kretz & Partners


Bretagne Sud Sotheby’s International Realty offers you this contemporary house offering a breathtaking view of the Bréhat archipelago. Located in a quiet residential area, just 100 meters from the beach, this property built in 2008 benefits from a privileged and rare location on the Costa Rican coast. With a living area of approximately 130 m², the house is ideal for family vacations as well as for a seasonal rental project. All on enclosed, landscaped grounds of 942 m², easy to maintain. It consists of three levels: • Garden level: two comfortable bedrooms, a bathroom and a laundry room. • Raised ground floor: a beautiful bright living space with living room and open kitchen, a third bedroom and a second bathroom. • Upstairs: a mezzanine open to the living room, and a fourth attic bedroom. A large west-facing wooden terrace will allow you to savor the sunsets facing the sea and take full advantage of the exceptional view of the Bréhat islands. Sold fully furnished, this house is ready to welcome you immediately, whether for your personal use or for seasonal rental. A rare opportunity, between land and sea, to discover without delay.
…By Bretagne Sud Sotheby's International Realty Quimper


Beach Front Villa Playa Estillero Description Oceanfront property with direct access to the beach, set on a 4,344.77 m² lot, in a peaceful and preserved tropical environment. GROUND FLOOR Spacious living / dining room Fully equipped kitchen Pantry Master bedroom with private bathroom and sea view Large covered terrace overlooking the swimming pool and garden UPPER FLOOR 5 bedrooms with private bathrooms Each bedroom has a covered balcony with sea views The property offers 6 bedrooms, each with its own private bathroom, all benefiting from views of the sea and swimming pool, as well as extensive tropical gardens and direct access to the beach. KEY FEATURES Direct access to the beach 4,344.77 m² lot Oceanfront swimming pool 6 bedrooms with private bathrooms, all with sea views Large tropical garden Large covered terrace Peaceful and privileged setting
…By Greenland.immo

Character villa in a unique setting! Large living/dining room with a view of the estate. 5 bedrooms including 1 en suite with balcony, 4 bathrooms. Double garage. 5 minutes from Hardelot beach. Numerous possibilities. Property of 10,450 m² including 2,850 m² of buildable land.This description has been automatically translated from French.
…By Servimo Cote D'opale


Between Hyères and Saint-Tropez, in Aiguebelle-Plage, a 300 m² house, fully equipped, with trees, located 200 m from the beaches. Magnificent sea view, facing the Les Roches***** Relais and Châteaux hotel. 4 bedrooms, 4 bathrooms, large terraces, offices, cellar, parking.This description has been automatically translated from French.
…Private owner


Perched above the beach with truly spectacular panoramic views of the Pacific Ocean, miles of sandy shoreline and iconic Neahkahnie Mountain, this classic Manzanita cottage offers a setting that is difficult to replicate. Walls of windows fill the living room and kitchen with coastal views, while warm wood interiors, vaulted ceilings and a wood stove create the character and simplicity of a true Oregon beach retreat. Step outside onto the expansive deck wrapping around the entire ocean-facing side of the home and take in an extraordinary perspective stretching from Neahkahnie Mountain across the Pacific and down the coastline'the perfect place to watch waves roll in, storms move across the ocean and sunsets light up the horizon. The 2-bedroom, 1-bath cottage offers approximately 600 SF on a nearly 7,000 SF lot, with a washer and dryer conveniently located in the bathroom. Elevated above Ocean Road to capture the incredible views, yet remarkably close to the beach'simply head down the driveway, cross Ocean Road and you're at the sand. Enjoy this special property as the quintessential Manzanita getaway, thoughtfully update it over time, or explore its future possibilities. A rare combination of dramatic elevation, immediate beach access and some of the most captivating coastal views Manzanita has to offer.
…By Cascade Hasson Sotheby's International Realty


Direct Gulf boating access defines this contemporary waterfront residence in Sarasota's Lido Shores. Positioned at the mouth of New Pass with 143 feet of waterfront, the four-bedroom, four-bath residence spans 3,936 square feet and provides unobstructed access to the Gulf of Mexico with no bridges between the private dock and open water. Expansive living spaces, walls of sliding glass and walnut architectural details create a strong connection between the interiors and waterfront setting. The great room centers on a marble-clad linear gas fireplace, while a dedicated entertaining room features a wet bar with quartzite surfaces, illuminated shelving, an ice maker and wine refrigerator. Water views extend through the main living areas, including the formal dining room and curved-glass breakfast area overlooking the pool and New Pass. The kitchen features quartz waterfall-edge countertops, gloss white and walnut cabinetry, a five-burner Wolf gas cooktop, a Wolf steam oven, Sub-Zero refrigerator, dual paneled dishwashers and an oversized island with seating. A walk-in pantry and fully equipped butler's pantry provide additional storage, refrigeration, an oven and preparation space. Positioned along the waterfront, the first-floor primary suite opens through sliding glass doors to the outdoor living areas. The suite includes a custom walk-in closet, dressing area and spacious bath with dual vanities, a freestanding soaking tub, a private water closet and a walk-in shower with water views. An additional first-floor bedroom provides flexibility for guests or use as a private office. Upstairs, two en suite bedrooms are separated by a 414-square-foot game room with a fireplace, built-in cabinetry and beverage station. Sliding glass doors lead to a 40-foot waterfront balcony overlooking the pool and New Pass. Outdoor amenities include a covered lanai, silver travertine terrace, heated saltwater pool with raised spa, outdoor kitchen, shaded bar seating, outdoor shower and tropical hardwood waterfront deck. The private dock is equipped with a 20,000-pound boat lift, a 7,000-pound personal watercraft lift, shore power, water service, above- and below-water lighting, filet station and storage. According to the seller, significant improvements include a first-floor renovation completed in 2022, impact-rated windows and doors installed in 2021, a roof system installed in 2021 and replacement of all three air-conditioning systems in 2023 and 2024. The main living level and mechanical equipment are above the base flood elevation. Lido Shores is a waterfront community recognized for its connection to the Sarasota School of Architecture. Optional association membership provides private access to North Lido Beach. St. Armands Circle, Mote Marine Laboratory and Aquarium, Longboat Key Club and downtown Sarasota are minutes away, providing convenient access to dining, shopping, recreation and Sarasota's cultural attractions.
…By Premier Sotheby's International Realty


Some homes are built. This one was composed.Custom-designed and crafted in 1996, this architectural gem sits in the heart of Gleneden Beach ' one of the Oregon coast's most sought-after communities ' just steps from the Pacific Ocean. A beach access path is right across the street from the backyard, putting you on the sand in minutes.Inside, cathedral ceilings flood the main living spaces with light, while built-in stained glass casts jeweled color across every morning. A sunroom flows seamlessly into the kitchen, making this the kind of home where the line between indoors and the coast simply disappears. The primary suite features a walk-in closet and a freshly tiled walk-in shower. Two full baths and two half baths serve the home with ease.The floor plan delivers 1,471 sq ft on the main level, a 713 sq ft finished attic loft above, and 1,134 sq ft of unfinished basement below ' ready for your vision. The attached two-car garage adds another 621 sq ft of practical space.Step outside the neighborhood and you're minutes from Salishan Spa & Golf Resort, Salishan Golf Links, Salishan Marketplace, The Side Door, and The Attic. This isn't just a home ' it's a lifestyle with world-class amenities at your doorstep.
…By Cascade Hasson Sotheby's International Realty


1764 Confidential Listing Stunning luxury eco-lodge resort in French Polynesia Located on a private island; ideal for water sports enthusiasts. Features ten authentic, comfortable, handcrafted bungalowsset in gardens or right by the sea ranging in size from 18 m² to 90 m². Fully solar-powered operation. Decorated with local, natural elements. Private bathrooms. Restaurant and lounge bar overlooking the lagoon. Water sports facilities. A paradise for sports enthusiasts and nature lovers. Breathtaking views of the lagoon. Full presentation dossier available upon receipt of an LOI (Letter of Intent). Data room accessible upon presentation of Proof of Funds (POF). (Proof of funds required) Price: €6,500,000 Confidential Listing Our partner in charge of the file will assist you Agency fees payable by the sellers Contact available 7 days a week, 8:00 AM 11:00 PM Mr. Bernard Scaduto Tel: +33 (0)6 62 22 13 14 Email: [email protected] http://corsica-properties-collection-international.com/ Real estate agency specializing for 48 years in the sale of prestigious real estate and luxury properties in Corsica, Paris, mainland France, and internationally KALLISTE PROPERTIES INTERNATIONAL LUXURY REAL ESTATE offers a wide selection of prestigious properties and apartments, as well as waterfront villas, throughout the Porto-Vecchio region, Corsica, the mainland, and internationallyplus YACHTS, JETS, and CHARTERS Website: www.kalliste-properties.com Website: www.yachtsjetscharters.com MIAMI PRESTIGE: Miami Penthouse Collection - Website: corsica-properties-collection-international.com KALLISTE PROPERTIES INTERNATIONAL LUXURY REAL ESTATE offers you a selection of exceptional properties. Specialists in real estate transactions.
…By Kalliste Properties


Nestled in a preserved and peaceful environment, this magnificent villa of approximately 197 m², entirely restored with high-quality finishes, offers impeccable condition and modern comfort. Bathed in natural light, it boasts a breathtaking panoramic sea view, to be enjoyed from its spacious convivial terrace or beside its sparkling swimming pool. Built over two levels, it comprises, on the ground floor, an elegant entrance hall, a separate WC, a fully equipped open-plan kitchen leading to a generous living-dining room, as well as three bedrooms, a shower room, and a second WC. The garden level features a welcoming lounge, a kitchen, two additional bedrooms, a shower room, and a separate WC. An independent apartment with its own shower room and WC completes this exceptional property, offering perfect accommodation for hosting family and friends in complete privacy. Set on a beautifully landscaped plot of 1,226 m², this property combines charm, comfort, and tranquillity in a unique setting where the sea unfolds like a living masterpiece.
…By Agence Goy


Exclusive in Costa da Caparica Historic Monastery with Unique CharmA truly exceptional property in the heart of Costa da Caparica: a historic building, once a monastery and one of the most iconic constructions in the area, meticulously restored to preserve its original character while offering all modern comforts.Currently in the final stage of licensing, with approved project, this property provides outstanding versatility for high-end residential or investment projects.Key Features:10 exclusive suites, each with private bathroom and independent street accessGenerous and versatile spaces, ideal for premium coliving, creative coworking, or a boutique hotelFlexible layout, with potential to create duplex units for additional rental incomeSouth-facing swimming pool, with year-round sunElegant private courtyard with garage gate and parking for up to 4 carsPrime Location:Just 100 meters from the beach and only 15 minutes from Lisbon, with public transport at the doorstep, this property enjoys a unique setting that combines coastal living with urban convenience.A charming retreat designed for lovers of sun, sea, and surf, and for investors seeking an exclusive architectural gem with remarkable potential in the luxury market.** We offer the Finance 21 service, a department that will help you obtain the best financial conditions for your mortgage. Request more information. We are a registered secured credit intermediary with number 4561 at the Bank of Portugal.
…By Annonceur International


This beautifully designed family home offers comfort, style, and breathtaking full sea views from every area of the house. With ample space and a well-planned layout, it is the perfect blend of modern living and cozy charm. Ground Floor Features: Spacious yard with potential to build a flat. Outside room and double garage. Laundry area and back kitchen. Open-plan kitchen with gas stove. Family and TV rooms, with a central fireplace for warmth. Two bedrooms, each with en-suite bathrooms. Indoor BBQ entertainment area with sliding doors opening to a private outdoor BBQ space enclosed by high walls. Guest WC, wide front door with security gate, and convenient storage area near the staircase. First Floor Features: Private lounge and office space. Three bedrooms and two bathrooms. Master suite with en-suite bathroom, dressing area, and built-in cupboards. Highlights: Full sea views from all living areas and bedrooms. Fireplace for cozy winter evenings. Modern, spacious, and family-friendly design. Ample yard space to build a flat – perfect for guests, rental income, or extended family. This is a rare opportunity to own a seafront property in the sought-after town of Swakopmund – a warm and inviting home where every detail has been carefully considered. Only serious buyers -Cash or Pre-Approved Proof of fund
…By Annonceur International
'%20stroke='%23DDAA3A'%20stroke-width='1.909'%20stroke-linecap='square'%20stroke-linejoin='bevel'/%3e%3c/svg%3e)
Receive by email any new listing that may match your search criteria
By validating this form, you accept the general conditions of use of Le Figaro Properties.
These agencies offer a selection of luxury properties vente . Feel free to contact them for personalized assistance.


