Get early access to listings that match your criteria
Never miss an opportunity again. Our personalized alerts notify you instantly.

 English$ USD · m²


EXCLUSIVE LISTING – DOMAINE DU GRAND DUC – MANDELIEU-LA-NAPOULE Nestled within the highly sought-after Domaine du Grand Duc, this elegant detached villa enjoys a privileged setting with exceptional panoramic views over the Mediterranean Sea and the Esterel hills. Set on beautifully landscaped grounds of more than 2,400 sq m, the property offers generous living spaces and a harmonious layout. From the moment you enter, a spacious entrance hall leads into a bright living room with a fireplace, complemented by a second reception lounge, also featuring a fireplace. Both reception areas open onto the outdoors and enjoy breathtaking sea views. The reception area is completed by a formal dining room and a fully equipped kitchen. The main level also comprises a bedroom suite with an en-suite bathroom, two additional bedrooms, a separate shower room, and a guest WC. On the upper floor, the principal suite features a full en-suite bathroom with a bathtub, shower, bidet, and WC, and opens onto a private solarium terrace. A further bedroom with its own shower room and WC completes this level. Outside, the swimming pool enjoys a commanding position overlooking the Mediterranean, creating an exceptional setting for outdoor living and entertaining. The property also benefits from a spacious double garage, an alarm system, and 24-hour security within the prestigious Domaine du Grand Duc. Agency fees payable by vendor - Montant estimé des dépenses annuelles d'énergie pour un usage standard, établi à partir des prix de l'énergie de l'année 2025 : 4380€ ~ 5930€ - Les informations sur les risques auxquels ce bien est exposé sont disponibles sur le site Géorisques : www.georisques.gouv.fr - Christophe GOURNAY - Agent commercial - EI - RSAC 501 162 648
…By Barnes Théoule


Less than 10 minutes' walk from the docks is this beautiful villa with sea and hill views. Let yourself be charmed by its large living room with panoramic views of the sea, Port-Vendres and its port. Its many terraces and garden invite you to relax, whether in the shade of an olive tree or under the sun of the coast Vermeille. Ideal for a family with its 3 bedrooms, master suite, bathroom and mezzanine, everyone will find their own space in this house and feel right at home. Air-conditioning, garage, plancha area and cellar add to your everyday comfort.
…By Coldwell Banker Must Immobilier


In Port-Vendres, discover this detached 4-sided home of approximately 250 m², filled with natural light and set against a spectacular backdrop of sea and mountains. The main level opens onto a spacious cathedral-style living room with a panoramic terrace, an adjoining kitchen, a master suite, and a mezzanine office that can easily be converted into a bedroom with an en-suite shower (water connection already in place). On the lower level, you’ll find a sleeping area with two bedrooms, a bathroom, a walk-in closet, as well as a garage and laundry room. The garden level offers a generous and flexible interior space, perfect for a summer kitchen, playroom, studio... and a garden with pool potential, full of promise. The house is in excellent condition, with a newly redone façade and roof, travertine flooring, aluminium windows, wrought iron railings… and above all, a breathtaking view that will enchant you every day.
…By Coldwell Banker Must Immobilier


The BARNES Cap Ferret agency presents to you, on the Presqu'île of Cap Ferret, a contemporary villa benefiting from a panoramic view of the Basin. Located out of sight, this property offers approximately 300 m² of living space spread over two levels, in a calm and preserved environment. The house features vast terraces open to the landscape.The sleeping area includes seven bedrooms, each with its own water point.Outside, the flat and landscaped plot of over 1,000 m² includes a swimming pool, a summer kitchen, and a pool house.A rare property, sold furnished, located on the Presqu'île of Cap Ferret, with an unobstructed view of the Arcachon Basin.The fees are to be borne by the buyer, amounting to 4 %.This description has been automatically translated from French.
…By Barnes Bassin D'arcachon


The BARNES Cap Ferret agency presents this prestigious villa built in 2019 on the Cap Ferret Peninsula, located on the heights of Canon. It offers high-end amenities and a sought-after environment, near the Basin.On the ground floor, the house opens onto an entrance with toilets and a cloakroom, leading to a spacious living area of over 80 m². It includes a living room with a double-sided fireplace, a dining room, and an open kitchen equipped with a central island. A games area with foosball and an office complete this level.The night area on the ground floor consists of two bedrooms, a dormitory, and a bathroom. Upstairs, two master suites are distributed across two distinct wings. The first, measuring over 25 m², features a dressing room, a bathroom, toilets, and a continuous balcony with a view of the Basin. The second suite also benefits from a balcony with a view of the Basin.Outside, the property has a rooftop terrace with a view of the Basin, a heated swimming pool, a petanque court, and a shed.This rare set is situated in a typical environment of the Cap Ferret Peninsula.The displayed price includes the 5% fees payable by the buyer.This description has been automatically translated from French.
…By Barnes Bassin D'arcachon


RVA50 – Salario – Ajaccio Nestled in the heights of Ajaccio, in the sought-after Salario area, This contemporary villa of approximately 1,205 sqft, located in a private and secured residence, offers panoramic views of the sea and mountains. It features a living room with open kitchen extending onto a large terrace, as well as a utility room. The property includes 3 bedrooms with sea view and two shower rooms. The villa is set on a landscaped plot of approximately 10,764 sqft, with a lap pool. Peaceful and privileged environment, only a few minutes from the city center, the beaches, and Ajaccio international airport. Agency fees are payable by the seller.
…By Barnes Corse


In one of the most sought-after locations on the southern Finistère coast, this distinctive property captures the very essence of Brittany: unspoilt surroundings, the sea close at hand and the timeless charm of traditional Breton cottages. Just a short walk from the beach and coastal paths, three characterful cottages form this unique property, offering an ideal setting for a family retreat where several generations can come together while each enjoying their own privacy. The main cottage lies at the heart of the property. Its ground floor features a characterful living room, a kitchen, a sleeping area and a bedroom, together with additional practical spaces. Upstairs, three further bedrooms and a bathroom complete the accommodation. Its layout and traditional architecture provide an excellent canvas for renovation, with the potential to create an elegant and inviting home while preserving the authentic spirit of the property. Alongside the main house, two independent cottages provide private accommodation for family and guests. The first comprises a living area with kitchen, two bedrooms and a shower room. The second offers a living area with kitchen, one bedroom and a bathroom. The property requires renovation, offering considerable freedom to create a project worthy of this exceptional setting: a family home by the sea, a holiday retreat or a property designed for welcoming guests. The approximately 2,300 sqm of building land represents a further valuable asset. Above all, it is the location that makes this property so special: the beach, harbour and coastal paths of Port-Manec'h are all within walking distance, in one of the most desirable areas along the Névez coastline. A characterful Breton property waiting to be reimagined as an exceptional family retreat by the Atlantic Ocean. (4.00 % fees incl. VAT at the buyer's expense.)
…By Belles Demeures De Bretagne


SOLE AGENT - Nestled on a hillside overlooking the Mediterranean, this remarkable villa offers a total area of 469 sqm, including 322 sqm of living space, and enjoys breathtaking panoramic views stretching across the Bay of Mandelieu to Cannes. Set within beautifully landscaped grounds of 3,569 sqm, the property unfolds over three levels and impresses with its generous proportions, abundant natural light and expansive openings framing the sea. The main level features an elegant double-height reception room comprising a spacious living area with a gas fireplace, a dining room and an open-plan kitchen complemented by a fully equipped back kitchen with a walk-in cold room. Floor-to-ceiling glass doors seamlessly extend the living spaces onto a magnificent terrace overlooking the Mediterranean. A ground-floor master suite completes this level. The sleeping quarters comprise four beautifully appointed en-suite bedrooms. Two are located on the upper floor and accessed via the mezzanine, while the remaining two are positioned on the pool level. This floor also features a games room, a laundry room and extensive storage areas. A secure garage accommodating two vehicles completes the property's amenities. Outside, the landscaped gardens blend harmoniously with the natural contours of the hillside, creating a private and peaceful setting around the swimming pool and its various terraces, all enjoying uninterrupted views over the Mediterranean. An exceptional property where space, light and the Mediterranean come together to create an unrivaled lifestyle in one of Théoule-sur-Mer's most sought-after locations. A rare address for discerning buyers seeking an outstanding Riviera residence.
…By Magrey & Sons Saint-tropez


Located on one of Mougins’ most sought-after hills, in a quiet, elevated setting, this contemporary property offers remarkable panoramic views of the surrounding hills, the historic old village, and the sea in the background. Its south-facing lot of approximately 2,872 m² enjoys a prime location just 15 minutes from Cannes and 20 minutes from Nice International Airport. The property spans approximately 780 m² across three levels, accessible by elevator. The reception areas, covering more than 150 m² with double-height ceilings, open widely onto the terraces and the 12 x 5.6-meter infinity pool. A kitchen with a pantry, a wine cellar, and six suites—including two master suites—make up the main living spaces. The lower level is entirely dedicated to wellness and leisure, featuring a 40-square-meter gym, a sauna, a steam room, a 26-square-meter movie theater, as well as a laundry room and utility spaces. A 126-square-meter underground garage for six vehicles, complete with a turning platform, rounds out the property. The project also includes a pool house and a separate two-room apartment intended for staff or guests. The buyer benefits from an architectural design that has already been finalized and can thus immediately envision life in their future home, while retaining the opportunity to consult with the general contractor and incorporate their preferences and customizations during construction. Delivery is scheduled for late 2027. A custom-built contemporary home in one of the most sought-after locations in Mougins.
…By Michaël Zingraf Christie's International Real Estate Mougins


At the heart of La Californie, Cannes' most prestigious residential address, just minutes from La Croisette, this exceptional 750 sqm contemporary villa embodies the very essence of luxury living on the French Riviera. South-facing, it enjoys breathtaking panoramic views over the Mediterranean Sea and the Bay of Cannes. Designed for effortless indoor-outdoor living, the villa features elegant reception areas opening onto expansive terraces and an infinity pool, creating an exceptional setting for entertaining and relaxation. The property offers a fully equipped designer kitchen, a private office, seven luxurious en-suite bedrooms, including a magnificent primary suite with dressing room and spa-inspired bathroom. A private cinema, indoor swimming pool, fitness studio, hammam, sauna, double garage and separate guest/staff house complete this outstanding estate. A truly rare opportunity in Cannes, where timeless elegance, absolute privacy and world-class amenities come together in one exceptional residence.
…By Sophie Peirano Real Estate


RVA58 – Sagone Ideally located in Sagone, in an elevated position, this villa of approximately 2,798 sq.ft, comprising 4 apartments, offers unobstructed sea views. The main apartment, on the garden level, covers about 1,237 sq.ft and features a bright, open living area combining living room, dining room, and kitchen, extending onto a terrace overlooking the sea. It includes 2 bedrooms, a bathroom with shower and sauna, and a relaxation area. The second apartment, approximately 753 sq.ft, includes a living room, kitchen, 3 bedrooms, a shower room, and a private terrace with sea view. The third apartment, about 667 sq.ft, comprises a living room, kitchen, 2 bedrooms, a shower room, and a terrace. The fourth apartment, approximately 280 sq.ft, offers a living room with sleeping area, kitchen, shower room, and terrace. The lower-level apartments open directly onto the landscaped garden, which includes a play area. The current layout allows for reconfiguration into a unified project or flexible arrangement. Set on grounds of approximately 50,150 sq.ft, the property offers landscaped outdoor spaces, including a swimming pool and relaxation areas overlooking the gulf, terraced gardens, and pathways connecting the different levels. Just steps from Liamone Beach and close to the center of Ajaccio and its airport, this property enjoys a prime location on the west coast of Corsica. Fees payable by the seller.
…By Barnes Corse


Located in the sought after Cap Fleuri area of Cap d’Ail, only minutes from Monaco and Monte Carlo, this rare waterfront property comprises two independent houses in an exceptional position directly beside the Mediterranean. The entire property requires complete renovation and represents a distinctive opportunity for a buyer wishing to create a bespoke luxury residence in one of the most desirable coastal locations close to the Principality of Monaco. The main house retains the character of an older Mediterranean residence and forms the principal part of the property. A separate guest house provides valuable independent accommodation and could be used for family members, guests or household staff. The waterfront setting is the defining feature of this exceptional address, offering an unusually close connection with the Mediterranean. A comprehensive renovation would allow the future owner to redesign the property according to contemporary expectations while maximising the potential of its remarkable coastal location. The property also benefits from a strategic position in Cap d’Ail, with restaurants, shops and amenities within easy reach. Monaco and Monte Carlo are only a few minutes away, while Nice Côte d’Azur International Airport can be reached in approximately 20 minutes by car. Convenient access to the main coastal routes also provides connections towards Italy to the east and other renowned destinations along the French Riviera. Combining a genuine waterfront position, two independent houses and substantial renovation potential, this property represents a particularly rare opportunity within the luxury real estate market of Cap d’Ail and the Monaco area. For further information regarding the property and its potential, or to arrange a confidential private viewing, contact Côte d’Azur Sotheby’s International Realty, specialists in luxury real estate in Cap d’Ail and across the French Riviera.
…By Côte D'azur Sotheby's International Realty


Located in the hills above Boulouris, just 1.2 km from the beach and 1 km from amenities (within walking distance), this magnificent, fully renovated villa boasts high-end finishes and 270 sq m of living space, offering absolutely stunning panoramic sea views. Built on a beautiful 1,330 sq m landscaped plot, this villa comprises an entrance hall, a large and bright living room with breathtaking sea views, a fully equipped, high-end kitchen, a master suite with a bathroom/shower, dressing room, and office space, two further bedrooms with shower rooms, a lounge with a fireplace and billiards area, and a laundry room. On the ground floor, there is a one-bedroom apartment with a living room, a fitted kitchen, a bedroom with a shower room, and a lovely terrace. Outside, there is a large terrace with a bioclimatic pergola and a heated infinity pool. A garage and several parking spaces complete this truly exceptional property in the area.
…By Nice Properties Cannes


Set on the hills of Mandelieu-la-Napoule, in the sought-after Capitou area, this elegant villa enjoys a privileged setting between the Mediterranean Sea and the mimosa-covered hills. Tucked away from view within a private and secure estate, the property offers absolute peace and privacy. Its elevated position provides spectacular panoramic views over the Mediterranean and the surrounding landscape. Set on over 2,000 sqm of landscaped grounds, the villa is arranged over two levels. Its architecture has been designed to maximise space, natural light and a seamless connection with the outdoors, with the Mediterranean as a constant backdrop. The entrance level features a spacious double garage as well as two bedrooms, each with its own bathroom, providing comfortable and independent accommodation. On the garden level, the villa reveals an impressive 80+ sqm living and entertaining area. The lounge, enhanced by a striking double-height ceiling, flows into the dining area and open-plan kitchen, creating a bright, generous and welcoming living space. Large floor-to-ceiling windows blur the boundaries between indoors and outdoors, opening onto expansive terraces overlooking the sea. An ideal setting for entertaining, al fresco dining or simply enjoying the panoramic views and the exceptional Côte d’Azur lifestyle. Two additional en-suite bedrooms complete this level, bringing the total number of bedrooms to four. Outside, the Mediterranean garden features an infinity pool overlooking the sea, perfectly integrated into its natural surroundings. The generous grounds also offer excellent potential for further enhancement, with the possibility of redesigning part of the garden to create a larger pool area complemented by an elegant pool house. A discreet and distinctive property combining exceptional sea views, absolute tranquillity, generous volumes and further potential. An ideal home for year-round living on the French Riviera or as an exclusive holiday residence. The villa also enjoys a highly convenient location, just 3 minutes from local shops, approximately 10 minutes from the beaches, golf courses, restaurants and the Port of La Napoule, and only 15 minutes from Cannes and the Croisette. Agency fees payable by vendor - Montant moyen de la quote-part de charges courantes 200 €/yearly - Montant estimé des dépenses annuelles d'énergie pour un usage standard, établi à partir des prix de l'énergie de l'année 2024 : 1270€ ~ 1730€ - Les informations sur les risques auxquels ce bien est exposé sont disponibles sur le site Géorisques : www.georisques.gouv.fr - Christophe GOURNAY - Agent commercial - EI - RSAC 501 162 648
…By Barnes Théoule


Property Description Perched along the serene shoreline of Puerto Aventuras, Casa Caleta redefines coastal sophistication. Designed by acclaimed architect Alejandro Escudero, the creative force behind NIZUC Resort amp; Spa, this residence embodies a perfect balance between contemporary architecture and the timeless beauty of the Caribbean Sea. Architecture as Art Every line, texture, and finish of Casa Caleta has been crafted to evoke calm and connection. The 900 m2 (9,688 ft2) residence unfolds across open, light-filled spaces where natural stone, hand-finished marble, and tropical hardwoods form a seamless dialogue with the ocean beyond. Escudero's signature tropical minimalism celebrates authenticity--each element chosen not for ornamentation, but for harmony. Refined Living, Inspired by Nature Floor-to-ceiling glass doors dissolve boundaries between interior and exterior, revealing panoramic sea views from every room. The main living and dining pavilion opens to a private bay of turquoise water, while gentle breezes flow through shaded terraces and lush gardens. Each of the six bedroom suites offers a sanctuary of privacy and design, complemented by spa-inspired bathrooms and terraces framed by the sea. A Sanctuary for the Senses Outdoors, a resort-style infinity pool and Jacuzzi merge with the horizon, while the rooftop terrace features a bar, lounge, and fire pit--a setting where sunsets feel endless. The atmosphere is one of understated opulence: elegant yet effortless, sophisticated yet deeply connected to nature. Crafted for the Discerning Few Offered fully furnished and turnkey, Casa Caleta is curated with bespoke furnishings and hand-selected decor that reflect artistry and restraint. A bonus suite or private gym, staff quarters, four parking spaces, and a fully equipped chef's kitchen complete the home's rare combination of luxury and livability. The Essence of Puerto Aventuras Living Nestled within a secure, gated enclave, residents enjoy access to a world-class marina, golf course, fine dining, and boutique shopping--all within a community defined by peace and exclusivity. Beyond its beauty, Casa Caleta offers versatility: equally ideal as a private oceanfront residence, luxury retreat, or boutique hospitality concept for the world's most refined travelers. The Art of Living Well Casa Caleta is not merely a home--it is an experience of presence and perfection, where architecture, craftsmanship, and the sea become one. For those who seek a legacy property along Mexico's most coveted coastline, Casa Caleta stands as a rare expression of contemporary elegance and coastal grace.
…By Annonceur International


WHERE THE SEA BECOMES In one of the most exclusive bays of Monte Argentario, this refined waterfront villa represents one of the rarest opportunities in the Tuscan real estate landscape. Surrounded by approximately 1,200 sqm of terraced gardens with Mediterranean vegetation and overlooking the crystalline waters of the Tyrrhenian Sea, it offers privacy, elegance, and a genuine connection with the sea. The residence, approximately 390 sqm, is spread over two levels. The living area welcomes you with a bright living room featuring vaulted ceilings and large panoramic openings, a kitchen, service areas, and a bedroom. The upper floor hosts five bedrooms with their respective bathrooms, including a splendid master suite with an en-suite bathroom and sea-view balcony. The property also includes an independent guesthouse with a bedroom and bathroom, a double garage, a fireplace, and a security system. An absolutely unique element is the direct and private access to the sea, enhanced by a virtually exclusive beach, dock, boat slip, and dedicated storage, a privilege reserved for very few residences in Argentario. Just minutes from Porto Santo Stefano, also accessible via the scenic seafront pedestrian and cycle path, this dwelling combines charm, privacy, and a preserved patrimonial value, offering a living experience of absolute excellence in one of the most prestigious locations on the Tuscan coast.
…By San Niccolo Luxury Real Estate


Towering above the trees, panoramic 270° ocean views await you from this spectacular 3-level build! At the end of a private road in the seaside community of Hunts Point, the ‘Tower House’ offers over 2300 square feet of finished living space between a two-storey construction and finished basement, with 3 bedrooms and 3 full bathrooms. 10 foot ceilings on the main floor create an expansive and bright living space, with the utmost attention to craftsmanship and detail found throughout the home. A no-maintenance metal exterior is complemented by two oversized decks to take in the views, on a private 1.75 acre lot. With the kitchen and open-concept living space on the top level, the water views can be enjoyed while entertaining; the patio door opens onto the glass railing deck with breathtaking Southern sunset views. With a bathroom on each level, further development of the space would be possible by adding bedrooms or finishing the basement into an in-law suite with its own entrance; the Builder is available to make custom modifications. Designed with an approach emphasizing quality and minimalism, elements such as custom tiled bathrooms, modern finishes and fixtures, Cherry kitchen countertop, and a polished concrete basement create a practical and carefree living space. The basement electrical and plumbing has been roughed-in for the possibility of further developing a secondary suite. Whether seeking a large single family home or vacation property, or expanding with future development for rental potential, this property is sure to impress.The beauty of the Hunts Point area cannot be overstated; with a moderate oceanside climate, a short walk to Hunts Point Beach, quick drive to three of Nova Scotia’s best beaches, oceanside golfing and surfing, and a 12 minute drive to Liverpool’s hospital and Town amenities - this property leaves nothing to be desired. Come see the Tower House today!
…By Sotheby's International Realty Canada


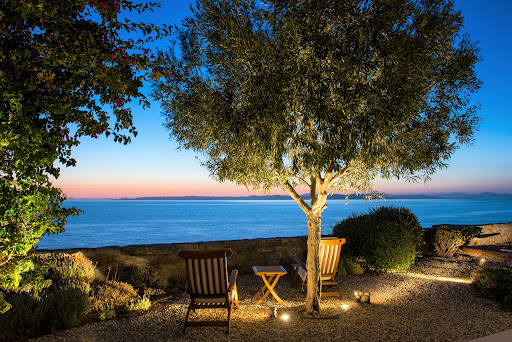
Discover an exclusive waterfront retreat on the peaceful shores of Melissaki, just moments from the vibrant heart of Kea. This exceptional villa boasts a prime location with panoramic sea views and private steps leading directly to the crystal-clear waters below. Spread over two spacious levels, the villa offers a seamless blend of indoor and outdoor living. The upper floor features a fully equipped modern kitchen, a cosy living room with a fireplace, and direct access to the private pool and expansive terraces. The lower level offers a second kitchenette and five elegant bedrooms—ideal for hosting family or guests. With 200 m² of landscaped terraces, a sparkling pool, and unobstructed views of the Aegean, the outdoor areas are made for both relaxation and entertaining. Whether you're seeking peaceful seclusion or lively gatherings, this property offers the perfect setting for unforgettable moments. A rare opportunity to enjoy luxury and tranquility in one of the most beautiful corners of Kea Island.
…By Demeures De Grèce


Located on the emblematic island of Hydra, this 170 sq m traditional residence offers an authentic expression of island living, only a 15-minute walk from the port. Set in a quiet and preserved environment, while remaining close to the village’s lively atmosphere, the property benefits from generous outdoor areas and open views towards the sea. The house comprises four bedrooms and inviting living spaces, making it well suited for family use as well as for hosting guests. The terraces provide an exceptional setting from which to enjoy the Mediterranean landscape and Hydra’s unhurried rhythm of life. With the sea approximately 100 metres below, the property also allows convenient access for daily swimming. A charming residence in Hydra, ideal for those seeking character, privacy, sea views and proximity to the port.
…By Demeures De Grèce


Located 50 meters from the beach, this 3-bedroom, 2-bathroom townhouse is ideal for renovation or expansion. Its prime location makes this property a rare find on the market. Renovation or complete remodeling projects have been designed to make this house your dream villa near the beach. Don't hesitate to contact us before it's too late.
…By Annonceur International


A rare opportunity to own in one of the last buildable oceanfront developments in Playa Bonita. Bonita Bay Residences is an exclusive gated community featuring just 18 independent luxury villas designed for modern, private, indoor-outdoor living. Residences range from four to eight bedrooms with open-concept layouts, spacious living areas, and refined finishes. Each villa offers a private swimming pool, covered terrace, landscaped garden, modern kitchen, and dedicated staff bedroom—ideal for both comfort and entertaining. Residents enjoy a professionally managed community with premium amenities including a spa and beauty lounge, co-working and meeting spaces, secure lockers, guest parking, and 24-hour gated security. Services include property management, maintenance, landscaping, laundry, and a full emergency power system. Designed by Arquitectura Manavela Florent and built by REMCA, construction is expected to begin in 2026 with an estimated 18-month timeline. Located in the sought-after Playa Bonita Beach community of Las Terrenas, Dominican Republic, residents enjoy one of the Caribbean’s most pristine beaches along with chic beachfront restaurants, stylish beach clubs, and a relaxed coastal lifestyle.
…By Annonceur International


Andaluz patio with 518m2 located 100 meters from Caparica beach. A former convent that was transformed into a restaurant/hostel during the 1980s. This three-storey house was renovated in 2023 and consists of nine suites, with independent access to the street, two bathrooms, laundry room, two living rooms, warehouse and pool. A charming villa, with generous spaces to receive guests, located on one of the most beautiful beaches in Europe, 15 minutes from Lisbon. Whether for private housing or for income, as it is located on one of the most popular beaches in the country, with profitability throughout the year, due to the demand for the excellent conditions for the most varied water sports, the beautiful sand and the proximity to Lisbon. It is without a doubt a unique and differentiated property. Located approximately 20 km from the historic center of Lisbon, this is a place you cannot miss! Visit Costa da Caparica and discover all the natural wonders and the authenticity of the people of this small town on the south bank of the Tagus River, on the outskirts of the Portuguese capital. Known in Portugal for its beaches, this city hides a natural treasure that completely fascinates, the Protected Arriba Fossil Landscape of Costa da Caparica. Made up of beaches with sand as far as the eye can see, you can take walks through fantastic landscapes, admire the fishermen and discover its authentic neighborhoods, so visiting Costa da Caparica is a must and something you can´t miss! Why you should choose Falcão Real Estate: Choosing our agency means choosing excellence, trust and results. With a dedicated team, personalized service and an innovative approach, we are committed to making your real estate experience unique and successful. From the first contact to making your dream come true, we are here to help you every step of the way. Choose quality, choose Falcão Real Estate!
…By Annonceur International


Spectacular three-storey house just a stone's throw from the beach, a new construction with very good quality materials, located in one of the best areas of Sant Andreu de Llavaneres, very close to the beach and all services, public transport, NII road and motorway. Distributed over two floors plus garage for 3 cars, corner garden with swimming pool. On the main floor we access a beautiful living room with access to a porch and garden, a fully equipped kitchen, laundry room and guest toilet. On the upper floor there is a suite room with dressing room and full bathroom, and 3 double bedrooms with 2 full bathrooms. All rooms with large wardrobes, parquet floors, ducted heating and air conditioning system, automatic irrigation. Garage for 3 cars, 1 bedroom with bathroom and storage room. Garden with swimming pool with different spaces to enjoy the outdoors or moments of relaxation. Close to the Balís Marina and the Llavaneras Golf Club.
…By Annonceur International


Discover a unique opportunity to create your perfect sanctuary. Nestled in a prime location with breathtaking ocean views, this 2791sq ft property offers the ideal canvas for renovating and making your dream home a reality. The home is a 3-bedroom, 2.5 bath,3 fireplaces, pool, 2-car garage, and finished lower level on .91 of an acre. Whether you're seeking a tranquil retreat or a stylish coastal masterpiece, this home offers the potential to become exactly what you've envisioned. Your private escape for relaxing by the pool or hosting. Dive into elegance with this stunning property, perfectly located just footsteps from the ocean and the iconic Gurney's Resort & Spa.
…By Annonceur International


Welcome to a refined waterfront pool home in the highly desirable Cudjoe Gardens neighborhood, where luxury meets laid-back island living. Located on a corner canal with 235' of waterfront this home is designed with life on the water in mind. Featuring two boat lifts, 15,000 lb and 12,000 lb, providing flexibility for multiple vessels along with a 2-car Garage for additional storage for all of your gear. Inside, the spacious 3 Bedroom, 3 Bath 3,056 sq. ft. home comfort and style blend with ease. The kitchen stands out with 6-burner Viking Range, Viking dishwasher, cabinet-front refrigerator, stainless appliances, pantry and generous space for entertaining, flowing seamlessly into the main living areas. Soaring ceilings fills the home, creating a bright and inviting atmosphere throughout. Upstairs a loft-style office and a dedicated theatre room offering a bar with beverage center provides the perfect setting for movie nights or game-day gatherings. The primary suite serves as a private retreat, complete with a lavish bath with bidet, separate shower and a relaxing jet tub, ideal for unwinding at the end of the day. Porches on both sides of the home overlook the canals and lead to a unique sandy point at the corner, offering a peaceful setting to take in water views and stunning sunset skies. After a day on the water relax by your waterfront heated salt pool or enjoy sipping cocktails on the screened lanai. Additional amenities include impact windows and doors, whole house generator and ice machine. Cudjoe Gardens is an upscale waterfront community known for its ground-level concrete homes thoughtfully built above the floodplain. The neighborhood is home to Cudjoe Gardens Marina, a convenient full-service stop for fuel, bait, and refreshments on your way to world-class fishing and diving. Residents also enjoy The Bent Prop, a beloved waterfront restaurant offering a true taste of the Keys lifestyle.
…By Annonceur International
'%20stroke='%23DDAA3A'%20stroke-width='1.909'%20stroke-linecap='square'%20stroke-linejoin='bevel'/%3e%3c/svg%3e)
Receive by email any new listing that may match your search criteria
By validating this form, you accept the general conditions of use of Le Figaro Properties.
These agencies offer a selection of luxury properties vente . Feel free to contact them for personalized assistance.




