Get early access to listings that match your criteria
Never miss an opportunity again. Our personalized alerts notify you instantly.

 English$ USD · m²


Luxury House for Sale: Exclusivity in the Canto da Baleia Condominium in Praia da Baleia Luxury Properties is pleased to present a truly exceptional residence on the coveted Praia da Baleia in São Sebastião. This magnificent house, located in the prestigious Canto da Baleia Condominium, is the epitome of luxury and beachfront comfort, offering a perfect refuge for those seeking privacy, sophistication and contact with nature. A Large and Cozy Property for Unforgettable Moments With a generous land area of 1100m² and 471m² of built area, this house was designed to provide spacious and welcoming spaces, ideal for receiving family and friends in total comfort. Highlight for: 7 spacious suites, ensuring privacy and luxurious accommodations for all guests. Each suite is designed to be a sanctuary of relaxation after a day at the beach. 7 full bathrooms , in addition to toilets, providing practicality and refinement. 4 parking spaces, ensuring convenience and safety for your vehicles and those of your guests. The house has integrated environments that open to outdoor areas, valuing natural lighting and the sea breeze. The finishing details and the quality of the materials used reflect the high standard of construction, ideal for those looking for a high-end house in Praia da Baleia. Leisure and Condominium: Experience the Best of the São Paulo Coast The Canto da Baleia Condominium is recognized for its impeccable infrastructure and the security it offers, being one of the most desired addresses on the north coast of São Paulo. Although the specific amenities of the house and the condominium (such as a private pool or common leisure areas) have not been detailed, the location in a condominium of this size in Praia da Baleia suggests a complete leisure environment and excellent services. Praia da Baleia is famous for its calm waters and clear sands, ideal for families and water sports. The region offers a variety of charming restaurants and shops, combining the tranquility of a coastal paradise with the convenience of having everything within reach. Why Choose This House in the Canto da Baleia Condominium with Luxury Properties? Luxury Properties is your partner specializing in luxury real estate on the coast of São Paulo. This house in the Canto da Baleia Condominium is the perfect opportunity for those looking for: A house for sale in Praia da Baleia with 7 suites. A high-end property in São Sebastião. Comfort, security and exclusivity in one of the best condominiums in Praia da Baleia. Imagine your days of sun and sea in this private paradise. ???? Contact one of our specialized consultants right now for more information and schedule your visit. Luxury Properties: Realizing your luxury dreams by the sea. Condominium and IPTU: 6,400.00 (Comes together in the same bill)
…By Annonceur International


Enjoy a modern, furnished, decorated, equipped and automated home in the exclusive Reserva das Aroeiras Condominium in Angra dos Reis. With 35 meters of linear oceanfront and direct access to the condominium's private beach, this beach house offers a unique experience with automation in all environments, including access, accommodations, lighting, home theater, elevator, sound and air conditioning. The property has 8 suites, including one with external access for greater privacy and 2 master suites with 2 bathrooms, closet, large balcony with whirlpool and sea view. On the second floor, the hall has a countertop with a sink, water filter and minibar. On the main floor, the house has a large living room divided into environments: TV room with home theater, movie screen and reclining sofa, games area with pool, walk-in wine cellar, intimate room and large dining room. A winter garden brings natural lighting to the environment. The gourmet kitchen is integrated into the dining room and has a support kitchen. Sliding glass doors separate the interior from the outdoor area, where a gourmet balcony with seating area, barbecue, pizza oven, sauna and massage room complement the space. The infinity pool is heated and has a whirlpool. In the basement, there is a large games room, laundry, bathroom and a support room for employees. The covered garage accommodates several vehicles. The house has solar energy, a generator and a deck for mooring large vessels. The Reserva das Aroeiras Condominium offers 24-hour security, helipad, private beach, club with tennis court, sauna, gym, sand court and space for children. Perfect for relaxing by the sea and exploring the beauties of Angra dos Reis THE CONDOMINIUM The RESERVA DAS AROEIRAS is a point of land inserted in the Bay of Angra dos Reis. A peninsula with fronts to the deep and wide channel, marina, sea, beach and the estuary of the Bracuhy River. RESERVA DAS AROEIRAS was born on the brilliant urban design of Harry James Cole. In the 70s, Cole designed the Porto Bracuhy Tourist Complex, with wet and dry marinas, generous spaces with wide and deep canals, squares, roads and amenities for the social interaction of its occupants, a great boldness for the time and for today. Starting from this stupendous base in quality, we created something really differentiated, to meet the select niche of owners of large vessels, who want to have them close to them. In a safe, exclusive and relaxedly sophisticated place. RESERVA DAS AROEIRAS was thought and designed to serve this restricted group, which only anchors in the best. These large boats, up to 160 feet, need a safe, sheltered, and exclusive place. And that place now exists! In RESERVA DAS AROEIRAS there is a private preservation area for the condominiums, with trails for walks that induce the contemplation of local nature and the Bracuhy River estuary. The west bank of the estuary, next to the RESERVA DAS AROEIRAS, is an area of permanent preservation, untouched, which guarantees a neighborhood of preserved green areas and a perfect setting for the observation of historical nature. THE AROEIRAS CLUB The RESERVA DAS AROEIRAS Club will have two tennis courts, a sports court, beautiful gardens, a SPA with massage in an enclosed area and in a covered area with a garden, sauna, swimming pool, bathrooms with changing rooms, gym, kids space and a cozy space for adults with pool, tables for games and lounge. Our purpose is to deliver quality of life beyond what you dreamed of, so that you, wherever you are, can't wait to return to your place. LAND, SEA AND AIR You get to RESERVA DAS AROEIRAS in the following ways: By land, through the entrance to the project. By sea, docking directly at your property. By air, landing on the approved helipad. PRIVILEGED LOCATION (Rio - São Paulo Axis) Contact our team: The spaces, infrastructure and urbanism, surrounded by stupendous nature are created. Now it's the turn of the great architects! At RESERVA DAS AROEIRAS, great architecture professionals have the opportunity to create residences that will take advantage of the privileged qualities that the place and nature offer.
…By Annonceur International

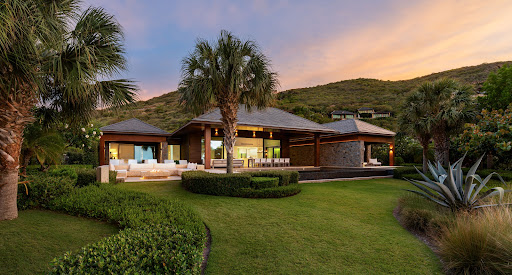


From the sophisticated atrium entrance to the white sand beach steps beyond the vast infinity pool, The Beach House is a premier British Virgin Islands villa with distinct European flair. This first-class vacation home features a gourmet kitchen with top-of-the-line appliances, indoor and outdoor dining for 12, six gorgeous bedrooms, six full bathrooms and one half bath. The outdoor living space is anchored by a large infinity pool and fabulous fire pit just perfect for nights under the stars.The Beach House is a contemporary oceanfront escape perfect for families and children of all ages. This British Virgin Islands villa features two master bedrooms with ensuite bathrooms that include private, lushly landscaped courtyard showers, and four guest bedrooms, also each with their own ensuite. An oversized couch and flat screen TV set the scene for the perfect family movie night, while the outdoor living space boasts plenty of room for dining, lounging and entertaining.
…By Annonceur International


Wonderful Sea Front House in a Privileged Location of the Costa Verde Tabatinga Condominium! It has a Gourmet Balcony integrated into the Living, Living Room, Dining Room, and TV Room, Elevator. There are 08 air-conditioned and decorated suites, 4 of them with a view of the sea! The kitchen is complete and integrates very well with the dining room and leisure area. Underground garage for 6 cars, caretaker's house, 01 suite for employees and generator. This property is in the Costa Verde Tabatinga Condominium - Houses The Costa Verde Tabatinga Condominium (CCVT) is located in Caraguatatuba on the border with Ubatuba and less than 200 km from São Paulo. Its 1,200,000 meters of length were meticulously designed by a Swiss/Italian group, with the aim of bringing to the North Coast of São Paulo a new European concept of leisure, comfort, sophistication and safety, gathered in a single place. Today the Costa Verde Tabatinga Condominium is a reference in high standard in Brazil. With complete infrastructure, the CCVT offers paved and illuminated streets, independent water collection, sewage and waste treatment system, garbage collection, minimarket, hotel, restaurant, medical clinic with mobile ICU, sports courts and tennis courts, playground, complete gym, walking circuit, access by helicopters or boats and complete 24-hour security system that extends even to the beach area, ensuring the tranquility of the condominium owners. In addition, the CCVT has access to one of the most beautiful and sought after beaches in the city, with shallow, calm and crystalline waters bathing the 500 meters of its shore, Tabatinga beach contributes to the beauty and exuberance of the condominium. LP manages properties for sale and lease in the Costa Verde Tabatinga Condominium. Contact us and spend unforgettable moments on the North Coast of São Paulo. Accommodation for 16 people
…By Annonceur International


Condomínio Reserva das Aroeiras in Agra dos Reis, this ultra exclusive and luxurious mansion, fully furnished, decorated and equipped, is located on a private peninsula in Angra dos Reis, with its own helipad or access via car. It was developed for a few, with 1524 m2 of floor area and 2,815m2 of covered + uncovered built area, in addition to a private parking space for boats up to 100 feet. The view from the property is breathtaking as it is 100% surrounded by the sea, providing a panoramic view of the main islands and a stunning sunset. A great highlight in the outdoor area is the surprising contact with nature and the sea, with a sumptuous pool all covered in Italian navona travertine marble, presenting the largest infinity edge in Angra dos Reis. This provides full integration between the sea and the private pool. In addition, the outdoor area has a fire plaza with an ecological fireplace and a spa with hydromassage. To further elevate the relaxation experience, the project includes an indoor spa with a heated whirlpool, a massage room, and a sauna, all with ocean views. The ultra-modern architectural project was developed with sustainable and durable materials, such as contemporary eaves suspended around the façade, ceilings in ecological wood, frames and aluminum louvers with woody characteristics. These elements help filter insolation, providing refinement and ensuring that the mansion is free of future maintenance. Fully automated, this project stands out for its uniformity and sophistication, using Italian navona marble in all social areas. The mansion is notable for its grandiose living room with double height, luxuriously decorated with furniture by Artefacto and Ultis, including sculptures and chandeliers in copper tones that stand out from the other finishes, such as the moledo stone used in some prominent environments. The main room has a black Yamaha piano and a gas fireplace, integrating into a fully equipped gourmet area with barbecue, wood-fired pizza oven, refrigerated drawers, as well as a beautiful bar and an outdoor living room. The mansion also has a beautiful three-story cinema, with automated seating and a 120-inch screen with a 4K high-definition projector, ensuring moments of relaxation and relaxation. The grandiose dining room has a refrigerated wine cellar for up to 1000 bottles made of noble material, illuminated onyx, in which the owner can properly store his collection of wines and special champagnes. The residence also has a large office, and the toilet stands out for its beautiful countertop carved in illuminated onyx. The façade of the house stands out for its bold contemporary style and the reflecting pools that surround it, with exuberant landscaping and modern lighting. In all, there are nine social suites with sea views, luxuriously decorated, in addition to three service suites and an isolated social area for employees in the basement, ensuring total privacy. The residence has a large service kitchen, laundry, its own generator and an internal garage in the basement for ten cars, as well as an outdoor patio to receive numerous guest cars. THE CONDOMINIUM The RESERVA DAS AROEIRAS is a point of land inserted in the Bay of Angra dos Reis. A peninsula with fronts to the deep and wide channel, marina, sea, beach and the estuary of the Bracuhy River. RESERVA DAS AROEIRAS was born on the brilliant urban design of Harry James Cole. In the 70s, Cole designed the Porto Bracuhy Tourist Complex, with wet and dry marinas, generous spaces with wide and deep canals, squares, roads and amenities for the social interaction of its occupants, a great boldness for the time and for today. Starting from this stupendous base in quality, we created something really differentiated, to meet the select niche of owners of large vessels, who want to have them close to them. In a safe, exclusive and relaxedly sophisticated place. RESERVA DAS AROEIRAS was thought and designed to serve this restricted group, which only anchors in the best. These large boats, up to 160 feet, need a safe, sheltered, and exclusive place. And that place now exists! In RESERVA DAS AROEIRAS there is a private preservation area for the condominiums, with trails for walks that induce the contemplation of local nature and the Bracuhy River estuary. The west bank of the estuary, next to the RE ESERVA DAS AROEIRAS, is an area of permanent preservation, untouched, which guarantees a neighborhood of preserved green areas and a perfect setting for the observation of historical nature. THE AROEIRAS CLUB The RESERVA DAS AROEIRAS Club will have two tennis courts, a sports court, beautiful gardens, a SPA with massage in an enclosed area and in a covered area with a garden, sauna, swimming pool, bathrooms with changing rooms, gym, kids space and a cozy space for adults with pool, tables for games and lounge. Our purpose is to deliver quality of life beyond what you dreamed of, so that you, wherever you are, can't wait to return to your place. LAND, SEA AND AIR You get to RESERVA DAS AROEIRAS in the following ways: By land, through the entrance to the project. By sea, docking directly at your property. By air, landing on the approved helipad. PRIVILEGED LOCATION (Rio - São Paulo Axis) Contact our team: The spaces, infrastructure and urbanism, surrounded by stupendous nature are created. Now it's the turn of the great architects! At RESERVA DAS AROEIRAS, great architecture professionals have the opportunity to create residences that will take advantage of the privileged qualities that the place and nature offer.
…By Annonceur International


Nestled in an unspoiled natural setting within a secure private estate in Les Adrets-de-l'Estérel, this charming Provençal villa enjoys an elevated position with breathtaking panoramic views over the Bay of Cannes, the Mediterranean Sea and the Esterel hills. Set on approximately 3,700 sqm of land, the property offers around 150 sqm of living space and benefits from significant expansion potential, with an additional 100 sqm available for conversion to suit your needs. Arranged over two levels, the villa opens onto spacious terraces designed to fully embrace the exceptional views and beautifully landscaped outdoor areas, including a heated swimming pool, pétanque court, koi pond and several relaxation spaces. The property features three bedrooms, including a spacious master suite on the upper floor. This private retreat benefits from a walk-in dressing room, an en-suite bathroom with both bath and shower, separate guest toilets and a large private terrace overlooking the stunning surroundings. Bright and welcoming living areas are centred around an open-plan kitchen and a comfortable lounge enhanced by a fireplace, extending seamlessly onto a panoramic terrace. The harmonious layout makes this property equally suited as a primary residence or a luxurious holiday home. Outside, absolute tranquillity, complete privacy and far-reaching views create an exceptional atmosphere. Several parking spaces further enhance the property's appeal. A major asset of the villa is its 100 sqm garage, offering numerous development opportunities, including the creation of an independent guest apartment, wellness area, gym, home cinema or an extension of the existing living spaces. Rarely available on the market, this property stands out for its exceptional location, remarkable views and outstanding potential, offering the opportunity to create a bespoke project in one of the most sought-after areas of the Esterel region. Ideally located just 15 minutes from local amenities and motorway access, and only 40 minutes from Nice International Airport, the villa perfectly combines peace and privacy with convenient access to the French Riviera's main attractions. Energy class: C (159 kWh) – Climate class: A (5 kg CO₂). Estimated annual energy costs for standard use: between €1,890 and €2,610 (reference year 2021). Information about the risks to which this property is exposed is available on the Géorisques website: www.georisques.gouv.fr.
…By Beauchamp Estates


Set in a sought-after residential environment of Mougins, close to Le Cannet, this fully renovated approximately 200 sq.m. villa stands out for its sea views, excellent exposure and high-quality features. The property offers generous living spaces, including a spacious living room with fireplace and high ceilings, a brand-new high-end kitchen and a dining area, all opening onto large terraces that naturally extend the living spaces. The sleeping area comprises three bedrooms, including a master suite, an office that could also be used as a fourth bedroom, and an independent approximately 35 sq.m. apartment. Set within landscaped grounds of approximately 2,237 sq.m. with swimming pool, pergola and relaxation areas, the villa also benefits from a 158 sq.m. basement, a garage, a workshop and several parking spaces. Just minutes from the historic village of Mougins, the property enjoys a privileged setting combining tranquillity and convenience. The village’s shops, restaurants and art galleries, as well as the Belvédère and Rond-Point André Minangoy, are easily accessible. The area is served by several bus routes providing connections to Cannes and Le Cannet. Golf enthusiasts will appreciate the proximity of Cannes-Mougins Golf Country Club and Royal Mougins Golf Resort. The motorway provides easy access to Cannes, Grasse and Sophia Antipolis, while Nice International Airport can be reached quickly. Information regarding the potential risks to which this property is exposed is available on the Géorisques website. Property located in an area subject to mandatory brush clearance regulations. Jessica Zahov Consultante – Agent commerciale E.I RSAC : 913 421 475 To access a selection of comparable off-market properties, please do not hesitate to contact Barnes Mougins at +33 4 22 78 07 10. Agency fees payable by vendor - Montant estimé des dépenses annuelles d'énergie pour un usage standard : 1460€ ~ 2030€ - Jessica ZAHOV - Agent commercial - EI - RSAC GRASSE 913421475
…By Barnes Mougins


At the foot of the Maures massif, five minutes from the golf course, ten minutes from the shops and a quarter of an hour from the Mediterranean: set within a sought-after private estate, this contemporary villa will appeal as much to keen golfers as to anyone drawn to nature and wide-open spaces. Spanning nearly 200 sqm, the villa unfolds in clean architectural lines, generous volumes and a constant flow of light from one room to the next. On the ground floor, the open-plan layout brings together the living area and the fully fitted kitchen. To either side, two suites with private bathrooms offer calm and privacy. A study completes the level, in natural extension of the reception rooms. Upstairs, the sleeping quarters bring together three en-suite bedrooms, each with its own bathroom. Wide terraces extend the living space outdoors. Sheltered from any overlook, the outdoors take centre stage. The heated, Balinese-inspired swimming pool dialogues with its pool-house to form a true summer lounge. Above, a rooftop terrace opens onto a clear view of the surroundings and offers an additional space to be fitted out to taste. Refined finishes complete the property throughout: terrazzo flooring, ducted air conditioning, exterior orientable sun blinds, Bora and Miele appliances and a double garage. A discreet address, only 20 minutes from Hyères airport and 45 minutes from Saint-Tropez.
…By Magrey & Sons Saint-tropez


Nestled in the sought-after Pibonson area of Mougins, this elegant stone villa dating back to 1802 offers approximately 200 sq.m. of living space and enjoys a rare setting in absolute tranquillity, with no overlooking neighbours, south-east exposure and open views over the surrounding hills with glimpses of the sea. Set on a terraced plot of approximately 2,000 sq.m., the property combines authentic charm with generous volumes arranged over three levels. The ground floor features a welcoming living room with fireplace, a dining room, a kitchen, a pantry/back kitchen and guest toilets. The first floor offers three bedrooms with storage and a shower room. The second floor comprises a fourth bedroom, a bathroom, a workshop that could be converted into an additional bedroom, as well as several storage areas. The terraced garden offers several outdoor areas, including a covered terrace with pergola, a garden shed and a cellar that could accommodate the technical equipment for a future swimming pool. Several parking spaces complete this character property. Close to Tournamy, in one of Mougins’ most sought-after residential areas, the location offers a peaceful environment while remaining close to the amenities of Cœur de Mougins, including shops, restaurants and services. The Domaine de la Peyrière and Cannes-Mougins Golf Country Club are also nearby. Easy access to the motorway provides quick connections to Cannes, Grasse and Sophia Antipolis, while the historic village of Mougins, with its art galleries and renowned restaurants, is only a few minutes away by car. A rare property in Mougins, ideal as a family home or a Côte d’Azur pied-à-terre. Information about the risks this property is exposed to is available on the Géorisques website: www.georisques.gouv.fr Emilie Paul : Consultante - Agent commerciale E.I. RSAC : 539 034 140 Montant estimé des dépenses annuelles d'énergie pour un usage standard, établi à partir des prix de l'énergie de l'année 2023 : 4571€ ~ 6185€ - Les informations sur les risques auxquels ce bien est exposé sont disponibles sur le site Géorisques : www.georisques.gouv.fr
…By Barnes Mougins


The BARNES Cap Ferret agency presents this unique property located on a quiet street in Cap Ferret, just a few meters from the ocean beaches. The complex consists of two independent houses, fully renovated in 2024/25. The main house offers a beautiful and welcoming living area with an open kitchen, living room, and dining room. An outdoor bar adjoins the kitchen, ideal for preparing meals with friends or family. Two bedrooms, each with an en-suite bathroom, complete this space. The annex house offers a living/dining room, kitchenette, as well as two bedrooms and a bathroom. This independent, intimate and welcoming space is ideal for hosting family or friends. This villa also has a history; formerly used as a canteen for the fishermen and workers of Cap Ferret, this annex retains all of its authenticity. Situated on a 540 m² plot, the two houses are surrounded by a landscaped, structured, and planted garden, a parking area, and a bowling alley. The wood cladding, air conditioning, and quality finishes highlight a high-quality renovation that respects the property's history. The villa is sold fully furnished, with a high-end fitted kitchen. A fee of 4.49% is payable by the buyer.
…By Barnes Bassin D'arcachon


Located between Saint-Briac-sur-Mer and Saint-Cast-le-Guildo, this stunning architect-designed home sits atop a cliff, offering a breathtaking 180° panoramic view of the bay. Property Features: Ground Floor: Welcoming entrance. Spacious and sunlit living/dining area. Open-plan kitchen. Utility/laundry room. One bedroom, a shower room, and a dressing area. Two additional bedrooms and a large bathroom. First Floor: Two bedrooms with built-in storage, dressing areas, and a shared shower room. Outdoor Features: Set on a 3,000 m² clifftop plot, this property offers mesmerizing, ever-changing views of the landscape and sea—a true living tableau. This property is a rare gem, combining architectural brilliance with unparalleled natural surroundings. A guaranteed coup de cœur for lovers of coastal beauty and tranquility. For details about risks associated with this property, visit the official Georisques website.
…By Barnes Proprietes & Chateaux


A few minutes walk from the center of Cannes, this majestic Belle Epoque mansion fully restored and redesigned of about 590 sqm consists of a main residence including 3 reception rooms with fireplace and high ceilings, a dining room and 8 bedrooms including 6 en suite, as well as 2 shower rooms, a cinema room, a gym and a billiard room. It also features an independent guest house including a living room, a kitchen, 2 bedrooms and a shower room. Its flat garden of about 2500 sqm offers a heated swimming pool, fruit trees and aromatic herbs. Parking for 10 cars. Located in the sought-after neighborhood of Saint-Nicolas, this property benefits from a quiet residential environment close to the center of Cannes, the train station, and La Croisette. Appreciated for its discreet elegance, its upscale residences, and its pedestrian-friendly lifestyle, the sector offers a privileged living environment between tranquility and quick access to shops, restaurants, and beaches in Cannes. Known worldwide for its elegance and lifestyle, Cannes attracts with its iconic beaches, La Croisette, renowned restaurants, and luxury boutiques. Considered the best global destination for hosting festivals and events, the city hosts prestigious events every year at the Palais des Festivals such as the Cannes Film Festival, MIPIM, and Cannes Lions. Ideally located between Monaco and Saint-Tropez, near Nice International Airport and Cannes-Mandelieu aerodrome, Cannes offers an exclusive lifestyle in the heart of the French Riviera. A major player in luxury real estate and ambassador of the French way of living, Maison BARNES deploys its integrated network of 159 agencies across 21 countries and 75 destinations, supporting its clients in all their life projects. Agency fees payable by vendor - Montant estimé des dépenses annuelles d'énergie pour un usage standard : 6053€ ~ 8189€
…By Barnes Cannes


Located in Pyla-sur-Mer, this 280 sqm villa enjoys panoramic sea views and a highly sought-after residential setting, just moments from the beaches. Arranged over two levels, the property offers 6 rooms including 5 bedrooms, generous light-filled living spaces, a large terrace and a 2,200 sqm plot. An ideal primary or secondary residence on the Bassin d’Arcachon.
…By Maxwell-baynes Bordeaux-bassin - Christie’s International Real Estate


BARNES Cap Ferret agency presents this elegant 130m² villa renovated in 2022, located at the Pointe du Cap Ferret, in a sought-after neighborhood right next to the ocean. Surrounded by dunes, this property offers a unique experience in the heart of nature. The magnificent living room, with its cathedral ceiling, creates a warm and welcoming atmosphere. The fully-equipped kitchen, integrated into the decoration, is completed by a bar and dining area, creating a convivial space. The adjoining terrace overlooks the dunes, providing an exceptional setting for outdoor dinners and moments of relaxation. At night, you'll discover three beautifully decorated bedrooms, each with its own bathroom. The villa is designed to offer a perfect balance between modern comfort and natural charm. The 780m² landscaped garden, with its outdoor shower and covered terrace, creates an idyllic setting. Bike-accessible shops and a nearby pond complete the many assets of this exceptional property. A haven of peace in the heart of the unspoilt nature of Cap Ferret. The listed price includes fees payable by the purchaser.
…By Barnes Bassin D'arcachon


SOLE AGENT Located in the heart of Mougins village, this charming three-level village house offers an authentic lifestyle in a peaceful setting, with open views over the sea and surrounding hills. The ground floor features a bedroom. On the first floor, an open-plan kitchen overlooking the dining area creates a welcoming and functional living space. The second floor offers a cosy living room with a fireplace, bringing warmth and character to the property. The top floor opens onto a terrace, providing the perfect setting to enjoy outdoor living while taking in the views of the Mediterranean and the surrounding landscape. This property represents an excellent opportunity, ideal as a main residence, holiday home or rental investment. Nestled at the entrance to the historic village of Mougins, on the heights of Boulevard de la Corniche, the house benefits from a privileged location just steps from the picturesque cobbled streets, shaded squares, renowned restaurants and art galleries of the hilltop village. The area offers a convenient lifestyle with a bus stop nearby, providing connections to Cannes and Grasse. Families will appreciate the proximity of local schools, including Mougins le Haut School and Cabrières School, as well as La Ferme d’Anaïs, a family-friendly educational and leisure space. Local shops, bakeries and restaurants complete this sought-after setting, close to Mougins’ renowned golf courses and with quick access to the motorway towards Cannes, Sophia Antipolis and Nice International Airport. Information about the risks to which this property is exposed is available on the Géorisques website: www.georisques.gouv.fr Situated in a zone where brush clearing is legally required. To access a selection of comparable off-market properties, please do not hesitate to contact Barnes Mougins at +33 4 22 78 07 10. Catherine MENDELSON Consultante – Agent commerciale E.I RSAC : 511 854 705 Agency fees payable by vendor - Montant estimé des dépenses annuelles d'énergie pour un usage standard, établi à partir des prix de l'énergie de l'année 2021 : 1230€ ~ 1680€ - Catherine MENDELSON - Agent commercial - EI - RSAC 511 854 705
…By Barnes Mougins


Cannes: Located in a highly sought-after residential neighborhood, with unobstructed views of Cannes and the sea, this sumptuous 19th-century villa has been completely renovated with high-end finishes. Spanning approximately 450 sqm, it features bright living areas, a large kitchen, and 7 bedrooms spread across two separate houses, for a total of 10 rooms. The 3,250 sqm wooded lot features a swimming pool with breathtaking views and ample parking. Nestled in the residential neighborhood of Croix des Gardes, this property enjoys a lush, peaceful setting just minutes from downtown Cannes. Located near the famous Croix des Gardes Forest Nature Park, the area captivates with its panoramic views of the Bay of Cannes and the Estérel Mountains, offering a privileged residential living environment. Renowned worldwide for its elegance and lifestyle, Cannes captivates visitors with its iconic beaches, the Croisette, its renowned restaurants, and its luxury boutiques. Considered the world’s premier destination for hosting festivals and events, the city welcomes prestigious gatherings each year at the Palais des Festivals, such as the Cannes Film Festival, MIPIM, and the Cannes Lions. Ideally situated between Monaco and Saint-Tropez, near Nice International Airport and the Cannes-Mandelieu Airport, Cannes offers an exclusive lifestyle in the heart of the French Riviera. A major player in the luxury real estate market and an ambassador for the French art of living, BARNES operates an integrated network of 159 agencies across 21 countries and 75 destinations, supporting its clients in all their life projects. Agency fees payable by vendor - Montant estimé des dépenses annuelles d'énergie pour un usage standard, établi à partir des prix de l'énergie de l'année 2021 : 4684€ ~ 6338€ - Christian MONNIER - Agent commercial - EI - RSAC 350025532
…By Barnes Cannes


Located in the La Gravière area of Hossegor—within a small complex of just four houses and right next to the beach—this charming duplex home offers an exceptional setting amidst the ocean, dunes, and nature. The property offers approximately 32 m² of living space (Carrez law) with a well-optimized layout: a living area and kitchen on the ground floor, and an upstairs bedroom with a shower room and toilet. It also features lovely private outdoor spaces, including two large terraces—one facing east and the other west—perfect for fully enjoying the Hossegor lifestyle. The entire building is being sold with fully renovated exteriors, including a refreshed façade, cleaned roof, updated gutters, repainted woodwork, wooden shutters, and refurbished fencing, gates, and privacy screens, creating a harmonious, well-maintained, and durable property. It is an ideal choice for a holiday home, a comfortable residence in Hossegor, a high-potential rental investment, or a blend of personal enjoyment and financial return. It is situated in one of the most sought-after areas of the Landes coast, in the immediate vicinity of La Gravière, La Centrale, the beaches, restaurants, and the unique atmosphere of Hossegor. Sale price: €250,000 (agency fees included). Parking space included. Other units are also available for early viewing through our agency. Exterior photos are for illustrative purposes only and represent a projection of the building once renovations are complete.
…By Immo Plus Saint-jean-de-luz


Anthéor: a unique location for this waterfront villa, set on red rocks at the end of a dead-end street in a gated estate on the Corniche d'Or between Cannes and Saint-Tropez. The whole property offers unique panoramic views of the sea and red rocks, sheltered from noise and prying eyes, with private access to the sea. Agency fees payable by vendor - Nombre de lots dans la copropriété: 440 - Montant estimé des dépenses annuelles d'énergie pour un usage standard, établi à partir des prix de l'énergie de l'année 2021 : 2670€ ~ 3620€ - Guillaume GARCIA-MOREAU - Agent commercial - EI - RSAC 889 764 221
…By Barnes Théoule


Exceptional 300 sq.m. waterfront architect-designed villa, frontline to the sea on the prestigious Cap d'Antibes. Set on a 1,560 sq.m. landscaped plot facing South-East, this unique property boasts a spectacular panoramic sea view, a seawater swimming pool with a pool-house, 5 bedrooms (including an independent studio), and direct, private access to the sea via a swimming platform. A unique waterfront location on the Cap d'Antibes Situated in the most exclusive area of the French Riviera, this magnificent frontline architect-designed villa offers a truly unique living environment. Surrounded by a beautifully landscaped garden with mature trees, the property stands out for its direct access to the sea via a private swimming platform. Its dominant position guarantees a spectacular panoramic view of the Mediterranean Sea, the mountains, and the city, bathed in light thanks to its ideal South-East exposure. Spacious reception areas opening onto the Mediterranean The ground floor has been designed to maximize flow and natural light. It features a majestic entrance leading to a double reception room and a dining room, all opening onto large sunny terraces. This level also offers a high-end kitchen with a separate scullery/laundry room, an office space, guest toilets, and a first large double bedroom with an en-suite shower room and a private terrace. The first floor dedicated to en-suite bedrooms with panoramic balconies The upper floor hosts the main sleeping area, featuring elegant wooden flooring and refined finishes. It includes an exceptional master suite with a large custom-made dressing room and a private bathroom. Two further double en-suite bedrooms complete this level. Every single bedroom opens onto a private balcony offering dramatic and plunging sea views. Independent guest accommodation and premium outdoor amenities Ideal for welcoming relatives or housing staff in total privacy, the independent studio includes a living room with a kitchen, a bedroom, a bathroom, and a private terrace. The outdoor grounds celebrate the Mediterranean lifestyle with vast terraces, a solarium, an fitted pool-house, and a stunning seawater swimming pool. For parking, the property offers a secure outdoor parking area for 3 vehicles, complemented by two additional private garages located in the immediate vicinity.
…By Douglas Elliman Cannes


Le Cannet: this sumptuous 350 sqm villa offers a breathtaking view of the Mediterranean Sea. Equipped with six bedrooms, the property embodies luxury and comfort. With modern features, it guarantees a pleasant atmosphere all year round. This villa is a true haven of peace, with a flat land of 6000 sqm, combining modern comfort and traditional charm. It provides an ideal living space for a large family or to host guests in an idyllic setting. A unique opportunity to own an exceptional property on the French Riviera. Located in the heart of the highly sought-after Hills district, this property benefits from a secure residential environment among the most prestigious in Le Cannet. Just minutes from the historic center, it enjoys an exclusive living environment combining tranquility, elegance, and discretion. Nestled in a preserved greenery setting, it offers a privileged living environment within an area renowned for its high-end properties and residences. Ideally situated on the heights of Cannes, Le Cannet charms with its residential elegance, Provençal atmosphere, and sought-after quality of life. Highly appreciated for its green neighborhoods, unobstructed views of the Cannes Bay, and its immediate proximity to La Croisette, Le Cannet offers a privileged living environment between calm, refinement, and quick access to the amenities of the French Riviera. As a major player in high-end real estate and ambassador of the French way of life, Maison BARNES deploys its integrated network of 159 agencies in 21 countries and 75 destinations, and supports its clients in all their life projects. Agency fees payable by vendor - Montant estimé des dépenses annuelles d'énergie pour un usage standard, établi à partir des prix de l'énergie de l'année 2021 : 2960€ ~ 4010€ - Christian MONNIER - Agent commercial - EI - RSAC 350025532
…By Barnes Cannes


The BARNES Cap Ferret agency presents this 185 sqm front-line villa, located in the sought-after Mimbeau district of Cap Ferret. A rare location, on a vast plot of over 2,100 m², with direct access to the beach. Completely renovated, the house combines generous volumes, raw materials such as wood and polished concrete, and meticulous finishes. The living room, arranged around a suspended Focus fireplace, opens onto the terrace with unobstructed views of the Bay. The open-plan kitchen, featuring a central island, is equipped with modern appliances, including an induction hob with an integrated extractor hood. The sleeping area consists of six comfortable bedrooms, some with direct access to the garden. All benefit from generous surface areas and plenty of built-in storage. The exterior reflects the villa: well-kept and spacious. The wooded plot offers a peaceful and privileged setting, just a few minutes from the shops of Cap Ferret. A rare property on the market, ideal for a second home. 5% agency fee payable by the buyer.
…By Barnes Bassin D'arcachon


La Fourberie beach, halfway between Dinard and Saint-Lunaire. On a 940m² plot, this house benefits from beautiful sea views, multiple exteriors and immediate proximity to the beach. On the first floor, accessible on one level, entrance hall, luminous triple-exposure living room benefiting from a wide sea view and the comfort of a fireplace, two terraces, one facing the sea and the other facing south-west, open-plan kitchen, master suite. First floor: sea-view terrace, 3 bedrooms, shower room. Full basement with workshop, laundry room, cellars and garage. Garden, large parking area for vehicles and boat.
…By Breteuil Dinard


A charming residence in a privileged location in the Liparos area of Kea, just a few steps from the sea. The property offers a total living area of 73sq.m. and is set on a 292sq.m. plot. The interior comprises a bright open-plan living and dining area, complemented by an open-plan kitchen and 2 comfortable bedrooms. Next to the main residence are 1 independent bathroom and a storage room, preserving the traditional architectural layout typical of the island. The outdoor area features inviting sitting areas, a built-in BBQ and direct access to the sea. The property is supplied with water from a private well, which is shared with the neighboring property. A delightful seaside retreat offering authenticity, tranquility and immediate access to the sea, in one of Kea’s most picturesque coastal locations.
…By Barnes Greece


Welcome to coastal paradise at 15 James Street in coveted Lords Point, Stonington! This exceptional 4-bedroom shoreline home perfectly blends classic coastal charm with modern comfort. Enjoy year-round central air conditioning, a cozy fireplace for cool ocean nights, and sweeping water views. The versatile second-floor layout features a bedroom suite currently set up as a home office, delivering an inspiring, front-row backdrop of panoramic coastal scenery. Sited in the high-demand Lords Point enclave, this property offers an unparalleled lifestyle with access to 6 private beaches, an active social association, tennis and pickleball courts, community dock facilities, and direct deep-water boating access to Fishers Island Sound. A current elevation certificate is on file, providing absolute structural transparency and complete peace of mind. Located just minutes from historic Stonington Borough and downtown Mystic, 15 James Street isn't just a home-it's your front seat to quintessential Connecticut shoreline living.
…By William Pitt Sotheby's International Realty


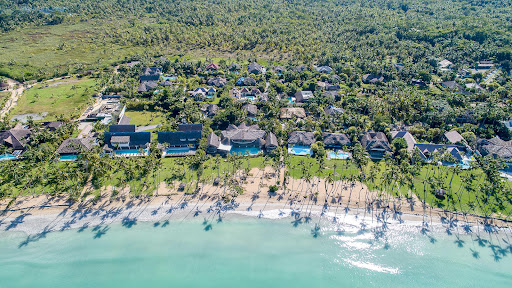
This sumptuous villa with 13 bedrooms (26 sleeps) and 16 bathrooms. It is located inside the beachfront community of Los Nomadas, directly on the beach of the Coson and a few minutes away from the lively village of Las Terrenas. This villa is one of the largest beachfront villas on the North Coast of the Dominican Republic. Sitting on a 50-meter (150 feet) beachfront in the beautiful bay, the villa is facing west towards the sunset. The ocean is generally calm, perfect for swimming and children. Here, you and your friends will wake up to the sound of the waves, every day of your stay. ALL ABOUT SPACE, FREEDOM, AND BAREFOOT LIVING. The villa has many open spaces, covered terraces, lounges in different sizes and corners, a modern furnished living room, and a fully equipped gourmet kitchen designed to take advantage of the breathtaking view of the ocean always reminding you that you are on vacation. The villa offers numerous facilities: a large infinity pool with bar and BBQ, a heated jacuzzi, a children's play garden, an outside beach volley field, a pool table, a workout room, a massage room, a ping pong table, wifi everywhere and cable TVs. All 13 bedrooms have a fan, A/C, and their own private bathroom. Playa Coson is a 7-mile-long beach perfect for swimming, walking, and enjoying life on your feet in the sand. There, you truly are in one of the most relaxed and peaceful communities of Las Terrenas with all the amenities, security, and services you can expect from a luxurious gated community. The project is situated less than 10 minutes by vehicle from the center of the village of Las Terrenas. The 12-hectare beachfront estate of Los Nomadas is mostly made of typical Caribbean-style villas with thatched roofs (palapa), vegetal fences between the properties, and interiors made with coral stones and acacia wood. Each villa has its own private pool and they are several paths to the beach throughout the community. Swimming pool with Jacuzzi, Poolbar amp; BBQ, Garden amp; Playground, Covered Parking, Gym and Massage room, Air conditioning in all rooms
…By Annonceur International
'%20stroke='%23DDAA3A'%20stroke-width='1.909'%20stroke-linecap='square'%20stroke-linejoin='bevel'/%3e%3c/svg%3e)
Receive by email any new listing that may match your search criteria
By validating this form, you accept the general conditions of use of Le Figaro Properties.
These agencies offer a selection of luxury properties vente . Feel free to contact them for personalized assistance.





