Get early access to listings that match your criteria
Never miss an opportunity again. Our personalized alerts notify you instantly.

 English$ USD · m²


Step into the timeless elegance of Shadow Lawn Inn, a distinguished historic property where grand architectural character, refined comfort, and an exceptional hospitality experience come together. From its impressive curb appeal and stately presence to its beautifully appointed interiors, Shadow Lawn Inn evokes the romance of a grand country estate while offering the contemporary comforts today’s discerning guests expect. The inn features nine inviting guest rooms, each thoughtfully appointed with a private bath and modern amenities, creating an intimate boutique experience with all the comforts of home. At the heart of the property is a highly regarded on-site restaurant, celebrated for its locally inspired cuisine and welcoming atmosphere. Serving both inn guests and the public, the restaurant provides an established second revenue stream and further enhances the property’s reputation as a destination. The property also features an established meeting and gathering business, providing a third active income stream. With spaces suited to groups of approximately 5 to 50 people, Shadow Lawn Inn offers an inviting setting for corporate meetings, retreats, private functions, celebrations, workshops, and intimate gatherings. This built-in versatility adds meaningful revenue diversity while making the property much more than simply a place to stay. Set in a scenic, established location close to Saint John, the property offers the rare combination of historic charm, commercial functionality, strong visual presence, and three distinct revenue streams. Whether continuing as a boutique inn, culinary destination, and meeting venue, or taking the property in an exciting new direction, Shadow Lawn Inn presents a truly distinctive opportunity for a hospitality professional, investor, or owner-operator. A gracious landmark. A thriving hospitality destination. Three established revenue streams. And an extraordinary opportunity to own a piece of New Brunswick history.
…By Sotheby's International Realty Canada


Exceptional Residence at Plaza Hotel Buenos Aires An exceptional 1,440 sq ft residence at Plaza Hotel Buenos Aires Residences, overlooking the iconic Plaza San Martín and located along historic Florida Street in the prestigious Retiro district. Designed by Martín Zanotti Arquitecto and BMA Arquitectura, this elegant residence combines contemporary sophistication, generous proportions, natural light, and an exceptional sense of scale. A refined entrance hall opens to an impressive living and dining area, enhanced by expansive windows and privileged views, while a guest powder room completes the entertaining spaces. The sophisticated kitchen features a central island with breakfast bar and connects seamlessly to a separate laundry and service area. The private quarters comprise two spacious en-suite bedrooms. The primary suite offers a private hall, an independent walk-in closet, and a generous bathroom with double vanity and bathtub. The second suite includes its own dressing area and private bathroom, offering flexibility for guests, family, or a private office. The residence offers approximately 1,440 sq ft of refined living space and an exceptional combination of privacy and hospitality. Residents of Plaza Hotel Buenos Aires Residences enjoy the exclusivity of a private home together with the services and amenities of a luxury hotel, including access to renowned dining venues such as Plaza Bar and Plaza Grill. Set in one of Buenos Aires’ most distinguished addresses, this residence presents a rare opportunity to experience the city from a truly privileged setting, where architecture, history, hospitality, and urban elegance converge directly across from Plaza San Martín. All measurements and surface areas are approximate. Exact dimensions will be determined by the corresponding plans and/or title deed. Property taxes and common expenses are provided for reference only and should be independently verified prior to any transaction. Images, renderings, and descriptive materials may have been modified or updated and should likewise be verified before proceeding with a transaction.
…By Argentina Properties Sotheby's International Realty


Vannes – Exceptional contemporary house with heated pool Mickael JAHIER, your Sublimons advisor, exclusively offers you this high-end contemporary house, built in 2020 and elegantly decorated, located in a sought-after neighborhood to the west of Vannes. Ground floor – spaciousness and comfort on one level From the entrance, the tone is set: volumes, light, and comfort invite you to enjoy your daily life. The vast living room of nearly 80 m², bathed in light thanks to its large windows and skylight, serves as the true heart of the house. Inviting and warm, it offers a design gas fireplace, perfect for extending your evenings with family or friends. The high-end open kitchen, fitted and equipped, integrates perfectly into this space and opens onto the terrace. A utility room/pantry completes the set for added practicality. On the night side, the ground floor features two bedrooms, a dressing room, and a modern shower room, allowing for a comfortable sleeping area all on one level. Upper floor – independence and master suite As you climb the stairs, you will discover two additional bedrooms, each with their own private shower room. These spaces, also accessible by an exterior staircase secured by a digicode, feature a kitchenette and a shared toilet: a perfect configuration for rental use (Airbnb, students) or for hosting your loved ones with full autonomy. Still on the upper floor, the master suite impresses with its generous volumes: dressing room, shower room, and a private balcony offering a calming view of the garden and pool. Exterior – relaxation and multiple parking spaces The enclosed and landscaped garden of 894 m² invites relaxation and sharing. The heated pool of 5 x 10 m and its pool house extend your moments of conviviality on sunny days. For practicality, the property offers numerous parking solutions: - An internal garage - Two private spaces in front of the house - A large side area that can accommodate up to three additional vehicles, or even a large boat or motorhome. Premium features: - Underfloor heating via heat pump - Adjustable solar shades (BSO) - Wine cellar - 4 shower rooms – 3 toilets - Optical fiber & alarm - Energy class A / A: remarkable performance Privileged location: Located in a private cul-de-sac, this house benefits from a calm environment while remaining practical: - Bus stop and bike path nearby - Shops just 3 minutes on foot (bakery, butcher, Grand Frais…) - The port of Vannes only 10 minutes away - Quick access to major roads. A unique house on the Vannes market, combining family comfort, high-end services, and investment potential. (Possibility to acquire the property furnished). Information on the risks to which this property is exposed is available on the Géorisques website: www.georisques.gouv.fr. Fees included of 3.85% VAT at the expense of the buyer. Price excluding fees 1,300,000 €. Energy class A, Climate class A Estimated average amount of annual energy expenses for standard use, established based on energy prices for 2021: between €643.00 and €871.00. Information on the risks to which this property is exposed...
…By Sublimons


Extraordinary residence boasting 4+1 bedrooms and 4+1 bathrooms across impeccably curated living spaces in a coveted prime location. Rich exotic wood and imported limestone flooring, hand-finished marble detailing, intricate plaster mouldings, and a dramatic gold-leaf dome create interiors of remarkable sophistication. A chef's kitchen anchors the home with bespoke craftsmanship and premium finishes, complemented by luxurious private quarters and an exquisitely finished lower level. The backyard offers an in-ground pool, lounge areas, and a heated terrace. Integrated two-car garage and parking for four additional vehicles.
…By Sotheby's International Realty Québec


LISTING GOING LIVE 10/8/2026 + OPEN SATURDAY 10/10/2026 FROM 11-12:30! Distinctive architecture and easy Lakeview living come together at 433 Kenilworth. With its contemporary design and unique split-level layout, this four-bedroom, two-and-a-half-bath home offers character, abundant natural light, and inviting spaces for everyday living and entertaining. The open living, dining, and kitchen areas keep everyone connected, whether hosting friends or enjoying a quiet evening at home. Quartz countertops, stainless steel appliances, and a large island with bar seating make the kitchen a natural gathering spot. The spacious primary suite offers a beautifully appointed bath and a fitted walk-in closet, while three additional bedrooms provide room for family, guests, or hobbies. Generous storage throughout and an under-roof garage add everyday convenience. Enjoy the Lakeview lifestyle with mornings at City Park, dining and shopping along Harrison Avenue, and convenient access to I-10 and downtown New Orleans. Architectural personality, practical comforts, and a location that makes it easy to enjoy the city.
…By Crescent Sotheby's International Realty


Discover this stunning residential villa in development, a modern 550 m² sanctuary located in an iconic coastal neighborhood where design meets comfort. The property, designed to meet the demands of modern lifestyle, includes four spacious bedrooms and five full bathrooms, each with high-quality finishes and a contemporary design that ensures privacy and luxury. The kitchen, with a central island and high-end equipment, opens up to a spacious living room with areas designated for exercise and a window offering panoramic views of the ocean and the bay. Outside, the private garden hosts a pool and a chill-out area, ideal for enjoying the mild climate and water views. The villa's amenities include an individual garage, advanced security system, sauna, home gym, and a terrace capturing the splendor of the natural surroundings. Private elevators and central heating complement this exclusive offer. Completion is currently planned for March 2027, with the final building inspection expected in Q1 2027 Located near prestigious schools and health centers, this villa represents a unique opportunity for those seeking an exceptional home in one of the most desirable areas of the region, perfect for enjoying direct access to serene beaches and vibrant local life.
…By Spain Sotheby's International Realty


This lovely home, embraced by 16 acres of lush private land, hosts both deep woods and expansive views, offering abundant beauty to the simple sip of your morning coffee. Vaulted ceilings invite the impressive interior to fill with natural light from sun and moon. A propane boiler and a stunning Russian stove are supported by the south facing passive solar light for warmth and character. With large windows framing picturesque views of the surrounding landscape, the indoors seamlessly blend with the beauty outside. Step outside to the beckoning invitation of either the south or west facing decks. Detailed attention to woodwork framing windows and doors, 2 sets of french doors, an open oak staircase are among the many unique features of this solidly built home.Enjoy the resources of East Hardwick, in the Northeast Kingdom of Vermont, an environment that boasts robust beauty, inviting you to quiet walks, mountain biking, sailing, fishing, swimming, skiing, hunting, snowmobiling.Live among those who cherish and sustain a quality of life that fosters community, the arts, the environment, nurtures its youth and revitalizes its elders. Meet the local growers of your food at the coop, the baker of your fresh breads, the wizardry of home confectioneries. These are among your neighbors, keepers of moral and ethical citizenry. Come see for yourself.
…By Four Seasons Sotheby's International Realty


2 OPTIONS TO PURCHASE 638 000 euros HAI with 17670m² of attached parkland 699950 euros HAI with additional 157318m² land and lake ( non attached) Situated in the heart of the beautiful Haute-Vienne countryside and surrounded by outstanding panoramic views, this truly stunning, unique and exceptionally rare property offers an extraordinary combination of history, character and modern comfort. Originally built in the 12th century as a chapel by monks, this remarkable historic building has been lovingly and comprehensively renovated to create a luxurious and highly individual family home. Great care has been taken throughout the restoration to preserve and showcase many of the original architectural features, while incorporating the comfort and practicality expected from modern-day living. The result is an exceptional home full of character, history and charm, offering a rare opportunity to own a truly unique piece of Haute-Vienne heritage. On entering the property, you are immediately greeted by the impressive proportions of the main living space. The ground floor is centred around a magnificent open-plan lounge and dining room with a feature open fireplace and soaring ceilings, creating a wonderful sense of space and grandeur. Overlooking the main living area is a mezzanine gallery and library, adding another striking architectural feature to this exceptional room. Adjoining the living and dining area is a large, fully fitted bespoke kitchen, handcrafted to complement the individual character of the property. Large windows and the original chapel doorways allow an abundance of natural light to flood the interior, while modern double glazing provides the comfort and energy efficiency required for contemporary living. The entire ground floor benefits from underfloor heating supplied by a newly installed, energy-efficient heat pump system. The first floor offers a beautiful and highly individual bedroom created within one of the chapel's original rooms. Sections of the original 12th-century painted decoration have been carefully exposed and preserved, providing a fascinating reminder of the building's remarkable history. The bedroom is complemented by a modern en-suite bathroom and WC. From here, the accommodation continues through the gallery and library, overlooking the impressive living space below, before leading to the second floor. The second floor offers a further spacious bedroom with exposed roof timbers, a large dressing room and a modern family bathroom. Completing the accommodation is the magnificent principal bedroom, an impressive and atmospheric space with its own mezzanine office. From here, wonderful views extend across the surrounding countryside, providing an inspiring and peaceful setting from which to work or simply enjoy the tranquillity of the property. Heating throughout the upper floors is provided by radiators, also supplied by the modern and economical heat pump system. The exterior of the property is every bit as impressive as the interior. There are two substantial barns, both of which have recently constructed second floors, providing excellent workshop and storage facilities together with considerable potential, subject to the necessary permissions, to create additional accommodation if required. A large cellar provides further useful storage space and would also be ideal for use as a wine cellar. One of the property's outstanding features is its superb all-year-round outdoor kitchen and entertaining area. Fully equipped for al fresco dining and featuring its own fireplace, this wonderful space has been designed for entertaining and enjoying the surroundings throughout the seasons. Adjoining the kitchen is a dedicated wellness area with shower, sauna and storage for towels and bathrobes. Beyond this is a beautiful terrace with a jacuzzi, perfectly positioned to take advantage of the exceptional uninterrupted views across the surrounding Haute-Vienne countryside. The property is set within approximately 1.7 hectares of fully fenced and gated parkland, comprising mature planted gardens, woodland and a stream. Several outdoor areas have been created from which to enjoy the grounds, including a sun terrace, while the mature planting provides colour, privacy and character throughout the property. A large separate shed provides ample storage for tractors, machinery and garden equipment. For buyers requiring additional land, there is also the possibility of purchasing a further 15+ hectares situated approximately four minutes from the property. This additional land includes a lake and further woodland, providing an interesting opportunity for equestrian, leisure, agricultural or recreational use. This is a property that simply cannot be fully appreciated through photographs or description alone. Its combination of 12th-century origins, preserved historic features, impressive living spaces, quality renovation, extensive outbuildings, superb outdoor entertaining faciliti (4.59 % fees incl. VAT at the buyer's expense.)
…By Agence Newton


In Joué-lès-Tours, in a quiet and sought-after environment, discover this superb 173 m2 house offering quality features, with no work required. Situated on a 2,500 m2 enclosed plot, largely surrounded by walls, it comprises eight rooms including six bedrooms, and impresses with its generous volumes, careful finishes and brightness. The spacious, open-plan living area combines the lounge, dining room and a fully equipped kitchen with high-end materials, all opening onto a large sunny terrace and a 12x6 meter in-ground swimming pool, ideal for enjoying sunny days. The outbuildings ideally complement this property: a 30 m2 garage topped with an independent studio, perfect for accommodating family or guests, as well as a large hangar that can accommodate several vehicles or be converted into offices. Offered at EUR676,000, this rare property in the area offers excellent value for money. An exceptional property not to be missed. For more information, please contact Maxime de Noray at 06 59 54 31 91 or [email protected]
…By Domaines & Chateaux

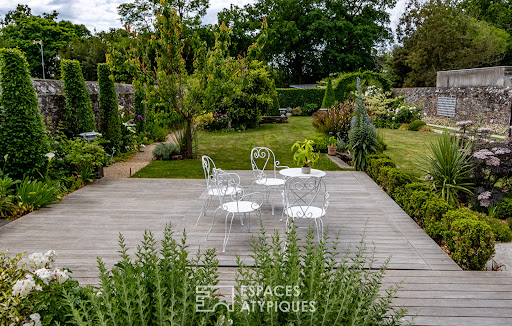


Ideally located in the centre of Redon, close to local amenities and the high-speed train station, this bright and elegant 19th-century townhouse stands out for its generous volumes, its comfortable layout, and its quality features. The ground floor offers a welcoming entrance hall with cloakroom leading to a dual-aspect reception room with fireplace, enhanced by an impressive ceiling height and enjoying pleasant views over the landscaped garden; a dining room with solid wood flooring; and a fitted, well-appointed kitchen opening onto a sunny conservatory and a large terrace. Built over three levels, the upper floors, accessed by a beautiful period staircase, are dedicated to the sleeping areas. The spacious landing on the first floor serves two very attractive bedrooms, an office or dressing room, a shower room, and a large bathroom. The top floor, redesigned and modernised, features two bedrooms, an office space, a workshop (or additional bedroom), and a shower room with laundry area. The outdoor spaces, maintained with great care and arranged around a beautiful terrace, a swim-spa, and a charming landscaped garden, complement this comfortable and refined property perfectly. Set back, a recently built outbuilding offers a second garage and a workshop. Located 45 minutes from the beaches of Morbihan and from Rennes, and 1 hour from Nantes. Cellar in the basement, attached garage, outbuilding with garage and workshop, carport, swim-spa, air-to-water heat pump. ENERGY CLASS: C ? CLIMATE CLASS: A Estimated average annual energy expenses for standard use, based on 2024 energy prices: between euros2,760 and euros3,790. Information on the risks to which this property is exposed is available on the Géorisques website: www.georisques.gouv.fr Contact: Yann Martin, Commercial Agent, RSAC EI 751749771 Rennes, Tel. 06 75 98 87 54.
…By Espaces Atypiques Rennes


Queen Anne timeless beauty, offering rare small-town charm with city convenience. The top deck is the showstopper, where breathtaking sunrises over Lake Union & the Cascades greet each morning. Set on a quiet street, enjoy close access to cafés, parks & shopping while returning home to peaceful surroundings and sweeping lake, mountains & city skyline views from 3 levels. With 5 bedrooms, including 3 spacious bedrooms on one level, the home offers a flexible, functional layout. The upper level is currently used as a second living room. Featuring vaulted ceilings, a second kitchen & a 3/4-bathroom, w/the option to use it as a fifth bedroom if desired. The lower level features a remodeled bathroom, one bedroom, a fully functioning sauna, exterior access & plumbing stubbed for future possibilities—ADU, multigenerational living, or additional living area—the opportunity is yours to create. Fenced backyard and entry, driveway parking, outdoor storage, EV charging, new siding, new windows, and A/C. Enjoy front-row seats to spectacular firework shows from home. Thoughtfully updated while preserving its history, the home retains period moldings, vintage doorbell, glass hardware, a classic mail slot & timeless details that reflect a slower, more gracious era. More than a home, it is a place to create lasting memories where neighbors know one another, tree-lined streets invite evening strolls, and every day begins with an unforgettable view.
…By Realogics Sotheby's International Realty


Exclusive luxury residence with spectacular views of Monte de El Pardo This magnificent property has been designed to offer maximum comfort, privacy, and family well-being. Its spacious areas, thoughtful layout, and privileged connection with nature create an exceptional residence just minutes from the center of Madrid. The main floor houses an elegant reception area, comprising a large double living room, a cozy lounge-library with fireplace, and an impressive formal dining room, ideal for entertaining guests. Completing this floor are a private office and a spacious kitchen with a breakfast area, laundry zone, and service quarters. The home features an elevator, ensuring convenient and accessible communication between its different floors. On the upper floor is the extraordinary master suite, consisting of two separate bedrooms, each with its own bathroom. This level also includes a fully equipped gym, two additional bedrooms with en-suite bathrooms, and a fifth bedroom with a private living room, providing each family member with spacious, intimate, and comfortable spaces. The exterior is one of the property's main attractions. A magnificent established garden surrounds the home, incorporating a swimming pool, garage, and a large rear porch, perfect for creating different relaxation, celebration, and outdoor enjoyment areas. The residence enjoys exceptional panoramic views of Monte de El Pardo, one of the most valuable and exclusive natural spaces in Madrid. Its more than 15,800 hectares of Mediterranean forest offer a protected landscape of extraordinary beauty, populated by holm oaks, cork oaks, and junipers, along with a rich native fauna that includes deer, fallow deer, wild boar, and iconic birds like the imperial eagle and the black vulture. A unique property that combines elegance, spaciousness, privacy, and nature.
…By Spain Sotheby's International Realty


Where Ibiza Chic Meets Turks & Caicos Lifestyle M-House is a curated collection of nine residences (3-6 bedrooms) where timeless Mediterranean elegance meets cutting-edge island design by world-renowned Blakstad Architects. Whether beach-level or elevated above it all, M-House offers a once-in-a-generation opportunity to own a home where modern design meets soul-stirring natural beauty. M-House Hilltop residences (parcels 5-9) offer uninterrupted ocean views across Providenciales' north shore with private beach access—exceptional value at this price point. M-House's Beach Club features pool, yoga deck, and beach bar accessible via golf cart (included in offering for hilltop homes) or walking to the beach. Ocean view Fitness center includes sauna, cold plunge, and ocean views. The secluded national park beach offers turtle sightings, occasional whales, and easy access to Beach Enclave North Shore's Bluff Bar, Rock House, and the future Loren facilities. Lot 9 sits 50' above sea level. Design Two’s three-bedroom layout spans 4,175 sq. ft. covered (5,890 sq. ft. total), expandable to 5 bedrooms/6,947 sq. ft. Parcels 6-9 include an optional 600 sq. ft. rooftop lounge. Add-ons available: garage, hot tub, solar, summer kitchens. Ground floor features a great room with open kitchen, living and dining areas, plus guest bedroom. The 40' covered outdoor space includes summer kitchen, suspended day bed, sun deck, and 41' pool. Upper floor offers two primary suites with ocean-view balconies and optional outdoor showers, plus flexible space for office or additional bedroom and rooftop lounge 73' above sea level. Beach Enclave management, private concierge, gated entrance, security cameras, and HOA oversight included. Construction begins second half of October of 2026 on the homes already sold. Please inquire for more detailed information.
…By Turks & Caicos Sotheby's International Realty


Welcome to 5604 Glenbrook Loop, where space, privacy and a beautiful waterfront setting come together on 1.21 acres overlooking the picturesque Glenbrook Wetland. Move-in ready and thoughtfully designed, this spacious home offers 4 bedrooms, a dedicated office, bonus room with closet and adjacent bath, 3 additional bathrooms and 4-car garage. Inside, the kitchen, family room, living room and primary bedroom take full advantage of peaceful waterscape views, creating a beautiful backdrop of waterfowl and colorful sunset skies. Two separate waterfall features, one at the entrance and one out back add to the existing serenity this property offers. The expansive kitchen is designed for gathering and entertaining, featuring an oversized island plus a secondary prep island with its own sink and workspace. The spacious primary suite is complimented by a bay window overlooking the grounds and private access to the covered patio—the perfect spot to enjoy morning coffee while taking in the waterfront setting. The primary bath offers two separate vanity areas, a soaking tub, walk-in shower, dual walk-in closets, and exceptional storage. Outdoor living is equally inviting. An extended stamped-concrete patio with a louvered pergola, installed in 2023, expands the entertaining space and provides a wonderful place to relax, dine or take in the evening sunsets. Recent improvements add even more value and peace of mind, including resurfaced pavement in 2025 and a new roof installed in 2026 with an extended warranty. All of this is tucked into an established West Richland setting with convenient access to highly rated schools and the Keene Road corridor, making shopping, dining and everyday amenities—including the new Costco and Target—easily accessible. With 1.21 acres, tranquil water views, flexible living spaces, a 4-car garage and meaningful recent improvements, 5604 Glenbrook Loop offers a rare combination of room to breathe and everyday convenience.
…By Retter & Company Sotheby's International Realty


Lake views, a private pool and spa, exceptional outdoor living, and an open great-room floor plan define this move-in-ready residence in Millbrook at Fiddler's Creek. Built in 2015, this immaculate, sought-after Isabella home is offered furnished and features 2,246 square feet of air-conditioned living space with four bedrooms, two full baths and a two-car garage. Impact-resistant windows and doors provide peace of mind. A stained-wood entry door with glass insert opens to a foyer featuring a tray ceiling with shiplap inset and picture-frame molding. Nineteen-inch porcelain tile laid on the diagonal flows throughout, complemented by crown molding and recessed lighting. The living room showcases a coffered ceiling, in-ceiling speakers, and three-panel sliding glass doors framing pool and lake views while connecting the interior to the covered lanai. The kitchen pairs style and function with white cabinetry, under-cabinet lighting, quartz counters, subway tile backsplash, stainless appliances, natural gas cooking, pendant lighting and a pantry. Positioned to capture the impressive pool and lake outlook, the primary suite opens directly to the lanai and features picture-frame molding, a decorative tray ceiling, crown molding and two walk-in closets with wood slat shelving. The en-suite bath includes granite counters, full-width mirrors, a soaking tub, frameless-glass walk-in shower, private water closet and linen storage. Two guest bedrooms flank a guest bath with granite counter and walk-in shower. A fourth bedroom with a closet is used as an office or den and features glass-inset French doors. Designed for year-round enjoyment, the covered lanai features a tongue-and-groove wood ceiling and opens to a paver deck surrounding the pool and spillover spa, enhanced by a new pool pump and heater. A built-in grilling area with granite counter, stone backsplash, GE Monogram stainless grill and under-counter refrigerator is ideal for entertaining. Installed in 2024, the picture-window screen enclosure preserves panoramic lake views. Additional highlights include a SWAT insect-control system and an HVAC system replaced in 2021. Fiddler's Creek offers resort-style amenities, including a clubhouse with fine and casual dining, pools with waterfalls and slides, spa services, a fitness center with trainers and classes, six Har-Tru tennis courts, 10 pickleball courts, bocce and an active social calendar. Optional memberships are available for The Creek Course, with its recently renovated championship golf course and new clubhouse, and the Tarpon Club, offering beach access and marina privileges. Miles of tree-lined sidewalks provide a scenic setting for recreation, biking and running. Ideally between Old Naples and Marco Island, this home offers convenient access to beaches, dining, shopping, golf and boating in one of Southwest Florida's premier luxury communities.
…By Premier Sotheby's International Realty


Rare Residential Income Property Opportunity. Grandfathered-in five-unit residential multifamily property, available for the first time in 50 years. Set in the heart of Santa Barbara’s historic district, this charming property encompasses a Victorian main residence with an attached studio featuring a separate entrance, along with three detached rental units. Ideally situated within a short distance of restaurants, schools, churches, and downtown State Street, the property offers a unique opportunity for multigenerational living or those seeking income potential. The Victorian main residence celebrates craftsmanship and exudes timeless charm, with a redwood grand staircase, crown moldings, vintage redwood pocket doors, and generous living areas. An intimate secluded front garden framed by privacy hedges provides a private retreat with hot tub. From the property, views extend across Santa Barbara’s historic Spanish red tile roofs toward the Granada and Arlington theaters, capturing the character and enduring appeal of this exceptional neighborhood. Main House Built in 1895 3 bedrooms / 2 baths Attached Studio and separate entrance. Three Detached Rental Units | Added in the 1960s Each rental unit offers 1 bedroom / 1 bath, off-street parking, and communal laundry. Major Property Improvements Include: New roof on main house Pest work completed Sewer lateral inspection French drain Many window screens replaced Some exterior and interior painting Building inspections available upon request. Photography and Virtual Staging provided by David Palermo. To experience the property, please contact listing agent Marie Larkin. Please do not disturb owners or tenants at the property
…By Sotheby's International Realty - Montecito - 1290 Coast Village Road Brokerage


Set among the pines in Arnold, this spacious mountain retreat sits on a largely level lot and offers a thoughtfully designed floor plan with generous spaces for entertaining, relaxing, and enjoying the surrounding natural beauty. Custom wood beam accents and hand-carved bears throughout add a playful touch of mountain charm. Offered furnished, the home provides an opportunity to step right into the mountain lifestyle. Adding exceptional value, the sale includes an additional, separate Blue Lake Springs lot with access to exclusive recreation amenities. The main level is the heart of the home, featuring two distinct living spaces, a large open kitchen, dining area, and separate breakfast nook. Both living areas open directly onto the expansive deck, creating an indoor-outdoor living experience with plenty of room to entertain or simply take in the towering pines. Three bedrooms complete the main level, offering comfortable and private accommodations. The spacious primary suite is a retreat of its own, featuring a fireplace, sitting area, large ensuite bath with a jetted tub, walk-in closet, and direct deck access. Two additional bedrooms share a convenient Jack-and-Jill bathroom. The lower level is designed for entertaining, offering an expansive game and recreation room along with a separate media room, a full bathroom and direct access to the attached two-car garage. Additional features include a standalone shed, two separate driveways for parking, access, and ample space for vehicles, gear, and mountain toys. The home also features EV charging and an owned solar system with backup battery storage. The additional lot included in the sale provides access to Blue Lake Springs recreation, where owners can enjoy two private lakes, a community pool, weight room, tennis and pickleball courts, and the year-round Blue Lake Bistro at Snowflake Lodge. Ideally located to enjoy the best of the Sierra foothills, the home is close to Calaveras Big Trees State Park, White Pines Lake, downtown Murphys, Sierra foothills vineyards, Columbia State Park and Bear Valley Ski Resort. Whether enjoyed as a weekend escape or full-time mountain retreat, this home epitomizes a mountain lifestyle.
…By Vista Sotheby's International Realty


Just a few minutes' walk from Blois city center, this charming house of approximately 230 sq m is tucked away behind a porch, sheltered from view and the hustle and bustle of the city. A paved courtyard, outbuildings, terraces, and a walled garden create a peaceful and secluded setting. The porch opens onto a paved courtyard bordered by a former stable and a converted workshop. A few steps lead to a beautiful entrance hall which provides access to the living areas. The living room, with its parquet flooring, wood paneling, and sculpted fireplace, exudes classic elegance and opens onto the dining room. Adjoining it, the fitted and equipped kitchen features more contemporary lines. Both the dining room and kitchen have direct access to a first terrace, slightly lower than the garden. On the same level, the master suite offers true single-level living. Opening generously onto the outdoors, the bedroom includes a dressing room and a bathroom with a shower, creating a comfortable and independent sleeping area. Halfway up the landing, the atmosphere becomes warmer with a second living room of approximately 26 square meters. Its fireplace and exposed beams emphasize the character of the space, while its direct opening onto a large wooden terrace naturally extends the room towards the garden. From this terrace, a separate entrance leads to an attic above the living room, offering additional potential for conversion. Upstairs, three bedrooms comprise the sleeping area, one of which has its own en-suite shower room. A room of nearly 40 square meters, enhanced by its exposed beams, could accommodate a large office, a family room, or an additional bedroom. Completely enclosed by old walls and offering complete privacy, the landscaped garden reveals another facet of the house. From the terraces, its architecture is unveiled in all its uniqueness: interplay of volumes, stone and brick, a slate roof, and a slender tower combine to create a silhouette full of character. The wooden terrace overlooking the garden offers a privileged view of this architectural ensemble. The basement also houses a beautiful vaulted cellar. Between the elegance of its reception rooms, the warm atmosphere of its garden-facing spaces, and the unique character of its architecture, this residence offers a peaceful and secluded living environment, just a few minutes' walk from downtown Blois. ENERGY RATING: D / CLIMATE RATING: D Estimated annual energy cost for standard use: between EUR2,980 and EUR4,100. Average energy prices indexed to 2021, 2022, and 2023 (including subscriptions). Contact (EI): Camille Zeller: 33 6 02 01 90 67 Sales Agent RSAC No. 933 835 290. Agency fees are payable by the seller. Information on the risks to which this property is exposed is available on the Géorisques website for the relevant areas: www.georisques.gouv.fr
…By Espaces Atypiques Blois


Rare and private estate set on an expansive 1-acre+/- lot in the heart of town. This exceptionally built property offers an impressive 8 bedrooms; 10 and a half baths thoughtfully divided between the main residence and detached guest house. Inside, a dramatic double-height living room showcases elegant proportions and several seating areas with a beautiful fireplace. The home offers a luxurious primary suite with dual baths and generous walk-in closets, opening to a private balcony. A first-floor VIP guest suite includes a spacious bath, walk-in closet, and covered loggia. Four additional bedrooms are in their own wing with back stairs down to the kitchen and family room which opens to the pool area. Additional features include a large dining room with wet bar, spacious library/den, a full cabana bath, an elevator and garaging for 3 cars. The guest house enjoys its own private driveway and separate garage parking, providing exceptional privacy and flexibility for guests, extended family, or staff. It features a comfortable living area, kitchenette, two bedrooms, and bath. A downstairs fitness area with a full bath has french doors to the outdoor space. The serene backyard is a private tropical retreat, beautifully landscaped with lush greenery, mature trees and a winding trail through the garden. A fabulous resort-style pool and spa are surrounded by expansive patios and loggias, creating an ideal setting for relaxing, and entertaining. Enjoy the ultimate Palm Beach lifestyle with a coveted in-town setting within easy walking distance to shopping, The Breakers, and the beach.
…By Sotheby's International Realty - Palm Beach Brokerage


TERRA ALBERA exclusive from Laroque des AlbèresLaroque-des-Albères -- High-end villa, swimming pool, and independent apartmentAt the foot of the Albères, this 260 m2 four-sided villa showcases the features of a beautiful Mediterranean residence: generous volumes, a landscaped garden of 2,600 m2, and a pool designed for long sunny days.On the ground floor, the entrance leads to a double living room that invites entertaining, extended by a separate kitchen. Three bedrooms, two shower rooms, and a separate toilet create a true single-level living space, complemented by a garage.Upstairs, a fully independent apartment -- living room, kitchen, sleeping area, shower room with toilet, and a mezzanine converted into a dressing room and bedroom -- offers a rare freedom of use: accommodating family members, housing a loved one in complete autonomy, or generating rental income.Outside, 2,600 m2 of landscaped garden orchestrate outdoor living with views of the Albères mountain range: a pool, a pool house, and a terrace for meals extending into the evening, in the tranquility of a village fifteen minutes from the Côte Vermeille.Another rarity: the land is entirely buildable. This opens up the possibility for an extension, outbuilding, or a second project -- a rare opportunity for development on an already built and fitted property.And a rare energy performance for a house of this size: DPE B, GES A. 260 m2 of comfort without the bill that goes with it.DPE: class B (86 kWh/m2/year) -- GES: class A (3 kg CO?/m2/year). Estimated amount of annual energy expenses for standard use: between 1,953 EUR and 2,643 EUR per year. Selling price including agency fees: 832,000 EUR. Buildable potential to be confirmed according to current PLU regulations.This description has been automatically translated from French.
…By Terra Albera


Where Ibiza Chic Meets Turks & Caicos Lifestyle M-House is a curated collection of nine residences (3-6 bedrooms) where timeless Mediterranean elegance meets cutting-edge island design by world-renowned Blakstad Architects. Whether beach-level or elevated above it all, M-House offers a once-in-a-generation opportunity to own a home where modern design meets soul-stirring natural beauty. M-House Hilltop residences (parcels 5-9) offer uninterrupted ocean views across Providenciales' north shore with private beach access—exceptional value at this price point. M-House’s Beach Club features pool, yoga deck, and Mediterranean beach bar accessible via golf cart (included in offering for hilltop homes) or short walk to the beach. Ocean-view fitness center includes sauna and cold plunge. The secluded national park beach (no jet skis) offers turtle sightings, occasional humpback whales, and easy access to Beach Enclave North Shore's Bluff Bar, Rock House and future Loren facilities. Lot 6 sits 47' above sea level and is 60' wide. Design Two's four-bedroom configuration spans 4,403 sq. ft. covered (5,754 sq. ft. total), expandable to 5 bedrooms/6,947 sq. ft. Parcels 6-9 include optional 600 sq. ft. rooftop lounges with bars for sunset entertaining. Add-ons available: garage, hot tub, solar packages, summer kitchens. Hilltop designs clear beachfront homes by up to 9'. Ground floor features a great room with open kitchen, living, dining, and media spaces, plus guest bedroom. The 40' covered outdoor area includes summer kitchen, suspended day bed, sun deck, and 41' pool with optional hot tub amid indigenous landscaping. Upper floor offers two ocean-facing primary suites with balconies, built-in seating, and optional outdoor showers, plus flexible space for office or additional bedroom and rooftop lounge 72' above sea level. Beach Enclave management, private concierge, gated entrance, security cameras, and HOA oversight included. Construction begins second half of October of 2026 on the homes already sold. Please inquire for more detailed information.
…By Turks & Caicos Sotheby's International Realty


Nestenn Obernai offers this beautiful architect-designed house for sale exclusively, built in 1995, developing 146.79 m² of living space on a closed plot of 8.29 ares.From the entrance, you will be captivated by a spacious living room of approximately 45 m², particularly bright and enhanced by a fireplace, providing a warm and friendly living space. Following the living room, there is a large independent kitchen, furnished and equipped, with direct access to the terrace and the garden, allowing for a true continuity between the living spaces and the exteriors.On the first half-level, the house has a large bedroom with its own shower room. Upstairs, you will find two additional bedrooms as well as a second bathroom.The house thereby benefits from three bedrooms, perfectly suited for family living, with generous circulation and clearance spaces.Outside, the property reveals a true living space with a terrace, a fully enclosed yard, and a swimming pool. Regarding parking, the property offers numerous possibilities with about three outdoor parking spaces as well as a double garage side by side. Access to the property is secured by an electric gate.An architect-designed house offering beautiful volumes, excellent brightness, and particularly pleasant outdoor spaces with a swimming pool, that will appeal to families looking for a complete and functional property.For more information or to arrange a visit, contact the agency or your sales agent: C. Alsan - Commercial agent, RSAC 106 300 171 - TEL 06 86 62 22 90This description has been automatically translated from French.
…By Nestenn Obernai


Perched discreetly in the heart of Chelsea, this freehold home is extraordinary on several fronts, with a riveting history and staggering proportions. Dating to the 18th century, this imposing residence used to serve as the local courthouse in Old Chelsea. Centuries later, it underwent a transformative refurbishment project that modernised the interiors while honouring its history. The home is full of character, thanks to beautifully restored original features such as the striking stained glass windows. Upon entry, the 12m double reception evokes grandeur with its 20-foot-high ceilings, soaring Victorian windows, and traditional fireplace. Flanked by a charming patio, it is a magnificent setting for entertaining. The grand dining hall unfolds over the lower ground floor and is adjoined by a well-appointed kitchen, a study, an ensuite bedroom, a powder room, and a utility room. The large patio garden is a wonderful area for outdoor gatherings. Three generously proportioned bedrooms, two of which have ensuite bathrooms, are located on the first floor. The entirety of the second floor is dedicated to the principal suite, which boasts ample wardrobe space and two ensuite bathrooms. Tucked away in a secluded corner of Chelsea, the residence is incredibly private. Residents enjoy respite from the capital’s excitement while being well connected to Prime Central London’s fantastic offerings. Cultural landmarks such as the Chelsea Physic Garden are within strolling distance
…By United Kingdom Sotheby's International Realty


Casa Arena is an exceptional residence located in Punta Garrobo, designed to embrace the beauty of its natural surroundings while offering privacy, comfort, and an elevated oceanfront lifestyle. The architecture harmoniously combines natural wood, stone, expansive windows, and open spaces, creating a warm and sophisticated atmosphere that is seamlessly connected to the surrounding landscape. From virtually every area of the home, breathtaking ocean views can be enjoyed, while its terraces and outdoor spaces invite you to experience the beauty of the setting throughout the day. The residence features four bedrooms, plus a TV room that can easily be converted into a fifth bedroom, offering exceptional flexibility for family and guests. There is also a service room. The generous living and entertaining areas open onto the landscape and the spectacular ocean-view swimming pool, creating an ideal setting for relaxing, entertaining, enjoying long leisurely meals, or watching unforgettable sunsets over the Pacific. Life at Punta Garrobo is complemented by an outstanding selection of amenities, including tennis, pickleball and paddle courts, a private beach club, and a restaurant, providing an exceptional resort-style experience within a privileged natural setting. Casa Arena is a sophisticated blend of privacy, nature, design, and effortless oceanfront living, set within one of Mexico’s most exclusive Pacific Coast destinations.
…By Mexico Sotheby's International Realty


Built in 2024 by Ence, this single-level 4 bed, 3 bath home in Divario offers like-new condition with minimal use as a second home. Tile flooring throughout, provides both style and easy maintenance. The private, fully enclosed backyard is landscaped and features a covered patio. A spacious 3-car garage adds convenience and storage. Clean, well-maintained, and truly move-in ready, this home is a rare opportunity to own near-new construction without the wait. Select furniture may be available for purchase.
…By Summit Sotheby's International Realty

Receive by email any new listing that may match your search criteria
By validating this form, you accept the general conditions of use of Le Figaro Properties.
These agencies offer a selection of luxury properties vente . Feel free to contact them for personalized assistance.


