Get early access to listings that match your criteria
Never miss an opportunity again. Our personalized alerts notify you instantly.

 English$ USD · m²

OFF-MARKET OPPORTUNITY LUBERON €5,900,000 In the heart of the Luberon Golden Triangle, an exceptional property offering approximately 1,100 sqm of living space set within 4 hectares of land. 11 bedrooms, generous reception areas, indoor and outdoor swimming pools, and a staff apartment. Further details and full brochure available upon request. Daniel Mancilla Nest Seekers International
…By Lebel Realty


EXCLUSIVITY - Contact Cédric LARZUL at 06.25.26.16.76 for this very beautiful property perfectly well maintained, covering 169 m², built in 1984, on a 3762 m² plot, with its heated pool (5x10), its water feature, and located in Dhuizon (41), in a quiet place, near Chambord, Blois, Orléans, Lamotte-Beuvron and Romorantin-Lanthenay. This property on 3 levels includes: - on the ground floor (102 m² in total): an entrance (3.42 m²), a living room (19.28 m²), a family room (46.30 m²), an open kitchen fitted and equipped (8.67 m²), a laundry area (3.68 m²), a hallway (0.93 m²), a corridor (3.11 m²), a WC (1.12 m²), and an office (15.57 m²). - on the first floor (66 m² in total): a landing (15.92 m²), bedroom 1 (14.68 m²), bedroom 2 (12.46 m²), a WC (1.29 m²), a bathroom (12.05 m²), and bedroom 3 (9.75 m²). - in the basement (93 m² in total): a laundry room with shower (20.44 m²), a garage (46.66 m²), a workshop (24.67 m²), a pantry (1.76 m²), and a large cellar (17.74 m²). MY OPINION: it is truly a very beautiful property, perfectly well maintained and especially quiet. The pool (5X10) (with bromine treatment and heated by a heat pump), the small fish pond, and the well-kept lawn give this property all its charm. Double-glazed wooden frames. Wooden shutters. Electric heating. Hot water cumulus balloon. Insert fireplace (wood stove) that heats the entire house. Roof with small tiles. Orientation of the house (and the pool): full south. Sewage system. The entire entrance of the property is in exposed aggregate concrete. Electric gate. The water feature allows you to relax in the shade of the trees (fish pond with carp). Property tax: about 1,800 euros. MY ADVICE: could be perfect for Parisians for a second home given its configuration (quiet, greenery, bucolic environment, pool, water feature, lawn), or even for locals looking for a spacious house and land. First come, first served. Shops are really nearby, about 600 m on foot: Pharmacy, General grocery, Bakery, Butcher, Florist, Hairdresser, Tobacco-Press, Gas station, Bar-Restaurant, Caterer, garage, ... UNIQUE PLACES ® x PRIVATE PROPERTIES - Tours-Orléans-Blois-Chambord? Cédric LARZUL - 06.25.26.16.76. More information on 3w lieuxuniques com (Reference LI1-745). The sale price is expressed Agency Fees Included (A.F.I.) at 338,000 euros. (Fees payable by buyers: 18,000 - or 338,000 euros A.F.I.). Luxury Real Estate UNIQUE PLACES ® - Prestige Real Estate UNIQUE PLACES ® - Charming Real Estate UNIQUE PLACES ®. RCS: 790 024 848 Blois. Mandate Register: 467375. DPE: C GES: B Estimated amount of annual energy expenses for standard use between 2,410 and 3,310 euros indexed to the years 2021, 2022, and 2023. To visit and assist you in your project, contact Cedric LARZUL, at 0625261676 or, by email at [email protected]. According to article L.561.5 of the Monetary and Financial Code, for the organization of the visit, the presentation of an identity document will be required. This announcement has been written under the editorial responsibility of Cedric LARZUL acting as an independent real estate advisor under salary portage with SAS PRIVATE PROPERTIES, with a capital of 44,920 euros, ZAC LE CHÊNE FERRÉ - 44 ALLEY OF THE FIVE CONTINENTS 44120 VERTOU; SIRET 487 624 777 00040, RCS Nantes. Professional card Transactions on real estate and business assets (T) and Property management (G) n°CPI 4401 2016 000 010 388 issued by the CCI Nantes - Saint Nazaire. Escrow account n°30932508467 BPA SAINT-SEBASTIEN-SUR-LOIRE (44230). Guarantee GALIAN-SMABTP - 89 rue de la Boétie, 75008 Paris - n°28137 J for 2,000,000 euros for T and 120,000 euros for G. Professional liability insurance by GALIAN-SMABTP insurance policy number 28137.J. Mandate: 467375 - Price A.F.I: 338,000 euros (Buyer Fees: 18,000 euros (or 5.63%) - Seller Net: 320,000 euros) The professional guarantees and secures your real estate project. (5.63% fees including tax payable by the buyer.)This description has been automatically translated from French.
…By Propriétés Privées


Discover this contemporary, single-story villa of 206 m² for sale in the residential Golf Saint-Thomas neighborhood, between Pézenas and Béziers. Combining modern architecture and high-end finishes, this accessible home offers perfect comfort with luxurious amenities. It provides complete privacy and a unique connection with the surrounding nature. Its main features include: Extra-large living space: A light-filled living/dining room with a premium fitted kitchen of over 100 m². Private outdoor space: Landscaped garden bordering the forest, large terrace, swimming pool and pétanque court, all with complete privacy. Sleeping area: 4 bedrooms, including a master suite with dressing room. 2 bathrooms. Modern amenities: Ducted air conditioning, thermodynamic water heater, fiber optic internet, large bay windows with automatic roller shutters, large underground garage and electric vehicle charging station. Located in a quiet, private residential estate bordering an 18-hole golf course, this property is just a short drive from all amenities (Montblanc village 5 minutes away, supermarkets 5 minutes away, Béziers 10 minutes away). It is also in close proximity to the A9 and A75 motorways and Béziers/Cap d'Agde airport.
…By Paul Caumette Immobilier


Mon Office Immobilier in Aix-en-Provence is pleased to present this contemporary villa, fully renovated in 2024, situated in the heart of the Saint-Mitre neighbourhood. The property's address, virtual tour video and all financial details are available online on the Mon Office Immobilier website under reference 7161-PAN (direct link to the photos) Location and surroundings Set within a small, gated and secure estate, this 5-room villa of approximately 120 m² enjoys an ideal location. Less than 2 minutes' drive from the shopping centre (9 minutes' walk) and local shops (bakery, butcher's, greengrocer's, etc.), it is also in the immediate vicinity of nursery, primary and secondary schools, as well as bus routes serving the whole city. Walks in the countryside are within walking distance, offering a living environment that is both urban and unspoilt. Aix-en-Provence railway station is around 15 minutes away, and Marseille-Provence Airport is 25 minutes away. Interior description This villa, fully renovated in 2024 to a high standard, combines elegance with functionality. The ground floor centres around a large, light-filled living room, a separate, fully fitted kitchen (which can open onto the living room), a utility room with a toilet and washbasin, and an adjoining garage. Ducted heat pump heating and a thermodynamic water heater ensure optimal comfort all year round. The high-quality materials and meticulous finishes reflect a keen eye for detail. Sleeping area Upstairs, a spacious landing leads to four bedrooms, including a master suite with an en-suite shower room and WC. The three other bedrooms, which are bright and spacious, share a separate bathroom and an additional WC, ensuring privacy for every member of the family. Outdoor features The house benefits from a wooded plot, with a large terrace ideal for al fresco dining and relaxing. An enclosed swimming pool (with adjustable opening and closing options) completes this living environment, whilst two outdoor parking spaces ensure convenient parking. Additional features Secure residential complex with gate Ducted heat pump Thermodynamic water heater Fully equipped, high-end kitchen Garage No renovation work required -- -- À votre service : Pierre ANDRIEUX - +33757593117 Agent commercial Mon Office Immobilier immatriculé au RSAC de AIX EN PROVENCE - N°508793577 Référence annonce : 7161-PAN Le DPE est visible dans l'onglet informations énergétiques. Le prix indiqué comprend les honoraires à la charge de l'acheteur d'un montant de 2.74% inclus dans le prix affiché. Les informations sur les risques auxquels ce bien est exposé sont disponibles sur le site Géorisques : www.georisques.gouv.fr
…By Mon Office Immobilier


Located in the highly sought-after La Baule-les-Pins district, just a short walk from the beach and the shops in the Lajarrige area, this charming property will win you over with its authenticity, peaceful setting, and prime location. This genuine Bauloise-style house, full of preserved character, offers a rare living environment with a lovely south-facing garden, secluded from view, perfect for enjoying sunny days in complete privacy. The property is made up of two independent houses, offering a wide range of possibilities: a family home, a guest house, or even a bed and breakfast project. The main house offers approximately 84 sqm of living space and includes: a bright and pleasant living room, a fitted and fully equipped kitchen, a shower room, three bedrooms. The second house, offering approximately 45 sqm of living space, is ideal for hosting family and friends, with: a living area with kitchen, two bedrooms, a shower room. The property also benefits from a garage and workshop spaces, providing practical areas for storage, DIY projects, or leisure activities. With a total of 5 bedrooms and the possibility of combining the two houses into one large family home by removing a partition wall, this property represents a rare opportunity in one of the most desirable areas of La Baule-Escoublac. A must-see without delay.
…By Square Habitat Vendée


LOUVIL Exceptional contemporary house of 186 m² with swimming pool built in 2015. Elegant architecture, high-end amenities, and only 20 minutes from Lille, it offers a rare living environment where architecture and light come together. Set on a magnificent landscaped plot of 1,287 m², this property has been thoughtfully designed down to the smallest details to provide a residential experience that is as aesthetic as it is functional. From the first moments, the environment captivates with its elegance and harmony. The entrance immediately reveals beautiful volumes and a contemporary atmosphere; the living area, the true heart of the house, spans nearly 61 m² and brings together the living room and dining room in a generous and luminous space. The large Technal bay windows offer remarkable openings onto the garden and terraces. The independent kitchen of 12 m² combines functionality and elegance, its custom-made marble countertop gives it a particularly refined finish and makes it a space that is as enjoyable for living as for entertaining. On the same level, the parental suite, sheltered from view, constitutes a true cocoon; it benefits from ample storage, a generous dressing area, and a shower room adorned with marble, providing a comfort level worthy of a high-end address. The upstairs offers multiple possibilities; it accommodates a second bedroom of 12 m², accompanied by its bathroom with a bathtub and independent toilet; a particularly bright 11 m² office can also be converted into a third bedroom as needed. A 7 m² storage room, as well as numerous storage areas, intelligently complete this space. The southwest garden, carefully landscaped, naturally accompanies the contemporary lines of the house. The vegetation, relaxation areas, and various perspectives have been thoughtfully crafted to create a true green haven. At the heart of this collection, the heated swimming pool becomes an invitation to fully enjoy the outdoors. The generous terraces, directly accessible from the reception rooms, allow the house to be lived in as much outside as inside. Beyond its aesthetics, this house benefits from particularly meticulous design. Built according to the RT2012 standard, it has efficient insulation, Eternit panel cladding, and a vertical geothermal underfloor heating system. A design that allows for optimal thermal comfort throughout the year while controlling energy expenses, estimated at around €2,000 per year. A closed garage and an outdoor parking space accommodating up to four vehicles complete the amenities of this property. A rare, elegant, and timeless property, intended for those who seek much more than a house: a true living space, designed to combine comfort, design, and art of living. Let yourself be seduced...
…By Nathalie Forest Sotheby's International Realty


Saint-Gildas-de-Rhuys - Ronan Le Béchennec, RB Immobilier, presents this family home of approximately 130 m² of living space, situated on a wooded plot of over 800 m², in a calm and sought-after environment close to the beaches, coastal paths, and amenities.The ground floor includes a living room enhanced by a fireplace with an insert, an independent kitchen, a bedroom, a shower room, and a toilet, offering a desirable single-level living arrangement. Upstairs, a landing leads to four bedrooms and a bathroom with a toilet.A garage with an attic as well as a carport complete the amenities of this property.You will be charmed by its volumes, its potential, and its pleasant garden, a true asset for fully enjoying the privileged living environment of Saint-Gildas-de-Rhuys. An ideal opportunity for a primary or secondary residence, just minutes from the Gulf of Morbihan, the beaches, and the many attractions of the Rhuys Peninsula.Fees of 3.82% including tax are the responsibility of the buyer (€471,500 excluding fees). Your commercial agent 3G IMMO on site EI - Ronan LE BECHENNEC registered with the RSAC of VANNES no. 488 526 682. According to article L.561.5 of the Monetary and Financial Code, for the organization of the visit, ID presentation will be required. Information regarding the risks to which this property is exposed is available at the Géorisques site: www.georisques.gouv.frThis description has been automatically translated from French.
…By 3g Immo Prestige


In Nancy, on a prestigious street, just steps from the Place de la Commanderie and Villa Majorelle, discover this character house from 1880, completely renovated and offering up to 8 bedrooms with terrace, garden, and parking. The ground floor focuses on the living areas, where the kitchen, a room in its own right, benefits from a large pantry and opens onto the living room and dining room, featuring beautiful volumes. The whole is open to a terrace sheltered from view and a well-maintained garden. Upstairs, the sleeping area distributes the first 4 bedrooms, including a magnificent master suite with dressing room and shower room. The other bedrooms are not to be outdone and also enjoy a shower room. The top level has been designed for leisure, relaxation, and practicality, featuring a gym, cinema room, office, laundry room, and bathroom with bathtub and shower. Two additional bedrooms will complete this space. The basement, which has also undergone a total renovation, will accommodate, with its exposed stones, the workshop, wine cellar, and boiler room. For practicality, a parking space is included with the property, and a garage can be rented. A rare opportunity not to be missed. Fees payable by the seller. Energy class B, Climate class B Estimated annual energy costs for standard use: between €2921.00 and €3953.00 for the years 2021, 2022, and 2023 (subscriptions included). Information about the risks to which this property is exposed is available on the Géorisques site: georisques.gouv.fr.This description has been automatically translated from French.
…By Renoir Et Valoris


Dive into a haven of peace 25 minutes south of Nancy in a sought-after area, offering an unobstructed 180° view of the surrounding countryside, the Colline de Sion, and the blue line of the Vosges! This property (a former horse farm) has preserved its old-world charm with a hint of Provence. It is just waiting to be revitalized. The property consists of a main house of 200 m². The central fireplace sets the tone in the living room facing the newly renovated kitchen. Two bathrooms, four bedrooms, a mezzanine, a library space, and a dining room can accommodate a large family or many friends. A vaulted cellar and a small 'bread oven' outbuilding complete the property and offer the possibility of organizing great moments. The magnificent sheltered area built in 2011 with exposed stone walls and old slabs provides a lovely relaxation and dining space that lingers into the evening. Two terraces surround the house: one extending from the kitchen and the other adjoining the living room dining room. Not to forget the small fish pond! A different ambiance, with the old horse stalls transformed into a 60 m² apartment (two bedrooms, a main room with an integrated kitchen and a desk area). From there, the most beautiful view of all of Saintois! A few steps lower, a large plot of over 1000 m² offers a true haven of greenery and relaxation: pool (9x4m), fruit trees (fig trees, mirabelle plum tree, and prune tree), and vines lining the fence bordering the property. For an atypical gîte activity or just to welcome your loved ones, a bohemian caravan offers a 'chalet' style interior with a nook bed, kitchen area, and a real bathroom and toilet. A little paradise! (with reversible air conditioning). The former horse riding arena has evolved over time into a barn (375 m²). It can still be used as storage or parking space. This property is more than just a residence; it is a heartthrob for a family that will continue the transformation of this site: for an entrepreneur/craftsman, a liberal profession, a gîte activity, or simply a family seeking tranquility, the countryside, and a magnificent view. Fees are the responsibility of the seller. Energy rating D, Climate class D. Estimated amount of annual energy expenses for standard use: between €4373.00 and €5917.00 for the years 2021, 2022, and 2023 (including subscriptions). Information on the risks to which this property is exposed is available on the Géorisques website: georisques.gouv.fr. This property is offered to you by a commercial agent (sole proprietorship). Your consultant Renoir & Valoris Ravinelle: Simon Jablanczy Commercial agent (sole proprietorship) RSAC 517 445 045 RCP 302141642008This description has been automatically translated from French.
…By Renoir Et Valoris


Discover this magnificent 170 m² house nestled in the Domaine et Golf de Pont Royal, 30' from Aix en Provence, offering an idyllic setting for lovers of comfort and tranquility. Featuring six spacious rooms, this property will delight those seeking generous space. For technology enthusiasts, fiber optics are already installed, enabling fast and efficient Internet connections. The house's security is reinforced by a dedicated service, ensuring total serenity. Located in the heart of the prestigious Domaine et Golf de Pont Royal, this property is a paradise for golfers or those who love greenery and relaxing walks. The garden with its swimming pool is the perfect place to relax and enjoy sunny days. Imagine relaxing on deckchairs by the water, surrounded by lush vegetation. This house is the ideal option for those wishing to combine modern comfort with Provencal charm. Fees to be paid by the seller. Energy class B, Climate class A Estimated amount of annual energy expenditure for standard use: between 1370.00 € and 1870.00 € for the years 2021, 2022, and 2023 (including subscriptions). Information on the risks to which this property is exposed is available on the Geohazards website: georisques.gouv.fr.
…By Exp Global France


Discover this sumptuous bourgeois house of 252 m² nestled in the heart of the sought-after Caudéran district in Bordeaux. Set on a tree-filled plot of 654 m², it invites you to savor every moment with its generous living spaces, blending elegance and conviviality.Upon entering the ground floor, you will be welcomed by two large reception rooms opening onto a large garden, ideal for hosting guests or enjoying unforgettable family moments. The independent summer kitchen completes this prestigious setting, while its three bedrooms, bathroom, separate toilet, and pantry ensure practical organization for daily life. An atelier with a mezzanine adds significant storage space.On the first floor, the brightness of the large living room of over 50 m², facing East/West, will charm you. It accompanies a wraparound terrace that spreads light into every corner. A well-equipped kitchen and a hallway leading to three additional bedrooms, a bathroom, and a toilet are also included.This residence features external insulation, double glazing, a roof equipped with solar panels, and individual gas heating. Fiber optic is also installed for your comfort.The neighborhood, appreciated for its green surroundings, is full of parks such as the Armand Faulat square located less than 300 m away, offering a peaceful environment. Reputable schools, such as Saint Ferdinand and Bon Pasteur, are within walking distance, ensuring a pleasant quality of life for families.Technical features:Property tax: €2393- Energy performance: D- Greenhouse gas emissions: D- Heating mode: individual gas- Hot water distribution: boiler- Electricity: solar panels.Legal mentions:The information gathered in this announcement has been carefully compiled by Zefir from the available data at the time of publication and is provided in a spirit of transparency. They are provided for informational purposes only and do not substitute mandatory regulatory diagnostics or the technical and administrative checks usually required in a transaction (urban planning rules, easements, cadastral documents, potential checks). To consult the official maps relating to natural, mining, and technological risks, we invite you to consult Géorisques. Zefir strives to keep this information up to date and to assist you with rigor and clarity throughout your project. If you wish to obtain additional documents or details about the procedures, our team is at your disposal.For any questions, contact Zefir at 07 57 91 70 93.This description has been automatically translated from French.
…By Zefir


In Arès, in a pleasant residential environment, discover this contemporary single-storey villa completed in 2024, developing 158 m² of living space on a plot of 872 m².Upon entering, the house impresses with its particularly generous volumes and brightness. The living area of approximately 78 m² combines the living room and kitchen in a vast friendly space, largely open to the outside.The night area consists of 4 bedrooms, including a true master suite of over 34 m² featuring a double dressing room, a shower room, private toilets, and access to its own terrace.The other three bedrooms offer beautiful volumes accommodating family, children, guests, or a remote working space.Outside, the house extends with a superb terrace of approximately 110 m², at the heart of a plot of 872 m².The land is suitable for a pool. Network connections have already been planned to allow for the future installation of a swimming pool and a pool house, providing future owners the possibility to easily finalize their outdoor space according to their desires.A garage completes the set.Completed in 2024 and rated DPE A, this villa combines contemporary architecture, modern comfort, excellent energy performance, and volumes rarely offered in the sector.Highlights:• Recent single-storey villa• 158 m² of living space• 872 m² plot• Poolable land• Network connections already planned for a future pool and pool house• Living area of approximately 78 m²• 4 bedrooms• Master suite of over 34 m²• Double dressing room• Shower room and private toilets• Private terrace for the master suite• Large terrace of approximately 110 m²• Garage• Construction 2024• DPE A• Residential environment in Arès• Preferred living environment between the basin, forest, and bike pathsA house with rare volumes, ideal as a primary residence or a secondary residence on the Arcachon Basin.Price: €750,000 HAILegal mention:The regulatory elements and risk maps associated with this property can be consulted at www.georisques.gouv.fr. The data published in this announcement comes from third-party sources and is provided for informational purposes without contractual value. The publisher disclaims all responsibility in case of subsequent modification of the provided elements. Announcement published by Zefir.For any questions, contact Zefir at 07 57 91 70 93.This description has been automatically translated from French.
…By Zefir

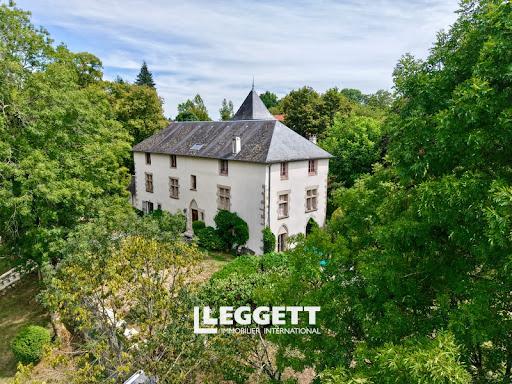


A superb, renovated 15th-century Manor House, situated on the outskirts of Tulle and built on a hill overlooking the valley, with magnificent views of the Limousin countryside, the Manor House covers 420 m² and features some truly beautiful decorative elements: the original white marble floor with garnet inlays, mullioned windows, granite archways and beautiful ironwork throughout. The rooms are light and airy: a spacious 40 m² reception room with a fireplace housing a wood-pellet burner. This cosy, authentic room opens onto the terrace and the garden grounds. There are eight bedrooms, as well as a self-contained flat on the garden level comprising 2 bedrooms, a shower room (shower and washbasin) and separate toilet. A kitchenette could be fitted if required. The grounds comprise meadows and woodland and offer a high degree of privacy. The terrace in front of the manor house offers a lovely view over the grounds. A slice of heaven, a haven of peace to dream of knights and princesses or to get away from the daily busy life.
…By Leggett Immobilier


The estate comprises an impressive main residence, connected by a charming bridge, together with a separate guest house, ideal for welcoming family and friends or creating an exclusive holiday rental. From the moment you step inside, the generous proportions make a lasting impression. The magnificent reception room of 50spm, enhanced by two fireplaces, provides the perfect setting for both intimate gatherings and elegant entertaining. The property also features six beautifully appointed bedrooms (from 32 to 13sqm), each with its own en-suite bathroom, ensuring comfort and privacy for every guest. Designed to meet modern standards of comfort, the home benefits in particular from underfloor heating, providing discreet and consistent warmth throughout the year. Outside, the river, centuries-old trees, open meadows and wooded hillsides create an idyllic setting of exceptional tranquillity. Every window frames a living landscape, where water and nature mark the changing seasons. Whether as a distinguished family residence, an elegant country retreat or a luxury hospitality venture, this exceptional property will appeal to discerning buyers seeking authenticity, generous living spaces and an unspoilt natural environment. A truly rare and historic estate, where heritage and the art of living come together in perfect harmony.
…By Leggett Immobilier


Very beautiful villa from 1948 in the heart of Lyon 8th, in the area between Grange Blanche and Laennec, residential, quiet and close to main road access. The tram, metro, and bus are 5 minutes away. Close to hospitals and universities, and all amenities.Once you enter the property, either through the secured gate or through the garage with electric door, you are immersed in a small haven of peace surrounded by trees and without vis-à-vis. The tiled terrace, the veranda, the barbecue area and the bread oven, as well as the beautiful botanical and fruit garden, transport you away from urbanization.The home, renovated in the 90s, is equally charming and relaxing. A living area of 130m² over 2 levels for family living, with a total basement.From the veranda, you pass through a beautiful entrance to access a large living room with Italian Serpeggiante marble flooring and white Carrara marble, a height of 2.90m, and a fitted kitchen overlooking the garden. A toilet with washbasin.Upstairs, three beautiful bedrooms with solid parquet flooring, including a master suite, each equipped with large wardrobes, a bathroom with toilet.Convertible attic of 69m². A finished basement of more than 50m². The fees are the responsibility of the seller. Information on the risks to which this property is exposed is available on the Géorisques website: www.georisques.gouv.fr.Real Estate Network CAPIFRANCE - Your commercial agent (RSAC N°824 726 772 - Greffe de BOURG EN BRESSE) Philippe SEITZ Individual Entrepreneur 06 52 88 74 22 - Ref.971938This description has been automatically translated from French.
…By Capifrance - Philippe Seitz


SOUTH ARDECHE - Reference sector: 6745 Just ten minutes from the major Ardeche sites, this renovated stone estate of nearly 700 m² houses a recognized and enduring address. A turnkey and profitable activity: At the heart of the building, beneath majestic vaulted ceilings, the renowned restaurant attracts a loyal clientele, both local and tourist. Extended by a large covered terrace in the shade of two centennial plane trees and complemented by 5 fully furnished independent cottages, the entire establishment offers immediate operation with no works required. A space for expressing your projects: Beyond this already thriving activity, the estate has exceptional potential for expansion. With approximately 400 m² of raw space still exploitable, the site is ideally suited for the creation of a large-scale event hub, corporate seminars, wellness retreats, or for expanding accommodation capacity. On the edge of a natural area, in absolute tranquility while remaining accessible, this piece of heritage offers the rare combination of existing revenue and unlimited development potential. Information and complete file available upon request: ORPI Drôme Ardèche Gard, your partner for your real estate project. Agency reference: 6745This description has been automatically translated from French.
…By Orpi - Charme & Caractère


Stud farm for breeding and training horses on 6.5 hectares in one contiguous block with a 2016 building (12 stalls) and on-site accommodation — Bellême area (€450,000 agency fees included). Just minutes from Bellême, in the heart of the Perche Regional Natural Park and only two hours from Paris, discover this high-quality professional equestrian property, offering a complete, modern, and immediately operational working facility. Situated on approximately 6.5 hectares in one contiguous block, this estate benefits from superb, perfectly maintained enclosed pastures and paddocks, guaranteeing the safety and optimal well-being of the horses. A recently built (2016) facility of nearly 600 m²: Designed by and for equine professionals, the main building offers approximately 595 m² of covered space with a fluid and efficient work layout: • Two independent stable wings comprising 12 spacious stalls: The first wing has 9 stalls (3.5 m x 4 m) with a grooming area and horse wash. The second wing has 3 large stalls (4 m x 4 m), particularly suited to mares with foals or large stallions. • Technical and working facilities: A remarkable round pen built by a specialist company for lunging, breaking, and free jumping. A large, modular space of approximately 50 m² (treatment/riding area). A complete technical center including a 42 m² veterinary room, a 20 m² independent laboratory, and a laundry. Client Reception & On-Site Accommodation: • A dedicated, independent reception office to welcome owners and clients in complete confidentiality. • On-site accommodation of approximately 40 m² (living room with fitted kitchen, bedroom, shower room, and toilet) allowing for essential 24/7 monitoring during foaling or when boarding valuable horses. Versatile Development Potential: Thanks to its design and the quality of its soil, this property perfectly meets the requirements of a breeding stud farm, a sales/training stable, an equine rehabilitation/care center, or a high-end private stable. A rare opportunity to acquire a modern equestrian facility with no construction delays, ideally located near Paris and major transport links. Complete technical file and private viewings available upon request: Caroline Lebouc-Dhommée, Optimhome Real Estate Advisor in the Perche region The fees are to be paid by the seller. Les informations sur les risques auxquels ce bien est exposé sont disponibles sur le site Géorisques : www. georisques. gouv. fr. Contact your local agent, Caroline LEBOUC DHOMMEE, BELLEME, Optimhome Associate Estate Agent at 07 49 23 31 16 (ref 604461)
…By Optimhome - Caroline Lebouc Dhommee


Sheltered from view, this beautiful family home, completely renovated with quality amenities, offers a privileged living environment, equally pleasant inside and out.From the entrance, the eye is irresistibly drawn to a breathtaking view of the lake and mountains. An exceptional panorama that accompanies the various spaces of the house and gives it a unique atmosphere.Located near the village of Menthon-Saint-Bernard, the property benefits from a particularly convenient location, with quick access to schools, shops, transport, and major roads.Inside, the subtle blend of materials and colors, combined with the warmth of the fireplace with insert, creates a soft, elegant, and friendly ambiance. The beautiful volumes allow everyone to fully enjoy their space while maintaining a true sense of family life.The house is organized as follows:On the ground floor, a lovely living room with an open kitchen, extended by a ground-level terrace overlooking the garden. This level also includes a bedroom with a shower room as well as separate toilets.On the first floor, entirely dedicated to the parental space, there is a beautiful suite with a dressing room and shower room. A true cocoon, enhanced by a majestic view of the lake and mountains.On the garden level, three bedrooms, a bathroom, toilets, and a large pantry/laundry room offer a space perfectly suited for family life.Outside, the property enjoys a lovely garden, several parking spaces, and an old garage that offers great potential for development and could be transformed into a living space according to desires.Technical features:- Heat pump (2024)- Aluminum frames- Double and triple glazing- Pocket window in the kitchen- Italian shower- Fireplace with insert (2022)- Motorized gateA charming house designed to fully enjoy its exceptional environment and the sweetness of life near the lake.This description has been automatically translated from French.
…By Jardin Privé Immobilier


This modern premium class villa with stunning panoramic sea views over the Bay of Altea up to Benidorm is located in the elite gated community of Altea Hills with 24/7 security, next to luxury amenities such as a tennis club, golf course, yacht marine, and 5star spa complex. The villa is located in the quietest area of Altea Hills, where you can't hear the AP7. When you first look at the villa from the street, you see the captain's cabin, and the elongated greenandblue, tinted windows, and you realize it looks like a sailboat! The 24 m long and 7 m high main facade is completely made of aluminum and wood with very good thermal and technical properties! The aluminum on the outside protects the wood from the sun and the inside is made of Canadian oak with special decorative treatment! The villa includes designer´s furniture: Villeroy & Boch, Duravit, Rolf Benz., is sold completely furnished, and is ready to move in! The house has a total of 323 m2 built on a 988 m2 plot and is distributed over four floors connected via an internal staircase and a lift for six people.The distribution of the villa is as follows: The main floor comprises a very spacious living/dining area with a fireplace, TV, a halfopen kitchen, one bedroom with an ensuite bathroom, guest toilet, and a storage room. The first floor comprises three bedrooms with ensuite bathrooms and a gallery. In the basement, we will find a SPA area with Hammam, Jacuzzi, shower, small kitchen, bathroom, and technical rooms. An area with special sound home cinema, hobby room, wine cellar, and one bedroom with an ensuite bathroom. Outside we will find a heated swimming pool of 48 m2 with salt water with an electrically controlled cover which, even without heating, increases the temperature of the water to 45 degrees! sunny terraces, two carports, and a garden with a playground.The villa is equipped with designer furniture (Rolf Benz), electric curtains, builtin wardrobes, underfloor heating ( AEROTERMIA ), automatic gates, airconditioning, an alarm system, and more. The façade of the villa and even the fence, retaining walls, and staircase walls are lined with natural stone in the light beige color CALISA.Do not hesitate to call us for more information!
…By Annonceur International


Introducing an exquisite new villa currently undergoing a comprehensive renovation in the prestigious Las Brisas neighborhood of Nueva Andalucia, Marbella. This stunning 900m2 villa is poised on an expansive 2560m2 plot, providing absolute privacy and surrounded by a meticulously landscaped garden of remarkable beauty.Spanning three floors, the villa boasts an extensive basement, exceeding 250m2 with an impressive ceiling height of 3 meters, offering an abundance of space for entertainment and leisure amenities. Among its remarkable features are a spacious garage equipped with a car turning plate, a luxurious spa area with a sauna and steam room, a state-of-the-art indoor gym, and a home cinema all with direct access to the splendid garden.The property also retains traditional elements, including a charming patio, an outdoor master shower with captivating views of the golf course, and three separate TV rooms for various entertainment options.Floor plans are readily available, and the villa's completion is scheduled for summer 2024.
…By Annonceur International


This magnificent design jewel is located in the most soughtafter and elitist area of the Costa Blanca, Altea. The villa offers privileged panoramic views of the sea and mountains, even when using the luxurious and efficient OTIS elevator with its magnificent cabin panel window (all levels except the rooftop are connected via stairs to ensure easy and comfortable access in case of elevator maintenance). The property stands on a plot of approximately 1,290m2 and consists of approximately 360m2 built, distributed over 4 levels. The property features an entrance hall, 3 ensuite bedrooms (2 of which have access to a private terrace), 2 guest toilets (one located on the main terrace and the other in the house), 1 designer kitchen from Porcelanosa with a livingdining room, 40m2 of additional space to build a gym or a separate apartment, a 150m2 terrace with a shower and a private pool of 8m x 4m. MATERIALS – The flooring throughout the house is made of topoftheline Porcelanosa materials that simulate colonial wood, and it also includes large ceramic tiles on the walls of the master bedroom and the living room. SYSTEMS KNXJUNG home automation, an intelligent home system that keeps you connected to the house no matter where you are. For additional information or to schedule an appointment, please do not hesitate to contact our agency!
…By Annonceur International


Introducing an exceptional villa with luxurious details and amenities. Beginning with a doubleheight, 160 m² covered garage at street level, this space includes direct access to a welcoming 78 m² entrance hall with lift, internal staircase, cloakroom and sufficient area to accommodate armchairs or adapt it into an office or visitors' waiting room. The lower floor of 190 m², located below ground level but 3 metres above street level, ensures plenty of natural light. It is accessed via a lift or via the internal staircase of the villa, and also via an external staircase from the garage. This configuration facilitates maintenance without the need to enter the house. On this floor there are 4 large bedrooms, a living room with a 17 m² English patio connecting with the plot, a laundry room, two bathrooms, 40 m² exterior corridors and a utility room.The main floor, accessible by three different routes, offers a 130 m² living room with double light exposure, open plan kitchen, guest toilet, panoramic sea views and a 54 m² swimming pool. In addition, there is an exquisite garden and two large covered terraces. The sleeping area, accessed by lift or internal staircase, comprises a master bedroom of more than 50 m² with en suite bathroom, dressing room and private terrace, two secondary bedrooms of almost 20 m² each, a shared bathroom and terrace.The villa is equipped with interior and exterior LED lighting, underfloor heating, full domotic system, high end glass, centralised air conditioning, automatic blinds, ceilings up to 3.20m high, and much more. It includes 7 bedrooms in total, with the master bedroom of 52 m² and the secondary bedrooms of 20 m², 7 bathrooms, a plot of 890 m², a constructed area of 998 m², a swimming pool of 12 x 5 m, four floors, a garden of 20 m² with automatic irrigation system, Otis lift, underfloor heating and domotic system to control airconditioning, underfloor heating, lighting and blinds, electric blinds and exterior and interior lighting by Siemens, fully fitted kitchen with island, fitted wardrobes and Saloni porcelain floor tiles, hand carved natural stone walls and garage for 4 vehicles with automatic doors. For further information or to request a viewing, please do not hesitate to contact us.
…By Annonceur International


Nestled in the esteemed district of El Higuerón - Capellanía, this exclusive collection of seven luxury villas boasts unparalleled views of the Mediterranean Sea, majestic mountains, and the picturesque landscapes of the surrounding area.The vision behind this project is to bring the excellence of Scandinavian craftsmanship, materials, and construction techniques to this part of Spain. The aim is to create residences that are not only visually stunning but also highly functional and sustainable, offering a perfect blend of beauty, quality, and eco-friendly design.Surrounded by the vibrant cityscape of Benalmádena, this prestigious development offers an exceptional living experience, where the charm of the local culture meets modern luxury. Residents will enjoy a lavish lifestyle complemented by the unique advantages of this renowned community.
…By Annonceur International


Exclusive newly built villa, designed in a bohochic concept, where sophisticated design merges with a relaxed Mediterranean atmosphere. The property enjoys spacious areas flooded with natural light and a carefully selected range of highquality materials that provide warmth, texture, and distinction, integrating naturally into the interior thanks to its large windows and a fluid layout that maximizes light entry. Neutral tones and carefully chosen textures create a serene and exclusive atmosphere, with a marked artisanal character and unique decorative details. Located in one of the most soughtafter areas of Moraira, bordering Teulada, in the heart of the North Costa Blanca, the villa is situated in a privileged location that combines privacy with proximity to some of the most exclusive destinations on the coast, such as Jávea, Benissa, and Calpe, known for their crystalclear coves, gastronomy, and highend lifestyle. The exterior offers an elegant private pool and relaxation areas designed to fully enjoy the Mediterranean climate yearround, creating an ideal environment for both relaxation and entertainment in an intimate and privileged setting. The structure unfolds over three levels carefully designed to maximize functionality and wellbeing. On the upper level, a majestic openplan living and dining area merges with a stateoftheart kitchen, creating a social hub bathed in natural light. This floor also houses a master suite with a private bathroom designed as a sanctuary of tranquility, complemented by a courtesy toilet for guests. From its spacious terrace, one can indulge in unobstructed panoramic views that invite complete rest. The main level is dedicated to rest and hospitality, integrating three additional bedrooms, each with its own ensuite bathroom. The excellence of the materials and the meticulous interior design ensure an atmosphere of serene luxury in every room. Meanwhile, the lower level is dedicated to Mediterranean leisure, where an imposing 13meterlong pool — with preinstallation for heating — presides over the space. Next to it, a sophisticated fully equipped summer kitchen and a barbecue area with integrated furniture allow for outdoor social gatherings throughout the year, also featuring a complete bathroom with a shower for added convenience. Technically, the villa is a benchmark of sustainability and comfort. It features underfloor heating through aerothermics, air conditioning, and a traditional woodburning fireplace for winter evenings. The kitchen showcases culinary technology with highend builtin appliances, including a Bora extraction system and Quooker faucets for instant filtered and boiling water. The bathrooms, finished in microcement, provide a modern and organic touch. The exterior is completed with a garden of lowmaintenance native species and ample parking facilities, including a generously sized garage with storage space and a pergola next to the main entrance, with a total capacity for up to four vehicles within the property. This Ibizanstyle residence is located just 2.5 kilometers from the urban center and its idyllic beaches, achieving the perfect balance between contemporary sophistication and an unmatched strategic location. A unique property that redefines the concept of relaxed luxury, perfect for those seeking a dream home, exclusivity, design, and an exceptional location by the sea in one of the most coveted spots on the Costa Blanca.
…By Annonceur International


Nestled in the heart of a private, secure residential community in Balaclava, this elegant single-story villa offers a rare location in northwestern Mauritius, where the privacy of a standalone home is combined with a meticulously landscaped setting and exceptional amenities. Set on a spacious 1,748 m² lot and featuring 346 m² of living space, the property captivates with its generous proportions, impeccable upkeep, and an atmosphere firmly rooted in an elegant, peaceful, and welcoming tropical lifestyle.Built entirely on one level, the villa facilitates a seamless flow between the various living spaces and the garden. It features three en-suite bedrooms, each with its own bathroom, as well as a study that offers a space perfectly suited for remote work or that can be customized to meet the needs of its future owners. The living room forms the heart of the home and opens naturally onto the outdoors, while a TV room provides a more intimate space for relaxing with family or friends. The kitchen completes the ensemble with a layout designed to make daily life both pleasant and functional.Outside, the property reveals its full residential potential. The expansive garden offers a genuine sense of space and privacy, with carefully maintained landscaping that complements the various living areas. The terrace naturally serves as an extension of the house, ideal for al fresco lunches, long Mauritian evenings, or social gatherings around the private pool. Tucked away from prying eyes, the pool area is a special spot to soak up the sun, cool off throughout the day, and share precious family moments in a setting that’s decidedly outdoor-oriented.Exceptionally well-maintained, the villa stands out for the quality of its surroundings and the constant attention paid to its comfort. It is being offered unfurnished, allowing its future owners to envision a fully personalized interior design in harmony with the home’s architecture and the tropical spirit of the location. A generator also ensures uninterrupted comfort in the event of a power outage, adding a practical feature that is particularly appreciated in daily life.Beyond the property itself, its residential setting is a true asset. Residents enjoy a vast 25-acre landscaped park, dotted with native trees, tropical vegetation, bodies of water, and areas perfect for walking, jogging, or biking. This lush green setting provides a rare sense of space and serenity, while allowing residents to enjoy an active lifestyle right within the estate.The clubhouse rounds out this experience with a wide range of recreational and wellness offerings. A fully equipped fitness center, a 25-meter swimming pool with a jacuzzi area, three tennis courts, and a pétanque court allow residents to enjoy various sports without leaving the estate. Group classes—including yoga, cardio, and kickboxing—as well as one-on-one coaching sessions may also be offered. The complex is rounded out by dining areas featuring a bar and restaurant, as well as concierge services.Security is also an essential component of this residential environment. The community features a secure perimeter, controlled access points, round-the-clock surveillance, and patrols, allowing residents to fully enjoy their surroundings in a peaceful and private setting.Its location in Balaclava also offers access to a particularly unspoiled coastline. Nearby, the beaches of Balaclava and Le Goulet provide a more secluded setting, with white sand, turquoise waters, and seascapes. Le Goulet is notably known as an unspoiled beach, prized for its tranquility and panoramic views of the lagoon, while Balaclava Beach is particularly well-suited for swimming, strolls, and snorkeling.The surrounding natural setting also invites residents to enjoy a wide range of outdoor activities. Snorkeling in the lagoon, boat trips, water sports, coastal walks, and horseback riding in the surrounding area allow visitors to fully enjoy the seaside charm of this part of the island. For golf enthusiasts, several courses are accessible from Balaclava, including the Mont Choisy Golf Course further north.Finally, the location offers a highly sought-after balance between tranquility and accessibility. From the north of the island, it’s easy to reach Grand Baie and its cosmopolitan atmosphere, with its restaurants, boutiques, cafés, beach clubs, and water sports—all while Balaclava retains a more residential and intimate vibe. The nearby hotels and resorts along the coast also offer a selection of restaurants, spas, water sports, and culinary experiences that naturally enhance the lifestyle this property provides.With 346 m² of living space, an exceptional 1,748 m² lot, three en-suite bedrooms, an office, reception areas, a TV room, a private pool, and a spacious, meticulously maintained garden, this villa offers a particularly rare combination of space, privacy, and quality of life. Its single-story design further enhances this sense of fluidity, while the estate’s amenities allow residents to enjoy a true residential lifestyle, blending sports, nature, fine dining, and seaside pleasures.A property designed for those seeking more than just a villa: a private, elegant home perfectly integrated into an exceptional residential setting, where days can be spent enjoying the tranquility of the garden, the pleasures of the pool, sports activities, coastal excursions, and the experiences offered by northern Mauritius.
…By Annonceur International

Receive by email any new listing that may match your search criteria
By validating this form, you accept the general conditions of use of Le Figaro Properties.
These agencies offer a selection of luxury properties vente . Feel free to contact them for personalized assistance.


