Get early access to listings that match your criteria
Never miss an opportunity again. Our personalized alerts notify you instantly.

 English$ USD · m²


VENCE MÉOU : Situated in a dominant and peaceful location on a magnificent 2,779 m² wooded plot, with sunshine from morning to evening, this superb single-story villa of approximately 231 m² (290 with the outbuildings) is in excellent condition. It comprises an entrance hall, a living room with a fireplace, a lounge, a dining room, a large kitchen with a pantry, three bedrooms and an office, two shower rooms, a bathroom, and a guest toilet. Almost all rooms open onto the large terraces and infinity pool. An enchanting living environment, just ten minutes from the center of Vence. Agency fee included, payable by the seller.
…By Nice Properties Masséna


NICE HILLS / GAIRAUT : Located in the Château d'Azur, a private estate in the Gairaut area, come and visit this villa of 190sqm entirely renovated on 1600sqm of land. It comprises on the ground floor: en entrance, two bedrooms, one bathroom, a laundry and a toilets. Upstairs, there you have a corner living room of 62 sqm onto a terrace East/South West facing with a fully equipped US kitchen, three en suite bedrooms with shower-room/ toilets and a guest toilet. A roof terrace of 139sqm, with lovely unobstructed views, a new swimming-pool, 2 garages and spaces car. Perfect for a family at 10 mns from shops and amenities. To be seen. Agency fees 5% included at the expense of the seller.
…By Nice Properties Promenade
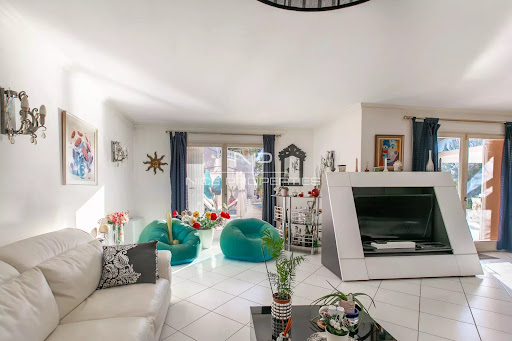


ASPREMONT: 25 minutes from Nice airport and city center, located between Gairaut and Aspremont, this 260 m², 7-room neo-Provencal house with swimming pool, offering sublime, unobstructed views of the sea, mountains and the village of Aspremont. A true haven of peace, this remarkable property is built on a 5,000 m² plot planted with Mediterranean trees and flowers. Permanent sunshine thanks to its main South/West exposure. The house, on two levels, offers generous volumes and is composed as follows: -on the first floor, a very large, light-filled 56 m² living/dining room overlooking the garden and pool, a vast adjoining fitted kitchen, three bedrooms and two bathrooms, one with toilet. All rooms open onto a lovely terrace. -Upstairs, an entrance hall, two bedrooms, one with balcony and bathroom, and a vast 38 m² games room. A very large basement provides ample storage space. A turnaround area for parking up to ten vehicles and a large enclosed garage complete this property. Good DPE in C, reversible air conditioning, calm and green environment, tinted concrete driveways... Just a few hundred meters from the village of Aspremont and all its shops and amenities. Agency fees included, payable by the vendor. Information on the risks to which this property is exposed is available on the georisques website http: //georisques.gouv.fr
…By Nice Properties Promenade


NICE COLLINES / GAIRAUT : Located in a quiet dominant position, this beautiful and sunny Neo-Provençal villa, built in 2002, offers 10 rooms on 3 levels. The entrance serves a living/dining room which opens onto a South-facing terrace of 63sqm enjoying a superb panoramic view of the sea, city and hills, a lounge with bar area, a kitchen and a back kitchen on the terrace, a bedroom and a bathroom/toilet. Upstairs, you will find an en-suite bedroom into 14sqm terrace facing South with a panoramic view, two other bedrooms, a shower room and a bathroom. The garden level includes a 4-room apartment with two bedrooms, an independent kitchen, two bathrooms, a shower room and two dressing rooms. A swimming pool with pool house, 2 summer kitchens and parkins complete the package. A very pleasant family house 10 minutes from the shops and 20 minutes from the Promenade des Anglais. Agency fees 5% included at the expense of the seller
…By Nice Properties Promenade


Are you looking for an exceptional property less than an hour from Paris in an idyllic, unoverlooked green setting in one of the most beautiful regions of Ile de France? Then take a look at this property, located at the entrance to a well-known and highly sought-after village in the Yvelines. It is set in 4722m² of landscaped parklands with century-old trees and a 6.5-hectare private forest, and includes a stone Maison de Maître entirely renovated with quality materials and refined choices, and a second house with swimming pool. The 230m² stone house offers 6 main rooms on 2 levels with, on the first floor, an entrance hall with a 40m² fully fitted kitchen equipped with top-of-the-range appliances, a dining room with panoramic views over the park and a 56m² reception room. Upstairs, the sleeping area includes a mezzanine that could be converted into an office, a master suite with its own terrace and bathroom with bath, shower and toilet. Two further bedrooms with their own bathroom and separate toilet. The attic is suitable for conversion. A laundry room and wine cellar are located in the basement. Fittings: automatic gate, intercom, alarm with camera, heat pump heating, triple-glazed iron frames. The 180m² second house offers 5 main rooms on 3 levels: First floor: living room with fireplace, kitchen, separate bedroom with shower room and veranda opening onto the pool. 1st floor: two bedrooms sharing a bathroom and a master suite with shower room and toilet. The attic has been converted into 3 small bedrooms or a games room. An annex connected to the house includes a SPA with sauna and hammam, toilets and a machine room. The house has a large swimming pool under removable cover, with a solarium all around. Less than an hour from Paris via the A13/A14 motorways and the J line to Paris Saint Lazare, which is a 10-minute drive from Bréval. Information on the risks to which this property is exposed is available on the Géorisques website https://www.georisques.gouv.fr
…By Paris West Residential


If you appreciate the charm of fine stonework, the setting of a listed village in one of the closest valleys to Paris, and a breathtaking view... but still wish to benefit from all the modern comforts of an exemplary renovation, then this home is for you! Located less than 1 hour from Paris via the A13/A14 motorways, this magnificent, fully-renovated Maison de Maître offers ..: First floor: an entrance hall with a 40m² fully fitted and equipped kitchen, a dining room with panoramic views over the park and a 56m² reception room. Upstairs, the night space includes a mezzanine that could be converted into an office, a master suite with its own terrace and bathroom with bath, shower and toilet. Two further bedrooms with their own bathroom and separate toilet. The attic is suitable for conversion. A laundry room and wine cellar are located in the basement. Fittings: automatic gate, intercom, alarm with camera, heat pump heating, double-glazed iron frames. Information on the risks to which this property is exposed is available on the Géorisques website https://www.georisques.gouv.fr
…By Paris West Residential


Magnificent property in absolute calm with a south exposure offering a panoramic sea view. Located in the sought-after neighborhood of Super Cannes just a few minutes by car from the center of Cannes and the Croisette. The main house is arranged over two levels with an internal elevator, it consists of an entrance hall, a double reception opening onto the terrace, a living room with fireplace, a dining room, a family kitchen, a laundry room, and a dressing room. On the garden level are four bedrooms, all with bathrooms and dressing rooms. An independent staff house with a living room, kitchen, two bedrooms, and a shower room. In the garden, a swimming pool, pool house, and summer kitchen. Double garage, parking for many vehicles.
…By John Taylor - Cannes


Sole Agent - Set on the hills above Golfe-Juan, this elegant villa enjoys remarkable panoramic views over the Mediterranean Sea. Fully renovated in 2025 and set within a beautifully landscaped 1,260 sqm garden, this 319 sqm villa combines the charm of Mediterranean architecture with the comfort of a high-quality renovation featuring meticulous finishes. The main level comprises an entrance hall, a living room with fireplace, a dining area opening onto a fully equipped kitchen, as well as two bedrooms, a shower room and a bathroom. The reception areas open onto a spacious terrace with a bioclimatic pergola, offering beautiful views over the Mediterranean. The upper floor features a bedroom with a private terrace, dressing room and en-suite shower room, as well as a beautiful principal bedroom with a large dressing room and bathroom. The dressing room could easily be converted into an additional bedroom if required. The garden level offers a spacious family room opening directly onto the garden and swimming pool, together with an additional bedroom or office, a shower room, a laundry room, several storage areas and a workshop. Outside, the landscaped garden features several terraces, a summer kitchen and a saltwater swimming pool with UV treatment system, heating and cooling. A double garage and two private parking spaces complete the property. Just a few minutes from the centre of Golfe-Juan, the beaches, harbour and local amenities, the villa enjoys an ideal location from which to make the most of the Côte d’Azur lifestyle. Agency fees payable by vendor
…By Magrey & Sons Cannes


Located about twenty minutes from Avignon TGV station, this characterful property strikes a perfect balance between architecture, spaciousness, and a direct connection to nature. Completely renovated in 2020 with carefully selected materials, including Vers stone from the Pont-du-Gard region, this approximately 351 sq m (3,870 sq ft) residence sits within a landscaped garden of over 7,800 sq m (8,900 sq ft), offering an open-plan living environment with no overlooking neighbors, where views enhance every space. From the moment you enter, the high ceilings and generous proportions set the tone. An oak staircase structures the flow and underscores the character of the home. The reception areas, arranged around a kitchen open to the living room, open generously onto the outdoors. The large windows, designed to frame views, offer a continuous vista of the garden and seamlessly extend the living spaces into the landscape. The house offers a fluid and balanced layout: a master suite on the ground floor, allowing for single-level living, and an upstairs sleeping area comprising two suites with bathrooms, complemented by two additional bedrooms, a bathroom, and a living room, providing both independence and comfort. The landscaped grounds, structured with Mediterranean species, feature a decorative pond and an olive grove, creating a peaceful and natural atmosphere. The 12 x 4 m swimming pool, crafted from Balinese stone, blends seamlessly into this setting. The amenities complement the overall design with coherence: ducted air conditioning, high-quality materials, meticulously designed exterior features, and a double garage. Secluded yet close to major roads and amenities, this property offers a living environment where space, light, and nature take center stage. Information on the risks to which this property is exposed is available on the Géorisques website: www.georisques.gouv.fr Energy Performance Certificate (EPC): A Presented by BARNES Montpellier [email protected] +33 (0)4 99 58 32 60
…By Barnes Occitanie


Situated close to the historic centre of Le Revest-les-Eaux, this period property of approximately 250 m² stands on a plot of nearly 1,000 m², in a quiet, secluded setting. Spread over three floors, it has retained its original features, including antique terracotta floor tiles, a central staircase, high ceilings and spacious rooms. It comprises six bedrooms, several living areas and three bathrooms. Agency fees payable by vendor - Montant estimé des dépenses annuelles d'énergie pour un usage standard, établi à partir des prix de l'énergie de l'année 2024 : 8380€ ~ 11360€ - Martin SABIN - Agent commercial - EI - RSAC 879 704 690
…By Barnes Littoral Varois


Set within a private, secure estate, this family home is situated on 1,800 m² of landscaped grounds featuring a 10 x 5 m swimming pool, close to schools and major roads. The ground floor comprises a double living room opening onto a conservatory to the north and a terrace with a garden to the south, as well as a separate kitchen with a pantry and two studies, one of which could be converted into a bedroom. Upstairs, a mezzanine leads to four bedrooms and two shower rooms. A separate studio, a double garage, a utility room, several cellars and storage areas complete the property. This property is located in an area subject to mandatory brush-clearing regulations. Information regarding the risks to which this property is exposed is available on the Géorisques website: www.georisques.gouv.fr Agency fees payable by vendor - Montant estimé des dépenses annuelles d'énergie pour un usage standard, établi à partir des prix de l'énergie de l'année 2021 : 2840€ ~ 3860€ - Les informations sur les risques auxquels ce bien est exposé sont disponibles sur le site Géorisques : www.georisques.gouv.fr
…By Barnes Littoral Varois


Set on landscaped grounds of approximately 1,500 m², this property offers a 180° view of the Mediterranean and comprises two separate villas totalling nearly 250 m². Each villa features a living room opening onto a terrace facing the sea, a fitted kitchen, a utility room and four bedrooms with en-suite shower rooms. Outside, each villa has its own infinity pool. Designed as mirror images of one another, the two villas can be joined to form a single property or kept separate to accommodate family and guests. This property is located in an area subject to mandatory brush-clearing regulations. Information regarding the risks to which this property is exposed is available on the Géorisques website: www.georisques.gouv.fr Agency fees payable by vendor - Montant estimé des dépenses annuelles d'énergie pour un usage standard, établi à partir des prix de l'énergie de l'année 2021 : 570€ ~ 780€ - Les informations sur les risques auxquels ce bien est exposé sont disponibles sur le site Géorisques : www.georisques.gouv.fr
…By Barnes Littoral Varois


Within the secure Terre Blanche estate in Tourrettes, this contemporary villa combines light-filled interiors, landscaped gardens and exceptional outdoor leisure facilities. Offering approximately 250 m² of living space on 4 000 m² of grounds, the property is offered furnished, creating an inviting home for family life and extended stays in the South of France. Set across 266 hectares, Terre Blanche is home to two 18-hole golf courses, a hotel, restaurants and a spa. An appealing setting for buyers seeking a second home that brings together golf, relaxation and the pleasures of Provence. Inside, exposed timber beams, natural textures and expansive glazing give the villa a warm, understated elegance. The bright living room enjoys lovely garden views, while the dining area and open-plan fitted kitchen connect directly to the covered terrace, making entertaining effortless throughout the seasons. The ground floor also includes a study, a laundry room and a separate TV lounge with a shower room, which can alternatively serve as a guest bedroom. Upstairs, the principal suite features a dressing room and an en-suite shower room. A second bedroom has its own en-suite shower room, while two further bedrooms share an additional shower room. This thoughtful layout provides comfortable accommodation for family and visiting friends. Outdoor living is central to the appeal of the property. The swimming pool is surrounded by spacious terraces and Mediterranean planting, with a pool house providing a welcoming setting for shaded lunches and summer gatherings. A private tennis court adds another dimension to days spent at home, and covered parking completes the property. Quality finishes, carefully considered interiors and furnished accommodation make this villa equally appealing as a permanent residence or a holiday home within Terre Blanche.
…By Agence Immoweb


PARC BORDELAIS - EXCEPTIONAL HOUSE - 5 ROOMS - GARDEN Located in the highly sought-after neighborhood of Caudéran, just steps from Parc Bordelais, local schools, and the shops at Barrière du Médoc, this magnificent property of approximately 480 m² spans five beautifully proportioned and light-filled levels, offering a unique renovation potential. Ground floor: A grand entrance hall, a spacious double living room, a separate kitchen, and a terrace leading to a south-facing private garden. First floor: An elegant entrance, a large living room, a separate kitchen with terrace and garden views. Second and third floors: Five bedrooms, including four luxurious suites with private bathrooms and dressing rooms. An additional bedroom and an office complete these levels. Top floor: A 55 m² space ready for customization, ideal for a master suite, office, or additional living spaces. Basement: A relaxation area, an office, and a bathroom. Garden level: Approximately 90 m² to be transformed according to your needs—wine cellar, gym, home cinema, or any other concept you envision. Exterior facade restoration, roof renovation (including zinc work, tiles, and slate), and the replacement of both interior and exterior wood windows with double glazing were all completed in summer 2023. Renovation work can be continued by the seller according to the buyer’s preferences. All the photos have been retouched using AI to depict a future layout. - What we love: • The prestigious location, • The elegance of the venue, • The original features that have been preserved! Contact: Maeva Nebout + 33 633 240 754 for Bordeaux Sotheby’s International Realty Specialists in luxury real estate in Bordeaux and the surrounding areas. [email protected]
…By Bordeaux Sotheby's International Realty


RARE - EXCEPTIONAL ESTATE AT THE GATES OF BORDEAUX, PARK & WOODLAND, POOL, TENNIS Just five kilometers from Bordeaux, overlooking the city from a preserved natural setting, this exceptional 2.17-hectare estate combines tranquility, elegance, and breathtaking views. A unique opportunity right on the city’s doorstep. The property features a stone manor house connected to an adjoining guest house, offering nearly 600 sqm of living space, fully renovated in 2024 with high-end finishes. Bright interiors include generous reception rooms, a friendly kitchen opening onto the terrace, three suites upstairs, and a guest house with a cathedral ceiling living room, contemporary kitchen, office, three bedrooms, and two bathrooms. The estate also includes a wine cellar, a workshop, a double garage with an electric charging station, and even a genuine skate ramp. Outside: a southwest-facing landscaped park, a heated saltwater pool, a pool house, an Italian garden, a tennis court, a well, and a private one-hectare woodland. - What we love: • The unique and inspiring character of this estate, • The beauty of the panoramic views, • Its close proximity to Bordeaux. Contact: Maeva Nebout +33 633 240 754 for Bordeaux Sotheby's International Realty. Prestige real estate, experts in Bordeaux and the surrounding area. [email protected]
…By Bordeaux Sotheby's International Realty


Just 600 meters from the sea, in Barneville-Plage, this house built in 1972 represents a great opportunity for a second home or seasonal rental investment. Completely on one level, it offers a layout particularly suited for a holiday home, with easy circulation and functional spaces. It consists of a veranda, an independent kitchen, a living-dining room, two bedrooms, a shower room, and separate toilets. Set on a plot of 591 m², it also benefits from a pleasant outdoor space, ideal for enjoying sunny days with family or hosting vacationers. Its location, just a few minutes' walk from the seaside, makes it especially interesting for enjoying the pleasures of the coast throughout the year or for developing a seasonal rental business. A house that thus offers several possibilities: a holiday home, a family second residence, or a rental investment in a sought-after seaside resort. The property has excessive energy consumption: class F. Estimated annual energy costs for standard use are between €1660.0 and €2300.0 indexed to the years 2021, 2022, 2023 (subscriptions included).This description has been automatically translated from French.
…By Century 21 Chevet Immobilier


Located in Les Issambres, just steps from the seafront, this architect-designed villa by Adrien Beaumont offers approximately 247 sq m of living space on a 1,850 sq m landscaped plot. Completely renovated in 2023, this Art Deco property reveals a unique, refined, and intimate space where sea views grace both the living areas and the terraces. The reception room, bathed in natural light, features a spacious open-plan layout encompassing the living room, dining room, and fully equipped kitchen. Graphic flooring, a fireplace, vintage furniture, and artwork create an elegant and distinctive atmosphere. A cozy cinema room and a modular dressing room extend this level, offering the possibility of creating an additional, intimate, and elegant suite. On the garden level, the master suite includes a private sitting room and a bathroom. Two independent apartments, a two-bedroom and a one-bedroom, each with its own entrance and private terrace, offer the possibility of accommodating family, guests, or running a bed and breakfast. Outside, the Mediterranean garden envelops the villa, featuring terraces, shaded areas, and a swimming pool overlooking the azure sea. Located 300 meters from the beaches and close to amenities, this rare property combines prestigious real estate, distinctive architecture, and the Mediterranean lifestyle. ENERGY RATING: C (121 kWh/sqm/year) / CLIMATE RATING: A (3 kg CO2/sqm/year). Estimated annual energy costs for standard use are between EUR1,559 and EUR2,109, indexed to 2021, 2022, and 2023 (including subscription fees). Manuela Millienne, Agency Director
…By Espaces Atypiques Saint-tropez


Beautiful villa with five bedrooms, four bathrooms, dining room living room , kitchen, swimming pool, garage and terraces with spectacular sea views for sale in Rosamar, twelve minutes from Sant Feliu de Guixols, an emblematic town on the Costa Brava. It is located just a five-minute walk from the beautiful Canyerets beach, known for its crystal-clear waters, and approximately twelve minutes by car from Sant Feliu de Guíxols, one of the most emblematic towns on the Costa Brava, with a wide range of restaurants, shops and amenities open throughout the year. The property has 322 m² built on a plot of 937 m². It is distributed over three floors and has five bedrooms, four bathrooms, large terraces, a swimming pool, a garden, a summer living room , a sauna and two double garages. On the main floor , you'll find a spacious and bright dining room living room with incredible views of the Mediterranean Sea and air conditioning. The property also features a separate kitchen with a dining area, directly connected to one of the garages, which has space for two vehicles. On this same floor , we find a double bedroom and a recently renovated full bathroom with shower. In addition, several terraces offer spectacular sea views and showcase the beautiful natural surroundings of the property. The upper floor houses four bedrooms, including a magnificent double suite with breathtaking sea views. This floor also features a full bathroom and access to spacious panoramic terraces overlooking the Mediterranean. On the lower floor , we find a fantastic summer area with a spacious living room , ideal for enjoying time with family and friends, as well as a guest bathroom and a shower room. This floor also features a sauna and a large terrace with magnificent views. From this area, you have direct access to the exterior and the spectacular pool area. The property features a main saltwater pool, a smaller children's pool, and a jacuzzi, creating a truly relaxing space with sea views. On this same floor, we also find a utility and storage room, where the oil-fired boiler is located. The property has heating via oil-fired radiators. All windows in the property feature double glazing and automatic blinds, installed in 2025, which improves the comfort and energy efficiency of the property. The exterior area offers several terraces, spaces to relax and enjoy the Mediterranean climate, as well as a barbecue area. There is also another double garage on the lower level of the property. A unique property in Rosamar, ideal for those seeking privacy, tranquility and exceptional views of the Mediterranean Sea, just a few minutes' walk from the beach and close to all the amenities of Sant Feliu de Guíxols. Feel free to contact us for more information or to arrange a visit.
…By Lucas Fox Platja D'aro (espagne)


There's something special about this modern farmhouse Colonial from the moment you arrive. A wraparound porch welcomes you to 1.6 beautifully manicured acres, where an in-ground pool, a patio just off the kitchen, and a charming matching shed make the backyard feel like its own little retreat. Beyond the property, surrounding farmland is protected from future development, preserving the peaceful, open setting and sense of privacy that make this location so special. Inside, the home is every bit as inviting. The open kitchen and living room are warmed by a wood-burning fireplace, while a formal dining room, cozy sitting room, and sun-filled all-season room offer lovely places to gather or slip away with a book. Upstairs, you'll find four bedrooms, laundry, and a full bath. The primary suite is especially memorable, with its own bath, two closets, and a generous private balcony overlooking the pool and grounds. The home also features a third floor walk-up attic offering the potential to create additional living space. Tucked along a private road in South Kingstown, this idyllic setting is just minutes from both South Kingstown and Narragansett's beautiful beaches, including the beloved shores of East Matunuck, while still being close to everyday amenities. With protected open land surrounding the property, beautifully maintained grounds, and thoughtful spaces inside and out, this is a home that offers privacy, charm, and the best of coastal Rhode Island living.
…By Mott & Chace Sotheby's International Realty


VAISON LA ROMAINE - EXCLUSIVE Discover your family home through this beautiful mansion with park with centuries-old Mediterranean trees, decorated with a swimming pool, all under the sign of medieval history, in the heart of the ancient city. This property consists of a large extended living space on the outside, 4 bedrooms with shower room/ bathroom, as well as an independent apartment. The living space opens onto a terrace and an exceptional landscaped park of 1,300 m 2, also offering a large parking space. A haven of peace with a dominant view in 180° in the heart of Vaison-la-Romaine, with charm and character assured! This property is for sale at the agency Boschi Immobilier of Vaison-la-Romaine - 84110. It consists of: **Ground Floor Entrance Hall 21sqm WC with washbasin 3.50sqm Office 20 sqm Kitchen 14.75 sqm with access to terrace Dining Room and Living Room with fireplace 60.50 sqm with access to terrace Scullery/Pantry 13 sqm **1st Floor Master Bedroom 25.50 sqm with access to terrace 9.75 sqm Bathroom with shower and WC 8.25 sqm Hallway with built-in wardrobe 4.50 sqm Bedroom with sloping ceiling 18sqm Bathroom with shower and WC 8.25 sqm Hallway with built-in wardrobe 4.50 sqm **Laundry Room 6 sqm **2nd Floor Bedroom with built-in wardrobe 18 sqm Bathroom with walk-in shower and WC 11.50 sqm **3rd Floor First floor Bedroom 16 sqm Bathroom with shower, toilet, and closet 10 sqm **Separate apartment Fitted kitchen 7 sqm Pantry Living room 28 sqm Bedroom with closet 14.50 sqm Bathroom 7.50 sqm Toilet 1.50 sqm - Cellar and wine cellar 50 sqm - Boiler room 12 sqm - Vaulted canopy - Utility room 9.25 sqm - 2000 m swimming pool - 8.5 x 4 m - reinforced concrete/polyester - chlorine - cover Fees to be paid by the seller. Energy class D, Climate class D Estimated amount of annual energy expenditure for standard use: between 3260.00 € and 4450.00 € for the years 2021, 2022, and 2023 (including subscriptions). Information on the risks to which this property is exposed is available on the Geohazards website: georisques.gouv.fr.
…By Boschi Immobilier Prestige Vaison-la-romaine


Set at the end of a quiet cul-de-sac in Gold Hills, this beautifully maintained residence enjoys a front-row position overlooking the golf course. Mature landscaping and striking curb appeal set the tone, while the backyard becomes a destination of its own with a stunning pool, water features, outdoor kitchen with sink and seating bar, and a covered pavilion positioned to take in the views. Inside, the home is equally considered, with soaring ceilings, expansive windows, beautiful construction, crown molding throughout, and spacious, impeccably maintained living spaces. The primary suite features a generous walk-in closet and a well-appointed bath with both a soaking tub and shower. A detached, temperature-controlled flex space currently configured as a wine storage room adds an unexpected touch for collectors and entertainers alike. It would work great as a home office or gym. While the golf course is right outside your door, the lifestyle extends well beyond the fairways. Gold Hills offers easy access to the outdoor recreation that makes the Redding area so special, from hiking and biking to nearby lakes, rivers, and trails. A distinctive setting, beautifully cared for, and designed to be enjoyed inside and out.
…By Shasta Sotheby's International Realty


Residence 43H is a turnkey corner two-bedroom, two-bathroom home spanning nearly 1,200 square feet, with one of Brooklyn Point’s most desirable layouts. Its corner position, southern and eastern exposures, floor-to-ceiling windows, and true split-bedroom floor plan give the home incredible light, sweeping views, and a sense of space that feels even larger in person. The location is a true best-of-both-worlds setup. Fort Greene and Boerum Hill are just blocks away, bringing tree-lined streets, neighborhood restaurants, parks, and that quintessential Brooklyn neighborhood feel, while all the convenience of Downtown Brooklyn is right outside your door. Trader Joe’s, DeKalb Market Hall, Alamo Drafthouse, shopping, dining, everyday essentials, and exceptional subway access are all immediately nearby. Brooklyn Point is also a true unicorn in NYC real estate. Owners benefit from one of the city’s last 25-year tax abatements, running through 2045, helping keep monthly carrying costs unusually low for a nearly 1,200-square-foot home with this level of service and amenities. And while the building technically sits on a land lease, it is not the kind buyers typically worry about: the lease has already been prepaid, and the building has the right to ultimately purchase the land with just $1 remaining toward the purchase price. Inside 43H, the oversized living and dining area offers real room to spread out and entertain, while the windowed chef’s kitchen keeps the space open and bright. A large eat-in island is paired with white quartz countertops, custom oak millwork, a Sub-Zero wine refrigerator, and fully integrated Miele appliances. The split-bedroom layout is another standout, with the bedrooms positioned on opposite sides of the home for added privacy. The primary suite features a custom walk-in closet and en-suite bath with double vanities, imported stone finishes, Waterworks fixtures, a walk-in rain shower, and radiant heated floors. Wide-plank oak floors, custom motorized window treatments, designer lighting, a second full bath, and an in-home washer and dryer complete this truly move-in-ready resale. More than 40,000 square feet of indoor and outdoor amenities deliver a luxury experience that is difficult to replicate. The building is crowned by the highest residential infinity pool in the Western Hemisphere and also offers an indoor pool, expansive fitness center, yoga and Pilates studios, basketball and squash court, rock climbing, sauna, steam room, hot tub, landscaped terrace with grills and firepit, putting green, screening room, resident lounges, chef’s kitchen, wine library, pet spa, and 24-hour doorman and concierge service. Brooklyn Heights, Cobble Hill, DUMBO, BAM, Barclays Center, Fort Greene Park, and Cadman Plaza are also within easy reach, giving you far more than the typical Downtown Brooklyn experience. For buyers looking for a rare combination of luxury, value, and true move-in-ready condition, 43H is an opportunity worth seeing in person. Please note, 24 hours’ notice is required for all showings.
…By Daniel Gale Sotheby's International Realty


Timeless elegance meets an extraordinary Lake Tippecanoe setting, where 685'+ of shoreline wraps around this remarkable peninsula property, creating panoramic water views from nearly every room. Located in Old Mill Place, this impressive 5,293 sq ft home offers 4 bedrooms, 4.5 baths, a 4-car climate-controlled garage and beautifully landscaped grounds designed to take full advantage of its remarkable waterfront. Inside, dramatic architecture and timeless details immediately set the home apart. The two-story living room showcases a soaring wood cathedral ceiling, walls of windows overlooking Lake Tippecanoe and a floor-to-ceiling Castle Rock wall with wood-burning fireplace. An upper-level overlook keeps the lake in view from both levels, while extensive custom millwork, architectural details and distinctive finishes give the home its unmistakable character. The kitchen offers custom cabinetry, granite countertops, a large center island, Sub-Zero & JennAir appliances and its own wood-burning fireplace. An adjoining dining area provides another beautiful gathering space surrounded by lake views. Made for entertaining, the custom bar room is a showpiece with exceptional woodworking, built-in bar, beverage/wine cooler, pool table and marble flooring with hot-water radiant heat. The main-level primary suite is its own private retreat with lake views, a vaulted domed ceiling with painted skyscape, dual walk-in closets and an expansive marble bath with dual vanities, soaking tub and separate tiled shower. A main-level office, laundry and additional full bath add convenience. Upstairs, guests have exceptional space of their own, including 3 additional bedrooms, baths and a distinctive cabin-inspired suite with log walls, living area, kitchenette, stone fireplace and full bath. The full basement provides substantial storage, half bath, second laundry area and additional possibilities. Outside, the peninsula setting takes center stage with 685'+ of shoreline, Castle Rock retaining walls, beautifully maintained landscaping and a waterfront gazebo overlooking Lake Tippecanoe. The 4-car garage is climate controlled with epoxy floors and hot-water radiant heat, while geothermal systems, a whole-house generator and numerous recent improvements add to the home's extensive list of features. Timeless elegance, exceptional craftsmanship and an incredible amount of shoreline come together in a Lake Tippecanoe property that simply cannot be duplicated.
…By Encore Sotheby's International Realty


Located on the lush heights of Lausanne, this elegant master house, built in 1912 and listed in the inventory of monuments and sites of the canton of Vaud with a note 4, embodies a refined and timeless art of living. In a rare urban setting, it benefits from a large flat landscaped park of 2,550 m², a true green oasis ensuring absolute privacy.From the entrance, the tone is set: beautiful volumes, high ceilings, and noble materials define this characteristic property. Completely renovated with care in 2008 and 2015, it harmoniously combines contemporary comfort with respect for architectural heritage. Offering approximately 420 m² of living space over three levels, the property charms with the fluidity of its spaces and its cross-light.The ground floor opens onto a beautiful entrance featuring a fireplace, leading to a warm and bright living room designed as a family cocoon. The Provençal-style kitchen, bathed in natural light, opens generously onto the garden, extending the invitation to conviviality. Following this, the dining room.Attached but independent, a 38 m² wing is a real asset. It can be arranged as a studio, workspace, reception area, or guest suite. With its own bedroom upstairs, it offers valuable flexibility.On the first floor, the 29 m² master suite is a haven of peace, complemented by two dressing rooms and an elegant bathroom. A second bedroom with a private bathroom enriches this level, ideal for family life or guests.The attic, converted into sleeping space, hosts three spacious bedrooms (16 m² and two of 17 m²), each with a bathroom.Outside, the fully fenced and meticulously landscaped park creates a unique atmosphere. A swimming pool with a terrace extends the beautiful days in a setting worthy of a country house.A double garage and several outdoor parking spaces complete this exceptional property.This description has been automatically translated from French.
…By Rissim


Oceanfront Villa with Infinity Pool Set directly on the Caribbean Sea at Coral Estate, this contemporary oceanfront villa is offered fully furnished and turnkey, in full ownership, on a 1,340 m² plot. The villa has three bedroom suites with private bathrooms, sleeps six guests and has a long infinity pool, direct access to the sea and a large rooftop terrace with sunset views. Short-term rentals are allowed, and the villa already operates successfully as a vacation rental. Open Living With the Sea Always in View From the entrance, a long sightline leads through the home straight to the horizon. High ceilings, large-format flooring and wide openings create a calm sense of space. The lounge, dining area and kitchen form one open-plan living area, and wide sliding doors open onto the covered terrace, so indoor and outdoor living flow together. The kitchen centers on a large island with integrated appliances and seating, making it the social heart of the home. Both 110V and 220V outlets are available throughout, convenient for American and European buyers. Three Private Bedroom Suites Each suite has generous proportions, built-in storage, air conditioning and its own bathroom. The two ground-floor suites have a private entrance to the garden. The upstairs master suite enjoys direct sea views through sliding doors and a freestanding bathtub beside full-height glazing. Bathrooms combine large-format stone-look tiles with glass walk-in showers, double vanities and warm wood details. Oceanfront Terraces, Infinity Pool and Rooftop Outside, an expansive oceanfront terrace is framed by mature palms and tropical gardens. The long infinity pool, with a gentle magnesium system, follows the coastline and visually merges with the Caribbean beyond. Covered lounge and dining areas offer shade throughout the day, and several sun terraces provide quiet places to relax. A lower deck sits directly above the rocky shoreline, with a thatched palapa and steps leading down to the sea for snorkeling and swimming. The large rooftop terrace is the place for sunset, with wide views across the Caribbean. A separate garage, an outdoor shower, several outdoor seating areas and landscaped grounds complete the property while keeping it private. Proven Vacation Rental Investment The villa is currently rented to vacation guests and is sold fully furnished and turnkey, ready for personal use, rental income, or both. Rental figures are available on request. Life at Coral Estate Coral Estate is a peaceful, nature-rich resort on Curaçao's west coast, built on a former 350-acre plantation along the sea. The villa is within walking distance of the resort center, with its infinity pool, private beach, the restaurants Karakter and Coral Rooftop, Bread & More bakery, the 8 The Experience wellness center and Coral Divers. Directly offshore lies the Rif St. Marie reef, one of the island's well-known snorkeling and dive sites. Several of Curaçao's most beautiful beaches, including Daaibooi, Cas Abao and Playa Porto Mari, are less than 15 minutes away. The airport is about 25 minutes by car and Willemstad is about 30 minutes. Schedule Your Private Viewing Contact Curacao Sotheby's International Realty today for rental figures or to arrange a private viewing of this oceanfront villa at Coral Estate.
…By Curacao Sotheby's International Realty

Receive by email any new listing that may match your search criteria
By validating this form, you accept the general conditions of use of Le Figaro Properties.
These agencies offer a selection of luxury properties vente . Feel free to contact them for personalized assistance.