Get early access to listings that match your criteria
Never miss an opportunity again. Our personalized alerts notify you instantly.

 English$ USD · m²


EXPERTIMO est le leader français des réseaux dédiés aux mandataires expérimentés
…By Expertimo


Nestled in a peaceful, established Lawrenceburg neighborhood just a short, scenic drive from Lexington or Louisville, this stunning contemporary home offers the space, quiet, and privacy you've been looking for. Built in 2024, this meticulously designed 3-bedroom, 2-bathroom residence combines modern luxury with eye-catching curb appeal from the moment you pull up. Entertain effortlessly in the bright, open-concept great room and kitchen, complete with sleek granite countertops and abundant natural light. When it's time to unwind, retreat to the private primary suite featuring a generous walk-in closet and a luxurious tiled shower in the ensuite bathroom. Situated on a sizable 0.543-acre lot, the fenced outdoor space is just as impressive as the interior, offering plenty of room to relax or play. Move-in ready and beautifully appointed, seize the opportunity to make this your dream home today!
…By Bluegrass Sotheby's International Realty


A CHARACTERFUL ESTATE IN HAUTE-SAÔNE Le Moulin de Delain, bordered by the Salon River, is a unique setting nestled between forest and meadows. Spanning over 3.2 hectares, this charming estate features a 148-square-meter home renovated in 2017, where exposed stone, solid hardwood floors, cement tiles, and high ceilings create a simple, warm atmosphere. Adjacent to it, the historic mill spans approximately 340 square meters across three levels, offering vast potential for a new project. A property where country living blends with the joy of inventing a new way of living. A HOME INHABITED BY MATERIALS First, you must leave the busiest roads behind, follow the countryside of Haute-Saône, and reach this cul-de-sac surrounded by nature. It is here that the Moulin de Delain reveals itself, its foundations dating back to the Revolutionary period. The site retains the memory of its former activity: in the past, the mill notably generated electricity for the neighboring village of Montot. Built in 1930 and then completely renovated in 2017, the main residence spans two levels. Inside, exposed stone meets solid hardwood floors, cement tile patterns, a spiral staircase, and an open mezzanine. The ceilings, sometimes over three meters high, create a sense of spaciousness and allow light to flow freely. The living spaces flow naturally around a separate, fully equipped kitchen. Two bedrooms on the ground floor and a half-bath complete the layout. Upstairs, the spacious layout makes it easy to envision a suite with a bathroom and walk-in closet. The house thus offers a flexible layout, suited equally to daily life and to more leisurely stays. BEYOND THE WALLS, SPACES WAITING TO BE IMAGINED The mill reveals another facet of the property. Approximately 340 m² spread over three levels await a new purpose. The spacious rooms and the fir-wood roof structure already give a sense of the space's scale, while a separate, insulated, and heated workshop is the first space to have been repurposed in this part of the estate. A barn and former stables extend this built complex. It is in this interplay that the unique character of the Moulin de Delain lies: on one side, a house that has already been restored and is ready to move into; on the other, a heritage site to be reclaimed, transformed, and lived in differently. An artist's studio, spaces dedicated to a specific activity, guesthouses once renovations are complete, or a more personal project can all find their place here, in compliance with the permits and constraints specific to the site. The property thus appeals to those who are as attuned to what already exists as they are to what remains to be envisioned. A LIFE PACE BY WATER AND THE SEASONS Surrounding the buildings are more than three hectares of adjoining land, comprising flat areas, gentle slopes, and a wooded garden. A well and a natural spring complement this presence of water, while the historic millrace?now set to be reopened?serves as a reminder of the mill's original purpose. Two donkey stalls are already in place, and the grounds are well-suited for a few animals. Facing west and partially sheltered by an arbor, the terrace invites you to linger outdoors as the day draws to a close. Further on lie the forest, the trails, and the landscapes of Le Salon and the Saône. Gray is about fifteen kilometers away, and Champlitte is eight kilometers away. The Château de Ray-sur-Saône, walks through the valley, and river-based activities anchor the estate in a rural setting where nature and heritage complement one another. Here, one can imagine mornings opening out onto the meadows, hours of work in the silence of the countryside, long days spent outdoors, and, over time, the mill gradually finding a new purpose. Whether as a primary residence, a retreat, or the starting point for a larger project, the estate leaves room for ideas just as it does for the changing seasons. THE ADVISOR'S PERSPECTIVE ?What appeals to me about the Moulin de Delain is the opportunity to move into a house that's already been restored while still having a project ahead to create. The mill's 340 m², the outbuildings, and the three hectares of land offer true freedom of use. Water, stone, and the surrounding nature give the place its identity. I envision it in the hands of buyers who appreciate heritage and renovation, with the desire to develop the estate at their own pace and, in turn, write the next chapter of its story.' Jessica Pernet
…By Arriere Cour


Iconic Tuscany Resort Between the centuries-old forests of Mount Amiata and the iconic landscapes of Val d'Orcia, UNESCO World Heritage Site, lies one of the most interesting investment opportunities in the hotel sector of Southern Tuscany. A large property with a strong territorial identity, aimed at investors, hotel groups, and family offices seeking a prestigious asset to reposition within the international hospitality segment. Description: The property develops as an important hospitality destination already equipped with the main infrastructure necessary to welcome leisure, corporate guests, and large-scale events. The complex includes, in addition to the 58 rooms in the main hotel building, a further 40 rooms in the dependencies; a modular conference center with a capacity of up to 700 participants; a large wellness & spa area; restaurant and spaces dedicated to catering. External spaces: Surrounded by extensive green areas and an unspoiled landscape, the property offers a high level of privacy and a strong connection to the territory. A fantastic semi-Olympic pool completes and personalizes the place. Condition and finishes: The structure requires a refurbishment and modernization program, which today represents its greatest growth opportunity. The existing volumes, the accommodation capacity, and the presence of important services allow for a high value-added repositioning project, aligned with the most current standards of international hospitality. Usage potential: Due to its size, configuration, and context, the property lends itself to numerous development scenarios: Luxury Wellness Resort & SPA; International Retreat and Longevity Destination; Hotel affiliated with international hotel brands; Conference resort and business destination; Exclusive location for weddings and private events; Resort dedicated to outdoor tourism, sports, and wellness. Location: In one of the most authentic and captivating areas of Tuscany, this asset represents a rare opportunity to create an iconic destination capable of capturing the main trends of international demand: wellness, experiential travel, corporate retreats, and luxury hospitality. It is a visionary project with significant potential for value enhancement in one of the most desirable regions in the world. Between the centuries-old forests of Mount Amiata and the iconic landscapes of Val d'Orcia, UNESCO World Heritage Site, is one of the most interesting investment opportunities in the hotel sector of Southern Tuscany. A large property with a strong territorial identity, aimed at investors, hotel groups, and family offices seeking a prestigious asset to reposition within the international hospitality segment.
…By Carratelli Real Estate


Welcome to Versailles at Wellington, a premier community, offering resort-style amenities! The highly desired Moulin Rouge design features 4 bedrooms, all with their own ensuite bathroom, plus a 1/2 bathroom on the main level. The 2-story home offers stunning 24-foot ceilings, open stairwell and a bright, spacious interior. The kitchen features gorgeous cabinetry, gas cooktop, and newer kitchen appliances. The primary suite features a large walk-in closet, dual sinks, roman tub, and a separate shower. Updates include 3 newer air-conditioning systems and a new hot water heater, along w/ other custom improvements throughout the home. Residents enjoy a clubhouse, pool/spa, fitness center, tennis courts, and a 24-hr guard gated entry. Close to the equestrian venues, top-rated schools, shopping and dining.
…By One Sotheby's International Realty


? **Discover Your Future Haven of Serenity** ? A **detached house of exceptional charm** of **145m²**, bathed in sunlight and designed for a harmonious life between modernity and well-being. ? **A Refined and Functional Interior** Imagine stepping into a peaceful sanctuary fully renovated in 2020, where elegance meets comfort. This house welcomes you with its **5 rooms** and **4 bedrooms**, perfect for a family or for hosting loved ones in a warm and spacious setting. From the moment you arrive, you'll be enveloped in a sunlit atmosphere, thanks to its generous **south-facing exposure** that floods the rooms with golden rays throughout the day. The **PVC windows**, combining aesthetics and energy efficiency, preserve your privacy while offering breathtaking views of your **695m² garden**. ? **An Exterior to Take Your Breath Away** Outside, your garden awaits for moments of relaxation or barbecues with friends. But the true gem of this property is undoubtedly its **swimming pool**: a refreshing space where you can bask in the sun or host unforgettable evenings. Picture golden sunsets reflecting on the water or peaceful mornings where you enjoy your coffee while listening to birdsong. ? **Why Choose This Home?** - A **dream living environment**: between nature and modernity, this house is an invitation to a life of ease. - **Recent renovation**: everything has been designed for your comfort, with high-end materials and efficient insulation. - A **safe investment**: a house in excellent condition, ready to welcome you without any additional work. - **Unmatched potential**: whether for a family, a couple, or as a second home, this property adapts to all your dreams. Don't miss the opportunity to make this house **your future home**. It's more than just a property; it's a **story to write** and a **life to build**. ? **Contact Us Today!** Your project deserves special attention. Contact Diane Choplin Real Estate for a private viewing and let us guide you through this exciting real estate adventure. Our experts are here to answer all your questions and support you every step of the way. ? **Proximity to Amenities** Within a 5-minute walk, you'll find local shops (bakery, grocery store, pharmacy) for your daily needs. In less than 10 minutes by car, you'll have access to a shopping center, schools, and public transport, as well as several parks and green spaces. For medical emergencies, a hospital is located less than 15 minutes away by car. Finally, in under 20 minutes, you can reach the main road networks for your commutes or getaways. Diane Choplin Real Estate - Your partner in finding your dream home. ? 123 Real Estate Street, 75000 Paris - ? +33 1 23 45 67 89 - ?? [email protected] Fees to be paid by the seller. Energy class C, Climate class A Estimated average amount of annual energy expenditure for standard use, based on the year's energy prices 2021: between 911.00 and 1234.00 €. Information on the risks to which this property is exposed is available on the Geohazards website: georisques.gouv.fr.
…By Diane Choplin Immobilier


Located in Las Brisas, the Cabo del Sol community closest to Ánima Village, this single-level home offers a convenient setting along the Golden Corridor. The residence features four bedrooms, each with an ensuite bathroom, two half baths, generous living spaces, a marble kitchen, and abundant natural light. Fully furnished, it also offers golf course and ocean views, a private pool, built-in grill, fire pit, covered terraces, and a two-car garage. Cabo del Sol’s beach and golf amenities are just nearby, while Ánima Village brings an evolving collection of shops, restaurants, and wellness experiences within easy reach.
…By Los Cabos Sotheby's International Realty


Villa of approximately 172 sq.m (excluding outbuildings), renovated in 2016 and sold fully furnished and equipped. Perfectly quiet and south-east facing, the property boasts an enchanting setting and offers direct views of Nice and its hills from every room. Spread over two main levels that open out onto terraces and a landscaped garden of 600 sq.m, the property comprises: an entrance hall with cloakroom and guest WC; a double reception room with insert fireplace, backing onto a delightful terrace with BBQ area overlooking the garden; a spacious fully equipped modern kitchen; four generous bedrooms with bathrooms/shower rooms and storage; and an independent studio (bedroom and shower room/toilet) suitable for staff or guests. Additional features include a fitted utility room, two storage areas, a garage and parking space for two vehicles. The property is conveniently located within easy reach of the Nice Côte d'Azur International Airport, A8 motorway access, bus and tram lines, shops and supermarkets, the Libération market, and schools from nursery level to university.
…By Emile Garcin - Cote D'azur


Designed for elevated living, this exceptional 6-bedroom, 5.5-bath residence seamlessly blends timeless architecture with refined modern luxury. A welcoming front farmer's porch introduces an elegant interior highlighted by a soaring two-story great room filled with natural light. The thoughtfully designed floor plan offers a private study, formal dining room, and a stunning chef's kitchen featuring an oversized center island overlooking the sunroom and expansive living area-creating the perfect setting for everyday living and effortless entertaining.The luxurious primary suite is a true sanctuary, complete with a spa-inspired bath, oversized walk-in shower, dual vanities, private water closet, and an impressive walk-through closet. Five additional bedrooms are generously appointed, each offering exceptional comfort and privacy. The fully finished lower level with surround sound provides an extraordinary extension of the home, ideal for a media room, game room, fitness studio, or guest retreat. Step outside to the private rear deck overlooking the backyard, perfect for quiet mornings or elegant outdoor gatherings. An oversized two-car garage, separate one-car garage, and abundant storage complete this remarkable offering. Built to Zero Energy Ready standards with spray foam insulation, induction cooking, combustion-free heating and hot water systems, and rapid hot water delivery, this home delivers exceptional efficiency without compromising luxury, craftsmanship, or comfort.
…By William Pitt Sotheby's International Realty


Tucked into the beautiful hills of Townshend, Vermont is a truly special property, offered to the market for the first time. Beautifully crafted in the timeless tradition of timber-frame construction, this exceptional 3 bedroom, 2.5-bath home showcases classic mortise-and-tenon craftsmanship, warm natural materials, and expansive views south down the West River Valley.At the heart of the home, a magnificent Finnish Tulikivi soapstone fireplace anchors the great room, creating a warm and inviting gathering space beneath soaring cathedral ceilings. A dramatic wall of windows fills the room with natural light and brings the surrounding Vermont landscape indoors. Thoughtfully positioned throughout the home, the windows allow the beautiful valley views to be enjoyed from nearly every room.The home's distinctive timber frame construction creates an atmosphere that is both grand and welcoming, with exposed beams and carefully considered details throughout. The home has a great flow through the spacious custom cherry kitchen through all the open, light-filled living spaces. This property was designed for everyday comfort as well as entertaining, while 3 bedrooms, a loft, and a large finished walkout basement provide ample room for family and guests.Set amid the natural beauty of southern Vermont, this property offers a rare combination of craftsmanship, privacy, and panoramic scenery. Whether enjoying the changing seasons from the great room, gathering around the soapstone fireplace, or simply taking in the expansive West River Valley views, 395 School Marm Lane offers an authentic Vermont lifestyle in a home built to be cherished for generations.
…By Four Seasons Sotheby's International Realty


In sought-after Wild Blue at Lakewood Ranch, this newly completed, professionally designed residence offers an exceptional blend of modern elegance, privacy and effortless Florida living. Built in 2025, this four-bedroom, 3.5-bath plus office home spans over 2,800 square feet and is ideally on a private homesite with serene wooded views, creating a tranquil and refined retreat. From the moment you arrive, the home's clean architectural lines and sophisticated finishes set the tone for what lies within. Inside, an open-concept floor plan is filled with natural light, highlighting soaring ceilings, designer details and a seamless flow between living spaces, ideal for everyday comfort and elevated entertaining. At the heart of the home, the chef's kitchen is thoughtfully designed with sleek quartz countertops, custom wood cabinetry, premium KitchenAid appliances, and an expansive island that anchors the space while offering function and style. The adjoining great room opens effortlessly through expansive sliding glass doors to the outdoor living area, creating an indoor-outdoor lifestyle experience. The primary suite is a private sanctuary, offering peaceful views, dual walk-in closets, and a spa-inspired bath featuring a freestanding soaking tub, glass-enclosed shower, and refined finishes. Each additional bedroom is generously sized with beautiful baths, providing comfort and privacy for family and guests alike. A spacious private office, accessed through elegant double doors, offers an environment for working from home or creating a quiet retreat. Generously sized and thoughtfully positioned, this space blends functionality with refined design, complementing the home's sophisticated aesthetic. Go outside to your custom-designed outdoor oasis, where luxury living comes to life. The expansive covered lanai is anchored by a stunning outdoor fireplace, creating a warm and inviting focal point for evening gatherings. A resort-style pool and spa are enhanced by elegant water features, including tranquil fountains that add visual beauty and a soothing ambiance. The outdoor kitchen and multiple seating areas complete this private retreat, all set against lush landscaping and a serene natural backdrop, ideal for entertaining or unwinding in complete privacy. Residents of Wild Blue enjoy an amenity-rich lifestyle with access to tennis and pickleball courts, a fitness center, scenic recreational and biking trails, and opportunities for outdoor recreation including fishing and water access, all within one of Lakewood Ranch's exciting and upscale new communities. This move-in-ready home offers the rare opportunity to enjoy new construction without the wait, where thoughtful design, high-end finishes and an exceptional setting come together to create an elevated living experience.
…By Premier Sotheby's International Realty


Experience refined, easy living in The Sanctuary, an elegant Wayzata-area townhome offering generous proportions, thoughtful design, and a coveted location near the very best of the Lake Minnetonka area. Designed for both comfortable everyday living and effortless entertaining, the home features a spacious open main level complemented by a formal dining room, a beautifully appointed kitchen with granite countertops, stainless-steel appliances, and a gas cooktop, and a private screened porch that extends the living space outdoors. The main-level owner’s suite is a true retreat, offering a spa-inspired bath, walk-in closet, dedicated laundry, and an adjoining sunroom that brings in abundant natural light. The finished lower level provides exceptional flexibility, with additional gathering space, a home office or exercise room, and two additional bedrooms, each with an en-suite bath, along with a second laundry area. A two-car attached garage adds everyday convenience and storage. Recent mechanical improvements include a new HVAC system in 2021 and water heater in 2022. Perfectly positioned between the charming downtowns of Wayzata and Excelsior, The Sanctuary places you close to Lake Minnetonka recreation, boutique shopping, dining, fitness, and everyday conveniences. Lakewinds Food Co-Op, Great Harvest, Spasso, Caribou, and Life Time are all within short distance, while the Lake Minnetonka Regional Trail is less than a mile away. Sophisticated, spacious, and wonderfully connected, 17530 Sanctuary Drive is an exceptional opportunity to enjoy the very best of Wayzata-area living without compromise.
…By Lakes Sotheby's International Realty


Residence 2404 is a 1-bedroom + den, 2-bath residence offering 1,589 sq ft indoors and an expansive 493 sq ft terrace with sweeping views of Camelback Mountain. The chef's kitchen, spa-like baths, and seamless indoor-outdoor living make this a true architectural retreat.
…By Russ Lyon Sotheby's International Realty


Exclusive - Maison Rouge offers for sale this particularly rare property located in the heart of Saint-Servan, in immediate proximity to shops and just a few steps from the beaches. Behind its stone facade and authentic charm, this fully renovated house tastefully features a unique configuration, combining a main house of approximately 160 m² with an on-site outbuilding, all enhanced by a calm west-facing garden, a true privilege in the city center.The main house spans several levels and benefits from beautiful brightness thanks to its orientation and cross-configuration. On the first level, the living spaces offer generous volumes with a large living-dining room enhanced by an insert, creating a warm and friendly atmosphere. The open kitchen naturally extends to a terrace, allowing for full enjoyment of nice days and western light.On the upper floor, the sleeping area includes three bedrooms, a bathroom with shower, and a separate toilet. The whole has undergone careful renovation, preserving the charm of the old while offering contemporary comfort.Near the outbuilding, a gym or storage space as well as a laundry room directly opening onto the garden complete this set.Outside, the garden is undoubtedly one of the most remarkable elements of this property. Facing northwest and sheltered from the city's hustle and bustle, it offers a true haven of peace in the heart of Saint-Servan. Two terraces complete the outdoor spaces, one of which is elevated, allowing for multiple opportunities to enjoy this privileged environment.The location here allows for a fully pedestrian lifestyle, with shops immediately accessible and the beaches nearby, while benefiting from the tranquility and privacy of a garden. This combination of a central location, charming stone house, quality renovation, outdoor spaces, and an independent outbuilding gives this property a particularly rare character. This house is suitable for both a family seeking a characterful main residence and buyers wishing for an independent space to host their loved ones. A unique property where the charm of the old, the quality of the renovation, and walking lifestyle come together in the center of Saint-Servan.For more information or to arrange a visit, contact the Maison Rouge agency in SAINT LUNAIRE at: 02 99 46 30 34 or 07 85 77 85 35. Price including VAT: 1,048,000 euros including 4.80% agency fees payable by the buyer.This description has been automatically translated from French.
…By Agence De La Maison Rouge Dinard

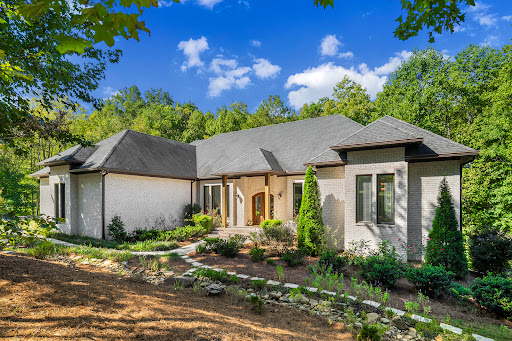


Set along a private road shared by just 11 estate properties, 131 Soapstone Way offers an exceptional combination of scale, privacy and flexibility on five+/- wooded acres in Hickory Flat, minutes from Milton, Crabapple and I-575. Built in 2019, featuring 12.5-foot ceilings on both levels, custom windows, hardwood floors throughout and an open floor plan that brings the main living spaces together beautifully. The main level welcomes you with expansive gathering spaces and walls of windows overlooking the private grounds. The kitchen is both sophisticated and functional, featuring Bosch stainless-steel appliances, marble countertops, a statement island, walk-in pantry and open sightlines to the keeping and family rooms. A spacious owner’s suite is privately positioned on the main level with a sitting area, direct deck access, custom California Closets and a spa-inspired bath. Three additional bedrooms on the main level provide flexibility for family, guests or dedicated workspaces. Upstairs, two additional bedrooms offer private space for guests, offices, studios or retreats, along with generous open areas that can adapt to the needs of the next owner. The lower level is a true extension of the home rather than simply additional finished space. With its own private exterior entrance and interior access, this level offers a full second kitchen, dedicated laundry, expansive living area, bedroom, full bathroom, game room and office. The thoughtful layout creates an exceptional opportunity for multigenerational living, extended guests, private workspaces, recreation or a second living environment with meaningful separation from the main residence. Downstairs, Kohler plumbing fixtures complement the kitchen and bath spaces, while granite countertops provide durability and function. Outside, five+/- private acres create a rare sense of freedom and possibility. Mature trees surround the property, while the expansive grounds provide room to enjoy the outdoors, garden, entertain, or create additional amenities. A fully enclosed chicken coop is already in place, adding to the property’s appeal for those seeking a more self-sufficient lifestyle. Five garage spaces, arranged across separate garage areas, provide exceptional capacity and flexibility for vehicles, boats, motorcycles, ATVs, equipment and recreational toys. With no HOA and a private-road setting, the property offers a level of flexibility that is increasingly difficult to find. From its soaring ceilings and custom construction to its two thoughtfully designed living levels, five-acre setting and extraordinary garage capacity, 131 Soapstone Way offers space to live expansively while remaining conveniently connected to North Atlanta.
…By Atlanta Fine Homes Sotheby's International Realty


Welcome to 5829 Leslie Ave, located in the heart of West Nashville, minutes from The Nations. This home features an open-concept layout designed for everyday living and easy entertaining, with updated finishes and a functional flow throughout. The kitchen offers modern cabinetry, stainless steel appliances, a custom island installed by the builder, and a seamless connection to the main living area. Upstairs, the primary suite provides a comfortable retreat with ample space and natural light, while additional bedrooms offer flexibility for guests, a home office, or growing needs. Outside, enjoy a fenced backyard perfect for relaxing, pets, or entertaining. With close proximity to local restaurants, coffee shops, parks, and downtown Nashville, this is a great opportunity to own in one of the city’s most sought-after areas. Move-in ready and waiting for its next owner!
…By Zeitlin Sotheby's International Realty


Welcome to this impressive sprawling home located on a sunny corner with INCREDIBLY LOW TAXES OF ONLY $6,850 FOR THE WHOLE YEAR!!! This perfect residence blends comfort and style with its soaring high ceilings, soft recessed lighting, and flexible floor plan! As you step inside, the open-concept great room is warm and inviting and seamlessly flows into a spacious dining area connecting to an eat-in-kitchen. There's plenty of room for hosting everyone with another separate bonus family room highlighting an entertainment bar with seating, sink and mini-frig, which leads directly outside! The deep lot provides a generous yard. You could even put in a pool. There is an outdoor gas line for summer BBQs, an outdoor shower to rinse off the sand after making memories at the beach and a storage shed to easily put bikes and beach chairs. The home features four bedrooms and three full bathrooms complimented with dual-zone central air and 3-zone heat. The furniture is not included in sale. A truly special property offering everything you need to enjoy relaxed shore living at its best! Make lasting memories here!
…By Soleil Sotheby's International Realty


Rare opportunity to own a beautiful custom-built John Ryan ranch in a sought-after Pittsford setting! This 2,020 square feet home offers exceptional craftsmanship, abundant natural light, and a private, park-like setting overlooking a beautiful pond and nature. Hardwood floors flow through the foyer, hall, kitchen, eating area, and family room. The open kitchen with Corian countertops connects to the family room, featuring eight-foot glass doors leading to a covered deck with cathedral ceilings. Spacious dining and living rooms feature custom molding and crown molding. The generous primary suite features his-and-her closets and a luxurious bath with soaking tub, oversized shower, and dual sinks. Second bedroom, full bath, and first-floor laundry complete the main level. Exterior walkout finished lower level offers a full bath, many windows, and abundant storage. Major updates include a newer roof, furnace, central air conditioning, and hot water heater, all completed in 2023. Homes on this street rarely come to market this is a must-see! Showings begin Wednesday, September 30th at 9:00 AM.
…By High Falls Sotheby's International Realty


A rare opportunity in Fair Oaks offering space, versatility and incredible potential! Situated on just over an acre, this 3-4 bedroom, 2-bath home offers a unique combination of country-style living and room to bring your vision to life. Enjoy a private swimming pool, expansive outdoor space and plenty of room for entertaining, gardening, recreation and more. Equestrian enthusiasts will appreciate the existing stable and tack room, making this an exciting opportunity for buyers looking for horse property and room to spread out. For investors and developers, the property's RD-3 zoning adds another layer of possibility, with potential residential development or subdivision opportunities to explore with Sacramento County. Whether you're searching for a home on acreage, equestrian property, private retreat, investment opportunity or future development potential, 8865 Phoenix Avenue offers a rare combination of land, location and possibilities in Fair Oaks. Bring your horses, your plans and your vision there's room to make it your own!
…By Nick Sadek Sotheby's International Realty


Situated in a dominant position in the Anthéor district with a magnificent sea view, this renovated property is set on a 1446m² plot and enjoys a 180° opening onto the Mediterranean horizon, offering an exceptional panorama all the way to Saint-Tropez. The villa, covering an area of 237m² including outbuildings, consists of a living area of approximately 215m², which includes 3 air-conditioned bedrooms, one of which is a 40m² master suite, a modern kitchen opening onto a terrace, and a 67m² living room with underfloor heating, extended by a spacious terrace featuring a heated swimming lane pool of 9 x 2.25m with a cover. An annex of approximately 10m² can accommodate an office or a guest room. A motorcycle garage, parking spaces, and a closed carport complement the property. The villa also benefits from a cellar and attic that can serve as additional storage spaces, as well as a terraced garden.
…By Millesime Immobilier Agay


This exceptional home underwent a complete 2020 remodel and now blends high end designer finishes with timeless craftsmanship throughout. Reclaimed oak wood floors, custom wood doors, and detailed moldings set an elevated tone from the moment you step inside. The stunning custom kitchen features a large center island, marble countertops, high-end appliances, and every bell and whistle a discerning cook could want. A mudroom with built-in lockers adds everyday convenience, while separate living and dining rooms create beautiful spaces for gathering. With six fireplaces, the home offers unmatched warmth and ambiance. The first-floor office is a standout, featuring a spiral staircase leading to a cozy reading nook with its own fireplace. The large primary suite feels like a private retreat with a coffee bar, custom closet, and a luxurious bath showcasing a copper soaking tub and a walk-in shower with dual shower heads. Additional bedrooms include thoughtful built-ins, reading nooks, custom closets, and even built-in hampers adding charm and functionality. The lower level is designed for entertaining with a large bar, spacious rec rooms, and a relaxing steam shower. Outdoor living is equally impressive, offering a vaulted family room with a fireplace, an outdoor bar, and beautiful landscaping that frames every gathering. Zoned HVAC and an extensive list of custom features round out this truly remarkable home. Truly a one of a kind special home.
…By Dielmann Sotheby's International Realty


Welcome to this new construction home to be built on a private road in Saint Andrews, conveniently located close to all amenities. Offering modern design, an attached garage, and a spacious three-level layout, this home presents an exciting opportunity for the new owner to put their own mark on the home and make selections that reflect their personal style. The main level features a bright open-concept living, dining, and kitchen area with a large centre island, along with a full bathroom and bedroom. The second level offers a spacious primary bedroom, additional bedroom, full bathroom, and versatile loft space—perfect for a home office, reading area, or additional living space. The fully finished basement adds even more room with a family room, two additional bedrooms, full bathroom, and storage area. With five bedrooms plus flexible living space across three levels, there is plenty of room for family and guests. Located just minutes from the shops, restaurants, waterfront, schools, and amenities of Saint Andrews.
…By Sotheby's International Realty Canada


CAVALAIRE-SUR-MER Charming Provençal villa located on the heights of Cavalaire, offering beautiful sea views, close to nature. It comprises, on the main level: A living room, dining room, and fully equipped open kitchen, all opening onto terraces with sea views A terrace enclosed by bay windows with a lounge/dining area, very pleasant in mid-season. A beautiful master suite with bathtub and toilet. A second bedroom with shower room and toilet. A laundry room. Upstairs: two bedrooms and one shower room with toilet. Swimming pool Utility and storage room Garage This charming villa has been completely renovated recently and offers a high level of comfort, beautiful sea views and absolute peace and quiet. The façade is due to be renovated soon.
…By Century 21 Bianchi Transactions


Location, location, location! Opportunities to own in this highly desirable townhouse community are few and far between, with units rarely coming to market. Surrounded by a neighborhood with multi-million-dollar homes and ideally situated near Century City, Fox Studios, Rancho Park Golf Course, and the popular shops and restaurants along Pico Boulevard, this rare front-unit townhouse offers the perfect blend of convenience and lifestyle. Inside, the flexible floor plan functions as either a 2-bedroom home or a 1-bedroom plus den. The inviting living room features a fireplace, while plantation shutters and newer windows (installed within the last five years) enhance both style and comfort. Engineered wood and laminate flooring flows throughout, complemented by quartz countertops in the kitchen and bathrooms. Enjoy exceptionally easy access with no lobby or elevator to navigate. Your parking spaces are right outside the unit door. A standout feature is the huge, beautifully designed private patio, providing exceptional outdoor living and entertaining space, enhancing the indoor-outdoor California lifestyle. The oversized primary suite is a true retreat, offering a spacious bedroom, walk-in closet, and luxurious bathroom with a separate shower and tub. Additional highlights include a dedicated laundry room with storage, a newer powder room faucet and toilet, new shower door and stair railing. A truly unique and rarely available townhouse in an unbeatable location, combining convenience, privacy, and an exceptional outdoor living experience.
…By Sotheby's International Realty - Brentwood Brokerage


Located in Saint-Cyprien, in immediate proximity to the port and beaches, this three-sided house offers 137m2 of living space on a plot of 466m2, providing beautiful volumes and great potential. It is primarily a single-storey house, with only the mezzanine located on the upper floor. The house consists of a spacious living-dining room, a semi-open kitchen, four bedrooms, a shower room, an independent toilet, as well as a large mezzanine, ideal for an office space, playroom or relaxation corner. Outside, you can enjoy a landscaped garden, a swimming pool, a garage, and two indoor parking spaces, a real asset in this sought-after area. A complete renovation is to be expected, offering the opportunity to rethink the spaces according to your desires and to fully realize the potential of this property.This description has been automatically translated from French.
…By Terre Et Mer Immobilier

Receive by email any new listing that may match your search criteria
By validating this form, you accept the general conditions of use of Le Figaro Properties.
These agencies offer a selection of luxury properties vente . Feel free to contact them for personalized assistance.



