Get early access to listings that match your criteria
Never miss an opportunity again. Our personalized alerts notify you instantly.

 English$ USD · m²


At the heart of the Var, in Claviers, this estate of nearly 150 hectares offers absolute seclusion within a preserved natural setting, forests, garrigue, open horizons as far as the eye can see. A confidential address, for those who seek space without compromise. The stone bastide, approximately 560 m² with its annexes, reveals breathtaking volumes: great raw stone arches flow through the living spaces, a generous Provençal kitchen, eight bedrooms spread across several levels. The property carries the character of its history and holds the potential for a renaissance worthy of its setting. The estate features a swimming pool, two garages for multiple vehicles, a helicopter hangar, two helipads and a ULM airstrip. A truly unique ensemble, designed for those who live without boundaries. A rare opportunity to shape an exceptional estate according to one's own vision. 150 hectares of freedom. A bastide to reinvent. One address only. Contact: Peter Temst +33 6 29 82 04 19 — [email protected]
…By Kretz Real Estate


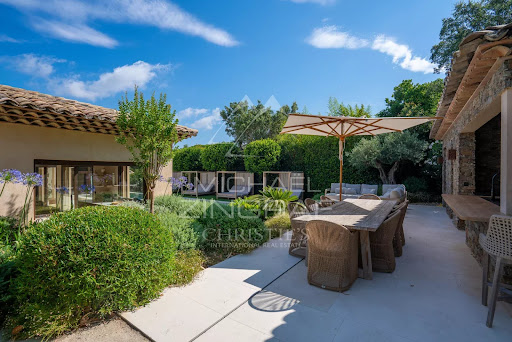
Magnificent property featuring recent modern and contemporary Provençal architecture, benefiting from a strategic, confidential, and highly preserved location within an elite gated estate in Ramatuelle, offering an absolutely rare living environment just a short stroll from the famous beaches of Pampelonne and a few kilometers from Saint-Tropez. Built in the heart of a beautiful landscaped garden – a true Mediterranean green haven –, this exceptional villa combines timeless elegance, absolute privacy, and ultra-high-end amenities. Offering a refined living environment where absolute tranquility prevails, the property features vast, light-filled reception areas thanks to wide openings facing the outdoors. The main ground-floor level comprises a sumptuous master suite equipped with its own full bathroom and private shower, alongside three magnificent en-suite bedrooms, each offering comfort and independence. Two entirely independent guest suites ideally complete this sleeping area, perfect for entertaining in complete discretion. On the lower level, a dedicated laundry room, staff quarters, and a private massage room that can easily serve as a home cinema complete the living spaces for absolute moments of relaxation. The combination of contemporary lines and noble materials lends an exclusive and warm atmosphere to the whole property. The estate also benefits from centralized reversible air conditioning, automated shutters, and full security with peripheral and volumetric alarms extended to the garden. Outside, the wrapping terraces surround a spectacular heated salt-water swimming pool, a true majestic lap pool ideal for unwinding away from prying eyes. A large double garage and an independent guest apartment perfect this rare estate, a true jewel of the peninsula.
…By Michaël Zingraf Christie's International Real Estates Saint-tropez


Nestled in a peaceful setting just 10 minutes from Cannes and Mougins, this beautifully renovated bastide with a contemporary spirit sits on a plot of approximately 1,450 sqm, adorned with majestic trees providing ideal natural shade during the summer months. The main house features a welcoming entrance hall, a kitchen with pantry, a spacious living area including a dining space and lounge with fireplace. Upstairs, the master suite includes a walk-in closet, bathroom, and private terrace offering stunning views of the surrounding countryside. Two additional en-suite bedrooms complete this level. On the lower level, you’ll find a wellness area with a gym, hammam, and a wine cellar. A separate guest house offers a two-level apartment with living room/kitchen, bedroom, and shower room. The largely flat and beautifully landscaped garden includes a swimming pool with pool house, a barbecue area, and a pétanque court. You’ll be charmed by the high-quality renovation, blending the charm and character of a Provençal home with the comfort and elegance of modern living. It is also possible to acquire an additional adjoining plot of 836 sqm, offering the possibility to build a property of approximately 120 to 140 sqm.
…By Michaël Zingraf Christie's International Real Estate Mougins


Co-exclusive Listing – Located in a sought-after residential neighborhood, just steps from the center of Mougins and within walking distance of Mougins School, this brand-new contemporary villa offers a pleasant, peaceful living environment while remaining close to amenities. Built on a flat, landscaped lot of approximately 1,500 m², the property spans approximately 380 m² and stands out for its spacious rooms, natural light, and the seamless flow of living spaces onto the terraces and pool area. The spacious and bright living room features a dining area and a fully equipped open kitchen. The ground floor also includes a master suite with a walk-in closet and en-suite bathroom, offering direct access to the garden. Upstairs, three bedrooms each have their own private shower room or bathroom and access to the terrace. Designed for everyday comfort, the villa also features a wellness and leisure area comprising a gym, a home theater, a spa area with a massage room, shower, and sauna, as well as a wine cellar. The property features modern amenities: home automation, reversible heat pump air conditioning, electric roller shutters, soundproof panoramic glazing, and parking for four vehicles. A turnkey property, ideal for a family seeking a modern and functional home in one of the most sought-after areas of Mougins.
…By Michaël Zingraf Christie's International Real Estate Mougins


In the heart of the highly sought-after Cap d’Antibes, just 200 meters from the Mediterranean coastline, this exceptional property harmoniously combines the timeless charm of Provençal architecture with contemporary luxury standards. Located in a discreet residential setting, this remarkable villa has undergone a complete renovation carried out with absolute care, highlighting noble materials, high-end finishes, and an impeccable level of amenities. Offering nearly 432.35 m² of living space, the property impresses with its generous volumes, abundant natural light, and refined atmosphere, with every space designed to provide absolute comfort and a lifestyle focused on conviviality. From the entrance, natural stone, elegant façades, and open perspectives onto landscaped gardens give the property a unique identity, while the spacious reception rooms, filled with light through large bay windows, seamlessly extend the living spaces outdoors. The villa features seven bedrooms, true havens of serenity, offering family and guests an outstanding level of comfort, with interiors elegantly combining contemporary design, exceptional materials, and discreetly integrated technologies. Designed as a residence dedicated to well-being, the property also includes an elegant private cinema room and an independent annex, ideal for hosting guests, staff, or family members in optimal conditions. Outside, the carefully landscaped garden creates a true Mediterranean green oasis around a superb sleek-lined swimming pool, while the large south-facing terraces provide the perfect setting for entertaining or simply enjoying the mild Riviera climate. The location is undoubtedly one of the property’s greatest assets, close to iconic beaches, the port, shops, and the finest addresses of the Riviera, offering an exclusive lifestyle in one of the most sought-after areas of the French Riviera. Rare on the market, this residence is offered as a new property, providing the advantage of reduced notary fees — a particularly attractive opportunity for a home of this standing. A discreet address intended for a demanding clientele seeking excellence in one of the Mediterranean’s most emblematic locations.
…By Michaël Zingraf Christie's International Real Estate Cap D'antibes


Located on the prestigious Cap d’Antibes coastline, La Vigie is a historic villa set right on the waterfront, blending elegance, heritage, and exclusivity. It offers the ultimate privilege with direct access to the sea. Built in 1912 by architect Lucien Stable, this neo-Gothic residence enjoys a prime location near the famous Hôtel Belles Rives. Throughout the 20th century, La Vigie welcomed many renowned personalities, including Jean Cocteau, Charlie Chaplin, and Estée Lauder. An adjoining annex is also said to have served as a studio for Pablo Picasso during the summer of 1924. Open spaces overlooking the sea offer a renewed way of living and rediscovering the Riviera lifestyle. The property features expansive light-filled reception rooms with breathtaking Mediterranean views, including a living room with fireplace, dining room, study, fully equipped kitchen, and panoramic terraces. Several luxurious suites and guest bedrooms complete the villa, including two principal sea-view suites. At the top of the tower, a private lounge and two bedrooms enjoy exceptional panoramic views over the Riviera. La Vigie also offers a leisure room with bar and billiards, a wellness area, a winter garden, and a double heated swimming pool. The landscaped gardens provide several elegant reception areas facing the sea. The estate benefits from private sea access with its own jetty and boat house. Parking facilities, independent apartments, and a wine cellar complete this truly remarkable property. Exceptional for its history, location, and amenities, La Vigie stands among the finest villas of Cap d’Antibes.
…By Michaël Zingraf Christie's International Real Estate Cap D'antibes


Located in Mougins, in a highly sought-after neighborhood, this property enjoys a prime location within walking distance of shops, while offering a particularly quiet and unspoiled setting. Set in the heart of a landscaped garden, the villa stands out for its elegance and the quality of its construction. The living room, enhanced by a fireplace, offers generous volumes and abundant natural light. The high-end, fully equipped kitchen blends seamlessly into an ensemble defined by refined finishes, showcasing premium materials and meticulous attention to detail. The house features three bedrooms, each with its own en-suite bathroom or shower room. Outside, the property benefits from a double garage and a heated swimming pool, enhanced by an elegant water feature gently flowing into the pool. A gym with hammam, located at pool level, can also be converted into a pool house or an independent studio, depending on requirements. This property is distinguished by the quality of its amenities, its absolute tranquillity, and its immediate proximity to local conveniences, offering a lifestyle that is both practical and highly enjoyable.
…By Michaël Zingraf Christie's International Real Estate Mougins


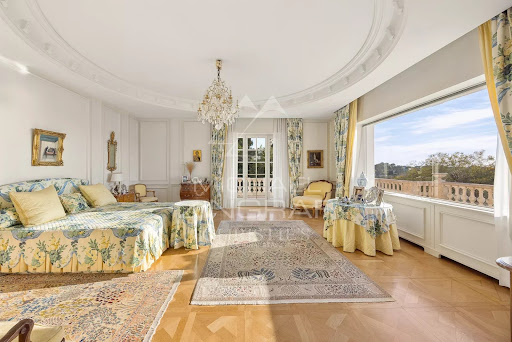

Overlooking the Mediterranean from the highly sought-after western side of the Cap d’Antibes, this rare property embodies elegance and the refined lifestyle of the French Riviera at its finest. Nestled within a private landscaped estate of approximately 5,000 sqm, the villa offers 555 sqm of light-filled living space, where every room opens onto breathtaking sea views. The volumes are generous, the design is refined, and the finishes are of the highest standard. The property features six bedrooms, including a sumptuous master suite offering exceptional privacy and panoramic views, as well as an independent apartment—ideal for hosting family and guests in absolute comfort. Designed as a true haven of well-being, the villa includes a spa area with sauna, a heated swimming pool with an elegant pool house, and a pétanque court for convivial moments in a truly Mediterranean spirit. Set in a private and peaceful environment, shielded from view, Bella Vista stands out for its perfect blend of luxury, discretion, and lifestyle. Its prime location also makes it a superb investment opportunity, with strong rental potential. A confidential address for a discerning clientele seeking the exceptional.
…By Michaël Zingraf Christie's International Real Estate Cap D'antibes


This magnificent Provençal-style villa located in the heart of Cap d’Antibes offers breathtaking sea views. Nestled in a peaceful neighborhood, it guarantees absolute tranquility. The property features 4 bedrooms, including a master bedroom with its own terrace and stunning sea view. The villa also boasts a large, beautiful swimming pool, as well as a garage for your convenience. It sits on a landscaped and flower-filled plot of 900 m².
…By Michaël Zingraf Christie's International Real Estate Cap D'antibes


Charbonnières-les-Bains Architect-designed villa of 185 m².In immediate proximity to the center and shops, discover this high-end architect-designed villa project of 185 m², located on a plot of over 1,300 m².The house offers beautiful volumes, contemporary architecture, premium amenities, and a 50 m² garage.Designed as a turnkey project, it is offered at a global price, all included, with no surprises for the buyer, covering all the amenities and finishes specified in the project (notary fees, VRD, connection, terraces, pool, landscaping).A rare opportunity in Charbonnières-les-Bains to enjoy a privileged residential setting, just minutes from Lyon.This description has been automatically translated from French.
…By Selection Artisanale


In a dominant position between Cannes and Cap 575 sqm, designed by the renowned architect Mauclet, offers breathtaking panoramic views of the sea, Cap d'Antibes and the Lérins islands. Built on a 2,650 sqm terraced plot, it boasts sleek architecture and modern lines, where light and transparency are omnipresent. Wide, full-height windows open up the living spaces to the outdoors, creating a feeling of total fusion with the landscape. The interior, designed by Cochet Pais, combines timeless elegance, refinement and absolute comfort. Each room benefits from top-of-the-range features, with carefully selected materials and advanced home automation for a contemporary lifestyle. The villa features a vast living room, dining room, fully-equipped bespoke kitchen and 5 suites, including a master suite with private terrace and sea view. Outside, the villa opens onto a magnificent landscaped Mediterranean garden, creating a lush, soothing setting. An infinity pool, perfectly integrated into the surroundings, invites you to relax while enjoying exceptional sea views. A 6-car garage and wellness areas (gym, cinema room, wine cellar) complete this exceptional property. A rare property on the market, where luxury, nature and modernity come together for an incomparable quality of life.
…By Michaël Zingraf Christie's International Real Estate Croisette


DELEGLISE PROPRIETES presents this unique property of 187 m², elegantly combining the warm charm of wood with the robustness of traditional construction. Located in the sought-after area of Mayotte, near Lake Biscarrosse, it offers a rare living environment, in the heart of a natural setting, perfectly quiet and without any overlooking neighbors.The property is built on a closed plot of 1,920 m² and offers on the ground floor a living space, living room, dining room, a high-end equipped kitchen with a pantry, a master suite with a dressing room and shower room, as well as a second bedroom with a bathroom.In continuation of the living areas, a 30 m² bioclimatic pergola with sliding glass panels opens onto a terrace made of exotic wood and the garden. On the first floor, a mezzanine leads to two bedrooms with balconies and a bathroom with a balneotherapy bathtub, shower, and double sink.Built in 2003, then extended and renovated in 2023, this house benefits from a careful design harmoniously combining brick and wood. Its traditional framework with exposed beams, enhanced insulation, double-glazed windows, and excellent energy performance classified as B contribute to very good energy efficiency. The heating, provided by a pellet stove, a fireplace with insert, and inertia radiators, allows for effective control of consumption and low energy costs.An independent housing unit of 30 m², capable of accommodating six people, complements the property and can offer the possibility of tourist rental income.Outside: workshop, woodshed, bicycle garage, shelter for two cars, borehole, well, and automatic irrigation. The land is suitable for a swimming pool. A unique property, in a privileged environment, just steps from the lake.Information on the risks to which this property is exposed is available on the georisques website.For any information request, contact Lou Pottier. Commercial Agent (EI) N° ADC 3301 2026 000 000 652 - Registered at the RSAC N° 101 494 219.Lou Pottier (EI) Commercial Agent - RSAC Number: - .This description has been automatically translated from French.
…By Deleglise Proprietes


Deléglise Properties offers you an extraordinary property in the heart of the aeronautical village of Biscarrosse, where comfort, lifestyle, and the passion for aviation come together.This contemporary villa of 222 m² of living space, built on a plot of 2,844 m², offers an exceptional privilege: direct and private access to the taxiway from the hangars, allowing you to reach the runways directly from the property.Bright and functional, the house is organized around a spacious living and dining area opening to the outside through 4 large sliding glass doors. It offers six bedrooms, including one with a private shower room on the ground floor and a master suite on the first floor with a dressing room and bathroom.Outside, a large terrace leads into a summer kitchen with a pizza oven and a fully covered wellness area, allowing you to enjoy it all year round: heated pool of 5 x 10 m, jacuzzi, sauna, and hammam.The property also includes two hangars of 199 m² and 137 m² to accommodate aircraft, vehicles, and various equipment. A truly unique address, in a calm and privileged environment, offering its owners the rare privilege of combining the comfort of a beautiful property with the freedom to fully live their passion for aviation.Information regarding the risks to which this property is exposed is available on the georisques website.For any inquiries, contact Lou Pottier. Commercial Agent (EI) No. ADC 3301 2026 000 000 652 - Registered under RSAC No. 101 494 219.Lou Pottier (EI) Commercial Agent - RSAC Number: - .This description has been automatically translated from French.
…By Deleglise Proprietes


Leforestier Immobilier offers, just 6 km from Neufchâtel-en-Bray, peacefully situated in a small hamlet at the end of a private lane, this charming family home enjoys a privileged setting surrounded by woodland and pasture. The house offers generous living space, including a bright and spacious living room, a large fitted kitchen with fireplace, a sitting room with mezzanine and wood-burning stove, five bedrooms, shower/bathrooms dressing room, offices. A separate apartment with its own terrace, allows an excellent opportunity for accommodating family and friends or developing a holiday rental business. The 3,000 m²+ garden, planted with fruit trees and featuring a charming vine-covered pergola, provides a peaceful and attractive outdoor setting. A small basement, an outbuilding requiring renovation and additional storage facilities complete the property. Double glazing, good insulation, a gas condensing boiler and a wood-burning stove provide year-round comfort. Just 5 minutes from Neufchâtel-en-Bray, 40 minutes from Rouen and 45 minutes from the coast, this property will appeal to those looking for peace, space and authentic Norman charm. A spacious family home with excellent rental potential — early viewing recommended! Référence agence : 5822
…By Leforestier Immobilier


Located in Villeurbanne, Les Brosses area, close to all amenities, the Sandra Viricel Immobilier agency offers for sale this pleasant two-story family home of 109.07m2 of living space (151.50m2 of floor space) offering beautiful volumes and a privileged living environment, all built on a plot of 1260m2. On the ground floor, from the entrance you will be seduced by its bright and spacious double living room of more than 35m2 offering a friendly and warm living space, a fully equipped independent kitchen, a master suite with private bathroom and toilet, an independent bedroom, a hallway, a laundry area and a separate WC. Upstairs, a mezzanine with a lounge area overlooks the living room and two separate bedrooms. Outside, you will enjoy a flat, enclosed and wooded plot of 1260m2 with a swimming pool. A 45m2 outbuilding completes this outdoor space, offering numerous possibilities for development according to your needs: workshop, storage space, office, independent accommodation or leisure space. It is possible to detach a building plot from this parcel as it offers a remaining building area of over 330m2. Discover it now! To discuss and visit this property, please do not hesitate to contact us: Grégoire Viricel 06 12 44 64 94
…By Sandra Viricel Immobilier


Welcome to this charming two-story garden home in the established River Oaks community, offering 2,415 square feet of timeless character with a touch of New Orleans flair. Built in 1982, this home is ready for its next chapter. Step into the inviting foyer with classic parquet floors, where the elegant dining room welcomes you with a sparkling chandelier, recessed lighting, and a built-in buffet perfect for entertaining. The spacious living room features soaring ceilings, rich parquet flooring, and a dramatic floor-to-ceiling brick fireplace, while the adjoining sunroom overlooks the lush, private patio, creating a seamless connection between indoor and outdoor living. The bright kitchen is filled with natural light from a skylight and offers abundant counter space, a prep island, neutral countertops, a breakfast bar, and an easy flow into the cozy den lined with a wall of windows. The first-floor primary suite provides a peaceful retreat with two walk-in closets, double vanities, a garden tub, separate tiled shower, and a private water closet. Upstairs, two generous bedrooms each enjoy their own covered balcony and newer carpeting. One bedroom is accented by a charming fireplace mantel, while the other features a built-in office with floor-to-ceiling bookshelves. A Jack-and-Jill bath offers double vanities with a separate room for the tub and toilet for added privacy. This untouched home presents a wonderful opportunity to update and customize while preserving its distinctive architectural charm. Conveniently located along the tree-lined Vance Jackson corridor, you’ll enjoy easy access to the Medical Center, USAA, UTSA, La Cantera, The Rim, and countless dining and shopping destinations. Come discover the possibilities and make this special home your own.
…By Kuper Sotheby's International Realty


Green Hills at its Best! Come see this beautiful home with soaring ceilings, open space with 4 bedrooms to find YOUR perfect space. Special Features: fireplace, walk-in pantry, drop zone off of 2 car garage, primary suite with a deep walk-in closet and bathroom with soaking tub and oversized shower. Extend your living outside on the cozy screened-in porch. Additional bonus: a Bonus Room upstairs off the bedrooms and away from downstairs life. Walk to Hill Place, Green Hills Mall, Trader Joes, churches, restaurants and more. A Real Community! All this and zoned for Percy Priest Elementary!
…By Zeitlin Sotheby's International Realty


Discover a distinctive Riverwalk lifestyle in this beautifully appointed townhome, where Pueblo’s vibrant urban energy meets the comfort and privacy of an elegant retreat. Just beyond your door, the Historic Riverwalk unfolds with scenic paths, restaurants, coffee shops, shopping, local events, live music, colorful murals, and art installations, creating an unusually dynamic, walkable setting that feels surprisingly cosmopolitan while retaining Pueblo’s unmistakable warmth. The Arkansas River Trail, Arts District, and Reservoir are all nearby, putting recreation, culture, and the outdoors effortlessly within reach. Inside, sophisticated finishes and thoughtful design create a home that is equally suited to relaxed everyday living and entertaining. At its center, the completely updated kitchen combines beauty and function with marble countertops, herringbone backsplash, gas range, European steamer oven, pull-out pantry, instant hot water, built-in chopping block, wine refrigerator, apron sink, and matte gold hardware. Brazilian hardwood floors, dramatic ceilings, a stone fireplace, and abundant natural light bring warmth and character to the main level, complemented by plantation shutters on south-facing windows both upstairs and down. The spacious primary suite is a peaceful escape, with tranquil lake views, an updated bath, dual walk-in closets, and a private balcony made for morning coffee, evening sunsets, or a glass of wine. Two additional bedrooms, a full bath, and conveniently located laundry complete the upper level. Thoughtful updates continue throughout with new lighting and hardware, underground garage parking with secure storage, and newer hot water heater and water softener. Pair it all with exceptional walkability and dramatic water views, and you have a truly special way to experience the Riverwalk.
…By Liv Sotheby's International Realty


Exceptional Mansion – L'Isle-sur-la-Sorgue In the heart of the town centre, in a privileged setting blending Provençal charm with a refined lifestyle, a rare mansion is now available for sale in L'Isle-sur-la-Sorgue, having been completely redesigned to offer a standard of living worthy of the finest luxury residences. Behind a discreet façade, this exceptional property boasts generous proportions and timeless elegance. It features six luxury suites, each designed as a self-contained space, combining absolute comfort, fine materials and high-end finishes. Designed with well-being and serenity in mind, the mansion features an indoor swimming pool, a truly intimate relaxation area usable all year round, adding a luxurious and exclusive touch to the whole property. Outside, a charming inner courtyard, adorned with a fountain, offers a haven of peace, sheltered from prying eyes. This secluded spot invites tranquillity, in a typically Provençal atmosphere. A private garage completes the amenities, a rare asset in the town centre. This unique property is equally suited to a characterful home or a high-end hospitality venture (guest house, boutique hotel). A rare property, combining elegance, privacy and the art of living, in the heart of one of Provence's most sought-after destinations. Full dossier and further information This property is for sale through BOSCHI Prestige Immobilier in L'Isle-sur-la-Sorgue, 84800. It comprises: ---Ground floor--- Hall 10 sqm / study / landing 13 sqm Living room 27 sqm with cellar 5 sqm and terrace 36.5 sqm Pool room 31 sqm Hallway with lift 15 sqm Toilet 2 m² Laundry room 8 sqm Kitchen 9 m² Pantry 10 sqm Dining room with fireplace 21 m² opening onto terrace 18 sqm Suite 1 (Wheelchair access) shower room and kitchen with 40 sqm terrace ---First floor--- Landing 7 sqm Double suite 54 sqm Suite 72.5 sqm ---Second floor--- Suite with private terrace 64 sqm Suite 29 sqm Duplex Suite 19 sqm Living room with terrace 21 sqm ---Swimming pool: Reinforced concrete construction / Heated by heat pump ---Courtyard 80 sqm ---Garage 20 sqm Fees to be paid by the seller. Energy class C, Climate class C Estimated average amount of annual energy expenditure for standard use, based on the year's energy prices 2021: between 2890.00 and 3960.00 €. Information on the risks to which this property is exposed is available on the Geohazards website: georisques.gouv.fr.
…By Boschi Immobilier Prestige L'isle-sur-la-sorgue


Built in 1876 and located within walking distance of all local amenities, this magnificent manor house presents over 500 sq.m of living space. The subject of comprehensive high-end renovation works, it offers the perfect blend of period charm and modern comfort. The ground floor comprises spacious reception rooms, including an open kitchen; the first floor consists of office space; and the top floor houses an apartment of 161 sq.m with a bright living room, a kitchen, four bedrooms, a dressing room and two bathrooms. In the attic, there are beautiful exposed beams and access to a terrace with views over the town. The property also includes two independent studios. Set on 1,855 sq.m of enclosed landscaped grounds adorned by ancient plane trees, the property is equipped with parking facilities, charging points, an automatic watering system and outdoor lighting. South and west facing, it is bathed in sunlight. This rare find in the heart of Provence, between Aix-en-Provence and the Alpilles, would make an ideal family home or business venture.
…By Emile Garcin - Aix-en-provence

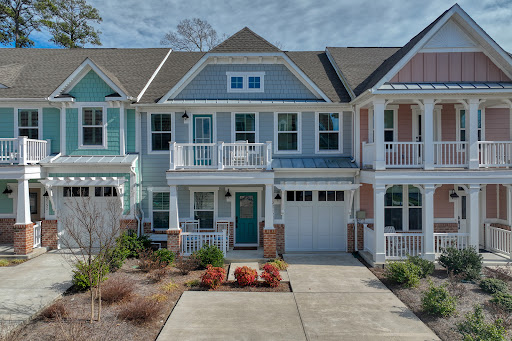


Now being offered furnished! Opportunity knocks with this beautifully maintained three-year-old townhome in the established, award-winning The Peninsula, Delaware's only gated world-class resort community. The Cypress Point floor plan offers the convenience of one-level living, with a spacious primary suite and laundry on the first floor, while the second level provides three additional guest bedrooms and a large family room for added flexibility. Some furnishings available as a separate bill of sale. A welcoming front porch leads into the foyer and elegant dining room, which open onto a bright, airy floor plan that seamlessly connects the gourmet kitchen, living room, and sunroom. The kitchen is thoughtfully appointed with tall white maple cabinetry featuring full-extension soft-close drawers and doors, under-cabinet lighting, a tiled backsplash, a pot filler, and stunning quartz countertops. The center island anchors the space, complemented by stainless steel appliances including a gas cooktop, wall oven, microwave, dishwasher, and refrigerator with ice maker. The main-level primary suite features a spacious walk-in closet and a luxurious bath with a double-bowl quartz vanity and a frameless glass shower with a ceramic tile backsplash. A full-size stackable washer and dryer, pantry, and powder room complete the first floor. Upstairs, one bedroom enjoys a private full bath, while another opens to its own balcony, and the fourth bedroom has a walk-in closet with a window. A second full bath, loft area, and expansive bonus room—ideal as a fifth bedroom or media room—offer additional living space, complete with double French doors and access to a covered second-level porch. Outdoor living is exceptional, with four separate outdoor spaces including two front porches and a backyard paver patio—perfect for entertaining. Additional features include James Hardie siding, exterior irrigation, Luxury Vinyl Wide Plank flooring throughout the main living areas, ceramic tile baths, smart thermostats, window treatments, and two wall-mounted TVs. Residents of The Peninsula enjoy an unparalleled lifestyle on 800 acres along the Indian River Bay, highlighted by a bayfront setting and a premier Jack Nicklaus Signature Golf Course. Amenities include a clubhouse with indoor and outdoor dining, a billiards room, a wine room, golf lounges, a pro shop, putting greens, a driving range, bocce courts, and more. The adjacent Lakeside Village features a full fitness center, spa, indoor pool, four outdoor pools, including an adult-only heated pool and sandy beach wave pool, hot tubs, miniature golf, poolside dining, tennis, pickleball, basketball, and two dog parks. Community fees include lawn care, landscape maintenance, snow and trash removal, Verizon Fios high-speed internet, HD cable, and 24-hour gated security. Located just thirteen miles from Lewes and Rehoboth Beach, this home also benefits from low Delaware property taxes and no sales tax. Live the life you deserve with luxury, convenience, and resort-style amenities at your doorstep.
…By Monument Sotheby's International Realty


Spacious four bedroom, three bath lakefront home in desirable Oakleaf Plantation featuring a versatile triple-split floor plan with two owner's suites! The main level offers a spacious owner's suite with huge walk-in closet, plus two additional bedrooms and bath in a separate wing. Upstairs, the 2nd owner's suite/bonus room with private bath is ideal for guests, in-laws, media room or office. Enjoy an open floor plan with 10-ft ceilings, oversized kitchen/great room and separate dining/flex space. Tall sliders open to a fenced backyard with tranquil lake and preserve views. Enjoy Oakleaf's resort-style pools, fitness facilities, parks and trails, plus nearby shopping and dining. Convenient to First Coast Expressway and I-295. Home needs some TLC and is being sold AS IS and priced appropriately. Small price for a lot of square footage on a great lot. Roof is 5 years old. Located in desirable Oakleaf Plantation with its restaurants and shopping plus million dollar facilities incl pools, fitness center, parks and trails, it is also convenient to the First Coast Expressway and I295 for an easy commute.
…By One Sotheby's International Realty


This welcoming two-story home in Springdale offers a warm and inviting feel from the moment you arrive. The covered front porch creates a charming entrance and provides a comfortable spot to relax and enjoy the neighborhood. Inside, the home features three bedrooms, one full bath, and generously sized rooms that provide plenty of comfortable living space. The interior combines the timeless appeal of hardwood flooring with wall-to-wall carpeting and laminate flooring, creating a practical and comfortable setting throughout. First-floor laundry adds everyday convenience, while central air conditioning and gas forced-air heating provide year-round comfort. Outside, the backyard offers ample space for outdoor activities, gardening, or entertaining. The corner-lot setting adds to the property's appeal and provides a nice sense of space around the home. Well-maintained and full of character, this charming Springdale home offers a comfortable layout and a welcoming atmosphere, ready for its next owner to make it their own.
…By Piatt Sotheby's International Realty


Residence 1205 is a 2-bedroom + den, 3-bath residence offering 2,451 sq ft indoors and an expansive 588 sq ft terrace with sweeping views of Camelback Mountain. The chef's kitchen, spa-like baths, and seamless indoor-outdoor living make this a true architectural retreat.
…By Russ Lyon Sotheby's International Realty


UNDER OFFER - EXCLUSIVE - CABRETON - Located in a peaceful neighborhood with immediate access to the forest, the ERICA villa enjoys a privileged environment where nature, tranquility, and a gentle way of living harmoniously combine. This 1960s villa has undergone a complete renovation, enhanced by a perfectly integrated extension, giving it a distinctly contemporary architecture. Its generous volumes, the quality of the selected materials, and its refined decoration make it a unique property designed for an elegant and convivial way of living. Bathed in light, the house reveals beautiful reception spaces largely open to the garden. The sleeping area includes three bedrooms, two of which are located on the ground floor, as well as an office. Upstairs, a level fully dedicated to parents features a superb independent master suite, offering a true cocoon of intimacy. Outside, the landscaped garden, carefully arranged, invites relaxation around the pool. A complete outbuilding harmoniously complements the whole with an additional bedroom as well as a sleeping area dedicated to children, allowing for family and friends to be welcomed in absolute comfort. Thought out in every detail, the property also features numerous storage spaces, a carport, a vegetable garden, and quality amenities that meet the demands of a comfortable and contemporary life. A subtle alliance between the charm of a character villa and the comfort of a modern renovation, the ERICA villa offers a rare living environment in the heart of Capbreton, between forest, ocean, and the art of living in the Landes. This house for sale is offered by the agency Hossegor villas, specialized in the sale of prestigious properties on the southern coast of the Landes. Vanessa Dos Santos - 06 70 91 09 07 - [email protected] - EI under the status of real estate commercial agent without fund holding, registered with the Dax RSAC, no920975752 - Information regarding the risks to which this property is exposed can be found on the Géorisques website: georisques.gouv.fr. The agency fees are the responsibility of the buyer: 58,000 EUR - Net selling price: 1,292,000 EURThis description has been automatically translated from French.
…By Hossegor Villas

Receive by email any new listing that may match your search criteria
By validating this form, you accept the general conditions of use of Le Figaro Properties.
These agencies offer a selection of luxury properties vente . Feel free to contact them for personalized assistance.


