Get early access to listings that match your criteria
Never miss an opportunity again. Our personalized alerts notify you instantly.

 English$ USD · m²


Discover the charm and endless potential of this inviting Coral Gables residence, ideally positioned in one of the City's most desirable neighborhoods. Featuring 4 bedrooms, 3 bathrooms, a private office, and an open-concept layout, this home offers a wonderful foundation to enjoy as is or transform into your dream home. The spacious family room flows seamlessly into the kitchen and dining areas, complemented by a charming breakfast nook that fills the home with natural light. Upstairs, the loft-style primary suite provides a private retreat with comfort and separation from the main living areas. Outdoors, a covered terrace overlooks the sparkling pool, creating the perfect setting for entertaining or relaxing year-round. A cabana bath and 2-car garage add convenience. Ideally located near Sunset Elementary and within walking distance to neighborhood parks and tennis courts, this exceptional property offers a rare opportunity to enjoy the best of the coveted Coral Gables lifestyle.
…By One Sotheby's International Realty


MONTÉLIMAR – EXCEPTIONAL PROPERTY WITH PANORAMIC VIEWIn a dominant position and facing south, this remarkable 163 m² villa reveals an exceptional panorama in a privileged environment in Montélimar. Perfectly maintained, the property charms with its elegant architecture, generous volumes, brightness, and the quality of its materials. The reception areas naturally open onto the exteriors, while the contemporary kitchen also benefits from a breathtaking view. 3 bedrooms, including a master suite of 38 m² with dressing room and Italian shower... 2 terraces harmoniously extend the living spaces: a large covered terrace around the pool dedicated to relaxation and leisure, as well as a terrace upstairs offering a striking panoramic perspective. Landscaped garden of 1500 m², swimming pool, secured access by automatic gates, 38 m² garage, and meticulous features complete this rare property, free of any occupation. A confidential address for lovers of exceptional places. Price: 749,000 euros - Ref: 1572 Fees to be borne by the seller. Energy class B, Climate class A Estimated annual energy expenses for standard use: between €1180.00 and €1660.00 for the years 2021, 2022, and 2023 (including subscriptions). Information on the risks to which this property is exposed is available on the Géorisques website: georisques.gouv.fr. Discover this property by making an appointment with your Agency K2 IMMOBILIER. k2-immobilier www.k2-immobilier.frThis description has been automatically translated from French.
…By Agences Privees


Beautifully built for this bright house in a sought-after area of Senlis. It comprises an entrance hall, a beautiful 60m2 double living room with a fireplace and opening onto a pleasant terrace, a fitted and equipped kitchen, and a suite with a bedroom, dressing room, and bathroom. Upstairs, there are four bedrooms, a large games room, a shower room, and a bathroom. A large double garage, a storeroom, and a partial basement complete this beautifully appointed house. Beautiful enclosed garden with no overlooked views.
…By Immo Des 3 Forets


Prestigious stone and wood property in Anduze — 446 m², swimming pool and parking for 20 cars. An exceptional property to discover in Anduze, in the Gard region, at the foot of the Cévennes mountains. Built of stone and wood, designed by an architect and completely renovated with refined taste, this property combines authenticity, elegance, and contemporary comfort. Situated on a 2,232 m² plot, it offers 446 m² of living space, including a large 130 m² room, ideal for entertaining or realizing a professional project. It also includes a three-bedroom apartment, as well as two bedrooms with en-suite bathrooms in an annex. Outside, enjoy a Balinese stone swimming pool, a natural spring-fed pond, and parking for up to 20 cars. Thanks to its size, welcoming spaces, and amenities, this property lends itself to numerous projects: a gourmet restaurant, an event venue, a reception hall, a tourism business, or a prestigious family residence. The furniture and equipment are included in the sale, notably the fully equipped professional kitchen, tables, chairs, terrace, and various furnishings. A turnkey property, ready to accommodate your project. A rare address in Anduze, where stone and wood create a warm and remarkable setting at the gateway to the Cévennes. The fees are to be paid by the seller. Les informations sur les risques auxquels ce bien est exposé sont disponibles sur le site Géorisques : www. georisques. gouv. fr. ** ENGLISH SPEAKERS: please note that Capifrance has an international department that can help with translations. To see our range of 20,000 properties for sale in France, please visit our Capifrance website directly. We look forward to finding your dream home!
…By Capifrance - Anita Michotte De Welle


It is at the bend of a secret path, where the world’s clamour fades into the mere whisper of leaves, that this majestic Quercy stone master house reveals itself—a true ode to rural serenity and total disconnection. Here, absolute calm is not a mere selling point; it is a promise carved into the rock. Authenticity feels entirely natural, nestled within every crevice of its centuries-old facades draped in lush greenery. From the moment you cross the threshold, the atmosphere wraps around you in a wave of elegant nostalgia. This is a home with a soul, a place of heritage where history is lived in the present. The Spirit of the Place: Where Character Meets Light The ground floor unveils living spaces where raw materials reign supreme: The characterful kitchen: The beating heart of the home, where period terracotta tomette tiles mirror the strength of massive exposed beams. One can already picture long, lively dinners here, sheltered by thick stone walls that guarantee a blessed coolness in the height of summer. The dual-aspect living room: Bathed in soft, streaming light, it invites quiet contemplation, with windows framing the generous nature outside like living paintings. The upper floors and attic secrets: A noble wooden staircase leads to the intimate quarters. Beneath the majestic rafters, a vast reading lounge flooded with light from the sky offers an ideal sanctuary for the mind. Serene nights: The bedrooms are absolute havens of peace. Crisp white linens dialogue with the warmth of exposed wood, occasionally awakened by the contemporary boldness of a raspberry-colored accent wall. Our Agency Favorite: For connoisseurs and lovers of suspended moments, a vaulted stone cellar has been transformed into a tasting sanctuary. A place out of time, to be experienced by candlelight. Garden Side: An Outdoor Haven of Old Stones The exterior is a permanent invitation to wander and daydream, with total privacy and an uninterrupted horizon of freedom stretching as far as the eye can see across the fields. The luminous veranda: Designed as a winter garden, it allows you to savour the beauty of the park and the changing seasons all year round. The "secret" pool: The true showstopper. A turquoise-water swimming pool is masterfully integrated into the ruins of an ancient stone structure. Orange trumpet vines cascade gracefully over the walls, creating a scene of rare poetry. The outbuildings: A superb open barn and a summer kitchen complete the property, offering endless potential for intimate receptions or an artist’s studio. Every detail—from the sky-blue shutters to the finely crafted window frames—tells a story of gentleness. An exceptional property for lovers of old stones and rediscovered silence, where all that is left to do is unpack your bags and let time stand still. Includes 5% agency fees payable by the buyer. Your De La Cour Au Jardin advisor: Benjamin Titeux – +33 6 87 72 41 26 DE LA COUR AU JARDIN – The leading network specializing in character properties in France.
…By De La Cour Au Jardin - Immobilier


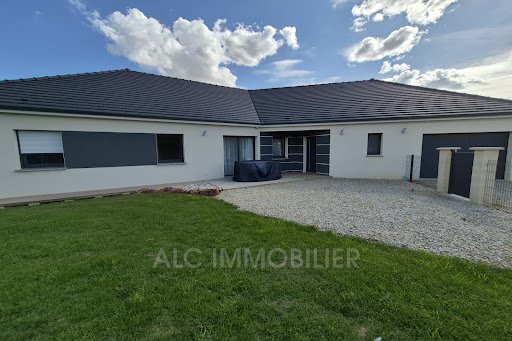


Jean-Luc GAUTIER from the ALC Immobilier agency in Alençon offers you this newly built house of 164.24 m² for sale. Just 10 minutes from Alençon. It includes: an entrance of 6.46 m², a hallway with a walk-in closet of 7.41 m², an open kitchen connected to a living room of 70.69 m², a laundry room of 9.02 m², a corridor with a closet of 6.04 m² leading to three bedrooms measuring 15.31 m², 15.01 m², and 10.27 m² (with closet), a walk-in shower room of 7.41 m², and two toilets of 1.86 m² and 1.41 m². A garage of 24 m² with an electric door. It also features: a barn of 117 m². A fenced plot of approximately 5855 m² with an electric gate and code entry. SOLAR PANELS, income: €1750 per year WINDOWS AND DOORS: PVC double glazing CENTRAL HEATING: Heat pump SEWAGE: Connected to the main sewer system PROPERTY TAX: 1573 REFERENCE: 1616 To arrange a visit, contact your advisor Jean-Luc GAUTIER at 06.10.69.21.73 / 02.61.72.05.56 or by email: [email protected] : [email protected] RSAC 409 593 308 - License issued by CCI Portes de Normandie. Advertisement written and published by a licensed agent. Information on risks related to this property is available on the Géorisques website: ''www.georisques.gouv.fr''. Find all our listings on our website www.alcimmobilier.com
…By Alc Immobilier


Casavo offers you this spacious family home of 270 m² for sale, located in the quiet and residential area of Tupinières, on the heights of Vienne. Situated on a beautiful enclosed and landscaped plot of 1,640 m², this property meets particularly sought-after criteria: large volumes, 5 bedrooms, several living spaces, 2 kitchens, 2 large terraces, a swimming pool of 6 x 12 m, and approximately 150 m² of garages. This house is designed for families seeking space, but also for those looking for a property offering many possibilities for layout and use (artisans, independent professionals). A HOUSE THAT ADAPTS TO YOUR PROJECT The multi-level configuration allows for easy distinction between living areas, sleeping areas, and leisure spaces. On the ground floor: a welcoming space, you will discover a vast area that can become a true leisure room for the whole family: Large reception/game room with cinema space Practical second kitchen independent toilet laundry room On the first floor: the heart of the house The main living area offers beautiful volumes and a warm atmosphere. Living room with a functional fireplace, ideal for family evenings large dining room equipped open kitchen facing South a bedroom with a dressing area large bathroom with double sink and two showers access to two large terraces The dining room benefits from a West exposure and enjoys direct access to the outdoor spaces. The upper floor hosts: 4 bedrooms a shower room a toilet The house thus offers a total of 5 bedrooms, with the possibility of enjoying several independent spaces depending on the composition and needs of the family. EXTERIORS THAT INVITE YOU TO ENJOY THE NICE DAYS It is difficult to talk about this property without mentioning its exterior. On a 1,640 m² plot, the enclosed and landscaped garden offers a pleasant and preserved setting. In the heart of this space, a large 6 x 12-meter swimming pool, securely fenced and secured, constitutes a real asset to fully enjoy the beautiful season. The two large terraces allow for the creation of different spaces: outdoor dining, garden lounge, relaxation area, or reception. An exterior particularly suited for family life and moments of conviviality, with a calm environment and no overlooking neighbors. AN EXCEPTIONAL PARKING SPACE The property also benefits from a particularly rare parking volume. Two large closed garages and a carport totaling approximately 150 m² allow parking for up to 7 vehicles. A true advantage for a large family, multiple vehicles, an activity requiring storage, or simply to have significant additional space. THE ASSETS THAT MAKE A DIFFERENCE 270 m² of living space 1,640 m² of enclosed and landscaped land Stainless steel electric gate Residential area of Tupinières 5 bedrooms large reception/game/cinema room 2 large terraces secure 6 x 12 m pool garden without overlooking approximately 150 m² of garages - parking for up to 7 vehicles functional fireplace laundry alarm pleasant view - calm environment ENVIRONMENT & AMENITIES The house enjoys a privileged location on the heights of Vienne, in a quiet residential area, while remaining close to the city center and amenities. Transportation Les Hauts de Vienne: 200 m – about 2 to 3 min on foot Les Grands Prés: 200 m – about 2 to 3 min on foot Beauregard Le Grillet: 450 m – about 5 to 6 min on foot Vienne SNCF station: 800 m – about 10 min on foot Schools Michel Servet primary school: 900 m – about 11 min on foot Private secondary school: 1 km – about 12 min on foot Private primary school Saint-Louis: 1.1 km Health General practitioner: 900 m Pharmacy: 1 km Health Center: 1 km Shops & services Shops and services: about 900 m Vienne sub-prefecture: 900 m Vienne police station: 900 m Vienne town hall: 1.3 km FINANCIAL & PRACTICAL INFORMATION Sale price: €599,000 HAI - fees payable by the seller Property tax: €3,637 / year DPE: D - Energy consumption: 113 kWh/m²/year - GHG emissions: 34 kg CO₂/m²/year Heating: individual oil heating Are you looking for a large family house in Vienne with a pool, land, and very nice volumes? Do not settle for the photos: come discover its potential during a visit. Contact me now to arrange your appointment. Information about the risks to which this property is exposed is available on the Géorisques website: www.georisques.gouv.fr. Interested in this property? More information on the Casavo website.
…By Casavo Management France


This chalet house with 5 rooms, approximately 130 m2 of living space and 220 m2 of usable space, located in Châtillon Sur Cluses, will charm you with its mountainous setting and its vast plot of around 2600 m2. Built in the late 1960s and well-maintained, it spans three levels, offering a comfortable volume for a family, with two bathrooms and living spaces that fully enjoy the peaceful surroundings and the unobstructed view of the valley.The generous and green land surrounds the house and allows for full enjoyment of the outdoors. The presence of a basement of about 80 m2, with a cellar, provides additional appreciated storage, while the numerous parking spaces (up to eight vehicles) facilitate the reception of family and guests. The whole forms a pleasant property to live in, both functional and warm, whose potential can be perceived upon arrival.The mountainous environment contributes fully to the charm of the place, with a peaceful atmosphere and a beautiful opening onto the valley. Without going into the minutiae of the layout, this house offers a comfortable living environment, ready to be personalized according to everyone's needs, whether to install a family for the year or to make it a spacious pied-à-terre close to the mountains.Nearby, bus service is particularly convenient. Several stops are located less than 300 m away: Route de Châtillon is about 200 m away.Technical features- Property tax: €941- Energy performance diagnosis (DPE): in progress- Parking available: yes (up to 8 spaces)- Cellar: yes- Garage or professional space- Heating mode: heat pump- Hot water: thermodynamic water heaterLegal mentions:The information presented in this announcement has been prepared by Zefir based on the elements communicated and available at the time of publication. They are provided for informational purposes and complement the regulatory diagnostics as well as the usual technical and administrative verifications carried out as part of a real estate transaction. For any official information related to natural, mining or technological risks, it is recommended to consult the Géorisques website, the public reference service in this matter. Zefir supports buyers throughout their project with rigor and transparency, to help them make their decisions with complete peace of mind. For any questions, contact Zefir at 07 57 91 70 93.This description has been automatically translated from French.
…By Zefir


We have the privilege of presenting this authentic character house, ideally located in the heart of downtown Auxerre, a stone's throw from Rue du Temple. A true gem, this 1850 building boasts generous proportions and retains all the elegance of its period features: antique parquet floors, authentic terracotta tiles, and beautiful fireplaces. While the roof and facade are in perfect condition, the interior offers a magnificent backdrop ripe for complete reinvention to restore its former glory. On the ground floor, a beautiful welcoming entrance, a warm living room and a formal dining room bathed in natural light thanks to its large windows, a separate kitchen & a toilet. On the first floor, a superb master suite offers direct access to a private terrace. It features its own bathroom with a shower and bathtub and connects to a second bedroom of 12.74 m2, ideal for creating a spacious custom-designed dressing room, a nursery, or an office. A third bedroom has its own private bathroom with a sink. On the 2nd floor there are three additional bedrooms, an extra room to be fitted out according to your needs (playroom, office, storage...), a bathroom with bathtub & a separate WC. The property rests on a particularly functional full basement, including a laundry room, a boiler room, a workshop space and a Burgundy wine cellar. Hidden from prying eyes, the courtyard extends into a private garden comprising a landscaped area and a terrace, a true haven of peace in the heart of the city. For added convenience, the property offers dual access: you can park a vehicle inside or take advantage of private parking spaces located directly in front of the house. A prestigious address combining the convenience of being right next to the shops on Rue du Temple, the timeless charm of period features, and the invaluable advantage of a private outdoor space with parking. A truly beautiful renovation project for those who appreciate authenticity and elegance.
…By L'atelier De L'immo


Just 20 minutes south of Laval, discover this superb prestigious property offering approximately 280 m² of living space in the heart of a green and privileged environment, set on a beautiful landscaped plot of over 5,100 m².Upon entering, the charm is immediate thanks to a spacious entrance leading to an elegant living room of 45 m² with its stone fireplace. The 17 m² kitchen, fully renovated in 2019 with high-quality finishes, opens onto a stunning 25 m² veranda equipped with soundproof ceilings, ideal for enjoying every season in absolute comfort, and leading out to a terrace overlooking the garden and pool.A contemporary extension completed in 2019 enhances the overall property with high-end features and a true connection to the outdoors, thanks to its large sliding bay windows and panoramic windows offering a unique 'inside-outside' feeling. This space hosts a magnificent 18 m² master suite on the ground floor with a dressing room and private shower room, benefiting from direct views and privileged access to the pool. You will also find a leisure room (cinema, sports, or playroom), a laundry room, and separate toilets. A vestibule with a coat closet and storage completes the entrance to the house.Upstairs, the sleeping area features three beautiful bedrooms, a dressing room, a shower room fully renovated in 2024, as well as independent toilets.In terms of comfort, the property benefits from quality technical features with two heat pumps: one dedicated to the old part and a second for the extension with underfloor heating (heat pumps from 2019 and 2025), as well as air conditioning in the extension.The exteriors match the property: a superb 13 x 6 meter swimming pool with automatic cover, an outbuilding converted into a summer kitchen, and an independent space including a bedroom, a shower room, and toilets.A double garage and a shed complete this rare ensemble on the market.Volumes, brightness, high-quality amenities, and a privileged environment make this property an exceptional home where every detail has been thoughtfully designed to provide comfort and quality of life.A visit is a must to discover all the potential and remarkable features of this unique residence. Agency fees are to be paid by the buyer, amounting to 4.00% including taxes of the price excluding fees.Information on the risks to which this property is exposed is available on the Géorisques website: www.georisques.gouv.fr.Contact Valerie MAREAU, Individual Entrepreneur, OptimHome Commercial Agent (RSAC N°840 473 441 Laval Registry) 06 03 23 44 80 (ref. 604388)This description has been automatically translated from French.
…By Optimhome - Valerie Mareau


WE LOVE: Its unobstructed views of the Mont Blanc massif and the Dômes de Miage, its warm and authentic atmosphere, its recent construction in 2019, its high-quality fittings, its cosy living room with a central fireplace, its 3 bedrooms (including 2 en-suite), its 25m² terrace, and its excellent energy performance rating of A. THE AREA: Saint-Nicolas de Véroce offers a privileged, authentic and unspoilt setting in the heart of the Mont Blanc massif. The chalet enjoys an ideal location, right next to the chairlift and various shops. The centre of Saint-Gervais-les-Bains is just a 15-minute drive away, whilst Geneva and its airport are approximately one hour away.
…By Chx Immobilier


Townhouse in the heart of Salon-de-Provence with garage and pool In the center of Salon-de-Provence, the Actus Immobilier team invites you to discover this beautiful, renovated townhouse offering 156 sq m of living space, 4 bedrooms, a garden, heated pool, large double garage and workshop, as well as small outbuildings. Dating from the early 20th century, it has retained many beautiful original decorative features: terracotta floor tiles and high ceilings adorned with rosettes. The owners have added a touch of modernity with contemporary comforts. The fully equipped kitchen opens onto a breakfast area, which connects to a living room. Large windows and French doors flood the 47 sq m air-conditioned living space with natural light and a lovely view. On the ground floor, there is a large bedroom or second living room. Upstairs, a large landing leads to a beautiful master bedroom with dressing room and private bathroom, two other bedrooms, a dressing room, a second bathroom with walk-in shower. The garden features a large heated swimming pool, and several small outbuildings provide ample storage. The highlight here is the spacious 60m² garage, a laundry area incorporating the former washhouse, and a 30m² enclosed mezzanine, perfect for additional storage or a workshop. A truly exceptional property in Salon, brimming with charm! Become our VIP and entrust us with your search to be the first to know about our new listings. Actus Immobilier, your real estate agency specializing in charming and prestigious properties. Free valuations.
…By Actus Immobilier


Exceptional Mas for Sale in Maussane-les-Alpilles – Janssens Immobilier in Saint-Rémy-de-Provence Nestled in a preserved setting in the heart of the Alpilles, this prestigious mas, fully renovated in 2024, offers around 340 m² of living space combining authenticity and contemporary comfort. The architecture, redesigned by a renowned local architect, highlights stone and natural light while incorporating high-end features. The ground floor opens onto a bright entrance, a spacious living room, a dining room with open fitted kitchen, and a utility room. There is also a guest WC, a bedroom with en-suite bathroom, dressing room and WC, as well as another bedroom with its own bathroom. Upstairs, three bedrooms are each fitted with their private bathrooms. A laundry room completes the floor, adding functionality to the home. Outside, the property extends over a landscaped and enclosed plot of about 6,600 m², beautifully maintained and free from any noise or visual disturbance. A superb heated swimming pool of 14.5 x 5 m invites relaxation, while a tennis court and pétanque court, both illuminated, promise convivial moments. This exceptional mas for sale in Maussane-les-Alpilles stands out for its recent renovation, quality materials and privileged location. It is equally suitable as a family residence or an ideal holiday home in one of Provence's most sought-after villages. Close to major connections and amenities: Avignon TGV station 35 minutes, Marseille-Provence airport 50 minutes. Property for sale with our real estate agency in Saint-Rémy-de-Provence. Contact us today to arrange a viewing of this house in the Alpilles. Information on the risks to which this property is exposed is available on the website www.georisques.gouv.fr In accordance with current regulations, the DPE surface area of this property has been established on the basis of a standardised measurement of the living area. This measurement may differ from the total surface area measured precisely by our commercial teams.
…By Janssens Immobilier Knight Frank Saint-rémy-de-provence


Just 300 meters from the Sainte-Maxime seafront, nestled within a private estate, this villa stands out with its unique architecture and distinctly tropical atmosphere, enveloped by a lush, secluded garden. The living area, opening onto the outdoors, flows seamlessly into the pool and its generous covered terraces, designed as true living spaces for dining, entertaining, or simply enjoying the Mediterranean climate. All around, the dense, meticulously landscaped vegetation creates an intimate haven, offering complete privacy. Inside, the atmosphere is bright and full of character. The spacious layout, abundant natural light, and touches of color combine to create a warm and inviting space where indoors and outdoors seem to merge. The villa features five en-suite bedrooms, each with its own private terrace, providing guests with peace and privacy. A dedicated wellness area completes the property, including a massage room, sauna, fitness room, screening room, and relaxation lounge. A spacious garage completes the amenities of this unique villa, a true tropical escape just steps from the sea and close to the center of Sainte-Maxime.
…By Collection Provence Immobilier


THE VARENNE / CHAMPIGNOL. Very beautiful house completely renovated in 2016, offering quality services, carefully chosen materials, and elegant decoration, all in a particularly pleasant environment. With 259 m² of living space, it consists on the ground floor of a beautiful entrance with a dressing area, an exceptional living room of over 95 m², benefiting from a ceiling height of 2.87 m, as well as a TV lounge, an office, and guest toilets. Upstairs, you will discover a beautiful master suite with a dressing area and a bathroom equipped with a shower and toilet, as well as three other bedrooms with closets and a shower room. Outside, a beautiful wooden terrace, a pergola, and a jacuzzi perfectly integrate into a beautifully landscaped garden, offering an intimate setting conducive to relaxation. The property also benefits from a garage and parking space. Ideally located just 800 meters from the RER La Varenne, this elegant and well-maintained family home will charm you with its generous volumes, the quality of its renovation, and its particularly well-kept outdoor environment. Agency reference: 874This description has been automatically translated from French.
…By Orpi - Mgm Immobilier


10 minutes from Villeneuve d'AscqIn a secluded spot, discover this individual architect-designed house of 215m2 built on a beautiful landscaped plot of 3670m2. In perfect condition, this house consists on the ground floor of an entrance with a cathedral ceiling letting in a very beautiful light. A spacious living room with a fireplace and a view of the garden. A dining room also with a fireplace and direct access to the terrace. The kitchen, independent and fully equipped, also includes a dining area and a terrace access. At the same level, a bedroom with a private shower room. An office. A laundry room. The first floor features a master suite with a bathroom. 3 bedrooms and 1 additional bathroom. On the outdoor side, the perfectly landscaped garden offers a beautiful south-facing exposure. It consists of several plant species as well as a large vegetable garden. Garage. Parking for 5 vehicles. Cellar. Possibility to detach a buildable plot of 659m2. Impeccable technical condition. No work required. Pool possible.This description has been automatically translated from French.
…By Kretz Real Estate


In the heart of a preserved environment, this family home offers 660 m² of living space, complemented by 330 m² of convertible attics. Its structure is sound, and the main works have already been completed: slate roofing, electricity, and window frames.The ground floor features a spacious dining room, a living room, a dining kitchen with a back kitchen, a TV room, an office, and a first bedroom with a bathroom. Upstairs, the house includes 4 bedrooms, one of which is a suite, and another with a dressing area and bathroom, along with several spaces allowing for the creation of additional bedrooms. The 330 m² of attics provide exceptional potential with the possibility of converting 5 to 6 additional bedrooms.Set on 8.8 hectares (5.8 ha of meadows and 3 ha of woods), the property also includes equestrian facilities comprising 4 boxes, a tack room, a grooming area with a shower, outbuildings, a roof equipped with photovoltaic panels, and three-phase electricity supply.A property with unique character and ample volumes, ideal for a large family home, an equestrian project, or a hospitality activity.This description has been automatically translated from French.
…By Kretz Real Estate


In Pavilly, just a few minutes from Barentin and about 25 minutes from Rouen, this contemporary house built in 2012 benefits from a location within a sought-after residential development. The municipality offers a quality living environment appreciated for its balance between green surroundings and proximity to services. Daily shops are reachable in a few minutes, including bakeries, butcher shops, fish shops, supermarkets, pharmacies, banks, restaurants, and medical services. Nursery, primary schools, and a college are present in the municipality, while high schools are located in Barentin and Rouen. The Pavilly train station allows for access to Rouen in about fifteen minutes by TER, with connections to Paris Saint-Lazare in approximately 1 hour and 45 minutes. The Nomad bus network also serves Rouen and neighboring municipalities. The A150, A151, A29, and A13 highways are quickly accessible, facilitating travel to Rouen, Le Havre, Dieppe, Caen, or Paris.Set on a plot of about 2,500 m², with no overlooking neighbors, this property benefits from a residential environment and an unobstructed view.The ground floor includes an entrance with a cloakroom, a living room, and a dining room open to the outside through large sliding glass doors providing access to the terrace and pool, a fully equipped kitchen that can be used as an open or closed kitchen thanks to a sliding door system, a separate toilet, as well as a laundry room with direct access to the garage.Upstairs, a landing leads to a master suite composed of a bedroom with a private terrace offering a panoramic view, a fitted dressing room, and a shower room. Two additional bedrooms, a bathroom, and a separate toilet complete this level.The outdoor areas include a heated in-ground pool with a heat pump, equipped with a motorized safety cover, a terrace of about 120 m² with shade sails, a landscaped and tree-lined garden without overlooking neighbors, a double garage of about 30 m² that can accommodate two cars, a motorcycle, a workshop, and storage space, an attic of about 18 m², a garden shed of about 15 m² made from a shipping container, as well as a parking area that can accommodate several vehicles inside the property.Built in 2012, this house will suit both as a main residence or for a family looking for a residential environment, modern amenities, large outdoor spaces, and quick access to amenities, to Rouen, and main roadways.This description has been automatically translated from French.
…By Kretz Real Estate


CARQUEIRANNE (BEAU VEZE) CG IMMO invites you to discover this beautiful family property in the sought-after area of Beau Vézé in CARQUEIRANNE, offering a rare living environment, between nature, tranquility, and proximity to amenities. Built in 1993, this individual T6 house has a living area of approximately 171 m2 and benefits from a privileged location in the heart of a closed and landscaped plot of 5,202 m2, adorned with numerous Mediterranean species. It enjoys a SOUTH/SOUTHEAST orientation and takes advantage of a particularly pleasant environment, sheltered from any overlooking or close proximity, while remaining just a few minutes' drive from schools, shops, road access, and daily amenities. In addition: 1 garage, 1 swimming pool, 1 equipped pool house, 3 wooden cabins, and 1 fixed-equipped mobile home. It comprises: GROUND FLOOR (155 m2) The ground floor opens onto a large entrance of 12.62 m2, providing access to a spacious living room of 72.31 m2 which harmoniously combines living room, dining room, and open fitted kitchen, forming a true heart of the home, bathed in light and facing the garden. Family life is mainly organized on one level with 3 bedrooms (12.92 m2, 12.35 m2, and 11.30 m2), a beautiful bathroom with shower of 10.33 m2, a shower room with toilet of 5.51 m2, a dressing room of 4.46 m2, and a second independent toilet. FIRST FLOOR (16 m2) Upstairs, a corridor leads to a 4th bedroom of 12.59 m2, benefiting from its own shower room with a 3rd toilet and a covered terrace of 7.68 m2, offering a more intimate and independent space. ANNEXES (139 m2) The property is also distinguished by the richness and diversity of its annexes: 4 wooden cabins, representing a total area of approximately 40 m2, offer many storage or development spaces according to needs. A fitted and equipped T3 mobile home of 36 m2 completes the property. It can easily accommodate family and friends in complete independence or offer potential seasonal rental. Adjacent to the swimming pool, an equipped pool house of 20 m2 naturally extends the outdoor living spaces and invites you to fully enjoy the beautiful days. The property also has a large garage of 42.94 m2, complemented by a wine cellar. OUTDOORS (5,202 m2) The 5,202 m2 plot, fully enclosed, is one of the major assets of this property. Landscaped and adorned with numerous Mediterranean species, it offers a true sense of space and privacy. This green setting provides a privileged environment for convivial moments or simply to enjoy the calm and sweetness of life in the area. The indoor parking also allows for 6 to 8 vehicles to be easily accommodated daily, in addition to the garage. FEATURES PVC double glazing, electric rolling shutters (living room), wooden shutters (ground floor and first floor), fitted and equipped kitchen, fitted and equipped bathroom/shower rooms, AIR/WATER heat pump (underfloor heating), AIR/AIR heat pump reversible air conditioning (living/dining room + bedrooms), open fireplace (living room/dining room), concrete swimming pool 10x4 (chlorine), double garage, equipped pool house, mobile home and fitted wooden cabin with town water, septic tank (2022), fiber internet. PERFORMANCE: Excellent DPE = B SANITATION: Town water - Septic tank (favorable SPANC report with compliance underway). OUR OPINION We particularly appreciated the family character of this property, the generosity of its volumes, and its preserved environment. The vast living space of 72 m2, the 3 bedrooms on the ground floor, and the 4th bedroom upstairs with terrace and shower room form a particularly versatile ensemble.This description has been automatically translated from French.
…By Jcg Immobilier


The ARGENCE & ARGENCE Agency presents this magnificent character house with foundations dating back to the early 18th century, which has been completely renovated a few years ago by the current owners. Located just minutes from the center of Castries, this property is sheltered from urban hustle and any disturbance in the heart of a wooded and preserved environment. The dwelling spans 500 m². The main part offers several living rooms, three ground-floor bedrooms, and a 60 m² suite located on the upper floor with a private balcony overlooking nature. Three independent apartments complete the property. Here, the volumes are generous and the materials are elegant, reminding you at every moment that you are in the heart of an authentic farmhouse. On the exterior side, the building rests in the midst of an intimate garden enclosed by walls of nearly 1,500 m², along with an olive grove and a wooded area for a total of more than one hectare. This is therefore a rare and exceptional property that we present here, located in the heart of generous nature, sheltered from any disturbance only 20 minutes from Montpellier. Complete file available upon request.This description has been automatically translated from French.
…By Argence & Argence Immobilier


The HEKTAR real estate office offers Lot 19, a semi-detached single-family house with superior finishes, now fully completed. It stands out with its generous volumes and contemporary fittings, providing a living environment that is both comfortable and well-kept. With a living area of 253 m², this property is designed to meet the expectations of families seeking space, comfort, and quality. The bright and welcoming living rooms open onto a terrace of 36.54 m² as well as a private garden of 210.77 m², ideal for fully enjoying the beautiful days in complete serenity.The house consists of three large bedrooms on the first floor, including a master suite with a private bathroom and dressing room. The attic accommodates two additional bedrooms as well as a bathroom. A double garage of 36.90 m², complemented by two outdoor parking spaces, completes the set.Built on a cadastral plot of 462 m², the house benefits from a calm and green environment.The price does not include the kitchen or the converted attic.Energy class: AAA, a guarantee of efficiency and sustainable comfort, heat pump and underfloor heating, slate roof for an elegant and timeless aesthetic.Price including VAT 17%: 1,799,370.26 euros.A fully furnished show house can be visited, allowing for a better appreciation of the volumes, finishes, and overall atmosphere of the project.The HEKTAR real estate office offers selected items tailored to your needs.Feel free to visit our website hektar.lu to discover our other properties or contact us directly at: (+352) 27 85 80 40.If you have a property to sell or rent, the HEKTAR real estate office is at your disposal and offers professional listings as well as an exceptional service to present your property as it deserves.
…By Hektar Sarl


A 19th-century house converted into offices and apartments with a 450m² floor area, two annexes and a 2,000m² garden, in Salon-de-Provence town centre. The edifice was built in the twilight of the 19th century and at the dawn of the 20th century – a period when prosperity from trade in oil and soap was bringing about a new local elite here. Indeed, construction of this house was part of an architectural movement of villas and townhouses built to display success. Like in most burgeoning districts from that era, its architecture is eclectic in style, with different sources of inspiration: its classical rigour is paired with ornaments chosen to underline status. The 2,000m² plot is made up of two parts. In the lower part, there is a grassy space dotted with tall trees. In the upper part, there is the main house, surrounded by many plane trees, around which gravelled parking spaces extend. The Canal de Craponne, a local canal, flows alongside the plot and could easily be connected to it. In the upper part of the plot, you enter the property via a gate on a small street that joins one of the town’s main roads. In the lower part, which is grassy, you can also enter the property via another gate. The imposing edifice is rectangular in shape and has a raised ground floor, a first floor and a second floor. It offers a liveable floor area of 450m². Its ground floor is raised. There are also two outhouses that each offer a floor area of around 30m². All the buildings were recently renovated to receive France’s accreditation for a building to be open to the public. This renovation was carried out with the aim of preserving the architectural coherence of the property and of meeting modern needs in safety and accessibility. The interior layout was redesigned to make its spaces more adaptable and create offices, training spaces and consulting rooms. At the same time, the insulation was improved, notably with underfloor heating and cooling installed and double glazing fitted in the large-paned windows. This ensures comfort in all seasons.
…By Patrice Besse


In the centre of Montrichard, a comfortable residence with terraced gardens and rock-cut event galleries. In the centre of Montrichard, a maison de maître built of dressed stone lines the main street with its classical facade, rising through two levels. Three bays mark the front, which has no door. All openings are fitted with double-glazed windows and doors. Three stone dormers pierce the hipped slate roof. To one side, a grand timber gate stands between stone piers, flanked by two curved wall sections forming a 'tournebride', or carriage turning bay, each with its own pedestrian door. The garden front is rendered, a small veranda marking its centre beneath a three-slope slate roof, the main windows arranged symmetrically on either side. Above, the windows are set closer together, aligned beneath the two stone roof dormers. To the west, a flat-roofed extension reaches towards the garden as a narrow wing. The interior has been entirely restored to create five guest bedrooms. Particular care has been given to the decoration. A vestibule opens onto a sitting room, dining room, kitchen, and pantry. A staircase serves the two upper levels: three bedrooms occupy the first and two the second. The garden is laid out around a pond, with a remarkable maple as its centrepiece. At the far end, a cliff face is punctuated by four wide arches closed by imposing timber doors. Two give access to extensive rock-cut galleries configured for public events and compliant with French public-access building regulations (ERP) and reduced-mobility standards (PMR). The floor area amounts to around 650 m². The galleries also include a self-contained gîte.
…By Patrice Besse


Just 900 meters from the Sylvabelle beach, this Provençal villa immediately delights with its authenticity and warm atmosphere. Set in a preserved natural environment, it offers a peaceful living space while remaining close to the center of La Croix-Valmer and the iconic Gigaro beaches.Built on a landscaped plot of about 1,600 m², the property features nearly 230 m² of total area, spread over two levels.The ground floor offers a bright living room open to the outside, perfect for fully enjoying the Mediterranean climate, as well as a friendly kitchen leading to a pleasant covered terrace directly connected to the pool area. Three bedrooms with sink points, a bathroom, and a toilet complete this level.On the upper floor, a master suite provides a more intimate space with its private terrace, bathroom, and toilet.The exterior is designed for relaxation and conviviality: a large heated pool surrounded by terraces, a pool house equipped with a summer kitchen and independent bedroom, perfect for hosting family and friends, as well as a discreet storage area at the back of the garden.An independent garage and a crawl space complete the amenities. Traditional materials—terracotta floors, fireplace, Mediterranean vegetation—enhance the authentic character of this property with timeless charm.Just 1 km from the beaches and restaurants, and 5 minutes from the village of La Croix-Valmer, this property represents an ideal opportunity for a primary or secondary residence, in the heart of the Gulf of Saint-Tropez. The luxury real estate market on the Côte d'Azur is one of the most attractive in the Mediterranean region. Holiday homes and second residences on the Côte d'Azur offer not only an incomparable lifestyle and quality of life but also, in light of the international economic situation, a secure investment and a smart retirement project, especially in premium locations. La Croix Valmer, a municipality of the Saint Tropez peninsula, is a coastal town on the French Riviera in southern France. A town renowned for the beauty of its beaches, in the magnificent Cavalaire bay, it is also steeped in history. Hidden within the peninsula are treasures amid quiet creeks and beautiful examples of early 20th-century seaside architecture.This description has been automatically translated from French.
…By Engel & Völkers Côte D'azur


OLLIÈRES - EXCEPTIONAL PROPERTY - CONTEMPORARY SINGLE-STOREY VILLA - 203 m² - HEATED POOL - VIEW OF MONT AURÉLIEN A RARE FIND IN THE AREA - HIGH-END FEATURES - ABSOLUTE PEACE Do you dream of a privileged living environment where elegance, comfort, and nature come together every day? This magnificent contemporary single-storey villa is a true invitation to well-being. Located in the heart of Provence Verte, on a superb landscaped plot of approximately 4,700 m², this property offers 203 m² of living space and boasts an exceptional unobstructed view of Mont Aurélien. From the entrance, the impressive volumes captivate with a living area of 80 m², bathed in light by large sliding bay windows. The living room with a fireplace, fully equipped American kitchen, and direct access to the outdoors create a space that is both elegant and inviting. The sleeping area features 4 bedrooms, including a beautiful master suite, designed to maintain comfort and intimacy. Outside, the charm is immediate: nearly 300 m² of terrace, a heated swimming pool of 10 x 5 m, a stunning covered summer kitchen, and a carefully landscaped garden. A true living space to enjoy with family or friends. The property also benefits from premium features: reversible underfloor heating via a heat pump, air conditioning, fireplace, aluminum joinery, electric shutters, central vacuum system, water softener, video surveillance, motorized gate, and an electric vehicle charging point. A tiled double garage of 48 m² and several outdoor parking spaces complete the property. No work required - Connected to the main sewage system. A confidential and particularly attractive property, offering a rare balance between space, features, environment, and quality of life. A visit is essential to discover the full potential and charm of this exceptional villa. Fees paid by the seller Your 3G IMMO commercial agent on site EI - René NAIT-AKLI registered at the RSAC of DRAGUIGNAN no. 408 612 828 According to Article L.561.5 of the Monetary and Financial Code, you will be asked to present an identity document for the organization of the visit. Information on the risks to which this property is exposed is available on the Géorisques website: www.georisques.gouv.frThis description has been automatically translated from French.
…By 3g Immo Prestige

Receive by email any new listing that may match your search criteria
By validating this form, you accept the general conditions of use of Le Figaro Properties.
These agencies offer a selection of luxury properties vente . Feel free to contact them for personalized assistance.




