Get early access to listings that match your criteria
Never miss an opportunity again. Our personalized alerts notify you instantly.

 English$ USD · m²


Nestled behind a private gated covered bridge, this extraordinary 77-acre retreat flawlessly blends modern luxury with rustic elegance to create the ultimate nature lover's paradise. The magnificent landscape features sweeping rolling fields, old-growth forests, and five pristine ponds, offering a thriving habitat for deer, turkey, and dove, complete with established deer stands and a stocked, aerated lodge pond. The main lakeside lodge captivates with expansive windows, open-concept living spaces, and broad decks designed to capture breathtaking sunrise views and elevate outdoor entertainment. Adding exceptional versatility, the property includes a luxury barn outfitted with a custom 10-sleeper bunkhouse on the main level and an upper-level, state-of-the-art conference and event space accented by soaring open truss beams, heart pine floors, and a kitchenette service bar. Perfect as a private sporting compound, executive retreat, or multi-generational estate, this one-of-a-kind haven delivers unmatched tranquility and functionality that must be seen to be fully appreciated.
…By Atlanta Fine Homes Sotheby's International Realty


In Saint-Nazaire, the La Berthauderie district offers a particularly convenient location for those who wish to remain close to the city without experiencing the hustle and bustle of the city center. The train station, main roads, public transport, services, and green spaces are all easily accessible. This area provides an appealing balance between tranquility, proximity, and mobility. This is where Pascal RICORDEL exclusively offers you this 2023 house which asserts its difference. Upon entering, one's gaze is immediately drawn to the volume of the living room and its cathedral ceiling. The height, the materials, and the openness of the space create a feeling that photographs cannot capture. The bright living room connects directly to an open-plan, fitted and equipped kitchen, perfectly integrated into the living area and contributing to this warm and friendly atmosphere, in a New York loft style. Also on the ground floor, a bedroom with an en-suite shower room allows for true single-level living. A utility room serving as a laundry room and a separate WC complete this level. Within this same space, a custom-made metal staircase becomes a decorative architectural element. Its steel structure combined with wooden steps, and its deliberately airy design, complement the height of the room and lead to a vast open mezzanine, almost suspended above the living room. Converted into a second sleeping area with storage and an open bathroom, this mezzanine fully embraces its atypical character and contributes to the unique identity of the house. Outside, the southeast-facing terrace extends seamlessly from the house into a private and easy-to-maintain garden. The plot offers ample parking for several vehicles and still allows for further landscaping to suit individual preferences. The building benefits from modern, high-quality features: timber frame, open-joint cladding, anthracite aluminum window and door frames, motorized shutters, underfloor heating, air conditioning, and an alarm system. Its B energy performance rating also confirms its excellent energy efficiency. This house doesn't try to replicate the conventions of a traditional home. Its appeal lies in its architecture, its materials, and the feeling of spaciousness you experience as soon as you enter. It was designed for those who value personality, ease of maintenance, and a different way of living comfortably. Some houses can be imagined through a few photos, but this one takes on its full dimension when you step inside. Estimated annual energy expenditure for standard use: between 710? and 1,020? based on average energy prices indexed to the years 2021, 2022 and 2023. Information on the risks to which this property is exposed is available on the Géorisques website . Ref. PR-113152 - Sale price: EUR248,980 including fees, of which EUR12,980 are payable by the buyer, representing 5.5% of the net selling price of EUR236,000. Viewings by appointment. To discover this property, contact Pascal RICORDEL - +33 6 82 05 60 02 - [email protected] - EXPERTIMO Sales Agent - RSAC Saint-Nazaire No. 510 687 312 EXPERTIMO est le leader français des réseaux dédiés aux mandataires expérimentés
…By Expertimo


A rare opportunity is now available at Bayfront in the heart of downtown Naples. Competitively priced to sell, this recently renovated, and luxuriously furnished three-bedroom, two-and-a-half-bath residence offers an unmatched combination of luxury, location and lifestyle, ideally near the beach and Fifth Avenue's renowned dining and shopping. The chef's kitchen features upgraded GE appliances, exotic stone countertops and backsplash, solid cherry wood cabinetry, and a wine bar with refrigerated storage for 50 bottles. The entertainer's lanai showcases spectacular view of Naples Bay and includes a bar, large-screen TV, and ceiling and in-wall fans. Enhancing the living space is a recently installed Marantz high-definition home theater audio system with in-wall Sonos speakers. Unique high-end finishes include two renovated oversized walk-in closets, wide-plank French oak wood and stone floors, plantation shutters, PGT impact windows and sliders, and smart front-door entry. The primary bath features a steam shower and deep soaking stone tub, while a flexible office or guest bedroom offers a double daybed and custom built-in desk. The sought-after Bayfront community features two rooftop pools, a state-of-the-art fitness center, tennis and pickleball courts, and a recently renovated clubhouse, all offering a resort lifestyle in the heart of downtown Naples. Don't wait for new construction without a water view or settle for a location on a busy thoroughfare. This exceptional Bayfront residence is a paradise lover's dream home!
…By Premier Sotheby's International Realty


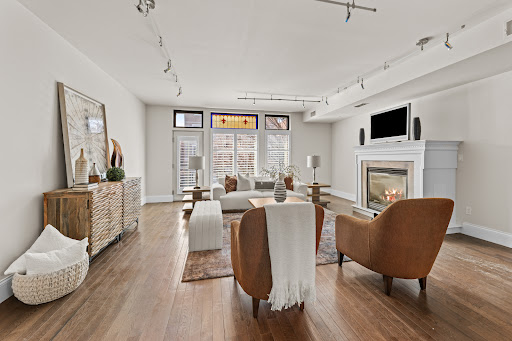
Newer contemporary townhome in the Central West End with a two-car tuck-under garage with additional tandem spots and bright, open living spaces. The second level flows effortlessly from the eat-in kitchen with a center island to the dining area and to the living room. The living room features a fireplace and leads to the front balcony. A powder room completes the second floor. Upstairs, the primary suite includes a walk-in closet and a private bath with a dual sink vanity. Two additional bedrooms and a full hall bath round out the upper level. A shared, fully fenced backyard offers space to relax or gather outdoors. Easy walk to Bowood and everything else CWE offers!
…By Dielmann Sotheby's International Realty


Most Huntsville relocations trade commute for square footage. This one does not ask. A low maintenance brick townhome in Midtowne on the Park, inside Cummings Research Park, minutes from Lockheed Martin, Northrop Grumman and Blue Origin, with a quick run down Rideout to Gate 9 of the Arsenal. Hardwood on every level, no carpet anywhere, granite kitchen, gas fireplace. Private back deck with direct access to the Indian Creek Greenway. Two-car basement garage with an oversized storage room, so the bikes, the tools and the moving boxes all have somewhere to go. Your first year here goes to exploring Huntsville instead of the yard. Community features 53 acres of park land, pool, playground & gym
…By Amanda Howard Sotheby's International Realty


In Bordeaux-Caudéran, the Monique Lecomte Immobilier agency offers for sale this elegant 19th-century country house, renovated in 2018 by a renowned architect. It offers 260 sq m of living space, including 200 sq m on the ground floor, and two outbuildings of 30 sq m each, all set on a landscaped plot of 870 sq m. At the end of a tree-lined driveway, a paved courtyard and a meticulously maintained garden create a true haven of peace and privacy. The 2018 renovation by a renowned architect respects the character of this property while giving it a refined and elegant contemporary style. The reception rooms, approximately 80 sq m in total, are arranged in a series and offer beautiful views of the garden: a living room with a fireplace, a dining room, an Italian kitchen, and an office. A master suite with a dressing room and bathroom completes the sleeping area, along with two further bedrooms with en-suite shower rooms. Two 30 sq m outbuildings, converted into self-contained suites, complete the property. A laundry room, workshop, and two garages are also included. Ideally located near the Parc Bordelais and the Primrose district, this elegant family home benefits from a sought-after residential setting, just minutes from the Grand Lebrun, Tivoli, and Assomption establishments. A rare find. (5.00 % fees incl. VAT at the buyer's expense.)
…By Monique Lecomte Immobilier


Magnificent contemporary villa located in an exceptional residential area, close to golf courses and within walking distance of shops. Its 173 sq m offer an ideal living environment within a secure residence. From the moment you enter, you will be captivated by a vast, light-filled living room with large bay windows. It opens onto a modern, fully equipped open-plan kitchen, as well as a utility room with direct access to the ground-floor garage. The ground floor also features a spacious master suite with a dressing room, shower room, and toilet, as well as an office perfect for working from home. Upstairs, a beautiful landing leads to three bedrooms, each with built-in storage and an en-suite bathroom, and a charming conservatory-style room offering a relaxation area or playroom with views of the Esterel mountains. Outside, you will enjoy a beautifully landscaped garden, perfect for relaxation, complete with a heated swimming pool for year-round enjoyment. A pétanque court for friendly gatherings, as well as a mini golf driving range for enthusiasts. The villa is in perfect condition, ready to welcome its new owners.
…By Agence Du Cap Immogolf


EXCLUSIVITY Bordeaux-Caudéran, the Monique Lecomte Immobilier agency offers for sale this exceptional contemporary villa of 338 m2 on a plot of approximately 1200 m2 not overlooked in the immediate vicinity of the Bordeaux park. Past the reception garden, it consists of a large entrance, a 140 m2 reception with fireplace and open kitchen bathed in light opening onto a terrace and a magnificent west-facing landscaped garden with heated swimming pool. A games room and a storeroom complete the layout of this ground floor. Upstairs there is a master suite with full bathroom and dressing room, 3 bedrooms with their own bathroom, an office that can be used as a fifth bedroom and a laundry room. A pool house, a carport and a closed garage ideally complete this house with careful services located in a family environment close to the shops of the Médoc barrier and renowned educational establishments (Tivoli, l'Assomption, Grand Lebrun). With its modern architectural lines and elegant interior designed by a renowned decorator, this property offers a unique living environment in a green setting. Rare
…By Monique Lecomte Immobilier


Attention aesthetes and lovers of space: a living tableau of nature, light, and silence. Nestled in a verdant 4,000 sqm setting, discover a unique and bold property where modern design converses with the authenticity of stone. A bold and luminous design. Like a contemporary canvas with clean lines and blocks of color inspired by Mondrian, the main house boasts exceptional volumes. Its 70 sqm living space, warmed by a magnificent double-sided fireplace, opens generously onto nature. Enjoyable on one level with its suite opening onto a terrace, it also offers two large bedrooms upstairs (25 and 20 sqm) with private terraces offering breathtaking panoramic views. Charm and potential income. In perfect contrast, a separate 90 sqm stone cottage blends a Godin wood-burning stove, exposed beams, and a mezzanine for a warm and timeless atmosphere. Ideal for accommodating family or generating rental income. A spectacular outdoor setting. The centerpiece of the garden: the 20 x 3 m lap pool creates a long turquoise line across the landscape and stretches the gaze towards the horizon. An orchard, vegetable gardens, a 75 sqm barn, and a tobacco drying shed complete this enchanting panorama. Performance et Serenity. No compromise on comfort: heat pump, air conditioning, 7 solar panels, underground water tanks, compliant sanitation system, and fiber optic internet. An inspiring, seamless property resolutely focused on well-being. House: ENERGY RATING: B / CLIMATE RATING: A. Estimated average annual energy costs for standard use, based on energy prices for 2021, 2022, and 2023: between EUR1,640 and EUR2,290. Holiday cottage: ENERGY RATING: D / CLIMATE RATING: B. Estimated average annual energy costs for standard use, based on energy prices for 2021, 2022, and 2023: between EUR1,480 and EUR2,050. Information on the risks to which this property is exposed is available on the Géorisques website for the relevant areas: www.georisques.gouv.fr. Céline Cordeiro EI RSAC 528 159 189 Périgueux Tel: 33 7 50 68 53 25 Email: [email protected]
…By Espaces Atypiques Dordogne


Casa Bosques de Perales Located on Bosques de Reforma, the main avenue of Bosques de las Lomas, this residence also features a second entrance on Bosques de Perales. Its double frontage offers a rare advantage: presence and connectivity on the main avenue, combined with the privacy and comfort of an independent entrance on a quiet street. With a complete renovation, the house combines the warmth of a family home with the sophistication of top-tier finishes, surrounded by spectacular views of Bosques de la Lomas. A home designed for the family Every space was conceived for sociability and comfort. The interiors, finished in marble, wood, and high-end materials, frame the wooded landscape that accompanies daily life. Private Area: Three spacious bedrooms, each with a full bathroom and walk-in closet. Social Areas: Independent spaces: Living room, dinning room, family room and a game/meeting room with an integrated bar and its own half-bath. Exterior: Covered terrace and large garden, with direct access to the kitchen and pantry. An exceptional space with unlimited possibilities The house includes a squash court—a space with great height and dimensions that very few residences can offer. It can be kept for sports or transformed according to each family's lifestyle: a wine cellar with a tasting room, a private lounge to host friends with a bar and game table, a study or art studio, a gallery, a movie theater, a full gym, an event hall, or even an independent apartment, as it has its own full bathroom. Additionally, it offers the possibility to expand parking for more cars. A blank canvas in one of the city's best locations. Infrastructure and functionality Services: Internal elevator, two service rooms, and a cistern. Chauffeur or security staff quarters: Currently used as a gym, it can be returned to its original use as an area for chauffeurs, bodyguards, or security staff. Climate control: Gas heating and mini-splits. Covered parking: For four cars. Casa Bosques de Perales is an invitation to live in harmony with nature, just minutes away from the most exclusive financial and social centers of Mexico City. A unique opportunity to acquire a residence that grows with your family.
…By Mexico Sotheby's International Realty


CHARME DE LA PIERRE AUX PORTES DU GOLFE DU MORBIHAN Century 21 Tex'Immo invites you to discover this magnificent stone longère, a true character house nestled in a privileged environment, in immediate proximity to the coastal paths and the Gulf of Morbihan. Built around 1890 and renovated in 2019, it offers approximately 175 m² of living space, complemented by a pleasant 18 m² veranda. A successful renovation that has managed to preserve the soul and authenticity of the old while bringing the comfort of today. Sheltered from the eyes and perfectly south-facing, the house charms with its warm atmosphere and beautiful volumes. The living space consists of a fitted and equipped kitchen of 20 m², a friendly living room, an office space, and a charming winter lounge, a true cocooning room to enjoy the house in all seasons. On the night side, the property has three spacious bedrooms, a dressing room, a bathroom, and a shower room. Outside, the charm continues with a superb plot of 1,455 m², of which 596 m² is buildable, offering beautiful development possibilities according to your projects. In sunny days, the summer kitchen becomes a real convivial space to fully enjoy the garden. A loggia, a garage, a garden shed, and a well complete the features of this property. And to perfect the whole, the sea is just 10 minutes away. Stone, volumes, south-facing exposure, and proximity to the Gulf: a house full of character, ideal for those seeking a privileged living environment between land and sea. A property to discover... Estimated annual energy expenditure for standard use between €2270.0 and €3072.0, indexed to the year 2021 (subscriptions included).This description has been automatically translated from French.
…By Century 21 Tex'immo


Lovely Atherton Ranch home ideally located at the end of a cul-de-sac and adjacent to the neighborhood park. Great curb appeal as you enter home through the spacious living room and dining rooms with soaring ceilings. Continue through to the great room with a large dine-in kitchen attached to a cozy family room with a gas fireplace and backyard access. Well manicured, low maintenance rear yard is delightful for relaxing or entertaining alike. The kitchen has a convenient center island, lots of storage and great natural light. Primary bedroom suite is located on the main level and is highlighted by a walk-in closet and an ample primary bathroom with a soaking tub, two vanities and a walk-in shower. Upstairs features three bedrooms (one with an en-suite bathroom) an additional bathroom with dual sinks, a laundry room and the bonus of a large loft or play area. This home is so well proportioned with large living spaces that are warm and inviting. In an incredible location to shops and freeway access and in a great school district this is a must see property. Additional final touches: solar, two-car attached garage, freshly painted inside and out, new carpets in family room and primary bedroom, laminate flooring in other living areas, underground utilities and more.
…By Golden Gate Sotheby's International Realty


Exclusive listing – For sale in Malmousque, 288 sqm seafront property with exceptional views, a 956 sqm garden, 3 bedrooms and ample parking. In one of Marseille’s most sought-after and discreet neighbourhoods, this unique 288 sqm property enjoys an exceptional location, directly overlooking the Mediterranean. Here, the sea is ever-present. The living spaces open onto a breathtaking panorama, shaped by the changing light and the deep blue of the horizon. Outside, the swimming pool naturally extends this privileged setting, while private access to the sea offers the rare luxury of reaching the crystal-clear waters directly from the property. The generous volumes and distinctive character of the house provide an outstanding canvas for creating a bespoke living environment. Updating the property would reveal its full potential and allow for the creation of an exceptional contemporary residence, perfectly in tune with its maritime surroundings. Another particularly rare feature in Malmousque, the property benefits from a large landscaped garden, 2 enclosed garages and 4 additional parking spaces. An incomparable address in Malmousque, where privacy, elegance and Mediterranean living come together in a setting of exceptional beauty. A discreet property for those seeking a truly unique place and an exceptional sense of place.
…By Marseille Sotheby's International Realty


In Mer, ideally located between Blois, Chambord, and Orléans, discover a rare and unique property: an ancient 13th-century mill nestled on the banks of the Tronne. With approximately 374 m² of living space, this characterful residence is organized around a charming inner courtyard and benefits from a particularly sought-after bucolic environment: large wooded garden, vast green spaces, beautiful terrace, and the calming presence of water flowing through the property. The main living area offers beautiful volumes with a warm living room, a large reception dining room of about 50m², an independent kitchen, and numerous bedrooms including master suites, allowing for both comfortable family living and quality hospitality. The property also includes: an independent gîte with living room, dining area, kitchen, 2 bedrooms, shower room, and W.C.; several guest rooms already in operation; additional spaces currently being developed that can further increase the accommodation capacity and annex areas to enhance according to your desires (approximately +206m²). An ideal place for a life change project, allowing for a primary residence and tourist activity in a unique heritage setting. Exceptional location in the heart of the Loire Valley, close to: the Château de Chambord; Blois and its historic center; the Loire à Vélo, an iconic route of nearly 900 km crossing the most beautiful Loire landscapes; SNCF train station and quick access to A10 towards Paris. A rare property where heritage, nature, and economic potential meet. Complete file and private visit available upon request. Announcement written by Céline LEPIT EI (RSAC 979411485 - Orleans Registry). The fees are borne by the seller. Information on the risks to which this property is exposed is available on the Géorisques website: www.georisques.gouv.fr. Energy class: C.Fees borne by the seller. Energy class C, Climate class B Estimated amount of annual energy expenses for standard use: between €5980.00 and €8123.00 for the years 2021, 2022, and 2023 (subscriptions included). Information on the risks to which this property is exposed is available on the Géorisques website: georisques.gouv.fr.Your TEAM INFINITY advisor: Céline LEPIT Commercial agent (Individual enterprise) RSAC 979411485
…By Maison Infinity


Montpellier — PBI CRUSH® Selection Situated in the inner suburbs of the Montpellier metropolitan area, the town stretches from the garrigue scrubland in the north to the vineyards in the south, creating a landscape of remarkable diversity. It was in the 19th century that it made its name, thanks to a spa whose reputation extends far beyond its borders. It is within the natural setting of Pic Saint-Loup, a distinctive area with Mediterranean landscapes, that PIERRES-BLANCHES® presents ‘Ode à la Liberté®’. THE SETTING A land of character and Mediterranean charm, this southern village attracts golf enthusiasts with an 18-hole course of international standard. At the heart of a preserved environment, a four-hectare park dedicated to leisure, walks and relaxation reveals all the charm of this exceptional setting. THE LANDSCAPE A stone’s throw from the bustle of Montpellier, the landscaped garden of over 1,400 m² unfolds a tapestry of vegetation in rich, shifting colours, a true natural setting for the property. ARCHITECTURAL VOLUMES Set on a split-level, this contemporary villa of some 180 m² showcases architecture thought through down to the smallest detail. At the heart of the layout, the open-plan, light-filled living area of nearly 70 m² seamlessly integrates the living room, dining room and kitchen into a single continuous space where the eye roams freely. Behind the large aluminium-framed bay windows, the Mediterranean light interacts with a décor of understated refinement, allowing the elegance of a carefully considered interior to shine through. THE ESSENCE OF DREAMS On the ground floor, two generously proportioned bedrooms with en-suite bathrooms offer absolute privacy, sheltered from the bustle of the house. The split-level design fully dedicates the space to the master suite. A bedroom, a bathroom with a separate shower and a dressing room define the contours of a space where every detail meets the highest standards of comfort. THE ART OF HOSPITALITY A study, which can easily serve as a guest bedroom, completes this layout, offering the flexibility of a versatile family space. THE SPIRIT OF THE PLACE Outside, the terrace, shaded by a bioclimatic pergola, is equally suited to summer lunches and lingering mid-season evenings. The 7.50-metre saltwater pool stretches its azure waterline amidst carefully selected Mediterranean plants, instilling a gentle, continuous sense of holiday relaxation. Adjacent to it, the four-seater jacuzzi promises absolute relaxation. COMFORT FEATURES Montpellier — The property boasts high-standard amenities. Heat pump, reversible underfloor heating, automatic watering system, tiled and insulated garage with parking for two vehicles, and solar panels. The living environment benefits from being in close proximity to local shops, schools and sports facilities, as well as public transport. Montpellier International Airport is twenty minutes away, and the beaches of the Mediterranean coast twenty-five. The golf course is accessed via a private entrance from the property. PIERRES-BLANCHES® Private viewing by appointment +33 (0)4 67 70 07 87 © PIERRES-BLANCHES®, 2026. All rights reserved.
…By Pierres Blanches Immobilier


Nestled on prestigious Upper Clarke, this exceptional four-storey stone residence seamlessly blends timeless architectural elegance with modern luxury. Beautifully maintained and thoughtfully renovated over the years, this distinguished home offers 6 spacious bedrooms, 3 full bathrooms and 2 powder rooms, providing an ideal layout for both family living and elegant entertaining. Grand principal rooms, soaring ceilings, abundant natural light and refined period details create a warm yet sophisticated atmosphere. The eat-in kitchen opens directly onto a private deck and garden, offering the perfect setting for indoor-outdoor living.
…By Sotheby's International Realty Québec


Charming 3-room house with independent studio. Ground floor: Entrance with glass roof, WC + washbasin, separate kitchen, living room + balcony access. 1st floor: 1 bedroom + closet + balcony, bathroom + washbasin, separate WC, 1 bedroom + closet. Studio: separate kitchen, small living room + sleeping area, shower room + WC + washbasin, terrace. Other: painting studio + tool workshop. Outside: barbecue + terraced garden + bicycle shed + small stream + small swimming pool. Ample parking. Absolute peace and quiet! Information on the risks to which this property is exposed is available on the Géorisques website: www.georisques.gouv.fr
…By Saint Jeannet Immobilier


Impeccably maintained this Chelsea model has it all. Roof replaced 2019, newer AC, updated kitchen with induction cook top and air fryer oven feature. Enjoy an open floor plan with oversized living room and dining room opening to an inviting enclosed patio with spectacular views. Grand Harbor lifestyle membership is available to take advantage of two, 18-hole golf course, gym, tennis, pickle ball and resort beach club.
…By One Sotheby's International Realty


Some properties are chosen for their architecture. Others for their address. This one brings together a rare location, absolute privacy and an exceptional lifestyle in the heart of the Alpilles. In Eygalières, surrounded by unspoilt nature and with no immediate neighbours, the property unfolds within beautiful grounds planted with olive trees and Mediterranean vegetation. Here, tranquillity is absolute. The views stretch across the surrounding countryside towards the iconic silhouette of the Alpilles, creating an exceptional backdrop to the estate. The contemporary architecture has been designed in harmony with its surroundings. Generous volumes, abundant natural light and expansive openings create a seamless connection between the interiors, terraces, swimming pool and landscape. A HOME DESIGNED FOR LIVING AND ENTERTAINING The reception areas offer impressive proportions, filled with natural light and opening generously onto the outdoors. The living room, dining area and kitchen form an elegant and welcoming ensemble, equally suited to everyday family life and sophisticated entertaining. The layout has been carefully considered to combine generous shared living spaces with the privacy expected of an exceptional residence. Throughout the property, premium materials and high-end finishes create a refined yet understated atmosphere where contemporary comfort meets timeless architecture. PRIVATE CINEMA, HAMMAM et WELLNESS The property takes the concept of a private retreat even further with spaces entirely dedicated to entertainment and relaxation. A private cinema room provides the perfect setting for evenings with family and friends, while the hammam creates a dedicated wellness experience within the comfort of the estate. These exclusive amenities contribute to the property's unique character: a residence designed to live, entertain, relax and enjoy without ever needing to leave. A TRUE PRIVATE RESORT IN PROVENCE Outside, the estate reveals another dimension. A spectacular 15-metre swimming pool with a movable floor forms one of the centrepieces of the property. Its innovative system allows the depth to be adjusted and the pool area to be transformed according to the occasion. A fully equipped pool house naturally extends the reception areas outdoors. Just a few steps away, a private padel court, pétanque court, landscaped pond and Balinese-inspired platform create a series of distinct spaces dedicated to sport, relaxation and contemplation. Lunch in the shade, entertain beside the pool, enjoy a game of padel, unwind in the hammam or simply admire the Alpilles ? every part of the estate has been designed to offer a different experience. OLIVE TREES ? THE SIGNATURE OF PROVENCE The numerous olive trees throughout the grounds are far more than a decorative feature. They anchor the estate firmly within its Provençal setting and agricultural heritage. They shape the landscape, enhance the property's privacy and contribute to the unique atmosphere where contemporary architecture and Mediterranean nature exist in perfect harmony. A PROPERTY WITH MULTIPLE POSSIBILITIES Whether envisioned as a primary residence, an exceptional second home, a multi-generational family estate or a private holiday retreat, the property offers remarkable versatility. It may also present an attractive opportunity for the ultra-luxury seasonal rental market, subject to the relevant regulations and authorisations. Yet its true rarity lies elsewhere: in the opportunity to own, in Eygalières, a genuine private estate combining architecture, nature, sport, wellness and absolute privacy, with the Alpilles as its horizon. More than a contemporary villa, this property embodies a distinctive vision of Provence: discreet, elegant and truly privileged. Eygalières ? Alpilles ? Provence Contemporary villa ? preserved natural setting ? views over the Alpilles ? 15-metre swimming pool with movable floor ? pool house ? private padel court ? pétanque court ? landscaped pond ? Balinese-inspired platform ? private cinema ? hammam ? olive trees ? high-end amenities ? exceptional privacy. Any potential rental income will depend on operating conditions, seasonality, applicable authorisations and local regulations.
…By Agence Hamilton


DIVONNE SOTHEBY’S INTERNATIONAL REALTY presents this elegant, thoughtfully renovated family home in a pleasant residential setting in Divonne-les-Bains. Impeccably maintained, the property is distinguished by its warm atmosphere and flowing layout. The living spaces include a fitted kitchen, a dining room opening onto a light-filled conservatory, a sitting room with a fireplace and a study area. The house offers four bedrooms: a principal suite with a bathroom on the ground floor, two bedrooms upstairs sharing a shower room and a toilet, and a fourth bedroom on the lower level. The spacious garden level features a second sitting room opening onto a private terrace, the fourth bedroom, a shower room with a toilet, a laundry room and a wine cellar. This level offers a welcoming space for family and friends, with scope to adapt it to your needs. Outside, the landscaped garden extends the living areas. The south-facing terrace is ideal for enjoying sunny days, while the grounds offer the possibility of adding a swimming pool. Several parking spaces complete the property. A characterful family home combining charm and comfort, close to Geneva and the Swiss border. DIVONNE SOTHEBY’S INTERNATIONAL REALTY, your specialist in prestigious properties across the Pays de Gex and Greater Geneva area. Géorisques:Information on the risks to which this property is exposed is available at [www.georisques.gouv.fr](https://www.georisques.gouv.fr/).
…By Divonne Sotheby's International Realty


CHALET CAMILLE, CHAMONIX - Located near the town center, on a 656 m2 plot, this investment property totals 310 m2 and includes a main chalet on three levels with 6 bedrooms, an independent studio, a garage, an annex with two bedrooms, a spa area with sauna and hammam, a games room, and a laundry room. A large terrace with a jacuzzi facing the Mont Blanc mountain range completes the property.
…By La Floria Immobilier


Walk to everything in Bedford Center. This updated farmhouse offers character, convenience, and a price that matches the market. Unpack, settle in, and make this home your own. You could be in your new dream home in time for the holidays.Exquisitely built and easy to maintain, 21 Fletcher Rd offers 5,989 sq. ft. on one of the town’s most beautiful streets, with sidewalks and plenty of street parking. The gourmet kitchen anchors the home, made for family meals and holiday hosting alike, with Wolf and Sub-Zero appliances, a generous 5-seat island with built-in refrigerator drawers, granite counters, and a separate pantry. From solid mahogany doors and custom cabinetry and built-ins throughout to hardwood floors in every room, quality speaks for itself. Retreat to the spa-like primary suite, one of four beautifully appointed bedrooms, featuring his-and-hers walk-in closets and a marble bath with radiant heated floors, separate vanities, a rain shower, soaking tub, and private water closet. A private en-suite bedroom is perfect for a nursery or younger children, and two additional, more private bedrooms share a Jack-and-Jill bath. Two dedicated offices complete the main living areas, one a quiet work-from-home retreat with stunning floor-to-ceiling arched windows.The 1,000 sq. ft. finished lower level with 8' ceilings is a game-day, movie-night, and birthday-party headquarters. Whether it’s a playroom, man cave, or teen hangout, there’s room for all of it, including a full bar with fridge and ice-maker, gym, bonus room, and full bath. Storage is everywhere: a well-designed mudroom, walk-up attic, and coveted 3-car garage. French doors open to a four-season porch, and sliders lead to the deck and bluestone patio beyond.You’re never far from what you need, with schools, playing fields, shops, and dining close by, plus walking and biking paths nearby, easy access to major highways, and all the everyday conveniences of town center close at hand. This is Bedford at its best.
…By Barrett Sotheby's International Realty


Located within a private and secure estate in Sainte Maxime, in a peaceful residential environment, this property enjoys a sought after position approximately 1 km from La Nartelle beach and close to Sainte Maxime Golf Club. The existing house stands within approximately 2,020 sqm of mature grounds and benefits from a partial sea view. Beyond its proximity to the Mediterranean, the property offers interesting development potential. The grounds are suitable for the addition of a swimming pool and provide different possibilities for an extension or new construction project. According to the current local planning regulations, and subject to a feasibility study carried out with an architect and the granting of all necessary administrative and planning permissions, the construction of a villa of approximately 320 to 400 sqm could potentially be considered. The property therefore offers several options depending on the future owner’s plans: retaining the existing house, considering an extension or exploring a new residential project designed to make greater use of the potential of the land. A private enclosed garage and several parking spaces are also available. Location is one of the property’s principal assets. Approximately one kilometre from La Nartelle beach, it enjoys a sought after residential setting in Sainte Maxime while remaining close to the golf course and the town’s amenities. The combination of proximity to the beach, a secure residential environment, pool potential and development possibilities makes this an opportunity worth considering for either a primary residence or a second home in the Gulf of Saint Tropez. Presented by Côte d’Azur Sotheby’s International Realty, this property offers considerable scope for buyers wishing to create or further develop a residence in the La Nartelle area of Sainte Maxime. For further information regarding the property and its potential, or to arrange a viewing, contact Côte d’Azur Sotheby’s International Realty.
…By Côte D'azur Sotheby's International Realty


EXCLUSIVITY: Saint-Raphaël Valescure Charming villa, 5 bedrooms, swimming pool, absolute tranquility. WHAT A HEARTTHROB: Valescure, golf district, just steps from shops, discover this superb character villa from 1964, with incredible charm, nestled in a green, non-overlooked environment, on 1,000 m2 of landscaped garden. An exceptional address among the most sought after in Saint-Raphaël. With an area of approximately 200 m2 of living space, the villa offers a bright cathedral living room opening onto its terraces and its south-facing swimming pool. Fully equipped kitchen adjoining the living area, ideal for family meals. It has 5 bedrooms, including 3 on the ground floor, with adjoining shower and bath rooms of 50 m2. Upstairs: a mezzanine library space, a storage attic, and a 6th bedroom set up for children or grandchildren. The amenities add to the comfort: modern heating, double glazing, a large 39m2 garage, cellar, laundry room, and up to 4 parking spaces on the property. Absolutely no work needed. A true heartthrob, blending the charm of the old with contemporary comfort, in absolute tranquility. A unique property in the area that should not be missed.
…By B&b Immobilier


Contemporary architecture, this 205 m2 architect-designed house extends over its lush, Mediterranean 500 m2 plot, designed with ultra-energy consumption efficiency in mind, it benefits from the tranquility of the sought-after residential neighborhood of Saint Julien.Contemporary and intimate, this house designed by architect Maurice Padovani remarkably aligns its reinforced concrete structure with the lush garden of over 220 m2. Architectural element of this house, the materials are raw and highlighted: concrete, glass, steel, wood, cement. Each of these materials offers a just and obvious use. The play of spaces begins right from the entrance, meticulous and efficient. Then, the cozy living room delicately reveals a spacious and bright double-height living area. Here, the custom-designed kitchen in black MDF and brushed stainless steel is organized around an island-counter. Majestic, the cathedral bay window is adorned with an automatic shutter that shades discretionarily. A monumental opening that invites the plant decor to the heart of the house. A bedroom and its shower room also make up this ground floor. A raw steel staircase leads to the upper level. There, from the open office in the mezzanine and its custom bookshelves, one can see the adjustable wooden shutters lining the upper terrace that offer natural shading that adapts throughout the seasons. On this level, two large bedrooms with bay windows benefit from this long terrace where the shutters and wooden slats play with the light from the pool and garden throughout the day. A corridor with storage and a shower room complete the floor. Outside, the majestic palm gives the garden its Mediterranean spirit. The different terraces, the heated pool, the garden shed create a natural space that can be enjoyed year-round, in complete privacy. A pretty 26 m2 studio, autonomous and attached to the house, offers an additional sleeping space. A large cellar and a double garage are also part of the house.An intuitive house, raw and radically exposed to the exterior.This description has been automatically translated from French.
…By Archik Marseille

Receive by email any new listing that may match your search criteria
By validating this form, you accept the general conditions of use of Le Figaro Properties.
These agencies offer a selection of luxury properties vente . Feel free to contact them for personalized assistance.


