Get early access to listings that match your criteria
Never miss an opportunity again. Our personalized alerts notify you instantly.

 English$ USD · m²


86540 THURÉ - FORMER MILL REHABILITATED 5 MINUTES FROM CHÂTELLERAULT - ESTATE WITH 3.6 HECTARE PARK - RECEPTION HALL OF 254 M² - RESIDENTIAL HOUSE WITH A LIVING AREA OF 329 M² - 6 BEDROOMS & 6 BATHROOMS - TERRACES WITH SWIMMING POOL AND POOL HOUSE - BREAD OVEN CONVERTED INTO A WINTER LOUNGE - VARIOUS OUTBUILDINGS INCLUDING GARAGES - WELL AND STREAM. EffiCity, the online real estate agency, offers you in the town of Thuré, this former mill which was completely restored in the 2000s and is now an estate with a 3.6 hectare park. On this estate, you will find a residential house with a total surface area of 329 m² including 6 bedrooms and 6 bathrooms. There is also a reception hall of 254 m². Finally, outside, there are numerous terraces, a pool with a pool house, a bread oven converted into a winter lounge, and several outbuildings including garages. Regarding the house, it is composed as follows: On the ground floor (Part 1): - A kitchen (23.2 m²). - A boiler room (8 m²). - A living room (26.3 m²) with fireplace. - An entrance (10.5 m²). - A second living room (26 m²). - A hallway with staircase leading to the first floor. - Independent toilets. - An office (9.5 m²). - A first bedroom (28 m²) with private bathroom. On the ground floor (Part 2): - A professional kitchen (25.6 m²). - A corridor (15 m²) with access to the reception hall (254 m²). - A bathroom (3 m²). - Independent toilets. - A workshop/utility room (12.5 m²). - A laundry room (9 m²). On the 1st floor: - A corridor (21.3 m²) with a dressing area. - A second bedroom (11.6 m²) with private bathroom (3.4 m²). - A third bedroom (11.5 m²) with private bathroom (5.2 m²). - A fourth bedroom (11.2 m²) with private bathroom (4.3 m²). - A room to be converted (18.4 m²). - A fifth bedroom (49.3 m²) with mezzanine and private bathroom (13 m²). This is the MASTER BEDROOM. In the basement: - A reception room (37.2 m²). - A room (39 m²) converted into a bar. - A cellar (17 m²). Regarding the exterior of the property: - Several terraces. - Two garages. - A bread oven converted and heated for use as a winter lounge. - A 15 m * 7.5 m concrete swimming pool. - A jacuzzi. - A pool house with a bathroom and toilets. Additional information: - Heating: Air/Water heat pump and oil boiler. (Radiators for the house, underfloor heating for the reception hall). - Heating: Fireplace in the residential part. - Hot water: Thermodynamic water heater. - Joinery: Double glazing & Single glazing. - Sanitation: Septic tank. Ideally located in the town of Thuré. Must-see property. For more information, contact LOUIS-EUGÈNE Morgan at 06.86.75.14.38 or by email at [email protected].
…By Efficity


17410 SAINT-MARTIN-DE-RÉ - RESIDENTIAL AREA OF LA CIBLE - 5 ROOMS - 3 BEDROOMS - SUPERB 125 SQM HOUSE WITH TERRACE AND TREE-LINED GARDEN, 5 MINUTES WALK FROM THE BEACH Raphaël Charbonnier and Othman Lajili exclusively offer you this magnificent single-story house, ideally located in the residential area of Parc de la Cible in Saint-Martin-de-Ré. Property Description This 129 sqm house, completely renovated in 2023, is in excellent overall condition, both in terms of electricity and plumbing. It consists of: 3 spacious and bright bedrooms A 27 sqm + 20 sqm living room A 60 sqm terrace A tree-lined garden of approximately 294 sqm The total land area is 466 sqm. Stone and brick construction, interlocking tile roof, tiled floors. The west exposure of the house brings beautiful brightness in the evening, in a quiet and residential environment. Exteriors The tree-lined garden of approximately 294 sqm offers a peaceful and shaded setting, ideal for relaxation. The 60 sqm terrace, facing west, invites you to enjoy summer evenings. Lifestyle and Environment Located in the residential area of La Cible, this house benefits from a prime location: a 5-minute walk from La Cible beach, in close proximity to all shops, and about a 15-minute walk from the Old Port and the historic center of Saint-Martin-de-Ré. Local Amenities E.Leclerc supermarket (route de La Flotte) with bakery, butcher, fishmonger, caterer Bakeries and food shops nearby Medical services within walking distance La Cible beach supervised in summer Transportation Regional bus line 150 connecting Saint-Martin-de-Ré to La Rochelle Free RespiRé shuttles serving the Île de Ré School transportation to Collège Les Salières in Saint-Martin-de-Ré Financing If you need financing, do not hesitate to contact me. I work with efficient and responsive broker partners who can assist you. Sale price: €730,000 A virtual tour is available directly in the listing. You can view it online or contact me to request it. DEAR NETWORK, COLLEAGUES If you are a real estate professional (agent, mandate holder, or real estate hunter), please note that I am open to collaboration and inter-agency cooperation for this property. Feel free to contact me to discuss. I would be delighted to show you this property. Do not hesitate to contact me and make an appointment.
…By Efficity


44119 - TREILLIÈRES - 176 SQM HOUSE - 6 BEDROOMS - BASEMENT - CONVERTIBLE ATTIC - 10,750 SQM LAND - GREAT POTENTIAL Mathieu Moine - effiCity real estate consultant offers you, in a sought-after area of Treillières, this property offering a particularly rare configuration and potential in the area. Located on a 10,750 sqm plot, this house built in 1968 currently has 176 sqm of living space, with additional significant additional areas. A LARGE FAMILY HOME With its 10 rooms and 6 bedrooms, the house can first of all perfectly suit a large family looking for space, tranquility, and a large plot of land at the gates of Nantes. Its volumes, marble and solid wood floors, as well as its traditional construction, provide an excellent basis for a renovation to create a family home to your liking. The property also has approximately 80 sqm of convertible attic space, as well as a basement and many parking spaces. A CONFIGURATION THAT ALLOWS SEVERAL PROJECTS TO BE CONSIDERED Beyond the typical family use, the current organization of the property offers particularly interesting possibilities. The house can notably allow for the creation of two distinct living spaces, one on the ground floor and the other upstairs, with the possibility of independent access, including for vehicles. A configuration that may interest: - a family wishing to have two independent living spaces; - an intergenerational project for parents/children; - an investor considering the creation of two rental units; - a buyer wishing to live in part of the property and rent out the other; - a self-employed professional seeking a separation between home and professional activity; - or simply a family wishing to enjoy the entire house and its surroundings. OVER ONE HECTARE OF LAND The other major feature of this property is its 10,750 sqm land, which offers additional potential for enhancement. Without needing a specific real estate project to appreciate the property, this significant land area is a real asset and can allow for various developments depending on the buyer's projects and applicable urban planning rules. The house currently requires renovation and updating, but its volumes, layout, additional areas, and land make it a particularly interesting property for those who can exploit its potential. A property that can be considered in multiple ways: large family home, intergenerational living, rental investment, or more comprehensive real estate project. For more information on the property, its potential, or to arrange a visit, contact Mathieu Moine - effiCity real estate consultant. ---
…By Efficity


84250 LE THOR - EXCLUSIVE LISTING - PROPERTY OF 225 M2 IN TOTAL COMPRISING A 190M2 FAMILY HOUSE + 35M2 INDEPENDENT STUDIO FOR RENT - 832M2 LAND - QUIET AND SOUGHT-AFTER AREA - GARAGE - CLOSE TO L'ISLE-SUR-LA-SORGUE - Efficity, the agency that estimates your property online, presents to you: This superb family house of 190 m² of living space and its studio built in 2025, located in a quiet, sought-after residential area of Le Thor, in the heart of Vaucluse in Provence, in the immediate vicinity of L'Isle-sur-la-Sorgue, shops, schools, and main roads. This property with a large plot of 832 m², terrace, new independent studio, and summer kitchen represents an ideal opportunity for: large family primary residence with rental income profitable real estate investment Airbnb seasonal rental independent activity or telecommuting HIGH RENTAL YIELD: The independent studio currently rented on Airbnb from June to September generates approximately €11,000 in annual income. ━━━━━━━━━━ HOUSE COMPOSITION ━━━━━━━━━━ Ground floor: Bright living room of 55 m² with air conditioning Independent equipped kitchen of 24 m² Pantry/laundry room of 20 m² Separate toilet Large outdoor terrace Garage Private parking First floor: Superb master suite of 27.5 m² with balcony access and shower room. Dressing room 13 m² bedroom 10.5 m² bedroom 9.7 m² bedroom Bathroom Separate toilet All rooms are air-conditioned except the smallest one. ━━━━━━━━━━ NEW 2025 INDEPENDENT STUDIO ━━━━━━━━━━ Fully new 35 m² independent studio including: Living room with kitchen Reversible air conditioning Electric heating Separate entrance Sewer connection Next to the studio, a fitted summer kitchen allows you to fully enjoy the outdoors and further increases the seasonal rental potential. ━━━━━━━━━━ FEATURES & EQUIPMENT ━━━━━━━━━━ Facade redone in 2025 Enhanced insulation on the north side Double glazed windows 2025 Triple anti-intrusion glazing on the ground floor Modern black blinds 2025 Air conditioning in all bedrooms (newly installed in 2025) Air conditioning in the living room (2024) Maintained roof Laundry and garage roofs redone in 2026 Load-bearing slab House connected to sewer system ━━━━━━━━━━ OUTDOORS ━━━━━━━━━━ 832 m² land suitable for a pool Spacious terrace Summer kitchen Relaxation area Very quiet residential area Technical room for drilling with programmable irrigation ━━━━━━━━━━ IDEAL LOCATION ━━━━━━━━━━ Located in Le Thor, a highly sought-after village in Vaucluse in Provence-Alpes-Côte d'Azur, near: L'Isle-sur-la-Sorgue Avignon Cavaillon Gordes Fontaine-de-Vaucluse Quick access to: schools shops train station transport roads For more information, contact Gwénaëlle BONIJOLY by phone at 06 62 92 94 77 or by email at [email protected] Sale price: 519,000 euros (seller's fees included)
…By Efficity


91400 ORSAY - LOZÉRE DISTRICT - CHEVREUSE VALLEY HEART OF COUP - INDIVIDUAL HOUSE OF 200 SQM INCLUDING 173 SQM OF LIVING SPACE - POSSIBLE 27 SQM ATTIC EXTENSION - 7 ROOMS - QUALITY SERVICES - GREEN ENVIRONMENT Frédéric Dujour, independent real estate consultant at effiCity, exclusively offers you this elegant individual house located in one of the most sought-after areas of Orsay, near the Lozère district. Built on a plot of approximately 513 sqm, this property offers a privileged living environment combining comfort, functionality, and quality construction. Upon entering, the generous volumes and natural light are captivating. The reception spaces consist of a spacious living room, a dining room, and an office that can meet the needs of a family as well as those of remote work. The house has four bedrooms, two bathrooms, and spaces perfectly organized for comfortable daily living. Pleasant outdoor living spaces The tree-filled garden, terrace, and balcony harmoniously extend the interior spaces and allow you to fully enjoy a quiet and green environment. Several outdoor parking spaces complement the property's amenities. Quality equipment and finishes: • Marble floors • Fully equipped kitchen • Dressing room and numerous integrated storage spaces • Electric roller shutters • Double glazed windows • Fiber optic • Independent laundry room In addition, the attic offers the potential for an additional thirty square meters of development, allowing for a future increase in living space as needed. Heating and hot water production are provided by a gas boiler. A privileged environment The house benefits from a particularly pleasant location near the landscaped banks of the Yvette, offering a natural setting appreciated for walks and outdoor activities. Schools, shops, and transportation are easily accessible. The RER B train station at Le Guichet provides quick access to Paris and the entire Saclay plateau. Additional information The property is located in an area covered by the Flood Risk Prevention Plan (PPRI) of the Yvette Valley. Following the exceptional climatic events of 2024, significant prevention, monitoring, and development measures have been strengthened by local authorities to improve the long-term management of the risk. Technical characteristics • Living area: 173 sqm • Additional convertible space: 27 sqm • Land: approximately 513 sqm • 7 rooms • 4 bedrooms • Gas heating • Energy Performance Certificate (DPE): D • Property tax: €3,600 A property offering beautiful amenities, comfortable volumes, and a sought-after living environment in the heart of a particularly appreciated natural environment. For any additional information or to arrange a visit: Frédéric Dujour Independent real estate consultant at effiCity 06 79 14 12 40 [email protected] efficity.com/fdujour
…By Efficity


Located in Maisons-Laffitte, this property enjoys a peaceful and green environment, close to schools and shops, 15 minutes walk from the RER A station and the Transilien line L, and only 7 minutes by bus. Maisons-Laffitte will charm you with its family living environment and its proximity to nature, while being just a few kilometers from Paris.This spacious house built in 1969 offers a ground area of 180 m², 115 m² of living space and benefits from a total basement including a laundry room, a garage, a large converted room, and a studio. With its 7 rooms, 4 bedrooms, 2 bathrooms, 2 toilets, and a studio, it provides comfortable space for the whole family. The 497 m² garden and parking spaces complete this property, offering a pleasant outdoor area in the heart of Maisons-Laffitte. Its layout over several levels allows for a certain intimacy, making this house an ideal place for harmonious family living.Information on the risks to which this property is exposed can be found on the Géorisques website: www.georisques.gouv.fr Price: €995,000 Fee charged to the seller.Contact your SAFTI advisor: Valérie LIÈGE, Tel: 06 66 79 43 22, Email: [email protected] - EI - Commercial agent registered with the RSAC of VERSAILLES under number 894895879This description has been automatically translated from French.
…By Safti


Come discover this magnificent 230 m² villa built in 2021 that combines comfort and modernity.Ideally located, this house offers you a "walkable" lifestyle thanks to its immediate proximity to shops, schools, bike paths, and the QUINTAOU market.Upon entering, you will be seduced by an exceptional and bright living space of over 70 m² benefiting from dual exposure. The ground floor also hosts two superb master suites for comfortable one-level living.Upstairs, there is a sleeping area with 3 bedrooms, including a master suite and an independent bathroom.On the exterior, the house reveals a true haven of peace sheltered from prying eyes, enhanced by a swimming pool and a superb wooden terrace conducive to relaxation.Its little extra: a 50 m² garage with a mezzanine.A rare property where you just have to unpack your bags.Energy performance: AAgency reference: 1257This description has been automatically translated from French.
…By Orpi - Adour Océan


Villa Hermosa in La Cerquilla sits on a generous 2,671 m² plot and offers six spacious bedrooms, blending elegant interiors with inviting outdoor spaces. Across from the bedroom wing is a lush vertical wall garden, ensuring every room enjoys a refreshing green view. For added convenience, a private stairway leads from the carport directly to the bedroom level, allowing occupants easy access without passing through the main house. The home’s main living area features a stylish curved sofa set around a sleek fireplace, built-in shelving with accent lighting, and large framed artwork that adds warmth and character. A separate formal dining room includes a long wooden table with upholstered chairs, twin chandeliers, and another fireplace, creating a refined setting for entertaining. The modern, well-equipped kitchen showcases taupe cabinetry, dark stone countertops, and an island cooktop. An adjacent dining space opens to the gardens, while a separate lounge with exposed wood beams, a bar, and a stone fireplace connects seamlessly to the terrace and pool area. These interiors combine contemporary finishes with classic details, providing both comfort and functionality. Outside, the villa boasts a large swimming pool with an elevated section and waterfall feature, surrounded by manicured lawns and mature trees for privacy. Multiple seating and dining areas, including a tiled courtyard with a decorative fountain, invite year-round enjoyment of Marbella’s climate. Expansive glass walls and terraces create an easy indoor-outdoor flow. Notably, the property offers one of the rare direct entrances to Los Naranjos Golf, with thoughtfully designed pathways wide enough for a golf buggy. Modern amenities include a zoned air-conditioning and underfloor-heating system that can be individually configured for each room—so one bedroom can be heated while another is cooled. A full home-automation (domotic) system integrates with iPads, iPhones, and other smart devices, and can be managed remotely for effortless control. With its six bedrooms, ample living spaces, landscaped gardens, and unique golf access, Villa Hermosa delivers both scale and style—a private retreat in the sought-after La Cerquilla neighborhood, close to premier golf courses, beaches, and all of Marbella’s amenities.
…By Selection Med


Guadalmina 720 is a contemporary 6-bedroom villa set on a private plot of more than 1,600 m² in the prestigious Guadalmina Alta area of Marbella. With a built size of over 1,000 m², this property combines striking modern architecture with practical living spaces and high-quality finishes. Clean lines, extensive glazing, and landscaped gardens give the home a strong, sophisticated presence and excellent curb appeal. The main level is designed for seamless indoor-outdoor living. A spacious open-plan lounge and dining area flows directly to expansive terraces and the pool. Floor-to-ceiling glass doors maximize natural light and create easy access to outdoor dining and lounge zones. The fully equipped designer kitchen, double-height ceilings, and thoughtful layout make the home ideal for both relaxed family life and stylish entertaining. Accommodation includes six well-proportioned bedrooms, highlighted by a primary suite with a walk-in wardrobe and luxurious en-suite bathroom. A dedicated home office provides an efficient workspace, while an entertainment level with a private gym, media area, and leisure facilities adds flexibility for modern lifestyles. Every room is planned for comfort and functionality, with attention to detail evident in the materials and finishes. Outside, the property features a private pool, manicured lawns, and a choice of shaded and sunlit terraces for dining or relaxation. Secure gated entry, ample parking, and integrated climate and lighting systems complete this turnkey residence. Guadalmina 720 delivers space, style, and a sought-after location, making it an outstanding investment opportunity in one of Marbella’s most desirable residential neighborhoods.
…By Selection Med


Welcome to The Hills 12, a landmark of refined luxury in the prestigious La Quinta enclave. This extraordinary villa sits on a generous 2,650m² plot with a built area of 1.451m², thoughtfully designed to deliver an unmatched lifestyle experience. Boasting 8 opulent bedrooms, each tailored for ultimate comfort and privacy, the home includes a lavish master suite complete with a spacious walk-in closet and a spa-inspired bathroom. Every room is a sanctuary of style and relaxation, enhanced by panoramic views that stretch across the Mediterranean coastline and lush green landscapes. At the heart of the home lies a breathtaking living area, defined by soaring ceilings and full-height glass sliding doors that seamlessly disappear into the walls, blurring the line between indoors and out. The natural light floods the space, accentuating the fine finishes and drawing the eye out to the expansive terraces, tranquil garden, and infinity pool beyond. This open-concept layout creates a fluid connection with the outdoors, offering an inviting atmosphere for both intimate moments and large-scale entertaining. Adjacent to this stunning lounge is a state-of-the-art kitchen, a masterpiece of modern design and functionality. Outfitted with top-of-the-line appliances, a large central island with integrated cooktop, and sleek matte cabinetry, it’s a culinary space worthy of a private chef. A cozy breakfast nook by the panoramic windows and adjacent dining area ensure that every meal, whether casual or formal, is enjoyed with a spectacular backdrop. The kitchen’s aesthetic perfectly balances minimalism with warmth, making it both stylish and practical. Beyond the core living areas, The Hills 12 is a sanctuary of amenities designed for indulgence and convenience. From the private wine bodega and tranquil sauna to the professional-grade gym, home office, and even a helipad, this residence is crafted for a lifestyle of seamless luxury. The garden, carefully landscaped with sculptural greenery and artistic flair, complements the architectural elegance of the home. Whether relaxing in the indoor spa, entertaining by the pool, or unwinding in the home cinema, this is a home where every detail enhances both functionality and beauty.
…By Selection Med


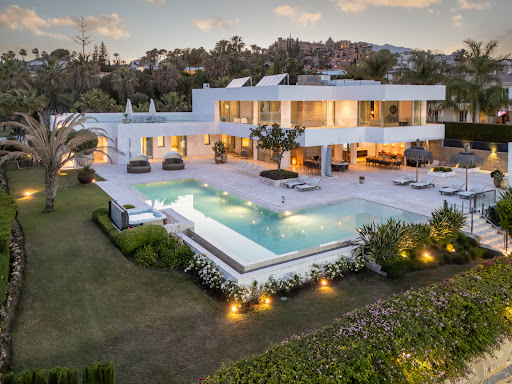


Introducing Cerquilla 59, a stunning contemporary villa located in the prestigious neighbourhood of La Cerquilla, nestled in the heart of Nueva Andalucía’s Golf Valley. This exclusive 7-bedroom residence sits on a generous 2,548m² plot, offering unmatched privacy and panoramic views of Marbella’s iconic La Concha mountain and the Mediterranean coastline. Its prime location places it within close proximity to top golf courses, international schools, upscale restaurants, and the vibrant Puerto Banús marina, making it an exceptional investment and lifestyle choice. Step inside to discover expansive interiors thoughtfully designed with natural textures and rich finishes. The villa boasts soaring ceilings, elegant lighting features, and a harmonious flow between indoor and outdoor living. The main living areas are spacious and inviting, adorned with custom furnishings, organic materials, and curated decor elements such as woven wall art and hand-crafted ceramics. The upper floor showcases a tranquil gallery-style corridor overlooking the main level, with direct access to bedrooms that enjoy sweeping views and private terraces. At the heart of the home is a modern kitchen outfitted with premium appliances, sleek cabinetry, and a large glass dining area framed by floor-to-ceiling windows. The seamless connection to the outdoor living spaces includes an impressive pool with a jacuzzi, Balinese-style sun loungers, and a covered dining terrace with a fireplace and barbecue setup—perfect for entertaining. What's best is the private pristine tennis court at the foot of the garden, ideal for residents to use all year round. Cerquilla 59 epitomises contemporary luxury in a Mediterranean setting, offering an unparalleled blend of comfort, sophistication, and location.
…By Selection Med


Welcome to Villa Karina, an exceptional five-bedroom residence in the heart of Nueva Andalucía, masterfully developed by Kasa Developers. Set on an impressive 1,959 m² plot with 722 m² of built space, the villa combines architectural presence with effortless liveability. From its striking white façade and elegant driveway to its meticulously landscaped gardens, every detail reflects a commitment to quality, craftsmanship, and timeless design. Inside, the home is defined by volume, light, and a seamless flow between spaces. Expansive open-plan living areas, soaring ceilings, and carefully selected natural materials create an atmosphere that feels both sophisticated and inviting. A bespoke designer kitchen anchors the home, complemented by multiple lounge areas, a private cinema, wine bodega, fully equipped gym, and dedicated wellness facilities. Each of the five bedroom suites has been thoughtfully designed as a private sanctuary, complete with elegant en-suite bathrooms and direct access to terraces or landscaped outdoor spaces. The outdoor setting is equally compelling. A resort-style swimming pool takes centre stage, accompanied by a sunken firepit lounge, generous terraces, and multiple entertaining areas designed for long afternoons and evenings outdoors. Mature cypress trees and lush planting provide privacy and tranquillity, while the elevated position captures views across the surrounding Golf Valley, adding a sense of openness rarely found in such a central location. Positioned just minutes from renowned golf courses, international schools, fine dining destinations, and Puerto Banús, Villa Karina delivers the lifestyle that has made Nueva Andalucía one of Marbella’s most sought-after addresses. Developed by Kasa Developers, this is a home where contemporary luxury, thoughtful design, and prime location come together without compromise.
…By Selection Med


À Mireval, cette villa contemporaine de plain-pied compose un lieu de vie généreux, ouvert sur le jardin et pensé pour une relation naturelle avec les extérieurs. Construite dans une écriture actuelle, elle associe lignes sobres, volumes ouverts et équipements de confort dans un environnement méditerranéen structuré autour de la terrasse, de la piscine et du végétal. La maison développe 216 m² habitables et s’articule autour d’une vaste pièce de vie de 90 m². Le séjour, l’espace repas et la cuisine américaine équipée forment un ensemble fluide, prolongé par de larges baies vitrées à galandage. La hauteur sous plafond de 3 mètres accentue les perspectives et la sensation d’espace. La cheminée moderne à bois vient équilibrer l’esprit contemporain par une note plus chaleureuse. La distribution de plain-pied rassemble 7 pièces dont 4 chambres, avec une circulation simple et confortable. Les prestations ont été choisies pour accompagner un usage quotidien exigeant : menuiseries Technal, climatisation gainable avec Zone Control dans l’ensemble de la maison, volets roulants électriques, alarme, vidéophone, portail motorisé, porte de garage motorisée et installation domotique Somfy pilotant différents équipements ainsi que la piscine. À l’extérieur, le terrain de 1 400 m² a été entièrement paysager et arboré. Palmiers, oliviers centenaires, terrasses carrelées et espaces de détente composent un cadre soigné. La piscine miroir chauffée de 9 x 4 m, avec éclairage relié à la domotique, s’inscrit au centre de cette composition. La cuisine d’été et le poolhouse à l’esprit balinais prolongent la maison et invitent à vivre dehors une grande partie de l’année. Les annexes apportent une dimension supplémentaire au bien. Le garage carrelé de 34 m², le stationnement en béton désactivé d’environ 250 m² et la dépendance de 50 m² renforcent la fonctionnalité de l’ensemble. Cette dernière, aujourd’hui aménagée en salle de sport, peut accueillir selon les besoins un studio indépendant, un espace professionnel, une pièce dédiée aux invités ou un projet de location saisonnière. Le secteur réunit les commodités mentionnées sur la commune, avec école, commerces, bus, plage, accès autoroutier et gare. Plus d’informations aupres de Casanova Immobilier, reference historique de l’immobilier de caractere et haut de gamme a Montpellier et dans le Sud de la France depuis 1979. Specialistes des demeures de charme, appartements de caractere, villas contemporaines, proprietes familiales et biens singuliers entre Montpellier, littoral mediterraneen et arriere-pays.
…By Agence Galerie Casanova


In the Uzès area, this large character property enjoys an elevated position in a privileged setting, with beautiful open views over the surrounding countryside. Set on more than 1.6 hectares of land, the property has undergone a recent and carefully executed renovation, combining quality materials, generous volumes and modern comfort. Part of the land is planted with Merlot and Pinot Noir vines, and the property benefits from an excellent water supply thanks to a borehole producing approximately 2 m³ per hour. The main house immediately impresses with its spaciousness and natural light. The living area, measuring approximately 100 sqm, features a beautiful high ceiling and includes a large sitting area with fireplace, as well as a bespoke kitchen made by a highly skilled craftsman, with a high-quality Corian worktop. On the same level, there is an entrance hall with extensive built-in storage, a guest WC, and a principal suite comprising a bedroom, dressing room, shower room with WC, as well as a jacuzzi area. A utility room and workshop complete this floor. Upstairs, the house offers two bedrooms, two bathrooms with WCs, as well as a spacious study with library. A superb terrace of approximately 70 sqm enjoys panoramic views over the countryside. The second floor comprises three additional bedrooms, a dressing room and a bathroom with WC. The floors throughout much of the main house are finished in travertine, which is also used on the outdoor terrace, where there is a traditional bread oven. Outside, the 10 x 4.5 metre infinity pool provides a wonderful relaxation area. It is chlorine-treated, tiled, surrounded by travertine-effect paving and finished with genuine travertine coping stones. Comfort is provided by reversible air conditioning and a thermodynamic hot-water system. A spacious, bright and characterful property, ideal as a large family home or a high-quality country residence, in a preserved setting close to Uzès. Information about the risks to which this property is exposed is available on the Géorisques website. Agency fees are payable by the seller. I look forward to discussing your project with you. Ref.: 2960
…By Botella - L'immobilier Depuis 1989


iad France - Laurie Delmonte offers you: EXCEPTIONAL HOUSE – 10 MINUTES FROM THE BEACHES In the immediate vicinity of the village of Castellet, between La Cadière-d’Azur and Bandol, discover this superb 288 m² architect-designed house, nestled in the heart of the Var countryside, in a privileged environment of absolute calm. Built in 2023 on a 1,000 m² plot, this contemporary property offers a unique living environment, combining modernity, comfort, and elegance. Its south-facing orientation guarantees optimal brightness throughout the day, enhancing the volumes and high-end features. On the ground floor, you will find a living area of over 80 m² with an open kitchen, direct access to a spacious terrace with panoramic views, a master suite with a shower room, toilet, and dressing room, and a second sleeping area composed of 2 bedrooms, a shower room, and a toilet. On the garden level, you will find a laundry room, a 55 m² gym, a cinema room, an independent 40 m² apartment with outdoor access that can generate rental income, and a 40 m² garage. The outdoor spaces invite relaxation: a large terrace with an unobstructed view of the village of La Cadière-d'Azur, a landscaped garden, and a heated swimming spa of 6m in length usable all year round (possibility to create a swimming pool with granted permit). This house benefits from an ideal location: - 5 minutes from the A50 highway (without nuisances) - 15 minutes from Toulon and 30 minutes from Marseille - 10 minutes from the beaches of Bandol and Sanary-sur-Mer - Immediate proximity to shops, schools, and health services A rare property in the area, ideal for a prestigious main or secondary residence. Note: This property has received a non-contestation certificate of compliance from the town hall. A true living space to host family and friends in a privileged setting, do not miss this unique opportunity to acquire an exceptional property in Castellet. Video link upon request. Contact me now to arrange a visit. Agency fees are the responsibility of the seller. Identification will be required during the visit, in accordance with Article L.561-5 of the Monetary and Financial Code. Information on the risks to which this property is exposed, including the legal obligation to cut back vegetation, is available on the Géorisques website: http://www.georisques.gouv.fr. This real estate advertisement has been drafted under the editorial responsibility of Ms. Laurie Delmonte, independent real estate agent (without holding funds), commercial agent of SAS I@D France registered at the RSAC of Toulon under number 499444206, holder of the real estate marketing card on behalf of I@D France SAS.This description has been automatically translated from French.
…By Iad France


iad France - Corinne Baud offers you: TOUR MAGNE SECTOR - In one of the most sought-after areas of Nîmes, in the heart of the coveted Tour Magne neighborhood, discover this remarkable architect-designed villa of 237 m², set on an intimate and green plot of 950 m². Designed by a renowned Nîmes architect, this property stands out for its unique architecture, contemporary lines, and design focused on light. The house, with its abundant windows, is organized around a lush garden, a true green oasis that creates a constant dialogue between the interior and exterior, giving the place an atmosphere of a peaceful haven right in the heart of the city. The living spaces, bathed in light, generously open onto the terraces and the garden, offering elegant volumes and a rare quality of life. The sleeping area consists of a magnificent parental suite of more than 50 m², designed as a true private space, two additional bedrooms, as well as an independent studio on the garden level, ideal for hosting family and friends, for a teenager, or for a professional activity. Outside, the carefully landscaped garden invites relaxation and features a beautiful pool, several terraces, and various intimate living spaces shielded from view. A rare property that will appeal to lovers of architecture, light, and unique living spaces, in one of the most privileged locations in Nîmes.Agency fees are the responsibility of the seller. A valid ID will be required for the visit, in accordance with article L.561-5 of the Monetary and Financial Code. Information on the risks to which this property is exposed, including the legal obligation to clear brush, is available on the Géorisques website: http://www.georisques.gouv.fr. This real estate announcement has been written under the editorial responsibility of Ms. Corinne Baud, independent real estate agent (without handling funds), commercial agent of SAS I@D France registered at the Nîmes RSAC under number 538 197 971, holder of the real estate canvassing card on behalf of I@D France SAS.
…By Iad France


Lake Mountain Manor is a reputable business offering an impressive range of benefits. Set amidst breathtaking views, it features a five acre lake with its own beach and a dock for fishing. The house is a versaitle venue, hosting weddings,vacations,graduation parties, and various events. Nestled in the woods are four luxury treehouses and a cabin. In addition to this there is an apartment located on the property for a management position or owner to reside. If you are looking for a turnkey business we encourage you to explore the manor.
…By Annonceur International


Provençal villa for sale in Théoule-sur-Mer, 180 sqm, panoramic sea views, swimming pool and hammam Located on the hills of Théoule-sur-Mer in a highly sought after residential setting between the Mediterranean Sea and the Esterel hills, this Provençal villa offers approximately 180 sqm of living space on a beautifully landscaped 1,520 sqm plot with exceptional panoramic sea views. Currently used as a second home, the property features a bright living room opening onto spacious terraces overlooking the Mediterranean, an open plan kitchen and five comfortable bedrooms, providing generous accommodation for family and guests. The landscaped gardens are designed to make the most of the property's exceptional setting and include a private swimming pool with complete privacy as well as a secluded hammam, creating dedicated outdoor spaces for relaxation and wellbeing throughout the year. Combining Provençal charm, spectacular sea views and a peaceful residential environment, this villa is ideally suited as a primary residence, a holiday home or a long term investment on the French Riviera. Théoule-sur-Mer is one of the Côte d'Azur's most desirable coastal destinations, appreciated for its natural beauty, beaches, marina and quick access to Cannes while offering a peaceful and exclusive lifestyle. For further information or to arrange a private viewing, contact Côte d'Azur Sotheby's International Realty, specialists in luxury real estate in Théoule-sur-Mer and across the French Riviera.
…By Côte D'azur Sotheby's International Realty


Rare road-accessible, on-grid 40-acre property in Talkeetna! Flat land with great potential for private airstrip & hangar. Very private (no neighbors in sight) yet close to paved road, downtown, school, library, lake, park & trails. Stunning 2,700 sq ft scribe log home, heated greenhouse, dual boilers (wood/oil), shop/garage, and many, many more improvements. Turnkey Alaskan homestead or getaway! Discover the perfect blend of privacy, productivity, and true Alaskan freedom at North Star Homestead, a rare road-accessible, on-grid 40-acre property in Talkeetna. This mostly flat, highly usable land offers incredible seclusion with no neighbors in sight, yet sits conveniently close to a paved, state-maintained road. What truly sets this property apart is its outstanding potential for a private airstrip and hangar, ideal for pilots who dream of flying in and out of their own homestead. The open, level terrain makes it an excellent candidate for a runway, giving you direct access to the skies and the vast wilderness beyond. At the heart of the homestead stands a stunning full-scribe log home built with massive white spruce logs, offering approximately 2,700 square feet of warm, inviting living space. A lush green lawn and beautifully terraced backyard create an idyllic setting, complemented by a productive veggie garden, heated greenhouse, and bee hive platform with electric fencing, deluxe chicken coop, and many more improvements. Self-sufficient living is made easy with dual boilers (a remote wood boiler or oil) that provide all heat and domestic hot water, along with a large woodshed for ample fuel storage. Power reliability is assured with a generator transfer switch on the main house, allowing seamless switching from grid to generator during any interruption. This turnkey property is ready for your Alaskan dreams... whether you're a pilot looking to land at home, raising animals, growing your own food, or simply enjoying the quiet wilderness privacy-and your own private trails-that make Talkeetna so special. Just minutes from downtown Talkeetna, you're close to the elementary school, public library, Christiansen Lake, XY Talkeetna Lakes Park, the river boat launch, the paved bike trail along the Talkeetna Spur Road, and endless miles of additional public land trails for horseback riding, cross-country skiing, ATVing, snow machining, running and more. Talkeetna is a charming, historic pioneer town nestled at the confluence of three rivers and serving as a popular gateway to Denali National Park. The local area offers abundant outdoor recreation including flightseeing tours over Denali, river rafting, jet boat tours, fishing, hiking, and winter activities like cross-country skiing, snowmachining, and dog mushing. Summers are mild with highs around 68°F, while winters are cold and snowy with lows near 8°F. The area receives about 27-29 inches of annual precipitation and roughly 110-120 inches of snowfall, creating a true four-season Alaskan lifestyle surrounded by vast wilderness and stunning mountain views. Talkeetna and the surrounding region have deep roots in Alaska's pioneer past. For thousands of years, the Dena'ina people used the confluence of the Susitna, Chulitna, and Talkeetna Rivers as a seasonal gathering and trading site. Gold discoveries in the 1890s drew miners and trappers, establishing Talkeetna as a supply hub. The town boomed in 1915 when it was chosen as a district headquarters for the Alaska Railroad, reaching nearly 1,000 residents by 1917. After the railroad moved north, the area transitioned to a quieter life of homesteading, small-scale mining, and bush living. Today's properties on roads like Comsat and E Forest Lane reflect this homesteading heritage-private wooded parcels carved from the vast wilderness, offering the same seclusion and self-reliant spirit that has defined the region for over a century. North Star Homestead is located on a quiet, wooded 40-acre parcel in the Talkeetna area of the Matanuska-Susitna Borough. The property sits just minutes from downtown Talkeetna via the Talkeetna Spur Road, offering easy access to this historic pioneer town at the base of the Alaska Range and gateway to Denali National Park. The nearest airport is the Talkeetna Airport (PATK), only about 4-5 miles away, with additional local options including Christiansen Lake Seaplane Base. Larger commercial service is available at Ted Stevens Anchorage International Airport, roughly 115-120 miles south (about 2.5 hours drive). Closest amenities include grocery stores, gas, restaurants, and shops in Talkeetna, with bigger services in Wasilla (about 70 miles) or Palmer (about 80 miles).
…By Annonceur International


This 3 + 1 bedroom villa with heated pool has been the idyllic retreat of the same family for the past 20 years. Set on a sprawling plot of 6,720m2 the property boasts magnificent views of the surrounding countryside and the ocean beyond. Alfeição is a very desirable neighbourhood for those wanting peaceful surroundings, beautiful scenery and still only be a short drive to Loulé 7 min, Almancil 12min, and Vale do Lobo Beach 20min.The home offers very spacious rooms and numerous terraces to enjoy with family and friends, and all rooms have aircon and underfloor heating for year round comfort. There are 24 solar panels for electricity efficiency. The registered borehole means 0 water cost for the garden and pool whilst the house is conveniently connected to mains water. The property has an electric gate, alarm and shutters.On the ground floor we find the open plan living and dining directly alongside the kitchen (which would be simple to renovate into one impressively open room of 73m3) All of these access out to the 80m2 terrace where beautiful views are evident in every direction. And to the left we reach the 20m long heated swimming pool to further enjoy the sun and distant sea. Back inside the master suite, dressing room and bathroom measures an ample 47m2.Upstairs there are a further 2 en-suites both with access to the sun-drenched terraces which deliver further fabulous views as far as the eye can sea.In the basement there is an office(used currently as a bedroom too) which also has aircon and underfloor heating. The garage has more than enough room for 3 cars, a wine cellar area and plenty more storage space. This lower level could be transformed into any variety of purposes depending on your needs: cinema, games room etc. The home has an alarm, shutters and electric gate.With such a large registered construction, this home is a perfect canvas for cosmetic updating for those who do not want to carry out a project process - The A1 images have no structural adjustments to show the possibilitiesThe gardens which have been left mostly wild include a variety of fruit trees and plants and give plenty of potential for further landscaping or other activities. Remnants of history still remain and would make wonderful features eg a romantic small ruin where animals would have been kept, a cute well wall where the borehole is now submersed and an Eira - a protected circular structure where fruit would be dried or the donkeys would tread to help thrash the grains. This well loved home in Alfeição offers an amazing neighbourhood, boasts beautiful views, enjoys close proximity to all other location and is the perfect spot to begin a new chapter. More on the LocationAlgarve has an exceptional mobility index with Faro International Airport, Portimão Private Airport, 3 airfields and 5 heliports. Due to a wider option of direct flights, travellers often choose Lisbon Aiport and take a 2-hour drive to reach the Algarve. For yacht owners and fishing enthusiasts, there are 4 marinas and 3 ports. For health care, Algarve has 3 public hospitals, many private facilities, and a Centro de Saude in each town. Besides public schools in every city, there are also 6 International schools. And with over 300 days of sunshine and 250 km of coastline varying from smooth golden beaches to dramatic red cliffs leaning over the stunning blue ocean there are also plenty of historic attractions, a beautiful countryside, more than 40 golf courses, numerous sports activities/facilities and much more.Abloom Boutique Real Estate is rated by its clients as the best in local market knowledge. Their portfolio of exclusive properties in the Golden Triangle and the Central Algarve country side as well as their ability to always connect the right buyer to the perfect product ensures they are the top choice of realtor for all their client´s future transactions. Their reputation of professionalism, integrity, local market knowledge and that personal touch wins them sale after sale.
…By Annonceur International


This is the perfect setting to enjoy seaside living. With five spacious bedrooms and four well-equipped bathrooms, this home is ideal for accommodating a large family as well as hosting guests.The rooms are bright and airy, with windows that allow abundant natural light to enter. The living room is the heart of the home, featuring an open-plan design that blends seamlessly with the modern dining area, accompanied by a fully equipped kitchen. Large sliding glass doors connect the living area to a beautifully landscaped garden.The garden is a true oasis of tranquility, with greenery and outdoor seating areas.The location of this property is truly privileged, as it is just a few steps away from the crystal-clear waters of the sea, offering direct beach access and stunning views. Imagine waking up in the morning and having your coffee while listening to the gentle sound of the waves in the background?This apartment offers a unique opportunity to live in an elegant, functional, and well-located home with all modern comforts, while enjoying the serenity and beauty of a seaside environment. Dont miss the chance to make this charming property your seaside retreat!
…By Annonceur International


Sea view villa with Ibizan charm in La Fustera, Benissa This stunning newly built villa combines the elegance of contemporary architecture with the warmth and character of Ibizan design. Located in the sought-after area of La Fustera (Benissa Costa), it enjoys panoramic sea views and is just minutes from the beach, supermarkets, restaurants and other essential services. Set on a plot of over 1,000 m2, the property is distributed over two levels and offers a total of 4 spacious bedrooms and 3 bathrooms. The ground floor features an open-plan layout with a large living room, dining area and fully equipped kitchen with island breakfast bar. Floor-to-ceiling sliding doors connect the interior with a generous south-facing terrace, creating a perfect indoor-outdoor flow. This level also includes a bedroom and a bathroom. Outside, the villa boasts several relaxation and dining areas, a pergola-covered BBQ space, and an inviting swimming pool surrounded by lush landscaping and sun loungers. On the upper floor, there are three additional bedrooms (including the master suite with en-suite bathroom and private terrace), as well as a second terrace with beautiful views. The home is fully equipped for year-round comfort and includes underfloor heating, ducted air conditioning, and high-quality finishes throughout. Additional features include a technical room for the heating system and a separate room for pool equipment, both located underground to maximize space and functionality. Secure your dream villa in La Fustera, Benissa Costa, and embrace the ultimate Mediterranean lifestyle with breathtaking sea views and unmatched comfort.
…By Annonceur International


A stunning country estate occupying an elevated position on the outskirts of Chelmsford city centre, set within approximately 8 acres and enjoying far-reaching panoramic views. This exceptional residence offers over 11,884 sq. ft., of accommodation including a magnificent 7-bedroom main house featuring an indoor swimming pool, large private gym, home cinema and extensive entertaining and leisure spaces throughout. The property also includes two self-contained one-bedroom annexes, a detached entertainment building and a substantial triple garage block with auxiliary accommodation above, creating a highly versatile multi-generational or income-generating estate. Hilltop Views benefits from three gated accesses from the road: Two form a sweeping in-and-out carriage driveway to the main residence, creating a grand and private approach The third provides direct access to the triple garage and auxiliary accommodation The main residence offers beautifully designed accommodation including 7 bedrooms, expansive living and entertaining spaces, Games and leisure areas and a luxury home cinema. An exceptional double-island kitchen designed for large-scale entertaining, a large indoor swimming pool complex and fully private gym currently under construction. In addition to the principal house, the estate features: A detached entertainment building Two self-contained one-bedroom annexes, ideal for extended family living, staff accommodation, or rental income A feature detached garage block with auxiliary accommodation above Set in a commanding elevated position, the grounds extend to approximately 8 acres, offering privacy, seclusion, and uninterrupted countryside views, while remaining conveniently located for access to Chelmsford city centre and major transport links. You are welcomed into this exceptional residence via a grand entrance hall that leads directly into a bespoke living and entertaining space — an impressive focal point of the home, complete with a luxury home bar, making it ideal for both formal entertaining and relaxed social gatherings. This space flows seamlessly through double doors into the spectacular private cinema room, fully equipped with a surround sound system and bespoke tiered seating for up to fourteen guests, delivering a truly immersive, cinematic experience within the comfort of your own home. At the heart of the property lies the stylish bespoke kitchen, thoughtfully designed for both everyday family living and large-scale entertaining. It is fitted with Siemens touch-screen digital ovens, a Siemens dishwasher, Fisher & Paykel refrigeration, and finished with sleek quartz worktops. Discreet hidden doors lead through to a newly completed, high-end utility room, superbly appointed with two washing machines and two dryers, providing practical functionality without compromising on aesthetics. The kitchen further benefits from bi-folding doors opening directly onto the outdoor entertaining terrace, creating a seamless indoor-outdoor lifestyle. The detached summer entertainment building offers an exceptional social space, fully equipped with beer pumps, a surround sound system, and DMX lighting, providing the perfect environment for hosting memorable events, celebrations, and summer evenings with family and friends. Back within the main house, a dedicated Games Room offers a further versatile leisure space, ideal for family relaxation, recreation, and unwinding away from the pace of daily life. For further leisure and relaxation, the indoor Swimming Pool Complex forms a stand-out feature of the home and an exceptional private wellness space. Operated via an air source heat pump, the pool is equipped with a diving board and an electric safety cover and is complemented by an eight-person sauna, creating a luxurious spa-style environment for year-round enjoyment. A fully equipped gym, currently under construction, is conveniently positioned at the end of the leisure suite, completing this impressive health and wellbeing zone. Ascending to the first floor via a striking timber staircase with glazed balustrades, the principal bedroom suite provides a luxurious and private retreat. This superb space features two walk-in dressing rooms and a beautifully appointed en-suite bathroom fitted with Villeroy & Boch sanitaryware, offering both elegance and comfort. This level also hosts four further generously proportioned bedrooms one with an additional en-suite and a stylish family bathroom. A further staircase leads to the second floor, where two additional bedrooms and a shower room provide flexible and versatile accommodation, ideal for family members or guests. The landscaped grounds and gardens extend to approximately 8 acres, offering multiple areas for entertaining, including sun terraces, covered seating/BBQ areas, a seated fire pit and leisure spaces. Beyond, the grounds feature a lake, golf zone, garden room and peaceful relaxation areas, providing a stunning outdoor lifestyle environment. Bespoke heated Triple Garaging provides secure, climate-controlled storage for classic cars and high-end vehicles. Additional features include underfloor heating, app-controlled LED lighting, CCTV and two EV car charging points. Rettendon Common is set amidst beautiful countryside and bridleways, while offering excellent village amenities including a primary school, local shops, All Saints’ Church, and close proximity to RHS Hyde Hall, the renowned Vita Bella restaurant, and Hanningfield Reservoir. The area benefits from excellent transport links via the A130, A12 and M25, with mainline rail services from nearby Chelmsford City Centre. There is an excellent selection of local schools, with further highly regarded educational facilities in Chelmsford, including King Edward VI Grammar School and New Hall School. Nearby attractions include Beechwoods Equestrian Centre, Battlesbridge Antiques Centre, RHS Hyde Hall and the scenic Hanningfields, offering superb countryside walks. Rettendon Common is approximately 2.5 miles from South Woodham Ferrers, 4 miles from Wickford (with services to London Liverpool Street in around 40 minutes), while the vibrant Chelmsford City Centre is about 7.5 miles away.
…By Annonceur International


We present a unique residence that combines history, contemporary design, and an absolutely unbeatable location. Situated in an elevated position, this stunning home, built in 2015 and with a tourist license for 6 places , offers spectacular 360° panoramic sea views that can be enjoyed from every corner, including its majestic restored century-old windmill—an architectural icon that adds character and distinction. This exclusive property features 3 bedrooms plus an office that can easily be converted into a fourth bedroom, an elegant master suite with a walk-in closet, a spacious living room and kitchen with double-height ceilings, as well as a swimming pool, outdoor toilet, barbecue area, solarium terrace with endless sea views—and on clear days, views of Menorca—laundry room, outdoor parking, solar panels, electric heating, and split air conditioning. The property also includes a valuable tourist license for 6 guests, making it a high-return investment without sacrificing the pleasure of living in a truly unique setting. Every sunrise in this home is a spectacle of light and sea, with the majestic windmill standing as a silent witness to the history and beauty of the place. A once-in-a-lifetime opportunity for those seeking an exclusive residence full of character, history, all modern comforts, and the added convenience of being located in the very heart of the village of Muro—providing extra comfort for your daily life. Don’t miss this rare gem on the market, where luxury, views, location, and profitability come together. Will you miss out? Contact us.
…By Annonceur International


Sea view villa with Ibizan charm in La Fustera, BenissaThis stunning newly built villa combines the elegance of contemporary architecture with the warmth and character of Ibizan design. Located in the sought-after area of La Fustera (Benissa Costa), it enjoys panoramic sea views and is just minutes from the beach, supermarkets, restaurants and other essential services.Set on a plot of over 1,000 m², the property is distributed over two levels and offers a total of 4 spacious bedrooms and 3 bathrooms. The ground floor features an open-plan layout with a large living room, dining area and fully equipped kitchen with island and breakfast bar. Floor-to-ceiling sliding doors connect the interior with a generous south-facing terrace, creating a perfect indoor-outdoor flow. This level also includes a bedroom and a bathroom.Outside, the villa boasts several relaxation and dining areas, a pergola-covered BBQ space, and an inviting swimming pool surrounded by lush landscaping and sun loungers. On the upper floor, there are three additional bedrooms (including the master suite with en-suite bathroom and private terrace), as well as a second terrace with beautiful views.The home is fully equipped for year-round comfort and includes underfloor heating, ducted air conditioning, and high-quality finishes throughout. Additional features include a technical room for the heating system and a separate room for pool equipment, both located underground to maximize space and functionality.Secure your dream villa in La Fustera, Benissa Costa, and embrace the ultimate Mediterranean lifestyle with breathtaking sea views and unmatched comfort.
…By Annonceur International

Receive by email any new listing that may match your search criteria
By validating this form, you accept the general conditions of use of Le Figaro Properties.
These agencies offer a selection of luxury properties vente . Feel free to contact them for personalized assistance.