Get early access to listings that match your criteria
Never miss an opportunity again. Our personalized alerts notify you instantly.

 English$ USD · m²


Sea view villa with Ibizan charm in La Fustera, BenissaThis stunning newly built villa combines the elegance of contemporary architecture with the warmth and character of Ibizan design. Located in the sought-after area of La Fustera (Benissa Costa), it enjoys panoramic sea views and is just minutes from the beach, supermarkets, restaurants and other essential services.Set on a plot of over 1,000 m², the property is distributed over two levels and offers a total of 4 spacious bedrooms and 3 bathrooms. The ground floor features an open-plan layout with a large living room, dining area and fully equipped kitchen with island and breakfast bar. Floor-to-ceiling sliding doors connect the interior with a generous south-facing terrace, creating a perfect indoor-outdoor flow. This level also includes a bedroom and a bathroom.Outside, the villa boasts several relaxation and dining areas, a pergola-covered BBQ space, and an inviting swimming pool surrounded by lush landscaping and sun loungers. On the upper floor, there are three additional bedrooms (including the master suite with en-suite bathroom and private terrace), as well as a second terrace with beautiful views.The home is fully equipped for year-round comfort and includes underfloor heating, ducted air conditioning, and high-quality finishes throughout. Additional features include a technical room for the heating system and a separate room for pool equipment, both located underground to maximize space and functionality.Secure your dream villa in La Fustera, Benissa Costa, and embrace the ultimate Mediterranean lifestyle with breathtaking sea views and unmatched comfort.(1010)
…By Annonceur International


6 bedroom villa located in the prestigious Hollywood neighbourhood, in Boavista, preserves its original design and has been carefully renovated to combine historical charm.Implanted on a plot of about 1,740 m², this property is distinguished by its gross construction area of 666 m², distributed by basement and two floors above ground, offering spacious, bright and refined spaces.The interior reveals noble materials and excellent finishes, such as solid woods, sophisticated marbles and pivot doors, reflecting the exclusive character of the villa. It is also equipped with a heat pump, diesel heating and solar panels, ensuring comfort and energy efficiency.Entrance floor with entrance hall, office/library, living room with fireplace, dining room, fully equipped kitchen with pantry (Siemens appliances and two ovens) and guest toilet. The entire social area has direct access to the garden.Upper floor with three bedrooms, bathroom and a magnificent master suite with large closet and privileged view of the garden.Basement with a suite and an office, both with direct access to an English patio, kitchenette, laundry, bathroom, storage area and safe.Outside, the garden is one of the great ex-libris of the property. A true green refuge, composed of fruit trees, various species of plants, leisure corners, automatic irrigation, water well and an original fountain of the house, providing total tranquillity and privacy.The villa also has an annex at the end of the garden, with a garage for three to four cars, wine cellar, technical area to support the garden with kitchen and bathroom, as well as an additional residential space prepared for a T1.The location is absolutely privileged, in a residential area of excellence and very quiet, close to the German College, University of Porto, Botanical Garden, Casa das Artes, Casa da Música and Serralves Museum of Contemporary Art. It also benefits from excellent access to the city's main roads and a wide public transport network, including buses and metro.A unique residence that combines tradition, luxury and comfort, ideal for those who value exclusivity, privacy and a truly timeless beauty. Energy Rating: C ref:CAS_985
…By Annonceur International


Exclusive boutique complex of spacious homes located in El Campanario, in the heart of the New Golden Mile of Estepona. A quiet and elegant residential environment, surrounded by nature, golf courses and an excellent range of services. Each house has 4 bedrooms and 4 bathrooms, as well as a private garden, basement and a spectacular solarium designed to enjoy the Mediterranean climate and its fantastic panoramic views throughout the year. El Campanario is one of the most attractive residential areas of the New Golden Mile, located between the renowned golf courses of El Paraíso and El Campanario. The environment combines elegant villas and modern apartments with a wide variety of services, restaurants, shops and leisure areas. The golf course of El Campanario, together with its social club and restaurant, is one of the main meeting points in the area and offers an exclusive and relaxed atmosphere. The location also allows easy access to some of the best beaches on the Costa del Sol, such as Guadalmina, El Saladillo and Guadalmansa, all about 10 minutes by car. In addition, other renowned golf courses such as Guadalmina and El Paraíso are in the vicinity. A residential proposal that combines contemporary architecture, large private spaces and high quality finishes in one of the enclaves with the greatest projection of the Costa del Sol, ideal for those looking for comfort, privacy and an authentic Mediterranean lifestyle. ref:CBSH102_O
…By Annonceur International


House with 441 m² of gross private area and 137 m² of gross dependent area, set on a 1,000 m² plot.This villa is divided into 3 floors and its main highlights are its location, in one of the most sought-after neighbourhoods in Parede, the Santa Teresinha neighbourhood, characterised by its tranquillity, access, namely its proximity to the beach, and quality of life. Also noteworthy are the generous areas, where it has 4 suites, large balconies and a 1000m2 plot. The outdoor area has a swimming pool and areas designed for leisure, socialising and family activities.Built in 1968, it offers enormous versatility and potential. It is fully habitable but would benefit from renovation/modernisation work, representing an excellent opportunity to personalise it to your taste or for an investment project.The house is divided into 3 floors as follows: FLOOR 0 - On this ground floor, there is a garage for 1 car, with an interior connection to the house, a storage room, a toilet, and 3 rooms that can be used according to your tastes and needs, such as a games room, wine cellar, storage room, children's play area, etc. This floor also has a space designed to support the swimming pool so that you can enjoy it with friends and family. In the outdoor area leading to the house, you can easily park 3 cars.FIRST FLOOR - On the first floor, we find the living room and dining room, with privileged southern exposure. Both have generous balconies and are connected by a sliding door, allowing you to choose between the privacy of both rooms or the benefit of a large space for entertaining friends and family. The dining room is directly connected to the fully equipped kitchen with a pantry.This floor also has a guest toilet, a suite and two rooms that could be used, for example, as an office and a playroom for children.FLOOR 2 - On the top floor, corresponding to the 2nd floor, there are 3 suites, all with balconies and wardrobes, plus 3 more bedrooms and 1 full bathroom. A unique villa with generous areas, an excellent location and everything you need to create the home you've always imagined. Perfect for families who value quality of life, proximity to the sea, schools and access. Book your visit now and see its full potential.SURROUNDINGS AND SERVICESLocated in the quiet and prestigious neighbourhood of Santa Teresinha, in Parede, this house benefits from a high-quality residential environment, with quick access to a wide range of essential services and everyday amenities.Supermarkets, pharmacies, cafés, restaurants and local shops are just a few minutes away, ensuring convenience and a lively neighbourhood atmosphere. The area also has public and private schools, nurseries and colleges, making it ideal for families.Healthcare provision is equally comprehensive, with clinics, medical centres and easy access to Cascais Hospital and the Parede health centre.The location has excellent transport links, including bus stops nearby and Parede Station a short distance away, ensuring quick mobility to both Lisbon and Cascais. Access to the A5 and Marginal (N6) motorways is just a few minutes away, allowing for easy travel around the region.The proximity to leisure areas, such as São Pedro do Estoril Beach, Parede Beach, parks, gyms and green areas, enhances the quality of life offered by this established and highly sought-after neighbourhood.SCHOOLSThe Parede and Cascais area is very attractive to families looking for prestigious international schools, with several well-known establishments accessible within a short distance by car or public transport.St. Julian's School: ~5 min by carCascais International School / IPS: ~10 min by carSt. Dominic's International School: ~10-12 min by carKing's College School: ~10 min by carOeiras International School: ~15-18 min by carTASIS Portugal (Linhó): ~15-20 min by carThe Cascais Line (train) connects Parede directly to Carcavelos and Cascais, facilitating daily access to many of these international schools without the need for a car, depending on the option chosen.Lookx Properties shares business with all real estate networks. Energy Rating: D ref:PT003-12
…By Annonceur International


Sea view villa with Ibizan charm in La Fustera, Benissa This stunning newly built villa combines the elegance of contemporary architecture with the warmth and character of Ibizan design. Located in the sought-after area of La Fustera (Benissa Costa), it enjoys panoramic sea views and is just minutes from the beach, supermarkets, restaurants and other essential services. Set on a plot of over 1,000 m2, the property is distributed over two levels and offers a total of 4 spacious bedrooms and 3 bathrooms. The ground floor features an open-plan layout with a large living room, dining area and fully equipped kitchen with island breakfast bar. Floor-to-ceiling sliding doors connect the interior with a generous south-facing terrace, creating a perfect indoor-outdoor flow. This level also includes a bedroom and a bathroom. Outside, the villa boasts several relaxation and dining areas, a pergola-covered BBQ space, and an inviting swimming pool surrounded by lush landscaping and sun loungers. On the upper floor, there are three additional bedrooms (including the master suite with en-suite bathroom and private terrace), as well as a second terrace with beautiful views. The home is fully equipped for year-round comfort and includes underfloor heating, ducted air conditioning, and high-quality finishes throughout. Additional features include a technical room for the heating system and a separate room for pool equipment, both located underground to maximize space and functionality. Secure your dream villa in La Fustera, Benissa Costa, and embrace the ultimate Mediterranean lifestyle with breathtaking sea views and unmatched comfort.
…By Annonceur International


Sea view villa with Ibizan charm in La Fustera, Benissa This stunning newly built villa combines the elegance of contemporary architecture with the warmth and character of Ibizan design. Located in the sought-after area of La Fustera (Benissa Costa), it enjoys panoramic sea views and is just minutes from the beach, supermarkets, restaurants and other essential services. Set on a plot of over 1,000 m2, the property is distributed over two levels and offers a total of 4 spacious bedrooms and 3 bathrooms. The ground floor features an open-plan layout with a large living room, dining area and fully equipped kitchen with island breakfast bar. Floor-to-ceiling sliding doors connect the interior with a generous south-facing terrace, creating a perfect indoor-outdoor flow. This level also includes a bedroom and a bathroom. Outside, the villa boasts several relaxation and dining areas, a pergola-covered BBQ space, and an inviting swimming pool surrounded by lush landscaping and sun loungers. On the upper floor, there are three additional bedrooms (including the master suite with en-suite bathroom and private terrace), as well as a second terrace with beautiful views. The home is fully equipped for year-round comfort and includes underfloor heating, ducted air conditioning, and high-quality finishes throughout. Additional features include a technical room for the heating system and a separate room for pool equipment, both located underground to maximize space and functionality. Secure your dream villa in La Fustera, Benissa Costa, and embrace the ultimate Mediterranean lifestyle with breathtaking sea views and unmatched comfort.
…By Annonceur International


Sea view villa with Ibizan charm in La Fustera, BenissaThis stunning newly built villa combines the elegance of contemporary architecture with the warmth and character of Ibizan design. Located in the sought-after area of La Fustera (Benissa Costa), it enjoys panoramic sea views and is just minutes from the beach, supermarkets, restaurants and other essential services.Set on a plot of over 1,000 m², the property is distributed over two levels and offers a total of 4 spacious bedrooms and 3 bathrooms. The ground floor features an open-plan layout with a large living room, dining area and fully equipped kitchen with island and breakfast bar. Floor-to-ceiling sliding doors connect the interior with a generous south-facing terrace, creating a perfect indoor-outdoor flow. This level also includes a bedroom and a bathroom.Outside, the villa boasts several relaxation and dining areas, a pergola-covered BBQ space, and an inviting swimming pool surrounded by lush landscaping and sun loungers. On the upper floor, there are three additional bedrooms (including the master suite with en-suite bathroom and private terrace), as well as a second terrace with beautiful views.The home is fully equipped for year-round comfort and includes underfloor heating, ducted air conditioning, and high-quality finishes throughout. Additional features include a technical room for the heating system and a separate room for pool equipment, both located underground to maximize space and functionality.Secure your dream villa in La Fustera, Benissa Costa, and embrace the ultimate Mediterranean lifestyle with breathtaking sea views and unmatched comfort.
…By Annonceur International


Sea view villa with Ibizan charm in La Fustera, Benissa This stunning newly built villa combines the elegance of contemporary architecture with the warmth and character of Ibizan design. Located in the sought-after area of La Fustera (Benissa Costa), it enjoys panoramic sea views and is just minutes from the beach, supermarkets, restaurants and other essential services. Set on a plot of over 1,000 m2, the property is distributed over two levels and offers a total of 4 spacious bedrooms and 3 bathrooms. The ground floor features an open-plan layout with a large living room, dining area and fully equipped kitchen with island breakfast bar. Floor-to-ceiling sliding doors connect the interior with a generous south-facing terrace, creating a perfect indoor-outdoor flow. This level also includes a bedroom and a bathroom. Outside, the villa boasts several relaxation and dining areas, a pergola-covered BBQ space, and an inviting swimming pool surrounded by lush landscaping and sun loungers. On the upper floor, there are three additional bedrooms (including the master suite with en-suite bathroom and private terrace), as well as a second terrace with beautiful views. The home is fully equipped for year-round comfort and includes underfloor heating, ducted air conditioning, and high-quality finishes throughout. Additional features include a technical room for the heating system and a separate room for pool equipment, both located underground to maximize space and functionality. Secure your dream villa in La Fustera, Benissa Costa, and embrace the ultimate Mediterranean lifestyle with breathtaking sea views and unmatched comfort.
…By Annonceur International


Detached villa in Pietrasanta a short distance from the historic center. Located in a private residential area and a short distance from the historic center of Pietrasanta, this detached villa represents a perfect synthesis of elegance, comfort and tranquility. Recently renovated with high quality materials and finishes, the property is spread over several levels and offers large, bright and expertly distributed rooms. On the ground floor you are welcomed by an entrance that leads to an elegant living room, characterized by a warm and welcoming atmosphere, ideal for moments of conviviality. The living area also includes a refined dining room, and a guest bathroom, comfortable and well finished. A practical closet completes the floor. Externally, a spacious terrace with loggia is the ideal place to relax, offering a splendid panoramic view. The upper floor houses the sleeping area, consisting of three well-proportioned bedrooms and a bathroom that conveniently serves the entire floor. In the basement there is a large tavern, a versatile space designed for relaxation or entertainment, enriched by a sauna area and an additional bathroom that increases its functionality. The villa is immersed in a land of about 5000 square meters, embellished by the presence of centuries-old olive trees that give an unmistakable natural charm. The privileged position of the property allows you to enjoy a suggestive sea view, contributing to making this residence a unique opportunity in the real estate panorama of the area. *For privacy reasons the address on the card is indicative and the property is located nearby - Coldwell Banker Exclusive Sales*
…By Annonceur International

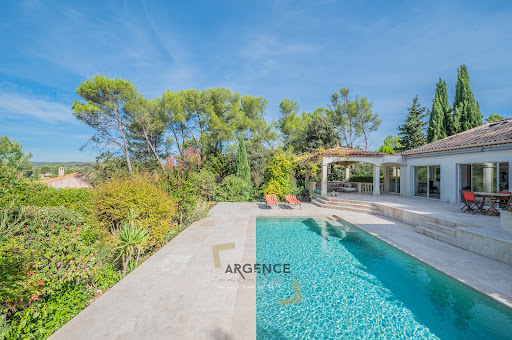


The ARGENCE & ARGENCE Real Estate agency presents this elegant property nestled in the heart of a privileged and sought-after environment, offering a remarkable view of generous nature, with no overlooking neighbors.Built in 1972 and entirely redesigned through careful renovations completed in 2000 and then in 2020, this house of approximately 165 m² harmoniously combines charm, contemporary comfort, and quality of life.Upon entering, the spaces and brightness are captivating. The ground floor features a vast living area largely open to the outside thanks to generous bay windows. This space naturally extends to a superb terrace overlooking the landscape, a true invitation to fully enjoy the calm, the view, and the privacy of the place.This level also includes a beautiful master suite as well as a second junior suite, ideal for hosting family or guests in optimal conditions.Upstairs, two large bedrooms with comfortable dimensions share a bathroom, providing a sleeping area perfectly suited for family life.Sheltered from prying eyes, this property represents a true oasis of serenity for lovers of nature, space, and tranquility, while maintaining immediate proximity to Montpellier.A rare property where the environment, view, and quality of renovation create a particularly privileged living setting.This description has been automatically translated from French.
…By Argence & Argence Immobilier


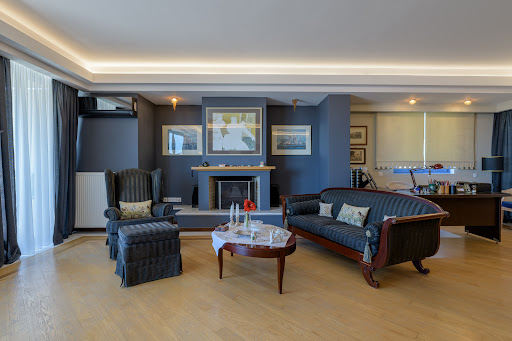


A chic residence, near Pani Hill in Alimos. Set on a plot of 350sq.m., built in 1995 and fully restored and meticulously renovated in 2017, the residence is in excellent condition. It is developed over 4 levels and offers 510sq.m. in total, 400sq.m. of them living areas. On the ground floor there is the elegant entrance hall of the residence, the internal staircase and a modern elevator connecting all the levels. The 1st floor features 4 bedrooms with en-suite bathrooms and verandas. The master one offers a walk-in closet and a spacious bathroom with jacuzzi. The 2nd floor consists of a large living area with fireplace and office, the dining area, the spacious independent fully equipped kitchen with a sitting area and a W.C. The main large veranda offers nice views up to the sea, while the kitchen has its own veranda. The rooftop terrace of the building offers magnificent views up to the sea and Hellinikon Metropolitan Park and can be used for entertainment purposes. It has installation for a pergola, kitchenette and BBQ and already includes 1 storage room and a W.C. On the lower level of the residence there is an independent apartment with 1 bedroom, 1 bathroom, kitchen and a spacious living/dining area with fireplace that leads to the garden with a swimming pool of 20sq.m. On this level there are 2 more storage areas. The house offers 3 closed and 1 open but covered parking place, oil heating autonomous in each level, A/C and all the amenities of a modern home. An amazing detached house, ideal for family life, in the beautiful area of Alimos.
…By Barnes Greece


EXCLUSIVE. The iconic Hôtel des Ambassadeurs is located in the spa district, near the Parc des Sources, opposite the opera house. Built in 1858 and expanded in 1866, it was one of the city's most prestigious hotels during the Belle Époque. It attracted an elite clientele: wealthy colonialists, diplomats, princes, and royalty, including the Dowager Queen of Italy in 1908. During the First World War, it was converted into a military hospital, and in 1940 it housed the diplomatic corps. It closed in 1989 and was transformed into a private apartment building in 1998. The former orangery and painting room, now commercial premises, are for sale on the ground floor. Access is via Boulevard de Russie. a 13,70 m² entrance shared with another room; the former orangery, measuring 99.80 m². This superb room is richly decorated. Ten fluted columns with Ionic capitals are set against the walls. Two medallions surmounted by a mascaron and encircled by garlands of flowers frame a mirror. Six large windows generously illuminate the room, opening onto the street to the west and onto a charming patio, also a listed historical monument, to the east. Its impressive vaulted ceiling, resting on a cornice decorated with a superb frieze, reaches a height of 6.38 meters. The floor is parquet, partly laid in a herringbone pattern. A bar counter with a sink; The 81.30 m² painting room, listed as a Historic Monument since 1991. Its high-quality neoclassical paintings frame either immense arched and gridded mirrors or the two bay windows overlooking the patio and the one facing the street. Large panels depict a bouquet of flowers in a vase surmounted by a gilded medallion surrounded by scrolls and garlands of flowers, or a blue medallion representing a goddess. On the ceiling are blue medallions with motifs of fruit baskets and ewers. English-style parquet flooring. A bar counter with a sink. Listing on the Supplementary Inventory of Historic Monuments allows, under certain conditions, for tax relief on renovation work and the granting of subsidies; a 6,30 m² bathroom: washbasin, wall-hung toilet and shower; a 30 m² cellar. Gas central heating with a 2009 De Dietrich boiler. Domestic hot water provided by two electric water heaters. Access to the patio is possible but its use is not permitted. The building is for sale; there is no longer a business. The condominium regulations state that "any businesses created may only be those that are not noisy, polluting, or malodorous, and of a certain standard." Subject to the condominium ownership regulations. The condominium comprises 142 units. Monthly charges: approximately €260. No ongoing legal proceedings. Property tax: €3,700. These two beautiful salons would be the ideal location for a commercial, cultural, artistic, or event-based activity, or the prestigious headquarters of a company or a liberal profession.
…By Pierre Changarnier Immobilier


In the heart of a calm and privileged environment, discover this superb property that can be operated as a guesthouse, offering a living area of 274.88 m². Combining charm, comfort, and quality features, this residence represents a rare opportunity, both for a primary residence and for the development of a tourist activity.The house consists of 6 rooms, including 4 spacious bedrooms, carefully arranged to provide everyone with a warm and welcoming space. The large living room, enhanced by a fireplace, invites conviviality and relaxation.Outside, you will enjoy a magnificent plot, perfectly maintained, with a barbecue area ideal for entertaining. A superb swimming pool completes this exceptional ensemble, offering your guests or family a true haven of peace.This property will appeal to project holders wishing to combine quality of life and professional activity in a sought-after area of Haute-Loire.The advantages:Living area: 274.88 m²Existing guesthouse activity4 spacious bedroomsFireplacePVC double glazing and sliding baysDouble flow ventilationHigh-speed internetElectric roller shuttersFully fenced landBarbecue areaSwimming poolCalm and privileged environmentAn exceptional property to discover without delay.For any further information or to arrange a visit, contact us now.This description has been automatically translated from French.
…By Cdc Immobilier


Exceptional sea-view home in Vallauris, 250 m² on a 1,500 m² plot with extension potential Set on a 1,500 m² plot, this characterful 250 m² home in Vallauris is offered as a renovation project, ideal for a family or a rental investment thanks to its two fully independent levels, each with its own private entrance. Ground floor (140 m²): entrance hall, two bright living rooms, fitted kitchen, three bedrooms, a bathroom with wc, a shower room with wc, a separate wc. Upper floor (110 m²): private entrance, living room, three bedrooms, kitchen, a bathroom with wc, a shower room, a separate wc, air conditioning. Outdoor spaces and amenities: double garage plus outdoor parking for up to 7 vehicles, landscaped garden with fruit trees, swimming pool, terraces, fully fenced property with electric gate. Optimized comfort with underfloor heating, radiators, solar panels, and a heat pump. Rare potential: on this 1,500 m² plot, an additional 160 m² of buildable space is possible, ideal for expanding, adding an outbuilding, or a value-add project.
…By Infinity Group Immobilier


A manor house to be restored, in a 1,047-m² fenced garden, in close proximity to Lyon. The property is part of a housing development made up of four homes behind a shared, secure automatic gate with an entrance code. A tarmacked drive leads up to the side of the house, which is made up of a rectangular section flanked by two octagonal towers on each side. This symmetry is accentuated by the pediment in the middle of the façade. The residence boasts many openings and the roofs of the towers, which are visible from the ground, are made of natural slate. The façades are coated with light-coloured cladding and each window is fitted with wooden louvred shutters. The original vast stoop has been transformed into an aluminium structured conservatory. The property is enclosed by rigid wire fencing awaiting the installation of an ornamental and boundary hedge.
…By Patrice Besse


Exclusive - Large family house on a beautiful quiet garden Family house of 185m2 on a 1,939m2 plot including on the ground floor: entrance, living room with fireplace, fitted kitchen with dining room, bedroom, shower room and separate WC with hand basin. Upstairs: landing, two large bedrooms with closets, two bedrooms, bathroom with shower and separate WC. Full basement including: boiler room, laundry room, storage rooms and two-car garage. Terrace. Outdoor parking spaces. What we like: The volumes, the numerous bedrooms, the modern decor, the full basement, the school within walking distance safely. Reference: 3150MA-RT.
…By Rch Immobilier


Opportunity to seize ! On possible 3 acre building land, this magnificent stone farmhouse of 385 m2 features outbuildings of over 515 m2, gardens, and a wooded park with century-old oak trees, only 10 minutes from the ocean beaches... Charming property in the heart of unspoiled nature, a stone's throw from the charming village of Vensac and only 10 minutes from the ocean, this magnificent property combines privacy, wide open spaces and French "art de vivre", in an enchanting environment. Charm and authenticity are the order of the day: built over the centuries, this magnificent stone farmhouse has recently been partially restored with taste and meticulousness, where the subtle combination of wood, stone and white lime enhances the old mansion while integrating warm modern comfort. A living area of 385 m², divided into 2 independent dwellings, allows for multiple possibilities as a main residence, second home, seasonal rental (gîtes, guest rooms, airBnB, etc.) or annual rental. The main house, on two levels, has been recently renovated. It is composed of two bedrooms of 14 and 17 m2, a "dormitory" space of 78 m2, a shower room, a dressing room, a living room of 21 m2, a kitchen/dining room of 10 m2 and finally a "cathedral" reception room of 36 m2. The second house, semi-detached to the first, is on one level and needs to be completely renovated. It is composed of 3 bedrooms of 14, 15 and 18 m2, a shower room, a kitchen/dining room/living room of 60 m2, a large laundry room of 28 m2 and direct access to an 81 m2 garage. Outbuildings crying to be exploited : an imposing stone and wood barn of approximately 435 m² offers numerous possibilities: artist's studio, gym, rehearsal room, meditation room, yoga room or other activities, storage space, garage or even workshop to restore your favorite objects. You can also change the building's use to housing, while respecting urban planning regulations. Let your imagination run wild ! It is also possible to create other dwellings, in harmony with the existing ones. Finally, this 3 acre bucolic setting of carefully looked after intimate gardens, wooded park and lush vegetation invites you to stroll at your leisure in the paths and lawns of the property, recharge your batteries in the company of your small animals (currently a few chickens), rest at the foot of century-old oak trees or wander in the 10,000 m2 of gardens and park surrounding the farmhouse and the barn. Privileged location, only 10 km from the ocean beaches and the trendy seaside resort of Montalivet, accessible by charming country lanes, but also by a cycle path 100 meters from the property, enjoy the kilometers of fine sand, the famous surf spots, and the festive and friendly atmosphere of the Gironde coast. This property is a dream opportunity for lovers of nature, the ocean, beautiful stones and large-scale lifestyle projects, but also a unique opportunity for investors who can financially add value and considerably develop their assets with this property. Don't miss out ! For further details or to arrange a private viewing, please contact Jerome Houssait-Young on 0033 (0)6 77 81 88 71. +33677818871
…By Bonaparte


Exceptional property in the heart of nature, a stone's throw from the ocean. This superb property offers you a total immersion in nature from the moment you arrive. A true haven of peace, it combines privacy, tranquility and French "art de vivre", in an enchanting environment. Built in 1870, this magnificent stone farmhouse has recently been restored with taste and meticulousness. The subtle combination of noble materials - wood, stone and metal - preserves the soul of the building while integrating optimal modern comfort. A living area of 218 m², divided into 3 independent accommodations, which can accommodate up to 22 people with 6 bedrooms, 2 mezzanines, 1 dormitory, 5 shower rooms, 1 bathroom and 7 terraces. An ideal place for family and friend reunions and/or for a seasonal rental activity. An idyllic pool area, 4x9m, carefully designed, call for relaxation and conviviality : terrace, lush vegetation, wooden pool house, summer kitchen, bar and outdoor dining room. An imposing wooden barn of 240 m² on two levels offers numerous possibilities: artist's studio, gym, rehearsal room, meditation, yoga or other activities, storage space, garage or workshop. 11 acre bucolic setting of woods, meadows and gardens : you can gaze at your leisure in the paths and clearings of a 2-hectare oak grove, recharge your batteries on 2 hectares of meadows in the company of your horses or other animals, rest at the foot of century-old oak trees or stroll in the 5000 m2 of gardens surrounding the farmhouse, the swimming pool and the wooden barn. A privileged location, only 6 km from the ocean beaches and the trendy seaside resort of Montalivet, accessible by a charming country road. Enjoy the miles of fine sand, famous surf spots, and a festive and friendly atmosphere specific to the Gironde silver coast. A unique opportunity for lovers of nature, of the ocean, of stone cottages and large-scale life projects. Don't miss this magnificent property which offers an exceptional living environment in a preserved natural environment. For further details or to arrange a private viewing, please contact Jerome Houssait-Young on 0033 (0)6 77 81 88 71. +33677818871
…By Bonaparte


Located in a quiet, family-friendly neighborhood and just steps from the ski slopes, this fully renovated chalet blends Alpine authenticity with exceptional space and light. Set on a generous plot of approximately 2,200 m², it offers both privacy and development potential. With 281 sqm of living space (325 sqm total), the chalet features five en-suite bedrooms, including a luxurious master suite. The property boasts a grand, light-filled living room of over 50 m² with a fireplace, offering a unique reception space. A second living area includes an open kitchen, dining room, and second sitting room, also with a fireplace, creating a warm and inviting environment for family life. The basement houses a wine cellar and a large room with potential to be transformed into a home cinema, playroom, or wellness area. Finished to a high standard, the chalet showcases solid wood features, double glazing, underfloor heating, and exterior lighting. The southeast/northwest orientation ensures optimal natural light throughout the day. With its rare location, private setting, and exceptional potential, this chalet represents a unique opportunity in Les Gets, perfect for families, ski enthusiasts, or investors seeking a prestigious off-market property.
…By Barnes Portes Du Soleil


Perfectly in harmony with the surrounding nature, discover this exceptional villa offering a spectacular sea view over the Gulf of Saint-Tropez. Located in one of Sainte-Maxime’s most sought-after addresses, just 700 meters from the beach and 2 kilometers from the town center, it enjoys an ideal setting combining tranquility and convenience. Designed with luxurious materials, the villa impresses with its contemporary and refined style. The living areas are bright, open to the outdoors, and designed for comfort and ease of living. It offers five en-suite bedrooms, including one independent suite, ensuring privacy and well-being for all its guests. Outside, the heated infinity mirror pool appears to blend seamlessly with the sea, creating a breathtaking scene facing the exceptional panorama of the Gulf. A true haven of peace where luxury, nature, and the art of living come together.
…By Eurl Bird


This single-storey property is located in a peaceful environment a few minutes walk from the centre of Maussane-les-Alpilles. Offering about 205 sqm of living space, it includes an entrance hall, a spacious living/reception room with a dining room and fully equipped open-plan kitchen with a pantry/utility room, and two bedrooms each with a shower room and one with a dressing room. The enclosed and landscaped near 800 sqm garden features a fully south-facing terrace and an 11 x 2.50 metre swimming pool. With a garage.
…By Daniel Féau Provence - Luberon & Alpilles


CLOSE TO LARMOR PLAGE. MILL OF THE SEIGNEURIE DU TER SURROUNDED BY THREE HECTARES OF WOODS, PARK & PATHS. Located on the Morbihan coast, facing the maritime domain, the property is nestled in the heart of lush nature, immediately close to the harbor of Larmor and the city of Lorient. The site enjoys a panoramic view of vast ponds, meadows, and lush vegetation dotted with alders, oaks, chestnut trees, and plants listed in Celtic mythology. The main house, with an area of approximately 500 m², offers superb volumes, beautiful ceiling heights, and many enfilade rooms. Adjacent is a guest house as an outbuilding, several garages, and a swimming pool surrounded by two terraces. The property will need renovation and arrangement according to personal, event, or artistic projects. Domain surrounded by centenary woods and adjacent to a municipal pond offering water activities... Ensemble situated just minutes from the Eric Tabarly base.This description has been automatically translated from French.
…By Consultants Immobilier Passy


Real estate partners offer for sale, in the charming village of Trets, located 25 minutes east of Aix-en-Provence, a house of 225 m² of living space, in complete tranquility, on a fenced, landscaped, and pool-equipped plot of 6700 m².This building consists, on the ground floor, of an entrance, a spacious living room with its fireplace, a dining room, a separate and fully equipped kitchen, a large master suite with its bathroom, its toilet, and its dressing room, these rooms having access to the west-facing terrace, a pantry, an office, and a guest toilet. Upstairs, three bedrooms with storage share a shower room and an independent WC.Outside, the garden features its swimming pool and two pool houses, a pétanque court, a carport for two vehicles, a garden shed, and a wood shelter.Information on the risks to which this property is exposed is available on the Géorisques site: www.georisques.gouv.frThis description has been automatically translated from French.
…By Partners Immobilier


Just 15 minutes from the Croisette, in a quiet, residential neighbourhood on the border between Cannes and Le Cannet, this elegant 1930s bourgeois house, with a living area of 302m² (276m² according to the Carrez law), has been completely renovated with high-quality materials, combining classic charm with contemporary touches. The villa has a lift (PMR standard) serving all floors and offers superb reception areas, a PMR bedroom with individual access, dressing room, shower room and separate toilet. Upstairs, there is a master suite with shower room/bathroom and toilet and access to a terrace. There are also 2 bedrooms, 2 shower rooms with toilets and a study. In the basement, a laundry room, a large pantry and a spa. A swimming pool in a quiet, unoverlooked location and a beautiful south-facing garden of 662m² with lovely trees. Covered parking for 2 vehicles inside.
…By Exclusive Agency


Nestled in a lush, secluded setting, this elegant family home, ideal for entertaining, stands out for its abundant natural light, generous proportions and exceptional views over Paris and the Eiffel Tower. Set on beautifully landscaped grounds of more than 700 sqm, the property offers nearly 400 sqm of usable floor space. The ground floor is arranged around impressive reception areas, including a spacious entrance hall, a bright dual-aspect living room with a central fireplace opening onto a large terrace, and a dining room also overlooking the terrace and leading into a generous eat-in kitchen with panoramic views across Paris. The layout of the ground floor could easily accommodate a bedroom suite with its own private shower room, while still retaining a spacious reception room. An elegant marble staircase leads to the upper floors, dedicated to family living. These include a large lounge/study/library, two complete suitesone featuring a spa bathroomtwo additional bedrooms, and a bathroom with both a shower and bathtub on the top floor. Convertible attic space offers further potential. Every room enjoys views of the surrounding greenery, with complete privacy and no overlooking neighbours. An independent, fully equipped 37 sqm studio adjoins the main house and benefits from direct access to its own private terrace. The basement includes a utility/technical area, workshop, wine cellar and extensive storage space. The property also features a secure double garage. Carefully renovated throughout, the house boasts an excellent energy performance rating of C. Ideally located close to shops and public transport: - 3-minute walk to the T2 tramway, providing access to La Défense in 7 minutes - 8-minute walk to the Transilien train station, with Paris reachable in 19 minutes Video available upon request.
…By Jl Transactions

Receive by email any new listing that may match your search criteria
By validating this form, you accept the general conditions of use of Le Figaro Properties.
These agencies offer a selection of luxury properties vente . Feel free to contact them for personalized assistance.


