Get early access to listings that match your criteria
Never miss an opportunity again. Our personalized alerts notify you instantly.

 English$ USD · m²


In the heart of the sought after area of Saint-Cybard, close to shops, services and amenities within walking distance, this charming 1930s townhouse develops about 100 m 2. Recently renovated with care, it now offers a comfortable living environment, combining the charm of the old with contemporary comfort. The house consists, on the ground floor, of an entrance hall, a pleasant living room, a dining room and an independent kitchen. Upstairs, the sleeping area offers three bedrooms and two bathrooms. An attached garage directly accessible from the house completes the whole, offering a significant parking space and storage. Outside, you will enjoy a pleasant garden, sheltered from view, ideal to enjoy the beautiful days in peace. A charming house, ideally located in Saint-Cybard, to discover without delay. Including fees of 5% TTC to be paid by of the purchaser. Price excluding fees 265 000 €. Energy class D, Climate class B Estimated amount of annual energy expenditure for standard use: between 1900.00 € and 2620.00 € for the years 2021, 2022, and 2023 (including subscriptions). Information on the risks to which this property is exposed is available on the Geohazards website: georisques.gouv.fr.
…By Etude Saint Andre Immobilier


Welcome home to pristine elegance in the highly sought-after community of The Landings on Skidaway Island. This immaculate 4bedroom, 3.5-bathroom residence combines exceptional architectural detail with sweeping golf course views of Deer Creek’s 10th hole. Step through the grand two-story entry foyer into a bright, light-filled interior defined by gleaming hardwood floors running seamlessly throughout the entire main level. Designed for effortless entertaining and comfortable daily living, the main floor features 9'+ ceilings, a formal living room and an elegant dining room. The inviting kitchen and family room combination serves as the heart of the home, offering an open concept anchored by picturesque views of the pristine golf course outside. The luxurious primary suite serves as a true private retreat, featuring a newly updated primary bath and an exceptionally large walk-in closet. Each of the remaining bedrooms is generously sized, providing ample comfort, space, and versatility for family or guests. Beyond its beautiful cosmetic finishes, the home is meticulously maintained from top to bottom and includes an encapsulated crawl space for optimal energy efficiency, air quality, and peace of mind. Experience refined coastal living at its finest, with world-class amenities—including championship golf, tennis courts, marinas, and miles of walking trails—just steps from your front door. Some amenities require additional membership.
…By Daniel Ravenel Sotheby's International Realty


9494 Cedar Ridge Road offers coveted Montana privacy with convenient access to all Missoula has to offer. This custom home offers 4 bedrooms and 3 full bathrooms with over 2500 square feet on 10.65 acres. The main floor has an open kitchen, dining, and living area with vaulted ceilings and large windows for ample natural light. The main floor also features two bedrooms and a full bathroom, as well as the laundry/mudroom area, which leads to the double attached garage. Up the spiral staircase is the primary suite with a flexible lofted living room, and private bedroom with ensuite bathroom, multiple closets, and extra storage space. The lower level is mostly finished with a generously sized bedroom, the third full bathroom, another living room, and a bonus/workout/storage room. From the lower level, walk out onto the deck for gorgeous, wooded views. Recent updates and highlights include: kitchen remodel with new appliances, soft-close cabinets and under cabinet lighting, LVP flooring on the main level, new furnace and AC, remodeled garage with new membrane roof, and landscaping. This special home is perched in the pines with gorgeous mountain views, yet minutes to groceries, shopping, and medical care.
…By Glacier Sotheby's International Realty


PAU SAINT-DOMINIQUE / TERRACE + GARAGE NEAR UNIVERSITIES & SCHOOLS FAMILY HOUSE IN A QUIET AREA Come discover this pleasant F6 family house from the 1970s, ideally located in the sought-after neighborhood of Saint-Dominique in PAU, in close proximity to universities and schools, and just 10 minutes from downtown Pau. With a surface area of approximately 150 m², this house is set on a landscaped plot of 625 m², in a calm and pleasant residential environment. It consists of beautiful, bright living spaces, an independent kitchen, several bedrooms with storage, as well as additional rooms that offer numerous possibilities for layout. Its layout allows for the possibility of up to 5 bedrooms, or even more depending on your needs and project, while maintaining ample living volumes. A laundry room that can be converted into a living space, as well as a 13 m² garage, complete the house. Outside, a large outbuilding of approximately 70 m² adds a valuable extra asset. It could house a workshop, a garage, storage, or be arranged according to your desires and projects. This property thus offers significant potential for development, whether for a family residence, a renovation project, or an investment. The Saint-Dominique / Billère neighborhood is appreciated for its tranquility and proximity to schools, universities, shops, public transport, and main roads. The Immaculate Conception is just 5 minutes away by car. A house full of potential, in a sought-after area on the outskirts of Pau.This description has been automatically translated from French.
…By Oci Immobilier


Exclusive Sale EVIAN SOTHEBY'S INTERNATIONAL REALTY presents: Evian, a contemporary villa of 206 sq m of living space on a 1119 sq m plot, ideally located in Evian, offering exceptional panoramic views of the lake. From the moment you enter, you will be captivated by the generous proportions and high-end features. The ground floor comprises an entrance hall with ample built-in storage, as well as a separate studio, perfectly suited for conversion into a kitchenette, ideal for guests or rental. This level also includes a shower room/WC, a laundry room, and a spacious double garage. Upstairs, the sleeping area consists of three elegantly appointed bedrooms, including a master suite of approximately 25 sq m with breathtaking lake views, a dressing room, and a private shower room. An additional bathroom, a pantry, and a separate WC complete this level. The top floor reveals a spectacular 65 sq m living space, bathed in light thanks to its optimal exposure. It comprises a modern, fully equipped kitchen with an adjoining pantry, as well as a welcoming living room featuring a pellet stove. Large windows seamlessly extend the living area onto magnificent terraces: one offering breathtaking lake views, the other facing south and complete with a swimming pool, perfect for moments of pure relaxation. This property stands out for its high-end technical features: triple glazing, double-flow ventilation, home automation… all equipment ensuring comfort, energy efficiency, and peace of mind every day. A rare find combining modernity, functionality, and an exceptional living environment. EVIAN SOTHEBY'S INTERNATIONAL REALTY, YOUR EXPERT IN THE SALE OF LUXURY PROPERTIES IN EVIAN AND THE SURROUNDING AREA.
…By Evian Sotheby's International Realty


Set at the base of Jackson Hole Mountain Resort in Teton Village, this residence lets owners enjoy both the winter and summer seasons. The offering is a 1/14th share of a 3-bedroom, 3-bath luxury condominium, with 7 nights in winter and 7 nights in summer every year. Owners also have access to 7 additional nights annually, plus the ability to exchange stays at other Four Seasons Residence Club properties. Ownership includes all of the resort's exceptional amenities: a full-service spa, state-of-the-art fitness center, a heated outdoor pool and hot tubs, in-room dining, valet parking, and owner storage, all in the most coveted ski-in/ski-out location in Teton Village.
…By Jackson Hole Sotheby's International Realty


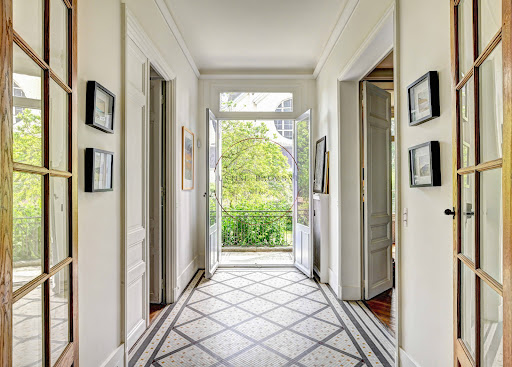

Sumptuous old character house of 380 m2 of living space, with a wooded and landscaped garden on a plot of 643 m2 , facing South, enclosed by walls and without any overlooking! Ideally located a few streets from the Rive-Droite train station in Versailles and a 10-minute walk from the Place du Marché Notre-Dame, it is in absolute peace and quiet and bathed in light! The house is cheerful and warm, it has all the qualities of a family home where you feel welcomed with its magnificent reception rooms, its 8 bedrooms , its 4 bathrooms and its 2 shower rooms . It has retained all the original features: period tiles, very high ceilings on all floors (+ 3m), parquet flooring, molded doors, large old-fashioned wooden windows, fireplaces and so many other details to discover! On the ground floor: the reception rooms are sumptuous and refined . A magnificent entrance hall, which provides access to the garden, leads to a first living room of 39 m2 connected to a second living room of 19 m2, and an elegant dining room of 25 m2. In addition, there is a 27 m2 eat- in kitchen, a 9 m2 pantry, and a guest toilet. On the first floor: an exceptional 56 sq m master suite comprising a bedroom with a terrace overlooking the garden, an office, a bathroom with unobstructed garden views, and a dressing room. Also on this floor is a second 20 sq m bedroom with its own bathroom, a third 17 sq m bedroom with its own shower room, a separate toilet, and ample storage. On the second floor: five bedrooms ranging from 12 to 20 m2, two bathrooms (one en suite), a shower room, a dressing room, a separate toilet, and ample storage. An ideal floor for children or for entertaining. In the basement, there is a large laundry room of 19 m2, a boiler room, and cellars. A large garage with direct access to the garden! Hoche zoning. Energy Performance Certificate (EPC): E? Gas heating. If you are looking for a family home in the exceptional setting of Versailles that has retained all the charm of the old world, you will be as captivated as I am! Price: 3,350,000 euros including fees of 3% VAT included. EXPERTIMO est le leader français des réseaux dédiés aux mandataires expérimentés
…By Expertimo


On the Fabron plateau in Nice, this stone villa offers a rare combination of generous living space, extensive flat grounds and convenient access to the city and the Mediterranean coastline. Offering approximately 300 sqm of living space, predominantly arranged on one level, the property is surrounded by more than 2,200 sqm of landscaped grounds planted with Mediterranean species. The garden, sunny terraces and large swimming pool provide an outdoor setting designed around the climate and lifestyle of the French Riviera. Inside, generous proportions and natural light characterise the principal living areas. A spacious double living room with fireplace forms the heart of the reception space and opens onto a glazed winter garden. This additional area establishes a natural transition between the interiors and the surrounding garden, while the large windows enhance the sense of openness throughout the property. A spacious kitchen completes the reception areas and provides a convivial setting for family life and entertaining. The principal sleeping accommodation comprises three suites, each with its own private bathroom, allowing family members and guests to enjoy comfortable private spaces. The villa also benefits from an independent studio and a separate apartment. The latter has direct access to the terrace and garden, offering additional flexibility for accommodating family or guests while preserving their independence. Outside, the scale and predominantly flat nature of the grounds are among the property’s defining features. Extending over more than 2,200 sqm, the landscaped garden provides generous areas for outdoor living around the villa. Sunny terraces create natural extensions of the reception rooms, while a large swimming pool is integrated into the Mediterranean garden. On the lower level, a substantial garage and extensive storage areas provide practical additional space. The location on the Fabron plateau combines a peaceful residential environment with access to the main destinations of Nice. According to the information provided, central Nice, the Promenade des Anglais, the beaches and Nice Côte d’Azur International Airport are all just a few minutes away. With approximately 300 sqm of living space, three private suites, an independent studio, a separate apartment, more than 2,200 sqm of flat landscaped grounds, a large swimming pool and substantial garage space, this property offers a particularly complete configuration for buyers seeking space and privacy within Nice. Presented by Côte d’Azur Sotheby’s International Realty, your specialist in luxury real estate in Nice and on the French Riviera. Contact our Nice agency for further information or to arrange a private viewing.
…By Côte D'azur Sotheby's International Realty Nice


916 Simons is a wonderful and spacious Farviews home on a downhill lot with 4 bedrooms, 3 full bathrooms, multiple living rooms, and 2 additional bonus rooms. The main floor boasts an open kitchen, dining, and living area, as well as the primary bedroom with recently remodeled ensuite bath, plus two additional bedrooms and another full bathroom. Access the deck off the living room for panoramic views of the Missoula Valley. The main floor laundry room/mudroom sits just off the kitchen and leads to the double car garage. Downstairs is an additional bedroom, the third full bathroom, a second walk-out living room, plus the two bonus rooms for use as an office, exercise or craft room, or ample storage. An egress window could be added for an additional bedroom. The yard is fenced with mature landscaping, raised garden beds, and two sheds. Recent updates and highlights include: solar panels, new heat pump/furnace and AC, primary bath remodel, EV plug-in, new sub-panel, new gutters, and a sweet welcoming catio for furry friends.
…By Glacier Sotheby's International Realty


Offering a great combination of space, character, and everyday functionality, 3416 Maryland Ave is a welcoming Northside home with plenty to offer. With 1,967 square feet, this four bedroom, three full bath home features a flexible layout that includes a first floor bedroom and full bathroom, ideal for guests, a home office, or convenient first floor living. Hardwood floors add warmth and character throughout the home, while the spacious kitchen provides a great setting for both everyday meals and entertaining. Upstairs, you'll find three additional bedrooms and two full bathrooms, providing plenty of room for family and guests. Outside, the large backyard offers ample space to relax, entertain, garden, or play, while off street parking adds an extra layer of convenience. With its generous living space, versatile floor plan, and inviting outdoor areas, 3416 Maryland Ave is ready to welcome its next owner.
…By The Steele Group Sotheby's International Realty


Designed for effortless one-level living just minutes from downtown Hendersonville, this beautifully maintained home blends refined finishes, thoughtful design and everyday comfort. Built in 2022 and offered by the original owner, the home welcomes you with an inviting foyer opening to light-filled living spaces designed for both relaxed living and entertaining. At the heart of the home, the beautifully appointed kitchen features distinctive leathered granite countertops, abundant cabinetry and workspace, a generous island with a breakfast bar and an impressive walk-in pantry. The desirable split-bedroom floor plan offers three bedrooms and three full baths, including a private en-suite, providing wonderful flexibility for family and guests. All three baths feature beautifully tiled tub or shower surrounds, with two offering deep soaking tubs, an appealing detail that adds both comfort and style. The primary suite is a relaxing retreat with a spacious bath and generous walk-in closet, while a separate bonus room provides the perfect setting for a home office, den, reading room or creative space. Outdoor living is equally inviting on the screened porch, an ideal place to enjoy morning coffee, quiet afternoons or evenings with friends. Thoughtful features continue with a two-car garage, a whole-house generator, solar panels, natural gas, city water and gutter leaf guards. Located just over three miles from the heart of downtown Hendersonville, with its vibrant dining, shopping and local attractions, this thoughtfully designed home offers the ease of one-level living, modern amenities and an exceptional location for enjoying the best of Hendersonville.
…By Premier Sotheby's International Realty


Idéalement situé entre le village de Megève et le plateau du Mont d'Arbois, à seulement quelques minutes des remontées mécaniques du domaine Évasion Mont-Blanc et du parcours de golf, ce magnifique chalet incarne l'art de vivre alpin. Entièrement rénové avec raffinement par un artisan local de renom, il séduit par ses prestations d'exception, sa décoration élégante et ses volumes généreux. Développé sur cinq niveaux d'habitation et offrant environ 355 m² habitables, il propose sept chambres en suite, de vastes espaces de réception ouverts sur l'extérieur, ainsi qu'un terrain clos de 1 700 m². Un véritable havre de bien-être avec espace spa comprenant jacuzzi, sauna et hammam, cave à vin vitrée, terrasse intimiste exposée Sud-Ouest et grand home cinéma. Un chalet rare où confort, authenticité et élégance se conjuguent pour une expérience alpine unique.
…By Cimalpes Megeve


Beautifully maintained, this East Dallas home offers a compelling combination of thoughtful updates, practical improvements, and an exceptional location near White Rock Lake. The 2-bedroom, 2-bath residence delivers comfortable single-level living with a floor plan that flows well. Whether you are looking for a primary residence, a low-maintenance home in one of Dallas’s most desirable areas, or a smart investment opportunity, this property offers a versatile combination of lifestyle and value. Inside, the home features a welcoming living area highlighted by a fireplace and an abundance of natural light. The updated kitchen provides a fresh, functional setting for everyday cooking and entertainment, with improvements that make the space both attractive and practical. The two-bedroom, two-bath layout provides flexibility for a variety of buyers, with the secondary bedroom working equally well as a guest room, home office, workout space, or study. Numerous improvements have been made to the property, giving buyers the benefit of important updates that can provide peace of mind and help reduce future maintenance concerns. The roof was replaced in 2024, while energy-efficient windows contribute to improved comfort and efficiency. The property also includes a foundation warranty, offering an additional layer of reassurance for the next owner. The exterior is equally appealing, with a covered patio creating a comfortable outdoor space for morning coffee, evening gatherings, or simply enjoying the Dallas weather. A smart irrigation system makes maintaining the landscaping more convenient, while the gated alley-access 2-car garage provides valuable parking, storage, and security. Additional drainage improvements, including a French drain, have been thoughtfully incorporated to help manage water around the property. Location is one of the home's greatest assets. 6509 E Lovers Lane places residents within easy reach of White Rock Lake and its recreational opportunities. Enjoy miles of trails, parks, green space, kayaking, paddleboarding, cycling and running just minutes from home. The location also provides convenient access to Flagpole Hill and to Greenville Ave. and Knox/Henderson shopping and dining. For commuters, the home's location offers convenient connectivity to major Dallas thoroughfares, making it easy to reach Downtown Dallas, North Dallas, Uptown, the Park Cities, and surrounding areas. Everyday conveniences are close by, while the nearby neighborhood amenities provide plenty of options for dining, shopping, coffee, fitness, and recreation. The combination of location and improvements makes this property particularly appealing to buyers who want to enjoy the East Dallas lifestyle without taking on a major renovation project. The home has been cared for and thoughtfully improved, allowing the next owner to focus on enjoying the property rather than immediately tackling a long list of essential updates. For investors, the property also presents an interesting opportunity in an established and highly desirable Dallas location. Its functional two-bedroom layout, proximity to White Rock Lake, and extensive improvements create a strong foundation for a rental property or future investment strategy. Buyers looking for an East Dallas property with both lifestyle appeal and practical investment considerations will want to take a closer look. Perhaps most compelling is the balance this home offers: a manageable footprint, meaningful updates, useful outdoor space, a 2-car garage, and a location that puts one of Dallas's most beloved recreational destinations close to home. It is a property that can work beautifully for a buyer seeking simplicity today while retaining flexibility for the future.
…By Briggs Freeman Sotheby's International Realty


In the heart of the unspoiled landscapes of the Monts d'Arrée, this former weaver's house, built in 1762, perpetuates the history of a region shaped by flax cultivation. Nestled in a charming hamlet of Commana, it boasts remarkable vernacular architecture, notably its apotheis, a testament to the craftsmanship and identity of bygone period homes. Surrounded by nature, it enjoys a privileged setting where heritage and the art of living blend harmoniously. While the charm of its stonework tells the story of nearly three centuries of history, the property also appeals for its convenient location: the primary school is 1.5 km away, the secondary school 5 km, and local shops 4 km. Lake Drennec, prized for its beaches, water sports, and walking trails, is just 6 km away. Beyond its gate, the timeless elegance of this characterful residence immediately captivates the eye. Restored with remarkable care, the house boasts a stone façade enhanced by its apotheis, granite window and door surrounds, and a new slate roof. Landscaped pathways meander around the house, winding between flowerbeds and ornamental trees. Southwest-facing terraces invite you to fully enjoy the sunlight, while the absolute tranquility lends the property a particularly soothing atmosphere. At the rear of the house lies a vast stone barn dating from 1839, an integral part of the property. With a footprint of approximately 40 square meters and also directly accessible from inside the house, it benefits from a high ceiling and a fully restored timber frame. Currently offered in its raw state, it provides generous volumes and numerous possibilities for conversion: creating a gîte or guest house, a workshop, a space dedicated to a professional activity, or even extending the main residence. Once inside, the house reveals a warm interior where the charm of the old world is naturally expressed. Organized around several subtly defined spaces, the living area boasts generous proportions. The living room, dining room, and library nook form a welcoming space where the different levels preserve the identity of each area. Adjacent to this, the spacious kitchen forms one of the true hearts of the house. Functional and generous, it is centered around a remarkable fireplace mantel, now enhanced by a Godin range cooker. Opening onto the southwest-facing terrace, it naturally invites you to extend your meals outdoors. A large utility room, which also serves as a laundry room, completes this space. Upstairs, a landing provides a harmonious layout for the sleeping areas. Two bedrooms each have their own en-suite shower room. Two other bedrooms, bathed in light, offer generous proportions and unobstructed views of the wooded grounds. A family bathroom and storage space complete this level. The convertible attic offers additional potential. Already accessible, it could accommodate an office, an extra bedroom, or a playroom, depending on your needs. To complete the amenities, the property includes three garages, one of which boasts a high ceiling, ideal for parking a campervan. A greenhouse and several storage areas round out the property. Outside, the landscaped garden blends flowerbeds, ornamental trees, winding pathways, and a pond discreetly integrated into the greenery. Shops in Sizun are just a few minutes away, Landivisiau is about fifteen minutes away, and Morlaix, with its TGV station, is about thirty minutes away. Between the timeless charm of the stone, the generous proportions of the house, the potential of the 1839 barn, and the tranquility of a protected environment, this property offers a rare living space. A truly distinctive address where heritage, nature, and potential for development blend harmoniously. Contact: Sandrine at 06.22.26.84.76 Information on the risks to which this property is exposed is available on the Géorisques website: www.georisques.gouv.fr Sale price: EUR408,000 agency fees included (HAI).
…By Espaces Atypiques Finistère


Discover extraordinary luxury in this exquisite estate home nestled against the Jagare Ridge Golf Course. Remarkable engineering and abundant steel throughout encompass over 7000 sq. ft. of interior living & 1470 sq. ft. of outdoor tiered deck space. Stunning sunsets and tranquil pond/golf course views are elegantly captured through grand floor-to-ceiling windows. The European chef’s kitchen and magnificent sunken bar present sophisticated grandeur designed for entertainment. Upstairs, the home offers structured versatility. An exquisite upper-level study/bedroom with ensuite is engineered for pre-planned conversion into two distinct bedrooms. If required, the owner is willing to work with the incoming buyer to complete the conversion prior to possession. The primary suite offers a bespoke hotel experience with opulent finishes. This architectural masterpiece is a testament to meticulous craftsmanship & thoughtful design. Replacement costs far exceed the asking price. Truly a unique opportunity
…By Sotheby's International Realty Canada


Picture every generation of your family in one place, for decades to come. Thirty-eight acres, 1,000 feet of East Lake shoreline and two large dwellings make this that place: a legacy property to gather around now and pass on to the generations still to come. The primary residence is a spacious 4-bedroom, 3-bathroom home. Thoughtfully upgraded along the way, it is ready to live in from the day you arrive, in every season. A double car garage adds everyday ease, and the large basement with high ceilings offers room to expand. Spend afternoons at the inground pool, or wade into East Lake from a clean, shallow entry made for swimming, boating and kayaking. The second dwelling has its own possibilities. It could become an expanded family compound where every generation shares the same land and the same long table on summer evenings, or a source of potential rental income. The land holds its history close. Operational farmland surrounds the homes, the fields turning gold late in the season before giving way to lawn and open water. An original barn from the 1800s and a drive shed stand as quiet reminders of the families who worked this ground before, and they wait for whatever the next generation dreams up. Mornings start at the water's edge, and days end watching the light fade across East Lake. For those planning ahead, the property offers the potential to sever into two lots, subject to municipal approval. It can also be kept whole, as one family estate with room for everyone you love. Sandbanks Provincial Park is minutes away, as are the charming towns and villages of Prince Edward County. The County is an artists' enclave and a celebrated wine region, with notable restaurants, scenic places to explore and beaches for every season. Some properties change hands. This one is meant to stay in the family.
…By Sotheby's International Realty Canada


Majestically positioned on a private knoll in coveted Lovall Valley, this exceptional Napa County estate enjoys sweeping 360-degree views across neighboring vineyards and the surrounding Wine Country landscape. The property's rare orientation captures beautiful natural light throughout the day, creating an ever-changing backdrop from morning through sunset. Set on 10.04 acres, the gated Santa Barbara California Mission-style estate offers sophisticated indoor/outdoor living, resort-style amenities and exceptional spaces for entertaining. A serene retreat, yet remarkably convenient: approximately 12 minutes from historic Sonoma Plaza. The 5,285-square-foot main house offers 4 bedrooms (can function as 6), expansive entertaining spaces, a chef's kitchen, media room, office and temperature-controlled wine room. A detached 1BR pool house, 2-car garage with gym, and a remarkable 4,200-square-foot barn (can function as a bunk room) with full bath, collector's garage, wine facilities and game room. Land amenities include an abundance of usable acreage, with a soccer field, golf hole with bunkers, and bocce court completing this extraordinary Wine Country compound.
…By Sotheby's International Realty - Wine Country – Sonoma Brokerage


Maison 26 offers you for sale a confidential residence nestled in the heart of the Palmeraie of Marrakech, in an environment where architecture naturally dialogues with the landscape and where the notion of living together takes on its full meaning.Conceived as a living space before being a simple secured domain, this closed residence consists of 32 semi-detached houses arranged around a common lagoon pool and vast landscaped areas carefully designed. The choice of shared facilities is not a coincidence: it reflects the developer's desire to offer a fluid, serene residential life, without the constraints related to individual maintenance of pools and gardens. Nevertheless, the freedom remains intact: the installation of a private pool remains possible, as an option, for buyers who wish it.The project offers a true residential experience, characterized by encounters, gentle circulation, open perspectives on the gardens, and, depending on the orientations, beautiful unobstructed views of the Atlas Mountains. Here, we are not just selling a house, but a living environment thought out in its entirety.Two types of villas are offered: Villa A, the most generous, develops 290 m² of constructed area, complemented by more than 80 m² of terraces, on plots that can reach 1,500 m². It features three suites with private bathrooms, double receptions with a living room and dining room fireplace, a spacious kitchen, and a dedicated staff area. Villa B offers 190 m² of constructed area, more than 45 m² of terraces, and private plots starting from 500 m². It also offers three suites, beautiful reception volumes with a fireplace, and an organization of spaces very similar to Villa A, in a more compact and perfectly mastered format.Both models benefit from excellent brightness, wide openings onto gardens and common areas, and a high-quality construction that combines contemporary lines with local architectural references, without ostentation.The estate is connected to the city water and fiber optics, and all administrative situations are perfectly in order. Its location, in one of the most sought-after neighborhoods of the ochre city, close to emblematic places in Marrakech, enhances the attractiveness and sustainability of the investment.Sale prices – Villa A: 5,500,000 MAD – Villa B: 4,000,000 MAD *excluding agency fees of 3% VAT to be borne by the buyer. Conversion to euros based on the prevailing exchange rate.A harmonious, thoughtful project, where one buys as much a way of life as a house.Do not hesitate to contact us for any additional information.Kenza TAJ+212670 609 [email protected] 26Centre d'affaires Zenith 2Bureau n°32, 4ème étageRue Ibna Aicha, Guéliz, Marrakech
…By Maison 26


Award-winning main-level living like you’ve never seen before! Completely reimagined by Lake Country Builders, this one-of-a-kind home is filled with stunning, thoughtful spaces and unrivaled natural light. The dramatic two-story great room invites the outdoors in and flows beautifully into the chef’s kitchen, walk-in pantry and elegant dining room. Tucked away, the private main-level primary suite offers a serene bath, spacious closet and easy access to main level laundry. A charming front sitting room, sunny pocket office and mudroom with dog wash make everyday living effortless. Covered and screened porches, tucked-away patios and mature landscaping offer endless places to relax and gather. Upstairs features an ensuite bedroom and office with Juliet balcony, while the lower level offers a cozy family room, wet bar, two bedrooms, bath, exercise room and more! The private, tree-filled backyard feels like a secret garden—a truly special slice of Linden Hills living.
…By Lakes Sotheby's International Realty


Welcome to Hampstead, where a thoughtfully reimagined single-level home pairs warm, elevated design with an impressive list of recent improvements. Set on an expansive lot with no HOA, this beautifully remodeled four-bedroom residence is truly move-in ready. From the moment you enter, wide-plank white oak luxury vinyl flooring, warm finishes, and abundant natural light create an inviting atmosphere. Two generous living spaces offer exceptional flexibility, with the front great room ideal for formal entertaining, a media space, or an additional lounge. At the heart of the home, the second great room brings together an entertainer's kitchen and comfortable family room anchored by a charming brick, wood-burning fireplace. An oversized statement island with contrasting countertops serves as the centerpiece of the kitchen, complemented by custom cabinetry and new appliances. From the kitchen sink, enjoy views across the spacious backyard toward the Superstition Mountains. Four generously sized bedrooms include an oversized primary retreat with a beautifully redesigned en suite bath featuring striking tilework and elevated finishes. Both bathrooms have been completely renovated with a fresh, timeless aesthetic. The transformation extends well beyond cosmetic updates. Improvements include a new roof, new windows, doors, a new water heater, new HVAC ductwork and insulation. Additionally featuring, a newer A/C and furnace. Outside, the expansive lot has been refreshed with updated landscaping, artificial turf, paver walkways, and ample space to make your backyard your own. An RV gate and oversized side yard provide additional space for an RV, boat, trailer, or recreational toys. Ideally located just minutes from shopping, dining, parks, and the iconic Fountain Hills fountain, this beautifully renovated home offers the rare combination of thoughtful design, extensive improvements, mountain views, and a generous lot. Don't miss your opportunity to see the gem of Fountain Hills.
…By Russ Lyon Sotheby's International Realty


Tucked among mature trees and lush greenery, 9 Cedar Ln offers the timeless character of a Cape Cod residence paired with generous living spaces and a peaceful setting near Overlook Golf Course. Offering five bedrooms, two full baths, one half bath and 5,100 square feet of living space, the home provides plenty of room to gather, entertain and unwind. An expansive front lawn and welcoming front porch create an inviting entrance, while the backyard offers a scenic backdrop with the golf course just beyond the property. Inside, the foyer opens to a comfortable family room filled with natural light from numerous windows. Plush carpeting and a fireplace add warmth to the space, the formal dining room looks off into the family room and provides an easy flow for everyday living and entertaining. The living room features another fireplace, a wall of unique colored glass accents, and offers direct access to the sunroom. Surrounded by windows, the bright sunroom extends the living space while capturing year-round views of the surrounding landscape. The kitchen combines function and character with granite countertops, tile flooring and custom built-in refrigerator and freezer. An adjoining dining area adds a memorable entertaining feature with a wet bar, built-in wall keg and a separate granite counter for casual seating. One of the home’s most distinctive rooms is the expansive great room, where vaulted ceilings, exposed beams and a substantial stone fireplace create an impressive setting. Multiple seating areas provide flexibility for relaxing and entertaining, with additional space well suited for a home office or work area. The reverse side of the living room’s colored-glass feature adds another unique architectural detail to the room. Upstairs, the primary bedroom offers two large closets, carpeting, and built-in cabinetry with a vanity. Four additional bedrooms include a mix of hardwood, tile, and carpeted flooring. Outside, a rear patio provides a comfortable place to sit and enjoy the scenic backyard, where mature trees frame the property and views extend toward nearby Overlook Golf Course. From the front porch to the sunroom and expansive gathering spaces, 9 Cedar Ln offers a distinctive combination of classic character, space and connection to its natural surroundings. Its convenient location provides easy access to highways, hospitals, shopping, dining, Overlook Golf Course and everyday amenities. Generous living spaces, multiple gathering areas and inviting indoor-outdoor connections create a home that adapts beautifully to everyday living and entertaining. Schedule your private tour today!
…By Lusk & Associates Sotheby's International Realty


Historic Washington Living — With Income Built In Behind the Victorian façade of 1826 15th Street NW is something increasingly difficult to find in central Washington: a substantial historic residence with private parking and a legally established income-producing second dwelling under one roof. Spanning approximately 2,772 square feet, the home offers five bedrooms, three-and-a-half baths, two kitchens, multiple living spaces, and a private two-car parking pad, all near Logan Circle, Dupont Circle, 14th Street, and the U Street corridor. The defining feature is the English basement. This is not simply finished lower-level space. It is a separately established dwelling with its own Certificate of Occupancy, private access, kitchen, bath, and living accommodations. Currently tenant occupied, it generates approximately $30,000 per year in rental income. For an owner occupant, that creates unusual flexibility: continue the existing tenancy, use the space for extended family or guests, or—subject to D.C. licensing requirements—explore short-term rental use. Above, the main residence retains the proportions and character of a late-19th-century Washington rowhouse, with a traditional floor plan, hardwood floors, built-ins, architectural detailing, abundant natural light, and a fireplace. At the rear, a private two-car parking pad provides a valuable convenience in one of Washington’s most walkable neighborhoods. The proposition is simple: 2,772 SF 5 bedrooms 3½ baths 2 kitchens 2-car parking pad Legally separate English-basement residence Approximately $30,000 in annual rental income 1826 15th Street NW is more than a historic townhouse—it is a primary residence with income built in.
…By Ttr Sotheby's International Realty


Striking architecture and natural splendor partner to present this rare haven, where nearly seventeen acres of rolling hillside frame this breathtaking timber-hued Craftsman. Within coveted Red Cedar, this 2011 Schulz Homes residence was thoughtfully adapted from Donald Gardner’s Cedar Ridge design. Though moments from Leesburg, the Greenway, Ashburn, and historic townships, your winding, fence-lined drive makes the world feel wonderfully removed unfolding to pastures, centuries old trees, and natural paths leading to overlooks and kayak adventures along 964 feet of Goose Creek frontage. Inside, 5,676 square feet embrace timeless Craftsman style, allowing sunlight and views to take center stage. Hardwood floors, handcrafted millwork, exposed beams, rustic fixtures, and an organic palette create an aesthetic both refined and wonderfully at ease. The kitchen inspires with Vermont soapstone, a butler’s pantry, and a showstopping AGA Legacy range, while the hearth-warmed living vista opens to a canopy-covered Trek deck made for long evenings and easy conversation entertained by birdsong or dreams of a summer-ready pool. Allowing life to naturally extend outdoors, a three-stall Amish-built barn with tack room, hay loft, riding ring, and automatic waterers make tending to horses effortless, while three-car and detached two-car garages offer generous room for vehicles, equipment, and projects. Beyond the breezeway, an above-garage bonus room invites artwork, yoga, or movie nights, while the main house lower level adds a kitchenette, gathering space, conveying entertainment system, and stone-clad launch room for adventure gear and muddy paws. Five bedrooms and seven baths include a main floor private primary with terrace access and a claw-foot bath, while the library, with en suite, may double as a place to host long-term guests. More than a home, this exceptional retreat of indoor/outdoor living is a way of life—wonderfully removed yet set within a community of miles of trails, annual events, clubhouse with pool and fitness center. Beyond - dining, shops, commuter routes, and all Hunt & Wine Country has to offer awaits.
…By Hunt Country Sotheby's International Realty


Architectural artistry and refined mountain living come together above the most scenic green at Laurel Ridge Country Club. Positioned over the 11th tee with panoramic mountain, golf-course, and valley views, this contemporary residence offers one of the most striking vantage points in Waynesville. Originally inspired by the Frank Lloyd Wright style, the home was re-envisioned in 2008 to honor clean lines, natural materials, and seamless connection to the outdoors while adding modern comfort and function. Walls of glass pull the landscape inward, filling the great room with natural light and framing the Blue Ridge like living art. A soaring ceiling, floor-to-ceiling stone fireplace, and striking architectural details create a space that feels both dramatic and deeply welcoming. Just beyond, a wide wrap-around veranda spans the length of the home—an unforgettable outdoor living environment for sunset dinners, weekend entertaining, and quiet mornings overlooking the fairway and long-range ridgelines. Designed for effortless main-level living, the primary suite provides a peaceful retreat with an adjoining bonus room currently used as a home gym. This space adapts beautifully as a private office, sitting room, Hollywood-style dressing room, or the footprint for a second spa-like bath. The kitchen is supported by both a butler's pantry and a separate walk-in pantry, ideal for everyday life and elevated entertaining. A distinct everyday entrance and separate guest entrance add sophistication to the home's sense of arrival. The upper level functions as a private guest wing with a second primary suite, a large loft, an office, and another ensuite guest room—perfect for extended stays and hosting with ease. Fully zoned HVAC, ample basement storage, an oversized two-car garage, a brick-paver driveway, and extensive exterior lighting reflect thoughtful planning inside and out. All of this awaits just minutes from historic downtown Waynesville, known for boutique shops, fine dining, galleries, and year-round festivals—and only about 30 minutes from Asheville, a nationally regarded destination for arts, culture, and acclaimed restaurants. A rare opportunity to own a luxury residence with sweeping mountain and golf-course views, timeless architecture, and one of the most inviting outdoor living spaces in Western North Carolina.
…By Premier Sotheby's International Realty


2 Eliot Court, Teaneck, NJ 07666
…By Prominent Properties Sotheby's International Realty

Receive by email any new listing that may match your search criteria
By validating this form, you accept the general conditions of use of Le Figaro Properties.
These agencies offer a selection of luxury properties vente . Feel free to contact them for personalized assistance.




