Get early access to listings that match your criteria
Never miss an opportunity again. Our personalized alerts notify you instantly.

 English$ USD · m²


A heated saltwater plunge pool/hot tub makes this turnkey mountain retreat a standout in every season! Soak, swim, and unwind while taking in the peaceful setting and mountain views. Set on 3 acres outside Victor, 35 mins to Jackson Hole or Grand Targhee, this turnkey 3,115 sq. ft. home offers 5 bedrooms and 4.5 baths, including two private upstairs studio suites, each with its own entrance, kitchenette & laundry access. The main level features a thoughtfully designed open kitchen, dining & living area. A spacious patio, outdoor dining, fire pit, and expansive lawn invite you outside to relax, entertain, and enjoy the setting. With a successful Airbnb history and established STR setup, this property is ready to enjoy as a spacious mountain getaway, full-time home, or income-producing retreat.
…By Jackson Hole Sotheby's International Realty


Set on 10.5 private acres fronting the Yeopim River, the one-of-a-kind retreat brings together space, privacy, recreation and entertainment in a way that is increasingly hard to find. The setting is as much a part of the property as the home itself, with your own private beach, dedicated area to launch your boat or jet skis, and miles of river right outside your door. Best of all, there is no HOA, giving you the freedom to enjoy the property on your terms. Inside, the expansive first floor was designed for entertaining on a serious scale. A built-in stage provides the perfect setting for live music and performance, that doubles as a private movie theater, complete with a state-of-the-art Dolby Atmos surround sound system and 150-inch ambient screen. A large full bath is on the ground level. The kitchen and great room are upstairs, along with three bedrooms and 2 full baths. The home was thoughtfully constructed with smart siding, additional insulation for energy efficiency, large soaking tubs, gutters with guards, and hurricane tie-downs. Multiple sheds provide plenty of storage for all your waterfront toys, equipment and property essentials, and the electric has already been run to a spot for a future detached garage. There are simply too many special features to appreciate from the photos alone. This is a property you truly need to experience in person!
…By Perry & Co. Sotheby's International Realty


Incredible opportunity in coveted, guard-gated Windgate Ranch, one of the community's largest and most desirable floor plans, set on an expansive lot with stunning mountain views. This light-filled, meticulously maintained home offers a true ''live and entertain'' layout with an open-concept design, a beautiful granite double-island kitchen with abundant storage, Upstairs, enjoy a spacious loft/ flex room/ office/ bonus room and an additional bedroom with full bath, plus a view deck perfect for sunsets and morning coffee. Windgate Ranch is Scottsdale's premier guard-gated community offering 24/7 security, an active social calendar, and an array of resort-style amenities. Residents enjoy a clubhouse, tennis and pickleball courts, four heated pools, basketball and volleyball courts, children's play areas, and expansive open spaces.
…By Russ Lyon Sotheby's International Realty


Exceptional South Mercer Island living with Lake Washington and Mount Rainier views. Set on an expansive 23,000+ square foot lot, this impressive 9,340-square-foot residence offers remarkable scale, privacy and resort-style amenities designed for both everyday living and unforgettable entertaining. Generous gathering spaces flow throughout the home, while walls of windows capture beautiful views. Enjoy year-round recreation with an indoor swimming pool and private sport court—creating your own retreat without leaving home. Multiple indoor and outdoor entertaining areas provide space to host on any scale, from relaxed gatherings to special celebrations. A separate guest apartment above the garage offers exceptional flexibility for guests, au pair, home office or additional living space. Ideally located on the south end of Mercer Island with convenient access to shopping, dining, parks and highly regarded Mercer Island schools. A rare combination of views, space, recreation and convenience in one extraordinary island property.
…By Realogics Sotheby's International Realty


Entered through the large gates is a driveway with a classical fountain. The house is positioned within more than four acres of landscaped grounds. Stour Provost Manor is an exceptional Grade II-listed late-Georgian country house occupying an extraordinary setting in the heart of the Dorset countryside. Believed to have been designed by the celebrated architect William Wilkins, whose works include London’s National Gallery and Downing College, Cambridge. The house combines architectural pedigree with beautifully balanced proportions and far-reaching views across the river Stour. The manor has a classically Georgian facade. Inside, soaring sash windows, intricate cornicing, ornate fireplaces and elegantly proportioned rooms create a sense of grandeur throughout this luxurious home. It has been extensively renovated, and every attention to detail has been taken. The house extends to approximately 8,427 sq ft, with an additional collection of outbuildings, garages and ancillary accommodation bringing the total footprint to more than 10,000 sq ft. The reception spaces are particularly impressive. A series of beautifully scaled formal rooms lead from the central entrance hall. Perfect for entertaining are two substantial sunny reception rooms and a formal dining room. All arranged to capture natural light and uninterrupted views across the gardens river and meadows. High ceilings, grand fireplaces and oversized Georgian windows lend the interiors a remarkable sense of volume. The overall atmosphere remains elegant yet warm, comfortable and deeply liveable rather than overtly formal. At the centre of the house lies an extraordinary kitchen and breakfast room, fitted with bespoke handcrafted cabinetry in burr elm, maple and cherry wood. Generous in scale and designed for both entertaining and everyday family life, the room opens directly onto a broad sunny entertaining terrace with fountain Beyond beyond astor overlooking the gardens and surrounding countryside. There is also study, coat room, utility room and boot cupboard. The exceptionally large principal bedroom suite occupies a commanding position on the first floor, enjoying exceptional proportions, surrounded by six windows with dual aspects and far-reaching rural views. A large bathroom and dressing room complete the suite, while five further large double bedrooms are arranged across the floor alongside additional bathrooms and guest suites. The bedrooms retain the same sense of scale and symmetry found throughout the house, many framed by tall sash windows overlooking the grounds. The gardens and grounds are a defining feature of the estate. Extending to approximately 4.34 acres, they have been carefully landscaped to create a series of distinct outdoor spaces, from a formal croquet lawn to more natural riverside settings. A swimming pool and jacuzzi sits on the upper terrace with far stretching views and the astra turf tennis court is conveniently close to the house. The River Stour offers fishing and wild swimming. The kitchen garden is well stocked with fruit trees, a well and a paddock.
…By United Kingdom Sotheby's International Realty


PLOUHINEC CENTER – LARGE ARCHITECT HOUSE OF 250 M² – QUIET & BEAUTIFUL VOLUMESClose to the center of Plouhinec, discover this elegant architect-designed house of approximately 250 m² of living space, set in a calm and pleasant environment.Upon entering, the house captivates with its generous volumes and brightness. On the ground floor, it offers an independent kitchen, a spacious living-dining room with a stove, ideal for convivial moments, as well as a master suite and a separate WC.Upstairs, a large mezzanine leads to three bedrooms, including a second master suite, as well as a bathroom and a separate WC.Regarding outbuildings, you benefit from a double garage and a carport that can accommodate a motorhome.The whole is built on a beautiful plot of approximately 1,300 m², part of which is constructible, offering additional potential according to your project.The + :Approximately 250 m² of living spaceArchitect-designed house2 master suitesLarge volumesLarge mezzanineStoveDouble garageMotorhome carportLand of approximately 1,300 m²Constructible partCalm environmentProximity to the centerA rare family home due to its volumes and potential, ideal for those seeking space, tranquility, and opportunities for evolution.Fees included of 5% VAT at the expense of the buyer. Price excluding fees 950,000 €. Energy performance diagnosis in progress. Information on the risks to which this property is exposed is available on the Géorisques site: georisques.gouv.fr.Your advisor Cabinet Y. LE MOEL: Franck COUEDOCommercial agent (Individual company)RSAC 809733132This description has been automatically translated from French.
…By Lmi Proprietes


Welcome to 1417 Park Street, a spacious 4-bedroom, 3-full-bath split-level home offering approximately 2,332 square feet of living space in sought-after Atlantic Beach. Set on a beautifully landscaped property with a two-car attached garage and generous private driveway, this home offers an exceptional combination of indoor and outdoor living. A welcoming entrance foyer leads to bright, generously sized living spaces designed for both everyday living and entertaining. The main living area features a dramatic vaulted ceiling with oversized skylights, recessed lighting and a beautiful white brick fireplace. The adjoining dining area flows into the bright eat-in kitchen featuring white cabinetry, stainless-steel appliances, gas cooking, a vibrant subway-tile backsplash, skylight and abundant natural light. A separate family room provides another substantial gathering space with custom built-ins and extensive storage. Four bedrooms include a spacious primary bedroom with generous closet space. Additional highlights include hardwood floors, central air conditioning, three full baths, recessed lighting, architectural details, a partially finished basement and abundant storage. The outdoor space is truly an extension of the home, with an expansive paver patio offering multiple areas for dining, lounging and entertaining, along with a hot tub, summer kitchen/bar area, beautifully maintained lawn and mature landscaping. Adding to the exceptional Atlantic Beach lifestyle, this home includes membership to a private beach club and is a short distance to houses of worship. Conveniently located near the Five Towns, JFK International Airport and New York City, this home offers the perfect combination of beachside living, space, convenience and accessibility.
…By Daniel Gale Sotheby's International Realty


On the heights of Porto-Vecchio, just 15 minutes from the city center and close to the beaches, discover this characterful house of 274 m² of living space, set on a plot of 1,180 m², offering tranquility, privacy, and authenticity.This property is appealing due to its successful blend of old-world charm and modern comfort. Partially renovated, it retains beautiful exposed stone walls that give it a unique character.The house is organized around generous living spaces bathed in light. The independent kitchen of more than 41 m², equipped with a stove, invites convivial moments, while the 42 m² living room with a fireplace and air conditioning opens onto a large south-facing terrace and another one to the north.It offers four beautiful bedrooms and four bathrooms, one of which has a jacuzzi bathtub and another equipped with a balneo shower.The numerous terraces, distributed on each side of the house, allow you to enjoy the various orientations throughout the day, in a setting with no overlook.A 115 m² garage completes this property and offers multiple possibilities for parking, storage, or development according to your needs.There is also an independent apartment with 2 bedrooms, a shower room, and a private terrace, ideal for rental profitability.The advantages:• 274 m² of living space on 2 levels• 56 m² independent T3 apartment• 1,180 m² land• No overlook• Large 115 m² garage• Terraces• Fireplace, reversible air conditioning, and electric heating• Charm of stone and quality renovation• Just 10 minutes from the center of Porto-VecchioA rare property, ideal for a primary residence, a holiday home, or a family project, combining space, authenticity, and a privileged location.Agency fees are at the buyer's expense, amounting to 4.81% including tax of the price excluding fees.Information about risks to which this property is exposed is available on the Géorisques website: www.georisques.gouv.fr.CAPIFRANCE Real Estate Network - Your commercial agent (RSAC N°893 274 019 - Registry of AJACCIO) Christelle BILLON Individual Entrepreneur 06 20 01 00 04 - Ref.965032This description has been automatically translated from French.
…By Capifrance - Christelle Billon


In a quiet residential area, discover this beautiful family home offering a particularly pleasant living environment, in the heart of a vast landscaped garden with a swimming pool. The house features living spaces that open onto the outdoors with large bay windows: a terrace for dining, a lounge terrace for relaxation, and a spot to unwind by the pool. The house benefits from a large single-storey layout, a very bright living room with triple exposure, a fitted kitchen complemented by a pantry/laundry room, as well as a bedroom, a shower room, and an office. Upstairs, a spacious landing distributes 4 bedrooms and a bathroom. The house is complemented by a basement with a games room, a double garage, and plenty of storage space. For comfort, the house is equipped with a heat pump and air conditioning, as well as photovoltaic panels: the energy performance of this property, classified B on the energy performance certificate, is an undeniable asset. I invite you to come and discover this property and fully appreciate its volumes, its environment, and the quality of its living conditions.This description has been automatically translated from French.
…By Ruisseaux Immobilier


Less than ten minutes from the historic center of Aix-en-Provence, on the highly sought-after Entremont plateau, this Provençal-style property enjoys a particularly privileged setting, combining tranquility, greenery, and immediate proximity to amenities. The shops of Puyricard are just minutes away, and the bus network is located near the house, all while maintaining remarkable peace and quiet. Built in the late 1990s, the single-storey house offers approximately 225 m2 of living space, complemented by a large basement and situated on a landscaped plot of approximately 3,850 m2. The entrance opens onto a spacious, light-filled reception room centered around a fireplace, which extends into a fully equipped open-plan kitchen and its adjoining pantry. The rooms are pleasantly proportioned and offer a smooth flow of movement, ideal for family life. The sleeping area comprises a spacious, air-conditioned, ground-floor suite with a shower room and toilet, two further bedrooms each with its own shower room or bathroom, and a large, air-conditioned office with parquet flooring. The office already has the necessary water supply and drainage connections, easily allowing for the creation of a separate studio or professional space. The large basement houses a boiler room, a wine cellar, plenty of storage space, and the house's technical equipment. Outside, the fully enclosed and wooded garden offers a peaceful living environment around an 8 x 4 meter Desjoyaux swimming pool, complete with an automatic watering system. The house benefits from high-quality technical features: underfloor heating via heat pump, air conditioning in the living room and several bedrooms, centrally controlled electric roller shutters, alarm system, fiber optic internet, mains water, water from the Canal de Provence, mains drainage, and a thermodynamic water heater. The roof was completely renovated in September 2025. If the property is perfectly maintained, its interior fittings and certain decorative features can be updated to meet current standards and reveal the full potential of this generously sized house, ideally located in one of the most sought-after residential areas of Aix-en-Provence. A property offering a rare balance between quality of life, proximity to the city and a preserved environment. 'Information on the risks to which this property is exposed is available on the Géorisques website: www.georisques.gouv.fr '
…By Bec Capron Immobilier


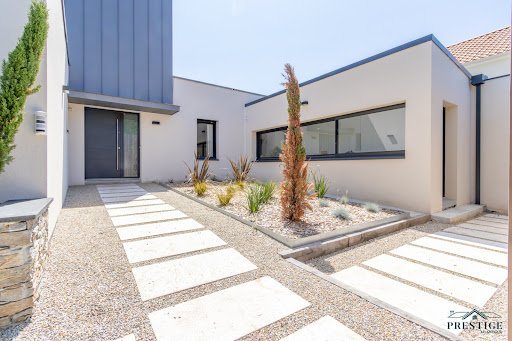

EXCLUSIVITY - PRESTIGE ATLANTIQUE. On the outskirts of Ancenis, in a green, calm, and privileged environment, this remarkable contemporary villa of 240 m2 of living space, built in 2015, stands out for its architecture with clean lines and high-end features. The entrance with cloakroom leads to a spectacular living room of 80 m2, cross-ventilated and bathed in light, open to a fitted and equipped kitchen. Following this, large openings offer a natural continuity to the vast terrace, ideally exposed, enhanced by its heated pool. A spacious back kitchen/laundry room with its independent entrance completes the layout. The sleeping area consists of a master room with a dressing room, terrace access, and a private bathroom with a shower. A second bedroom, currently used as an office, confirms the comfort of true single-level living. Upstairs, completely renovated in 2023, a landing benefiting from an unobstructed view of the garden serves four generously sized bedrooms as well as two shower rooms, offering a space perfectly suited for family life. The house has also benefited from an extension and the creation of a garage in 2024, refining its volumes and functionalities. Equipped with home automation solutions and air conditioning, it combines contemporary comfort, modernity, and quality of life. Built on a plot of 3,766 m2, the property boasts vast parking spaces, a double garage, and the presence of a protected pond. Completely redesigned in 2026, the landscaped garden revolves around a new terrace and a magnificent pool completed in 2025, offering a green setting with particularly neat arrangements. Ideally located near the TGV station, the property enjoys excellent accessibility: Paris is accessible in about 1h40 and Nantes in just 35 minutes. A rare property, fully designed to provide a privileged living environment, where generous volumes, quality features, contemporary comfort, and energy performance (DPE A) meet. Information on the risks to which this property is exposed is available on the Géorisques website http://www.georisques.gouv.fr. Sale price 787,500 EUR including 5% agency fees charged to the buyer, which means a net selling price of 750,000 EUR. Prestige Atlantique (RCS Saint-Nazaire 897 587 946) 02 40 21 91 13.This description has been automatically translated from French.
…By Prestige Atlantique


One hour from Paris – Sublime 19th-Century Mansart House with Landscaped Park and Prestigious Outbuildings DE LA COUR AU JARDIN is pleased to present this splendid 19th-century Mansart-style residence, approximately 260 m², nestled in the heart of a wooded park of over 8,000 m², just 8 km from Meaux and 4 km from a train station connecting to Paris in 30 minutes. Discreetly set back from the street, protected by boundary walls and a wrought iron gate, this property embodies French refinement. Its exceptional architecture captivates at first sight: symmetrical façade, slate mansard roof, zinc dormer windows, stone and wrought iron staircases, and a porch topped with a canopy, all conferring rare nobility to the whole. Inside, generous volumes and the charm of the past are ever-present: double reception living rooms with a stone fireplace and wood stove, Lacanche-equipped kitchen, 5 bedrooms, 2 bathrooms, 2 shower rooms, laundry room, attic, and wine cellar. The garden, a true haven of peace, offers breathtaking views of the Marne River. It includes a greenhouse, vegetable garden, a relaxation area shaded by century-old trees, as well as high-end outbuildings: A contemporary 112 m² building housing a paramedical practice, indoor pool, sauna, and common room. An independent 70 m² apartment with a private terrace. A renovated 51 m² caretaker’s house with its own garden. A dovecote used as storage space. A prime investment: rental income in place (caretaker’s house rented for €900/month, apartment on Airbnb at €90/night). This rare residence embodies the timeless elegance of classical architecture in a preserved and sought-after natural setting, just minutes from Paris. ENERGY RATING: 243 D – GHG RATING: 38 Estimated annual energy costs: between €5,030 and €6,870 (ref. 2021–2023) Your contact: Corine Stoubenfol Phone: 06 07 69 94 33 Email: [email protected] SIREN DLCAJ: 811 493 162 Information on risks available at: www.georisques.gouv.fr
…By De La Cour Au Jardin - Immobilier


Agence AIM immobilier, votre agence sur le Golfe du Morbihan.
…By Aim Immobilier


In a sought-after residential area offering absolute peace and quiet, this family home built in 2005 provides an exceptional living environment, combining generous volumes, quality finishes, and a beautifully landscaped garden with complete privacy. Set on a well-maintained, enclosed plot of over 1,900 m², the property offers approximately 200 m² of living space. From the moment you enter, the harmony of the layout, the impressive ceiling height (2.70 m), uniform large-tile flooring, and abundant natural light from the numerous openings immediately stand out. The ground floor features a spacious living area of over 50 m², opening onto a fully renovated and equipped kitchen, adorned with traditional parefeuille tiles and exposed wooden beams. The bright cathedral-style lounge with fireplace opens onto a west-facing terrace, creating a warm and inviting atmosphere. Also on this level are two ground-floor bedrooms: a master suite with dressing room (or office), travertine shower room and separate WC, and a second bedroom with its own en-suite shower room and WC. A large utility room and ample storage complete this floor. Upstairs, two additional bedrooms with built-in closets share a well-appointed shower room with WC — perfect for children or guests, providing a separate sleeping area. Outside, the walled and landscaped garden with automatic irrigation offers a peaceful retreat. It features a large rounded swimming pool (approx. 18 x 6 m, chlorine, recently refinished gel-coat), a charming pool house with fireplace, two ovens (including a pizza oven), a shower, and WC — ideal for enjoying the summer months. A rare feature, the property also includes an expansive garage of over 90 m² with three motorized doors. A turnkey family home offering space, comfort, quality construction, and a serene setting just minutes from all amenities. Information about the risks this property may be exposed to is available on the Géorisques website: www.georisques.gouv.fr
…By Jame's Property


Nestled in a peaceful residential setting in the sought-after district of Caudéran, within easy walking distance of local shops, renowned schools and the G Express bus providing direct access to Bordeaux city centre and Saint-Jean TGV station, this beautifully appointed family home offers an exceptional balance of light, comfort and contemporary living. Beyond its discreet façade, the property unfolds around an impressive open-plan living and dining space of almost 80 sq.m, where expansive glazing seamlessly connects the interiors with the landscaped garden and swimming pool, creating an effortless indoor-outdoor lifestyle. A ground-floor bedroom with its own shower room provides valuable flexibility, whether for guests, independent living or single-level accommodation. Upstairs, the generous principal suite features two dressing rooms, an elegant shower room and a private terrace overlooking the garden. Three additional bedrooms complete the accommodation. A detached outbuilding, garage and additional off-street parking further enhance this beautifully designed home, ideally suited to modern family living in one of Bordeaux's most desirable residential neighbourhoods.
…By Maxwell-baynes Bordeaux-bassin - Christie’s International Real Estate


JOINT SOLE AGENCY Nestled in the highly sought-after Domaine de la Peyrière in Mougins, this elegant villa of approximately 180 sqm instantly captivates with its natural light, absolute calm, and complete privacy. The impressive living area—featuring a contemporary open-plan kitchen and a cozy pellet stove—creates a warm, seamless space ideal for entertaining. The night area accommodates four beautiful bedrooms and three refined bathrooms, providing tailored comfort for the entire family. Fully air-conditioned, the property also includes a cellar, a lock-up garage, and ample parking space. Outside, the garden acts as a true Mediterranean oasis: the sun-drenched, south-facing terrace leads to a stunning swimming pool, set against a peaceful, panoramic backdrop of rolling hills. A rare and exclusive address, perfectly combining the serenity of a gated estate with immediate proximity to Mougins' international schools and local amenities. Information on the risks to which this property is exposed is available on the Géorisques website: georisques.gouv.fr. Some photographs have been retouched or modified using artificial intelligence.
…By Easy Home Riviera


The Marc Foujols agency is pleased to present to you, 40 minutes from Paris, this quality family property with an above-ground pool, located in the heart of the Golden Triangle of Compiègne. The property offers a living area of 358 m², complemented by a total basement, a spacious garage that can accommodate 4 vehicles (60 m2), as well as a carport, all built on a plot of 1,600 m². The ground floor includes an entrance leading to a large living room with a fireplace, a large dining kitchen. You will also find a master suite with its own bathroom and dressing room, a bedroom, and an office. The first floor has 7 spacious bedrooms, two shower rooms, and a dressing room. On the second floor, you will find plenty of storage, two bedrooms with closets, and a bathroom. This level is equipped with reversible air conditioning. The features of this property include a surveillance system and a total basement including a boiler room, vast storage spaces, a wine cellar, and a laundry room.This description has been automatically translated from French.
…By Marc Foujols Chantilly


In the heart of Princes-Marmottan, one of the most sought-after and peaceful neighborhoods of Boulogne-Billancourt, this exceptional residence opens the doors to a rare living space, steeped in history. It was once the home of a renowned French actress, whose presence seems to still inhabit the walls and gives the house a unique soul, far from standardized properties.Nestled in a secure private lane, the house stands apart from the urban hustle and bustle. Upon arrival, tranquility prevails: no through traffic, no noise, only the serenity of a preserved environment, just minutes away from Paris and its amenities.Spanning 162 m², the residence showcases a refined art of living, designed for both entertaining and rejuvenating. It comprises 5 rooms, including 3 bedrooms and 2 bathrooms, in a layout that maintains a careful balance between generous spaces and preserved intimacy. The reception areas invite gatherings with friends as well as family moments.A service room completes this functional ensemble: storage, maintenance, daily logistics—everything has been thoughtfully considered down to the smallest detail.A true signature of the house, an inner patio invites contemplation. A haven of light and serenity, it extends the living spaces and offers an outdoor area shielded from prying eyes, perfect for reading, morning coffee, or summer evenings. A suspended balcony is ideal for cherished moments on beautiful days and provides an extra breath of fresh air to the environment.A private parking space complements this exceptional property, a valuable asset in this sought-after area.A characterful house, steeped in history, that will appeal to lovers of authenticity seeking a peaceful and distinguished living environment on the doorstep of Paris. A rare opportunity to discover without delay.This description has been automatically translated from French.
…Private owner


Située dans la prestigieuse commune de Saint-Gély-du-Fesc, à seulement cinq minutes de Montpellier, des hôpitaux et des commodités, cette villa contemporaine de 250 m², complétée par un garage de 80 m², s’étend sur une parcelle de 1 150 m². Nichée dans un environnement très calme, elle offre une vue panoramique imprenable sur la nature environnante, idéale pour ceux en quête de sérénité et de confort. Exposition Sud-Ouest. Conçue en 2022 avec des matériaux luxueux de la marque Porcelanosa, cette propriété incarne l’excellence. Le rez-de-chaussée s’ouvre sur un spacieux séjour baigné de lumière naturelle, agrémenté d’une cheminée au gaz au design contemporain. La cuisine ouverte, réalisée sur mesure par Schmidt, allie esthétisme et fonctionnalité, répondant aux exigences des plus exigeants. Une suite parentale avec salle d’eau, une buanderie et un WC visiteurs complètent cet espace de vie raffiné. À l’étage, le soin apporté aux finitions se retrouve dans chaque détail. Une master room somptueuse avec grand dressing et salle d’eau privative s’ajoute à trois chambres lumineuses, accompagnées d’une salle de bains et de deux WC. Les garde-corps en verre et les baies vitrées à galandage confèrent une sensation d’espace et de modernité, tout en offrant une vue dégagée sur l’extérieur. En sous-sol, un cinéma professionnel neuf d’exception, offrant des prestations de très haute qualité. L’ensemble de la villa est équipée de domotique avancée permettant de contrôler l’éclairage, les volets roulants et le système de sécurité par caméras. Le confort est assuré en toutes saisons grâce à un système de climatisation gainable avec Airzone, ainsi qu’un plancher chauffant et rafraîchissant. Adoucisseur d'eau et fibre internet intallés. À l’extérieur, le jardin paysager révèle un véritable écrin méditerranéen. La piscine à débordement, habillée de pierre de Bali, et le jacuzzi invitent à la détente, tandis que les bananiers et les essences méditerranéennes apportent une touche d’exotisme. L’éclairage extérieur soigné met en valeur les façades de la villa à la nuit tombée, créant une atmosphère chaleureuse et élégante. Côté pratique, le garage peut accueillir deux véhicules, tandis que quatre places de stationnement supplémentaires sont disponibles à l’extérieur. Cette villa, alliant modernité, luxe et technologie, constitue une opportunité rare pour ceux qui recherchent un cadre de vie exceptionnel, entre nature et proximité urbaine. Obtenez le dossier complet et davantage de renseignements auprès de votre agent dédié, Alexandre VOLANTE (Agent Commercial - R.S.A.C n° 819 481 086 Montpellier).
…By Agence Galerie Casanova


Charming Detached House with Panoramic Views of the Village of Grimaud Nestled in a lush green setting. this beautiful detached house captivates from the very first glance with its breathtaking. unobstructed views of the castle and the historic village of Grimaud. Built over two levels. this spacious home is bathed in natural light. offering a warm and exceptionally pleasant living environment. The meticulously maintained interior features a highly functional layout. On the upper floor. the sleeping quarters consist of two beautiful bedrooms. complemented by a bathroom and a toilet. On the garden level. the fully equipped kitchen opens onto a lovely. light-filled living area. while reversible air conditioning ensures optimal temperature comfort all year round. Outside. two superb terraces invite you to relax and enjoy outdoor dining facing the stunning panoramic backdrop. The true highlight of this property is its extensive 2.537 m² plot. This beautifully wooded grounds offer numerous development opportunities. including the potential for a house extension and the construction of a swimming pool to truly sublimate the estate (a rendering is shown on the final photo). A rare property with exceptional potential. to be visited without delay to bring your dream life to fruition under the sun of the Côte d'Azur. Features Plot size: 2.537 m² - Year of construction: 1985 - Exposure: South/East - View: Panoramic - Interior condition: Good - Exterior condition: Good - Roofing: Tiles. 2 bedrooms. 2 terraces. 2 bathrooms. 2 toilets. 1 garage. Amenities Air conditioning. Double glazing. Extension possible. Space for a pool. Legal Information Energy efficiency rating (DPE): Available soon - Greenhouse gas emissions (GES): Available soon.
…By Med-estates


In the heart of Porticcio, discover a confidential address within a secure, recent, and prestigious residential development. Elegance reveals itself from the entrance with its stone walls, well-kept facades, and contemporary architecture.Built in 2025, this new villa of 330 m² combines contemporary elegance with noble materials.Spread over two levels connected by an elevator, it offers on the main level a spacious living room bathed in light, opening onto a wooden terrace with a pool, as well as a modern kitchen with a pantry. Three suites with dressing rooms and private bathrooms complete this level, including a superb master suite with a bathtub, shower, and large dressing room.On the lower level, three additional bedrooms, one with a bathroom and dressing room, and an independent bathroom. This space also accommodates a cinema room with a projector, a billiard table, a covered terrace with sports equipment, and a large garage.A rare exclusive, combining elegance, comfort, and high-end amenities, for immediate occupation.This description has been automatically translated from French.
…By Guillaume Neri - Proprietes Corses D'exception


Ten minutes from Eygalières, a long driveway winds through the grounds before revealing the house. Around it, 2.7 hectares of Mediterranean landscape create a private setting, sheltered from view in the heart of the Alpilles. The property offers approximately 330 sqm of living space. Its architecture draws on the traditions of Provence while providing the comfort of a home designed for contemporary living. The reception rooms feature wide openings onto the terraces and gardens, allowing natural light to flow in and creating an effortless connection between the interiors and their surroundings. Outside, olive trees, Mediterranean species and landscaped gardens shape the different areas of the estate. The grounds offer a true sense of space, moving naturally between terraces, established vegetation and more open views across the surrounding countryside. The 15-metre swimming pool sits naturally within this landscape. Its pool house extends life outdoors and, during the warmer months, becomes a living space in its own right. Further into the grounds, private equestrian facilities add another dimension to the property. Integrated within the estate, they offer the opportunity to enjoy life with horses and nature in a particularly preserved environment. Just ten minutes from the village of Eygalières, the estate brings together approximately 330 sqm of living space, 2.7 hectares of land, a 15-metre swimming pool with pool house, and private equestrian facilities. A property where space, nature and Provençal architecture find their balance in the heart of the Alpilles.
…By John Taylor Alpilles


VITRY-SUR-SEINE – BOURGEOIS HOUSE OF 269 M2 – 8 BEDROOMS – LAND OF 550 M2In a calm and sought-after suburban environment, near the city center, discover this elegant bourgeois house of 269 m², built on a landscaped plot of 550 m².This character property, in need of modernization, immediately charms with its cachet, generous volumes, and numerous possibilities for development. It is perfectly suited for a large family, an intergenerational project, or the practice of a liberal profession.The ground floor opens onto a large entrance leading to a living space of 57 m² with a fireplace, as well as a 13 m² dining room adjacent to the kitchen. This set offers the opportunity to create a very beautiful family reception room that is warm and welcoming.On the first floor, the night space includes four bedrooms, including a master suite with its own bathroom and a dressing area with closets. A shower room and separate toilets complete this level.The second floor accommodates four additional bedrooms, a bathroom, and toilets, allowing everyone to benefit from their own space.The house also has a total basement comprising a laundry room, a workshop, and a cellar.Outdoors, the landscaped garden, with no overlooking neighbors and enjoying a pleasant East/West orientation, offers a privileged setting to enjoy the nice days. Two closed garages, located at the back of the plot, complete this property.The roof and facade have been recently renovated, which is a real asset for this potential-rich house.City center shops, markets, and schools are accessible nearby. The T9 tram and the future station of line 15 are less than a 10-minute walk away, while the RER C is accessible in about 15 minutes.*** A rare property in the area, ideal for lovers of beautiful homes, volumes, and character ***Information on the risks to which this property is exposed is available on the Géorisques website: www.georisques.gouv.frSale price: €829,000Fees charged to the sellerContact your SAFTI advisor: Elisabeth DE SOUSA, Tel: 06 65 51 40 48, Email: [email protected] - EI - Commercial agent registered with the RSAC of CRÉTEIL under number 834770737
…By Safti


Located 2 hours 20 minutes from Paris, 5 minutes from Argentan and 1 hour 10 minutes from Deauville, this 73-hectare estate, comprising a single block of land, is a stud farm specialising in thoroughbreds, which has produced true champions over the past decades. It is situated in the heart of the Orne region, home to the famous Haras du Pin. Its pastures border the Argentan racecourse. It features 70 stables, broken down as follows: - 63 standard stables - 4 stallion stables - 3 foaling stables with infrared cameras In addition, the estate boasts the following equestrian facilities: - 1 gynaecology room - 1 pharmacy - 1 feed store with a storage cell, mash cooker and grain crusher - 1 16 m x 18 m (228 m²) riding arena - 1 840 m² storage shed for straw, fodder and various agricultural equipment - 1 lean-to of 80 m² for horsebox and lorries - 1 small building for equipment, incorporating 2 additional stalls and an attic - All pastureland is fitted with shelters and irrigated. Each paddock is, of course, enclosed by wooden fencing. In addition to the buildings dedicated solely to horses, the property comprises five residential houses. With a living area of approximately 450 m², the main house comprises 10 rooms, including 7 bedrooms. The entrance hall leads to the kitchen on the right and to the dining room with a fireplace on the left, followed by the living room, which also has a fireplace. The house has two staircases leading to the first floor, where there are 5 bedrooms and 4 bathrooms; a hidden staircase then leads to the second floor, where there is a spacious lounge area, 2 bedrooms and a bathroom. The house is partly built over a cellar, which houses the boiler room. A second house, with exposed stonework and a roof of small flat tiles, comprises three flats spread over two storeys: one three-room flat and two two-room flats. A building situated at right angles to the main house has been fully renovated to form a self-contained flat, featuring a living room, kitchen, bedroom with a fireplace and a bathroom. There is also a further three-room house in need of renovation, as well as a flat above the stallions’ stables. In addition, there is a small outbuilding comprising two spare stables and a garage, as well as a small dovecote. The beautifully crafted main house, enhanced by fine materials, oak beams and parquet flooring, terracotta tiles and stone slabs, offers all the comfort one would expect from a property of this calibre, thanks in part to its high ceilings and spacious rooms. Set in a particularly peaceful environment, free from any nuisance, this property offers an exceptional setting, making it a truly unique property. Presented by Hugues de Jessey +33 (0)6 60 12 33 33 Including agency fees: €2,700,000 Excluding agency fees: €2,571,429 Agency fees of 5% (including VAT) payable by the purchaser. Information on the risks associated with this property is available on the Géorisques website: www.georisques.gouv.fr
…By Barnes Proprietes & Chateaux


The BARNES Arcachon agency presents this sumptuous villa located on the frontline in Arcachon, benefiting from a panoramic view of the Arcachon Bay. This property embodies the codes of traditional Arcachon architecture, combined with top-notch amenities and finishes.Upon entry, a spacious hall reveals a view of the Bay as well as a heated infinity pool. The living area includes a bright lounge and dining room that can accommodate up to 10 people, as well as a dining room and a large fully equipped kitchen. All of this opens onto a terrace facing the sea.The sleeping area consists of five bedrooms, including a dormitory on the top floor. Several bedrooms offer a view of the Bay.Outside, a large terrace faces the Arcachon Bay. The property also includes a garden, a closed rear courtyard, and a large private parking area.The fees are the responsibility of the buyer, amounting to 4.7%.This description has been automatically translated from French.
…By Barnes Bassin D'arcachon

Receive by email any new listing that may match your search criteria
By validating this form, you accept the general conditions of use of Le Figaro Properties.
These agencies offer a selection of luxury properties vente . Feel free to contact them for personalized assistance.




