Get early access to listings that match your criteria
Never miss an opportunity again. Our personalized alerts notify you instantly.

 English$ USD · m²


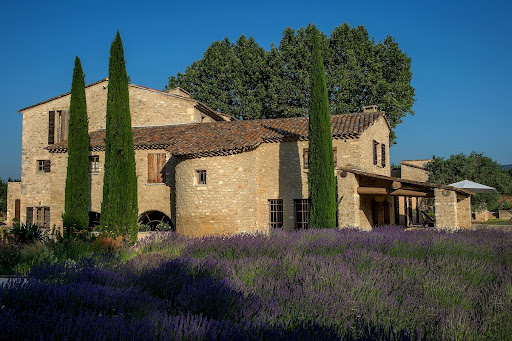

AN EXCEPTIONAL BASTIDE IN MENERBES IN THE HEART OF THE LUBERON’S "GOLDEN TRIANGLE" Centered around a magnificent, fully restored 18th-century *bastide*, this residence features elegant reception areas, six suites, a wellness area, and spacious living areas that open onto the outdoors. Historic Provençal estate (18th century) Fully restored in 2008 Location: Ménerbes Luberon Provence Land: 7.65 hectares Bedrooms: 7 Bathrooms: 6 Wellness area: Hammam and balneotherapy bath Elevator Swimming pool: 18 x 6 m Landscaped gardens and terraces Triple garage and private parking Olive grove (approx. 1,000 olive trees) Private, secure estate GROUND FLOOR A spacious living room with a fireplace, opening onto the gardens. An elegant dining room with direct access to the covered terrace. A character-filled vaulted kitchen, complemented by a back kitchen and a traditional wine cellar. An independent room suitable for use as a guest bedroom, office, or workspace. A wellness area featuring a hammam and a balneotherapy bath. Two guest toilets, a laundry room, storage areas, and direct access to the double garage. FIRST FLOOR Four spacious suites, each with a private bathroom. A pleasant family/TV room. An office area and generous circulation spaces. SECOND FLOOR Two additional spacious suites, each with its own bathroom. The heated 18 x 6-meter swimming pool blends harmoniously into the heart of the gardens. GARDENS & ESTATE Set amidst 7.65 hectares of meticulously landscaped parkland and gardens, La Bastide is surrounded by centuries-old trees, flower-filled gardens, and an olive grove comprising approximately 1,000 trees. A charming inner courtyard, elegant terraces, and numerous landscaped outdoor areas create an exceptional settingperfect for relaxation, entertaining, and embracing the Provençal art of living. A rare blend of natural beauty, privacy, and timeless elegance. INDEPENDENT APARTMENT & ESTATE OUTBUILDINGS An independent apartment of approximately 54 m², featuring private access and a pleasant outdoor area. The apartment comprises a living room with an open-plan kitchen and dining area, a bedroom, a bathroom, and a separate toilet. Versatile and comfortable, it can accommodate staff or guests, or serve as independent living quarters. The estate also features enclosed garages, ample parking space, and all the technical facilities required for the operation and maintenance of the buildings, gardens, and swimming pool.
…By Immobiliere Du Luberon


Grande Villa avec VNA ( Certificat obligatoire pour les étrangers pour acheter dans une zone rurale) . Villa indépendante située à 25min de Marrakech et construite sur Terrain de 5000m2 . D'une superficie habitable de 400m2 entre le rez de chaussée et l'étage,la villa est composée d'un grand salon avec Cheminée fonctionnelle, 5 Suites avec Salles de bains privatives , Un Hamam Marocain, Coin salle à manger, Terasse extérieure Aménagée et Meublée, Un deuxième salon pourrait se transformer en chambre spacieuse avec salle de bain privative. Une Grande piscine de 16m*5m. Un Grand Jardin avec plusieurs arbres, oliviers, Palmiers et autres. Une fontaine d'eau, Local Technique et dépôt. Une citerne de 10m3 pour le réservoir d'eau. Deux puits d'eau. Pas de charges de copropriété.
…By Suitable 4 You


The Mediterranean provides an extraordinary backdrop to this luxury contemporary villa for sale in La Capellania, Benalmadena with spectacular sea views and private pool. Newly completed and occupying an elevated south-facing position, the property makes full use of its remarkable setting through floor-to-ceiling walls of glass, open-plan interiors and carefully balanced proportions that place the views at the centre of everyday living, while remaining just minutes from the beach and excellent transport connections.The ground floor brings together the principal living areas in one well-balanced layout. The contemporary open-plan kitchen features a large central island, integrated appliances and generous workspace, sitting naturally alongside the living and dining areas. A spacious guest bedroom with its own bathroom completes this level, providing ideal accommodation for visitors or multi-generational living, while underfloor heating extends throughout the home. Upstairs, the principal suite enjoys its own private terrace together with a spacious en-suite bathroom, while two further en-suite bedrooms also benefit from private terraces and open views. Together with the guest suite on the ground floor, the accommodation provides five bedrooms and five bathrooms, offering an excellent balance of privacy and flexibility for family living or visiting guests.One of the villas standout features is its substantial lower ground floor, a remarkably versatile space ready to be tailored entirely to its new owner. Whether imagined as a private wellness suite, cinema, games room, wine lounge, home office or any combination of these, it provides complete freedom to shape the entire level around your own lifestyle.Despite its convenient residential setting, the outdoor spaces enjoy a wonderful sense of privacy. The swimming pool is embraced by mature greenery, creating a peaceful retreat for quiet relaxation as well as entertaining, while generous terraces provide further opportunities for outdoor living. The rooftop terrace with jacuzzi captures panoramic sea views, adding yet another exceptional place from which to enjoy the Mediterranean setting. Solar panels complement the villas modern specification.One of Benalmadenas greatest attractions lies in the lifestyle that surrounds it. Families benefit from a choice of respected international schools within easy reach, while the nearby coastline is home to an excellent selection of restaurants, beach clubs, golf courses and everyday amenities. Benalmadena Pueblo, with its traditional Andalusian character, is just a five-minute drive away, as are the beaches and the A-7. Nearby Carvajal and Torremuelle stations provide direct rail connections to Fuengirola, Malaga Airport and Malaga city centre, adding another level of convenience for everyday commuting and international travel. Marbella can be reached in approximately 20 to 30 minutes, placing the very best of the Costa del Sol comfortably within reach.Created for buyers who value contemporary architecture without compromising on comfort, this outstanding property combines a highly adaptable layout with a location that continues to appeal to discerning buyers from around the world.
…By Annonceur International


4-Bedroom Townhouse with 332sqm, balconies, private garden with swimming pool and garage inserted in new luxury compound resulting from the transformation of an iconic Hotel in Cascais.This villa has a basement with garage, gym, storage room and wine cellar, a large garden with swimming pool and 2 spacious balconies on the top floor.This close gated community comprises a 5 Star Hotel, private townhouses and premium residences served by concierge service and doorman. The luxury amenities include gym, SPA, garage lobby, private and common swimming pools and gardens.The townhouses are situated on a peaceful tree lined boulevard on a secluded part of the compound. Each spacious home benefits from private outdoor garden with swimming pool and garage.The residences building faces the ocean and is surrounded by an exclusive garden with a swimming pool for the residents. It offers 1 to 4 bedroom units with amazing balconies with sea views or private garden.Cascais is the quintessence of lifestyle and wellness in Portugal, this cosmopolitan town by the sea is largely known for its beaches and as the residential area for the wealthy. It has the best of everything from bars, gourmet restaurants, a casino, marina and golf courses. The compound is located in the centre of Cascais, 4km from Estoril and only 30 min from Lisbon.Request more information!(-) Energy Rating: B- ref:41326
…By Annonceur International


Welcome to ultimate luxury living in this gorgeous 5-bedroom villa, nestled within the prestigious Cap Cana community. Currently under development, this exceptional property promises breathtaking views of the ocean, Punta Espada Golf Course, and the surrounding mountains, offering a panoramic backdrop that will leave you in awe. Built with impeccable craftsmanship and premium finishes, this villa exudes both elegance and comfort, creating the ideal environment for both relaxation and sophisticated entertaining. The spacious layout offers ample room for family gatherings, intimate dinner parties, or simply unwinding in your own private oasis. Nestled in one of Cap Cana’s most sought-after neighborhoods, you’ll have easy access to world-class amenities, including the renowned Punta Espada Golf Course and the exclusive Caleton Beach Club. Whether you’re teeing off at one of the top-ranked golf courses in the world, enjoying a day on pristine beaches, or simply savoring the serene surroundings, this property provides a lifestyle of unparalleled luxury. Don’t skip out on the chance to own this majestic villa in Cap Cana, where beauty, peace, and exclusivity converge. Make your dream home a reality and live the ultimate Caribbean lifestyle in one of the most coveted destinations in the Dominican Republic.
…By Annonceur International


We present Villa Alba, an exclusive contemporary home located in the Azure Altea Homes II residential development in Altea (North Costa Blanca). A property designed for clients seeking modern architecture, generous spaces, and breathtaking views of the Mediterranean Sea. The villa is arranged over two floors and features four en-suite bedrooms, a spacious open-plan living and dining area with kitchen, and a main terrace with an infinity pool that blends seamlessly with the horizon. All main rooms are sea-facing and have direct access to the outdoors. It includes a covered garage for two vehicles with pre-installation for an electric car charging point, as well as aerothermal systems, home automation, and solar panels, ensuring both comfort and energy efficiency. An exclusive home, finished to the highest standards, and set in a privileged location in Altea — ideal for clients looking for a property ready to enjoy the Mediterranean lifestyle with superior quality and design. **In compliance with the information obligations established by Law 10/2025 of 28 December on customer service and transparency, as well as the applicable sector-specific regulations currently in force, it is hereby stated that the indicated sale price does not include the expenses and taxes inherent to the acquisition of the property, which shall be borne by the purchasing party and are detailed below:** TAXES PAYABLE ON RESIDENTIAL PROPERTIES First transfer (new build properties) Value Added Tax (VAT)**10% (General Rate):**Applicable to the vast majority of newly built residential properties, including up to a maximum of two parking spaces and any annexes transferred together with the property within the same building.**4% (Reduced Rate):**Applicable exclusively to Officially Protected Housing (VPO – *Viviendas de Protección Oficial*) under a special regime or publicly promoted housing programmes.Further information:https://sede.agenciatributaria.gob.es/Sede/iva/iva-operaciones-inmobiliarias/compro-vivienda-tengo-que-pagar-itp.html Stamp Duty / Tax on Documented Legal Acts (IAJD)**1.4% (General Rate):**This is the standard rate applicable to public deeds of sale and purchase of newly built properties subject to VAT.**0.1% (Super-reduced Rate):**Special tax benefit applicable when the newly built property is intended to be the purchaser’s first habitual residence.The current applicable rates, including the latest tax updates introduced by the Generalitat Valenciana, are detailed at:https://hisenda.gva.es/es/web/tributos/beneficis-fiscals-2026--- Second transfer (resales / second-hand properties) Property Transfer Tax (ITP – *Impuesto sobre Transmisiones Patrimoniales*)The applicable tax rate in the Autonomous Community of Valencia shall be **9%** (generally), without prejudice to reduced rates of **8%, 6%, 4% or 3%** that may apply depending on the purchaser’s personal circumstances or the characteristics of the property.The tax is assessed on the **Cadastral Reference Value (Valor de Referencia del Catastro)** or the sale price, whichever is higher.For comprehensive information regarding the operation, tax rates and tax benefits applicable to ITP in the Valencian Community, please consult the official website of the Valencian Tax Agency at:https://atv.gva.es/es/itpajd--- TAXES PAYABLE ON COMMERCIAL PREMISES, INDUSTRIAL UNITS AND OFFICES First transfer (new build) of commercial premises, industrial units or officesWhen the seller is the developer, builder or a business entity carrying out the first transfer, the transaction is subject to:* **VAT at 21%** (If the purchaser is a business/professional entity entitled to VAT deduction, the VAT paid may be recovered.)* **Stamp Duty / Tax on Documented Legal Acts (AJD) at 1.4%**--- Second transfer of used commercial premises, industrial units or officesWhen the transaction is not subject to VAT, the purchase is subject to: Property Transfer Tax (ITP)* **9%** on the taxable base up to **€1,000,000*** **11%** on the amount exceeding **€1,000,000**--- Second transfer between businesses with waiver of VAT exemptionThis remains one of the most common transactions involving industrial units, office buildings and commercial premises acquired as investments.Where the waiver of VAT exemption applies, the transaction is subject to:* **VAT at 21%*** **Stamp Duty / AJD at 1.4%**If the purchaser is a business entity entitled to VAT deduction, the VAT paid may be recovered.--- COMMON EXPENSES APPLICABLE TO RESALES, NEW BUILD RESIDENTIAL SALES AND SALES OF COMMERCIAL PREMISES, INDUSTRIAL UNITS AND OFFICES • Notary FeesNotarial fees shall be calculated in accordance with the official tariff regulated in Annex I of Royal Decree 1426/1989 of 17 November, approving the Notarial Fee Schedule. • Land Registry FeesRegistration of the property transfer at the Land Registry shall be invoiced according to the official tariff established in Annex I of Royal Decree 1427/1989 of 17 November. • Administrative Management Fees (Gestoría)Fees for administrative processing, tax settlement and registration at the Land Registry amount to approximately **€423.50 (VAT included).** • Estate Agency FeesIncluded in the advertised sale price (PVP) and paid by the seller. • Buyer’s Estate Agency FeesPlease be advised that, in certain cases, professional fees may be payable by the purchaser where they have contracted property acquisition services (**PSI – Personal Shopper Inmobiliario**).**These fees are not linked to the purchase price of the property and are not included in it.**
…By Annonceur International


Property Overview Located in the charming town of Estepona, these exclusive villas offer a privileged setting to enjoy the Mediterranean lifestyle. With a total of six properties available, each villa has been designed to provide maximum comfort and luxury. Prices range from €2,300,000 to €2,680,000. Layout options include villas with 4 or 5 bedrooms and 5 or 6 bathrooms, catering to the needs of each family. Proximity to the sea, just 2 km away, allows for enjoyment of the sea breeze and water activities offered by the coast. Summary of Features & Location Project & Property Features: Collection: 6 exclusive villas. Price Range: €2,300,000 to €2,680,000. Layouts: 4 or 5 bedrooms with 5 or 6 bathrooms. Sea Distance: 2 km from the sea. Interior: Porcelain tile floors for a modern touch; integrated home automation technology; air conditioning and underfloor heating; high-end appliances; built-in wardrobes. Parking: Private garage ensuring convenience and security. Outdoor Areas: Private Garden: Ideal for moments of relaxation outdoors. Terrace: Spacious terrace perfect for outdoor dining or enjoying natural surroundings. Private Pool: Personal oasis to cool off during warm summer days. Garage: Private garage for secure vehicle parking. Safety & Security: Located in the charming town of Estepona; private garage and home automation for added security. Amenities & Lifestyle Nearby: Location: Estepona – charming town on the Costa del Sol. Sea: 2 km from the coast for sea breeze and water activities. Lifestyle: Relaxed, welcoming Mediterranean lifestyle with close-knit community and outdoor living. Education: Close to local and international schools in the Estepona area. Healthcare & Accessibility: Excellent access to Estepona's healthcare facilities. Well-connected to the A-7 motorway for travel to Marbella, Sotogrande, Málaga, and Gibraltar airports. This exclusive collection of six villas in Estepona represents a unique opportunity for discerning buyers seeking a luxurious home with premium amenities and a privileged setting. With prices ranging from €2,300,000 to €2,680,000, 4 or 5-bedroom options, private gardens, private pools, and high-end finishes, these properties offer the perfect blend of elegance, comfort, and Mediterranean lifestyle.
…By Annonceur International


4 Bedroom Villa with Private Pool, Elevator and Luxury Basement in VilamouraDiscover this distinctive villa in Vilamoura, located in a prestigious urbanisation, where comfort, privacy and sophistication come together in a modern and functional concept. With generous areas, abundant natural light and a truly exclusive basement, this property offers a unique living experience, ideal both as a permanent residence or investment in the Algarve.Key Features Living area of 213m² + 182m² basement Villa distributed over 3 floors 4-bedroom layout with office on the ground floor Internal elevator for comfort and accessibility Contemporary design with spacious interiors Private pool and outdoor leisure areas Garage for 2 to 3 vehiclesProperty Layout Ground floor with fully equipped independent kitchen Spacious living room with direct access to covered terrace and pool area Office and 1 bathroom on this floor First floor with 2 en-suite bedrooms Master suite with large walk-in closet and access to a covered terrace overlooking the pool and panoramic mountain views Second en-suite bedroom with built-in wardrobe Basement with games room (snooker table) Large bedroom with spa area including jacuzzi, sauna, hydromassage shower and gym Side window facing a tropical indoor garden 1 bathroom in the basementExterior and Amenities Covered terrace in front of the living room, ideal for leisure moments Private pool with surrounding relaxation area Pergola with lounge area at the back, perfect for socialising and relaxing Outdoor spaces designed to enjoy the Algarve climateLocation Located in a quiet residential area of Vilamoura Close to Vilamoura Marina Just minutes from beaches and renowned golf courses Easy access to shops, services and restaurantsA villa that redefines quality of life, combining luxury, functionality and a prime location. A unique opportunity for those seeking exclusivity in the Algarve. Book your visit now.VAP273404
…By Annonceur International


Villa for sale under construction in Artola Alta with sea and golf views. Located on the front line of Cabopino Golf, this contemporary-designed villa perfectly combines modern architecture, panoramic views and a privileged position in the eastern area of Marbella. Thanks to its elevated position, it offers splendid open views of the Mediterranean Sea and the golf course.The property is currently under construction and stands out for its clean lines, its functional design distributed over four levels and its high-quality finishes.Upon entering through the main door, you will find a spacious living area with a kitchen equipped with high-end appliances and a living room, a bedroom with en-suite bathroom and a convenient guest bathroom. On the upper floor there are three further bedrooms, all featuring spectacular views of the sea and the surrounding natural landscape and with en-suite bathrooms.The upper level of the villa features a private solarium with jacuzzi and an outdoor kitchen with barbecue, ideal for enjoying the Mediterranean climate and the splendid sunsets.The basement offers a fifth bedroom with en-suite bathroom, a multifunctional living room, a laundry room, a guest bathroom and a garage that can accommodate two parking spaces and offers the possibility of electric vehicle charging. The outdoor spaces include a large infinity saltwater swimming pool and a landscaped garden, creating an ideal environment for relaxation and for moments of conviviality and entertainment.In terms of technology and energy efficiency, the villa is equipped with an aerothermal climate control system, underfloor heating, heat pump and an integrated home automation system for controlling the lighting, temperature and blinds. Water-based underfloor heating is installed throughout the floors of the house, except in the bathrooms, which feature electric underfloor heating. It also has an alarm system and pre-installation for the installation of video surveillance cameras.On the front line of the golf course, precisely with views of the 8th hole of the renowned Cabopino Golf, just a few minutes from the clubhouse. The villa enjoys an enviable position, just 1.5 km from the beaches and the port of Cabopino. You can enjoy a walk among the sand dunes of Artola and enjoy a relaxing day by the sea. The villa is located just 10 minutes from the centre of Marbella, with its old town and Andalusian charm, and just 15 minutes from Puerto Banús. This villa represents a unique opportunity for those looking for a luxury residence surrounded by nature and tranquillity, while at the same time close to the main amenities.This extraordinary property, whose construction will be completed in 2027, is available for sale at this real estate agency located in the centre of Marbella.
…By Annonceur International


Luxury 5 Bedroom Villa in Birre, Cascais - Plot of 650 sqm with 400 sqm of Contemporary ArchitectureThe Ultimate Expression of Contemporary ArchitectureThis magnificent 5 bedroom detached villa is a true masterpiece of design and well-being. Implanted in a generous plot of 650 m², with a gross construction area of 400 m², the property stands out for its architecture of modern and pure lines, where large glazed spans, clean geometric shapes and noble materials merge to create an atmosphere of timeless sophistication.Perfect Connection Between Interior and ExteriorUnique Social Fusion: The immense sliding glass doors with built-in frames allow the panels to be fully retracted, transforming the main living room into a continuous space open to the outside. The living room joins harmoniously with the deck and covered terraces, creating a perfect extension for large receptions.Interior Decoration and Design: Recessed lighting and indirect light play enhance the texture of the materials, combining sober tones, noble wood and stone finishes, creating environments that convey modernity, warmth and serenity.Private Tropical Garden with Palm Trees: The 650 m² exterior is framed by careful landscaping, where imposing large palm trees (such as Canarian Palm Trees and Washingtonias) stand out, surrounding the heated pool with total privacy.Multiple Living Rooms and Cozy FireplacesThe interior distribution over its 400 m² provides multiple leisure environments:Main Floor Living Rooms: Bathed in natural light, equipped with an elegant fireplace of modern design that serves as a focal point of comfort.Second Living Room/Lounge in the Basement: The lower floor has an extremely cosy secondary living room, equipped with its own fireplace, large corner sofa and a round table for games or informal meals.Private Cinema Room: Space dedicated to audiovisual entertainment with maximum quality and privacy.Private Workspace in the Basement and Functional AreaFull Office in the Basement: Large space reserved for working from home, with a private bathroom for total independence.Laundry Area: Functional area dedicated to the treatment of clothes, with support benches, storage and points for washing machines and dryers.Exceptional Suites and Comfort in the RoomsDream Master Suite: Private sanctuary with expansive lounging area, walk-in closet and private bathroom clad in high quality stone.Other Suites/Bedrooms: Spacious, with abundant light, built-in closets with minimalist lines and high standard finishes.Superior Equipment, Technology and InsulationHigh Performance Double Glazing: Top thermal and acoustic insulation throughout the house, ensuring silence and optimised thermal control.Heated Pool: To enjoy diving at any time of the year in your garden.Air conditioning and heating: Complete air conditioning system and underfloor heating.Home Automation and Security: Intelligent lighting control, electric shutters and state-of-the-art integrated alarm.Energy Efficiency: Solar panels installed for heating sanitary water.Parking: Closed garage and private parking inside the lot. Energy Rating: A+ ref:CI-HAB_5
…By Annonceur International


Nestled in the lush surroundings of Al Barari, this expansive six-bedroom villa embodies the essence of luxury living. Encompassing around 17,865 sq ft, the property features an abundance of natural light and opens up to a serene private garden and pool area, providing the perfect retreat for relaxation and rejuvenation. The interiors reflect a sophisticated blend of warm tones and premium materials, showcasing exceptional architectural design.As you enter, you are welcomed by a bright and airy living space adorned with marble flooring and thoughtfully arranged furnishings that harmonize with the home’s elegant aesthetic. The grand double-height entrance seamlessly transitions into an impressive dining area. A stunning gold and brass staircase leads to the upper level, while the open-concept kitchen boasts high-end appliances and a spacious marble island with seating, creating an inviting environment for culinary pursuits and direct access to the garden. Flanking the kitchen, a cozy family lounge features a built-in media wall tailored for entertainment, complete with a cinema setup, plush seating, and a stylish bar area. A captivating nest designed for social gatherings is accentuated by hand-painted gold-leaf panels depicting birds and botanical elements, complemented by a curved sofa and a grand piano, making it an ideal space for creativity and relaxation.The main living room exudes elegance, characterized by a coffered ceiling, crystal chandeliers, and expansive glass doors that lead to the outdoor oasis. A dining space accommodates guests around a natural stone table, enhanced by built-in shelving and picturesque views of the water.The upper level is dedicated to the generously sized bedrooms, each finished in soothing tones and luxurious textures. The master suite stands out with its glass wall offering breathtaking views, a comfortable seating area, a walk-in dressing room with custom storage, and a spa-like marble bathroom featuring a freestanding tub and a rain shower. Each of the eight bathrooms is crafted to perfection, showcasing marble finishes, gold accents, and designer wallpaper.The outdoor area is a private sanctuary, highlighted by a pristine swimming pool with elegant water features, a separate Jacuzzi, sun loungers, shaded cabanas, and an outdoor dining space complete with a kitchen under a charming pergola. Lush palm trees and vibrant bougainvillea create a natural barrier for ultimate privacy. The covered terrace above, designed with a louvered roof, offers a tranquil spot for yoga, reading, or enjoying morning coffee.Al Barari is a distinctive community renowned as a green oasis in the city, featuring beautifully landscaped gardens, lakes, and a wealth of greenery. Residents benefit from a serene, low-density lifestyle that prioritizes wellness and connection with nature. Conveniently located, Al Barari is just a short drive from Downtown Dubai, Business Bay, and Dubai Hills, providing easy access to major roadways. The community also includes a variety of dining options, cafés, and wellness facilities, ensuring all daily needs are met within close proximity.This brand new villa is ready for immediate occupancy, requiring no renovations, and occupies a spacious plot in a prestigious location surrounded by abundant greenery and a private pool.
…By Annonceur International


Located in the heart of Nueva Andalucía's Golf Valley, within walking distance of Los Naranjos Golf Club, this contemporary villa combines a private residential setting with quick access to the restaurants, golf courses and amenities that define this sought-after area of Marbella.The interiors have been designed with considerably more character than the typical new-build home dominated by neutral tones. Warm wood, natural stone, bespoke carpentry and carefully selected furnishings add depth and personality to the property, while floor-to-ceiling windows keep the main living areas bright and seamlessly connected to the garden. The open-plan living and dining area opens directly onto a spacious covered terrace, with the bespoke designer kitchen positioned alongside it and equipped with high-end appliances, generous work surfaces and views over the pool and tropical garden.Outside, mature greenery gives the villa an established sense of privacy. The swimming pool sits at the heart of the garden, surrounded by beautifully landscaped areas and terraces designed for long lunches, relaxed afternoons and evenings spent outdoors. It is a setting that perfectly captures the Marbella lifestyle: private, green and made to be enjoyed throughout much of the year.The entire first floor is dedicated to the principal suite, creating a private level away from the main living areas. It features a walk-in wardrobe, en-suite bathroom and a generous wraparound terrace with views towards the Mediterranean. An integrated outdoor gym area makes clever use of the terrace without compromising its sense of space.On the lower level, the atmosphere changes. The basement has been designed for entertaining, with a bespoke bar, a lounge and games area alongside a walk-in wine cellar, creating a private space to retreat to when evenings by the pool move indoors.Peaceful when desired yet only minutes from everything that makes Nueva Andalucía so convenient, this is a Golf Valley home designed around the way Marbella is truly lived. ref:CBSH1693
…By Annonceur International


Inspired by modern Hampton’s coastal aesthetics, this fully renovated four-bedroom-plus-study Mount Eliza family home will delight with its high-end fit-out and adaptive, zoned floorplan embracing three light-filled living and entertaining areas all offering indoor-outdoor connectivity to alfresco spaces and idyllic designer gardens incorporating a heated in-ground swimming pool on an expansive 3,100* square metre Woodland block.Rich in modern country-house charm, the single level brick home is privately set behind a high fence with dual sets of automated gates that open to a recently re-surfaced horseshoe-shaped driveway edging well-established northerly facing gardens showcasing ornamental pears, weeping cherries, English box hedge and hydrangeas. Resplendent with Monument painted brickwork contrasted by crisp white timber trims, the home is accessed via a stylish entry portico and multiple sets of double-glazed French doors that flank a full-length deck. Durable ‘Classic Oak’ hybrid flooring flows through the formal lounge with wood fireplace and the open plan living/dining zone centred with a high-end gourmet stone-topped kitchen with an oversized island bench/breakfast bar, a pair of Neff steam multi-function ovens, an Asko dual induction/gas cooktop, and an integrated Siemens French door fridge/freezer. The uncompromised fit out incorporating stone benchtops, exquisite tiling, supremely functional custom joinery, farmhouse sinks, and high-end tapware is continued in the adjoining butler’s pantry and separate laundry. The zoned parental domain, incorporating main bedroom, study, and ensuite, all with heated flooring, has French doors to the rear alfresco deck, floor-to-ceiling built-in custom robes on two walls, and an LED-lit dressing mirror. The luxe ensuite features Hamptons’ style floor tiles, hand-made Spanish wall-tiles, ABI Progressive brushed gold tapware, a stone vanity, heated towel rails, LED-lit demister shaving cabinet and dual-head shower. The luxury bathroom fit-out including ABI Progressive brushed gold taps also feature in the powder room and main bathroom, which has a built-in bathtub, separate dual-head shower, twin-vanity and twin LED-lit demister shaving cabitnets. Accessed via a sliding barn door, the third spacious living area is bathed in northerly sun with French door access to the front deck and is zoned close to the three robed bedrooms, one splendidly decorated with ‘Khulu Vases’ designer wallpaper. Ideal for tradies or home-based business operations there is a newly constructed fully insulated American barn style garage, with extra high remote door for caravan, boat or truck, with gates at either end creating a secure ‘car compound’. The family-sized in-ground swimming pool is solar heated and surrounded by the expansive rear gardens comprising lush lawn areas and productive trees including lemon, lime, bay and pomegranate.Additional noteworthy features include English Tapware Company handles throughout, an abundance of storage, ducted central heating, a brand-new hot water service, fire pit area, and extensive dimmer and sensor lighting.Zoned for Derinya Primary and Mount Eliza Secondary school, the home is close to Overport Park, Mt Eliza ‘’Top Shops’ and local transport, while Mount Eliza Village, Peninsula Grammar, Toorak College and the beaches of Port Phillip Bay are just minutes away. The exclusive Mount Eliza Woodland precinct is highly regarded for its tightly held properties on large, leafy allotments, with easy access to bushland walking trails and an abundance of local native birdlife.*Approximate land size
…By Annonceur International


This unique villa, located in the surroundings of Poreč, spans 340 m², along with an additional auxiliary building of 70 m² used as an outdoor kitchen. Situated just a 10-minute drive from the sea, the villa is located in a peaceful neighborhood with a few houses, and from its balconies, it offers a stunning view of the sea.The house is equipped with modern systems, including underfloor heating powered by a heat pump, as well as air conditioning units for cooling during the summer months. The yard features a spacious heated swimming pool of 55 m², powered by a heat pump. The villa also has a technical room, sauna, laundry room, and preparation for a jacuzzi on the third-floor balcony.The exterior of the property is meticulously designed and filled with plants, providing complete privacy. The outdoor kitchen, which is the perfect space for outdoor enjoyment, is equipped with a refrigerator, sink, dishwasher, gas grill, and charcoal grill, creating an ideal setting for family gatherings and entertaining guests.The villa’s interior is furnished with luxurious Italian furniture. On the ground floor, there is a spacious living room with a dining area, fully equipped kitchen, a bedroom with an en-suite bathroom and walk-in closet, a covered terrace, a guest WC, hallway, and boiler room. On the first floor, there are three bedrooms, each with its own bathroom, a terrace, hallway, and staircase. The attic features the master bedroom with a living area and a terrace with a hydromassage tub, perfect for relaxation and enjoying the view.This villa represents the perfect blend of luxury, functionality, and privacy, ideal for family living or a luxurious getaway near the sea.ID CODE: IS1521136
…By Annonceur International


Welcome to this stunning custom-built 3-bedroom, 3-bathroom home in Eden Prairie, minutes from local shopping, dining, entertainment, parks, trails, and popular lakes. Beautiful craftsmanship and thoughtful design are showcased throughout, creating comfortable spaces for everyday living and entertaining. Step inside to soaring 11-foot ceilings in the living room with 9-foot ceilings throughout and an open main level. The foyer leads to a French-door office with a custom desk and shelving, while the kitchen, dining, living room, and sunroom flow naturally together. The kitchen features custom cabinetry, a tile backsplash, a center island, stainless steel appliances, and a custom butler's pantry with a walk-in closet pantry. The living room offers a vaulted ceiling with wood beams, a stone fireplace, picture windows, and custom shelving. The sunroom is filled with natural light and opens to the deck. The mudroom connects to the laundry room and finished, heated two-car garage with epoxy flooring, built-in shelving, sink, water spigot, extended ceiling height, and floor drain. A SecureAire whole-house air purifier was added in August 2025. The main-level primary suite offers backyard views, natural light, a walk-in closet, a soaking tub, a walk-in shower, and a dual vanity. Downstairs, the spacious family room features a Sonos sound system, wet bar, and walkout access to the patio and yard. Two additional bedrooms, a 3/4 bath, a fitness/flex room, and under-stair storage complete the lower level. Outside, enjoy the deck with a firepit gas rough-in and patio with a natural gas grill.
…By Annonceur International


Set in the prestigious residential area of Kalogiri, this impressive three-level villa combines generous living spaces, panoramic views and a highly desirable location just a short drive from central Limassol and the beach. Fully renovated in 2024, the residence enjoys sweeping views across the city and the Mediterranean Sea from every level.The villa offers four bedrooms and a thoughtfully arranged layout designed for comfortable family living. The first floor is home to a spacious master suite with a private bathroom and walk-in wardrobe, along with two additional bedrooms sharing a family bathroom. On the ground floor, a bright living and dining area creates an inviting heart of the home, complemented by a separate kitchen with direct access to the garden. An additional lounge can easily serve as a home office or a more private space for relaxation, while a guest WC adds everyday convenience.Combining privacy, space and beautiful coastal views with easy access to the city, this renovated villa offers an elegant family home in one of Limassol’s most established residential areas.
…By Annonceur International


Built to last and exceptionally positioned in Harbor Beach's private gated community, this masterfully designed estate by Randall Stofft & Sarkela Corp spans 10,000' of turnkey living. Positioned on 100' of waterfront along a wide 225' canal, the home captures long water views, steady breezes and beautiful sunrises with cool, shaded afternoons. This home redefines thoughtfully executed luxury, with a level of design and execution rarely achieved in the area. Built with a true focus on longevity, it is entirely concrete with enhanced waterproofing and systems designed for durability, an approach increasingly difficult to replicate at today's cost. Interiors by Italian design house D Editors present a fully curated environment with custom crafted furnishings and cabinetry from Italy, complemented by European marble, Terzani chandeliers, DuChateau oak floors and handmade rugs sourced from India. A grand primary suite with dual spa like baths, rooftop terrace overlooking Lake Sylvia and seamless indoor outdoor living complete the home. The exceptional width of the canal creates a rare sense of openness and privacy, with expansive water and sky views from throughout the property. Ideally positioned between Miami and Palm Beach, Fort Lauderdale continues to attract a discerning buyer seeking privacy, space and true waterfront living, offering a level of ease that has become increasingly rare. Opportunities where quality, location and timing align at this level are increasingly limited.
…By Annonceur International


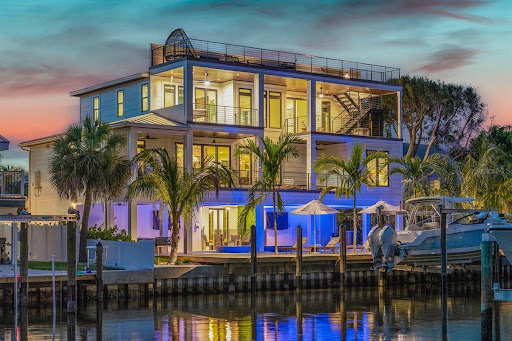


Welcome to 515 Loquat Drive. This exceptional waterfront residence on Anna Maria Island offers a refined blend of coastal elegance, thoughtful design, and effortless island living. Set along a peaceful canal, this impressive 4-bedroom, 4.5-bathroom home features a private dock, elevator, rooftop deck, and beautiful bay views, with Pine Avenue, local dining, and the free island trolley just a short walk away. Currently operating as a successful vacation rental, this property offers an excellent opportunity for both personal enjoyment and investment. Inside, the bright, open layout is designed for both everyday comfort and entertaining. The spacious living area flows seamlessly into a gourmet kitchen with high-end appliances and a generous island, while a wet bar and dedicated office add convenience and versatility. Each of the four well-appointed bedrooms features its own ensuite bathroom, with three offering king beds and the fourth including two twin-over-full bunk beds. The primary suite provides a private retreat with a soaking tub and walk-in shower. Outdoor living is equally impressive, with a private heated pool, oversized spa, and multiple lounging and dining areas. Enjoy morning coffee by the water, gather around the pool, or take in spectacular sunsets from the rooftop deck. The private dock offers convenient waterfront access, while the home's elevated design and island location create an exceptional setting for enjoying the best of Anna Maria Island. With its desirable waterfront setting, generous living spaces, impressive indoor-outdoor amenities, and successful vacation rental history, 515 Loquat Drive presents a rare opportunity to own a beautifully appointed island home in one of Florida's most sought-after coastal destinations.
…By Annonceur International


11 Country Road East, Village of Golf, Florida: With 170 estate homes nestled on 530 acres between Delray Beach and Boynton Beach, The Village of Golf is a unique community known for its sophistication, charm and tranquility. Featuring expansive lawns, relaxing parks and an independent Country Club, this exclusive enclave offers its residents an elegant, understated and idyllic lifestyle. A city within Bordered by one of Village of Golf's manicured fairways and contiguous lake, this traditional-style residence offers tranquil privacy along with the prestige of the golf-course lifestyle. The interiors are distinguished by refined finishes that include lustrous hardwood flooring, decorative ceilings, curated wall coverings, and impact-glass windows and doors framing scenic landscaped vistas Set on a tropically landscaped half-acre bordering one of the Village of Golf's manicured fairways, the covered loggia and fully fitted summer kitchen, featuring a tongue-and-groove wood ceiling and automatic shades, flow out to the patio and the shimmering pool with a dramatic infinity edge that creates the illusion of water cascading into the nearby lake. RESIDENCE: Surrounded by South Florida's native flora, along with views of a manicured fairway and contiquous lake, this traditional-style residence offers tranquil privacy and the prestige of the golf-course lifestyle. With three bedrooms and 4,482± total square feet, this beautifully maintained Village of Golf residence is distinguished by refined finishes and luxury amenities that include lustrous hardwood flooring, decorative ceilings, custom moldings, curated wall coverings, and impact-glass picture windows and doors framing scenic landscaped vistas. Topped by a peaked beamed ceiling, the living room centers on an attractive gas fireplace, while a wall of sliding glass doors opens to the pool loggia for seamless indoor/outdoor entertaining. Just adjacent, the formal dining room features a coffered ceiling and a picture window that offers garden views. The family room, with a decorative ceiling and a gas fireplace, invites casual gatherings for family and friends, highlighted by a lake-view picture window with a window seat flanked by built-in bookcases. A gourmet-inspired 'recipe' for the chef, the center-island kitchen is finished with custom cabinetry that includes a built-in china cabinet, granite counters, farm-house sink, and high-end Wolf, Bosch and SubZero appliances. An ideal way to begin and end every day with the sights and sounds of nature, the primary suite offers sliding doors to the golf-course-view pool loggia. The suite, a calm retreat, comprises a large custom-fitted walk-in closet and a marble bathroom finished with dual sinks, soaking tub, large glass-enclosed shower with seating and muti-shower heads, and a water closet with a bidet and toilet. Completing the layout are two guest bedroom suites, powder room, laundry room with Electrolux appliances, and the two-car garage, with added conveniences that include natural gas accommodation and a flat tile roof. Don't miss this exceptional offering! DISCLAIMER: Information published or otherwise provided by the listing company and its representatives including but not limited to prices, measurements, square footages, lot sizes, calculations, statistics, and videos are deemed reliable but are not guaranteed and are subject to errors, omissions or changes without notice. All such information should be independently verified by any prospective purchaser or seller. Parties should perform their own due diligence to verify such information prior to a sale or listing. Listing companies expressly disclaims any warranty or representation regarding such information. Prices published are either list price, sold price, and/or last asking price. The listing company participates in the Multiple Listing Service and IDX. The properties published as listed and sold are not necessarily exclusive to listing company and may be listed or have sold with other members of the Multiple Listing Service. Transactions where listing comp
…By Annonceur International


EXTREME LUXURY LAKEFRONT RESIDENCE FOR SALE | LAGOS DEL SOL, CANCUN ????? ???? MAIN DESCRIPTIONLocated in one of the most exclusive and secure private communities in Cancun, this residence of avant-garde architecture offers an impeccable integration between its double-height interiors and its breathtaking views of the main lake. Designed under the highest standards of comfort and luxury, it is the ideal home to enjoy total privacy, serenity and memorable moments with family and guests. ???? PROPERTY FEATURESLand area: 970 m²Build area: 584 m²Levels: 2 levels with impeccable layout and luxury finishes????? Ground Floor and Social Areas: Double-height lobby that provides great natural lighting and elegance. Spacious living and dining room facing the garden. Fully equipped bespoke integral kitchen with brand new IO Mabe appliances. Central island and pantry with fine granite roofs. Bar area and Grill area integrated for social coexistence. Covered terrace with panoramic view. ????? Distribution of Bedrooms (4 Bedrooms + Service): Master Suite: With private balcony, spectacular direct views of the lake and large walk-in closet. 3 Secondary Bedrooms: Each with its own full bathroom and separate walk-in closet. Full service bedroom and separate laundry area. ??????? Exteriors and Private Amenities: Oversized infinity pool that seems to merge with the lake. Sunken room (fire pit / lounge) at the edge of the pool. Solarium and private garden with landscaping. View and privileged environment to the lake. Storage warehouse. Parking for up to 6 vehicles (covered and semi-covered space). ???? LIVING IN LAGOS DEL SOL: EXCLUSIVE AMENITIES AND BENEFITSLagos del Sol is not just a location, it is a first-class lifestyle. A development developed on 200 hectares with more than 50% dedicated to freshwater lakes, green areas and avenues. ???? World Class Clubhouse and Sports House: Pools: Indoor semi-Olympic and resort-style recreational pools. Sports: Tennis, paddle tennis, squash, football, basketball and volleyball courts. Fitness & Wellness: Fully equipped gym, yoga/functional room, sauna and steam. Cafeteria and restaurant exclusively for residents. ???? Main Navigable Lake & Children's Park: Boardwalk, pier and palapas for events. Racks and free access to kayaks for water sports. Cycle path and jogging circuit of more than 5 km. Skate park, pet park, children's play areas and interactive fountains. ????? Unique Safety and Benefits: 24/7 controlled access with double guard house and constant patrolling. Lagos Card: Discounts and preferential access at local hotel beach clubs and golf courses in Cancun and Riviera Maya. Strategic location: Just 5 minutes from Cancun International Airport and 10 minutes from the Hotel Zone and downtown. ???? SALE PRICE???? $29,500,000 MXN???? REPORTS AND PRIVATE APPOINTMENTSNorma Trejo???? 998 440 8793(Personalized attention and tours by appointment)
…By Annonceur International


Sea Lane, Delray Beach, Florida. Only a block from both the ocean and Atlantic Avenue. The best of everything is right at its doorstep - sugar-sand beaches along with downtown Delray Beach's cosmopolitan shopping, dining, and culture. Nearby marinas add to the unparalleled lifestyle in Delray Beach, a resort destination and a charming village-by-the-sea. Custom built by Seaside Builders and designed by GE Architecture, this island-inspired gem resides on immaculate landscaped grounds. Leafy tropical greenery secludes the dining loggia and marble lounge patio by the sleek glass-tiled pool. As an added distinction, this is the only residence of Seaside Estates with a guest apartment above the garage Sea Lane, Delray Beach, Florida. Only a block from both the ocean and Atlantic Avenue, this brand-new residence is the last available of four comprising the exclusive new Seaside Estates enclave in the heart of Delray Beach. The best of everything is right at its doorstep - sugar-sand beaches along with downtown Delray Beach's cosmopolitan shopping, dining, and culture. Nearby marinas add to the unparalleled lifestyle in Delray Beach, a resort destination and a charming village-by-the-sea. Property Custom built by Seaside Builders and designed by GE Architecture, this island-inspired gem resides on immaculate landscaped grounds. Leafy tropical greenery secludes the dining loggia and marble lounge patio by the sleek glass-tiled pool. As an added distinction, this is the only residence of Seaside Estates with a guest apartment above the garage. Residence Casual elegance pairs with master craftsmanship in this picture-perfect residence totaling 4,601± square feet in a comfortably sized floor-plan with 4 bedrooms, 5½ baths, 2-bay garage, energy-efficient air conditioning, and impact-glass windows and exterior doors. Throughout, the atmosphere is fresh, light, and inviting with crisp white millwork and subtle seaside-themed hues set off by the natural beauty of American oak floors. First Floor: Entered from the gracious foyer with powder room, the spacious front-to-back great room stretches 35± feet long to a bay-windowed dining area, where French doors flow to the poolside loggia. Separated by a bar counter, the open gourmet kitchen has beautiful cabinetry, marble counters, and Thermador appliances including a gas cook-top. Off the great room is a study with a tongue-and-groove-paneled beamed ceiling, an en-suite bath, and an adjoining porch. A paneled beamed ceiling also highlights the family room which leads to the pool patio. Second Floor: Opening to a balcony above the pool, the romantic master suite features a peaked-ceiling bedroom, walk-in closet, and marble bath with jetted tub and shower. Two more bedroom suites include one with balcony. A laundry room completes this level. Guest Apartment: Served by a separate entry, the comfortable guest quarters are complete with a poolside balcony, kitchenette, bath, and walk-in closet. DISCLAIMER: Information published or otherwise provided by the listing company and its representatives including but not limited to prices, measurements, square footages, lot sizes, calculations, statistics, and videos are deemed reliable but are not guaranteed and are subject to errors, omissions or changes without notice. All such information should be independently verified by any prospective purchaser or seller. Parties should perform their own due diligence to verify such information prior to a sale or listing. Listing company expressly disclaims any warranty or representation regarding such information. Prices published are either list price, sold price, and/or last asking price. The listing company participates in the Multiple Listing Service and IDX. The properties published as listed and sold are not necessarily exclusive to listing company and may be listed or have sold with other members of the Multiple Listing Service. Transactions where listing company represented both buyers and sellers are calculated as two sales. No payments made until title passes Some affiliat
…By Annonceur International


RARE NEWINGTON ESTATE! Set on 34 private acres in one of the Seacoast’s most desirable communities, this exceptional property offers an extraordinary combination of luxury, privacy and versatility—along with Newington’s remarkably low property taxes. The spacious main residence features a first-floor primary suite with tray ceilings and spa-like bath, hardwood floors, oversized windows and beautifully appointed living spaces. Upstairs offers a second en-suite bedroom, two additional bedrooms, bonus room and walk-up attic. The finished lower level is an entertainer’s dream with a custom bar and billiards area. Step outside to your own private resort featuring a spectacular gunite pool and spa plus an impressive pool/guest house with two dens, full kitchen, full bath, laundry and wood-fired pizza oven. The incredible 56' x 46' heated and cooled barn with three vehicle lifts offers exceptional space for a car collection, boats, RV, workshop and recreational equipment. Geothermal heating and cooling, solar panels and a whole-house generator complete this remarkable property. 336 Newington Road is a truly rare opportunity—34 private acres, exceptional amenities and endless possibilities in sought-after Newington.
…By Annonceur International


ID CODE: 16815
…By Annonceur International


On the western coast of Istria, near the picturesque town of Rovinj, lies this exclusive Mediterranean-style villa with a spacious garden and a heated swimming pool, oriented towards the east, south, and west. The villa offers a net usable area of 438 m², spread over three floors: a basement of 155 m², a ground floor of 188 m², and a first floor of 95 m². Situated on a 1208 m² plot, it perfectly combines luxury and functionality.Basement: This floor offers everything for relaxation and recreation. It includes a boiler room, laundry room, wellness area with a Wellis hot tub for three people, a custom-made Finnish sauna with abachi wood on the inside and thermally treated ash on the outside, a gym, a video game room and billiards table, as well as a beautiful Istrian-style tavern with a wine bar and kitchenette.Ground Floor: Designed as an open-space concept, the ground floor includes the entrance area, a spacious living room, dining room, and modern kitchen. There is also a bedroom, bathroom, a garage for two cars, a small wardrobe, and a terrace leading to the pool and summer kitchen, perfect for outdoor gatherings.First Floor: On the first floor, there are three luxurious bedrooms, each with its own bathroom. The master bedroom also features a balcony that offers stunning views of the surroundings.Outdoor Area: The villa's garden features a spacious entrance porch and terrace, a summer kitchen with a large wood-fired grill, an outdoor dining area, a sunbathing area, and a large heated pool. The garden is meticulously landscaped with carefully selected Mediterranean plants, further enhancing the beauty of this space.Additional Features: The villa is full of natural light, and only the highest quality materials were used in its construction. The joinery is made of Slavonian oak with triple-layered glass, and all the furniture is custom-made. The kitchen is equipped with Candy and Klarstein wine refrigerators, while heating is provided through underfloor heating on all floors and Daikin air conditioning units in each room. The villa offers five parking spaces, two of which are in the garage.For further information and to arrange a property viewing, feel free to contact us. We offer a personalized approach and discreet service to help you find properties according to your wishes and preferences.LORENA KOGEJLicensed AgentMobile: +385 91 738 7200Phone: +385 52 639 276Email: [email protected] CODE: IS1515573
…By Annonceur International


Luxury Living in Gated Shaddock Creek Estates! Welcome to this exceptional Laguna Custom Homes residence, located in one of Frisco's most prestigious gated communities. This north-facing, Mediterranean-inspired home offers approximately 5,000 square feet of thoughtfully designed living space, blending timeless architecture with modern luxury. Built in 2014 and designed in accordance with Vastu principles, the home creates a harmonious flow while offering exceptional comfort and functionality. A stunning courtyard loggia welcomes guests and leads into elegant interiors featuring cappuccino marble flooring, soaring ceilings, and a dramatic 22-foot ceiling in the main living area, filling the home with abundant natural light. The flexible floor plan is ideal for everyday living and entertaining, with multiple living spaces, refined architectural details, and a desirable first-floor guest suite perfect for visitors or multigenerational living. A standout feature is the highly sought-after 4-car side-by-side garage, offering exceptional space for vehicles, storage, a home gym, or hobbies. Currently used as a yoga studio, it showcases the versatility of this rare feature in Shaddock Creek. Located in award-winning Frisco ISD and zoned to Pink Elementary, Griffin Middle School, and Wakeland High School, this home offers luxury, privacy, and convenience. Enjoy scenic walking trails, parks, and the security of a gated neighborhood, all just minutes from The Star, PGA Frisco, Legacy West, Fields West, the future Universal Kids Resort, premier shopping, dining, and the Dallas North Tollway. With no MUD or PID, this meticulously crafted custom home offers added long-term value in one of West Frisco's most desirable luxury communities. If you're searching for a luxury home in Frisco, a gated community, an exceptional 4-car garage, and access to top-rated Frisco schools, 4177 Roaring Fork Lane is a rare opportunity to own a timeless custom home in Shaddock Creek Estates
…By Annonceur International

Receive by email any new listing that may match your search criteria
By validating this form, you accept the general conditions of use of Le Figaro Properties.
These agencies offer a selection of luxury properties vente . Feel free to contact them for personalized assistance.




