Get early access to listings that match your criteria
Never miss an opportunity again. Our personalized alerts notify you instantly.

 English$ USD · m²


Set on a rare 1.326-acre irrigated lot with mountain backdrops, this private Phoenix compound blends southwestern luxury with equestrian functionality. A brick courtyard opens to light-filled living with vaulted wood-beam ceilings, wide-plank flooring, and a stacked-stone fireplace. The kitchen features granite counters, oak cabinetry, and an island with seating. A spiral staircase leads to a lower-level family room with a brick fireplace and private entrance. The primary suite offers dual vanities, a soaking tub, and a frameless glass shower. Outside, enjoy a deep pool, hot tub, flagstone terrace with an adobe pizza oven, and covered patio. The rear acreage boasts a 40x40 barn/workshop, horse corral, and RV parking-all minutes from city conveniences.
…By Annonceur International


NEW IN DOGMA NEKRETNINA'S OFFER - CLASSY VILLA WITH SWIMMING POOL IN A BEAUTIFUL LOCATION The villa covers an area of 254 m² and is located on a plot of 1850 m². It consists of a ground floor and a first floor and offers luxurious and spacious accommodation. An entrance hall leads you to the spacious ground floor, where there is a wine cellar, a storage room, a laundry room, then a kitchen with an open-plan dining room and living room, and an exit to a covered porch with a stone grill and a large granite table for 12 people.The central part of the garden is decorated with a heated pool of 48 m², located in the garden, and a heated shower.On the ground floor there is also a sauna and one bedroom with a wardrobe and its own bathroom and exit to the terrace.Upstairs there are 3 more bedrooms, each with a wardrobe and bathroom, and an uncovered terrace.The villa is fully equipped with underfloor heating and air conditioning in every room, which ensures a pleasant temperature throughout the year.Additional amenities include covered parking, a hot tub, a badminton and volleyball court, and a beautiful Mediterranean garden. A security system with cameras and an alarm provides additional peace of mind and security. The villa's central location makes it ideal for exploring the Istrian peninsula, providing the perfect balance between privacy and accessibility to local attractions.For any additional information and viewing of the property, please contact us to offer you a personalized approach and discreet service of finding properties according to your wishes and preferences.LORENA KOGEJLicensed agentMobile 091/738-7200Telephone 052/[email protected] MILETIĆLicensed agentMobile 091/988-5843Telephone 052/[email protected] CODE: IS1513291
…By Annonceur International


ID CODE: ZG887155
…By Annonceur International


Magnificent estate on one of Brooklines most beautiful residential streets, blending timeless architecture with modern luxury. Expansive first floor features elegant period details, grand entertaining rooms, an impressive foyer, custom chefs kitchen, and spacious family room, with a covered porch and large deck extending the living space outdoors. The home offers a palatial primary suite with fireplace, multiple closets, & a spa-like bath, along with additional en-suite bedrooms and a third-floor recreation space.The fully finished lower level includes a kitchen, gym, theater, recreation room, additional bedrooms, and full bath. Additional highlights include radiant heated floors, smart home technology, and an oversized double-depth garage accommodating up to six cars. Set on nearly one acre of beautifully landscaped grounds w/ a swimming pool, clay tennis court, and heated driveway and walkways for snowmelt. An exceptional residence offering luxury, privacy, extraordinary amenities. https://goo.gl/maps/d4sKFyfzjCHDAAzh7
…By Annonceur International


Unrivaled Vineyard Estate: Panoramic Canyon Views and Luxury Living in San Miguel de Allende.Escape to an extraordinary sanctuary where world-class wine country meets the dramatic beauty of high-desert canyon views. Nestled within an exclusive vineyard community in San Miguel de Allende, this architectural masterpiece perfectly blends traditional Mexican elegance with sophisticated modern luxury. Designed for effortless entertaining and serene daily living, this estate offers an unparalleled lifestyle tailored for the discerning buyer..The heart of the home opens up to breathtaking panoramas of the rugged canyon landscape and rolling vineyard rows. The main level is designed for single-level living efficiency, featuring three expansive en-suite bedrooms, each serving as a private, sun-drenched retreat. The fluid, open-concept living spaces flow seamlessly toward the outdoors, framing the captivating natural vistas at every turn..Descend to the lower level to discover a subterranean haven. This versatile space houses a state-of-the-art media room and a temperature-controlled wine cellar, creating the ultimate environment for hosting private tastings or settling in for an immersive movie night..The upper level is dedicated to a spectacular primary or guest en-suite bedroom, offering maximum privacy and elevated views. This room opens directly onto a massive rooftop terrace. Complete with a private, bubbling jacuzzi, the terrace serves as your personal front-row seat to San Miguel’s legendary crimson sunsets and starlit night skies..Every detail of this estate has been meticulously considered, including a full, discreetly positioned servant’s quarters to ensure seamless estate management and hospitality. This is more than a home; it is a legacy vineyard property capturing the very romance, culture, and beauty of San Miguel de Allende..Key Property Highlights.Location: Prestigious, secure vineyard community in Viñedos San Miguel.Views: Panoramic, unobstructed views overlooking the dramatic canyon..Main Level: 4 spacious en-suite bedrooms, open-concept living, and dining..Cocina:Comfortable cooking for a party or daily life, complete with an herb garden ready for picking fresh herbs.Upper Level: 1 private en-suite bedroom and an expansive viewing terrace..Terrace Luxury: Sun-drenched rooftop terrace featuring a private jacuzzi..Lower Level: Custom subterranean wine cellar and premium media room..Staff Amenities: Full, dedicated servants' quarters on site..Viñedos San Miguel Amenities:Club House, tennis, pool, lake, horse stables
…By Annonceur International


ENDLESS POSSIBILITIES AWAIT! ...A RARE OPPORTUNITY TO LIVE, WORK, AND DREAM ALL IN ONE PLACE! This is the perfect opportunity for the visionary buyer or entrepreneur ready to continue a long-time, turn-key business and/or bring an exciting new vision to life. Set on approximately 7 acres of breathtaking grounds, this property is a rare combination of beauty, versatility, and potential. From the moment you arrive, you'll be captivated by the manicured landscaping, gazebos, pergola, brick paver walkways, patios, and wildflower prairie that create a setting of timeless charm and natural elegance. Whether you're imagining weddings, events, retreats, or a boutique bed-and-breakfast, the possibilities here are truly endless. The banquet hall offers a covered entrance, bar, dance floor, stage, accessible restrooms, catering prep and serving rooms, laundry, and ample storage - everything you need to host unforgettable gatherings. A two-story barn offers even more potential, whether for creative repurposing or abundant storage. The property also features a picturesque chapel that seats up to 100 guests, a cottage with restrooms, a sound shed, lighted paved parking, and a 2.5-car garage. At the heart of it all is a stunning 3,200+ square foot residence that perfectly complements the grounds. This 4-bedroom, 4.5-bath home spans three stories of rich woodwork, beautiful windows, doors, and custom details. Inside, you'll find a formal living and separate dining room, a kitchen with island and walk-in pantry, a second eating/gathering area, a sunken family room with vaulted ceiling and gas fireplace, an office, and abundant storage throughout. Step onto the screened-in front porch with your favorite beverage and book to take in the sweeping countryside views that make this property so special or relax on the back deck to enjoy all this property has to offer! Meticulously maintained and filled with warmth and history, this property invites you to dream big - a bed and breakfast, an event venue, or your own private haven. LET YOUR IMAGINATION TAKE ROOT HERE, WHERE OPPORTUNITY, BEAUTY, AND POTENTIAL COME TOGETHER IN ONE TRULY EXTRAORDINARY SETTING!
…By Annonceur International


ID CODE: IS1513781
…By Annonceur International


This villa for sale with six (6) bedrooms combines contemporary architecture, functionality and spacious spaces, offering a unique residential experience in Cap Cana, one of the most exclusive destinations in the Caribbean. With 1,126 m² of construction, the property has been designed to maximize comfort, privacy and integration between indoor and outdoor environments. Upon entering, an elegant entrance hall leads to a lounge and dining room connected to the cold kitchen, complemented by a living room, hot kitchen, laundry area, maid's quarters and a study or office space. On the first level, there is a guest room with a private bathroom, outdoor shower, walk-in closet and terrace, ideal for visitors or extended stays. In addition, the villa has a home cinema, private gym and an internal patio that provides natural light and cross ventilation, creating a fresh and welcoming atmosphere. Highlights Build size: 1,126 m² 6 spacious bedrooms with private bathrooms Living room, dining room and hot and cold kitchens Home Theater & Private Gym Studio/office and full-service room Internal courtyard with natural lighting Infinity pool with wet deck and integrated social area Outdoor area with gazebo, BBQ, mini bar and outdoor dining area 2-vehicle garage and space for golf carts Ideal for family residence or luxury real estate investment The outdoor area has been designed for entertainment and relaxation. It includes a gazebo with BBQ area, mini bar, outdoor dining area and an infinity pool with wet deck, perfect for enjoying the tropical climate. Its intelligent distribution guarantees the independence of private areas and the fluidity of social spaces, providing a cozy and sophisticated atmosphere for the whole family. Prime location in Cap Cana Located in Cap Cana, this villa offers access to one of the most exclusive communities in the Caribbean, renowned for its security, top-notch infrastructure, and unparalleled natural beauty. Residents enjoy: White sand beaches and crystal clear waters World-class golf courses, such as Punta Espada Luxury marina and private sailing areas Gourmet restaurants and entertainment centers 24/7 private security and eco-friendly environment Just minutes from Punta Cana International Airport This property represents a unique real estate investment opportunity in the Caribbean, ideal for those looking for a luxury residence in Cap Cana or a high-return asset. It combines modern design, exclusivity and tropical comfort in an environment that invites you to enjoy life with elegance and serenity.
…By Annonceur International


Northern Lights Subdivision - Newport's newest luxury community on Wiedemann Hill. 13 new homes with unprecedented 180 degree views from every level. An entertainer's dream home! 3,621 sqft open concept floor plan plus 800 sqft of outdoor living. 3 bedrooms & 4 baths. Rooftop bar & deck for entertaining. High end finishes throughout. 1 minute to Kroger. 3 minutes to Paul Brown Stadium. Elevator Installed.
…By Annonceur International


For sale is a great house with office space located in the picturesque town of Mimice, not far from Omiš.With its area of 176 m2 and two auxiliary buildings of , 85 and 26 m2, this house offers plenty of space for comfortable living and business.On the ground floor there is a spacious office space, while on the first floor there is an apartment with a kitchen, a living room, two bathrooms with a toilet and three bedrooms. In addition, the house has an impressive terrace of 60 m2 and 10 parking spaces.Considering the 596 m2 of the garden, you have enough space for a garden or swimming pool and to create your own peaceful haven.There is a post office and a shop nearby, and the sea is only 60m away.This property has a neat title without encumbrances and offers numerous opportunities for tourism.It is also possible to buy only the house and auxiliary buildings without an apartment at a price of €1,200,000, while the price of the complete property is €1,500,000. Don't miss the opportunity to invest in this attractive property that combines a comfortable home with business potential!FOR ADDITIONAL INFORMATION AND VIEWING OF THE PROPERTY, CONTACT:DANIELA STOJČINOVIĆ[email protected] CODE: ST2611
…By Annonceur International


One Caribbean Estates proudly presents The Beach Hut, a striking split-level beachfront villa offering approximately 6,500 sq ft of refined coastal living on Barbados’ coveted West Coast. Elevated above the shoreline to maximise uninterrupted Caribbean Sea views, this six-bedroom residence combines timeless elegance, intelligent design, and exceptional lifestyle and investment appeal. The villa has been thoughtfully planned to embrace its beachfront setting, with open sightlines, generous terraces, and seamless transitions between indoor and outdoor spaces. All six bedrooms are en suite and air-conditioned, while piped music throughout the home and sun terraces enhances the relaxed yet sophisticated atmosphere. Six Spacious En-Suite Bedrooms With Air Conditioning Throughout Negative-Edge Swimming Pool And Spa Pool Overlooking The Caribbean Sea Expansive Entertaining Terrace With Wet Bar, Bottle Fridge, And Gas Barbecue With Rotisserie Absolute Beachfront Location On Barbados’ Prestigious Platinum West Coast Approximately 6,500 Sq Ft Of Elegantly Designed Living Space Across A Split-Level Layout Luxurious Primary Suite Featuring A Private Balcony, Sitting Area, Walk-In Wardrobe, And Marble Bathroom Private Staircase Providing Direct Access To The White Sand Beach Below Fully Equipped Gourmet Kitchen With Italian Cabinetry, Granite Countertops, And Premium Appliances Fully Enclosed Estate With Electric Gates, Security Systems, Double Garage, And Landscaped Grounds The northern wing accommodates two spacious bedroom suites that open directly onto the pool terrace, alongside a beautifully finished powder room with marble walls and floors. The upper level hosts four additional suites, including the principal bedroom, which enjoys a private sitting area, walk-in wardrobe, and a luxurious marble bathroom with spa tub and shower. From its private balcony, sweeping views extend across the pool and down to the white sand beach below. Entertaining is central to The Beach Hut’s design. The fully equipped kitchen features Italian cabinetry, granite countertops, an island unit, and a full suite of appliances including a dual-fuel cooker. Outdoor living unfolds on the expansive terrace, where a wet bar, bottle fridge, and gas barbecue with rotisserie complement the negative-edge swimming pool and spa pool - an ideal setting for sunset gatherings and relaxed beachfront living. A private staircase leads directly from the pool deck to the beach, offering immediate access to swimming and coastal walks. Set within landscaped grounds with automated irrigation, the property is fully enclosed and secured with electric gates, internal and external alarm systems, and a double garage with electric doors. These features enhance both peace of mind and long-term value. Located in St James, between historic Bridgetown and vibrant Holetown, The Beach Hut enjoys proximity to luxury shopping, fine dining, and world-class golf at Sandy Lane and Royal Westmoreland. With limited beachfront inventory and enduring demand for West Coast properties, this villa represents a rare opportunity to secure a blue-chip beachfront asset offering both exceptional lifestyle enjoyment and resilient investment potential. One Caribbean Estates is a specialist luxury real estate advisory curating a bespoke portfolio of the Caribbean’s most coveted properties. Our collection spans private villas, beachfront residences, resort-style homes, and investment opportunities across Barbados’ West Coast, including Sandy Lane Estate, Royal Westmoreland Golf & Beach Estate, Port St Charles Marina, and Sugar Hill Tennis Resort. We invite you to explore our refined collection of luxury Caribbean real estate for sale and to connect with Chris Parra and the One Caribbean Estates team for discreet, personalised guidance as you consider your next lifestyle retreat or long-term property investment.
…By Annonceur International


Set in the heart of North Scottsdale, 9330 E Sutherland Way pairs generous living spaces with thoughtful updates and a backyard designed for year-round Arizona living. Inside, soaring ceilings and abundant natural light create an immediate sense of volume, while polished porcelain tile and a dramatic stacked-stone architectural wall bring warmth and character to the main living area. The remodeled kitchen is a standout, featuring rich cabinetry, expansive quartz countertops, a center island, stainless steel appliances, and oversized windows that flood the space with natural light. An adjacent family room provides a comfortable second gathering space and creates an easy connection between the kitchen and backyard. The primary suite offers a spacious retreat with a well-appointed bath featuring dual vanities, granite countertops, a soaking tub, and a walk-in shower. Throughout the home, arched openings, high ceilings, and large windows add architectural interest without sacrificing everyday livability. Outside, the covered patio opens to a private resort-style setting with a sparkling pool, raised water feature, travertine-style decking, artificial turf, and multiple areas for lounging and entertaining. A built-in barbecue island and outdoor fireplace extend the living space beyond the home, while mature desert landscaping adds privacy and a distinctly Scottsdale backdrop. A three-car garage completes a property that offers the space, functionality, and outdoor lifestyle buyers are looking for in Troon North.
…By Annonceur International


Discover Casa da Ponte, an extraordinary villa located in the prestigious Herdade da Aroeira, in Almada. Inserted in a plot of 1,506 m², this property combines contemporary elegance, privacy and a unique natural environment, just a few minutes from the beaches of Costa da Caparica. Spread over two floors, the villa offers five bedrooms, five bathrooms, large social areas and high quality finishes, including walk-in closet, games room, jacuzzi and independent laundry. Equipped with solar heating, double glazing, closed fireplace and 24-hour security system, it guarantees comfort and tranquility all year round. Outside, the landscaped garden with a private pool and views of the lake stands out, creating the ideal setting for moments of leisure and conviviality. The property also has a barbecue, traditional bread oven, garage and indoor parking. Located less than 1 km from the Herdade da Aroeira golf course and just 5 minutes from the beach, it benefits from an exclusive environment with a hotel, restaurants, racket club, shops and permanent contact with nature. A unique opportunity to live with sophistication, comfort and proximity to the sea, in one of the most exclusive condominiums in the Lisbon region. Note: Some images may have been created using AI, namely with space improvement and exterior lighting treatment, not entirely corresponding to the current reality, but reflecting the potential existing in the property.
…By Annonceur International


Spaciousness and ambience characterise this single-storey Mediterranean villa. The centre of the villa is the spacious living room. In total it consists of 4 bedrooms with en-suite bathrooms, a kitchen and a separate guest area. The outdoors is one of the very important parts: the covered terrace provides the necessary shade in summer, the pool area is on the one hand suitable for children and, on the other hand, offers an idyllic setting for sociable barbecues. It is possible to extend this property to 530m2 of living space.VILLA4 bedrooms, 4 bathrooms, kitchen, living-dining roomEXTERIORSwimming pool, terraces, gardenEXTRASGuest area
…By Annonceur International


Where architecture becomes art and waterfront living becomes a way of life. Nestled on one of the most coveted streets in Hollywood's highly sought-after South Southlake neighborhood, this brand-new tropical modern estate-masterfully designed by SDH Studio Architecture and expertly built by Treo Construction-offers a seamless blend of striking architecture and effortless luxury. Sculptural curves, soaring walls of glass, and refined interiors create an extraordinary living experience centered around the water. The spectacular Mia Cucina chef's kitchen flows into expansive entertaining spaces, while an integrated Control4 smart home system effortlessly manages lighting, climate, entertainment, security, and more with the touch of a button. The private primary suite offers a spa-inspired retreat with custom closets, a morning bar, and a wraparound terrace with a private putting green. Outside, enjoy a resort-style saltwater pool, a fully equipped summer kitchen, and a private 100-foot dock featuring two boat slips, dual power pedestals, and ample space for your boat, tenders, and jet skis-making life on the water effortless. Complete with a wine cellar, elevator, recreation room, full nanny quarters, and room for a future pickleball or padel court, this is more than a home-it's a waterfront lifestyle without compromise. Living area square ft is 7,355
…By Annonceur International


For sale is a house with a restaurant with a living area of 340 m2, located on a plot of land of 933 m2, located in a prime position. The property was built in 2019/2020. The property is located on the northern side of the island of Čiovo, only 100 m from the town center and beautiful beaches. The house consists of 2 floors. The ground floor consists of a restaurant with a kitchen and a large terrace with access to the pool. On the second floor there is a lobby with a reception and 3 apartments, each of which consists of a room, a bathroom and a balcony with a view of the sea. The property has 20 parking spaces for the needs of restaurant and apartment guests. Considering the current condition and development potential of the place where it is located, this property represents a quality investment.
…By Annonceur International


Bedrooms: 7 | Bathrooms: 5 + guest WC | Built: 1999, fully upgraded 2005 | Frontline golf: 1st hole, Old Course | Views: New Course, sea & Sierra Bermeja | Pool with cascades & hot tubSome villas sit near the golf. This one starts at the first tee. Set on the first hole of the Old Course in the prestigious San Roque Club, this impressive frontline villa enjoys breathtaking views east over the New Course towards the sea, with the mountains of the Sierra Bermeja to the north-east. Built in 1999 and fully upgraded in 2005, it offers generous space, beautiful views and plenty of room for family and guests.What are the living spaces like?A beautiful entrance hall leads into a large sunken formal lounge with a grand fireplace and several seating areas, an elegant and inviting space for both family evenings and entertaining. From here, the lounge opens onto an enclosed terrace with comfortable seating and a large dining area. Fitted with glass curtains, it lets you dine outside in warm and cooler months alike, without losing the views.What is the kitchen like?The classic-style kitchen has granite worktops, quality appliances including an American-style fridge-freezer, and an island with an adjoining kitchen table for everyday meals. Next to it is a formal dining room, and further along the hall a separate, cosy family room with several seating areas.What are the bedrooms like?The villa has seven bedrooms and five bathrooms, plus a guest WC downstairs. A charming hidden door in the formal lounge leads to two downstairs guest bedrooms with a shared bathroom, a lovely touch that gives visitors their own private wing.What is the outdoor space like?The pool complex is one of the villa's real highlights, with cascading water features and a hot tub, all looking out over the golf course towards the sea.Who is this property best suited to?Golf lovers, large families and anyone who loves having guests to stay. With its generous layout, multiple living areas and seven bedrooms, there's space for everyone to relax and to entertain. To arrange a private viewing, get in touch with our team today.Three Reasons Why BM Sotogrande Loves This Property You can't get much more frontline than this. The first hole of the Old Course is right there, with views across the New Course to the sea. The hidden door. It's a wonderful quirky touch, and it gives guests their own private wing tucked away from the main house. The glass-enclosed terrace. Outdoor dining with golf and sea views, whatever the season.Why Choose BM Sotogrande?We're a boutique, family-run agency that's been part of Sotogrande for over 20 years. We don't try to list everything. Instead, we seek out unique properties with something genuinely special about them, and we take the time to understand what matters to you so we can find the one that truly fits your life. We're here long after the paperwork is signed. That's the BM Sotogrande difference.
…By Annonceur International


Welcome to 3833 Hayvenhurst Drive, a two-story masterpiece nestled within the prestigious guard-gated community of Royal Oaks Colony. This stunning smart home offers 5BD/6BA and features two expansive primary suites, multiple living spaces with seamless outdoor access, a private home theater, and a resort-style backyard designed for both entertaining and relaxation. Inside, engineered oak floors, soaring vaulted ceilings, and curated custom finishes create a warm yet sophisticated ambiance. Just off the entry, the formal living room showcases a sleek fireplace, full bar with sink and beverage fridge and sliding glass doors that open effortlessly to the outdoors, an ideal setting for hosting. This space opens to the adjacent formal dining room and is complemented by a stylish powder bath, perfect for guests. Past the hallway with striking pyramidal skylight ceilings, the bright chef's kitchen is equipped with Viking appliances, a walk-in pantry, double dishwasher, microwave and warming drawer, quartz countertops, and a center island with a secondary sink. The kitchen flows into an inviting family room featuring a fireplace, breakfast nook, built-in office space, and direct access to the backyard. The main-level primary suite is a true retreat, filled with natural light and highlighted by a beautiful fireplace, dual walk-in closets, and direct outdoor access. The luxurious en-suite bath includes dual vanities, a soaking tub, a spacious step-in shower with bench, and a private water closet with bidet. This level also includes a home theater, a serene front patio with firepit, a dedicated laundry room, and an additional en-suite bedroom. Upstairs, three more en-suite bedrooms await, including a second sunlit primary suite complete with a walk-in closet and a spa-inspired bath featuring a soaking tub, dual vanities with extensive counter space, and an oversized shower with bench. The lush backyard feels like a private resort, offering a heated pool with a striking fountain wall, spa, outdoor kitchen, and multiple lounge areas to soak up the California sun. Additionally the home has a three-car garage with abundant storage, Control4 smart home automation, integrated indoor and outdoor speaker system, and an upgraded ADT security system with motion detectors, glass break sensors, and several perimeter cameras. Located within the award-winning Lanai Road school district, this is a rare opportunity to own an exceptional estate in one of the area's most sought-after gated communities.
…By Annonceur International


Located in one of the most exclusive urbanizations of Collado Villalba, Dominio de Fontenebro, this spectacular home of approximately 530 m² offers a unique lifestyle, which combines privacy, security and comfort, just a few minutes from Madrid. The urbanization has high quality municipal services and 24-hour private security, ensuring tranquility and well-being throughout the year.The main house is developed on one floor for greater comfort. Upon entering, we are greeted by a bright hall that leads to a spacious living room of 80 m², equipped with a wood-burning fireplace, underfloor heating and large windows with double glazing and thermal break, which frame unique panoramic views of the mountains. The day area is completed with a fully equipped kitchen and a cosy office. It also includes a separate service area, with a bedroom and laundry room.The sleeping area on this floor has four bedrooms, three of them with en-suite bathrooms. The master bedroom also has an elegant dressing room, providing functionality and style.On the ground floor we find a charming wine cellar and a garage with capacity for three vehicles.The upper floor includes a full bathroom and multiple possibilities of use: guest area, office, games room or study.The landscape-designed, exquisitely maintained garden is home to a large swimming pool, tennis court, and a wonderful recreational area with a wood-burning barbecue and grills, perfect for celebrations and family gatherings.A unique property, which combines a privileged location, high quality standards, and spaces designed to enjoy a comfortable and sophisticated life in the middle of nature.Dominio de Fontenebro is an urbanization that combines privacy, security and an exceptional natural environment, ideal for those looking for a quiet life without giving up the comforts and services of the city.The Dominio de Fontenebro urbanization is located in the municipality of Collado Villalba, in the northwest of the Community of Madrid, approximately 45 kilometers from the capital. It is recognized as one of the most exclusive residential areas in the Sierra Norte of Madrid, thanks to its privileged natural environment, safety and quality of life.The urbanization has 24-hour private surveillance, with access control at the entrance and video surveillance cameras distributed throughout the perimeter.It has a common land of 35,000 m² that houses a social building, communal swimming pool, tennis courts and other recreational facilities.It offers fabulous views of the Sierra de Guadarrama and access to outdoor routes such as hiking, cycling and horse ridingThe main entrance is located at Calle Arroyo del Osea, 1, and is connected by urban bus line 6, which connects with the centre of Collado Villalba and other Renfe intercity and commuter transport lines
…By Annonceur International


Welcome to this exquisite Sekas Homes Chanticleer model, a masterfully designed residence built in 2019 that blends modern elegance with everyday functionality. Boasting over 3, 600 square feet of above-grade living space on a generous 0.33-acre lot, this home offers the perfect balance of luxury and location. The main and upper levels feature a thoughtfully designed layout with 5 spacious bedrooms and 4.5 bathrooms (with a total of 5.5 baths throughout the home). The interior is highlighted by gleaming hardwood floors and a cozy fireplace, creating a warm and inviting atmosphere for entertaining or quiet evenings. The gourmet-inspired spaces flow seamlessly toward the outdoors, where you can enjoy the open porch and private, level backyard. The fully finished daylight basement adds significant versatile space, featuring a massive 720 sq. ft. recreation room, perfect for a home theater, gym, or play area. Modern essentials are all accounted for, including high-efficiency forced air heating, a 2-car attached garage, and full utility connectivity. Located in the highly sought-after Vienna Woods subdivision and part of the premier Fairfax County Public Schools district, you are just minutes away from the vibrant shops and dining of Maple Avenue, Nottoway Park, and major commuter routes. Don't miss the opportunity to own this young, meticulously maintained masterpiece in one of Northern Virginia's most desirable communities.
…By Annonceur International


Plot: 3,126 m² | Built: 1,089.80 m² | Bedrooms: 5 (all en-suite) | Orientation: South | Year built: 1989 (extensively refurbished)Some homes are made for everyday life. This one is made for every kind of day. Set in Sotogrande's D-Zone, one of the most desirable and well-established addresses in the area, this exceptional detached villa offers a rare combination of generous proportions, easy accessibility and outstanding outdoor living. Built in 1989 and extensively refurbished in recent years, it is in excellent condition and ready to enjoy from day one.What type of property is this?A five-bedroom detached villa with 1,089.80 m² of built space on a substantial 3,126 m² plot, laid out principally on a single level. Fewer than ten steps separate the four guest bedrooms from the main living areas, making it an exceptionally comfortable and accessible home, ideal for families of all ages.What condition is the property in?Excellent throughout. Four of the five en-suite bedrooms have been fully refurbished within the last year, and the kitchen was elegantly updated within the last six months, so the heart of the home feels fresh and contemporary. The master en-suite bathroom gives a new owner the chance to add their own personal touch. Please note that the property does not currently have double glazing throughout, which is worth factoring into any future plans.What are the key features?Five en-suite bedrooms, a newly updated kitchen, air conditioning and underfloor heating throughout, an oversized private pool with a unique in-pool seating area, an outdoor jacuzzi, a sauna with adjacent bathroom, and a fully equipped outdoor kitchen with extensive terracing.What is the outdoor space like?Step outside and you'll quickly see why this villa is so special. The south-facing garden is mature, impeccably maintained and designed for both relaxed family living and effortless entertaining. The pool is larger than most in comparable properties in the area, with a unique in-pool seating area that's perfect for long Andalusian afternoons in the sun.What makes this villa ideal for entertaining?The outdoor jacuzzi, sauna and adjacent bathroom create a remarkable wellness area, while the fully equipped outdoor kitchen, extensive terraces and generous seating make for an al fresco setting that's hard to match. It's a beautiful, private backdrop for lively family gatherings and elegant evenings alike.Who is this property best suited to?Buyers who love to entertain, families who want space and accessibility without compromise, and anyone looking for a home that delivers indoors and out. The largely single-level layout also makes it an outstanding choice for anyone planning for the long term or hosting guests of all ages. To arrange a private viewing, get in touch with our team today.Three Reasons Why BM Sotogrande Loves This Property The garden is a destination in itself. South-facing, mature and immaculately kept, it sets the tone the moment you arrive. Space to play, space to relax and space to simply breathe. The entertaining set-up is genuinely hard to match. Outdoor kitchen, terraces, jacuzzi, in-pool seating: it's the kind of place that turns a summer evening into a memory. If entertaining matters to you, this one belongs at the top of your list. Near single-level living on this scale is rare. Whether you have young children, elderly relatives to host or you're simply planning for the long term, you feel the ease and flow of this home the moment you walk in.Why Choose BM Sotogrande?We're a family-run agency that's been part of Sotogrande for over 20 years. When you buy through us, you're not just getting a property, you're becoming part of the Sotogrande family, a community we're genuinely proud to belong to. Our team takes time to understand what matters to you, and we're here long after the paperwork is signed.
…By Annonceur International


Estate HoogenhuizenThere are places you do not simply visit, but arrive at.Estate Hoogenhuizen is one of those places. On the edge of Moergestel, hidden behind mature greenery and reached via a bridge with a monumental entrance gate, lies a historic estate of a scale and individuality that has become exceptionally rare in Brabant.At the heart of the estate stands the main residence with its coach house, set on a secluded plot of approximately one hectare, entirely encircled by a moat. Within these grounds, an almost classical country estate atmosphere emerges: the driveway, bridge, gate, manor house, coach house and park-like gardens together create a world of their own. Private, stately and sheltered, yet surprisingly close to the village centre of Moergestel.A historic country estate where the exterior already speaks for itself, while the next owner is given the opportunity to completely reimagine the interior.A Manor House with History, Presence and Future PotentialThe villa dates back to 1889 and was built in an eclectic architectural style. The façades, masonry, tall windows, roof structure and original proportions provide the property with that effortless grandeur that cannot be created, only preserved. Externally, the main residence is presented in a well-maintained and representative condition. The impression upon arrival is that of a true country estate: monumental, understated and possessing a grandeur that never feels forced.Internally, however, the residence calls for a new vision. The layout, kitchen, bathrooms, technical installations, paintwork and finishes are dated and require full modernisation to a standard befitting a property of this calibre. While this is no small undertaking, it is equally the opportunity. The foundations are all in place: volume, history, scale, natural light, sightlines and a spatial structure that lends itself perfectly to contemporary living.The residence currently offers six bedrooms, with possibilities for further expansion and reconfiguration. Those able to look beyond the current state will not only see what the property is today, but what it could become: a country residence combining historic elegance with modern comfort. Think generous suites, luxurious bathrooms, an expansive family kitchen, office and guest accommodation, and a more open connection between the living spaces, gardens and surrounding parkland.Coach House: Full of Character and PossibilitiesThe large detached coach house forms an integral part of the estate ensemble. Externally it is in good condition and currently serves perfectly as garaging for approximately three cars, complemented by a workshop and storage loft. Practical, spacious and entirely fitting for estate living.At the same time, this coach house offers exceptional potential. Subject to the applicable public regulations, monument approvals and any required permits, it may be possible to convert all or part of the building into an elegant ancillary residence or pre-care accommodation, artist’s studio, office, guesthouse or independent home workspace. In this way, the coach house can evolve alongside the future owner’s lifestyle and needs.Park-Like Gardens Within the MoatInside the moat lies a beautiful park-like garden with mature trees, established greenery and the atmosphere found only on historic country estates. The grounds feel both intimate and expansive at the same time. From the house, the views are not of neighbouring properties, but of greenery, sky, water, tree trunks and the changing seasons. It is a place for long lunches in the garden, quiet evenings, children disappearing among the trees, guests arriving through the gate and the daily pleasure of living somewhere steeped in history.Meadows, Stables and Equestrian PossibilitiesBeyond the moat, the estate extends into expansive meadows, giving the property far greater significance than simply a villa with gardens. Here lies the opportunity to keep horses at home, create a small private country estate or manage the land in a more natural and extensive way.The existing stable complex does require attention. Its condition is poor and future use will likely require complete modernisation or redevelopment. For equestrian enthusiasts, however, this presents the opportunity to create stable facilities entirely to their own standards and future requirements. Those without a need for private horse facilities or active land management may explore leasing the meadows to third parties. In this way, ownership and control remain intact, while the grounds require less day-to-day maintenance. Another possibility may be redevelopment into garages, recreational facilities, staff accommodation or guest lodgings.Who This Estate Is Meant ForHoogenhuizen is not intended for someone simply seeking a turnkey villa. This is an estate for a buyer who recognises the value of location, history, scale and individuality, and who is prepared to shape the interior according to their own vision. The reward is considerable: a country estate with a strong monumental ensemble, a secluded principal courtyard, a highly usable coach house, park-like grounds, extensive meadows and the opportunity to create a truly personal family estate.Here, one does not simply purchase four walls. One acquires a gate, a bridge, a moat, a house with history, space for horses or tranquillity, and above all: the freedom to add a new chapter to Hoogenhuizen’s story.Key FeaturesHistoric Estate Hoogenhuizen on the edge of Moergestel.Main residence, coach house, entrance gate and bridge forming a powerful monumental ensemble.Secluded principal grounds of approximately 1 hectare, entirely surrounded by a moat.Total landholding of approximately 81,480 m² / 8.148 hectares according to cadastral records.Main residence externally representative; interior requires complete modernisation.Currently six bedrooms with opportunities for reconfiguration and expansion.Large detached coach house with space for approximately three cars, workshop and storage loft.Coach house potentially suitable for ancillary accommodation, pre-care living, studio, office or guest accommodation, subject to permits and monument approvals.Park-like gardens with mature trees within the moat.Extensive meadows and stable buildings outside the moat; ideal for private equestrian use or extensive land management/leasing.Registered NSW estate. Information regarding the fiscal advantages of the estate’s NSW status can be found on the website of the Netherlands Enterprise Agency (RVO) under the Dutch Nature Conservation Act (Natuurschoonwet).
…By Annonceur International


? Are you looking for a modern, spacious property with amenities that no other has? This contemporary design villa has it all. Location: Exclusive area of Cap Cana with panoramic views on the front line of golf and the Caribbean Sea. Key features: 2,034 m2 of land / 995.30 m2 of construction. 8 spacious bedrooms (all with ocean and golf views) + 8.5 bathrooms. Double height ceilings with floor-to-ceiling windows. Private cinema room and integrated bar. Cold cooking and high-end hot cooking. Dream Exteriors: 25-meter semi-Olympic pool, jacuzzi, large terraces and half basketball court. In addition, garage for 8 vehicles. Price: US$4,200,000
…By Annonceur International


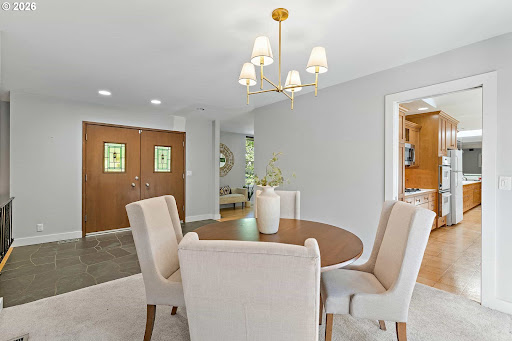
Set on a rare 0.40-acre corner lot in the coveted North Shore Country Club neighborhood, this 1964 Lake Oswego residence pairs an exceptional address with timeless mid-century modern style and Forest Hills lake easement access to Oswego Lake. Just moments from golf, downtown Lake Oswego, and premier local amenities, the property offers 4 bedrooms, 3 baths, and 2,668 square feet of warm, light-filled living spaces with original architectural character intact. Picture windows, beamed ceilings, three fireplaces, slate floors, stained-glass entry doors, and classic wood cabinetry evoke the clean lines and indoor-outdoor sensibility of the era, while spacious decks and mature landscaping create a private retreat. Large parcels in this prestigious enclave are increasingly scarce, making this a rare opportunity to enjoy location, land, and authentic mid-century vibe in one of Lake Oswego's most valuable settings.
…By Annonceur International


Discover a very rare property of 1,600 sqm of living space, all on one level, nestled in a one-hectare park. This exceptional villa is distinguished by its impressive volumes, a monumental master suite, and 5 guest bedrooms. With its breathtaking views of the Atlas and top-quality amenities, it is a unique opportunity in the contemporary Marrakech market....
…By Annonceur International

Receive by email any new listing that may match your search criteria
By validating this form, you accept the general conditions of use of Le Figaro Properties.
These agencies offer a selection of luxury properties vente . Feel free to contact them for personalized assistance.


