Get early access to listings that match your criteria
Never miss an opportunity again. Our personalized alerts notify you instantly.

 English$ USD · m²


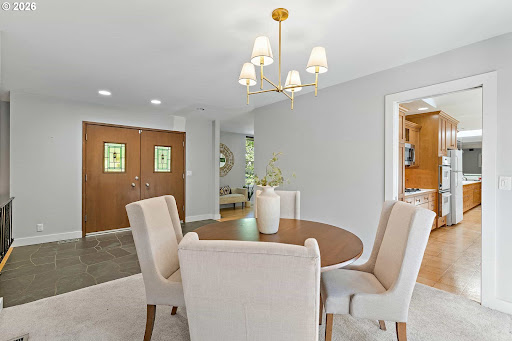
Set on a rare 0.40-acre corner lot in the coveted North Shore Country Club neighborhood, this 1964 Lake Oswego residence pairs an exceptional address with timeless mid-century modern style and Forest Hills lake easement access to Oswego Lake. Just moments from golf, downtown Lake Oswego, and premier local amenities, the property offers 4 bedrooms, 3 baths, and 2,668 square feet of warm, light-filled living spaces with original architectural character intact. Picture windows, beamed ceilings, three fireplaces, slate floors, stained-glass entry doors, and classic wood cabinetry evoke the clean lines and indoor-outdoor sensibility of the era, while spacious decks and mature landscaping create a private retreat. Large parcels in this prestigious enclave are increasingly scarce, making this a rare opportunity to enjoy location, land, and authentic mid-century vibe in one of Lake Oswego's most valuable settings.
…By Annonceur International


Discover a very rare property of 1,600 sqm of living space, all on one level, nestled in a one-hectare park. This exceptional villa is distinguished by its impressive volumes, a monumental master suite, and 5 guest bedrooms. With its breathtaking views of the Atlas and top-quality amenities, it is a unique opportunity in the contemporary Marrakech market....
…By Annonceur International


Exceptional seafront estate set on an elevated hillside between Lloret de Mar and Tossa de Mar, offering panoramic Mediterranean views and complete privacy. The property sits on more than 14,000 m² of land and offers approximately 900 m² of existing built area. It requires a full renovation and is sold with an architectural project for a spectacular Mediterranean residence. The estate includes a main house, guest house and staff accommodation. The proposed project features five en-suite bedrooms, including a 70 m² master suite, spacious living areas, a cinema room, a gym, a sauna, and a spa. Outside, the property offers large terraces, chill-out areas, a swimming pool, an outdoor kitchen, and private beach access. Located within a protected area where new construction is restricted, the estate represents a rare opportunity to create an exceptional private residence in an irreplaceable first-line setting. ref:V0749CB
…By Annonceur International


Exquisite 14-Bedroom Ocean View Estate This Property is currently at an Auction starting at US$3,900,000 Welcome to an unparalleled sanctuary of elegance and privacy on the pristine northern coast of the Dominican Republic. This magnificent 14-bedroom Ocean View Estate in Cabrera, perched above the turquoise waters of the Atlantic in Cabrera, blends world-class luxury with the natural beauty of the Caribbean. Spread across beautifully manicured grounds, the Ocean View Estate in Cabrera offers over 20,000 square feet of refined living space. The Ocean view Estate in Cabrera was designed for both grand entertaining and intimate retreats. Each of the 14 bedrooms is a private haven, complete with en-suite baths, fine furnishings, and sweeping ocean or garden views. Expansive terraces, infinity-edge pools, and open-air lounges invite you to savor the tropical breeze in ultimate comfort. Crafted with impeccable detail, the architecture harmonizes traditional Caribbean charm with contemporary sophistication. High ceilings, natural stone, exotic woods, and artisanal finishes are found throughout, while the estate's layout ensures both connection and privacy for guests. Amenities include a gourmet chef's kitchen, a full-service spa, fitness pavilion, private cinema, and multiple outdoor dining areas. Furthermore, a pickle & basket ball court, small gym, and a theater room for enjoying movies and entertainment. Ideal for private getaways, corporate retreats, or luxury rentals, this estate is fully staffed with a dedicated team to meet your every need. Just minutes from pristine beaches, golf courses, and nature excursions, this Cabrera gem offers serenity and splendor on a grand scale. It is not merely a residence—it is a lifestyle. The Ocean View Estate in Cabrera features: * Gated Community: Yes * HOA Fees: $495/month * Oceanfront: Yes, with 200 feet of private coastline * Tax Exempt: No * This estate offers unparalleled luxury and privacy * Main House: 9 en suite bedrooms with ocean views * Oceanfront Honeymoon Suite: Private suite with direct ocean views * Additional Rooms: 4 extra bedrooms suitable for guests or staff * Bathrooms: 15.5 luxurious bathrooms * Private Beach Access: Direct access to Orchid Bay Beach * Amenities: Tennis court, gym, theater room, spa areas * Outdoor Features: Pebble-Tec swimming pool with ocean views * Staff Services: Executive chef, butlers, maids, gardeners * Event Hosting: Ideal for weddings, corporate retreats, and family reunions Schedule a showing with Sabine - Message Me on WhatsApp Features: * 24hr Electricity * 24hr Security * Air Conditioning * Beachfront * Gated Community * Oceanfront * Pool * Sea View This luxury villa style property is located in is currently Luxury Villas and has been listed on Select Caribbean Properties. This property is listed at $ 5,400,000.00. It has 14 beds bedrooms, 15.5 baths bathrooms, and is 18000 sq ft. The property was built in year.
…By Annonceur International


Your agency available 7 days a week.Just a few minutes from Saintes, in the heart of a peaceful countryside towards the ocean, this property offers a true haven of peace, ideal for a life project or a professional activity.The ensemble consists of an impressive stone house, tastefully renovated, as well as 3 independent accommodations that can be operated as tourist lodgings. The total living area is approximately 720m² with 10 bedrooms, 6 shower rooms, and 1 bathroom. Outbuildings (wine cellars, distillation room) complement this superb property.The nearly 2-hectare land also houses a beautiful swimming pool and meadows. This exceptional place is perfectly suited for projects such as a tourism activity between countryside and ocean, seminars, weddings, guest houses, unusual housing, artistic residence, or simply a peaceful life close to nature.The ensemble has retained its original charm with exposed beams, stone walls, and arrangements respecting the authenticity of the places. A quality renovation has been carried out, combining modern comfort with respect for the old character.A rare place, ready to live in and exploit, with strong potential for those seeking to combine quality of life and a professional project, far from urban chaos but close to all amenities.Complete file available on request.Total Area DPE: 720.15m²Land area: 1.93 HectaresMain house and Annex House 1:Conventional consumption: 159 kWh ep/m².an (Class D)Estimated emissions: 36 kg eqCO2/m².an (Class D)Estimated average annual energy expenses for standard home use, based on 2021 energy prices: between 8750 Euros and 11920 Euros / yearAnnex House 2:Conventional consumption: 485 kWh ep/m².an (Class D)Estimated emissions: 19 kg eqCO2/m².an (Class D)Estimated average annual energy expenses for standard home use, based on 2021 energy prices: between 3380 Euros and 4610 Euros / yearAnnex House 3:Conventional consumption: 320 kWh ep/m².an (Class D)Estimated emissions: 13 kg eqCO2/m².an (Class D)Estimated average annual energy expenses for standard home use, based on 2021 energy prices: between 3610 Euros and 4910 Euros / year*Areas are approximate and non-contractual.This description has been automatically translated from French.
…By Stephane Marco Transactions


A magnificent single-story stone house, fully renovated, nestled within a wooded park with no direct neighbors. A perfect blend of historic charm and modern comfort, this homewhich has been expanded to accommodate family and friendshas the feel of a country house, yet is close to all urban amenities: the tram, shops, schools, and a hospital. Featuring an elegant living room with a fireplace opening onto the pool, 5 bedrooms including a master suite, a home office, a kitchen with dining area, a shower room, a full bathroom, a laundry room, and an outdoor carporteverything you need to welcome a family. A rare find.
…By Paré! Patrimoine & Rénovation


Vaneau Maroc presents a stunning “Kasbah” guesthouse, situated in a pristine natural setting on the outskirts of Marrakech with views of the Atlas Mountains. Built on a plot of approximately 2 hectares (20,000 m²), the property has an estimated floor area of between 1,500 and 2,000 m². It consists of an intimate boutique hotel with 9 to 10 suites and rooms, featuring spacious interiors, private terraces, and kasbah-style architecture with handcrafted finishes, combining authenticity with high-end comfort. The complex includes an outdoor pool, several indoor and outdoor reception areas, a dining area with terraces, as well as landscaped gardens and wellness facilities. A rare find on the market, this property benefits from a high-end positioning and an international clientele, perfectly suited for operation as a boutique hotel, retreat, or exclusive private rental. It represents a turnkey opportunity with strong potential for optimization and value enhancement. The property is sold with clear title and includes both the building and the land. Contact Vaneau Maroc, a luxury real estate agency in Marrakech, to visit this guesthouse for sale.
…By Vaneau Maroc


Vaneau Maroc agency offers for sale an exceptional riad currently operating as a guesthouse, ideally located in the sought-after Kasbah district, in the heart of Marrakech's Medina, in close proximity to the Saadian Tombs and the Royal Palaces. Built over a century ago, this characterful property captivates with its architectural quality, generous proportions, and the successful balance between authentic Moroccan charm and contemporary amenities. The riad is organized around two patios with complementary atmospheres. The first, in a traditional style, features a patio shaded by orange trees with a wall fountain and several reception areas that retain their original decorative elements. The second, more contemporary, houses a swimming pool and an elegant lounge area, offering an intimate and tranquil setting. The property comprises eight luxurious suites with private bathrooms, furnished with a high level of comfort and refined décor. The living spaces also include a dining room, a hammam with a plunge pool, several reception rooms, and a large, furnished rooftop terrace, perfectly suited for high-end operation or private use. A rare find on the market, this guesthouse benefits from a prime location and strong development potential in one of the most sought-after areas of the Marrakech Medina.
…By Vaneau Maroc


This villa on the road to Fez is an attractive property, set on a spacious one hectare plot, offering generous space just 25 minutes from the city center. The proximity to the center combined with the size of the property seems to promise a peaceful and luxurious setting, ideal for those seeking both tranquility and accessibility to the city. With a majestic entrance comprising two towers, a caretaker's lodge and a staff bedroom, this villa offers a feeling of elegance and security upon arrival. The main house is very functional with five suites on the ground floor, a living room with fireplace, a guest toilet, an equipped kitchen, as well as terraces, patios and gazebos to enjoy the outdoors. The first floor is particularly luxurious, with a superb master suite including a bedroom with fireplace, a bathroom, a dressing room and outdoor spaces to enjoy the views. The pavilion with hammam, changing room, rest area and terrace offers additional facilities to relax and unwind. Finally, a 19m by 7m swimming pool completes this set, offering the possibility of taking full advantage of the outdoor spaces. This property appears to offer a luxurious and complete setting for daily living and relaxation. This property could also be ideal for professional use as a guest house. All our goods are sold titled
…By Vaneau Maroc


Beautiful chateau, hotel and function facilities, one hour north of Toulouse SITUATION : One hour North of Toulouse, close to a very touristic medieval village with breathtaking views, close to the city of Albi, a Unesco World Heritage Site, in a site without any nuisance! DESCRIPTION: Hotel complex on a 3 ha secular park, with French and oriental gardens lined with boxwood, and a space at the entrance which is used as a helipad, we find : A very beautiful bourgeois residence, a small 19th century castle, organized on 4 levels with a lift, in excellent condition, it offers 5 en suite guest rooms, a dining room, kitchen and lounges, a glass roof, a T4 flat on the top floor is now reserved for the owners. One building is reserved for the hotel with 25 rooms, and a 220 m2 office flat. Another building offers a restaurant area with 2 reception rooms for 140 covers each, a professional kitchen and a T5 villa with garage. A last building is organised with 3 seminar rooms, a wellness spa, sauna and indoor heated swimming pool WHAT WE THINK: This complex, in very good working order and fully compliant with standards, is perfect for an event activity, weddings, seminars, etc. Contact Hélène DESSORT : +33 (0)6 14 60 32 32
…By Poncet & Poncet Christie's International Real Estate Occitanie


LOCATION: Like an eagle's nest, this property is located in a peaceful setting near Montpeyroux, with breathtaking 360° views from the top of its hill. It is 10 minutes from Clermont l'Hérault, 20 minutes from the historic town of Pézenas, and 30 minutes from Montpellier. DESCRIPTION: Estate created a few years ago, covering approximately 15 hectares in a single block, 9 hectares of which are planted with vines, with complete production facilities. BUILDINGS: Modern, recently built complex comprising: Ground floor: - A 74 m² reception and tasting area - A 33 m² storage room - A 164 m² air-conditioned wine cellar with approximately 210 hl of stainless steel vats - A 17 m² storage area - A large 143 m² room for ageing wines and storing equipment First floor Very bright with views of the vineyards and hills thanks to large bay windows, a large 140 m² space/office with three rooms, a shower room with WC, which could be converted into living space depending on the project. A sheltered terrace completes the property The entire property is very well insulated, heated and air-conditioned by ducted heat pumps, and the buildings are protected by an alarm system. LAND AND VINEYARDS : The 15 hectares comprise: 9 hectares of vineyards in production, including 2 hectares on the Larzac terraces. The grape varieties are Syrah, Mourvèdre, Carignan, Grenache and Cinsault for the reds, and Carignan blanc, Grenache gris, Roussanne and Chenin for the whites. The vines are trained on wires and in very good condition. 0.7 hectares of land to be replanted 2 hectares of forest 2 hectares of meadows The cultivation is very sustainable and classified HVE4. Conversion to organic farming will be easy. A 52-metre-deep borehole supplies the estate with water; some vines can be irrigated. THE FARM: The owners have chosen to produce 10,000 bottles of an excellent, award-winning wine, with the rest of the production going to a cooperative cellar, without commitment. The cellar space allows for the addition of more vats if production capacity needs to be increased. All that is needed to increase production is to purchase a few additional hectares classified as Terrasses de Larzac. The wine is sold at the estate, in wine shops, to restaurants and at external events. OUR OPINION: This rare property will charm you with its unique, sought-after and unspoilt location, as well as its high quality and potential for expansion. It would be possible to live on site by changing the use of the office or by applying for planning permission to build a separate house of around 130 m². The living environment would be idyllic! CONTACT Hélène Dessort +33 6 14 60 32 32
…By Poncet & Poncet Christie's International Real Estate Occitanie


In the highly sought-after Bailly neighborhood of Marcq-en-Barœul, close to the renowned Janine Manuel international school, an exceptional contemporary architect-designed villa with a cubic aesthetic, offering approximately 370 square meters of living space. From the moment you enter, the property captivates with its spectacular proportions and abundant natural light. The generously proportioned living areas are arranged around an elegant central fireplace, offering a decidedly modern and welcoming living environment, ideal for entertaining. The spacious and fully equipped kitchen is accompanied by a large adjoining game room, creating the perfect family living space. The ground floor also features a wellness area with a gym, as well as a full bathroom offering magnificent views of the garden. The sleeping quarters consist of five beautiful bedrooms, four bathrooms, and two offices, allowing for the perfect blend of family comfort and remote work in optimal conditions. The technical amenities are on par with this exceptional property: pantry, laundry room, remarkable wine cellar, two-car garage, and carport. Perfectly oriented, this property enjoys remarkable natural light throughout the day, protected by adjustable sunshades. Very rare in the area, this villa captivates with its prime location, the quality of its spacious rooms, and its exemplary energy efficiency, thanks to a geothermal system and exterior insulation, ensuring optimal comfort and very low energy consumption. An exceptional property, combining contemporary architecture, high-end amenities, and an incomparable quality of life, near the town center of Mouvaux.
…By Barnes Lille


This exceptional property, nestled in the commune of Francin on the outskirts of Chambéry, is a rare and secretly preserved gem. A grand manor house combining old-world charm with contemporary refinement, offering 687 sq m of living space within a sublime, verdant setting of 5,488 sq m. Designed to offer comfort, conviviality, and a refined lifestyle, it captivates with its generous proportions, high-end amenities, and the rare beauty of its surroundings. The ground floor reveals magnificent reception rooms. Arranged around a vast entrance hall, these include a bright and harmoniously proportioned living room, an elegant dining room, a warm and fully equipped family kitchen, a comfortable office, and a laundry room. The majestic stone staircase provides access to the different levels with the elegance of a private mansion. The first floor leads to a large, intimate living room, currently used as a games room, with a balcony overlooking the grounds. This level continues into the master suite of approximately 50 square meters, offering a dressing room, a bathroom with a bathtub, and a bedroom. Opposite, a second bedroom with a sitting room, a shower room, and a laundry room. The recently renovated second floor comprises five suites, each with a private bathroom. These have been artfully designed to offer refined and luxurious comfort. Meticulously decorated with taste, each suite features high-end materials and a unique character. The vaulted basement, accessible from the outside or by elevator, houses a bar, a tasting room, a wine cellar, and an indoor swimming pool. Outside, the landscaped grounds invite relaxation and contemplation with views of the mountains. Here again, the amenities are exceptional: an outdoor swimming pool with sun loungers, a summer kitchen, a small putting green, a theatrical walkway, a carport, and a parking courtyard. Located just minutes from the center of Chambéry and only an hour from Geneva International Airport, in a sought-after residential area, this property benefits from quick access to amenities, the TGV train station, and major highways. Ideal for a private mansion, a bed and breakfast, or a family home. Some of the furniture can be sold separately. ENERGY RATING: C / CLIMATE RATING: C. Estimated average annual energy costs for standard use, based on average energy prices indexed to 2021, 2022, and 2023: between EUR5,650 and EUR7,730. Information on the risks to which this property is exposed is available on the Géorisques website: www.georisques.gouv.fr. Contact: Emerick 33 7 63 07 83 55
…By Espaces Atypiques Annecy


Hidden in nature that enters the heart of the house thanks to its large open-air interior patio, this exceptional house designed in the 70s surprises with its volumes and the quality of its materials. Nestled on the heights of Aubergenville, discover this atypical property full of character, built on a magnificent plot of 2114 sqm. This rare property offers a generous living space of more than 280 sqm, with 4 bedrooms (possibility of 2 additional) and 9 rooms distributed around a patio. It will charm those who appreciate places combining originality and practicality. Although this house is classified G in the energy diagnosis, this classification mainly reflects its initial state, typical of constructions from the 70s. However, an energy audit was carried out, proposing work scenarios that make it possible to reach class B with energy savings of 75%. This not only represents an opportunity to reduce energy bills, but also to increase the heritage value of this exceptional property. The large office library has an entrance that can be separated and its own terrace, thus allowing it to accommodate, for example, a practice for a liberal profession. Maintain a perfect distinction between work and home, while remaining close to your family: here is the solution! A split-level architecture and bright spaces: the originality is strongly asserted, carried by the richness and elegance of the materials. From the street, as soon as you enter the property, you understand the architect's intention: the house is hidden by lush vegetation and the arrival in front of the magnificent front door promises us a certain art of living. The authenticity of the materials blends with a contemporary design, creating generous volumes bathed in natural light. We are immediately introduced to the beating heart of the house, the patio, which constitutes a real haven of tranquility, and which is almost omnipresent since it almost defines the circulation of the house. The living rooms, all open to each other, are nevertheless distributed thanks to the play of half-landings. The kitchen, already spacious, has a very large back kitchen and opens onto its small terrace dedicated to sunny breakfasts. The dining room overlooks the large living room and its office area, while enjoying the view towards the patio. Lovers of light, vegetation and relaxation areas, this patio will be your favorite! Flooded with light, the large living room is therefore, on the south side, open onto the patio, and on the north side, onto a very beautiful terrace and the garden completely enclosed and sheltered from view. On a half-level, under the dining room, the 2nd living room with its very beautiful fireplace with insert, is the cozy corner where it will be good to live during the winter evenings! In the continuity of the living room, the master bedroom on one level, doubly exposed and with its own terrace opens onto a magnificent bathroom with bathtub and spa shower, then a dressing room and separate toilets. Arriving in the next room, ideas jostle each other: this magnificent room, partly with cathedral height and private terrace promises multiple functions according to the needs of the family: games room, independent studio, "family room", office - everything is possible with this luxury of square meters! Nice gesture of the architect, a level is hidden above a part of the house: it is the space dedicated to the children's bedrooms. There are three of them, and they share a balcony in a row offering a pretty view. The recently renovated bathroom and the separate toilet complete this sleeping area. A wide corridor along the patio takes us back to the living rooms and closes this circular visit! Everywhere, the light thanks to the large bay windows, the patio and the garden, offers a warm and friendly atmosphere. The large garden with its orchard and its enchanting wooded corner extends this soothing setting and is an ideal space for children's games. A double closed garage completes the property. This property goes beyond a simple living space: it offers a real experience. Its spacious volumes and refined materials make it an extraordinary property. Whether you are looking for a space suitable for a large family, a house full of character, or a place combining professional and personal life, this property will meet all your expectations. Let yourself be charmed by this extraordinary property. Also take advantage of its practical assets and its ideal geographical location. This property benefits from the proximity of shops, services and schools, as well as quick access to the main A13 and A14 roads and public transport thanks to the Epône-Mézières or Aubergenville-Elisabethville stations towards Paris-St Lazare (J) and Paris-Montparnasse (N) and the future RER Eole station - both 5 minutes away. ENERGY CLASS: G / CLIMATE CLASS: C Estimated average amount of annual energy expenditure for standard use, established from energy prices for the year 2021: between 8,1
…By Espaces Atypiques Yvelines


Located between Saint-Gengoux-le-National and Tournus, in the heart of a charming village in the Saône-et-Loire region, this contemporary wooden house by BOOA offers nearly 100 sqm of single-story living space on a landscaped plot of over 6,700 sqm with space for a pool. Recently built and eco-friendly, this exceptional property combines clean lines, remarkable energy efficiency (DPE B), and panoramic views of the rolling countryside and Brancion Castle. Inside, natural light floods a 35 sqm living area, encompassing a welcoming lounge with a pellet stove and a sleek, modern kitchen. Large sliding glass doors seamlessly extend the living space outdoors. The sleeping area includes three bright bedrooms, a laundry room, and an elegant bathroom with high-quality finishes. Outside, a large wooden terrace encircles the house, offering two covered areas facing east and west, perfect for enjoying sunrises and sunsets in every season. The Mediterranean garden, adorned with olive and walnut trees, is supplied by an underground rainwater harvesting tank with a capacity of over 10,000 liters. A modern carport and a workshop complete the property. Just 15 minutes from amenities, the train station, and the A6 motorway in Tournus, this property offers a serene living environment within a vibrant town renowned for its relaxed lifestyle. A true contemporary haven for those who appreciate unique and prestigious real estate, this wooden house near Tournus will charm you with its perfect harmony with nature and its distinctive architecture upon a visit. Energy Performance Certificate (EPC): Primary energy consumption rating B (72 kWhEP/sqm.year) and greenhouse gas emissions rating A (2 kg CO?/sqm.year). Estimated average annual energy costs between EUR690 and EUR1020 for standard use, based on average energy prices indexed to 2021, 2022, and 2023 (including subscriptions) in accordance with the decree of March 31, 2021, in effect at the time the EPC was issued. Information on the risks to which this property is exposed is available on the website: https://errial.georisques.gouv.fr/ for the areas concerned. Maxime ROLAND, sales agent - (RSAC number 939 245 460 Chalon-Sur-Saône): 33 7 69 97 79 17
…By Espaces Atypiques Bourgogne

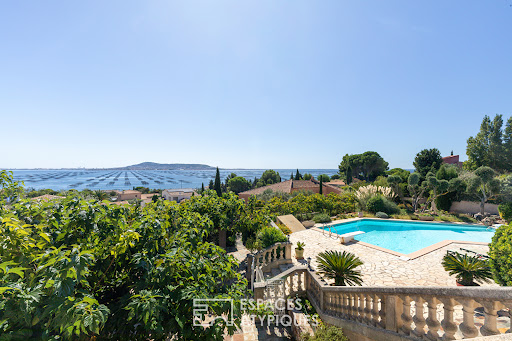


Located in Bouzigues, this property stands out for its ever-present view of the Étang de Thau a true signature feature of the home. From every level and the vast majority of rooms, the eye is drawn to the lagoon, with Sète and its sandbar in the background, Balaruc and Agde on either side, and oyster beds in the foreground. Spanning three levels, the house offers nearly 390 m² of usable space. Its various areas can be combined to form a spacious family home or kept independent, depending on the owner's plans. The main level houses the living areas and the sleeping quarters. Generous proportions and quality materials reflect the care taken in its design, while the aesthetic can be reimagined to suit the future owners' tastes. The living room and kitchen open onto a very large terrace facing the lagoon. Lined with mulberry trees, it becomes a true outdoor living space in fine weather perfect for long summer days or entertaining friends. Two bedrooms (one with a walk-in closet), a bathroom with both a bathtub and a shower, and two toilets complete this level. The laundry room connects directly to the double garage via a service lift. Upstairs, a space of approximately 50 m² includes a living room with a kitchenette, a bedroom, a shower room, and a terrace facing the lagoon. Accessible from the garage, this area can either be integrated into the main house or remain independent. The lower level features a contemporary apartment of approximately 120 m² with two bedrooms, a kitchen, a living area, an office, a shower room, and a terrace. Like the upper unit, it can be integrated into the main property or kept separate. Outside, the heated saltwater pool enjoys a beautiful view of the Thau lagoon landscape. Nearby, the terrace shaded by mulberry trees offers another setting in which to enjoy the fine weather whether for swimming, socializing, or hosting gatherings. A borehole with a storage tank, a carport, a central vacuum system, and a wrought-iron gate round out the property's features. Located just steps from the cycle path and a few hundred meters from the harbor and the center of Bouzigues, this property offers a unique lifestyle in tune with the Étang de Thau, balancing village living with an open view across the water. ENERGY RATING: B / CLIMATE RATING: A Estimated average annual energy costs for standard use, based on 2024 energy prices: between euros1,340 and euros1,880 per year. Information regarding the risks to which this property is exposed is available on the Géorisques website for the relevant areas. Contact: Réjane, 06 32 93 25 00 [email protected]
…By Espaces Atypiques Montpellier


This contemporary house, built in 2004, embodies a refined lifestyle in the heart of a verdant setting. Set on a vast landscaped plot encompassing a wooded garden, an orchard, and multiple terraces, this high-end property captivates from the moment you arrive with its distinctive lines. The interior reveals spectacular volumes structured around an open-plan living area of over 100 sq m, bathed in natural light thanks to a majestic glass roof. The contemporary kitchen opens seamlessly onto the outdoors. The layout includes a private master suite for privacy, as well as several bright bedrooms and bathrooms. A full basement completes the property, offering significant potential for further development within a home boasting a C energy performance rating. The exterior provides an ideal setting for family life. The immediate surroundings combine serenity and practicality thanks to the proximity of shops, schools, the train station, and motorway access. Outdoor enthusiasts will appreciate the direct access to forest walks and the region's golf courses. Offering a subtle blend of bold architecture and modern comfort, this contemporary house in Oinville-sur-Montcient perfectly illustrates the spirit of unique and prestigious real estate, promising to win hearts upon viewing. ENERGY RATING: C / CLIMATE RATING: C Average energy prices indexed to the years 2021, 2022, 2023 (including subscriptions): EUR4,120 and EUR5,620 Contact: Julie 33 7 77 84 74 57 RSAC Versailles 894 542 950
…By Espaces Atypiques Yvelines


Ideally located on the most sought-after avenue of the Lys estate, close to the city center, this home will charm you with its bucolic environment and quality features. Combining the charm of the old with modern amenities, it consists of: - On the ground floor: an entrance opening onto a large living space with a fireplace, a dining kitchen leading to a sumptuous garden. - On the first floor: a hallway serving four bedrooms with balconies, a marble bathroom, a shower room, a dressing room, and a separate toilet. - On the second floor: a landing distributing three bedrooms, a shower room with a hammam and toilet. A covered terrace, a garden shed, and a cellar complete this remarkably well-maintained living space, offering both an authentic and comfortable setting. Floor area: 237.31 m² Law surface area: 217.21 m² Information on the risks to which this property is exposed is available on the Géorisques website: www.georisques.gouv.frThis description has been automatically translated from French.
…By Home Square


Charming colonial revival by esteemed architect Harry "Bo" MacEwan, F.A.I.A. in the heart of Historic Shirley Hills. Graciously sited on a double lot fronting Jackson Springs Road and a gravel lane, a privet hedge and picket fence define the southern landscape of boxwoods and sweeping lawns recently enhanced by landscape designer Darrell Floyd. A circular gravel drive and porte cochere welcome visitors while original wrought iron accents, dovecote cupola, and multiple Dutch doors invite them to linger. Stunning interiors recently elevated by an Atlanta designer marry Chinoiserie and whimsical details that transport visitors to another time and place! Front and rear staircases enhance flow through the home's sprawling collection of intimate yet graciously proportioned rooms with fine original detailing. The main level includes oak hardwoods, period built-ins, a living room with fireplace, formal dining room with decorative ironwork and built-ins, paneled study or fifth bedroom, and screened porch embraced by legacy boxwoods. Eat-in kitchen with quartz countertops and pantry was completely renovated in 2023. Main floor includes one full bath plus a large bonus room with laundry and half bath. Four bedrooms and three baths comprise the upper level and include a vast, sunny primary suite with dressing room, vintage pink bath, and balcony access. The winding streets of Shirley Hills support a vibrant community of engaged residents in a bucolic natural setting just minutes from downtown Macon and Interstates 75 and 16. An extraordinary opportunity to live an elevated lifestyle in a landmark historic home!
…By Atlanta Fine Homes Sotheby's International Realty


Outstanding views in every direction combined with elegance and function describe this 3,998-square-foot, 3-bedroom/3-bathroom estate situated on a 20-acre bluff overlooking the entire Santa Cruz Valley! Extensively remodeled, this breathtaking home has everything you would expect including lush grounds with pool and spa nestled among mature mesquite trees; a ramada looking down toward the Santa Cruz River Valley with the Tumacacori Mountains as a backdrop! The homesite has a masonry wall entry with wrought iron gates and a circular driveway with plenty of room for guest parking. Once inside you will enter an elegant foyer leading to a large family room. This room features ample windows overlooking the enclosed backyard and patio area, an outdoor shower, an outdoor shower, porcelain tile floors and a wood-burning fireplace for those chilly desert nights. The kitchen was meticulously professionally designed and is complete in every respect including lots of counter space and storage, yet all of the appliances you need are close at hand. The large primary bedroom is warm and inviting and has a comfortable sitting area as well as a large primary bath with soaking tub and separate shower. This home exudes the Tubac lifestyle!
…By Russ Lyon Sotheby's International Realty


Welcome to 3637 Horsemint Trail in Still Meadow, a Jimmy Nash Homes Community, where over 4,400 square feet of finished living space offers plenty of room to live, entertain and unwind. The main level is anchored by a bright, open kitchen and great room, with custom built-ins surrounding the fireplace and a spacious first-floor primary suite. The kitchen and baths were updated in 2025 featuring quartz countertops and updated finishes. Upstairs you'll find three additional bedrooms as well as a flexible bonus space, currently used as an office. Downstairs, the finished walkout basement adds an entirely new level of living with a large family room, bedroom, full bath, golf simulator, and abundant storage. The outdoor spaces are just as impressive with a Trex deck that leads to a covered porch complete with built-in heaters and speakers for your enjoyment all season long, while the patio and firepit below provides even more room to gather and enjoy the backyard. Conveniently located near schools and hospitals, with easy access to Hamburg, I-75 and downtown Lexington.
…By Bluegrass Sotheby's International Realty


Ideally situated on a coveted corner lot on one of the area's most sought-after streets, this exceptional family cottage offers an outstanding opportunity. Boasting 4+1 bedrooms and 3+2 bathrooms, the home features a classic cross-hall ground floor plan, spacious principal rooms, and an inviting eat-in kitchen and laundry area perfect for everyday family living. The elegant living and dining rooms provide ideal spaces for entertaining. The basement adds valuable living space, complete with a large playroom, a bedroom, a full bathroom, and abundant storage. Direct access to the attached two-car garage adds everyday convenience.
…By Sotheby's International Realty Québec


Step into The Desert Retreat, an exquisite turnkey estate tucked away within the gates of Canyon Ranch in Tucson, AZ. This architectural masterpiece showcases an international collaboration between G & M Design of Monaco and Bart Reines in Miami. Brilliant minds and expert skills created a truly one-of-a-kind experience blending quiet sophistication and elegance with the artful desert landscape. Meticulous attention to detail is shown throughout the residence, grounds and private spa. Perfectly positioned on the 1.4-acre lot to maximize both views and privacy, the setting is compelling. Contemporary lines with vertical and horizontal layers playfully interact with the organic shapes of the surrounding cacti. Built to commercial standards with masonry construction, the property will stand the test of time. Intentionally, there is no clear path to the main entry. Instead, a stroll through nature leads to a stately entrance, creating contrast and interest. Stepping inside evokes a feeling of awe, yet there is an intrinsic calmness. Every design element was purposefully selected to create a holistic and harmonious experience. Italian slab granite underfoot grounds the space, seamlessly connecting to the stone cladding on doors, cabinetry and trim work. Thoughtfully placed throughout the home, a signature piece of custom artwork has been laser etched into the floors. Walls of oversized glass provide visual pathways to the landscape, while also creating natural separation between rooms. Every functional element is hidden from the eye, including venting, speakers, window coverings, power and lighting controls. Designed with 4 suites, each guest has an entirely private sanctuary. Appointed with custom furnishings, seagrass flooring, generous closets and spa-like baths with views of the garden or mountains. Each suite may be independently controlled for light, temperature and sound. Both grand in scale and surroundings, the salon showcases an interplay of neutral tones with layers of greenery outside. The indoors and outdoors unite in this magnificent space with floor to ceiling glass and cascading doors that disappear into the surrounding walls. While large groups are easily accommodated here, there are opportunities to create intimate settings as well. Stepping outdoors, a world of tranquility is found. The grounds are blanketed in perfectly placed specimens of cacti, yucca and grasses that create a botanical garden-like setting. Sitting above Sabino Creek with exposure to the Rincon, Catalina and Santa Rita Mountains provides a unique environment both in terms of natural beauty and habitat. Low lying giant Cottonwood trees and Mesquite bosques reside in contrast with the elevated saguaro. Quiet moments can be discovered throughout, creating opportunities for meditation, birdwatching or reflection. A soul soothing escape is found at the property's private pool and spa. Nestled into the topography to feel cocooned while maintaining open sightlines to the mountains. Pebbles sourced from riverbeds and beaches of Southeast Asia blanket the pool and deck, providing both a soothing aesthetic and reflexology benefit. Steps away, the wellness journey continues. A stand-alone spa building has been built to the standards of a 5-star resort and includes an outdoor shower, steam room and massage room. Each space was meticulously crafted to envelop the senses. Steps away are the amenities and wellness services of the world class Canyon Ranch Resort. Owners and their guests enjoy access to the incredible facilities and an array of daily activities that include movement, mindfulness and well-being. Each day can be a unique journey. This is only the beginning, as the resort's experts include top professionals in medicine, nutrition, performance, longevity and spirituality.
…By Russ Lyon Sotheby's International Realty


An extraordinary living space combining the best of a loft, a villa and a reception area UNIQUE PROPERTY WITH INDOOR SWIMMING POOL AND SPACIOUS INTERIORS NEAR ÉPINAL Just a few minutes from Épinal, this property in Dogneville offers an unusual way of living. Behind the former structure of a communal restaurant, now reinvented as a loft, 645 m² create an interior landscape bathed in light, punctuated by thirteen alcoves, two landscaped patios, an indoor swimming pool, a bar area, a glass-fronted cellar and a professional kitchen. The property opens onto an enclosed plot of approximately 2,979 m², set in a leafy environment alongside a canal, featuring a suspended terrace, a glass-fronted garage and a separate apartment. A UNIQUE PROPERTY ON THE OUTSKIRTS OF ÉPINAL The property is situated in the green heart of Épinal's outskirts, about ten minutes from the centre of Épinal. The nearby canal, the unobstructed views of nature and the garden, the slightly elevated position, the tall trees and the immediate proximity to transport links create a rare balance between seclusion and connectivity. Here, the landscape complements daily life without cutting it off from the town. Épinal station is just a few minutes away, Nancy less than an hour, and Gérardmer forty minutes. This location offers the property a valuable flexibility of use, whether for year-round living, hosting guests, working, or creating a multi-faceted home. A 645 M² LOFT DESIGNED AS AN INTERIOR EXPERIENCE The history of the place immediately reveals its character. Built in 1980 and then completely redesigned in 2019, this former communal restaurant has changed its style without losing its original strength. The architecture retains the scale, the layout and the generous proportions of the spaces. It transforms them into sequences of life. A long corridor connects the rooms. Three bedrooms, all en suite, are situated on the ground floor. The 120 m² living room opens up a space designed for long dining tables, conversations that linger, the play of light on the materials, and winter evenings gathered round the stove. The professional kitchen, with its full range of appliances and mineral worktops, extends this vision of a home built to entertain to the full. Further on, a bar, a glass-fronted, climate-controlled wine cellar, a games room, a self-contained apartment, a spacious utility basement and a glass-fronted garage form a whole where each space has its own function, rhythm and character. PATIOS, WELL-BEING AND MULTIPLE USES What stands out here, beyond the physical spaces, is the way the interior interacts with air, water and greenery. The two light-filled patios act as central breathing spaces. They accompany the circulation routes, frame the views and create a very gentle sense of the indoors and outdoors. The wellness area continues this theme with a heated indoor swimming pool, a sauna and an indoor garden that introduces an almost meditative touch to the whole. Outside, the suspended terrace extends the kitchen towards the sky, whilst the enclosed garden of nearly 3,000 m² offers scope for other, freer and more seasonal uses. This unique property for sale in Épinal can thus be enjoyed as a highly expressive main residence, a secondary home for entertaining, or a hospitality venture fuelled by the site's distinctiveness, its flexibility and the presence of a self-contained apartment. AGENCY'S OPINION We love the openness of the spaces here, the light streaming through the patios, and this confident blend of entertaining, retreat and lifestyle. The property does not seek to make a statement. It offers an experience. That of a unique home, just a few minutes from Épinal, designed for those who love spaces to live in as much as to share.
…By Arriere Cour


Set on 3.13 acres just off Round Hill Road, 8 Sheffield Way brings Modern Greenwich Living to one of Greenwich’s most desirable mid-country locations. Here, striking architecture and warm, inviting interiors set the scene for sunlit mornings, long dinners with friends and evenings that drift onto the terrace, with the quiet of the woodland beyond. Davis Chase Homes will build your home, and you can work with Workshop/APD to further personalize the design, finishes and amenities. The current design encompasses approximately 9,500 square feet above grade, including the three-car garage, plus a fully finished lower level featuring a private wellness center and dedicated entertainment spaces. The home offers seven bedrooms in all, including six en-suite, seven full baths and three powder rooms. A dramatic double-height central living hall frames views through the home to the backyard, while an expansive kitchen opens directly to the family room. A separate dining room, library, main-floor guest suite and bar opening onto the pool terrace create inviting spaces for everyday living and entertaining. An elevator serves all four levels. Upstairs, the private primary suite features two dressing rooms, a generous bath and a terrace, complemented by three additional en-suite bedrooms. The finished third floor offers an open recreation loft, a guest bedroom and a shared full bath. The planned lower level brings together a dedicated gym, sauna, steam room, cold plunge, shower and massage room, along with a combined cinema and golf/sports simulator, a glass-front wine cellar planned for approximately 1,000 bottles, and an en-suite guest or staff bedroom. Living and entertaining continue outdoors with a swimming pool and covered terrace, set within a generous clearing framed by mature trees. A gentle creek and private woodland trail add to the sense of privacy and retreat. This prime Round Hill setting offers convenient access to Greenwich Avenue’s shopping and dining, the Round Hill Club, and schools including Greenwich Academy, Brunswick School, Greenwich Country Day School and Sacred Heart Greenwich. The Merritt Parkway, Metro-North service to Manhattan and Westchester County Airport provide convenient regional connections. Septic studies are available, with town water and electricity available at the street. Final plans, specifications and construction are subject to engineering, approvals and the construction agreement.
…By Sotheby's International Realty - Greenwich Brokerage

Receive by email any new listing that may match your search criteria
By validating this form, you accept the general conditions of use of Le Figaro Properties.
These agencies offer a selection of luxury properties vente . Feel free to contact them for personalized assistance.


