Get early access to listings that match your criteria
Never miss an opportunity again. Our personalized alerts notify you instantly.

 English$ USD · m²


Welcome to 2637 Marbella Lane—a beautifully reimagined and extensively updated midcentury gem in Peavy Park. This 4-bedroom, 2-bath move-in-ready home blends timeless character with fresh, modern finishes and thoughtful improvements. Step inside to discover new flooring, doors, ceiling fans, lighting, mirrors and fresh paint throughout. The inviting eat-in kitchen has been beautifully refreshed with new cabinetry, granite countertops, backsplash, stainless steel appliances and a new sink, creating the perfect space for everyday living and entertaining. The spacious primary suite features a generous walk-in closet and private bath with a custom vanity and oversized shower. The updates continue outside with new windows, siding, driveway, roof and breaker box, offering added peace of mind for years to come. With extensive interior and exterior improvements recently completed, this home offers the opportunity to enjoy the charm of an established Dallas neighborhood with the ease of a wonderfully updated home. Ideally located near White Rock Lake, the Dallas Arboretum and all the best of East Dallas living.
…By Briggs Freeman Sotheby's International Realty


Set on an extraordinary 3/4+ acre knoll-top parcel with unobstructed panoramic views from the San Rafael Bay to Mount Tamalpais and her beautiful sunsets! Rarely does a property offer such a rare convergence of setting, character, and soul! Set on a private knoll on a generous double lot, this well-curated 1949 Mexican hacienda-style home and surrounding patios capture sweeping, unobstructed panoramic views from the bay to Mount Tam from a nearly completely private vantage point. Generous patios encircle the home for seamless flow from inside to outdoors where the views go on for miles in almost every direction. Many artistic features including mosaic tile artwork, stucco walls, iron gates, two fountains, and a grand and gentle staircase joining the main yard to a terraced garden with walking paths below. The property is fully fenced and affords privacy. Inside the main house, Mexican pavers connect all the living spaces, and a grand vaulted ceiling and fireplace create an inviting ambiance in the living room and dining area. With windows on three sides of the room, you’ll enjoy views from every perspective. French doors open off the dining area to the patio for indoor/outdoor dining. A windowed gallery-width hallway connects the main living areas to the three bedrooms and three full bathrooms. The primary bedroom suite has a stunning south-facing view and opens onto the rear patio, a Mexico-inspired tile bathroom, and walk-in closet. Separate from the main home, a small casita sits beyond a stucco-walled patio, offering space for guests, a studio space, or quiet retreat — fully apart, yet completely connected to the character of the property. This is truly a remarkable home and only the second time it’s been on the market since its construction in 1949. Come and experience this extraordinary opportunity!
…By Golden Gate Sotheby's International Realty


An exceptional expression of French Provincial architecture, this refined Nichols Hills residence is privately situated within the coveted Cumberland Court enclave. Encompassing 5,432 square feet, the home pairs timeless architectural character with sophisticated modern appointments, creating an atmosphere that is both elegant and effortlessly livable. From the moment of arrival, a gracious foyer introduces the residence with grand staircase, formal dining room, and expansive living spaces defined by natural light and beautiful finishes. Throughout, warm tones, tailored millwork, contemporary fixtures, and exceptional craftsmanship create a sense of understated luxury. At the center of the home, the kitchen is designed for both culinary excellence and gathering, featuring a Galley Workstation, Sub-Zero refrigerator, Wolf gas range, Asko dishwasher, and custom white oak cabinetry. Every element has been thoughtfully selected to balance performance with enduring aesthetic appeal. The primary suite is a private sanctuary, distinguished by its fireplace, French doors opening to the outdoors, and a beautifully appointed spa bath. Waterworks fixtures, a freestanding tub, generous walk-in shower, radiant heated floors, and an expansive closet with dedicated safe room. Designed with both everyday living and elevated entertaining in mind, the residence offers a versatile bonus/theater room, dedicated exercise area, Danby wine refrigerator, Lutron lighting controls, comprehensive security and camera system, and EWS whole-home water filtration. Beautifully appointed and exceptionally maintained, this is a residence where classic European inspired architecture meets the comforts and sophistication of contemporary Nichols Hills living. An uncommon offering in one of Oklahoma City’s most distinguished neighborhoods. Guest bedrooms have been virtually staged.
…By Sage Sotheby's International Realty


Welcome to this stunning, two-story home located at 13523 Pokey Trail in San Antonio's vibrant Northwest side. This spacious 2,678-square-foot residence features five bedrooms and three and a half baths, offering an incredibly versatile open floor plan. Step inside to find 9-foot ceilings and gorgeous luxury vinyl plank flooring flowing seamlessly through the entry, family room, kitchen, and dining area. The eat-in kitchen with gas cooking is a true centerpiece for gathering, boasting an island, breakfast bar, granite countertops, subway tile backsplash, that overlook the main living spaces! The private primary suite is conveniently located downstairs and features an en-suite bathroom with a double vanity, a separate garden tub and shower, and a large walk-in closet with plenty of shelving. Upstairs, a bright and airy loft provides the perfect secondary living space or game room, accompanied by four generously sized secondary bedrooms and two full bathrooms. Enjoy outdoor living on the extended covered back patio overlooking a large privacy-fenced backyard. Beat the heat while letting the kids enjoy the newer above ground pool. Seller installed side yard pavers for an easy to maintain yard plus home is equipped with irrigation system and a full home water softener. Situated in one of San Antonio's biggest amenity community packed with playgrounds, tennis courts, gym, jogging trails, pier fishing, and a sports court, this move-in-ready gem truly has it all-schedule your private showing today!
…By Kuper Sotheby's International Realty


SELLER FINANCING AVAILABLE. Set behind private gates on more than 34 acres, this extraordinary Southern Utah estate offers a level of privacy, space, and natural beauty rarely found. Located at the end of a paved road and surrounded by sweeping red rock views and open skies, the property feels worlds away while offering an impressive collection of amenities, water resources, and infrastructure. The extensively updated residence features 3 bedrooms, 3 bathrooms, a den, dramatic great room, and expansive glass-railed deck overlooking the landscape and brilliant desert sunsets. The remodeled kitchen pairs function with character, featuring a substantial granite island, stainless steel countertops, Wolf induction cooking, walk-in pantry, and custom details throughout. The spacious primary suite includes dual walk-in closets and a beautifully updated bath. Below the home, a bass and bluegill-stocked pond with lily pads and gazebo creates an unexpected private oasis. A separately accessed mother-in-law apartment provides additional flexibility with a 4th bedroom, full bath, kitchenette, walk-in closet, and studio space. The estate is exceptionally well equipped with an attached 2-car garage, RV garage with mezzanine, barn garage built into the bedrock, workshop/loft with bathroom, whole-house generator, 500-gallon propane tank, greenhouse, garden beds, fire pit, and drip irrigation. Spanning three parcels, the property includes six culinary water allotments with ASSSD and 1.75 irrigation shares with Leeds Water Company, plus potential for future subdivision (buyer to verify). A remarkable opportunity for those seeking privacy, acreage, water, self-sufficiency, and flexibility—all within one distinctive Southern Utah estate.
…By Summit Sotheby's International Realty


At the gates of Chamonix, away from the hustle and bustle, in a sought-after residential area of Les Houches, this chalet offers a living experience focused on comfort, relaxation and the art of mountain living. Conceived as a true contemporary alpine refuge, it captivates with its warm atmosphere, its bright spaces and its openings onto the landscapes of the Mont Blanc valley. Spread over three levels, the chalet offers an ideal layout for welcoming family and friends in an elegant and friendly setting. The main level features a beautiful, light-filled living area that opens onto the terrace and offers panoramic views of Mont Blanc. The lounge with its fireplace invites relaxation after a day in the mountains, while the dining room and separate kitchen provide opportunities for shared moments. Upstairs, two comfortable suites offer peace and privacy. The garden level has two additional bedrooms as well as a wellness area with sauna, particularly appreciated after returning from the slopes or hikes. The chalet also benefits from a truly rare advantage in the valley: access to the DEEP NATURE wellness facilities, included in the condominium fees. Owners thus enjoy a relaxation area comprising: - pool - jacuzzi - gym - wellness and relaxation areas The site also offers a restaurant as well as a massage and beauty treatment center, providing a particularly sought-after level of comfort for stays, whether as a second home or a mountain investment. Additional services: - heating via a recently installed heat pump - Secure indoor parking - plenty of storage space - quiet and easily accessible environment - proximity to the slopes, shops and access to Chamonix. Les Houches charms visitors with its authenticity, village atmosphere, and privileged access to the Mont Blanc ski area. A vibrant destination in both summer and winter, it is sought after for its quality of life and exceptional natural setting. An elegant and functional chalet, designed to fully enjoy the mountains in a privileged environment.
…By Privilege Immobilier & Conseil


Located on the heights of Couzon-au-Mont-d'Or, this contemporary house built in 2008 offers a rare living environment, where modern comfort is combined with a privileged natural environment. Boasting approximately 225 m2 of living space, the property captivates from the outset with its spaciousness and abundant natural light. Thanks to its southeast exposure, the living areas benefit from natural light throughout the day and open seamlessly onto terraces offering remarkable panoramic views of the Saône River. The main living area, comprising a living room and dining room, encourages conviviality and flows seamlessly outdoors, while the fully equipped open-plan kitchen combines elegance and functionality. The entire space has been designed to offer a smooth and enjoyable daily life, ideal for both family living and entertaining. The sleeping area comprises four bedrooms, including a master suite with a dressing room, bathroom, and toilet, as well as a second suite with a shower room. The other bedrooms also benefit from generous proportions and storage, complemented by a bathroom and additional spaces such as a laundry room. Outside, the landscaped grounds of 4,674 m2 form a verdant haven. The swimming pool blends seamlessly into this peaceful and secluded setting, offering an ideal place to relax in complete privacy. Two terraces allow you to fully enjoy the different moods of the day, while a double garage, a cellar, and several outdoor parking spaces complete the amenities. This property stands out for the quality of its location, its exceptional panorama and the balance it offers between modernity, space and serenity; it represents a rare opportunity in the Monts d'Or area. Contact us now to arrange a visit and discover the full potential of this property. Les agences Immobilières Arlim Immobilier et Arlim Prestige vous souhaitent une trés belle année 2026 et restent à votre disposition pour réaliser un avis de valeur précis de votre bien immobilier à titre gracieux //04//78//47//57//51
…By Groupe Monts D’or Immobilier Arlim Prestige


Set directly on the sea near Zadar, Villa Crystalline is a contemporary coastal residence defined by its exceptional setting, refined architecture and seamless connection to the Mediterranean landscape. Set on a 535 m2 plot, the villa offers 235 m2 of living space across three levels, with every aspect thoughtfully designed to maximize comfort while making the most of its exceptional seafront setting. The ground floor centers on an elegant open-plan living area with a fully equipped kitchen with an island, a dining area, and a spacious living room. Floor-to-ceiling glass walls fill the interiors with natural light and create a fluid connection with the outdoors, extending the living space into the open air. This level also features a bathroom, a technical room, and an entertainment room. An elegant internal glass staircase leads to the upper levels, where four beautifully appointed bedrooms provide private accommodation. Three bedrooms are on the first floor, each with its own en-suite bathroom, and two also have direct access to terraces overlooking the sea. The entire top floor is reserved for the spacious master bedroom, complete with a private bathroom and access to a generous terrace with a sun deck. This secluded setting offers an ideal place to unwind while enjoying the open sea views. Designed as a natural extension of the interiors, the outdoor area provides a private setting for year-round relaxation and entertaining. A carefully landscaped Mediterranean garden surrounds the heated swimming pool, jacuzzi and sun deck, while an outdoor dining area with a summer kitchen creates an inviting setting for al fresco dining and gatherings with family and friends. The villa is offered fully furnished and equipped, with interiors that reflect a contemporary aesthetic and consistent attention to detail. It features video surveillance, private parking and an electric vehicle charging station. Villa Crystalline offers the rare opportunity to combine an exceptional Adriatic lifestyle with an attractive investment proposition. Its direct seafront position, contemporary design, private leisure facilities and proximity to the amenities and attractions of the Zadar region make it well suited both as a private coastal retreat and as a high-end holiday rental property. For those seeking a contemporary home where architecture, privacy and the sea come together naturally, Villa Crystalline presents a distinctive opportunity on the Croatian Adriatic. *** No commission fee for the buyer
…By Croatia Sotheby's International Realty


Welcome to this generously sized 5-bedroom home set on very private .35 acres, offering a private fenced backyard and beautiful paver patio—an ideal setting for outdoor entertaining, relaxing, and enjoying your own space. Inside, the home features a comfortable living room, private den, formal dining room, and an eat-in kitchen with appliances updated in 2023. The spacious primary bedroom includes a full private bath, while four additional bedrooms and another full bath complete the upper level. The finished basement offers valuable additional living and entertaining space, complete with a bar area. Whether you're hosting gatherings, enjoying game nights, or simply looking for extra room, this lower level adds tremendous versatility. Numerous updates offer modern comfort and convenience, including a newer roof, central air conditioning, solar, boiler & burner, and fireplace with Harman pellet stove insert. Outside, the private backyard and paver patio create an inviting extension of the home's living space, perfect for outdoor dining, entertaining, or simply unwinding. With five bedrooms, multiple living areas, a finished basement, private outdoor space, and an extensive list of updates, this home offers the space, flexibility, and comfort today's buyers are looking for.
…By Daniel Gale Sotheby's International Realty


Perched on the sunny hillside above Verbania, in a private and privileged position, this elegant villa enjoys a south-facing orientation that ensures natural light throughout the day and offers stunning views of Lake Maggiore. The property is set within a private park of approximately 3,200 sqm, featuring an outdoor swimming pool overlooking the lake. The villa extends over a total area of approximately 700 sqm, arranged across three levels. The large panoramic windows create a harmonious continuity between the interiors, the garden and the lakeside landscape. The ground floor comprises the bright living area with direct access to the garden, alongside a kitchen, a master suite with private bathroom and a laundry room. The upper floor houses the sleeping area, consisting of five bedrooms and three bathrooms. The basement level is entirely dedicated to wellness and features a heated indoor swimming pool, a tavern, a bar, a kitchen, a games room, two bathrooms and several cellar rooms. This level also offers direct access to the garden and the outdoor swimming pool, creating an ideal space for relaxing and entertaining guests in every season. The property is completed by a large garage and a spacious paved area, which can comfortably accommodate additional vehicles. The villa is located just 5 km from the historic centre of Verbania, where shops, restaurants, supermarkets and all the main services are available throughout the year, 27 km from the Swiss border and approximately 70 km from Milan Malpensa International Airport.
…By Italy Sotheby's International Realty


Majestic contemporary residence at the gates of western Paris, where dreams mingle with reality. Nestled in the heart of a two-hectare green setting, crossed by a singing stream, this sumptuous building rises, bathed in light, over an area of 299 sqm. Far from prying eyes and immersed in absolute serenity, this property flourishes in harmony with its enchanting park, its vast terraces and its wellness area: an indoor swimming pool, a jacuzzi and a solarium offering direct access to the generous nature which surrounds it. Depending on the season, discover the two stables with horses, the twelve beehives buzzing with life, the vegetable garden and the two greenhouses that adorn this area with an unsuspected richness. The living spaces, on one level, deploy their generosity, currently offering a large reception room with an open kitchen, a bright patio, a workshop, an office and an elegant master suite with a large dressing room on the ground floor. floor, then two other bedrooms and their bathroom upstairs. Other spacious rooms are just waiting to be transformed according to your wishes. The vast basement houses a state-of-the-art home cinema, a billiard room conducive to moments of relaxation, a wine cellar for epicureans and other spaces. This exceptional residence, a true haven of peace, harmoniously combines the tranquility of nature with the refinement of modern comfort - all that remains is to shape the place in your image. All amenities 7 min by car Nursery 7 min by car Kindergarten and primary school less than 15 min walk College and high school 5 min by car or school bus Mantes la Jolie station (7 min by car or bus) for Saint Lazare via line J (35 min) Gare de Houdan in 25 min for Gare Paris Montparnasse via line N (55 min) Access A13/A14 in 5 min ENERGY CLASS: A / CLIMATE CLASS: B. Estimated average amount of expenditure annual energy costs for standard use, based on energy prices for 2015: EUR1,376 Contact: Julie 07 77 84 74 57
…By Espaces Atypiques Yvelines


FULLY FURNISHED, INCOME PRODUCING AIRBNB & VRBO offered TURNKEY in STR friendly Westworth Village! This established short term rental offers a rare opportunity to purchase a proven Fort Worth area investment property complete with furnishings and a strong rental history. Currently operating with a 4.94 star Airbnb rating from 155 verified reviews and a perfect 10/10 VRBO rating with 135+ verified reviews. Offered fully furnished, partially furnished, or unfurnished, this versatile 3 bedroom, 2 bath property is ideal as a turnkey Airbnb, furnished rental, investment property, second home, or beautifully updated primary residence. Extensively renovated in 2019, the home blends modern farmhouse and contemporary design with designer finishes throughout. The open concept living space features wood beams, designer lighting, no carpet, and an electric fireplace. The chef's kitchen is a standout with quartz countertops, premium stainless steel appliances, gas range, abundant cabinetry, and a large island built for entertaining. The spacious dining room features a statement chandelier and shiplap accent wall. The private primary suite offers deep closets, soaking tub, and separate tiled shower, while the updated guest bath features a tiled tub/shower surround. Refrigerator, washer, and dryer convey. Outside, fresh landscaping and mature shade trees create an inviting backyard retreat with covered patio, fire pit area, storage shed, electric gate, oversized covered parking, and contemporary driveway. LOCATION is another major advantage... walk to Shady Oaks Country Club and enjoy quick access to Trinity Trails, the River District, Camp Bowie, Roy Pope Grocery, Bowie House, Dickies Arena, TCU, Downtown Fort Worth, Hospital District, and Historic Stockyards. Zoned to Burton Hill Elementary. A truly turnkey Westworth Village STR with proven rental history, furnishings available, designer style, and an exceptional Fort Worth location!
…By Briggs Freeman Sotheby's International Realty


Moments from the Fulham Road, on a secluded private street, this carefully renovated Chelsea townhouse offers layered living across five floors, with two terraces and a full leisure suite below. The ground floor opens into an elegant drawing room with high ceilings, wooden flooring and excellent natural light from an overhead skylight. French doors lead directly onto a private rear terrace, creating a strong sense of indoor-outdoor flow. Also on this level is a double bedroom with an ensuite bathroom, alongside a guest WC. The lower ground floor is arranged as a spacious open-plan kitchen and dining room, designed for both everyday life and entertaining. A central island provides informal seating, while the layout allows for a more formal dining area, creating a natural sense of flow across the space. The first floor is given entirely to the principal bedroom suite. It includes a generous ensuite bathroom with both bathtub and separate shower, as well as access to a private terrace. Two further bedrooms are positioned on the second floor, both well-sized and served by a family bathroom. The sub-basement level is dedicated to leisure and utility, with a fully equipped gym, a media room, a utility room and an additional bathroom, providing flexibility for a range of uses. The house has been recently refurbished throughout, combining classical detailing with contemporary finishes. Underfloor heating and air conditioning run across all floors. Donne Place is a quiet and discreet address in Chelsea, positioned just moments from the Fulham Road and within easy reach of the King’s Road. A wide selection of restaurants, cafés and boutiques are close by, while South Kensington station provides excellent connections across London.
…By United Kingdom Sotheby's International Realty


When a seller tears up because they've poured their heart and soul into a home and know they'll never find another like it, you know you've found something special. This is that home. Set on 1.9 private acres, this extraordinary 6,140 sq. ft. residence impresses from the moment you turn onto the private drive. Surrounded by nature and built w/uncommon craftsmanship, every detail shows care and quality. Cherry beams, rich wood finishes, and extensive wood paneling give the home warmth throughout. At the heart of the home is a Massive gourmet kitchen designed by two chefs to work side by side, turning out meals fit for royalty. Main-floor great room feels cozy yet expansive and flows into kitchen and dining areas, making it ideal for both quiet evenings and grand entertaining. The main level also has a generous living room that opens to a stunning library lined with walls of shelving. Upstairs, the primary suite offers a large walk-in closet and a luxurious bath w/heated floors. Three more oversized bedrooms feature custom built-ins and beautiful draperies. The upper level also has an open library study and laundry room with a full wall of storage. The bonus room with its own second staircase includes a desk, kitchenette, vaulted ceilings and French doors opening to a private deck. It's perfect for guests, multigenerational living, or home office retreat. The lower level is made for entertaining. It includes a true home theater entertainment room yoga room, and wine cellar.
…By Realogics Sotheby's International Realty


Offered for the first time in over 30 years, this secluded home north of Fort Bragg sits on a very private one acre in a quiet neighborhood just minutes from town's shops, dining and everyday conveniences. A chef's kitchen opens seamlessly into the great room, anchored throughout the home by oak built-ins. Extensive redwood decking and siding echo the surrounding forest, complemented by a detached gazebo wired with 220V - ready for a hot tub or an expanded outdoor kitchen. Fresh paint and new carpet mean this single story home is ready to move into and make your own. With a generous pantry, laundry room and abundant storage rounding out the floor plan this home is well-suited to the rhythms of family life. A two car garage and a partial basement - a rare find on the Coast - adds valuable storage or workshop potential. An exceptional opportunity to make this coastal retreat your own.
…By Mendo Sotheby's International Realty


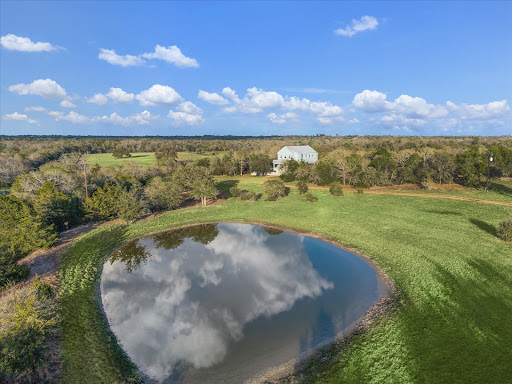


Hilltop living with postcard views just minutes from Round Top Square, this beautifully renovated 1898 two-story home sits on 30 peaceful, ag-exempt acres overlooking a serene pond. Offering 4 bedrooms, 3.5 baths, and an elevator, the home blends historic charm with modern convenience, featuring a wide wraparound porch perfect for relaxing and enjoying the scenery. The main-level primary suite includes two vanities, a soaking tub, and a walk-in shower, while the country kitchen is ideal for gatherings with stainless steel countertops and a pantry. Upstairs offers three guest bedrooms, two full baths, a living area, and a screened-in porch spanning the back of the home with sweeping pasture views. A rare opportunity for privacy, views, and the classic Round Top lifestyle, ideally located between Houston, Austin, and College Station. Ag exemption in place.
…By Martha Turner Sotheby's International Realty - Round Top Brokerage


A stone and cedar home only minutes from Telluride and its legendary ski hill that blends rustic Western elements with modern finishes and comforts, highlighted by an idyllic alpine setting and enough beds to accommodate the entire tribe. The spacious 5-bed/4.5-bath Main Home is 5,001 sf, with a stunning primary suite, multiple spaces to gather, and 3 brand new bathrooms. 2025 was the first year the owners ever rented the home, and it proceeded to gross $175,000 while earning nothing but 5-star reviews. Anchoring the great room is its chef's kitchen, featuring a must-be-at bar and go-on-forever granite countertops. The neighborhood boasts single-track trail access to the Telluride ski resort and the National Forest.
…By Liv Sotheby's International Realty


This three-storey villa is set within The Crescent, a collection of 23 boutique homes within a Grade II listed setting, featuring Georgian-inspired curved facades. Arranged across 3,350 sq. ft., it features five bedrooms, multiple open spaces, and impeccably crafted interiors. Upon entry, a striking glass walkway leads into a dramatic double-height atrium, creating an immediate sense of volume and natural light before opening into the heart of the home: an open-concept space where kitchen, dining, and living converge. The kitchen features sleek cabinetry, a central island, and top-of-the-line appliances. A cosy snug and powder room complete this floor, while the adjacent private garden offers a charming alfresco retreat. The first floor features the formal living room, flanked by a full-width balcony. Four bedrooms, three of which are en suites, are spread across the first and second floors, each with fitted wardrobes and large windows. The principal suite enjoys a generous dressing room, a luxurious ensuite, and a full-width balcony. The fifth bedroom is a self-contained studio above the garage, ideal as discreet accommodation for staff or guests. Finished to an exceptional standard, a refined palette of neutral tones and considered materials features throughout. Italian porcelain, bespoke joinery, and sophisticated furniture create a warm, contemporary aesthetic, complementing the Regency-style exterior. Provision for lift access has been incorporated. The Crescent is a prime address in the heart of Thame, a charming market town on the edge of the Chiltern Hills. The high street lies a short stroll away, lined with independent shops, inviting restaurants, and traditional pubs. The city of Oxford, including its world-renowned university, is a 30-minute drive away. These homes also enjoy easy access into London, with the Chiltern Railways running directly into Marylebone Station. Heathrow is accessible in under 40 minutes.
…By United Kingdom Sotheby's International Realty


KoiHaus, a mid-century modern home on 3.25 acres, tucked away on a secluded road near the banks of the Hudson River - just a stone's throw from the legendary 1890s McKim, Mead & White masterpiece, Lord's Castle. This architectural gem is a masterclass in organic design, orchestrating a brilliant dialogue between mid-century modern aesthetics and the spiritual heritage of Japanese landscaping. The landscape is as important as the architectural design. The landscape architect designed the gardens from inside out - through its 100 windows. There is harmony between the home's natural setting and the architectural design. The home rises from the site line as one approaches it, going past the 13ft tall steel elephant in the front yard that moves naturally with the wind. True to the legacy of Frank Lloyd Wright, KoiHaus utilizes clean lines and geometric shapes, that are softened by its Japanese gardens and landscape. The structure is composed of 5 interconnected boxes, wrapped in an exterior palette of concrete, stucco, stone and rich hardwood, all capped by a durable, 50-year roof. What truly defines the exterior, however, is its relationship with light. Its many windows of varying shapes and sizes, frame shifting natural portraits throughout the day. Every detail leans into sleek minimalism. Broad, flat moldings complement natural stone walls, while pocket doors are utilized throughout to maximize room volume and echo Japanese sliding screens. Premium finishes include polished bluestone countertops. KoiHaus' defining engineering feat is its split-foundation design. KoiHaus is technically inside, contrasted by rugged bluestone pathways and antural stone steps winding through the exterior gardens. Two independent structures joined by a dramatic glass-and-steel bridge. Beneath this bridge flows a continuous, sprawling koi pond that meanders under and around the house. From almost any vanage point, residents can look out to watch Nishikigoi - the "living newels" of Japan - swimming gracefully in their natural habitat. Or enjoy Nishikigoi outside from the garden. In Japanese philosophy, the koi represents perseverance, strength, harmony and transformation. Spanning approximately 5,800 sqft of meticulously planned living space, the estate balances grand-scale entertaining with intimate comfort: 1) Main & Upper Levels (3,700sqft): Features a massive chef's kitchen with a vast walk-in pantry, a dining room perfectly positioned for sunset views, and bamboo flooring throughout. 2) Walk-Out Lower Level (2,000sqft): This level is above-grade on 2 sides, large fitness room with a wall of windows (could funcrion as another den), home theater, wet bar room and full bath. A hot tub is conveniently located outside its back doors. 3) The Annex: A 1,000sqft semi-finished space with climate control offers endless customization options. Currently used as a practice room for the band! 6,800sqft total. Property Specifications: Total sqft: 5,800 + 1,000 sqft in the annex. Bedrooms: 4 (possible 6 to 7); Baths: 4. Outdoor living: 1,500sqft of premium IPE decking. Garage: 2 car with dual lifts to accommodate 4 vehicles. Climate Control: full zone heating and central air conditioning throughout. The structure was designed by the acclaimed bi-coastal architect Brian Spence, AIA (NYC & LA), and the landscape was designed by renowned Japanese garden expert Asher Browne. While KoiHaus feels like a world unto itself, it is remarkably connected. Located near the historic Hudson Riverfront village of piermont, it offers five-star dining, local marinas, vibrant farmers markets and a pristine 700-acre state park. Commuting is effortlessly simple: it is a mere 6 minutes to the Mario Cuomo Bridge (connecting to metro-North for a straight shot into Grrand Central) and just 15 minutes to the George Wasington Bridge into Manhattan. For the connoisseur of art, architecture and mindful living, it becomes instantly clear upon arrival: KoiHaus. Nothing Compares.
…By Ellis Sotheby's International Realty


Krupp Brothers Estate is a remarkable 20-acre Napa Valley winery property set among estate vineyards with sweeping views of Stags Leap, Atlas Peak, Lake Cynthia, and Mount Saint Helena. European-inspired in design, the estate blends Old World character with New World elegance. Originally conceived in 2007 by Peter Kitchak and later acquired by Jan and Bart Krupp, founders of the iconic Stagecoach Vineyard and true Napa Valley royalty known for producing exceptional wines, the property has been thoughtfully refined into a fully turnkey offering. The estate includes a main residence, bonded winery, two tasting rooms, barrel room, and all necessary winery equipment. Current production is permitted for 15,000 gallons annually, with tastings and marketing events. A use permit modification is in progress to expand production capacity to 40,000 gallons, along with increased visitation and events. Approximately 9.73 acres are planted to classic Bordeaux varietals, 2.4 acres of which are currently leased. The 5,679 square foot Tuscan-inspired residence offers four bedrooms and three-and-a-half bathrooms, featuring hand-selected architectural elements imported from Italy. Highlights include a grand great room with vaulted ceilings and fireplace, a country-style kitchen, and a 3,000-bottle wine cellar with a cave-style portal opening toward the vineyard. Outdoor amenities include a covered veranda with an al fresco kitchen, built-in grill and fireplace, and an infinity-edge spa overlooking the vineyards and lake. A four-car garage with lifts allows for up to eight-car storage. A rare Napa Valley offering that seamlessly combines luxury living, vineyard lifestyle, and a fully operational winery.
…By Golden Gate Sotheby's International Realty


Set within the prestigious Meadows 7, this six-bedroom villa occupies a generous 12,500 sq. ft. plot with a built-up area of approximately 6,419 sq. ft., offering a spacious layout well suited to comfortable family living and entertaining in equal measure. The villa enjoys a genuinely beautiful lake view, complemented by a landscaped private garden and a private swimming pool, together with a spacious balcony that extends the home's living space outward. Across its interior, the villa offers nine bathrooms and a maid's room, alongside covered parking and views that take in local landmarks as well as the lake itself, all within a secure, well-established community setting. While presented in good order throughout, the villa also offers a genuine opportunity for renovation and upgrading, allowing a buyer to bring their own vision to a home already benefiting from an excellent plot, layout and outlook. Meadows itself remains one of Dubai's most peaceful and sought-after family communities, prized for its mature landscaping, tranquil setting and strong sense of privacy. It has its own community centre - Meadows Souk - alongside running and cycling paths, landscaped gardens, outdoor play areas, and more. Residents of the Meadows are well-connected to the wider city via excellent road links. Get in touch to arrange a viewing of this substantial family villa which offers some real scope to build further value.
…By Dubai Sotheby's International Realty


The Sandra Viricel Immobilier agency is pleased to present to you exclusively this architect-designed villa, built in 2005, situated on a magnificent landscaped plot of 1,762 m2, in a residential environment. This beautiful family property offers approximately 220 m2 of living space and benefits from lovely terraces, providing a privileged living environment where interior and exterior spaces blend harmoniously. Bright, generous in its volumes and perfectly maintained, it impresses with its architecture and the quality of its services. From the moment you enter, you'll be captivated by the house's generous proportions. The ground floor revolves around a stunning living room, bathed in natural light thanks to its numerous windows. The true heart of the home, the interior patio, lends a unique atmosphere and creates a pleasant flow between the different living spaces. Adjoining this is the separate kitchen, which offers a functional and pleasant space for everyday use. A pantry, a laundry room, and a separate toilet complete this level. Still on the ground floor, you will discover a comfortable master suite, complete with its own private bathroom. An intimate and spacious area, designed to offer comfort and tranquility. Upstairs, the landing leads smoothly to the sleeping area. Three lovely bedrooms offer comfortable space for everyone. A bathroom and a separate toilet complete this level. Outside, the property reveals all its charm with a magnificent 1,760 m2 wooded garden, carefully laid out around the different living spaces. The 9 x 4 m saltwater swimming pool, fed by a well, blends seamlessly into the landscaped surroundings. Adjacent to it, the pool house provides a welcoming space, ideal for enjoying sunny days and entertaining family and friends. As for the annexes, you will particularly appreciate the large 55 m2 double garage, offering numerous parking and storage possibilities, as well as a separate shed/tool room. The grounds also benefit from an underground automatic watering system supplied by the well, making it easy to maintain the quality of the landscaping. In terms of comfort and equipment, the house benefits from quality features including a geothermal water/water heat pump combined with low-temperature underfloor heating, solar panels, central vacuuming, a water softener and an alarm system. The property also features a motorized gate, motorized garage doors and shutters, as well as fiber optic internet. From a practical standpoint, its location is also a real asset: you can reach the SNCF train station and Lyon Saint-Exupéry airport in just 15 minutes, while enjoying a preserved environment sheltered from aircraft noise. Our opinion: This property captivates us with its elegance, generous proportions, and remarkable outdoor setting. A family home where every space can be fully enjoyed, from convivial gatherings in the living room and summer days by the pool to peaceful moments in the garden. A rare property that combines comfort, quality amenities, and a relaxed lifestyle. For more information and visits: Caroline GAGET (EI) 06 83 56 54 12
…By Sandra Viricel Immobilier


Solid-built and worry-free, this 3-bedroom, 2.5-bath townhome in VillageWalk at Palmer Ranch is built with steel-reinforced poured concrete, underground utilities, and hurricane shutters. Add a no-flood-zone location, and you've got a home that delivers lasting durability and peace of mind. Inside, wood-look laminate plank floors flow through a livable layout with all main living areas downstairs and all three bedrooms upstairs. Sliding glass doors off the living room open to a covered, screened-in patio, perfect for enjoying Sarasota's year-round outdoor lifestyle in comfort and privacy. VillageWalk is one of Palmer Ranch's most established resort-style communities. Miles of scenic walking and biking paths wind through 516 acres of lakes, preserves and manicured tropical landscaping, while the lakefront Town Center brings an impressive collection of amenities close to home. Residents enjoy a 24-hour fitness center, heated lap and resort pools, six lighted Har-Tru tennis courts, pickleball, basketball, bocce and a full calendar of activities and events. Everyday conveniences are right inside the gates, including an on-site café with full bar, lagoon pool Tiki bar, gas station, hair salon, post office and gift shop. Shopping, dining and the Legacy Trail are nearby, with Siesta Key Beach and Sarasota's arts, culture and waterways within easy reach.
…By Premier Sotheby's International Realty


Royan, Île d’Oléron Sotheby’s International Realty presents this contemporary villa, ideally located in Royan, just a short walk from the market and local shops, in a particularly peaceful residential setting. The villa offers generous volumes and a comfortable layout spread over three levels, all served by a lift. On the ground floor, the entrance hall leads to the various living areas. The separate, fully fitted and equipped kitchen opens onto the living room through a pocket door. A second opening from the entrance also provides direct access to the main living area. Spacious and filled with natural light, the living room features large openings extending onto a wooden terrace, sheltered from view and providing a pleasant outdoor space. A master suite with a dressing room and shower room completes this level. Upstairs, a spacious landing provides an additional versatile area that can be used, depending on your needs, as an office, library, playroom or relaxation area. A second suite with a bathroom, two additional bedrooms, a shower room and a separate toilet complete this floor. The full basement provides a highly functional space, with a large garage accommodating two vehicles, as well as extensive storage areas. The villa’s central location makes it easy to enjoy the market and local shops on foot, while still benefiting from a peaceful environment. Chay Beach is just 1 kilometre away. A contemporary home offering generous volumes, the convenience of a lift, a full basement and a central location in the heart of Royan.
…By Royan Ile D'oléron Sotheby's International Realty


Featured in Architectural Digest, this exceptional home is set at the end of a private cul-de-sac within the guard-gated equestrian enclave of Hidden Hills, defined by remarkable scale, interiors and a profound sense of tranquility. Designed by architect George De La Nuez with interiors by Meg Turner, the home sits on more than four acres surrounded by rolling hills. Conceived with a timeless and intentional approach to design, the architecture balances grand proportions with warmth, natural light and an effortless connection to its surroundings. A dramatic double-height foyer introduces the home with walls of glass, a sculptural floating staircase and white oak chevron flooring. Generously proportioned hallways and expansive gallery walls create a natural setting for significant art collections, with carefully curated lighting throughout. Beautifully proportioned living spaces flow into an expansive great room and kitchen appointed with white oak cabinetry, dual stone islands, premium appliances and an oversized walk-in pantry. A formal dining room is complemented by a temperature-controlled wine wall.The primary suite is a serene retreat unto itself, with a generous sitting area, fireplace and private balcony framing sweeping views. Dual baths, expansive dressing rooms and beautifully considered finishes complete the suite. Each bedroom is an en suite, with several featuring hand-painted wallpaper and individually curated details. Additional amenities include a private gym, state-of-the-art screening room and upper-level lounge. Outside, expansive terraces extend the living spaces into the landscape. An infinity-edge pool, outdoor kitchen and barbecue area, water features and multiple areas for dining and lounging overlook the surrounding hills, creating a setting that feels both secluded and serene. The result is a residence where exceptional scale is matched by an uncommon level of design, detail and craftsmanship. Architectural landscape plans are available to include a new sports court, lap pool with wood deck, pizza kitchen, sunken fire pit and natural water feature/cold plunge.
…By Sotheby's International Realty - Beverly Hills Brokerage

Receive by email any new listing that may match your search criteria
By validating this form, you accept the general conditions of use of Le Figaro Properties.
These agencies offer a selection of luxury properties vente . Feel free to contact them for personalized assistance.


