Get early access to listings that match your criteria
Never miss an opportunity again. Our personalized alerts notify you instantly.

 English$ USD · m²


On the iconic Upper Canyon Rd, this exceptional Eastside residence, within a fully enclosed private compound, sited on 0.598 acres, blends classic Santa Fe character with convenience and effortless indoor-outdoor living. This stylish residence, sited on 0.598 acres, offers a two-bedroom, three-bath main home across 3,375 sq. ft. and a 1,000 sq. ft. two-bedroom, two-bath detached guest house. In the main home, the gracious open floor plan features a spacious living, dining and kitchen, filled with natural light and captivating views of Picacho Peak, opening to outdoor living spaces, perfect for dining and entertaining or just relaxing embraced by lush landscaping, mature trees and burbling fountains. On the ground level in the main home, there is the primary bedroom with ensuite bathroom, walk-in closet and French doors which open to a portal and spacious patio; and a guest bedroom and three-quarters bath. The detached guest house offers a private retreat and is comprised of two units with separate entrances, one with a living room, bedroom and full bath and the other with a bedroom and full bath and private patio. The direct access, two-car garage is heated and there are multiple parking spaces. Access to the Santa Fe River is steps from the property. A short walk takes you to the local parks, Canyon Road and the Plaza, restaurants, galleries and cultural attractions. Do not miss this truly exceptional beauty.
…By Sotheby's International Realty - Santa Fe - Main Downtown Brokerage


Gilded Age Mansion with Large Garage A rare Gilded Age limestone mansion at 15 East 96th Street, built in 1915 for Lucy Drexel Dahlgren by architect Ogden Codman Jr., later refined by Pierre Cartier. Meticulously upgraded in 2004 by David Easton, Andre Tchelistcheff Architects, and Xhema Construction, the residence blends museum-quality craftsmanship with modern infrastructure. Built in the Neo–French Classic style, the mansion reflects early 20th-century opulence. This 37'.6"-wide x 101'-foot-deep Beaux Arts limestone townhouse rises five stories in front and six in the rear, offering 18,570 sq ft gross, 14,800 sq ft above grade, plus 3237 sq ft of outdoor space. The home has an interior elevator from the lower level to the fifth and 11 fireplaces with marble mantles. A secure gated entry leads to a heated cobblestone driveway and a double-height turntable lift garage. Additional air rights are available; the purchaser and their professionals should independently verify all information. First Floor: A private limestone entry opens to a grand stair hall with 11'8" ceilings, marble floors, carved staircase, elevator, and powder room. The south-facing reception room features oak boiserie, fireplace, and French doors. An octagonal paneled salon faces south, north, and west: rear entrance, dumbwaiter, and back-stair support for entertaining. Parlor Floor: A sweeping marble stair rises to a landing beneath 15'6" ceilings. The 35' x 20.5' living room offers three French window doors, Versailles floors, and a marble fireplace. A hidden door reveals a curved marble stair to level five and a powder room. The octagonal dining room includes terrazzo floors and carved Italian marble fountains. A professional pantry and chef's kitchen (Sub-Zero, Wolf, Gaggenau, Miele) complete the floor. A rear apartment above the kitchen provides two bedrooms, a living area, a kitchenette, and a bath. Third Floor: The primary suite spans the south side with paneled walls, French windows, a fireplace, and antique mirrors. Two marble bathrooms offer steam showers, a Jacuzzi, closets, and dressing rooms—a northwest media room with three-sided windows and a fireplace anchors the floor, along with a guest suite. Fourth Floor: A secondary primary suite includes two fireplaces, two marble baths, a sitting room, and closets beneath arched ceilings. A Louis XIV–style library faces west. A kitchenette and additional bedroom suite complete this level. Fifth Floor: A 35' x 16' planted terrace with pergola and fireplace enjoys southern views. An octagonal solarium with a skylight and a fireplace opens onto the terrace. A serving kitchen and large en-suite bedroom complete the floor. Sixth Floor A bedroom, tiled bath, and west-facing terrace crown the home. Lower Level: With 11'4" ceilings, the basement includes storage, cedar closets, laundry, wine storage, mechanical rooms, security suite, and space ideal for a gym, spa, pool, or media room. There is access to the lower level of the garage. Rear stairs, two front stairs, and an elevator connect the home. A once-in-a-lifetime offering: an intact Gilded Age limestone mansion with exceptional privacy, security, and a rare, oversized double-height garage. Lot Size: 37.6 x 101 sq ft; Interior Sq Ft: 14,800; Exterior Area: 3237 sq ft; Basement Area: 3,770 sq ft; Total Gross Interior: 18,570 sq ft—historic, Landmarked Mansion with a two-story garage, limestone portico, and heated cobblestone driveway.
…By Sotheby's International Realty - East Side Manhattan Brokerage


Located near the sought-after village of Puyloubier, this Provençal-style house (approx. 170 sq.m) stands out for its exceptionally peaceful setting and immediate proximity to the Sainte-Victoire massif. It has undergone an extensive recent renovation that has thoroughly updated the property while preserving its authentic Provençal character. The home features bright, spacious reception areas, four bedrooms (including two on the ground floor) and an independent studio. The landscaped garden (approx. 1,850 sq.m) is planted with Mediterranean vegetation and boasts a large free-form swimming pool, as well as a pool house and several relaxation areas. This is an elegant, comfortable and practical property in a prime location, close to the village shops and less than 30 minutes from Aix-en-Provence.
…By Emile Garcin - Aix-en-provence


Virtually Staged. Location, lifestyle and effortless Florida living come together in Sawgrass, one of Venice's sought-after gated communities. This beautifully maintained J&J Homes Trinidad model captures the relaxed Florida lifestyle with an open floor plan, high ceilings, split-bedroom design, and seamless indoor-outdoor living. A decorative double-glass front entry with transom window welcomes you into a light-filled interior featuring neutral beige tile throughout. The spacious great room opens through glass sliding doors to the screened lanai, where PebbleTec decking, a tile waterfall and spa, and picturesque fairway views create an inviting private retreat. The kitchen is designed for everyday living and entertaining, featuring a center, island, breakfast bar, quartz countertops, coordinating tile backsplash, wood cabinetry, stainless steel appliances, pantry and a charming breakfast nook. The primary suite enjoys direct lanai access, bay windows, ceiling moldings and a large walk-in closet. The en-suite bath offers dual vanities, soaking tub, separate shower, linen closet and private water closet. A spacious second bedroom features a large window with transom and convenient access to the second full bath. Double pocket doors lead to a versatile den/bonus room, ideal for a home office, media room or additional living space. The laundry room, with cabinetry and utility sink, is conveniently off the kitchen, while the two-car garage offers epoxy flooring and a hurricane-impact garage door. Additional features include a screened entry porch, brick-paver driveway, hurricane shutters, new tile roof (2022) and new HVAC (2021). With its golf course setting, thoughtfully designed floor plan and outstanding Venice location, this Sawgrass home offers a wonderful combination of comfort, privacy and Florida lifestyle. Immerse yourself in the understated grace of the Sawgrass community. All with no community development deposit fee and a low HOA, residents adore resort-style amenities including a heated pool, fitness center, clubhouse, pickleball courts and social activities. Resting on 54 acres of preserves and lakes with mature landscaping, an optional golf membership provides play on Capri Isles, Calusa Lakes and Waterford, all for a reasonable fee. This well-desired community is four miles from world-renowned Venice Island where you'll find the historic downtown, restaurants, boutiques, cultural venues and access to treasured beaches boasting 14 miles of open coastline on the Gulf. Close to Legacy Bike Trail, shopping, dining and top-rated schools. Easily accessible to airports, Interstate 75, theater, parks and cultural events providing an exceptional quality of life. Reconnect, restore, and indulge in a setting where every detail is thoughtfully elevated and every moment is uniquely yours.
…By Premier Sotheby's International Realty


Located in a quiet and sought-after residential neighborhood in Archamps, just steps from the Swiss border and local amenities, this contemporary villa--completed in 2018--offers an exceptional living environment on the outskirts of Geneva. With 190 sqm of living space, this property stands out for its remarkable build quality and top-of-the-line finishes. Every detail has been meticulously considered: premium materials, exquisite finishes, contemporary lines, and numerous custom-made features. Bathed in light thanks to its large windows, the home offers generous spaces and exceptional comfort. Information on the risks to which this property is exposed is available on georisques.gouv.fr Agency fees payable by the seller The nearly 70 sqm living area centers around a high-end open kitchen, seamlessly integrated into the space. Custom hardwood floors, wall coverings, walls, and built-in closets have been carefully selected to create an elegant and cohesive interior. The entire home features a comprehensive home automation system, allowing for simple and convenient control of the home's amenities. Upstairs, a mezzanine leads to a master suite with a walk-in closet and bathroom, three additional bedrooms, and a second bathroom. A home office rounds out the living spaces. Set on an enclosed lot of 805 sqm, the villa features several terraces and a swimming pool. An attached garage of over 33 sqm and a 26 sqm basement complete the property. A rare villa that combines contemporary architecture, exceptional amenities, impeccable finishes, and cutting-edge technology, in a prime location just a few minutes from Geneva. Information on the risks to which this property is exposed is available on georisques.gouv.fr Agency fees payable by the seller
…By Stone & Wood


RENOVATED BARN - 5 BEDROOMS - GARDEN - TERRACES - PARKING - QUIET ENVIRONMENT - LÉAZ 01200Welcome to L'Agence Immo, your trusted real estate partner. John Frizon is delighted to present to you this superb renovated barn with 5 bedrooms, offering spacious volumes, ideal exposure, and a peaceful living environment. Fully renovated with care in 2024, this high-end property immediately captivates with its successful blend of old-world charm and modern comfort. From the entrance, you will discover a large, bright living area with a living room and an open kitchen of approximately 60 m², designed for warm moments with family or friends. A master suite on the ground floor completes this level, accompanied by a laundry room and separate toilets, ensuring daily practicality and comfort. On the upper floor, the sleeping area features several comfortable bedrooms, a bathroom, and toilets, offering an ideal layout for family life. A mezzanine enhances the overall space and can accommodate, depending on your needs, an office, a relaxation area, or a playroom. The top level offers particularly pleasant additional spaces, with a large bedroom, a dressing room, and a shower room with toilet, creating a more independent area, perfect for hosting guests or creating a space for a teenager. Interior layout This house boasts beautiful volumes over three levels and offers a fluid distribution, suitable for various life projects. The main living room is one of the property's centerpiece rooms, thanks to its generous size and conviviality. The annex spaces for storage reinforce daily comfort in use. Exterior layout Outside, you can enjoy a pleasant garden and a terrace of approximately 20 m², perfectly exposed. A small terrace at the back of the house, adorned with garden furniture, also complements the outdoor spaces and has direct access via a fully granite staircase, inviting relaxation and outdoor moments. The yard, easy to maintain, also offers interesting potential, especially for a pool project. Several outdoor parking spaces complete this property. Features and equipment This renovated barn benefits from very nice features, with a recent renovation, a new roof, double-glazed windows, a fitted and equipped kitchen in a contemporary style, as well as excellent overall condition. The southern exposure brings particularly pleasant brightness throughout the day and enhances the feeling of well-being in the living spaces. Location and amenities Located in Léaz, the house enjoys a peaceful residential environment while remaining connected to the essential services of daily life. The municipality has a public primary school with an after-school service, which offers real comfort for a family. You can also find local merchants and producers, as well as several nearby services. In terms of transportation, the municipality mentions the X33 line connecting Bellegarde to Ferney / Divonne, with a stop in Longeray, facilitating travel to neighboring hubs. The Valserhône - Bellegarde station also allows easy access to Lyon by TER, with a journey time that can be as low as 1 ...
…By L’agence Immo


Ideally located in a quiet environment near the beaches, this superb family home of 165 m2 has been fully renovated, combining modern comfort, generous spaces, and high-quality features. On the ground floor, you will be charmed by a bright living room facing south with an open-plan fitted kitchen, a utility room, and a toilet. A magnificent master suite completes this level with its bedroom, dressing room, and very nice bathroom with shower and toilet. Upstairs, the sleeping area offers 4 bedrooms, a superb bathroom with shower, a second shower room, and a toilet. Additionally, the house benefits from a basement of approximately 50 m2 and 2 private parking spaces. You will also enjoy a lovely south-facing terrace perfect for your sunny meals. Energy display information for this property: DPE B index 80 and GES A index 2. Date of the diagnostic report: 06/09/2025. Estimated annual energy expenditure for standard use: between 1090EUR and 1530EUR per year. Average energy prices indexed to the year 2021 (subscription included). Information on the risks to which this property is exposed is available on the Géorisques website: www.georisques.gouv.fr. If you are charmed by the municipality of QUIBERON and wish to acquire a house, do not hesitate to contact the BERG IMMOBILIER Agency to visit this property. Karen RABUSSIERE - Sales agent - BERG IMMOBILIER (RSAC 877 498 378 Lorient). Net selling price 700,000EUR. Agency fees are the responsibility of the buyer, 3.8% VAT included of the price of the property.This description has been automatically translated from French.
…By Berg Immobilier


Four-Season Living in the Heart of Port Carling. Offering more than 2,600 Square Feet of finished living space, this beautifully updated four-bedroom home combines generous proportions, refined living spaces and an exceptional Port Carling location. Set in an established community adjacent to the Port Carling Golf & Country Club, it is just minutes from the shops, restaurants, waterfront and amenities of the village. The heart of the home is the bright, open-concept living and dining area, where soaring cathedral ceilings create an impressive sense of space and a propane fireplace provides a natural gathering place. Hardwood floors add warmth throughout much of the main level, complemented by an updated white kitchen with a propane range, generous workspace and plenty of room for entertaining. A main-floor office could be a primary with ensuite offering the ease of one-level living, while a second-floor primary bedroom with full bath provide flexibility for family. Two additional bedrooms upstairs create comfortable private accommodation. The Muskoka Room is a favorite place to linger, overlooking the established gardens and opening to the cedar deck - a peaceful setting for morning coffee, summer dinners or an afternoon with a book. The partially finished lower level adds approximately 370 square feet of additional living space, including a spacious family room and three-piece bath. It's an ideal extension of the home for movie nights, visiting family and friends, a home gym or additional recreation space. The additional unfinished area provides excellent storage. With golf just a short walk away and downtown Port Carling only minutes from your door, this home puts boating, dining, shopping, hiking and the lakes within easy reach. Comfortable, spacious and easy to enjoy, this is an inviting year-round residence or four-season Muskoka retreat in the heart of Port Carling.
…By Sotheby's International Realty Canada


Nestled just 7 minutes from the charming village of Jesús, this magnificent Ibiza-style estate represents a rare combination of elegance, privacy, and modern comfort. Renovated in 2015 with high-quality materials and designed for personal use by its current owner, the property offers an exclusive and serene environment in a privileged location on the island. With a built area of approximately 890 m² and located on a large flat and fully fenced plot of over 15,500 m², this residence guarantees absolute privacy, being located on a quiet cul-de-sac street and surrounded by mountain views. The interior of the main house is bathed in abundant natural light thanks to its large windows and open layout. Upon entering, you will find a spacious living-dining area with an integrated kitchen, which directly connects to the English garden and the saltwater pool. On the main floor, there are two en-suite bedrooms and a guest bathroom. On a semi-floor, there is another suite, and ascending a small flight of stairs reveals the master suite, which has its own private lounge and a large terrace with unobstructed views of the garden and the estate. The property includes a separate annex, ideal for guests, which houses a living room on the ground floor and an en-suite bedroom on the upper floor. All rooms have views of the pool and the perfectly maintained garden. Among the additional amenities are an outdoor gym, a large parking area with a wooden pergola, a separate laundry room, a solar energy system for hot water, and a shared well with three neighboring properties. This unique estate combines the traditional style of Ibiza with a functional layout, elegant finishes, and an enviable natural environment. It is an exceptional opportunity for those seeking a residence with character, privacy, and proximity to the best beaches, restaurants, marinas, and services on the island.
…By Spain Sotheby's International Realty


Exceptional One-Level Living on the Golf Course in Rehoboth Beach Yacht & Country Club! Experience the best of single-level living in this beautifully renovated and thoughtfully upgraded home, ideally positioned on a spacious .34-acre landscaped lot overlooking the 7th hole green, 8th hole tee box, and scenic ponds on the Rehoboth Beach Country Club golf course. Mature trees provide privacy, while the fenced backyard, expansive views, and inviting outdoor spaces create a wonderful setting for relaxing and entertaining. A charming paver sidewalk leads to the welcoming entry foyer, where the open and comfortable floor plan unfolds into the living room, sunroom, and outdoor entertaining areas. The heart of the home is the gourmet kitchen, featuring stainless steel appliances, granite countertops, KraftMaid cabinetry, and a seamless connection to the dining room and great room. The great room is a true gathering space, highlighted by a gas fireplace framed by floor-to-ceiling stone and a dramatic wall of windows showcasing beautiful golf course views and filling the room with natural light. Custom window treatments throughout add an elegant finishing touch. The dining room is conveniently located next to the kitchen and has a bay window with a cozy seat to read a book. The living room features cathedral ceilings and skylights, creating an airy and inviting atmosphere. From here, step into the bright and relaxing sunroom, complete with its own mini-split for year-round comfort. The sunroom opens directly to the back deck and fenced backyard, making indoor-outdoor living effortless. The spacious owner's suite is privately situated at the rear of the home, taking full advantage of the golf course views. Two separate doors provide direct access to both the sunroom and back deck. The suite includes two walk-in closets and a beautifully updated owner's bath with a new vanity, glass-enclosed shower, soaking tub with tile surround, and tile flooring. The flexible bedroom layout offers exceptional versatility. Two additional bedrooms are located at the front of the home and share a hallway bath, while a private ensuite bedroom is also positioned at the front of the home. Featuring a bay window, built-in shelving and desk, and its own tiled shower bath, this additional suite is ideal for guests, extended family, a home office, or multigenerational living. With two ensuite accommodations on the main level, the home offers a level of flexibility that is increasingly hard to find. The home was completely renovated in 2014, including the kitchen cabinetry, countertops and appliances, bathrooms, finished-on-site hardwood flooring, dual fuel energy efficient HVAC, and more. Sunroom addition was completed in 2017. Since 2021, approximately $150,000 in additional improvements have further enhanced the property, including a whole-house generator, new roof (regular roof and flat roof), fenced backyard, crawlspace encapsulation with sump pumps and dehumidifier, new kitchen countertops, landscape lighting, paver front sidewalk, interior and exterior painting, new gutters and downspouts, custom window treatments and plantation shutters, paved driveway, security system and cameras, irrigation system, new refrigerator, comfort-height toilets, and more. Every detail has been thoughtfully considered to provide comfort, privacy, functionality, and peace of mind, while the golf course setting provides a beautiful backdrop to everyday living. Enjoy all that Rehoboth Beach has to offer, with convenient proximity to shopping, restaurants, grocery stores, the beach and ocean, boardwalk, state parks, bike trails, and countless attractions. Whether enjoying your morning coffee overlooking the golf course, relaxing in the sunroom, entertaining on the deck, or heading into town for a day at the beach, this exceptional home offers the ideal blend of easy one-level living, beautiful surroundings, flexible accommodations, and an enviable coastal lifestyle.
…By Monument Sotheby's International Realty


An authentic charm out of sight. In the heart of a particularly sought-after area of the Cisse valley, this elegant 18th-century residence, formerly a dependency of a château, offers a rare living environment where authenticity, tranquility, and character harmoniously combine. With a living area of approximately 170m2, this charming house captivates with its warm volumes and preserved country house atmosphere. It features a spacious crossing living room with a fireplace, a pleasant dining room, a dining kitchen, and 4 bedrooms, including two on the ground floor, thus providing appreciated comfort on a daily basis. Set on a closed plot of around 840m2, this property benefits from an intimate environment, sheltered from prying eyes. A heated and secure swimming pool completes this charming ensemble, ideal for enjoying sunny days. A character property, generally in good condition, perfectly suited for those seeking serenity and an authentic place in a quality environment.Ground Floor: - A living/dining room (approximately 30m2) - A dining room (approximately 22m2) - A kitchen (approximately 12m2) - A bathroom with WC (approximately 8m2) - A first bedroom (approximately 12m2) - A second bedroom (approximately 23m2) First Floor: - Landing (approximately 8m2) - A mezzanine living room (approximately 14m2) - A first bedroom (approximately 9m2) - A shower room with WC (approximately 6m2) - A second bedroom (approximately 15m2) Natural and technological risks: Information on the risks to which this property is exposed is available on the Géorisques site: www.georisques.gouv.frThis description has been automatically translated from French.
…By Cabinet Loire Et Charme Immobilier


Located in one of the most sought-after areas between Aix-en-Provence and Puyricard, this elegant single-level property presents a magnificent landscaped garden of 2,073 sq.m and a 14-metre swimming pool in a peaceful residential setting. The house of approximately 178 sq.m stands out for its spacious rooms, abundant natural light and warm atmosphere. Its south-facing aspect ensures that the interior is bathed in sunshine throughout the day.
…By Emile Garcin - Aix-en-provence


Exceptional Chalet in the Alps: Treat yourself to much more than a chalet in Grand-Bornand: a true mountain experience, a perfect place to share unforgettable moments with family or friends throughout the year. In the heart of the French Alps and the Aravis massif, welcome to Grand-Bornand. An authentic mountain village, close to Annecy and its lake, Mont Blanc, as well as Geneva and its international airport. This spectacular natural setting is home to a chalet that combines elegance, authenticity, and high-end services. Agency's opinion: This chalet is an invitation to travel and relaxation, where tradition and comfort meet in perfect harmony. It embodies the subtle balance between mountain charm and refinement. Fully furnished and carefully decorated, this high-end chalet is ready to welcome you. A rare and exclusive property, where every moment becomes a timeless escape. The 4-star furnished tourism classification enhances the property's rental attractiveness and offers a 71% deduction in micro-BIC, thus adding an undeniable tax advantage for investors. Co-ownership of 4 lots - including 4 residential lots. (No ongoing procedures).This description has been automatically translated from French.
…By Arriere Cour


Live the waterfront lifestyle in desirable Windward Cove on the Grand Canal, with wide water views and direct boating access to the Indian River. Enjoy approximately 90 feet of waterfront, a dock with water and electric service, and a 10,000-lb boat lift. Relax by the private pool, head to the beach, enjoy nearby Kiwi Tennis & Fitness Club, or watch the annual community boat parade from your own dock. Inside, this 4-bedroom, 4-bath split-bedroom home offers multiple living and entertaining spaces. The primary suite features a connected office, dual sinks, separate closets and a natural-stone shower. Major improvements include a 2021 roof, 2020 boat lift, 2024 pool resurfacing and paver driveway, 2025 A/C condenser, and epoxy-finished 2-car garage. space and privacy for residents and guests. Outside, approximately 90 feet of waterfront creates the perfect setting for relaxing, entertaining and enjoying life on the canal. The private dock is equipped with water and electric service, along with an approximately 10k lb boat lift that makes it easy to keep your boat at home and enjoy days on the water. The pool, pool heater and updated pool equipment allow you to enjoy the outdoor space throughout the year, whether you are hosting friends, spending time by the water or unwinding at the end of the day. The home also offers hurricane protection, including roll-down and accordion shutters, and a hurricane-rated garage door. Additional improvements include an updated electrical panel, AC and duct modifications, a new AC condenser in 2025, replaced soffits, sealed attic openings, an irrigation pump and a built-in Vector alarm system. With generous living space, private boating amenities, a pool and an unbeatable beachside location near parks, restaurants, shopping and recreation, get ready to make every day feel like a getaway. Come see this exceptional waterfront home in person and discover how easily it could become your own private retreat in Indian Harbour Beach.
…By One Sotheby's International Realty


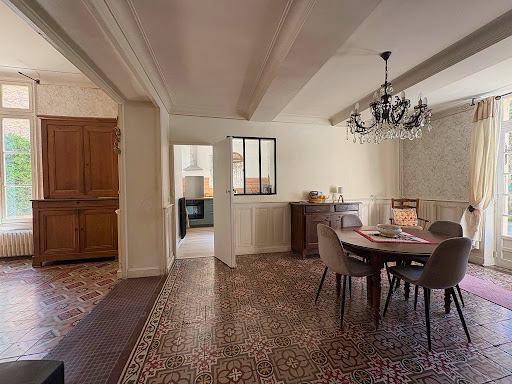
Located in the village of Maraussan, this property is ideal for a large family or a couple wishing to live in the main house and rent out the outbuildings or use them to host friends/family. The main house offers 210 m² of living space over three levels. It comprises: On the ground floor, an entrance hall (with a WC), a 25 m² living room with moldings and a fireplace, a 50 m² living/dining room, and a recently renovated separate kitchen. On the first floor: two bedrooms of 25 m² each and a bathroom. On the second floor: two bedrooms of 25 m² each. One is habitable and has an en-suite shower room and WC; the other requires renovation. All the rooms offer lovely views of the garden. The garden is very pleasant, peaceful, and surrounded by pine trees. The 8m x 4m swimming pool is bordered by inviting terraces. Next to it, a pergola has been built, housing a jacuzzi. On the other side of the garden are two separate dwellings. One comprises four rooms and three bedrooms (85 sq m total, on two levels), the other two rooms totaling 40 sq m (also on two levels). These outbuildings have independent access. A shed of approximately 100 sq m could also be converted. As it stands, the property offers around 335 sq m of living space. Parking is available for two cars. All amenities are nearby.
…By Paul Caumette Immobilier


Located in one of the most exclusive areas of Isla Plana, this frontline sea property offers a truly unique lifestyle experience. Positioned on a promontory overlooking the Mediterranean, the home gives the impression of being suspended above the water, like a private yacht. From the terraces and main living spaces, the sea views are completely open and breathtaking. The property is composed of two separate dwellings: a main house with 4 bedrooms and an annex with 3 additional bedrooms, ideal for guests or family. In total, the property offers 7 bedrooms and 7 bathrooms across both buildings. The living areas include a lounge, dining room, and fully fitted open-plan kitchen, all facing the sea. Outside, 3 south-facing terraces allow year-round enjoyment of the Mediterranean climate. The property also includes a basement level, a garage, and a secondary independent house. It is equipped with air conditioning, individual electric heating, double glazing, and an electric gate. Security is ensured through alarm system, intercom, video surveillance, and telesurveillance. A truly unique home for those seeking a direct connection to the sea in a privileged location.
…By Kretz Spain - Family Real Estate


Mediterranean style villa in one of Estepona’s most established beachside residential communities, moments from the shoreline and the lifestyle amenities of the New Golden Mile. Located within El Presidente, the property combines generous interior proportions, mature landscaped surroundings and a relaxed indoor-outdoor lifestyle in a setting defined by privacy, greenery and immediate proximity to the sea. The villa offers five bedrooms and five bathrooms, including en-suite accommodation. The interiors are characterised by high ceilings, marble flooring and expansive living spaces filled with natural light through large arched openings overlooking the gardens. Covered terraces and shaded lounge areas extend seamlessly towards the outdoor spaces, creating an atmosphere designed for year-round living and entertaining. Mature tropical landscaping surrounds the property, while the private swimming pool and spacious garden areas reinforce the sense of tranquillity and seclusion. One of the property’s defining advantages is its exceptional location within El Presidente, one of the coast’s most recognised and established beachside communities. Residents benefit from access to the urbanisation’s multiple swimming pools and community facilities, while the beach, golf courses, beach clubs, restaurants and everyday amenities are all within close proximity. Just moments away, the coastal dunes of Matas Verdes create a rare natural setting that brings a greater sense of openness, greenery and tranquillity to this stretch of the New Golden Mile. This preserved dune landscape enhances the area’s discreet residential atmosphere while contributing to the long-term appeal and character of the location. Positioned between Marbella and Estepona, the property enjoys convenient access to Puerto Banús, renowned golf courses and international schools, while maintaining the calm and established character that has long defined El Presidente.
…By Spain Sotheby's International Realty


Experience refined resort living in this single-level Caldera Springs Cabin 30 with peaceful lake views and a premier location near the Lake House & Quarry Pool & Fitness Center. Built by Sun Forest Construction, this home blends Northwest craftsmanship with a warm, modern aesthetic. The open-concept design features three bedrooms w ensuite bathrooms + 1 add'l full bath, & an upscale kitchen ideal for entertaining. Vaulted ceilings & large windows fill the interiors with natural light and open to a private back patio with hot tub for year-round enjoyment. Recent updates include a newer HVAC system, refrigerator, microwave, television, BBQ, & refreshed furnishings, making this residence truly turnkey. Enjoy access to Caldera Springs amenities including the Forest House and Aquatic Center, golf, pickleball, biking, kayaking, & lakeside dining. Minutes to Bend, Sunriver, the Deschutes River, & Mt. Bachelor, this home offers a rare balance of luxury, privacy, & connection to the outdoors.
…By Cascade Hasson Sotheby's International Realty


Set along 70 feet of ocean-access waterfront, this beautifully remodeled 3-bedroom, 2-bath home offers a nature-driven take on Wilton Manors living. Lush, xeriscaped landscaping surrounds the property, creating a distinctive, low-maintenance setting with no grass to mow. The front garden is recognized as a National Wildlife Federation Certified Wildlife Habitat. Inside, an open layout features a beautifully remodeled kitchen, LVP flooring and full impact glass. Out back, enjoy a private pool, sandy beach area and 70 feet of waterfront with ocean access. A 2-car carport adds convenience, while Wilton Drive's shops, dining and destinations are just a short walk away. Tropical, waterfront and wonderfully connected, this is a unique expression of the Wilton Manors lifestyle.
…By One Sotheby's International Realty


Set on the heights of a Gers hillside, just 10 minutes from Lectoure, and enjoying breathtaking views, this true historic gem, renovated with great respect for its original features, is sure to captivate you. Originally a 13th-century medieval hall, later transformed over time into a “château” with the addition of an elegant square stone watchtower built in corbelling, the property has gracefully stood the test of time with character and authenticity. Today, it is nestled within a lush and serene green setting. The entrance gate opens onto a majestic driveway leading to this exceptional property, arranged in two distinct areas. The main building, offering 365 m² of living space, reveals upon entry a warm and inviting 45 m² living room with a fireplace, along with a superb 50 m² kitchen featuring original terracotta floor tiles and a stone fireplace. This level is completed by a utility room, a rear kitchen housing an old bread oven, a boiler room and a WC. From the exterior terrace, you access an independent suite comprising a bedroom with its private bathroom, as well as a workshop. A beautiful external staircase in stone and wood leads to a second covered terrace serving the upper floor. Here you will find two spacious bedrooms of approximately 50 m² each, one of which includes an adjoining office that could easily be used as an additional bedroom, along with a generous bathroom. To the rear of the house, a further 70 m² remain to be developed according to your wishes and projects. A stone barn of approximately 180 m², boasting an impressive ceiling height, completes the property with various storage areas, workshop space, garage and pool technical room. Outside, the beauty of the setting is simply remarkable. The approximately one-hectare park, carefully planted with trees and enjoying absolute tranquillity, features a superb swimming pool and several relaxation areas to fully enjoy the gentle Gers climate. A rare property, rich in history and character, to be discovered without delay. Fees to be paid by the seller. Energy class A, Climate class A Estimated amount of annual energy expenditure for standard use: between 3340.00 € and 4570.00 € for the years 2021, 2022, and 2023 (including subscriptions). Information on the risks to which this property is exposed is available on the Geohazards website: georisques.gouv.fr.
…By Belle Maison Gascony


VAISON LA ROMAINE AREA 3D Virtual tour available on our website. Discover the authentic charm of this stone farmhouse near Vaison-la-Romaine! This character property is built around a delightful courtyard, perfect for enjoying the friendly atmosphere. The pool area offers uninterrupted views of Mont Ventoux, adding a touch of magic to your everyday life. With its 100 sqm of light-filled living space, 4 bedrooms, 2 shower rooms and a vast study on the mezzanine floor, this house combines character and comfort. A garage and outbuildings complete the property. Located just a few kilometres from the centre of Vaison-la-Romaine, this property is ideal for those who want to live close to all amenities. Don't miss this unique opportunity ! This house is for sale at Boschi Immobilier agency in Vaison la Romaine - 84110. It consists of : ---Ground floor--- Fitted kitchen dining room living room with fireplace and woodburner 100 sqm opening onto courtyard and 45 sqm canopy Mezzanine office 30 sqm access to garden level WC / washbasin 1.50 sqm Hall 2 sqm Boiler room/storeroom/laundry room 7 sqm ---1/2 Garden access level Hall 2 sqm Shower room / dressing 11.50 sqm ---First floor--- Landing 1.25 sqm Bedroom with cupboards 14.50 sqm Storage 8 sqm access to garden Bedroom with cupboards 12 sqm Bedroom with cupboards 22 sqm and garden access WC 1.25 sqm Shower room with cupboard and heated towel rail 5.25 sqm ---Second floor Fitted attic with air conditioning and cupboard 24.25 sqm --- Attic --- Annexe 1 : Cabanon 4 sqm / WC / water point 8.50 sqm and summer kitchen --- Annexe 2 : Ground floor : cellar 10 sqm / storeroom 9.25 sqm and workshop ; 1st floor : storage 20 sqm --- Garden shed: water point 16.50 sqm+ 2 awnings --- Garage: 32.50 sqm + swimming pool equipment room / car watering system 5 sqm --- Swimming pool - Free form coated / reinforced concrete - sand filtration - chlorine treatment ---Forage Fees to be paid by the seller. Energy class C, Climate class A Estimated amount of annual energy expenditure for standard use: between 2490.00 € and 3450.00 € for the years 2021, 2022, and 2023 (including subscriptions). Information on the risks to which this property is exposed is available on the Geohazards website: georisques.gouv.fr.
…By Boschi Immobilier Prestige Vaison-la-romaine


GORDES AREA Located in the heart of the Luberon, this renovated Provençal stone farmhouse of approximately 255 m² enjoys a peaceful, natural setting and exceptional panoramic views of Gordes, Joucas, and the Luberon hills. The ground floor features spacious, light-filled living areas: a dining room open to the kitchen, and a living room with a fireplace and direct access to the panoramic terraces. This space is ideal for entertaining and fully enjoying the Provençal lifestyle. A laundry room and a guest toilet complete this level. The first floor comprises two bedrooms, an office, a bathroom with a cast-iron bathtub and shower, and a large games room with independent access, offering interesting potential for rental income or a leisure space. The second floor offers four additional bedrooms and a bathroom, providing ample space for family and guests. The landscaped grounds of over 4,000 m² surround the farmhouse and feature multiple terraces, shaded areas, and spaces opening onto the Provençal countryside. A 12 x 6 m heated swimming pool, a pétanque court, a garden shed, and a separate workshop complete the property. Bordered by trees and natural hedges, the grounds guarantee peace, privacy, and unobstructed views of the Luberon. This property is for sale through the Boschi Immobilier agency in Ménerbes, 84560. The farmhouse comprises: ---Ground floor--- Living room 40 m² Dining room open to the kitchen 49 m² Laundry room 18 m² WC with washbasin 2 m² - - 1st floor - - Playroom with storage 32.5 m² Hallway 11 m² Bathroom with shower and bathtub 14 m² WC with washbasin 2 m² Bedroom with built-in wardrobes 17 m² Bedroom 10 m² Wardrobe 1.5 m² Office 8 m² - - 2nd floor - - Hallway 7.5 m² Bedroom 14.5 m² Bedroom 18.5 m² Bedroom 9 m² Bedroom 15 m² Shower room and WC 3.7 m² - - Heated swimming pool - - Summer dining room with barbecue 37 m² - - Workshop with wine cellar 40 m² - - Covered terrace 28 m² - - Garden shed Fees to be paid by the seller. Energy class C, Climate class B Estimated amount of annual energy expenditure for standard use: between 4130.00 € and 5640.00 € for the years 2021, 2022, and 2023 (including subscriptions). Information on the risks to which this property is exposed is available on the Geohazards website: georisques.gouv.fr.
…By Boschi Immobilier Prestige Ménerbes


VAISON LA ROMAINE 3D Virtual tour available on our website. Perched on the heights of Vaison-la-Romaine, in a privileged natural setting that is peaceful and well preserved, yet just a few minutes from the town center and its shops, discover this magnificent character stone house. Set on a beautifully wooded plot of approximately 3,000 sqm, this property offers a rare living environment, combining nature, privacy, and exceptional panoramic views over the surrounding hills and Mont Ventoux. A warm and functional home From the moment you enter, you will be charmed by the spacious 55 sqm living area, filled with natural light and air-conditioned, featuring a living room, dining area, and fully equipped kitchen. This space opens onto a superb covered terrace of approximately 58 sqm — a true summer living room — ideal for entertaining family and friends while enjoying spectacular elevated views. This house is for sale at Boschi Immobilier in Vaison-la-Romaine – 84110. It is laid out as follows: ---Ground Floor--- Entrance Hall 4 sqm Living Room, Equipped Kitchen, Air-Conditioned Dining Room with Wood Stove and Veranda 55 sqm opening onto a Carport 58.25 sqm Air-Conditioned Bedroom with Dressing Room 15 sqm Bathroom 6 sqm WC with Washing Machine 3 sqm ---Garden Level--- Entrance with WC 9 sqm Bedroom with Shower Room 25 sqm Hallway 3.5 sqm Boiler Room / Laundry Room 8.5 sqm Bedroom 13.5 sqm Veranda 2.5 sqm Bedroom with Bathroom and Heated Towel Rail 17 sqm --- Summer Lounge 58.25 sqm --- Swimming Pool 4 x 8m - 1.30m - Tiled - Sand - Chlorine --- Fiber Optic Internet --- Carport Real Estate Agency – Vaison-la-Romaine, Séguret, Malaucène Fees to be paid by the seller. Energy class D, Climate class D Estimated amount of annual energy expenditure for standard use: between 3120.00 € and 4330.00 € for the years 2021, 2022, and 2023 (including subscriptions). Information on the risks to which this property is exposed is available on the Geohazards website: georisques.gouv.fr.
…By Boschi Immobilier Prestige Vaison-la-romaine


EXCLUSIVITY - Rare on the market!In a privileged environment with excellent exposure, discover this superb recent villa, set on a perfectly landscaped flat plot.From the entrance, you will be charmed by its generous volumes and luminosity. The spacious living area, open to the kitchen, creates a friendly space ideal for hosting family and friends.The ground floor features a true master suite comprising a comfortable bedroom, a private dressing room, and an adjoining shower room. An independent WC and a garage complete this level.Upstairs, a study space that can easily be converted into an additional bedroom leads to three lovely bedrooms. One of them has its own shower room and private dressing room, offering particularly appreciated comfort. The other two bedrooms share an independent bathroom. A separate WC and a large terrace complete this sleeping area, providing a pleasant relaxation spot.Outside, everything is gathered to fully enjoy the living environment: flat land, beautiful exposure, covered terrace for outdoor meals, low-maintenance garden, and a lovely heated swimming pool thanks to its heat pump.This villa captivates with its modern comfort, current features, and excellent overall condition. No work required: just unpack your bags and enjoy the place.A rare opportunity for buyers looking for a recent, functional, bright home that is ready to live in.This description has been automatically translated from French.
…By I.c Immobilier De Caractere


Just a stone's throw from Castellaras Hill, on the border between Plascassier and Valbonne, nestled on a south-facing hillside is this beautiful family home, blending Provençal charm with contemporary design. The spacious 2,500 sqm lot includes both an area planted with Mediterranean flora and a very picturesque wooded section that could still be developed with a bocce court and a large shaded playground. The house itself is very well designed; it runs north to south, offering a magnificent view of Plascassier Hill from the living room and direct access to a south-facing terrace with a swimming pool and jacuzzi, completely secluded from view. The ground floor thus comprises an entryway, a very bright living room with a gas fireplace, a large family kitchen with a pantry, an office area, two en-suite bedrooms each with large closets and a shower room, a guest restroom, a walk-in closet, and a master bedroom featuring a large walk-in closet and a bathroom with a shower and separate toilet. On the garden level, there is a large room with a closet, converted into a gym opening onto the garden, a fourth en-suite bedroom with its own shower room and toilet, a fully equipped laundry room, a wine cellar, and a pantry. A garage and another pantry with exterior access complete this property. A magnificent paved driveway lined with cypress trees leads to an outdoor parking area that can accommodate 5 to 6 cars. The pool and hot tub are heated. The house is equipped with a reversible hot/cold air conditioning system and gas heating. It requires no repairs and is tastefully and elegantly decorated. The setting is beautiful, completely peaceful, and completely private. Ideal for a family with children, as it is close to all elementary, middle, and high schools, as well as shops; also ideal as a second home to enjoy the Provençal setting in complete peace and quiet!
…By Lilamand Real Estate

Receive by email any new listing that may match your search criteria
By validating this form, you accept the general conditions of use of Le Figaro Properties.
These agencies offer a selection of luxury properties vente . Feel free to contact them for personalized assistance.




