Get early access to listings that match your criteria
Never miss an opportunity again. Our personalized alerts notify you instantly.

 English$ USD · m²


Elegant residence built in 1784 of 457 m². Beautiful reception rooms. 5 bedrooms. Garage and vaulted cellars. Landscaped park of 1.21 ha with swimming pool. Located in the heart of Tuscany Auvergne, 23 km from Clermont-Ferrand. Ref 1001.
…By Pierre Changarnier Immobilier


Ideally situated on a plot of 6a 98ca, this house built in 1996 offers 252 m² of living space and 405 m² of usable space, standing out for its generous volumes and abundant natural light. The ground floor opens onto a double-height entrance hall leading into a spacious living and dining room bathed in light. The fitted kitchen is extended by a utility room serving as laundry and storage space. A garage for two cars and a guest bathroom complete this level Upstairs, a master suite with dressing room and private bathroom offers a true sense of privacy, complemented by an additional shower room, a separate WC, a storage room and three further bedrooms. The basement houses the technical room as well as large cellars benefiting from light wells, providing natural light and ventilation. Outside, the south-facing terrace and garden invite you to enjoy the sun throughout the day. For comfort, the house features underfloor heating beneath natural stone and parquet flooring, paired with a gas boiler installed in 2022, along with slatted shutters. The energy performance certificate is rated D. The house is located in Domaine Op Hals, a peaceful residential neighborhood in Leudelange, a commune in south-western Luxembourg highly valued for its family-friendly living environment and proximity to the capital. This development offers a calm, green setting away from main roads, while remaining just minutes from the center of Luxembourg City and its amenities.
…By Luxembourg Sotheby's International Realty


In a city where truly irreplaceable homes are exceptionally rare, 1730 Meade Street emerges as one of Denver’s most extraordinary contemporary residences — a trophy property defined by architecture, atmosphere, and an unrivaled connection to Sloan’s Lake and the Rocky Mountains beyond. Positioned on one of the most coveted blocks surrounding Sloan’s Lake, this striking five-bedroom, six-bathroom rowhome was designed to capture the drama of Colorado living from every possible vantage point. Expansive NanaWall doors create seamless indoor-outdoor living with multiple decks, patios, and rooftop spaces designed to embrace Colorado sunsets and a low-maintenance luxury lifestyle. Inside, carefully curated finishes, intentional sightlines, abundant natural light, and a stunning floating staircase define the home’s elevated modern design. The gourmet kitchen features professional-grade appliances, custom cabinetry, and refined entertaining spaces throughout. An elevator services all levels, while radiant heated bathroom floors add everyday comfort and sophistication. The luxurious primary suite offers panoramic views, expansive custom closets, and spa-inspired finishes. A versatile third-floor living space with wet bar and rooftop access functions perfectly as an office, guest retreat, or entertainment lounge with amazing views!! The lock-off basement apartment with 2 bedrooms/2 bathrooms/ full kitchen and private entrance provides ideal flexibility for guests, multigenerational living, or income potential. Complete with an oversized 2-car garage and located moments from Sloan’s Lake trails, acclaimed restaurants, breweries, coffee shops, and Empower Field, this is a rare opportunity to own an irreplaceable trophy property in one of Denver’s most desirable locations.
…By Liv Sotheby's International Realty


Why wait to build? Like-new, barely lived in and move-in ready! Built in 2024 by Trophy Signature Homes, this single-story home in Madero offers the feel of new construction with thoughtful improvements and a more established finish already in place. Offering 2,168 square feet with four bedrooms and three full baths, the floor plan stands out for its abundance of windows, natural light and open connection between the kitchen, dining and living spaces. At the center of the home, a large kitchen island anchors the main living area, creating an easy flow between spaces. White cabinetry, light contemporary finishes and luxury vinyl plank flooring give the interior a clean, streamlined look. In the living room, a custom-built entertainment wall with an electric fireplace creates a finished focal point and adds character beyond the original builder design. The primary suite is privately positioned within the single-level layout, while three additional bedrooms and two additional full baths provide a functional use of space. Several improvements that often come after purchasing new construction are already complete. Window coverings are installed throughout, a whole-home water softener has been added, and the home includes a tankless water heater. Outside, the yard and landscaping are established, giving the property a more finished appearance than a newly delivered homesite. Located in Madero in the Haslet area and served by Northwest ISD, the home offers convenient access to the Alliance Corridor, Texas Motor Speedway and major routes connecting to Fort Worth and DFW International Airport. For those comparing newer homes in the Haslet area, 14733 Desert Door offers the opportunity to own a 2024 Trophy Signature home without starting from scratch. The light-filled four-bedroom floor plan, custom living room feature, window coverings, water softener and established landscaping are already in place and ready to enjoy.
…By Briggs Freeman Sotheby's International Realty


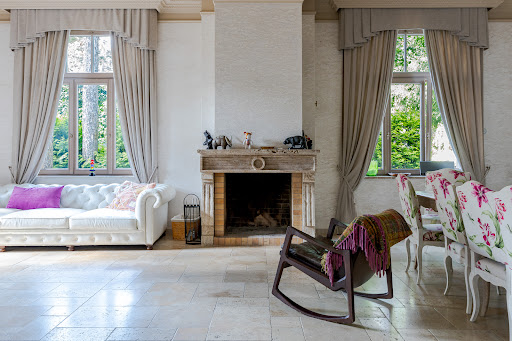

We are offering for sale a high-quality, comfortable house built in the classic Jūrmala style, located in Lielupe—just steps away from the beach in a prestigious private residential area on Ernesta Birznieka Upīša Street. The house is constructed using premium materials, featuring a high-quality wood facade, a copper roof, and top-tier double-glazed wooden windows. It boasts a well-planned and convenient interior layout: the basement level houses a spacious home cinema, a sauna and steam room, a large storage/dressing room, a boiler room, a cool wine cellar, a toilet, a shower room, and a laundry room. The ground floor features an entrance through a spacious glazed veranda, leading to a large living room with a fireplace, a separate kitchen, a guest bedroom, and a guest toilet. A granite staircase with wrought-iron railings leads to the second floor via a spacious stairwell adorned with an antique stained-glass window. The second floor comfortably accommodates the master bedroom with an en-suite bathroom, two additional bedrooms, a study, and a spacious bathroom. The interior features high-quality finishes, stone tile and wooden flooring, marble and travertine on the stairs, exclusive sanitary ware, and a fully equipped kitchen. High-quality furniture and built-in wardrobes ensure long-lasting value for the new owner. The property includes a paved courtyard, landscaped grounds, and a garage for one car. All municipal utilities, gas heating, and an air recuperation system. The property is suitable for both permanent family living and as an exclusive holiday residence in a quiet, prestigious area of Jūrmala—just steps away from the beach and a half-hour drive from the center of Riga.
…By Latvia Sotheby's International Realty


Vista Del Mar is a newly presented luxury villa within a gated estate in Naithon, Phuket, offering an elevated residential setting with beautiful sea views along the island’s west coast. This spacious two-storey villa features 5 bedrooms and 5 bathrooms, complemented by approximately 630 square metres of usable area. The generous layout provides ample space for comfortable family living, entertaining, and private relaxation. The villa is fully furnished, creating a polished and move-in-ready environment with furnishings throughout the residence. Set within a gated estate, Vista Del Mar offers a private residential atmosphere while enjoying the natural beauty and elevated setting of the Naithon hillside. The property is offered for THB 77.7 million, presenting an opportunity to own a substantial new villa with sea views in one of Phuket’s sought-after west coast areas. Vista Del Mar combines generous living space, five bedrooms, full furnishings, hillside positioning, and sea views to create a refined private villa experience in Naithon, Phuket. For inquiries or viewing: Mobile: +66 (0) 95 594 1139 WhatsApp: +66 (0) 95 594 1139 E-mail: [email protected] Register: https://shorturl.at/3sR0x
…By List Sotheby's International Realty


Timeless Grayton Beach character meets thoughtful modern renovation in this rare dual-residence offering just steps from Western Lake, the shoreline, and the heart of one of 30A’s most storied beach villages. Originally built in 1970 and extensively reimagined, the property pairs a gracious main home with a fully detached private cottage, creating flexibility for hosting, multigenerational living, or income potential without sacrificing privacy or charm. The main residence spans approximately 2,910 square feet with five bedrooms and four-and-a-half baths across three levels. Recent updates include a fully redesigned kitchen, renovated bathrooms, fresh interior paint, new flooring, updated wiring and plumbing, two HVAC systems, new appliances, and a new roof. From the inviting front porch, morning coffee is enjoyed with tranquil views toward Western Lake. Inside, the first floor opens to a generous living and dining area that flows seamlessly into the kitchen, which offers ample space for an island and connects to a comfortable sitting or game room. A mudroom off the kitchen adds a half bath, a full-sized laundry, and direct access to the side yard for grilling. Two first-floor bedrooms feature updated ensuite baths, while a rear hallway leads directly to the backyard. Upstairs, the second level offers two additional bedrooms and two full baths. The third floor serves as a flexible retreat or bedroom, highlighted by a striking wood A-frame ceiling with access to the large balcony. The detached cottage provides approximately 560 square feet with one bedroom, one full bath, a family room, a full kitchen, a laundry room, an outdoor shower, and a separate entrance. With a new roof and alley access, the cottage allows easy movement to the beach, lake, and dining while remaining discreetly set apart from the main home. Outdoor living is equally compelling, with a spacious backyard ready for relaxed afternoons, a newly added private pool, curated hardscape, and lush landscaping. After a day on the water, rinse off at the outdoor shower or unwind in one of several private seating areas. Parking is generous with a paver driveway, additional front parking, and two rear spaces for a total of seven. Accessibility has been carefully considered with a ramp on the north side and a fully accessible first floor, including the primary bath. Both residences may be rented separately or together, offering exceptional versatility. Positioned moments from Western Lake, two beach accesses, and iconic spots like The Red Bar, Chiringo, and AJ’s Grayton Beach, this is a rare opportunity to own a true Grayton Beach classic where coastal history, modern updates, and an unbeatable walkable setting come together with ease.
…By Scenic Sotheby's International Realty


VIEWS, VIEWS, VIEWS! This true and unique gem, meticulously renovated and remodeled throughout, offers infinite views of the beautiful Arizona desert. This thoughtfully designed 3,376 sq ft home, situated on 1.6 acres in prestigious Firerock Estates, offers a luxurious lifestyle and truly feels like a piece of desert paradise. With practically everything new, you'll appreciate the attention to detail. The heart of the home features an open, airy living space with soaring ceilings and an impressive floor-to-ceiling stone wood-burning fireplace. A second kiva-style fireplace crackles in the cozy, adobe-style den. Large picture windows and sliders provide natural light and seamless access to outdoor living. The fully renovated kitchen features elegant white quartz countertops, sleek light wood cabinetry and a panoramic picture window. The spacious master suite offers a true retreat with a dedicated sitting area and a spa-like bathroom. Oversized 2.5 car garage. Outside, your private oasis awaits. A sparkling pool and spa offer resort-style living against iconic desert and mountain views. Enjoy spectacular Arizona sunrises and sunsets from your patio.
…By Russ Lyon Sotheby's International Realty


NEW PRICE IMPROVEMENT & STANDOUT VALUE! This spacious Lincoln home combines features that can be hard to find together: OWNED SOLAR, NO HOA and a 3-CAR GARAGE with built-in storage cabinetry, all on a desirable corner lot in an established neighborhood. Inside, SOARING CEILINGS and abundant natural light create an open, welcoming first impression. The spacious kitchen and breakfast nook feature FRESHLY PAINTED CABINETRY and plenty of room for cooking, entertaining and gathering between the separate family room, living room and dining areas. With 3 bedrooms and 2.5 baths, the functional floor plan offers comfortable everyday living, while the generous primary suite provides its own retreat with a sitting area, en-suite bath and additional refreshed cabinetry. Outside, enjoy mature landscaping, a drought-friendly front yard and a COVERED BACK PATIO for year-round California living. The corner lot offers an open feel, added privacy and side-yard potential for a future pool or RV access (buyer to verify). Thoughtful updates, valuable ownership benefits and features that can come at an additional cost in other homes make this property hard to pass up. Conveniently located near parks, schools, shopping and commuter routes, 701 Mayten Ct. offers a wonderful combination of space, functionality and value...ready to welcome you home!
…By Nick Sadek Sotheby's International Realty


Situated on a beautiful, wide lot in one of Raleigh's most sought-after neighborhoods, this exceptional Country Club Hills home blends timeless architecture with an incredibly functional floor plan designed for today's lifestyle. Offering a main-level primary suite, four additional en-suite bedrooms, dedicated office, guest suite, and expansive living spaces, the home provides exceptional flexibility for everyday living and effortless entertaining. Gracious formal living and dining rooms create an elegant first impression, while the heart of the home is an expansive open-concept family room, sunroom, breakfast area, and chef's kitchen. Anchored by a gas log fireplace and custom built-ins, the family room flows seamlessly into a beautifully appointed kitchen featuring stainless steel appliances, double ovens, double dishwashers, gas cooktop, built-in refrigerator, and an oversized breakfast bar perfect for gathering with family and friends. Skylights flood the space with natural light, and French doors open to the private backyard for seamless indoor-outdoor living. Privately tucked away, the spacious main-level primary suite offers a peaceful retreat with a sitting room featuring a gas log fireplace and built-in bookcases, generous walk-in closet, and luxurious bath. A separate wing of the home includes an oversized laundry room with sink, dedicated home office, playroom with custom built-ins, and a private guest suite with full bath just a few steps above. The heated garage has been thoughtfully converted into an ideal fitness studio while still providing excellent storage. Upstairs, four spacious en-suite bedrooms offer comfort and privacy for family and guests. The beautifully landscaped backyard is designed for year-round enjoyment with a brick patio, built-in grill, wood-burning brick fireplace, and playground area surrounded by mature landscaping for exceptional privacy. A circular driveway provides abundant guest parking and enhances the home's striking curb appeal. An outstanding opportunity to own an exceptional home in one of Raleigh's premier neighborhoods.
…By Hodge & Kittrell Sotheby's International Realty


Some properties announce everything at once. Others reward the buyer w/ discernment to see what is quietly waiting to be realized. Set along the rise of Morse Hill Road, this Dorset home is a rare opportunity: a substantial residence on 10 acres where value extends beyond what exists today into what the land could become. Beyond a beautiful Vermont home, there is potential to shape an estate-scale setting w/ expanded lawns, layered gardens, paths, terraces, recreation areas & a more park-like relationship between house & land. Inside, the home is substantial & highly spacious. Numerous bedrooms, generous living areas, fireplaces, high ceilings, & a large family room designed for life's gathering. The layout suits quiet weekends, holidays, movie nights, guests, remote work, & longer Vermont stays. A enormous "mudroom" provides the practical transition every four-season home needs, w/ room for boots, coats, ski gear, & outdoor equipment. The full basement adds exceptional storage and flexible recreation or hobby space. Outdoors, cottage perennial gardens, raspberry bushes, mature trees, hillside contours, and a private atmosphere create meaningful room to evolve. The property offers privacy, scale, and a strong sense of place, yet its greater opportunity lies in the ability to open, shape, and elevate the land into something intentional, polished, and luxurious. Recent practical improvements, including a standing seam roof by Iron Horse, updated mechanicals, water softener, pellet furnace, water heater, and exterior paint, add to a confident investment. Dorset Village, Manchester, hiking trails, Bromley, & Stratton are within easy reach, allowing the home to live as a full-time residence, weekend retreat or four-season Vermont base. For the buyer with vision- it is a rare opportunity to get way more than meets the eye.*Photo Disclosure: Some images are virtually staged or digitally modified to illustrate design possibilities; the home is currently unfurnished.
…By Four Seasons Sotheby's International Realty


We offer to buy a magnificent rural property in Jūrkalnes parish, known to many as "Zaķu Krogs". The property is located in Jūrkalne, on the Ventspils - Liepāja highway, 45 km from Ventspils, 24 km from Pavilosta, 210 km from Riga and 600 m or 15 minutes walk to the most beautiful steep coast and fabulous beach of the Baltic Sea. Guest House Zaķu krogs is located in a quiet area, away from the hustle and bustle of the city. The centre of Jurkalne is a 3-minute drive away. The Zaķu Krogs provides facilities for events, accommodation and relaxation. The complex's car park has enough space for 30 or more cars and can host parties for up to 80 people. This is provided by the Banquet Hall, the Outdoor Terrace and the Restaurant. The hotel is open daily as a restaurant and has 7 comfortable rooms / sleeping 18 people and 25-45 extra beds on the second floor /. The hotel offers a sauna area with a small swimming pool and a sauna. Fully equipped spacious kitchen with several rooms for caterers and space for an event tent. The property consists of: - Land 0,84 ha; - Building (inn-hotel) total area 511 m² - 2 floors; - Summer beer bar 152,3 m². The property is sold with everything necessary for the business, from party and tableware, kitchen equipment, furniture and room equipment, to appliances for outdoor work and entertainment. The property is equipped with electricity connection, local water supply (borehole), local sewerage , heating: in October 2021 the wood boiler will be replaced by a fully automated pellet boiler, with the possibility to switch to wood heating if necessary, in 2017 the shingle roof was re-covered, in 2018 the hotel part was completely renovated, a project for the construction of an outbuilding was approved. Free Wi-Fi .The hotel has a spacious garden. The most beautiful sunset in Jurkalne
…By Latvia Sotheby's International Realty


Stately colonial home in the highly sought after "Presidential" neighborhood, set back privately on 1.00 level acres with sprawling front and backyard. This elegant home has been extensively updated with new furnace, hot water heater, water filtration systems, newer septic (apprx. 10 years), plus exterior painting just completed. Total 11 rooms and 3,206 sf of living space on three finished levels including large finished lower level, ideal for game room, media room, fitness, or studio. Beautifully appointed with hardwood floors, crown molding, French doors, plus welcoming entry foyer with powder room. The main level offers great light and flow including private office plus formal living room open to the formal dining room for ease of entertaining. The heart of the home is the expansive kitchen with skylight, granite counters, center island with bar overhang, stainless steel appliances, and custom pantry; plus sunny breakfast room with custom built-in display hutch, open to the inviting family room with fieldstone fireplace and French sliders to the bluestone patio and level backyard. The second floor features hardwood floors throughout; spacious primary suite with double closets and private bath; plus three additional bedrooms with shared hall bath featuring bead board wainscot. Top location, just minutes east to Branchville train station and commuting routes, or west to Main Street for shopping, dining, Ballard Park, library, and theaters, plus just 58 miles to Midtown.
…By William Pitt Sotheby's International Realty


Welcome to a private equestrian retreat in the heart of the Redland, set on approximately 2.23 acres of beautifully maintained grounds. This impressive estate offers over 4,400 square feet of living space with 4 bedrooms, 3.5 bathrooms, and expansive open living areas designed for effortless entertaining. The home features impact windows and doors throughout, LifeProof flooring, fully renovated bathrooms with glass enclosures, a newly added guest half bath, an upgraded laundry room, and three new AC systems. The property is thoughtfully designed for equestrian use and includes a fully reconstructed barn with two horse stalls, custom stall doors, a climate-controlled tack room, feed and storage areas, automatic water system, lighting and fans. Additional amenities include a round pen with sand footing, a 24x24 insulated horse shade, new horse-wire fencing, separate paddocks, and a custom wood front fence with two gates with automatic openers. The landscaped grounds showcase a Royal Palm lined entry, leveled and usable land, concrete access areas turf installations, and two paved driveways. A detached garage and workshop offers upgraded electrical, a full bathroom, dog wash, and multiple air-conditioned spaces. This turnkey estate delivers exceptional Redland equestrian living.
…By One Sotheby's International Realty


A remarkable Adirondack offering where luxury, recreation and versatility come together. Completely reimagined from top to bottom, this distinctive multi-family property presents a rare opportunity to create a private Adirondack compound, an elevated short-term rental destination, or the perfect combination of personal use and income. Step inside and discover beautifully designed spaces that are BRAND NEW, showcasing exceptional craftsmanship, sophisticated finishes and a fresh mountain aesthetic. Every detail has been thoughtfully considered, creating an atmosphere that feels refined yet wonderfully comfortable. Simply arrive, unpack and enjoy. Multiple living spaces provide extraordinary flexibility. Envision several families purchasing together to create a shared Adirondack retreat, each enjoying their own private accommodations while gathering in the dedicated recreation and common area. For the investment-minded buyer, the configuration offers exciting STR potential--or live in one residence while generating income from the others. For outdoor enthusiasts, DIRECT SNOWMOBILE TRAIL ACCESS makes this a true four-season destination. Head out directly from the property for miles of winter adventure, then return home to comfort and style. Additional unfinished space offers even more possibility--create a game room, fitness or wellness area, workshop, additional recreation space, owner storage or something entirely your own. Whether envisioned as a legacy family compound, an income-producing Adirondack escape, or an extraordinary combination of both, this property offers something increasingly difficult to find: brand-new finishes, multiple living spaces, recreation at your doorstep and tremendous potential. An exceptional Adirondack property and an absolute MUST SEE!
…By Four Seasons Sotheby's International Realty


We are offering for sale a comfortable and cozy house located just a few minutes' walk from the quiet Melluži beach. This home features everything necessary for a comfortable lifestyle. The house was commissioned relatively recently, in 2016. The price includes high-quality furniture, appliances, and interior décor. With its spacious living areas, large bright windows, and high ceilings, the house feels truly airy and light—perfect for comfortable living. The well-planned layout includes: on the ground floor, a wonderful sunny living room with a fireplace; a separate, fully equipped kitchen with access to a south-facing outdoor terrace (ideal for morning coffee and enjoying sunny days); a guest bedroom; a walk-in closet; a utility/laundry room; a spacious hallway; and a bathroom. The second floor features three comfortable bedrooms, two walk-in closets, a spacious and bright bathroom, and a sunny roof terrace. The property boasts a lovingly landscaped, sunny plot with a relaxation area on the south side. A spacious carport located at the corner of the building provides parking space. Nearby, you will find a grocery and household goods store popular with locals, as well as an Armenian cuisine café that is a favorite among Jūrmala residents. Convenient transport links to Riga; the Asari railway station is just a short walk away. A project for a small guesthouse in the far corner of the plot has already been approved. An excellent choice for seaside living!
…By Latvia Sotheby's International Realty


421 Union Avenue, Mount Vernon, NY 10550
…By Prominent Properties Sotheby's International Realty


In a serene setting with no direct neighbors, on the borders of Etampes and Morigny-Champigny, discover this sumptuous loft, a true masterpiece that combines bright spaces, high-end amenities, and a sophisticated lifestyle. Ideal for a discerning family or reception enthusiasts, this property offers a perfect harmony between contemporary design, absolute comfort, and exclusive recreational facilities. Upon entry, an elegant hallway welcomes you, setting the tone for a refined interior. A naturally lit office provides an ideal space for work or managing your personal affairs. The spacious dining room is perfect for the most elegant receptions, seamlessly connected to a high-end American kitchen equipped with the latest technologies to satisfy the most discerning foodies. A laundry room and a pantry complete this functional space, designed for daily comfort. Finally, the large reception room, the true centerpiece of the house, opens through wide bay windows onto the terrace and heated pool, inviting you to extend moments of conviviality outdoors. Upstairs, the three suites benefit from private bathrooms and custom fittings. The Master Suite, a true oasis of 70 m², captivates with its generous volumes, perfectly arranged dressing room, and a sumptuous bathroom with a contemporary bathtub and Italian shower. Designed for exceptional quality of life, the garden level features a private gym with shower, an intimate library lounge conducive to reading or reflection, a furnished bar with a designer counter for shared moments, a versatile game room, a glass and vaulted wine cellar ideal for collectors of rare wines, a state-of-the-art home cinema, and finally for private screenings worthy of the finest theaters. The outdoor areas rival in refinement and practicality, including a workshop with water access for creative projects or maintenance, a technical room, a closed garage accommodating 2 vehicles and 2 motorcycles, a covered parking area for 2 additional vehicles with an electric charging station, a landscaped garden designed by a landscape architect, a true vegetation tableau in every season, a summer terrace with pergola, a characterful paved courtyard, and a jacuzzi nestled in the garden for moments of absolute relaxation. A rare residence, the perfect blend of luxury, modernity, and serenity. Each space has been carefully designed to offer uncompromised living comfort, where the quality of materials, design, and cutting-edge technologies meet. An exquisite setting where every detail embodies excellence.This description has been automatically translated from French.
…By Lloyd & Davis


In a sought-after residential area of Cavalaire, this entirely renovated villa in 2026, set on a beautiful landscaped plot of 1,905 m², enjoys complete tranquility. As soon as you step through the front door, the tone is set: The panoramic sea view over the entire bay of Cavalaire is SPECTACULAR! This luxurious villa, blending traditional and contemporary styles, offers very high-end features: 6 bedrooms, a summer kitchen connected to the pool, an elevator, large openings onto the view, and beautiful volumes. With an area of approximately 250 m² over two levels, it consists of: On the first floor: An entrance with a guest cloakroom leading to a living room opening onto a large terrace, a true balcony to the view. An equipped OPEN HARMONY kitchen connects with the living space and is paired with a back kitchen. On the night side, you will find three en-suite bedrooms, one with a full bathroom and two others with shower rooms. On the ground floor: A spacious master bedroom with a dressing room, shower room/WC, and a small living room/office/TV area. A bedroom/study/fitness area. An independent studio-type bedroom, equipped with its own kitchenette, shower room with WC, and a summer kitchen, completes the description of this level. Outside, you will enjoy a summer kitchen, an 8 x 4 meter pool with wooden (bamboo) terraces, and a carport that can accommodate two vehicles. A property to visit without delay! Your GOLFE ESTATE agency, specialized in the real estate market of Croix-Valmer and Cavalaire, is at your disposal for more information and to arrange a visit at your convenience.This description has been automatically translated from French.
…By Golfe Estate


Sole agent - New feature In the heart of the town center of Basse-Goulaine, this 360 m² mansion is the ideal place to bring your family together while balancing private and professional life. No work required, you just need to unpack your bags. The Park and The Pool: An 8,000 m² estate in the city center. It features a secluded swimming pool, perfect for safety and tranquility during family relaxation moments. Family Life: Spacious, warm areas and 5 comfortable bedrooms already ready to welcome you (possible to create several additional bedrooms). Expandable Potential (2nd floor) already fitted out: A large platform ideal for a vast workspace, a game room, or a workshop. Additionally for an Independent activity: An independent annex building, perfect for a freelance profession or an ancillary activity. It allows you to receive your clients in complete confidentiality, without interfering with the home's life. A rare address within walking distance of schools and shops, combining the freedom of a large estate and the immediacy of city life at the gates of Nantes. File and visits upon request. Energy Performance Diagnosis D/195 - Greenhouse Gas Emission D/6 Estimated annual energy expenses for standard use between 3,720 euros and 5,040 euros indexed to the years 2021, 2022, and 2023. To visit and assist you with your project, contact BERNARD Patrice, at 0659686621 or, by email at [email protected]. According to article L.561.5 of the Monetary and Financial Code, for the organization of the visit, a piece of identification will be required. This advertisement has been drafted under the editorial responsibility of BERNARD Patrice, acting as an independent real estate advisor under salary portage with PAUL PARKER PROPERTIES, located at 10 rue du Colisée 75008 PARIS, a brand of PROPRIETES PRIVEES, a simplified joint-stock company with a capital of 44,920 euros registered with the Nantes Trade and Companies Register under n° 487 624 777 whose headquarters is located at 44 allée des Cinq Continents - Zac Le Chêne Ferré - 44120 VERTOU, holder of the professional card Transactions on real estate and businesses (T) and Real estate management (G) n° CPI 4401 2016 000 010 388 issued by the Nantes-Saint Nazaire CCI; guaranteed by GALIAN-SMABTP, 89 rue La Boétie, 75008 Paris, holder of the escrow account n° 30932508467 with the Banque Populaire Atlantique of Saint Sébastien sur Loire (44230) and insured in professional civil liability by GALIAN-SMABTP under police n° RCP_01_28137J. Mandate ref: 423PBERP - The professional guarantees and secures your real estate project. MANDATE N° 465980 (3.67% fees inclusive of tax charged to the buyer.) Information on the risks to which this property is exposed is available on the Géorisques site: www.georisques.gouv.frThis description has been automatically translated from French.
…By Paul Parker Properties


EXCLUSIVITYIdeally located in Écully, at the end of a cul-de-sac, away from any promiscuity, discover this contemporary architect-designed property with a panoramic view of the Lyonnais Mountains, covering a total surface area of 238 m² with 192 m² of living space, comprising 8 rooms and 5 air-conditioned bedrooms, including 3 suites, among which is a master suite on the ground floor, a terrace of more than 200 m², a double garage, and an infinity pool, all on a fully enclosed and landscaped plot of 1,236 m², without any overlooking neighbors. High-end features. Possibility to live entirely on one level and to create an additional extension of 40 m² if needed.COMPOSITION:Entrance with closet, a very bright living space of more than 70 m² with solid oak flooring, offering direct access to a terrace of over 200 m², a fully furnished and equipped kitchen worth more than €50,000 open to the living room with a central island, a master suite with a balcony and private shower room of more than 25 m², a separate WC with sink, a laundry room.Upstairs, entirely in polished concrete and air-conditioned, a corridor leads to a second master suite of 30 m² with a custom dressing room, private shower room, and a roof terrace of more than 50 m², a third en-suite bedroom of more than 20 m² with terrace, a bathroom, two additional bedrooms including one with terrace access as well, a separate suspended WC.EQUIPMENT AND SERVICES:Heated infinity pool of 66 m² (worth over €70,000), custom kitchen with central island (€50,000), custom dressing and cupboards made by a carpenter, solid oak and polished concrete floors, blue glass railings, outdoor vegetation (for more than €100,000), double garage with motorized door, electric gate, underfloor heating via an air/water heat pump, reversible air conditioning, property built on a crawl space and very well insulated, double glazing aluminum windows with electric roller shutters controlled by home automation.Agency reference: 5764This description has been automatically translated from French.
…By Orpi - Latitude 45 Immobilier


RARE – PRIVATE MANSION IN THE HEART OF BOURG-EN-BRESSE Exceptional address: right in the city center, steps from shops, schools, and amenities. This characterful private mansion combines the charm of the past (moldings, fireplaces, remarkable proportions) with significant development potential. 367 m² of living space on 3 levels with elevator – on a fenced and landscaped plot of 1161 m². 10 spacious bedrooms, 5 with washbasins, 2 bathrooms, several reception rooms and a dining room, separate kitchen, characterful vaulted basement (perfect for a wine cellar, wellness area, or seminar room). Amenities: enclosed garage, carport, electric gate, ample parking. An exceptional property with multiple uses: Prestigious primary residence, private mansion in the city center, coliving or high-end shared accommodation (high demand), guest house or luxury rooms. Also ideally located for professionals or a secure real estate investment. Technical advantages: PVC double glazing, partial roller shutters, bright and airy spaces, preserved charm. A rare and prestigious property – the perfect blend of heritage, comfort, and economic potential. A unique opportunity in the city center! Les honoraires sont à la charge du vendeur. Les informations sur les risques auxquels ce bien est exposé sont disponibles sur le site Géorisques : www. georisques. gouv. fr. ** ENGLISH SPEAKERS: please note that Capifrance has an international department that can help with translations. To see our range of 20,000 properties for sale in France, please visit our Capifrance website directly. We look forward to finding your dream home!
…By Capifrance - Aurélie Rodrigues


Character property of about 210 m² – 5 bedrooms – Caretaker's house – Outbuildings – 2,500 m² land – View of forest and golf. Discover this unique property in the area, developing approximately 210 m² of living space in a privileged environment with views of the forest and golf course. The main house, full of charm, has retained all the authenticity of the old and offers beautiful volumes perfectly suited for family living. It includes 5 bedrooms, two shower rooms/bathrooms, and two toilets. The property also benefits from an independent caretaker's house of about 45 m², which includes: a kitchen, a bedroom, a bathroom. This independent space is perfect for accommodating family and friends, housing a caretaker, creating independent housing, or developing a complementary project. A double garage completes the ensemble. Several outbuildings to renovate also offer particularly interesting potential: workshop, office, gym, reception area, additional bedrooms, or leisure spaces. Outside, the property enjoys a magnificent garden of about 2,500 m², with a clear view of the forest and golf course. The setting is green, calm, and sought after, while remaining close to shops, schools, transport, and main roads. This home is charming with its preserved historical appeal, exceptional surroundings, spaciousness, outbuildings, and the numerous layout possibilities it offers. A rare property, ideal for lovers of character homes, large spaces, and nature, in search of a truly unique asset. The +: Approximately 210 m² of living space, 5 bedrooms, Independent caretaker's house of 45 m², Double garage, Outbuildings to renovate, 2,500 m² land, View of the golf course, View of the forest, Preserved charm of the old, Privileged environment, Proximity to amenities.This description has been automatically translated from French.
…By Orpi Renaissance


Thalia Patrimoine - Gestion de Patrimoine & Immobilier
…By Thalia Patrimoine


Situated in the privileged and peaceful setting of Cessenon-sur-Orb. This magnificent contemporary villa immediately captivates with its magnificent volumes and exceptional level of finish. Upon entering, the property displays its secure and well-maintained character with its fully fenced yard, accessible via a modern motorized gate. The heart of the house centers around an immense living room bathed in natural light. This welcoming space integrates a high-end American kitchen that is fully equipped, structured by a large convivial central island that opens harmoniously onto the living room. Noble materials, including an elegant travertine floor, add a warm and refined touch to the whole. With regards to the nighttime spaces, the villa offers an ideal layout for families. It has a superb master suite with its own walk-in closet and private bathroom, complemented by four other very spacious bedrooms. Upstairs, a large bright mezzanine offers a versatile space perfect for setting up an office, a TV lounge, or a playroom. The updated bathrooms feature both bathtubs and Italian showers for optimal comfort on a daily basis. The exterior and outbuildings are not lacking either, with numerous facilities designed for relaxation and practicality. A large closed garage comes with a pantry and ample storage. To fully enjoy the beautiful days, a covered summer kitchen with its own restrooms offers an ideal setting for entertaining, complemented by a surprising tropical greenhouse that adds a touch of originality. Ducted air conditioning and sliding glass doors complete this exceptional property. Information on the risks to which this property is exposed is available on the Géorisques website.This description has been automatically translated from French.
…By S'antoni Immobilier

Receive by email any new listing that may match your search criteria
By validating this form, you accept the general conditions of use of Le Figaro Properties.
These agencies offer a selection of luxury properties vente . Feel free to contact them for personalized assistance.





