Get early access to listings that match your criteria
Never miss an opportunity again. Our personalized alerts notify you instantly.

 English$ USD · m²


Vista Chavon, Casa de Campo USD 35,000,000 There are properties in Casa de Campo, and then this one. A 9,727 m2 lot with 4,192 m2 built in Vista Chavon -- one of the few areas of the resort where scale, privacy and views converge in a truly exceptional way. Golf course, Chavon River and ocean, all in one horizon from the infinity pool. The property has a presence that the photos barely capture: mature gardens with palm trees of considerable height, a mosaic pool with its own design that winds through the terrace, signature sculptures integrated into the landscape, and an architecture that has had time to settle in its surroundings in a way that new constructions cannot yet replicate. With 6 bedrooms and 8 bathrooms on almost 10,000 m2 of land, this is one of those properties that has no direct comparison in the market. For those who are looking for it, they know how to recognize it. Casa de Campo Resort & Villas is one of the leading private residential communities in the Caribbean, recognized for its golf courses, Minitas Beach, its marina, polo and horseback riding, tennis, paddle and pickleball, as well as Altos de Chavón. The resort also offers a wide variety of restaurants, recreational activities, services and private security.
…By Annonceur International


Set on a magnificent one-acre estate (4,000 sqm approx.) in a quiet and peaceful court location, this exceptional family residence delivers a refined lifestyle of space, elegance and resort-style indulgence.Privately positioned beyond secure motorised gates, the home showcases timeless European influences, introduced by Spotted Gum flooring, intricate wrought-iron detailing and classic wainscoting. A breathtaking six-metre raked ceiling crowns the formal lounge, where a statement stone fireplace creates a warm and inviting setting, complemented by an adjoining dining room designed to host large-scale entertaining with ease.A substantial rumpus room on the lower level offers a dedicated retreat for children and guests, complete with a kitchenette and bar, while the expansive open-plan living and dining domain forms the heart of the home. Framed by picturesque garden views, this space is accompanied by a beautifully appointed kitchen featuring marble benchtops, provincial-style cabinetry, premium appliances including a Smeg freestanding cooker, and extensive custom storage. Designed as a true master chef’s kitchen, it offers the perfect setting for passionate home cooks to create, entertain and showcase their culinary creations, whether hosting guests or sharing moments on social media.Seamless indoor-outdoor integration unfolds to a vast deck, creating an exceptional environment for alfresco entertaining and everyday relaxation. Overlooking a sparkling pool and spa set amongst lush tropical surrounds, the grounds provide endless family enjoyment, further enhanced by a floodlit synthetic tennis court, a charming garden rotunda, and a private sauna for a true resort-style experience.Accommodation is both generous and versatile, comprising four oversized bedrooms, each with its own ensuite, in addition to a privately positioned guest suite. The luxurious main bedroom serves as a serene retreat, complete with a dressing room, elegant ensuite, fireside sitting area and a balcony capturing sunset views towards Westerfolds Park. A ground-floor bedroom with separate external access offers ideal flexibility for guest accommodation or a home business.Completing the offering is a substantial 6 x 10m workshop along with a warehouse at the rear, providing outstanding versatility for trades, storage or business use. Additional features include an internally accessed double garage and an enviable location surrounded by parklands, with Westerfolds Park just moments away. Enjoy easy access to bus services connecting to Westfield Doncaster, Box Hill and the CBD, along with close proximity to Templestowe Village, leading schools and the Eastern Freeway.
…By Annonceur International


The villa for sale is located in Karşıyaka, also known as Vasileia, a picturesque village approximately 20 kilometers west of Girne in Northern Cyprus. Nestled between the Mediterranean Sea and the Beşparmak Mountains, it offers a peaceful environment with breathtaking sea and mountain views.Nearby Everyday Places and Facilities: Girne City Center: A 20-minute drive away, Girne provides a variety of amenities such as supermarkets, restaurants, cafés, banks, and boutiques for daily needs. Local Markets: Weekly markets in Girne offer fresh produce, local goods, and traditional Cypriot products. Beaches: Karşıyaka is home to several beautiful beaches, such as Guzelyali Beach, perfect for relaxation and water activities. Educational Facilities: Primary and Secondary Schools: The region is served by several schools offering high-quality education for children of all ages. Girne American University (GAU): Located in Girne, GAU is a leading university offering a wide range of bachelor's and master's programs. Healthcare Services: Girne Dr. Akçiçek Hospital: The city’s main healthcare provider, offering comprehensive medical services, including emergency care. Private Clinics: Several private clinics in Girne provide specialized medical services and are easily accessible. Shopping and Leisure: Girne Harbor: A lively area with restaurants, cafés, and shops, offering a charming atmosphere and picturesque views. Local Shops and Boutiques: Karşıyaka and nearby Girne offer a variety of shopping options for daily needs and specialty goods. Sports and Recreational Activities: Hiking and Nature Trails: Karşıyaka offers a delightful combination of natural experiences, serene coastal sections, and active leisure opportunities. The area is perfect for relaxing walks and recreational activities that allow visitors to fully enjoy the beauty of Northern Cyprus's landscapes. Water Sports: The coastal location provides opportunities for various water sports, including sailing, snorkeling, and fishing. Transport and Accessibility:Karşıyaka is well-connected via roads to other major cities in Northern Cyprus. Public transportation, such as buses and taxis, is available in the region. Ercan International Airport is approximately 73 kilometers away, offering international flight connections.Karşıyaka, a tranquil village on the northern coast of Northern Cyprus, captivates with its perfect blend of untouched nature and rural tranquility. Here, the turquoise sea meets gentle hills and green olive groves that stretch to the foothills of the Beşparmak Mountains. The landscape invites long walks and light hikes, always accompanied by the refreshing sea breeze. The coast of Karşıyaka offers smaller, peaceful beaches and coves that are particularly attractive to those seeking relaxation and natural beauty. Guzelyali Beach is a hidden gem for those who enjoy crystal-clear waters and serene moments. Despite its calm atmosphere, Karşıyaka features functional infrastructure with small supermarkets, local restaurants, and traditional cafés. The larger city of Girne is just 20 minutes away, making the location convenient for daily needs. For property buyers and those seeking peace, Karşıyaka provides an authentic lifestyle immersed in nature—away from the hustle and bustle but still well-connected. It is an ideal spot for anyone who appreciates tranquility, fresh air, and the beauty of the Cypriot coast.The house in Turkey has a beautiful sea view.The property is around 1-5 km away from the closest beach. The closest airport is approx. 50 km away.The house provides a size of 280 m². In total there are 5 rooms and 3 bathrooms. All rooms can be used as a bedroom or living room. The bathroom offers a shower. An open kitchen with installed appliances is ready to use. The house includes a private balcony as well.The property provides SAT/TV, internet, air conditioning and blinds.A beautiful garden is part of the property. An outside barbecue is available.A swimming pool for cooling down and to enjoy during a nice summer day is part of the property.The real estate comes with a parking space.Square metre for property for sale in Northern Cyprus are generally stated according to English/USA standard. Net square metre excludes for example the balcony. Please substract roughly 10 to 15 %.NO-838
…By Annonceur International


Renovated Villa with Active Short-Term Rental License | Garden & Outdoor Space Charneca da CaparicaThis elegant villa is located in Quintinhas de Dentro, Charneca da Caparica, on a 465 m² plot, featuring a garden, fruit trees, parking space, and an exterior annex for storage.Fully renovated in 2026, this property combines the charm of traditional architecture with modern comfort and functionality. With an active short-term rental license, it represents an excellent opportunity for both personal residence and investment.Layout:Ground Floor:- Spacious entrance hall- Living room- Dining room- Modern fully equipped kitchen with island- Guest bathroom- Terrace with direct access to the gardenFirst Floor:- Hallway connecting bedrooms- 3 spacious bedrooms with access to a continuous balcony- Full bathroom- Laundry and storage areasSecond Floor:- Master suite, bright and privateBasement (-1) with Independent Access:- Open-plan living room and kitchen- Bedroom with closet and terrace access- Full bathroom- Independent entrance or interior connectionIdeal for creating a separate unit, short-term rental, or guest space.Exterior:- Garden with fruit trees- Outdoor leisure areas- Parking within the property- Exterior annex for storage or garden supportHighlights:- Fully renovated in 2026- Active short-term rental license- Excellent sunlight exposure- Charming architecture with wide balconies- Immediate rental potentialInvestment Highlights : Active AL license registered for 4 bedrooms / 8 guests already collecting bookings, not pending, not projected 418 m² built area on a 465 m² plot 3,182/m² built, below the Charneca da Caparica e Sobreda parish average of 3,976/m² (idealista/data, Jan 2026) Parish price growth of +27.1% YoY outpacing both Lisbon (+5.8%) and the national market (+8.9%, already slowing) Large multi-use basement space with kitchen and full bathroom extra space for owner use or future value-add Rear exterior annex for additional storage, plus a mature garden and ample parking including Fully renovated down to the studs in 2026 no immediate capital outlay required to operate Regulatory clock is running: Almada's new municipal AL framework is due by Dec 31, 2026Located in a quiet residential area, just minutes from Costa da Caparica beaches, with good access to Lisbon and nearby shops, services, and schools. A unique opportunity for high-quality living or a profitable investment.
…By Annonceur International


PROPERTY WITH DEVELOPMENT POTENTIAL BUCELAS, LOURESTo transform it into a care home for the elderly, a tourist accommodation, or even your own home.3,546 m² plot with existing building and significant development potentialLocated in Bucelas, in the municipality of Loures, this property represents a particularly interesting opportunity for an investor, property developer or operator looking for an asset combining an existing building with significant future development potential.The property currently comprises an independent building with approximately 251 m² of gross floor area, set on a 3,546 m² plot, with several bedrooms, bathrooms, interior spaces and parking.The building was previously operated as a residential care facility for elderly people by a tenant who held their own operating licence. The activity will cease and the property will be sold vacant and free of any tenant, allowing the future owner to freely define and develop their own project.SIGNIFICANT DEVELOPMENT POTENTIALOne of the property's main advantages lies in the development potential of the land.According to the available information regarding the PDM (Municipal Master Plan) the plot allows for consideration of: the construction of an additional building at the rear of the existing structure;the development of a project comprising up to 7 small houses on the upper part of the plotThis configuration opens the door to different investment strategies, including residential development, a mixed-use property project, retaining and transforming the existing building, or phased development of the land always subject to the relevant planning requirements, project approvals and permits.
…By Annonceur International


The Xalet 3 in La Perla del Valira is an exclusive single-family home designed for those looking for spaciousness, privacy and a sophisticated lifestyle in the heart of Andorran nature. Its architecture, inspired by the tradition of the Andorran borda and reinterpreted with a contemporary design, blends elegantly into the landscape of the Vall del Valira. The house is distributed over four levels, offering a clear organisation between technical, social and private areas, and a residential experience designed for maximum comfort. On the garage floor, the villa has a large garage with capacity for several vehicles, accompanied by a storage room, facilities area and auxiliary spaces that guarantee functionality and order. On this level, a gym area with changing rooms is also incorporated, a differential value that provides well-being and exclusivity to the complex. The ground floor constitutes the social nucleus of the house. A spectacular large living-dining room, with a careful entry of natural light, opens directly onto a large private terrace, ideal for enjoying the surroundings and prolonging indoor life to the outside. The kitchen, spacious and functional, is complemented by a guest toilet, providing comfort to daily use and social life in the home. The first floor is entirely dedicated to the rest area. It has four bedrooms, designed to offer spaciousness and privacy, accompanied by four full bathrooms, configuring a floor designed for family comfort and daily functionality. The upper floor houses the master suite, conceived as a real private retreat. This level has a large bedroom, full bathroom en suite and access to side terraces, from which open views and a direct relationship with the mountain landscape can be enjoyed. In terms of qualities, the Xalet 3 incorporates large-format porcelain flooring in common areas and bathrooms, and natural or AC5 laminate parquet in bedrooms and noble rooms, providing warmth and elegance. The house has aerothermal air conditioning with underfloor heating, guaranteeing thermal comfort and high energy efficiency throughout the year. The elevator is planned as an option, allowing a future adaptation to the needs of the owner. The Xalet 3 is part of a development carefully limited to just four homes, which guarantees exclusivity, privacy and a high residential value. A home designed to enjoy the mountains with serenity, design and quality in one of the most privileged enclaves of Andorra. Gali Real Estate at your disposal.
…By Annonceur International


Luxury 5 bedroom villa, of contemporary architecture, on a plot of 1,440m2 and with 350m2 of floor area.Floor 0 consisting of:- Entrance hall (7m2) with wardrobe,- Living and dining room (58m2) in open space with kitchen (16.35m2) with white lacquered furniture, silstone top and fully equipped,- Winter Garden (15.84m2),- Bedroom hall (30m2) with clothes duct directly to the laundry,- Social Toilet (3.30m2),- 3 Suites (19m2) all with wardrobe and full bathroom (4.22m2),- 1 Suite (21m2) with closet (19m2) and full double bathroom (8.50m),Floor 1 comprises:- 1 Master Suite (73.20m2) with living area, full double bathroom and winter garden (6.64m2).Basement consisting of:- Corridor (11m2),- Laundry room (17.77m2) with access to English patio (10.30m2),- Gymnasium (25.35m2) with access to English patio (7m2),- 3 multipurpose areas that can be used as a cinema room (12.66m2, 19.59m2 and 30.55m2), - Garage (140.58m2),Outdoor area with saltwater pool, garden, barbecue and a large outdoor area for dining and leisure.Features:Floating flooring throughout the house, with the exception of the kitchen, bathroom and laundry, air conditioning, central vacuum, alarm, underfloor heating, double glazing, blackout electric shutters, solar panels with heat pump, armored door and automatic gates.
…By Annonceur International


The villa for sale is located in Bahçeli, a peaceful village on the north-central coast of Northern Cyprus, approximately 30 kilometers east of Kyrenia (Girne). Nestled between the Beşparmak Mountains (Five Fingers) and the Mediterranean Sea, Bahçeli offers a picturesque landscape and a serene environment, making it an attractive destination for those seeking a tranquil lifestyle.Nearby Everyday Places and Facilities: Esentepe Village: Located about 10 minutes west of Bahçeli, Esentepe provides essential amenities such as grocery stores, restaurants, and cafés for daily needs. Korineum Golf & Beach Resort: About 15 minutes by car, this resort features an 18-hole championship golf course, a private beach, a restaurant, a bar, and conference facilities, appealing to golf enthusiasts and leisure seekers alike. Alagadi Turtle Beach: Approximately a 20-minute drive from Bahçeli, this beach is renowned for its turtle conservation projects and offers a natural setting for relaxation and swimming. Educational Facilities: Esentepe Primary and Secondary Schools: These schools, located in Esentepe, provide education for children in the region and are accessible within about 10 minutes by car. Girne American University (GAU): Situated approximately 38 kilometers from Bahçeli in Kyrenia, GAU offers a variety of bachelor's and master's programs. Healthcare Services: Esentepe Health Center: Though not prominently marked on the map, residents and visitors in the Bahçeli and Esentepe areas can access this health center in about 10 minutes. Kyrenia Dr. Akçiçek Hospital: Located in Kyrenia, about a 45-minute drive from Bahçeli, this hospital provides comprehensive medical services, including emergency care. Shopping and Leisure: Esentepe Markets: Weekly markets in Esentepe offer fresh produce, local goods, and various items, reachable within a few minutes by car. Supermarkets in Kyrenia: Larger shopping centers and malls in Kyrenia are about a 45-minute drive away. Sports and Recreational Activities: Water Sports: The nearby coast offers opportunities for activities like snorkeling, kayaking, and sailing. Hiking and Nature Trails: The surrounding Beşparmak Mountains feature scenic trails ideal for hiking and exploring nature. Transport and Accessibility:Bahçeli is accessible via the coastal road that connects Kyrenia and other nearby towns. Public transportation is limited, so using a private vehicle is recommended. Ercan International Airport is approximately 45 kilometers away, providing international flight connections.Bahçeli invites visitors with its relaxed coastal charm and proximity to stunning natural landscapes. This charming village not only offers all essential amenities within easy reach but also boasts breathtaking views of the Mediterranean. For anyone seeking a place of tranquility and serenity in Northern Cyprus, Bahçeli is the perfect choice.You can directly see the sea from this property. A stunning view.The beach is easily accessible from this property and approx. 500 m away. The closest airport is approx. 50 km away.The house provides a size of 415 m². In total there are 6 rooms and 5 bathrooms. All rooms can be used as a bedroom or living room. The bathroom offers a shower. The house has got an open kitchen concept.The property provides SAT/TV, internet and air conditioning.A beautiful garden is part of the property.A pool to enjoy during a nice summer day as well as a sauna are inviting you to relax. To stay in shape the property is equipped with a fitness room.A parking space is also available.The house includes a 24/7 security service.The house can be bought fully equipped with all kitchen appliances installed.Square metre for property for sale in Northern Cyprus are generally stated according to English/USA standard. Net square metre excludes for example the balcony. Please substract roughly 10 to 15 %.Upon signing a purchase contract, a placement / termination fee of 0 % including VAT on the purchase price will be charged to the buyer.NO-689
…By Annonceur International


A large-scale contemporary residence in Cap Cana, with more than 1,000 m² of construction distributed over three levels, spacious social areas, tropical vegetation and a Balinese-inspired swimming pool with jacuzzi. Large windows and natural wood elements bring warmth and light to the interiors, while the multiple terraces extend the social life to the outside. Key features • 6 bedrooms • 6 bathrooms • 3 levels • 1,093.4 m² of construction • Private pool • Jacuzzi • Balinese-inspired outdoor environment • Large terraces • BBQ area • Bright social areas • Large windows • Natural wood finishes • Integration between interior and exterior The scale of the property allows for the comfortable separation of private areas from social areas, offering privacy for both family and guests. Located within Cap Cana, the residence offers convenient access to Juanillo Beach, Cap Cana Marina, Punta Espada Golf Club, restaurants, beach clubs and the main amenities of the destination. The property is developed by a construction company with more than 20 years of experience in the Punta Cana market. An especially attractive option for buyers looking for spaciousness, architecture and generous private outdoor spaces within Cap Cana. Contact me to find out the current price, receive complete information or coordinate a private visit. WhatsApp: http://wa.me/+18296461806 https://calendar.app.google/D8ozwiqLrwxpGYJa7
…By Annonceur International


The villa for sale is located in Ozanköy, also known as Kazafani, a picturesque village approximately 5 kilometers east of Girne in Northern Cyprus. Nestled between the Mediterranean Sea and the Beşparmak Mountains, Ozanköy offers a harmonious blend of natural beauty, rich history, and modern amenities.Nearby Amenities and Facilities: Girne City Center: A short drive away, Girne provides a variety of amenities, including supermarkets, restaurants, cafés, banks, and boutiques for daily needs. Local Markets: Weekly markets in Girne offer fresh produce, local goods, and traditional Cypriot products. Beaches: Ozanköy is close to several beautiful beaches such as Escape Beach and Diana Beach, perfect for relaxation and water activities. Educational Facilities: Primary and Secondary Schools: The region is served by several educational institutions offering high-quality education for children of all ages. Girne American University (GAU): Located nearby, GAU is a leading university offering a wide range of bachelor's and master's programs. Healthcare Services: Kyrenia Dr. Akçiçek Hospital: The main healthcare provider in the city, offering comprehensive medical services, including emergency care. Private Clinics: Several private clinics in Girne offer specialized medical services and are easily accessible. Shopping and Leisure: Girne Harbour: A lively area with restaurants, cafés, and shops, providing picturesque views and a charming atmosphere. Local Shops and Boutiques: Ozanköy and nearby Girne offer a variety of shopping options for daily needs and specialty items. Sports and Recreational Activities: Hiking and Nature Trails: Just minutes from Ozanköy lies the famous Bellapais Abbey. The path leading there winds through quiet alleys, offering stunning views of the mountains and the sea. The nearby Kyrenia Mountains offer numerous hiking trails of varying difficulty levels. Popular among hikers is the trail to St. Hilarion Castle, which passes through forests and rocky landscapes, culminating in spectacular views. Coastal paths along the Mediterranean, just a short drive from Ozanköy, provide relaxing walking opportunities with turquoise water views and small beaches to explore. The Besparmak Trail, spanning the entire Kyrenia mountain range, is one of Northern Cyprus's most renowned hiking trails. A segment of it is easily accessible from Ozanköy, making it perfect for longer treks. Water Sports: The coastal location provides opportunities for various water sports, including sailing, snorkeling, and fishing. Transport and Accessibility:Ozanköy is well-connected by roads to other major cities in Northern Cyprus. Public transport options such as buses and taxis are available in the region. Ercan International Airport is approximately 50 kilometers away and offers international flight connections.Ozanköy, a charming village on the northern coast of Northern Cyprus, combines a traditional atmosphere with a strategic location near the vibrant city of Girne. Just minutes from the city center, Ozanköy offers the perfect mix of tranquility and urban connectivity. The village is renowned for its idyllic surroundings, with views of the Kyrenia Mountains and the Mediterranean Sea. Small cafés, traditional taverns, and quaint alleys give the village an authentic charm. At the same time, residents benefit from proximity to Girne's extensive infrastructure, including shopping centers, restaurants, schools, and healthcare facilities. Ozanköy is especially popular with those seeking peace and families who value a nature-oriented environment without sacrificing city advantages. With modern residential projects and a pleasant lifestyle, Ozanköy is an attractive choice for anyone looking to enjoy the best of both worlds.You can directly see the sea from this property. A stunning view.The property is around 1-5 km away from the closest beach. The closest airport is approx. 0-50 km away.The property has got a size of 295 m². In total there are 6 rooms and 5 bathrooms. All rooms can be used as a bedroom or living room. The bathroom offers a shower. The kitchen of the property is integrated into the living room.The property provides SAT/TV and air conditioning.A beautiful garden is part of the property.A swimming pool for cooling down and to enjoy during a nice summer day is part of the property.Parking space is available.The house can be bought fully equipped with all kitchen appliances installed.Square metre for property for sale in Northern Cyprus are generally stated according to English/USA standard. Net square metre excludes for example the balcony. Please substract roughly 10 to 15 %.Upon signing a purchase contract, a placement / termination fee of 0 % including VAT on the purchase price will be charged to the buyer.NO-382
…By Annonceur International


Vaneau Maroc offers a beautiful property combining comfort, spaciousness, and high-end amenities in a prime location. Fully furnished, it is ideal for use as a private residence or an investment. Situated on a 450 m² corner plot, the property features 240 m² of built area across two levels (ground floor plus one upper floor) and includes four suites, a heated pool, and a gym.
…By Vaneau Maroc


The advertiser did not provide an english description for this listing.
…By Gatty Immobilier Conseils


FOR SALE IN RIEC SUR BELON On the heights of Belon, in a green setting, a semi-detached house from 1983 set on a beautiful garden of 1522 m². It offers on the ground floor: an entrance with closets, a large bright living room with a fitted and equipped kitchen, an insert fireplace where one can enjoy the panoramic view of the river from both inside and outside (on the terrace), a W.C. with a washbasin, and a laundry room. On the lower level, a hallway with closets leads to two bedrooms (one with a private shower room and W.C.) and a utility room. Upstairs, a landing leads to a dressing room and two bedrooms, each with their own private shower room and bathroom with W.C. A real favorite for this tastefully decorated house with a view of Belon. Individual sanitation; Information on the risks to which this property is exposed is available on the Géorisques website: www.georisques.gouv.fr (4.49% fees included to be borne by the buyer.)This description has been automatically translated from French.
…By Maisons De Bretagne


A rare architectural signature by Jo Crepain, nestled in the greenery of ’s-Gravenwezel. The Pink Villa is a striking residential concept that, through its exceptional architecture, attracted national and international acclaim in the past. Set on a plot of approximately 2,000 m², the carefully landscaped garden forms a natural extension of the architecture itself. Designed through an intensive dialogue between the architect and the first owner, this U-shaped villa is an exceptional example of contemporary, postmodernist architecture with neo-purist influences. Its powerful geometry is softened by a subtle interplay between light, glass, concrete, and the surrounding landscape. Spanning approximately 335 m², the residence is organized around a sheltered, south-facing patio of approx. 36 m² and comprises a live-in kitchen with dining area, a spacious living room, two bedrooms, two bathrooms, a home office and TV room on the mezzanines, as well as a two-car garage and storage spaces. Additional details: Particularly characteristic are the pink and grey concrete blocks and the numerous windows and glass blocks, which bring natural light deep into the interior and offer a constantly changing experience of the home throughout the day. Heating system replaced in 2025. The roof and two Velux skylights were replaced in 2012.
…By Belgium Sotheby’s International Realty


Occupying one of Coral Crest’s most coveted front-row positions, 11 Spinnaker is set on an exceptionally rare 20,027-square-foot homesite with remarkable privacy and sweeping views of the Pacific Ocean, coastline, and canyon. Barely lived in since completion, the approximately 6,400-square-foot residence offers a sophisticated expression of contemporary coastal living, balancing grand scale with warmth, natural light, and refined finishes. White oak flooring, stone surfaces, soaring proportions, and expansive walls of glass create an elegant interior palette while keeping the surrounding landscape in constant view. A private motor court framed by dual two-car garages leads to an intimate entry courtyard with fireplace. Beyond, airy interiors unfold into a great room, dining area, entertaining spaces, and beautifully appointed kitchen, all oriented toward the ocean. Disappearing glass walls extend the main living areas to a resort-inspired backyard with pool, spa, and covered loggia overlooking the Pacific. Designed for entertaining and everyday living, the home features a climate-controlled wine room and secondary catering kitchen. Five bedroom suites and six bathrooms provide exceptional flexibility, with three suites on the main level, including a primary suite. Upstairs, two additional suites include a secondary primary retreat positioned to capture sweeping ocean vistas, while a versatile bonus room provides additional living space. A privately accessed guest casita offers a secluded retreat for visitors. The scale of the front-row parcel, privacy, and panoramic coastal outlook distinguish this exceptional property. Within Crystal Cove’s 24-hour guard-gated setting, residents enjoy access to The Canyon Club, along with proximity and private neighborhood entry to Crystal Cove State Park, beaches, and the shopping and dining of the Promenade. Rare in position, scale, and perspective, 11 Spinnaker presents an exceptional opportunity within Coral Crest.
…By Pacific Sotheby's International Realty


Valley views in front, foothills adventure out back. Set on 1.59 acres, this architecturally distinctive retreat offers a rare connection to the Boise foothills, backing to public land with direct access to Ridge to Rivers trails and the Eagle Bike Park. Soaring vaulted ceilings, architectural beams, expansive windows and gleaming hardwood floors create light-filled, inviting interiors. The beautifully updated kitchen features white quartz, a generous island, farmhouse sink, double ovens, new Samsung Bespoke appliances and large pantry. The primary suite is a serene retreat with a sunroom and expansive deck capturing sweeping valley views. Exceptional flexibility includes a lower-level bedroom, bath and sitting room with private French-door entry, plus a separate lodge-inspired suite with ensuite bath and exterior entrance. Terraced patios, fire pit and garden spaces embrace the natural setting. Oversized garage with loft, RV parking, solar and no HOA.
…By Group One Sotheby's International Realty


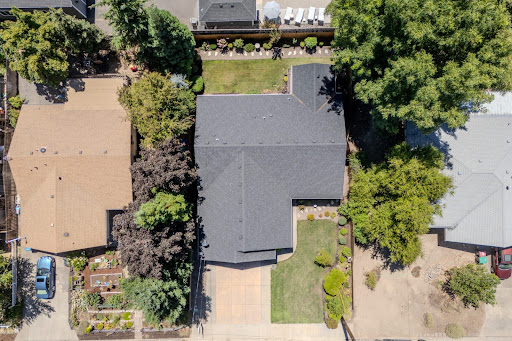

SELLER OFFERING $10,000 IN CLOSING COST CREDITS! MY BE USED TO LOWER MONTHLY PAYMENT BY BUYING DOWN LOAN INTEREST RATE, REDUCING CASH NEEDED AT CLOSING. This beautifully cared-for, single-level Medford home offers an inviting floor plan, quality finishes, and comfortable indoor and outdoor living. The open living area is enhanced by cathedral ceilings, while the kitchen features granite countertops and plenty of space for everyday living and entertaining.The primary bedroom stands out with its coffered ceiling, generous walk-in closet, and private feel. Step outside to a covered composite deck and enjoy a fully fenced, landscaped backyard complete with in-ground sprinklers.Need extra garage space? The oversized, insulated 2-car garage offers flexibility for vehicles, storage, projects, or hobbies.Located in a desirable Medford neighborhood with convenient access to medical services, shopping, restaurants, and more.**Owner is willing to do owner financing with large down.*
…By Cascade Hasson Sotheby's International Realty


In the heart of Litchfield, Hartford, & New Haven Counties, this sprawling 5,360sf Antique Estate anchored by a 1753 hand-hewn Great Barn and 1773 Manor Home, preserves its 18th-century profile via sophisticated design language and high-efficiency infrastructure. Once home to author Louisa May Alcott's family, "Spindle Hill" originates from the whirr of wheels processing flax for clockmaker Seth Thomas. A striking black & white marble Foyer with soaring cathedral ceiling and 50' windowed turret opens to a show stopping Grand Salon with wide-plank heart-pine floors. The kitchen with white Shaker cabinetry, granite and MacKenzie-Childs hardware flows to a windowed Dining Sunroom and wrapped Trex deck. A Keeping Room with original beehive oven extends to the Carriage House 1st floor primary suite and an In-Law wing. The upper level hosts a 2nd floor Primary Bedroom Oasis with private terrace, while the walk-out finished 1,246sf Garden Level, with 9'-ceiling boasts a cabana bath, grand fireplace lounge (pro recording studio), and wet bar with sparkling water tap. This fortress-grade compound with 3 wood burning fireplaces and 1 gas fireplace insert is protected by an airtight, soy-foam thermal envelope, central AC, 400-amp service, and a Kohler auto-transfer generator. Built as a single-family Mansion, rare legal multi-family zoning allows 3 private dwellings within. Park-like grounds feature a large sunken patio, twin gazebos, gated drive, and turnaround island. The land's agricultural legacy thrives with mature fruit trees, berry crops, and vegetable gardens. Framed by stonewalls and New England fencing against a wooded backdrop, this resort-like property is a profound piece of American history. Only 30 minutes to the Historic Towns of Litchfield and Woodbury with easy access to RT 8 and I-84.
…By William Pitt Sotheby's International Realty


A rare property on the market, where Provençal authenticity meets exceptional potential. Sheltered from view, in the heart of a preserved environment, this authentic property of approximately 283 m² of living space, complemented by nearly 200 m² of outbuildings, spans a plot of 13,552 m². Here, behind every window lies a painting: the vegetation, the perspectives of the surrounding countryside, the view of the village of Callian, the light that changes throughout the hours, and that rare feeling of living in the heart of a landscape. Designed around three independent dwellings, the property is suitable both for a large family wishing to maintain everyone's privacy and for a project for tourism, guest rooms, or holiday cottages. THREE DWELLINGS — A MULTITUDE OF POSSIBILITIES The first dwelling offers a living room with a fireplace, an additional room, three bedrooms, a bathroom with WC and bidet, a shower room with WC, an independent WC, a technical room, and a cellar. The second dwelling consists of a dining room, a living room, a separate equipped kitchen opening onto a pleasant covered terrace, and a master bedroom with direct access to its solarium and bathroom with WC. The third dwelling provides a fitted kitchen, two bedrooms, a shower room, and an independent WC. In total, the property offers six bedrooms, distributed among the various dwellings, allowing everyone to have their own space while retaining common and convivial living areas. The property also has about 200 m² of outbuildings, including a garage, basement, and cellars. These spaces offer remarkable potential for development and a multitude of possibilities to create additional living spaces, reception rooms, or leisure areas, depending on the desires and plans of its future owners. AN OUTDOOR AREA THAT INVITES YOU TO ENJOY PROVENCE The 13,552 m² plot, treed and green, is one of the great assets of this property. Without any overlooking, it offers privacy and a multitude of possibilities: gardens, relaxation areas, vegetable garden, orchard, outdoor activities, or additional arrangements related to a welcome project. At the heart of this natural setting lies a magnificent infinity pool, the true centerpiece of the outdoor spaces, offering a privileged area to enjoy long Provençal days. AN EXCEPTIONAL POTENTIAL The current configuration allows for numerous scenarios while maintaining the spirit and authenticity of the place. Its preserved environment, three dwellings, generous volumes, outbuildings, infinity pool, and above all, its deeply Provençal soul make it a particularly unique property. A place where nature becomes a backdrop, where every opening reveals a new landscape, and where, behind every window, a true painting is presented. A rare, authentic property full of potential, for those seeking much more than a house: a place to live, a project, and a genuine quality of life in Provence. Fees payable by the seller. Energy class C, Climate class C Estimated amount of annual energy expenses for standard use: between €4,470.00 and €6,120.00 for the years 2021, 2022 and 2...This description has been automatically translated from French.
…By Lloyd & Davis


Situé à Megève, à proximité du Mont d'Arbois, le Chalet Gaia développe 309,98 m² de surface habitable sur trois niveaux et bénéficie d'une belle vue dégagée sur l'environnement alpin. Il conjugue avec élégance architecture alpine et confort contemporain. La très belle pièce de vie, lumineuse et chaleureuse, s'articule autour d'une cheminée et comprend salon, espace repas, cuisine ouverte et billard. Elle se prolonge par une terrasse aménagée avec espace repas, salon et barbecue, offrant un agréable cadre extérieur. L'étage accueille quatre chambres doubles en suite, chacune bénéficiant d'un balcon privatif. Le niveau inférieur est entièrement dédié au bien-être avec sauna, hammam, bain froid et salon TV. Un dortoir de cinq couchages avec salle de bains complète cet espace familial. Un studio indépendant offre également une belle autonomie à ses occupants. Ski-room et buanderie complètent les prestations. Une propriété de caractère offrant un cadre privilégié et une vue dégagée pour profiter de Megève en toutes saisons.
…By Cimalpes Megeve


White Rock Lake mornings, tree-lined streets and a home with a little Dallas history. This light-filled 1955 mid-century modern ranch in Alger Park-Ash Creek offers three bedrooms, two baths and 1,632 square feet designed to live larger than the number suggests. The plan is open where it matters and flexible where life changes, with two living areas, two dining spaces and a large L-shaped front room ready for living and dining, an office, library or play space. At the back, a second living area features a striking glass-block wall reportedly sourced from Dallas Alley and opens to a sunny 10-by-10 breakfast room. The refreshed kitchen sits at the center of it all with updated cabinetry, stainless appliances, gold hardware, a deep farmhouse-style sink, dedicated refrigerator water line and an oversized peninsula topped with two-inch quartz. Three solar tubes and replaced windows bring natural light throughout. The primary bath adds a double-width designer-tiled shower with rain showerhead and handheld wand, while a separate full-size laundry room is a rare luxury in a home of this vintage. Storage is equally thoughtful: an in-house sports room for bikes, kayaks and pickleball gear, a single-car carport with attached storage and a separate 10-by-8 backyard building. Outside, enjoy a covered patio and oversized level concrete pad currently used as a sports court, with potential for boat or RV parking with alley just beyond. Major improvements include a roof replaced in 2025, foundation work completed in 2025, and 2019 HVAC and water heater. Near White Rock Lake’s 9.3-mile trail loop, the Dallas Arboretum and Casa Linda Plaza with mature trees, rolling streets, an active voluntary Alger Park Ash Creek neighborhood association, this is East Dallas living with room for real life.
…By Briggs Freeman Sotheby's International Realty


Welcome to this lovely, well-maintained home nestled in the sought-after Glenbrook Addition! Situated on a large lot with outstanding curb appeal, this property is a true standout. Enjoy warm summer days in your private pool, surrounded by beautiful, lush landscaping that creates a peaceful backyard retreat. This amazing home is full of potential and ready for its next owners to make it their own. Don't miss your chance — this gem will be hitting the market at the end of the summer! Seller is open to showings between now and then.
…By Sage Sotheby's International Realty


Lock it, leave it, love it—5417 Huntly Drive delivers effortless luxury living in prestigious Riverhills Phase 3. This fully updated 4BR-4.5BA French-style estate is turnkey perfection, with 2 living areas, high-end tech, and designer finishes that free you to travel without worry. The open-concept layout highlights a chef's kitchen with a 48" Wolf range, 64" commercial fridge-freezer, and black leathered granite. Entertain effortlessly in the great room, flowing into a new wet bar with Taj Mahal quartzite, a wine fridge, and an ice machine. Dual master suites offer true flexibility: a main-level primary retreat with a sitting area and spa bath, plus an upstairs second master with vaulted ceilings, hardwood floors, and arched shower. Motorized shades and custom storage keep maintenance minimal, while 500+ sq ft of covered porches and a full outdoor kitchen create a private oasis. Oversized 2-car garage included. Low-maintenance luxury, ready now!
…By Briggs Freeman Sotheby's International Realty


Lake views, expansive indoor-outdoor living and a highly amenitized setting define this three-bedroom-plus-den, three-and-a-half-bath residence in Valencia Trails. A three-car air-conditioned garage, en-suite accommodations for every bedroom and an exceptional enclosed outdoor living space with a fully equipped kitchen create a home designed equally for everyday comfort and entertaining. Stately double entry doors open to a bright foyer with a tray ceiling, introducing clean architectural lines, recessed lighting and tile flooring that continue throughout the main living areas. The central living room connects seamlessly with the kitchen and dining area beneath a tray ceiling, while a wide glass slider opens the room to the covered outdoor living space and the lake beyond. Designed as the home's gathering point, the kitchen features white shaker-style cabinetry with under- and above-cabinet lighting, quartz countertops and backsplash, GE stainless steel gas cooking appliances, a pantry and a four-seat breakfast counter. The primary suite offers a private retreat with two walk-in closets and an en-suite bath featuring separate white vanities, a built-in makeup counter and a deep jetted tub beneath three large windows. A walk-in shower, linen closet and private water closet complete the space. Both guest bedrooms provide private en-suite baths, providing comfortable and well-separated accommodations. Outdoor living is a defining feature of the residence. The covered entertaining area is enclosed by glass sliders, allowing the space to function as an extension of the interior while maintaining a direct connection to the lake setting. A built-in outdoor kitchen features a stainless steel grill and hood, with two additional refrigerators for ample storage. The island offers a refrigerated wine cooler for red and white wine, a separate beverage cooler and a prep sink, while a large stainless steel griddle expands the cooking and gathering space. Tile flooring continues inside and out, and a picture-frame screen enclosure preserves broad lake views with minimal visual interruption. A retractable awning provides additional shade when desired. A tile roof, paver driveway, professional landscaping, roof-mounted solar panels with a battery storage system, and an air-conditioned three-car garage with epoxy flooring further enhance the property. Within Valencia Trails, residents enjoy a 43,000-square-foot clubhouse set across more than 10 acres, featuring indoor dining and bar service, a full-service spa, 24/7 fitness center, arts and crafts studio, sports lounge, resort-style beach-entry pool, 70-foot lap pool, pickleball, clay tennis and bocce courts, a full-service pro shop, dog park, and three miles of private recreational and biking trails winding through preserve surroundings.
…By Premier Sotheby's International Realty


A commanding presence in the prestigious Riverview corridor, this gated 2+/- acre estate delivers a level of scale, amenity, and architectural drama rarely seen—encompassing over 16,000 square feet of meticulously designed living space, anchored by a resort-caliber pool, pool house, and an extraordinary suite of lifestyle-driven features. From the moment of arrival, the property establishes its stature. A long, private drive leads to a residence defined by proportion and presence, complemented by a six-car garage and a seamless integration of indoor and outdoor living environments. Inside, the home unfolds with intentional grandeur. A dramatic custom lighting installation cascades from the top floor through the terrace level—serving as both sculpture and focal point—while five fireplaces across the main level create warmth and architectural rhythm throughout the principal living spaces. The main level is designed for both elevated entertaining and effortless daily living, offering a multitude of formal and informal entertaining spaces. The primary suite—privately positioned on the main—is a retreat unto itself, complete with a fireside bedroom, a spa-inspired marble-clad bath with expansive vanity space, and a truly exceptional, two-story dressing room. This boutique-caliber closet is outfitted with custom mirrored wardrobes, ambient task lighting, and bespoke display installations designed to showcase even the most extensive handbag and shoe collections. At the heart of the home, the kitchen and two-story keeping room extend outward through accordion doors to a covered veranda overlooking the pool—blurring the boundary between interior and exterior and creating a natural setting for year-round entertaining. Upstairs, five ensuite bedrooms are thoughtfully arranged alongside a dedicated office, powder room, and morning bar. Among them, a true junior suite with fireplace and boutique-style closet, and an expansive in-law or au pair residence—complete with its own living room, kitchenette, bedroom, and bath—offer exceptional flexibility for multigenerational living. The terrace level is a destination in itself—curated for both entertainment and wellness. A custom wet bar with seating for twenty anchors the space, complemented by an oversized lounge wrapped in windows, a temperature-controlled wine cellar, a dedicated game room, and a private theater. A fully realized wellness wing includes a fitness studio, gym, sauna, and steam shower, while an additional guest suite and two powder rooms complete the level. Outdoors, the estate transforms into a private resort. The infinity-edge pool and spa are complemented by a fully equipped pool house with accordion doors, featuring a wet bar and dedicated full bath, an outdoor kitchen, fireside gathering spaces, and a remarkable custom-built treehouse—more aptly described as a storybook retreat. Perfectly positioned in Sandy Springs, the property offers immediate access to Truist Park, Buckhead, Atlanta’s most sought-after public and private schools, and major thoroughfares—delivering both seclusion and connectivity. This is a residence defined by its scale, its amenities, and its ability to deliver an uncompromising lifestyle—an estate in the truest sense.
…By Atlanta Fine Homes Sotheby's International Realty

Receive by email any new listing that may match your search criteria
By validating this form, you accept the general conditions of use of Le Figaro Properties.
These agencies offer a selection of luxury properties vente . Feel free to contact them for personalized assistance.


