Get early access to listings that match your criteria
Never miss an opportunity again. Our personalized alerts notify you instantly.

 English$ USD · m²


Tastefully appointed and meticulously maintained, this exceptional residence showcases an impressive collection of upgrades completed from 2021 through 2026, reflecting years of thoughtful improvements and pride of ownership. The most recent enhancements include a new washer and dryer installed in May 2026 and stylish new ceiling light fixtures added throughout the home in March 2026. In late 2025, the property received significant updates, including professional front porch stabilization by JES (September 2025), Pella-Impervia Casement Windows throughout that include a transferable lifetime warranty. LED kitchen lighting (August 2025), and premium kitchen appliances featuring a Bosch dishwasher, Whirlpool double-oven range, and Whirlpool microwave (July 2025). Roof Replaced (2015). And New Fixtures Sprinkled Throughout this property! Outdoor living and curb appeal were enhanced with a new fence and back porch completed in May 2025, while oversized 6-inch gutters were installed in June 2024. Elegant glass interior doors added a sophisticated touch in May 2024. Earlier improvements include a luxurious Kohler walk-in shower in the primary bath and new toilets in both bathrooms, completed in June 2021, creating comfortable and stylish spaces for everyday living. The home's interior is equally impressive, featuring beautiful marble flooring throughout the main level, bamboo flooring upstairs, and luxury vinyl plank flooring in the main-level bedroom. Custom Elfa closet systems in three closets provide exceptional organization and storage solutions. Combining quality craftsmanship, modern conveniences, and timeless finishes, this move-in-ready home offers buyers the rare opportunity to enjoy a residence that has been continuously upgraded and thoughtfully cared for over the years.
…By Ttr Sotheby's International Realty


Condominiums of 24 units. Annual expenses : 1800 euros.
…By Agence Du Cap L’etrave


Views. Location. Layout. Finishes. Rarely does a property check every box like 800 Golden Eagle Trail does. Nestled on 2.43 acres in the Eagle Hill Ranch neighborhood bordering open space, this timeless mountain home captures sweeping views of Abrams, Sneffels, Pleasant Valley, Horsefly Mesa, and Log Hill Mesa. The drive home sets the tone, past a serene pond with geese and blue heron and an idyllic barn with horses, to your own private oasis yet minutes from town. Inside, the floorplan centers on a light-filled living space with vaulted ceilings and indoor-outdoor flow designed to frame the surrounding landscape. The main level hosts the home's primary living spaces and the spacious primary suite alongside the chef's kitchen opening to the dining room and living room.
…By Liv Sotheby's International Realty


Desert Mountain Golf Membership Available - Designed to embrace the Arizona indoor/outdoor lifestyle from both the front courtyard and resort-style backyard, this impressive contemporary Santa Fe style residence offers inviting outdoor spaces and seamless connections to the surrounding landscape. Dramatic angles, varied roof heights, graceful curves, floor-to-ceiling glass walls, and numerous windows create a striking architectural statement while bringing the beauty of the Sonoran landscape indoors. Situated on a desirable elevated homesite in the mid-mountain Village of Mountain Skyline, this exceptional residence is conveniently located near the award-winning Sonoran Clubhouse, offering pickleball, tennis, a state-of-the-art workout facility, casual dining, and a world-class spa. A lengthy driveway leads to the elevated homesite and spacious motor court, with access to three garage spaces plus an additional flex space with outdoor access, ideal for a potential workshop, studio, casita, or fourth garage. The welcoming arched entry opens to a beautiful front courtyard with prominent wood and glass front door, fireplace, and seating area. A charming pergola leads to ensuite bedroom 3, creating a private guest retreat. The great room welcomes with a curved wall of windows framing majestic Northern mountain views and the resort-style backyard. A stacked stone fireplace wall with mounted TV creates a warm focal point. The open dining area features three floor-to-ceiling windows, stacked stone wall, and contemporary metal and glass chandelier. The open chef's kitchen is designed for both culinary enjoyment and effortless conversation, featuring a U-shaped layout, custom cabinetry, stone slab counters, stainless appliances, and spacious island. A window overlooking the front courtyard captures the enchanting fireside glow. A subtle staircase ascends to the open loft with game room and bar, perfect for family fun and entertaining. Access the rooftop deck for panoramic mountain views, colorful sunsets, and twinkling evening lights. Double pocket doors reveal a private media room with seating for six and large-screen TV. The double-door entry Primary Suite offers a serene retreat with spa-inspired bath, seating space and outdoor patio access. A designated office nearby enjoys front courtyard access. Two beautifully appointed private guest ensuites with spacious baths and outdoor access provide comfort and privacy for family and guests. The resort-style backyard features a beautiful pool with water feature and spa. Expansive travertine patios offer spaces for sunning, covered outdoor living, and al fresco dining. An outdoor L-shaped stacked stone grilling station with prep counter completes the ideal setting for relaxed Arizona entertaining. Located minutes from the Desert Mountain back gate, this home provides easy access to Scottsdale's shops, restaurants, and Phoenix Sky Harbor Airport. As a Desert Mountain member, enjoy exclusive access to seven world-class golf courses, seven luxury clubhouses, the renowned Sonoran Fitness Center & Spa, and The Ranch with 24 miles of scenic hiking trails bordering the Tonto National Forest. Embrace the Arizona dream in this spectacular property, where extraordinary architecture, breathtaking mountain vistas, and effortless indoor/outdoor living create a lifestyle to enjoy for years to come.
…By Russ Lyon Sotheby's International Realty


If you love to drive long gravel roads through maplewood forests dotted with antique farmhouses and barns, we have this offering located in the corner of Columbia County that serves mountaintop views across the Hudson Valley. The impressive drive into the property through the gate is uphill past three meadows ablaze in native wildflowers across three seasons and through its own maple stock. The residence is a J.L. Ramirez, Architect PC (NYC) designed and built 4 bedroom 2.5 bathroom 3200 square foot center hall colonial with an open downstairs floor plan, high ceilings on both floors, grand porches on both front and back with sunlit, expressive Pella paned windows highlighting the Catskills to Berkshires views surrounding this tippy top sited spot. The estate, constructed in the year 2000, has 89 acres in total, with 20 acres mowed and lovingly maintained over 25 years to provide a lawn for lounging and entertaining. Afternoon breezes and birdwatching become the cocktail hour calling with a built in bar for service. The kitchen, with its bank of paned windows and buzzed by hummingbirds all day long, is adorned with heirloom custom cabinetry that is passed through the generations whether the countertop material de rigueur changes or not. A flock of turkeys wanders by and the yellow warbler works a tree branch while you stir bolognese for the evening supper and star gazing is absolutely magnificent from this spot. The house includes an office downstairs currently used as the media room, a mudroom with a floor of native stone off the kitchen, a wood burning fireplace and a barn. All of the bedrooms are off the center hall upstairs and all 4 enjoy good size proportions with the primary on the rear en suite. Situated in the quaint hamlet of East Chatham, this residence enjoys proximity to Chatham village and the Old Chatham Country Store with its delightful, local fare menu, the Massachusetts attractions of Stockbridge including the talent featured at Tanglewood and the convenience of I-90 to Boston or Maine at hand.
…By Four Seasons Sotheby's International Realty


The notarial office BROCAS-BEZAULT and associate, SELARL, offers you: Town/village house for sale in Immo-interactive - - - - - - - - - - - - - - - - - - - - - - Property address: 42 Rue Nationale 37380 MONNAIE - - - - - - - - - - - - - - - - - - - - - - A dwelling house composed on the ground floor: entrance, living room, separate WC, hallway with storage, fitted kitchen, and lounge. On the first floor: playroom, three bedrooms, separate WC, and bathroom with shower and connection for washing machine. On the second floor: two bedrooms and a shower room with saniflow WC. In the basement: a cellar. Three garages, a workshop, and a covered pool with a dome. - - - - - - - - - - - - - - - - - - - - - - Visits: By appointment only. Contact: 07.85.26.75.00 - - - - - - - - - - - - - - - - - - - - - - Sales conditions: The property is presented in Immo-interactive for bidding: - 1st possible offer: starting from 250,000 euros (negotiation fees included) - Subsequent offers: multiples of 1,000 euros. - Receipt of offers from 11/17/2026 at 14:00 to 11/18/2026 at 14:00 on the Immo-interactive® website. - - - - - - - - - - - - - - - - - - - - - - Announcement from the BROCAS-BEZAULT and associate study, SELARL - Notaries in Rouziers-de-Touraine - SIRET No: 30324304200015 - - - - - - - - - - - - - - - - - - - - - - Immo-interactive®: the auction system for real estate without constraint, transparent, and secure, offered by your notary.This description has been automatically translated from French.
…By Immo-interactif


This storybook Tudor located in the heart of the Swiss Avenue Historic District was thoughtfully designed to complement the historic character of the neighborhood while offering the comfort and function of modern construction. A grand foyer with ten-foot ceilings, beautiful hardwood floors, and custom moldings sets the tone for a home that blends timeless architectural charm with modern living. The gracious formal dining room flows through a butler’s pantry into an eat-in kitchen with abundant counter space, generous storage, and an open connection to the spacious living area. Anchored by a fireplace and lined with expansive windows, the living area is filled with natural light and captures beautiful views of the thoughtfully designed backyard, where a covered entertaining space, sparkling pool, and relaxing spa create an inviting outdoor retreat for gatherings or quiet evenings at home. A first-floor office or study with a full bath can also serve as a bedroom. Upstairs, an elegant staircase leads to a large primary suite with an updated bath featuring marble floors, a steam shower, and a large walk-in closet. Two additional bedrooms share a convenient Jack-and-Jill bath, while an oversized flex space offers options for a media room, second living area, or additional bedroom. Enjoy exceptional walkability just steps from Skillman-Live Oak Center, Lower Greenville, and Lakewood Shopping, with easy access to White Rock Lake and its scenic trails. Set within one of Dallas’ most treasured historic neighborhoods, this home offers a rare connection to Swiss Avenue’s architectural legacy, vibrant nearby destinations, and enduring sense of community.
…By Briggs Freeman Sotheby's International Realty


Experience elevated Colorado living in this exceptional Backcountry residence, ideally positioned on nearly ½ acre with unobstructed western Front Range views and a serene open-space backdrop. This premier setting combines privacy, natural beauty, and access to coveted Backcountry amenities. A grand foyer with impressive ceiling heights sets a sophisticated tone, opening to a gracious family room with sleek gas fireplace and beautifully appointed gourmet kitchen. Abundant cabinetry, stainless appliances, cooktop with statement hood, double ovens, oversized granite island, breakfast nook, and expansive walk-in pantry create an ideal setting for everyday living and entertaining. The main level also includes a private office, guest suite with ¾ en suite bath, powder room, and spacious mudroom with storage lockers, stackable laundry, and refrigerator. Upstairs, the sophisticated primary retreat showcases captivating western views, a luxurious 5-piece bath, and generous walk-in closet with conveniently located laundry. Two additional bedrooms include en suite baths and spacious closets, while a versatile loft is ideal for study or play. The walk-out lower level is designed for relaxation and recreation with a family room, media room, gym, sauna, and fifth en suite bedroom. Two 2-car garages provide abundant vehicle and recreational storage, including a dog wash. Beautifully designed outdoor spaces include an expansive main floor deck off the kitchen overlooking the manicured lawn, open space, and Front Range views, complete with built-in grill and automatic shades. Gather around the gas firepit for spectacular Colorado sunsets or unwind on the covered walk-out patio with private hot tub. Just beyond the backyard, scenic trails connect to the Sundial House, pool, and miles of open space for hiking and biking. A rare opportunity where sophisticated living, breathtaking views, and the coveted Backcountry lifestyle come together seamlessly.
…By Liv Sotheby's International Realty


This elegant newly built villa combines contemporary architecture, abundant natural light, and a careful relationship between the interior spaces and the exterior environment. The property offers 288.57 m² of built area and features five bedrooms, all with en-suite bathrooms, plus a sixth bathroom. Its large glazed surfaces allow natural light to flow throughout the interiors and blur the boundaries between the house and the garden, while the main rooms open directly onto a beautifully landscaped garden and a private heated swimming pool. The outdoor spaces have been designed to enjoy the Mediterranean climate all year round, with various terraces and lounging areas around the pool. The rooftop incorporates a lounge area with sea views, creating an ideal setting for relaxing or enjoying long evenings outdoors by the barbecue area. The property is complete with a private automatic garage with access through a motorized door. With a current architectural concept and a layout oriented towards comfort and privacy, Villa Niu Blau represents a contemporary residential proposal designed to fully enjoy the Mediterranean lifestyle.
…By Spain Sotheby's International Realty


A house with unique architecture in the centre of Aveiro. Living in Aveiro means choosing a city that combines a distinct identity, quality of life and a prime location. Known as the ‘Venice of Portugal’, Aveiro stands out for its canals, traditional moliceiro boats, Art Nouveau-inspired architecture and its proximity to the Ria de Aveiro and the region’s beaches. Aveiro is a dynamic and welcoming city, with strong ties to culture, gastronomy and nature, whilst retaining a scale that allows you to enjoy everyday life in peace and quiet. It is in this setting, in the centre of Aveiro, that this truly unique property is situated. It is a home where the location is complemented by its size, privacy and architecture full of character. The house underwent a complete refurbishment last year and is now fully renovated, ready to offer contemporary comfort and functionality whilst retaining the architectural elements that give it its character. The ornate ceilings and the details found throughout the house reveal a distinct identity, setting it apart from more conventionally styled buildings. Inside, there is a spacious living and dining area, three en-suite bedrooms, a study, a utility room, a guest bathroom and a games room, creating different spaces for family life and entertaining guests. Outside, the property boasts one of its key features: a spacious garden – a rarity in such a central location – which includes a swimming pool, a barbecue area and various leisure spaces. It is a space designed to make the most of sunny days, to bring family and friends together, or simply to enjoy the privacy the property offers. The enclosed garage has space for two cars, and there is also space outside for several other vehicles. This house has a character all of its own, combining a central location in Aveiro with an unusually spacious outdoor area, distinctive architecture and a recent full refurbishment. This is an opportunity for anyone seeking a home with character, space and privacy, without sacrificing proximity to the centre of one of the most unique and sought-after cities in central Portugal.
…By Portugal Sotheby's International Realty


Welcome to this spacious and beautifully designed two-story home offering 3,070 square feet of comfortable living space, featuring 5 bedrooms and 3 full bathrooms. The open floor plan features tall ceilings and light-filled living spaces that create a warm and welcoming environment for everyday living and entertaining. A bedroom on the main level provides flexibility for guests, an office, or multi-generational living. Upstairs, you'll find additional bedrooms and living space designed to accommodate a growing household. The third-car garage provides a versatile space, perfect for an office, home gym, playroom, or extra storage. Step outside to a spacious backyard with a concrete patio and grassy area, providing plenty of room for outdoor activities, gatherings, or future landscaping ideas. With generous living space, flexible rooms, and a functional backyard, this home is ready to welcome its next chapter.
…By Nick Sadek Sotheby's International Realty


Set on a larger corner lot at the quiet end of a cul-de-sac in sought-after Sunrise Ridge, this freshly updated Golden stunner is the perfect combination of space, layout and location. With nearly 3,700 square feet, plus a full basement of about 1,700 more, this beautiful home features a total of six bedrooms above grade (unusual for this floor plan), three bathrooms, and a massive upper floor great room to complement the multiple main floor living areas. New carpet, paint, kitchen counters and lighting greet you as you step in from the welcoming front porch and take in the thoughtful, well-designed flow of the main floor. The front family and dining rooms provide ideal areas to welcome friends and family. A main floor bedroom is perfect for guests, or as a tucked away home office. The large kitchen; complete with dual ovens, an eat-in counter and breakfast nook, and walk in pantry, overlooks the spacious living room, complete with a beautiful gas fireplace and built-ins. The main floor is completed with a ¾ bath, large laundry and mud room, and the oversized 3 car garage. Upstairs, the primary suite has a vaulted ceiling and a wall of windows to let in tons of natural light, while the bath features new tile, counters, dual vanities and a generous walk-in closet. Four more upper bedrooms - one of which has an en-suite bath - and another large bath with dual vanities lead to the upper great room; ideal for a gym, golf simulator, play space or media room separate from other living spaces. The back yard provides plenty of space for fall bbq’s and running around – or jumping on the included trampoline. Located about ten minutes from Downtown Golden, fifteen minutes to Olde Town Arvada, and less than five minutes to North Table Mountain trails, this home has it all. Don’t miss out!
…By Liv Sotheby's International Realty


The Pack River runs through this 10-acre retreat, with approximately 600 feet of river frontage and Kaniksu National Forest bordering three sides. Set across two separate legal parcels, the 1,652-square-foot off-grid cabin offers a remarkable home base for outdoor adventure. Inside, warm tongue-and-groove woodwork and abundant natural light create an inviting atmosphere. A wood stove and propane stove provide two heat sources. The home offers two bedrooms, two baths, and a loft with built-in bunks. An oversized covered deck overlooks the river, while a separate covered porch shelters the entry. Solar power and a spring-fed water source with cistern complete this North Idaho getaway.
…By Tomlinson Sotheby's International Realty


Life in Bellaire under $1MM! Graciously proportioned and exceptionally versatile, this inviting red-brick traditional residence offers 4 bedrooms, a dedicated study, PLUS a flexible guest/nanny suite w private bath. The on-trend island kitchen features a gas cooktop, elegant arabesque tile backsplash, shaker cabinets, and opens seamlessly to the family room. Formal living and dining rooms, gleaming hardwood floors, and plantation shutters add timeless appeal. The spacious primary suite features dual walk-in closets. A secondary bedroom enjoys an ensuite bath. Outside, a pergola-covered patio provides a welcoming setting for relaxing and entertaining. Ideally located near pocket parks, shopping, and Evelyn's Park, this Bellaire gem offers generous room sizes and the rare benefit of a private annex with separate back-stair access. Landscaping refresh (2026), interior paint upstairs (2026).
…By Martha Turner Sotheby's International Realty - Central Houston Brokerage


Completely reimagined in 2025, this Ridgmar gem blends 1970s charm with brand-new luxury. Engineered hardwood flows through both floors, while the reimagined kitchen dazzles with quartz counters, custom cabinetry, a designer backsplash, and all-new appliances. Gather at the custom cedar fireplace hearth or unwind on the rebuilt staircase's hardwood treads and railings. A fully renovated half bath, recessed lighting, and a smart Ecobee thermostat add everyday ease. Outside, a private backyard oasis awaits: flagstone entertainment patio, cedar carport with metal roof, stone retaining walls, and a Luxor lighting system set the stage for effortless entertaining. New irrigation, sod, and professional landscaping complete the transformation. A welcoming front porch with smart lighting and ceiling fans invites you home to timeless character minutes from parks, highways, shopping, and Fort Worth's best.
…By Briggs Freeman Sotheby's International Realty


Exceptional waterfront living in Walden on Lake Conroe! Nestled in a protected cove beneath the iconic bridge at Hole 16 of the Walden on Lake Conroe Golf Club, this updated 6-bedroom, 6-bath home sits on a rare double lot with over 220' of waterfrontage and stunning lake and golf course views. Thoughtfully designed with soaring ceilings and expansive windows, the home is filled with natural light and showcases breathtaking water views throughout. Some recent improvements include a fully renovated chef’s kitchen, new hardwood flooring throughout, and new roof (2026), new pool and spa (2025), new AC (2025). The spacious floor plan offers multiple living and entertaining areas, providing flexibility for both everyday living and hosting guests. The property is surrounded by golf course views to the front and direct water access with a private dock at the back. This charming Lake Conroe home boasts character while also being turn-key.
…By Martha Turner Sotheby's International Realty - The Woodlands Brokerage


Experience timeless elegance and iconic Vegas style in this extraordinary custom estate, nestled within the historic Scotch 80s, one of Las Vegas’ most storied neighborhoods. Known for its distinctive custom homes, oversized estate lots, mature landscaping, and vintage Vegas sophistication, Scotch 80s offers a rare sense of character and privacy just minutes from the Las Vegas Strip, University Medical Center, and Valley Hospital. Privately gated and set on approximately 0.75 acres, this impressive residence spans 8,084 square feet with 5 bedrooms, 6 bathrooms, and a 4-car garage. A porte-cochere creates a dramatic sense of arrival while providing additional parking for guests, perfectly suited for an entertainer. Inside, soaring ceilings and a magnificent statement staircase set the tone for sophisticated opulence and dramatic architecture. Built for grand-scale entertaining, the expansive floor plan features a game room, media room, office, wellness room, and theater room, while an additional flex room upstairs offers versatility for today’s lifestyle. The grand primary suite is a retreat of its own, featuring a spacious sitting area, dual custom closets, separate shower and jetted tub, plus an unexpected touch of classic Vegas intrigue, a secret staircase leading to an upstairs man cave. Outside, the expansive private backyard embraces resort-inspired living with a pool, generous covered patio spaces for lounging and entertaining, garden areas, and mature fruit trees. Surrounded by established landscaping, the oversized grounds offer exceptional privacy and abundant space for outdoor gatherings and relaxation. Throughout, European elegance and gilded details evoke classic Las Vegas glamour, while generous gathering spaces and distinctive architectural moments create the character of a true entertainer’s estate. A rare opportunity to experience elegance, and vintage Vegas sophistication in one of Las Vegas’ most iconic historic neighborhoods.
…By Las Vegas Sotheby's International Realty


Major Price Improvement due to family relocation needs! Escape to the beauty of East Texas with this waterfront retreat onLake Jacksonville! Situated on a tree shaded lot with an impressive 183' of shoreline, this 3 bedroom, 2 bath home embodiesthe perfect blend of comfort & luxury. The property is fully fenced & secured by gated entrances, ensuring both privacy &peace of mind. A graceful concrete circle drive welcomes you, leading to the entrance of this idyllic lakeside property. The3975 sq. ft. home's recent updates include exterior & interior doors, luxury vinyl plank, windows, completely updatedbathrooms & kitchen, electric panels, light fixtures, roller shade window coverings, water heaters, fresh paint inside & out,gutter guards & new sprinkler system for beautifully landscaped yard, complete with zoysia sod! Step inside & be greeted byrestored brick floors & large great room complete with a gas log fireplace & a captivating wall of windows that showcasebreathtaking views of the serene lake. French doors open to deck lakeside, with the option of a retractable awning. Diningarea & living area are combined for ease of entertaining & enjoyment with friends & family. The beautifully updated kitchenand cozy keeping room w/FP are the heart of the home. Indulge in the beauty of nature from the comfort of the sunroom,surrounded by walls of picture windows that bathe the space in natural light while offering vistas of the picturesquelandscape. HUGE master bedroom suite upstairs (can be converted to bunk room) has 3 closets & opens to private deck withamazing lake views. Tons of storage w/ 2 rooms off garage & walk-in attic. Rain or shine, rest assured knowing that aGenerac generator is ready to provide power, allowing you to relax and enjoy the comforts of home no matter the weather. Aboathouse built in 2021, set back from main lake wave action, provides easy access to fishing, boating, kayaking, & more!Embrace the tranquility lakeside living brings!
…By Staples Sotheby's International Realty


Exceptional Single-Level Living: Beautifully renovated and set on approximately 1.29 level, wooded acres, this three-bedroom, two-bath ranch offers privacy, comfort, and convenience in the swim-and-tennis community of Summerfield at Burnt Hickory. Inviting Living Spaces: A covered portico welcomes guests into a spacious fireside family room. Luxury vinyl plank flooring extends throughout the main living areas, creating an easy flow between the family room, kitchen, and sunny dining area. Kitchen Highlights include abundant newer white cabinetry, Quartz countertops, Tiled Backsplash, Stainless steel appliances, Touch-operated faucet. Bedrooms and Baths: The primary bedroom includes an ensuite bath with a soaking tub, separate ceramic-tile shower, dual vanities, and a Bluetooth bathroom speaker. Two comfortably sized secondary bedrooms share a bath featuring newer white cabinetry, a quartz-topped vanity, and a backlit heated mirror. Everyday Convenience and Updates include Main-level laundry room near the entrance to the two-car garage, 20-year architectural-shingle roof installed in August 2024, HVAC system and water heater less than five years old, USB and USB-C charging ports on common-area outlets. Outdoor Living and Location: Sliding glass doors off the dining area open to a rear patio ideal for grilling and dining al fresco while overlooking the private, level backyard. 275 Summerfield Crossing pairs a peaceful wooded setting with convenient access to shopping, dining, and everyday services along Mars Hill Road and Cobb Parkway (U.S. 41). Community amenities include a swimming pool, tennis courts, and a playground. Nearby recreation options include Logan Farm Park, with walking trails and open lawns, and the Cauble Park–Lake Acworth area, offering lakeside beaches, fishing, and boating. **Taxes shown are WITHOUT the homestead exemption
…By Atlanta Fine Homes Sotheby's International Realty


This charming French Country abode is nestled in the coveted community of Highland Terrace — Old World charm plus peace and quiet. This enclave combines privacy and serenity with a supremely convenient location. Inside, enjoy true one-level living with a primary bedroom, two additional bedrooms and a main-level laundry room — plus a bonus loft accessed via a charming spiral staircase, ideal as an office, studio or guest retreat. The vaulted great room is centered by a welcoming fireplace and connected to dining area to give an open feel. The kitchen features GE Profile appliances throughout — electric range with downdraft venting, wall oven, microwave/convection oven and dishwasher — plus new granite countertops, a new faucet, sink and disposal, under-cabinet lighting, a pantry and a built-in wine rack. The adjoining breakfast nook is warmed by its own fireplace. The primary suite is a serene retreat with a spacious walk-in closet, hardwood floors in the en-suite bath, new shades, and a private walkout to the patio. A rarity for patio-home living in this city: a fully fenced backyard with sprinkler system and a private concrete patio — your own secluded outdoor retreat, with room for a dog to roam, rarely found in lock-and-leave communities. Ample visitor parking adds everyday convenience. UPGRADES: (2023-2026) include a new furnace, A/C and water heater, fresh living room paint and carpet, sealed furnace ductwork, a new roof and gutters, and a new blacktop on the smooth neighborhood road and parking spaces. HOA dues cover water, wastewater AND exterior maintenance, so owners pay only gas and electric while enjoying real savings on upkeep and insurance. Minutes to Quail Lake, shopping, dining, the gym and Fort Carson, just 2.5 miles to the Broadmoor Hotel, with easy access to Hwy 115. Highland Terrace homes rarely hit the market — don't miss this one!
…By Liv Sotheby's International Realty


PBI Collection® — 'L'aveu' In Castelmaurou, history lies just beneath the surface of the landscape. First mentioned in the 13th century in a deed of gift to the Bishops of Toulouse, the village has developed over the centuries around châteaux, fine residences, and woodlands. It retains this threefold character today: rooted in history, close to Toulouse, and defined by a pervasive, lush countryside setting. SETTING Located about twenty minutes from Toulouse in the northeast of the Haute-Garonne department, this property sits within a wooded enclave. Built in 2008 by the current owners, it was born of a specific vision: 'A family home—welcoming and open—that still allows everyone to maintain their independence.' This design philosophy is still evident today in every space and in the way the home is lived in. EMBRACING THE LANDSCAPE The garden unfolds across 5,000 m², encompassing a wooded area. Mature trees, lawns, and preserved vegetation create a natural setting that envelops the house and protects its views. A fifteen-meter swimming pool, a summer kitchen, a boules court, and a vegetable garden dot the grounds. GEOMETRY OF VOLUMES Spanning 350 square meters of living space, the house is composed of several volumes with clean lines, where each area finds its own rhythm and level of independence. THE ART OF ENTERTAINING On the ground floor, the entertaining area brings together the living room, dining room, library, kitchen, and study. Parquet flooring and travertine add warmth and timeless texture to the contemporary design. The living areas open widely onto the terrace and garden, creating a natural flow between indoors and outdoors. Adjoining this area, an independent apartment features a living room, a kitchen, and two... ...bedrooms with walk-in closets and a shower room, as well as a study. THE BARK OF DREAMS The sleeping area comprises six bedrooms, including a master suite on the ground floor. Upstairs, three bedrooms share a shower room and a bathroom. THE LAYOUT’S RHYTHM The house reveals itself in sequences, moving from one volume to the next, with the garden serving as a constant vanishing point. Openings frame the trees, while circulation paths naturally lead towards the outdoors. When the warm weather arrives, the summer kitchen comes to life by the pool, and the entire house embraces the outdoors. VECTORS OF COMFORT The Build – Parquet flooring. Travertine. Fireplace. High-thermal-performance aluminum joinery. Central vacuum system. Home automation system. Electric gate. The Amenities – Basement level featuring a 98 m² garage, laundry room, wine cellar, and utility room; salt-electrolysis swimming pool. The Location – Schools and local shops: 5-minute drive. Train station: 7 minutes. Metro: 15 minutes. Historic center of Toulouse: 20 minutes. — A generous sanctuary, this home celebrates the warmth of shared presence while preserving individual freedom. Rooted in a sense of timeless permanence, it feels as though it has always belonged to this land. Through the precision of its lines and the nobility of its materials, it touches upon that which endures the test of time. Private viewing by appointment Full dossier available upon request +33 (0)4 67 70 07 87 Caroline Mendegris +33 (0)6 71 50 33 46 Consultant / Commercial Agent, RSAC Toulouse 104 305 933 © PIERRES-BLANCHES Immobilier
…By Pierres Blanches Immobilier


- TERRES & OCEAN Immobilier - Real Estate
…By Terres & Ocean Immobilier – Real Estate (hossegor)


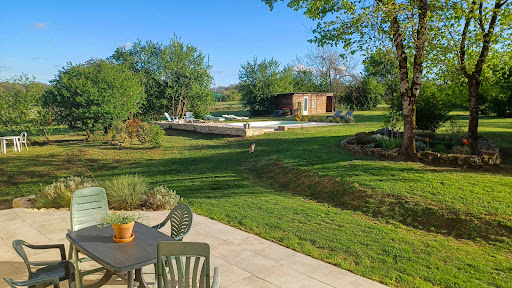

On the edge of the village, in a peaceful setting, stands this superb, fully renovated stone house, complete with its barn, carport and swimming pool. It overlooks its land of more than 8.5 hectares, it offers a breathtaking view of the surrounding hills. A rare asset! Of the 8.5 hectares of land, approximately 1.5 hectares is classified as a Leisure Zone! A rare opportunity, ideal for developing a cultural, sporting, or tourist project (camping, unusual accommodation, etc.). It is also ideal for equestrian activities, whether or not they are associated with a tourist activity. Since 2014, the owners have undertaken a complete renovation, retaining only the walls. Everything else, including the roof, has been completely redone, retaining the original beams as decorative elements. The entrance to the house is preceded by a beautiful and spacious covered terrace, from which one can enjoy a beautiful panoramic view of the surrounding hills. On the garden level, the house consists of a magnificent, bright living room with double-height ceilings and exposed beams, a charming open-plan fitted kitchen, and a toilet. Upstairs, a mezzanine has been converted into an office. One level lower, on the ground floor, are: ? 3 bedrooms ? A separate bathroom (sink/shower/bathtub) ? A separate toilet ? A kitchen/laundry room with access to the outside, which can be converted into a fourth bedroom (master suite) with private bathroom Comfort and modernity guaranteed thanks to numerous recent improvements: - High-performance roof insulation - Double glazing - Godin wood stove - Underfloor heating - Superb covered terrace with panoramic view - Deep pool Attached to the house is a barn of approximately 85 m2, in excellent condition, offering considerable potential for expansion. A recent carport extends beyond it, providing ample space for several vehicles or garden equipment. Located 1.5 km from a village with a bakery, grocery store, and restaurant. The Montayral shopping area, which includes an E. Leclerc hypermarket, is a ten-minute drive away. Nearby, you'll find charming medieval villages such as Tournon-d'Agenais in a green, rural setting. Bergerac Airport is just over an hour away, and Toulouse Airport is an hour and a half away. Agen TGV station is 45 minutes away. An exceptional property to discover without delay! EXPERTIMO est le leader français des réseaux dédiés aux mandataires expérimentés
…By Expertimo


*Significant Price Improvement! Bring Offers!* Set on a spectacular peninsula on Echo Lake, this beautifully remodeled 1.7-acre property offers approximately 1,450 feet of pristine frontage with panoramic water views in every direction. The modern three-bedroom home features vaulted ceilings, a striking rock fireplace, and an expansive deck designed for effortless lakeside living. A multiple watercraft floating dock system enhances waterfront enjoyment, while a gated entry provides added privacy. The primary suite includes two separate walk-in closets, and the lower level offers guest bedrooms and flexible living space. An oversized two-car garage with guest quarters, plus an additional single-car garage, completes this exceptional offering.
…By Glacier Sotheby's International Realty


Perched in a beautiful Lehi setting with views of the mountains, valley, and Utah Lake, 4345 N. Summer View Drive enjoys a walking trail right outside the front door and a beautifully designed interior. Thoughtfully updated by an interior designer, the home pairs elevated finishes with comfortable, livable spaces. The kitchen and great room are the centerpiece, featuring new stunning quartzite island with waterfall edges, matching quartzite backsplash, soaring ceilings with white beam detailing, Visual Comfort lighting, and wood shiplap framing the fireplace. The kitchen pairs floor-to-ceiling cabinetry with stainless-steel JennAir appliances, including a six-burner gas range with griddle, along with a generous walk-in pantry. The dining area opens to the great room, and sliding glass doors lead to a covered deck and private backyard framed by a stacked-concrete retaining wall. The deck extends the living space outdoors, creating an inviting setting for barbecuing, al fresco dining, and enjoying the backyard through the seasons. Just off the foyer, a spacious flex room works beautifully as an office, study, or additional living space. The main level also includes a bedroom suite with a private bath. Upstairs, the generous loft provides another comfortable gathering space, while the primary suite offers two large walk-in closets and a beautifully appointed bath with dual sinks, oversized walk-in shower, freestanding soaking tub, and private water closet. The upstairs laundry adds convenience.The fully finished basement provides room for additional bedrooms, recreation, guests, or entertaining, with a new beverage center in the family room featuring beautiful leathered granite countertops. A three-car garage with new epoxy flooring, Hunter Douglas window treatments, two tankless water heaters, and a water softener add to the home’s comfort and convenience. Located near Lehi’s Silicon Slopes, with easy access to premier shopping, dining, entertainment, Thanksgiving Point, and the Outlets at Traverse Mountain, this is a home that combines elevated interiors, beautiful views, and an exceptional location. Residents also enjoy access to Traverse Mountain community amenities, including a pool, fitness center, and the Grand Hall, offering additional opportunities for recreation, wellness, and gathering with friends and neighbors
…By Summit Sotheby's International Realty

Receive by email any new listing that may match your search criteria
By validating this form, you accept the general conditions of use of Le Figaro Properties.
These agencies offer a selection of luxury properties vente . Feel free to contact them for personalized assistance.


