Get early access to listings that match your criteria
Never miss an opportunity again. Our personalized alerts notify you instantly.

 English$ USD · m²


Looking for your dream home under the sun or a premium real estate investment? Introducing this spectacular contemporary new build villa, designed to offer maximum comfort, privacy and Mediterranean lifestyle. Located in one of the most sought-after areas, this property perfectly combines architectural elegance with modern functionality. Main features *Built surface: 194 m2 of pure design and high quality. *Plot: 710 m2 of land ideal for outdoor enjoyment. *Bedrooms: 3 spacious rooms with excellent natural lighting. *Bathrooms: 3 full bathrooms with modern design + 1 guest toilet. *Kitchen: American style, seamlessly integrated with the living room, perfect for entertainment. Outdoors and wellness *Private Pool: Your own oasis to cool off and relax. *Private Garden: Green space suitable for landscaping, pets or playground. *Large terrace and solarium: privileged spaces to enjoy the sun throughout the year and unobstructed views. *Private Garage: Safe space for your vehicle and extra storage. Equipment and security *Status: brand new (brand new). *Laundry area: Independent space for comfort in household chores. *Thermal comfort: pre-installation of air conditioning throughout the house. *Security: High security armored door and intercom. *Supplies: Complete connection to the electricity and water network. Contact our team for more information The villa of your dreams is waiting for you. **In compliance with the information obligations established by Law 10/2025 of 28 December on customer service and transparency, as well as the applicable sector-specific regulations currently in force, it is hereby stated that the indicated sale price does not include the expenses and taxes inherent to the acquisition of the property, which shall be borne by the purchasing party and are detailed below:** TAXES PAYABLE ON RESIDENTIAL PROPERTIES First transfer (new build properties) Value Added Tax (VAT)**10% (General Rate):**Applicable to the vast majority of newly built residential properties, including up to a maximum of two parking spaces and any annexes transferred together with the property within the same building.**4% (Reduced Rate):**Applicable exclusively to Officially Protected Housing (VPO – *Viviendas de Protección Oficial*) under a special regime or publicly promoted housing programmes.Further information:https://sede.agenciatributaria.gob.es/Sede/iva/iva-operaciones-inmobiliarias/compro-vivienda-tengo-que-pagar-itp.html Stamp Duty / Tax on Documented Legal Acts (IAJD)**1.4% (General Rate):**This is the standard rate applicable to public deeds of sale and purchase of newly built properties subject to VAT.**0.1% (Super-reduced Rate):**Special tax benefit applicable when the newly built property is intended to be the purchaser’s first habitual residence.The current applicable rates, including the latest tax updates introduced by the Generalitat Valenciana, are detailed at:https://hisenda.gva.es/es/web/tributos/beneficis-fiscals-2026--- Second transfer (resales / second-hand properties) Property Transfer Tax (ITP – *Impuesto sobre Transmisiones Patrimoniales*)The applicable tax rate in the Autonomous Community of Valencia shall be **9%** (generally), without prejudice to reduced rates of **8%, 6%, 4% or 3%** that may apply depending on the purchaser’s personal circumstances or the characteristics of the property.The tax is assessed on the **Cadastral Reference Value (Valor de Referencia del Catastro)** or the sale price, whichever is higher.For comprehensive information regarding the operation, tax rates and tax benefits applicable to ITP in the Valencian Community, please consult the official website of the Valencian Tax Agency at:https://atv.gva.es/es/itpajd--- TAXES PAYABLE ON COMMERCIAL PREMISES, INDUSTRIAL UNITS AND OFFICES First transfer (new build) of commercial premises, industrial units or officesWhen the seller is the developer, builder or a business entity carrying out the first transfer, the transaction is subject to:* **VAT at 21%** (If the purchaser is a business/professional entity entitled to VAT deduction, the VAT paid may be recovered.)* **Stamp Duty / Tax on Documented Legal Acts (AJD) at 1.4%**--- Second transfer of used commercial premises, industrial units or officesWhen the transaction is not subject to VAT, the purchase is subject to: Property Transfer Tax (ITP)* **9%** on the taxable base up to **€1,000,000*** **11%** on the amount exceeding **€1,000,000**--- Second transfer between businesses with waiver of VAT exemptionThis remains one of the most common transactions involving industrial units, office buildings and commercial premises acquired as investments.Where the waiver of VAT exemption applies, the transaction is subject to:* **VAT at 21%*** **Stamp Duty / AJD at 1.4%**If the purchaser is a business entity entitled to VAT deduction, the VAT paid may be recovered.--- COMMON EXPENSES APPLICABLE TO RESALES, NEW BUILD RESIDENTIAL SALES AND SALES OF COMMERCIAL PREMISES, INDUSTRIAL UNITS AND OFFICES • Notary FeesNotarial fees shall be calculated in accordance with the official tariff regulated in Annex I of Royal Decree 1426/1989 of 17 November, approving the Notarial Fee Schedule. • Land Registry FeesRegistration of the property transfer at the Land Registry shall be invoiced according to the official tariff established in Annex I of Royal Decree 1427/1989 of 17 November. • Administrative Management Fees (Gestoría)Fees for administrative processing, tax settlement and registration at the Land Registry amount to approximately **€423.50 (VAT included).** • Estate Agency FeesIncluded in the advertised sale price (PVP) and paid by the seller. • Buyer’s Estate Agency FeesPlease be advised that, in certain cases, professional fees may be payable by the purchaser where they have contracted property acquisition services (**PSI – Personal Shopper Inmobiliario**).**These fees are not linked to the purchase price of the property and are not included in it.**
…By Annonceur International


Nestled within an exceptional natural setting, Villa Clusia offers a privileged residential experience where contemporary architecture and nature come together in perfect harmony.This 4-bedroom en-suite villa opens generously onto the surrounding landscapes through expansive glass doors, creating a seamless connection between the elegant interiors and the outdoors.The spacious terrace features a private infinity pool and overlooks a beautifully landscaped garden, offering an intimate and peaceful setting in perfect harmony with nature.Total living area: 305 m²Land area: 1,294 m²Ekô Savannah – An Exclusive Retreat in the Heart of NatureOn the west coast of Mauritius, at the foot of the majestic Tourelle Mountain, the Yémen plain reveals a spectacular landscape of wild savannah, golden and ochre tones, and untouched nature.It is within this privileged setting that Ekô Savannah unfolds as an exclusive residential estate, where contemporary architecture blends seamlessly with the surrounding landscapes.Each villa is a private oasis, featuring its own infinity pool and landscaped garden, offering a refined lifestyle in harmony with its natural surroundings.Hotel-style services, bespoke concierge services, gastronomy, wellness facilities and dedicated workspaces come together to create a unique residential experience.A Lifestyle Between Lagoon and MountainsBlessed with a privileged climate and surrounded by some of the island’s most beautiful beaches, the west coast of Mauritius is renowned for its unique balance of nature, authenticity and sophisticated living.In Tamarin, this lifestyle takes on a particularly distinctive character. The village combines a relaxed atmosphere with a vibrant way of life, offering prestigious golf courses, renowned surf spots, restaurants, boutiques and water activities.Between the turquoise waters of the lagoon and the preserved landscapes of the hinterland, Tamarin offers an exceptional lifestyle that is both authentic and cosmopolitan.A Privileged LocationSet within a sought-after and peaceful residential environment, Ekô Savannah enjoys an ideal location for experiencing the very best of the west coast:Tamarin Beach: approximately 2 kmTamarina Golf Club: approximately 3 kmQuality shops and restaurants nearbySports facilitiesSchoolsMedical facilities and servicesThe Experience of a Private ResortMore than a residence, Ekô Savannah offers the experience of a genuine high-end private resort.Residents have access to:Private clubhouse with a 120 m² lap pool and pool club7-day concierge service, offering hotel-style servicesLounge bar and BOMA bistronomic restaurantHigh-end fitness centre, equipped with professional equipment and machinesHolistic wellness space dedicated to massages, meditation and yogaW.I.M. Business Centre – Work In Mauritius, designed for business travellers and digital nomadsVilla Clusia embodies a new vision of Mauritian living: an exceptional villa immersed in nature, generous private spaces and access to exclusive services, within one of the most privileged settings on the west coast.
…By Annonceur International


Exclusive New Build Single Level Villas at La Marquesa Golf, Ciudad Quesada Luxury Living Next to La Marquesa Golf Course Discover an exclusive collection of just two contemporary detached villas in Ciudad Quesada, one of the most sought after residential areas on the Costa Blanca South. Situated on generous private plots of 870 m2 and 1,000 m2, these elegant single level homes have been designed to offer maximum comfort, privacy and seamless indoor outdoor living. Located only two minutes from the prestigious La Marquesa Golf Course and just six kilometres from the golden beaches of Guardamar del Segura, these villas combine a peaceful natural setting with excellent access to golf, the Mediterranean coastline and all essential amenities. Spacious Single Level Design Designed for modern family living, each villa features four spacious bedrooms, five ensuite bathrooms and a guest toilet. The open plan layout creates bright and welcoming interiors, where the fully equipped designer kitchen flows effortlessly into the living and dining area. Large floor to ceiling sliding doors flood the home with natural light while providing direct access to the covered terrace, landscaped garden and private swimming pool. An outdoor kitchen with barbecue makes entertaining easy, allowing you to enjoy the Mediterranean climate throughout the year. Each property also includes private parking within the plot for at least two vehicles. Premium Quality and Energy Efficiency Every villa has been built to exceptional standards using premium materials and modern technology for maximum comfort and sustainability. Features include: Private swimming pool Outdoor kitchen with barbecue Fully equipped kitchen with appliances Fully installed ducted air conditioning LED lighting throughout Electric shutters Reinforced security entrance door Motorized vehicle access gate Aerothermal hot water system Underfloor heating in all bathrooms Video intercom system 6.6 kW solar panel installation for enhanced energy efficiency Prime Location in Ciudad Quesada Ciudad Quesada is a vibrant residential community offering supermarkets, restaurants, shopping, healthcare facilities and leisure activities all year round. Nearby Rojales preserves its traditional Spanish charm, while the surrounding area offers nature reserves, cycling routes and excellent sports facilities. Golf enthusiasts will appreciate the proximity to several renowned courses, while the nearby beaches of Guardamar provide crystal clear waters, natural dunes and a beautiful palm lined promenade. Distances to Main Points of Interest La Marquesa Golf: 1 km La Finca Golf Resort: 8 km Guardamar Beach: 6 km Rojales town centre: 3 km Torrevieja: 12 km La Mata Natural Park: 10 km Habaneras Shopping Centre: 12 km Alicante city: 38 km Alicante International Airport: 40 km Murcia Corvera Airport: 55 km Your Dream Villa on the Costa Blanca These exclusive new build villas offer an exceptional combination of contemporary architecture, generous plots, premium specifications and an unbeatable location close to golf courses, beaches and everyday services. Contact us today for more information or to arrange a private viewing and secure your new luxury home in Ciudad Quesada.
…By Annonceur International


An extraordinary new waterfront residence where contemporary architecture, exceptional craftsmanship and resort-style living define one of Rio Vista’s most distinctive estates. Set within prestigious Rio Vista, this exceptional new-build riverfront estate offers seven bedrooms, eleven bathrooms and approximately 932 square meters of meticulously finished living space. Positioned along approximately 38 meters of direct New River frontage, within one of the waterway’s most coveted bends, the residence represents a rare expression of contemporary waterfront luxury in Fort Lauderdale. Masterfully crafted by Caprio Custom, the estate combines striking architectural presence with extraordinary attention to detail. Floor-to-ceiling glass walls capture expansive river views, while European white oak flooring, custom finishes and natural stone introduce warmth, depth and sophistication throughout the interiors. At the heart of the residence, a sophisticated professional-grade kitchen is paired with a fully equipped walk-in pantry, creating an exceptional environment for both culinary excellence and elevated entertaining. The waterfront primary suite is conceived as a private sanctuary, featuring two custom walk-in closets, a refined spa-inspired bathroom and dramatic book-matched marble, all framed by the ever-changing views of the river. The residence has been designed around a true private resort lifestyle, with an exceptional collection of spaces dedicated to wellness, entertainment, work and leisure. Amenities include a climate-controlled wine cellar, library, recreation room, fitness center, sauna, steam room, executive office and staff accommodations. At the top of the residence, a spectacular rooftop sky lounge elevates the experience even further, offering a private destination with panoramic views across the New River and the Fort Lauderdale skyline. Outside, the waterfront setting becomes an extraordinary private resort. A dramatic approximately 1,800-square-foot saltwater infinity-edge pool with an integrated champagne spa forms the centerpiece of the outdoor living experience, surrounded by spaces designed for relaxation and sophisticated entertaining. The nearly 2,000-square-foot rooftop adds another dimension with a bar, summer kitchen and panoramic views across the New River and downtown Fort Lauderdale—an exceptional setting for sunset entertaining and evenings beneath the stars. Advanced technology and infrastructure complete the residence, including smart-home automation, impact-resistant glazing, a whole-house generator, eight-zone climate control, two fireplaces and a private concrete dock. Rio Vista Riverfront Estate is a rare opportunity to acquire a trophy-caliber new construction in one of Fort Lauderdale’s most sought-after waterfront neighborhoods. Architecture. Water. Wellness. Entertainment. Privacy. A contemporary estate created for those who want to experience the New River at its highest level, with the comfort, sophistication and amenities of an authentic private resort residence.
…By Annonceur International

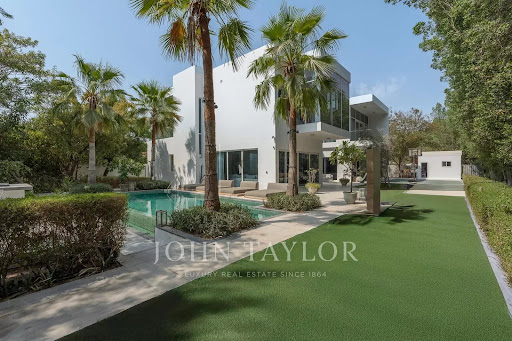


Nestled in the serene enclave of Al Barari, this stunning four-bedroom villa in The Nest embodies luxury living at its finest. Spanning an impressive 12,037 sq ft, this residence is thoughtfully designed to create individual spaces that enhance privacy while maintaining a cohesive flow throughout the home. The interiors combine a harmonious blend of colors and textures, complemented by the lush landscape that surrounds the property, highlighted by a resort-style pool that fosters an atmosphere of tranquility.The villa's striking white façade presents a modern cube shape, enveloped by towering palms and mature trees, offering a secluded retreat. Inside, the expansive all-white living room exudes elegance and openness, setting a regal tone as you enter. A cozy seating area is strategically positioned in front of an entertainment wall, creating an inviting atmosphere for guests.The kitchen showcases a dramatic contrast with sleek matte black cabinetry, featuring a central chef's island and contemporary storage that opens to picturesque views of the terrace. Adjacent to the kitchen, a charming dining area is adorned with an abstract art piece, enhancing the creative vibe of the space.Ascending the modern staircase reveals a spacious master suite that radiates calmness, adorned in soft neutral hues and featuring a plush sectional sofa alongside floor-to-ceiling windows. This retreat includes a cleverly designed area for wardrobes and an elegant mirrored dressing table that complements the room's sophistication. A private seating area on the balcony provides a perfect spot to unwind while taking in the scenic views.The villa boasts two additional bedrooms, each uniquely styled to reflect individuality. One room accommodates a designated office space, while the other is whimsically designed for children, ensuring every occupant enjoys direct garden views through expansive glass walls and access to private balconies. The six luxurious ensuite bathrooms offer a spa-like experience, complete with deep soaking tubs for ultimate relaxation.Thoughtfully designed for an active lifestyle, the villa features a fully equipped fitness area, complete with a treadmill, power rack, and spin bike. The emerald mosaic-tiled pool provides ample space for relaxation, accompanied by sun loungers, while a lush lawn area beyond includes a basketball hoop, adding a playful element to this exquisite home.Al Barari is renowned for its tranquil atmosphere, with over 60% of the community devoted to beautifully landscaped gardens, lakes, and greenery. Residents benefit from a peaceful, low-density environment while enjoying convenient access to Dubai Land, Business Bay, and Downtown Dubai. The community offers a wealth of amenities, including restaurants, yoga spaces, cycling paths, schools, and healthcare facilities.Highlights of this property include the enchanting garden with mature trees, the inviting private pool and terrace, and the dedicated home gym and office area, making it a truly exceptional living experience.
…By Annonceur International


Some views enhance a home. This one is part of the experience of living in it.Located in São Gonçalo, this three-bedroom villa opens onto the Atlantic Ocean and Funchal Bay, offering a setting that evolves throughout the day — from the morning light to sunset over the city.The contemporary architecture has been designed to maximise natural light and create a seamless connection with the outdoors. Expansive glazed surfaces frame the landscape, while light tones, warm wood accents and carefully integrated lighting give the interiors an understated and welcoming elegance.In the social area, the living and dining room extends naturally onto the terrace, creating a space designed for entertaining and enjoyment. A partition of vertical elements adds character while preserving visual continuity, and a dedicated desk area provides a quiet setting for reading or working.The kitchen, featuring a central island and sleek, minimalist cabinetry, combines functionality with refined design. Beside the large window, the dining area enjoys a particularly striking view over the sea and Funchal — a setting that turns breakfast into one of the most memorable moments of the day.Outdoors, the landscape takes centre stage.The infinity pool creates a visual sense of continuity with the Atlantic. Surrounding terraces provide different settings for al fresco dining, a relaxing afternoon or gathering at sunset. Glass balustrades preserve uninterrupted views over the bay and hillside, allowing the full scale of the surrounding landscape to be appreciated.The private area comprises three bright bedrooms with built-in wardrobes and a calm, refined aesthetic. In the principal suite, the floor-to-ceiling glazing brings the horizon into the room, making the sea view an integral part of waking up in this home.The bathrooms continue the villa’s contemporary design language, with light-toned finishes, countertop basins and illuminated mirrors. A freestanding bathtub and glass-enclosed shower areas add comfort and sophistication to the spaces.Set in São Gonçalo, within a residential area of Funchal, this property combines the comfort of a contemporary home with the pleasure of living with the city and the ocean on the horizon.A home from which to experience Madeira from a place that feels entirely your own.Schedule your viewing with Madeira Golden Home and discover the perspective that could become part of your everyday life.We share this property with all AMI-licensed real estate agencies on a 50%–50% basis. We provide support throughout every stage of the purchasing process, from document review and legal assistance through to completion of the sale.Reference: KWPT-038680
…By Annonceur International


An Innovative Classic, Impeccably Crafted. Welcome to this extraordinary 5-bedroom, 5.5-bathroom residence spanning the entire width of 200 Amsterdam, a neighborhood-defining residential icon crafted for the most discerning lifestyles at the nexus of Lincoln Center and Central Park. Experience world-class amenities and sensational panoramic views of the Manhattan skyline, the Hudson River, and Central Park. A graceful foyer with White Ice marble floors ushers residents into a striking open-plan living room, dining room, and kitchen. Natural light pours through floor-to-ceiling high performance windows with Low-E coating, accentuating French white oak floors and soaring ceilings. The kitchen boasts an eat-in waterfall island, Calacatta marble slab countertops and backsplash, a pull-down Kallista faucet, a hand-sourced Carrara marble vented oven hood, and integrated premium appliances from Wolf, Sub-Zero, and Miele. The king-size primary suite receives vibrant eastern light and features an oversized walk-in closet, three reach-in closets, and a decadent en-suite bathroom with Iceberg marble mosaic radiant heated floors, Bianco Batida and Calacatta Cielo marble walls, a custom lacquer double vanity, dual integrated medicine cabinets, a water closet, a walk-in rainfall shower, and a freestanding soaking tub. The remaining bedrooms have ample closet space and pristine en-suite bathrooms. Additional features include zoned central heating and cooling, smart home pre-wiring, and a laundry area with a utility sink and Maytag washer and dryer. 200 Amsterdam has unrivaled amenities designed to accommodate the lifestyle needs of residents of every age. The Spa features a 75-foot heated saltwater pool, a state-of-the-art fitness center from The Wright Fit, a yoga and Pilates studio, a golf simulator, a meditation room, mens and womens steam rooms, an infrared sauna, and experiential showers. The Club has a private lounge and dining room, a landscaped terrace, a library, a study, and music spaces for children and musicians. Comprehensive concierge services simplify everything from event planning and art shipping to travel bookings and pet services. Situated in one of the most desirable locales in the world, 200 Amsterdam is moments from Lincoln Center, the American Museum of Natural History, Riverside Park, and Central Park. Fine dining options abound with names like Bar Boulud, Tavern On the Green, Per Se, Momofuku, and Nougatine at Jean-Georges. Cafes, bars, and shops line Broadway and Amsterdam and Columbus Avenues, and Columbus Circle is just a few blocks away. THE COMPLETE OFFERING TERMS ARE IN AN OFFERING PLAN AVAILABLE FROM SPONSOR. FILE NO. CD 17-0043
…By Annonceur International


Exclusive New Build Single Level Villas at La Marquesa Golf, Ciudad QuesadaLuxury Living Next to La Marquesa Golf CourseDiscover an exclusive collection of just two contemporary detached villas in Ciudad Quesada, one of the most sought after residential areas on the Costa Blanca South. Situated on generous private plots of 870 m2 and 1,000 m2, these elegant single level homes have been designed to offer maximum comfort, privacy and seamless indoor outdoor living.Located only two minutes from the prestigious La Marquesa Golf Course and just six kilometres from the golden beaches of Guardamar del Segura, these villas combine a peaceful natural setting with excellent access to golf, the Mediterranean coastline and all essential amenities.Spacious Single Level DesignDesigned for modern family living, each villa features four spacious bedrooms, five ensuite bathrooms and a guest toilet. The open plan layout creates bright and welcoming interiors, where the fully equipped designer kitchen flows effortlessly into the living and dining area.Large floor to ceiling sliding doors flood the home with natural light while providing direct access to the covered terrace, landscaped garden and private swimming pool. An outdoor kitchen with barbecue makes entertaining easy, allowing you to enjoy the Mediterranean climate throughout the year.Each property also includes private parking within the plot for at least two vehicles.Premium Quality and Energy EfficiencyEvery villa has been built to exceptional standards using premium materials and modern technology for maximum comfort and sustainability.Features include:Private swimming poolOutdoor kitchen with barbecueFully equipped kitchen with appliancesFully installed ducted air conditioningLED lighting throughoutElectric shuttersReinforced security entrance doorMotorized vehicle access gateAerothermal hot water systemUnderfloor heating in all bathroomsVideo intercom system6.6 kW solar panel installation for enhanced energy efficiencyPrime Location in Ciudad QuesadaCiudad Quesada is a vibrant residential community offering supermarkets, restaurants, shopping, healthcare facilities and leisure activities all year round. Nearby Rojales preserves its traditional Spanish charm, while the surrounding area offers nature reserves, cycling routes and excellent sports facilities.Golf enthusiasts will appreciate the proximity to several renowned courses, while the nearby beaches of Guardamar provide crystal clear waters, natural dunes and a beautiful palm lined promenade.Distances to Main Points of InterestLa Marquesa Golf: 1 kmLa Finca Golf Resort: 8 kmGuardamar Beach: 6 kmRojales town centre: 3 kmTorrevieja: 12 kmLa Mata Natural Park: 10 kmHabaneras Shopping Centre: 12 kmAlicante city: 38 kmAlicante International Airport: 40 kmMurcia Corvera Airport: 55 kmYour Dream Villa on the Costa BlancaThese exclusive new build villas offer an exceptional combination of contemporary architecture, generous plots, premium specifications and an unbeatable location close to golf courses, beaches and everyday services. Contact us today for more information or to arrange a private viewing and secure your new luxury home in Ciudad Quesada.(1010)
…By Annonceur International


We present this magnificent rural estate located in the Desamparados-Hurchillo-Torremendo area of Orihuela. Spanning over 36 hectares (360,500 m2), this property is ideal for those looking to engage in agriculture or enjoy the natural surroundings offered by the nearby reservoir. The main building has a constructed area of 403 m2 and features three storage areas, a dining room, changing rooms, and two porches—perfect for relaxing after a day`s work. Additionally, the property includes an olive oil mill dedicated to the artisanal production of oil from its own grove, which consists of approximately 6,000 olive trees planted about fifteen years ago. It also boasts its own reservoir and a dedicated irrigation control system for efficient crop watering; furthermore, it comes equipped with the necessary agricultural machinery to begin operations immediately. This investment is valued at €1,200,000.
…By Annonceur International


Casa Luxe is a spectacular spa oasis and the ultimate investment opportunity in El Tesoro, Medellín's most prestigious and secure neighborhood. This stunning eight-bedroom villa—completely remodeled in August 2024 and now for sale fully furnished—is perfectly designed to generate high income with groups of 16 or more guests, thanks to its 13 beds and flexible visitor policy. The property redefines luxury entertaining with exclusive, high-demand amenities such as a swimming pool, jacuzzi, sauna, an infinity game room, a coworking space, and an automated cold plunge pool that requires no ice. Its strategic location in an exclusive area with 24/7 security ensures maximum peace of mind, placing residents just four minutes by Uber from the vibrant nightlife of Provenza, Parque Lleras, and the upscale El Tesoro shopping mall.
…By Annonceur International


Surrounded by a quiet and reserved residential environment, this villa in Guia stands out for its privileged location, the privacy it provides and the large plot with 2,475 m². An especially interesting option for those who value peace, without giving up an easy connection to the main services, shopping areas and beaches in the region. Spread over two floors, the villa has spacious, functional and versatile spaces, designed to provide comfort both in permanent use and as a holiday home or investment. On the ground floor is the social area of the house, consisting of a cozy living and dining room, equipped with a fireplace with stove and air conditioning, creating a comfortable environment all year round. The kitchen establishes a pleasant visual connection with the outdoor area and the pool. Also on this floor there is a bedroom en suite, with a bathroom equipped with shower, as well as an additional room that can be adapted to the needs of the new owners, functioning as a bedroom, office or support space. On the first floor there are two suites, providing greater privacy and comfort, each with a private bathroom and closet. This floor also benefits from pleasant terraces, where it is possible to enjoy views of the sea and the surroundings, creating a privileged space for moments of leisure and relaxation. Outside, the property benefits from a generous area of land, set in a plot of 2,475 m², providing a particularly pleasant and private environment. It has a swimming pool, garden, several areas of use and a large parking area, as well as a generous carport, ensuring covered and comfortable parking. With a consolidated location, a balanced distribution of spaces, generous outdoor areas and sea views on the upper floor, this villa presents itself as an excellent opportunity for those looking for a residence in the Algarve, a holiday home or a property with potential for monetization. Energy Rating: C ref:PE3205
…By Annonceur International


Brand New Construction! 5Br / 6.5Bth single-story home breathes a breath of fresh air into Wellington architecture! This 4,823 sq. ft. home is perfectly situated on over 1 acre. The center-island kitchen opens to the family room and showcases Dacor appliances, a gas cooktop, custom-crafted cabinetry, and an oversized walk-in pantry. The primary suite offers views to the pool, a spa-like bathroom with a wet room, and an enormous dressing room for the fashionista. Other features include a home office/den, impact windows and doors, 2 tankless water heaters, 3 A/C units, a 3-car garage, and a circular driveway with an elegant porte-cochere front entry. This wonderful home was designed for the active family who loves to entertain. A prime location within walking distance to great schools.
…By Annonceur International


Welcome to this extraordinary waterfront retreat where timeless architecture meets the effortless beauty of Bainbridge Island. Privately sited on more than an acre with 101 feet of coveted low-bank waterfront on Blakely Harbor this exceptional estate captures breathtaking views of the harbor, the Seattle skyline and the gorgeous professionally landscaped grounds from nearly every room. Impeccably maintained and beautifully appointed this custom-built home pairs timeless craftsmanship with understated luxury where soaring ceilings, rich fir trim, cherry built-ins and three fireplaces create spaces that are both grand and inviting. At the heart of the home a chef's kitchen with Wolf, Sub-Zero, Miele and Bosch appliances flows effortlessly into gathering spaces and to the expansive terrace. Host unforgettable parties from the outdoor kitchen, gather around the firepit overlooking the water, or launch a paddleboard or kayak from your own private beach. The secluded primary suite feels like a boutique hotel complete with a fireplace, spa-inspired bath, dual walk-in closets and private terrace. A studio or apartment with kitchenette offers exceptional flexibility for guests, extended stays, a home gym or creative pursuits. Privately tucked away along Country Club Road, yet just minutes from Bainbridge town center, the Seattle ferry, award-winning schools, shops, and restaurants, this is more than a home, it's one of Bainbridge Island's most beautiful waterfront estates.
…By Annonceur International


Beyond its beautifully established gardens and striking façade, “Argyle” reveals one of Camberwell’s iconic gems — a fusion of elegance and contemporary living. Occupying an enviable allotment on a picturesque, tree-lined streetscape with no heritage overlay, this four-bedroom Art Deco residence has been meticulously extended to deliver a home of rare proportion, flexibility and character.Polished hardwood timber floors flow beneath high ceilings through a gracious entry to elegant formal living and dining rooms, complete with period marble open fireplaces, sitting room and a substantial home office.A modern stone kitchen and family/meals domain open to a covered entertaining deck complete with electric blinds, expansive lawn and solar-heated pool, surrounded by a high hedged rear sanctuary.Upstairs, three tranquil, light-filled bedrooms all feature built-in robes, with the main offering an ensuite, alongside a fourth bedroom and a spacious retreat with banks of windows and sweeping city views.Additional features include a family bathroom, powder room, toy room/additional study,laundry chute, ducted heating, evaporative cooling, air conditioning, CCTV, Alarm System, remote double garage and extensive secure off-street parking across two driveways.Ideally located near leading schools, cafés, Hartwell Station, Toorak Road trams, shops and Lynden Park.
…By Annonceur International


Located on the banks of Gore Creek, this beautifully appointed second-floor, two-bedroom condominium offers the ideal mountain retreat in the heart of East Vail. Featuring cozy bedrooms, an open-concept kitchen, and a welcoming living room with a gas fireplace, the residence is tastefully furnished with designer finishes throughout. The Vail Racquet Club offers exceptional year-round amenities, including a heated outdoor pool, hot tubs, a full-service spa, a fitness center, tennis and pickleball courts, and scenic walking trails along Gore Creek. Whether you're seeking a personal mountain getaway or an investment opportunity, this property is eligible for the Vail Racquet Club's established on-site rental management program. Experience the best of Vail living in every season. Schedule your private showing today!
…By Annonceur International


Pastoral setting in the lush, green Cordillera area of Taos, this timeless 4,030 sq. ft. adobe hacienda blends historic character with classic Northern New Mexico craftsmanship. Believed to date back to the 1800s, expanded in 1949 and 1977, constructed of traditional adobe and block, featuring NM's unique features of nichos and lots of built-in storage, 5 wood-burning fireplaces, each with their own special presence and design. 3 bedrooms, 3 1/2 baths on 3.34 serene acres, this home welcomes you with an enclosed front courtyard with an active fountain and a covered back patio, great for relaxing and entertaining while overlooking the pasture. A traditional acequia flows near the back yard providing soothing water sounds and seasonal irrigation that keeps the grounds vibrant. Additional highlights include an original studio with electricity- ideal for artists, or a private office - and, excellent potential for horse facilities.
…By Annonceur International


TWO-STOREY FURNISHED HOUSE WITH A GARDEN, TWO PARKING SPACES AND AN UNOBSTRUCTED SEA VIEW, IN A GATED COMPLEX, ZELENIKA AREA. ERA Varna Trend offers for sale a new, fully furnished house with a total built-up area of 197.5 sq.m and its own landscaped yard with an area of 580 sq.m. The property is located on two levels and offers an excellent balanced layout: The first floor with a built-up area of 96 sq.m includes a spacious living area (43 sq.m) with a living room, dining room and modern kitchen; study/office (11.3 sq.m); Finnish and infrared sauna 2 in 1 (3 sq.m); bathroom with toilet. The second floor consists of three separate bedrooms - a large master bedroom (24 sq.m) with a private bathroom with toilet and dressing room; a children's bedroom and a guest room; a second bathroom with a toilet; a separate laundry room. The house is sold finished with very quality materials, modernly furnished and equipped with branded electric. appliances. The floor coverings are laminate and granite tiles. There are air conditioners in all rooms. French-type windows and high-end VELUX roof windows with UV protection and blinds are installed. Internal and external thermal insulation is made, as well as additional insulation of the roof. A water softening system is available for the whole house. Also a Kangen drinking water system. A 200-liter water heater is installed. The property has a central sewerage. The yard to it has an area of 580 sq.m, landscaped and functionally separated, with a jacuzzi and an area for sports and activities, a pleasant place to relax with impressive sea views. There are two outdoor parking spaces in the yard. The residents of the complex have green areas, park spaces, a playground, outdoor fitness, a barbecue area, parking spaces for guests and a dog playground. Access to the complex is limited by live security. The combination of sea views, private yard, wellness amenities and a well-organized environment turns the property into a rare offer for a family house in Varna ready to move in without the need for additional investment. Offer 0222947
…By Annonceur International


Beneath a canopy of century-old oaks, 418 Castania redefines design-led living in Coral Gables. Conceived from the ground up by The Art of Design Development, architecture, construction, and interiors were envisioned as one cohesive narrative. Set on a 10,000 SF lot, this 4,150 SF under AC residence (5,360 total SF) offers 4 bedrooms plus den and 5.5 baths across two levels. Expansive impact glass frames mature front and rear oaks, filling the home with natural light and creating a seamless indoor-outdoor connection. Interiors feature European oak flooring, marble bathrooms, bespoke millwork, custom vanities, European doors, a floating solid-wood staircase, and imported brick accents. The kitchen includes Molteni & Dada cabinetry, La Cornue range, Gaggenau oven, Sub-Zero refrigeration, and Watermark fixtures, while a dedicated bar features Studio Ore brass fixtures. 11-foot ceilings, Legrand switches, a universal Tesla charger, and an air-conditioned 2-car garage complete the interior. Outdoors, an Ocean Reef shell-stone terrace and pool deck, Bonfire summer kitchen, fireplace, covered terraces, pool, and lawn create a private setting for entertaining. Minutes from Coconut Grove, top schools, dining, and cultural destinations.
…By Annonceur International


Located in Cherry Hill's established Charleston Riding neighborhood, this one-of-a-kind custom residence offers an innovative blend of mid-century character and European villa-inspired architecture. Originally constructed in 1968 by visionary builder Laurence Nielson, its expanded and upgraded 5,800+ square-foot layout feels fresh and highly livable, with a flowing floor plan designed for both grand entertaining and comfortable everyday living. A long paver driveway marked by lantern-topped entrance pillars and a charming courtyard centered by a circular stone-edged garden create an impressive arrival. Inside, flooring and walls of hand-selected marble, granite and porcelain tile, accent walls of brick and stone, antique chandeliers, high ceilings, two fireplaces, recessed lighting, custom built-ins, wood plantation shutters and Andersen windows contribute to the home's abiding sense of craftsmanship. Introducing this gracious residence, a dramatically scaled entrance room sets a sophisticated tone with soaring ceilings, stone floors and a classic chandelier. An arched doorway opens to the kitchen's dining room with enough space for a banquet-sized table, while an adjoining skylit sitting room offers an inviting place to gather. The entertainment-friendly wet bar features a granite-topped seating island, custom wood cabinetry and a wine cooler. Modernist curved glass-block walls introduce the main kitchen, where two facing walls of cabinetry, granite counters, dual islands and premium stainless steel appliances from Wolf, Asko and Sub-Zero provide style and function. A wide archway frames the breakfast room, detailed with exposed brick walls, a tray ceiling, built-in display niches, a crystal chandelier and off-white hardwood floors which extend into the expansive family room. Reflecting the home's mid-century modern roots, it features cathedral ceilings, brick accent walls, a unique arched cabinet, a circular freestanding fireplace capped in copper, and glass doors accessing the rear deck. French doors in the breakfast room open to the sitting/game room. This memorable space contains richly toned marble tile ceilings, a three-sided marble clad fireplace, stacked stone walls, atrium glass doors to the deck and a staircase to the second level. A nearby powder room echoes the sitting/game room's custom marble tilework. The majestic entertainment room adds another layer of elegance beneath a white oak and marble coffered ceiling illuminated by a pendant chandelier. Stacked stone walls, black marble flooring, multiple windows and a French door to the outside enhance the room's sense of light and scale. A convenient guest powder room with storage is nearby. Continuing the effortless flow, a sunroom is designed with window walls which artfully frame verdant property views. Set apart from the public spaces, the primary suite is a luxurious retreat sited in its own wing of the main floor. Highlights include a glamorous bedroom with off-white Italian marble flooring, dual walk-in closets, a media room with stone accent walls, home office opening to a private deck, meditation room for quiet contemplation, cozy nursery or bedroom, and a spa-inspired primary bath with white marble floors, walls and ceiling. A contemporary staircase in the bedroom rises to an airy loft, where wellness is prioritized with a cedar-lined sauna and a separate sitting area. A second staircase leads to three spacious bedrooms and two full baths upstairs. A bonus sunroom on the second level offers flexible uses as a study, craft room or exercise studio. The home also includes an attached two-car garage with dedicated exterior parking. 1.28 acres of lush, level grounds are edged by leafy woodlands for ultimate privacy and serenity, while formal landscaping lends a timeless touch. The rear deck, partially covered and cooled by airy ceiling fans, is bordered by stone walls and designed for relaxed outdoor enjoyment.
…By Annonceur International


Situated within the prestigious surroundings of Las Brisas in Nueva Andalucía, the Typology B Villas present a sophisticated collection of contemporary residences designed to offer an exceptional balance of comfort, privacy and lifestyle. Defined by elegant architecture and beautifully curated interiors, these medium-sized homes deliver a refined living experience in one of Marbella’s most sought-after residential areas.Comprising four distinct configurations, B1, B2, B3 and B4, each residence has been thoughtfully planned to optimise space and functionality. Variations between the villas are reflected in their orientation, bedroom distribution across the different levels and the availability of either a private carport or a private garage. B1 and B3 villas benefit from private carports, while B2 and B4 residences offer enclosed garages, all conveniently accessed via the avenue beneath the properties.Designed to embrace effortless indoor-outdoor living, the villas feature spacious interiors that seamlessly connect with beautifully landscaped gardens and private infinity pools. Generous terraces provide inviting spaces for entertaining and relaxation, allowing residents to fully enjoy Marbella’s enviable climate throughout the year.The lifestyle offering extends far beyond the main living areas. Each residence incorporates a dedicated entertainment level, complemented by a private home gym and an exclusive cinema room, creating versatile spaces tailored to wellness, leisure and social gatherings. Crowning every villa is a spectacular rooftop solarium, providing a private retreat with far-reaching views and ample space for outdoor dining, sunbathing and entertaining against the backdrop of the surrounding landscape.Positioned in the heart of Nueva Andalucía, the villas enjoy close proximity to the celebrated Golf Valley and its renowned championship courses. Puerto Banús, golden beaches, acclaimed restaurants, international schools and an extensive selection of boutiques and amenities are all within easy reach. Excellent access to the AP-7 motorway further enhances connectivity across Marbella and the wider Costa del Sol.Combining contemporary design, exceptional amenities and a prime location, the Typology B Villas represent an outstanding opportunity for those seeking a stylish permanent residence, a sophisticated holiday home or a valuable investment in one of Marbella’s most desirable neighbourhoods.
…By Annonceur International


Luxury villa with pool for saleA modern villa with pool is for sale, set in a peaceful olive grove, with a beautiful view. The villa is located in Kaštel Novi near Split, Trogir and the airport, making it ideal for both living and tourist rental.Main features:5 spacious bedrooms, each with its own bathroomOpen-concept living room and kitchen, modern and elegantly decoratedAir conditioning in all roomsPrivate pool with sunbathing areaOutdoor barbecue and dining area for enjoying the fresh air Surrounded by olive groves and Mediterranean greeneryThe perfect combination of luxury, privacy and natural surroundings — ideal for a family home or investment in tourism.For more information and viewing, please contact us with confidence.DIJANA JERONČIĆ real estate agentmob:00385993268610ID CODE: Y5493
…By Annonceur International


We present this high-end property, the most exclusive and extensive in the entire urbanization. An exceptional villa that offers maximum privacy, sea views, and unique spaces, built on an impressive plot of 6,760 m² with flat garden areas, sunny terraces and surprising corners that evoke a magical and sophisticated atmosphere.Distribution and spaces - With a constructed area of 1,270 m², the villa is distributed over multiple levels, all connected by elevator:Floor -1:- Indoor garage for 3 cars- Indoor pool and dry sauna- Multipurpose room- Air-conditioned wine cellar and barGround floor:- Spacious living room in 3 rooms with sea views- Main dining room- Large kitchen with serving hatch and pantry- Living room with fireplace- Service dining room- Laundry areaFirst floor- Master bedroom with dressing room, full bathroom and access to south terrace- 6 exterior double bedrooms (several en suite and with access to terrace)- Separate service area with 2 bedrooms, dining room, bathroom and own entranceUpper floor- Spacious office with bathroom- Living room with fireplace and parquet floors- Panoramic terrace with sea viewsAdditional housing and exteriors- Guest house (Masovero) of 90 m² with 3 bedrooms and parking for 2 vehicles- Tennis court with the possibility of converting into two paddle tennis courts- Outdoor pool with bar and chill-out area- Outdoor dining area with barbecue- Outdoor space for parking up to 12 vehicles- Various lounges and multipurpose spaces to customiseEquipment and finishes- Direct walking access on 3 floors (accessible for people with reduced mobility)- Air conditioning on upper floors- Gas radiator heating on the ground floor and electric heating on upper floors- 3 indoor fireplaces- Marble, parquet and Catalan stone floors outdoors- Natural slate roof- 3 water tanks- Alarm, storage rooms, air-conditioned cellar and multiple storage areasPrivileged location Cabrils (Maresme) - Located in a green, quiet and exclusive environment, just a few minutes away:- 5 minutes from downtown Cabrils- 7 minutes from highway access- 25 minutes from central Barcelona- 4 km from Vilassar de Mar and the coast- Close to the Serralada Litoral Natural Park- Cabrils is a charming municipality in the Maresme known for its relaxed lifestyle, excellent gastronomy and natural surroundings, ideal for first or second high-end residences.A unique villa with soul: Designed with attention to detail, noble materials and creative touches, this property combines classic Mediterranean architecture with nautical details, colour and character. Each room is a surprise, a space that invites you to enjoy life in all its forms.NOTICE: In accordance with the provisions of Art. 20.1.c) of Royal Legislative Decree 1/2007, of 16 November, General Law for the Defence of Consumers and Users, it is reported that: Price and Operating Expenses: The advertised price of the property does not include taxes and purchase and sale expenses (notary, registry, etc.). Furniture and Vehicles: It is reported that any furniture or vehicle that appears in the images is merely decorative and is not part of the sale. Only the real estate is sold, unless expressly stated otherwise in the description of the listing.NOTICE: The advertised price is the sale price of the property and does not include taxes or expenses associated with the purchase that are payable by the buyer under applicable legislation, such as notarial and land registry fees, among others.The applicable taxes will depend on the circumstances of the transaction and the buyer.Furniture, vehicles and any other items that may appear in the photographs are shown for informational or decorative purposes only and are not included in the sale unless expressly stated otherwise in the property description or expressly agreed between the parties.
…By Annonceur International


Villa Kalogiroi Cyprus stands as an exceptional residence in the prestigious area of Germasogeia, offering a refined blend of space, privacy, and panoramic mountain views. The property spans 532.06 m² of internal area set on a generous 1,050 m² corner plot, designed for both family living and investment potential. Within its three levels, the villa provides six spacious bedrooms, four of which are master suites, alongside five bathrooms and a guest WC, allowing for versatile accommodation.Multiple living and kitchen areas present flexibility for large families or entertaining guests. Natural light, quality tiled flooring, and careful spatial planning define the interior, complemented by amenities such as underfloor heating, air conditioning, and a solar water system. The inclusion of a playroom, gym, office, and a separate maid’s room further elevate the practical appeal.Outdoor spaces are equally considered, featuring a private swimming pool, Jacuzzi, landscaped gardens with mature trees, an internal courtyard, and a dedicated BBQ area. The villa benefits from a quiet, established neighborhood with swift access to the seaside, city amenities, and transport links. With panoramic and unobstructed views of the surrounding mountains and natural landscape, this villa offers both a distinguished residence and a strong investment opportunity, embodying comfort, flexibility, and a prime Cypriot setting.
…By Annonceur International


A true one-of-one, The Nivel Estate is a bold architectural statement where scale, craftsmanship, and innovation converge. Spanning 18,000 square feet of seamless indoor-outdoor living, the home has been featured in Architectural Digest and The Wall Street Journal. Perched atop Querencia Golf and Beach Club, it commands sweeping 270-degree views over the turquoise waters and reef of Palmilla Beach. Six bedrooms, including a private primary retreat with its own pool, sauna, and fire pit, create a resort-like sanctuary. A fully automated smart system, commercial-grade kitchen with Sub-Zero appliances, wine room, teak ceilings, custom stonework, and dramatic cantilevered pool complete this exceptional offering. A home of this caliber is more than a residence--it is a generational asset.
…By Annonceur International


Unique detached house of 455 m² in contemporary style and Mediterranean character, located on a plot of more than 1,000 m², in one of the quietest and greenest areas of Vallvidrera.2 minutes by car and 10 minutes walk from the Vallvidrera Funicular. From there you can reach Plaza Cataluña by train in 30 minutes. This house was designed by the famous architect Lanfranco Bombelli Tiravanti and built in 1993. It stands out for the quality of its materials, its marked artistic character and its functional design, ideal both as a private residence and to combine personal life and professional activity, especially for creative profiles.DistributionThe house is distributed over three floors, each with its own charm and great luminosity. It currently has 4 exterior bedrooms with access to terraces or galleries, 2 bathrooms and 1 toilet. The garden, with lush vegetation, houses a large swimming pool that provides privacy and comfort, in an environment of total serenity.Upper floorOn the access floor we find a spacious hall that leads to a double bedroom with its own terrace and a full bathroom. This level offers independence and unobstructed views.Main floorGoing down to the main floor, we are greeted by a large living-dining room with an open-plan layout in two rooms: a cozy area with a fireplace and a dining space next to large windows that open onto a generous terrace facing the sun.Next is the kitchen, spacious and functional, with direct access to the garden. On this floor there is also an air-conditioned wine cellar ideal for preserving wines.On the other side of the living room, two old rooms have been transformed into a spacious showroom with overhead lighting through several skylights. This space includes a mezzanine that is currently used as a study or office, with independent access to the outside.Lower floorOn the lowest level of the house, a room currently used as a library opens onto a covered porch of 26 m² that functions as a chill-out area.To the right, a suite with bathroom and private terrace is complemented by a separate dressing room and a laundry area. To the left, another multifunctional room – also used as an exhibition hall – connects directly to the garden.Outdoor areaThe property has two large storage rooms, a 50 m² and 17 meter long swimming pool, perfect for swimming or relaxing, and a covered garage with a turntable for added convenience.This house offers a unique opportunity to live surrounded by nature and art, in a privileged enclave just a few minutes from Barcelona. Ideal for those looking for more than just a home: a lifestyle.Vallvidrera is an ideal neighbourhood for lovers of tranquillity and nature who do not want to give up the comforts and services of the city of Barcelona, thanks to its privileged location in Collserola and its very good communication with the city centre.It is a residential neighbourhood, with beautiful properties in different styles, both modern and classic, always full of personality. An oasis of fresh air that offers its residents the opportunity to enjoy a unique combination of privacy and spectacular views.Communications are excellent, both by private and public transport, where several stations of Ferrocarrils de la Generalitat stand out, as well as the funicular, which connect the neighbourhood with the city centre in a few minutes.
…By Annonceur International

Receive by email any new listing that may match your search criteria
By validating this form, you accept the general conditions of use of Le Figaro Properties.
These agencies offer a selection of luxury properties vente . Feel free to contact them for personalized assistance.




