Get early access to listings that match your criteria
Never miss an opportunity again. Our personalized alerts notify you instantly.

 English$ USD · m²


Step into a masterfully reimagined lifestyle in this 5,235-square-foot Modern Tudor estate, perfectly positioned on North Capitol Hill for the ultimate private in-city living. This architectural gem brilliantly pairs a commanding classic presence with ultra-luxury interior features, framing breathtaking panoramic views of Lake Washington and the Cascade Mountains. Designed for high-profile hosting, the home boasts multiple seamless indoor-outdoor entertaining spaces that effortlessly blend the main living areas with the manicured grounds. At the heart of the estate is a chef's dream kitchen, fully equipped with a professional-grade Sub-Zero and Wolf appliance suite, custom-milled cabinetry, and a massive slab island. Retreat upstairs to four sprawling bedrooms that offer total privacy and comfort. Unwind at the end of the day with a master suite rooftop deck, perfect for a quiet dinner & drinks for two. This gated sanctuary delivers unmatched seclusion and security, all while keeping the best dining, culture, and downtown Seattle just moments from your front door.
…By Realogics Sotheby's International Realty


In the heart of the sought-after Chabourlet district, a stone's throw from the historic center of Arles, this elegant 1920s house impresses with its preserved character and remarkable intimacy. Art Deco staircase, marble fireplaces, granito floors and period tiles make up an authentic and refined decor, bathed in a soft light thanks to its East-West crossing exhibition. The ground floor invites to conviviality with its double living space crossing, living room and dining room gathered around two marble fireplaces, and open onto a terrace overlooking the garden, where life naturally invites itself from inside to outside. The equipped kitchen, installed on this same level, revisits with accuracy the aesthetics of the 60s and fully participates in the character of the house. Upstairs, three bedrooms, one en suite, and a spectacular bathroom bathed in natural light complete the sleeping areas. Outside, a confidential garden, a swimming pool, a winter garden with independent bedroom and a large garage, rare at this address, complete this property of character, combining period charm and art of living in the heart of Arles.
…By Emile Garcin - Alpilles & Avignon


A residence of architectural distinction, conceived and created by the architect who personally called it home. A rare opportunity to acquire an architect's private residence, expanded and completely reimagined to 6,006 square feet of air-conditioned living space with an uncompromising commitment to proportion, craftsmanship, materials, and modern livability. Privately positioned on an oversized corner lot with a circular driveway, the estate commands an exceptional setting overlooking the first green and fairway of new St. Andrews Country Club golf course set for completion this season.The experience begins with architecture of remarkable scale. Twenty-three-foot ceilings and expansive walls of glass establish a dramatic sense of arrival, opening directly to the golf-course panorama. A custom floating staircase with glass railings and a sculptural linear vapor fireplace create a striking architectural centerpiece, balancing contemporary sophistication with the enduring appeal of a traditional pitched-roof residence.The home offers five exceptional bedroom suites, each with a private en-suite bath, including a spectacular first-floor primary retreat with a huge custom dressing room, spa-inspired bath, and private office. A separate bedroom with closet and full bath near the garage provides discreet accommodations for staff, guests, or a private office.At the heart of the residence is a kitchen worthy of the architecture—an extraordinary chef's environment featuring custom Italian cabinetry, a 12-foot island, Sub-Zero refrigeration, additional refrigerator draws, and Wolf appliances. Beautifully integrated into the main living spaces, it is equally suited to intimate family living or sophisticated entertaining. The architecture continues seamlessly outdoors. More than 2,000 square feet of porcelain-paved living and entertaining terraces surround a heated pool with swim shelf and a brand-new summer kitchen. Beyond, completely redesigned landscaping, architectural lighting, and irrigation create a private resort-like setting while preserving uninterrupted views across the golf course. The property has been comprehensively upgraded to an exceptional standard, including impact-glass windows and doors, a new metal roof, whole-house generator, new A/C systems with UV Halo air purification, and remote-controlled security. Particularly distinctive within the community, the residence is serviced by a dedicated natural-gas line, providing natural gas throughout the home for cooking, water heating, the outdoor BBQ, and dryer. A private well and pump supply irrigation. This is not simply a large home that has been renovated. It is an architect's own residence—expanded from the ground up as a personal statement of how exceptional design should be lived. For the buyer who seeks something beyond conventional luxury—architectural pedigree, extraordinary scale, uncompromising execution, and a premier golf-course setting—this is a property of genuine distinction. No artwork, art installations or furnishings. Total Renovation in 2022 completed 5 bedroom 1/office den 6 F baths 1 Half bath 1 Cabana bath Living sq ft 6,006 sf Oversized lot 17,888 sf 2 car garage and golf cart garage. All new lush landscaping Circular driveway Generac generator - full house 26kw Heating - central AC - 4 new units with zones UV halo system Natural Gas connection Impact glass - full house Burglar alarm - remote controlled Porcelain tile floors All bathrooms are tiled Linear air ducts 10 ft high front doors Room for elevator Custom designed floating staircase Glass panel railings Great room Linear vapor fireplace 23 ft high ceilings 12 ft high sliding glass doors to patio Bar area Avalon wine fridge Kitchen Gourmet chef kitchen Custom European cabinets Subzero refrigerator and freezer Wolf gas range stove Wolf wall oven Wolf microwave Garbage disposal Vegetable sink Large kitchen island Kitchenaid dish washer Wolf ovens wall Refrigerat
…By One Sotheby's International Realty


Ideally located between the charming villages of La Colle sur Loup & Saint-Paul de Vence, this lovely modern villa will seduce you with its impeccable condition, as well as its superb village view, and glimpse of the sea.... Situated on a beautifully landscaped plot of approximately 1700m2, the mostly single-storey villa of approximately 170m2 comprises: Main level: a spacious and very bright living room thanks to beautiful bay windows, a separate fully equipped kitchen (with utility room, as well as access to the garage and large cellar), the master bedroom with its bathroom, dressing room and office area, a second bedroom and its shower room. Upstairs: a spacious bedroom with its own shower room and dressing room. Outside: a superb Diffazur swimming pool (chlorine system, heated, electric cover), beautiful spaces including covered terraces inviting you to relax, as well as this lovely landscaped garden... Amenities: ample parking, enclosed garage, cellar, laundry room, reversible air conditioning, mains drainage, etc... A must-see!
…By Saint Paul Properties


PIETROSELLA (Corsica) South Coast of Ajaccio: In a preserved residential environment on the southern coast of Ajaccio, this elegant property enjoys a beautiful sea view and a particularly well-kept setting. About 20 minutes from Ajaccio airport, close to beaches and amenities, it offers a privileged living environment that is both preserved and easily accessible. Set on a plot of approximately 3,800 m² in full ownership, a configuration that has become rare in the area, it provides a sought-after balance of space, privacy, and a pleasant lifestyle.Upon arrival, the property impresses with the quality of its outdoor areas. A vast paved entrance, accessible via an electric gate, allows for easy parking of several vehicles. The meticulously maintained garden combines lawns, olive trees, palm trees, and Mediterranean species in a peaceful and harmonious atmosphere.The house features spacious reception areas with a living room and lounge that boast high ceilings and exposed beams, which add a lot of character to the whole.A pleasant summer lounge, fully glazed and facing the lawn, naturally extends the living spaces into the garden and allows enjoyment of the landscape in all seasons.The kitchen, open to the dining room, integrates into a friendly and functional space, complemented by a laundry room.The sleeping area includes four bedrooms, as well as three shower rooms and a bathroom, offering comfort and independence to everyone.An independent studio allows for accommodating family or friends in the best conditions.The exteriors have been designed as true living spaces. A beautiful swimming pool naturally fits into the garden, along with a pétanque court, a summer kitchen, a large covered terrace, and an outdoor restroom, all facilities that invite you to fully enjoy the nice days.A large garage completes the features of this exceptional property.Fees are the responsibility of the seller. Information on the risks to which this property is exposed is available on the Géorisques website: www.georisques.gouv.fr.Real Estate Network CAPIFRANCE - Your commercial agent (RSAC N°453 622 045 - Greffe de AJACCIO) Cathy AMIDEI Individual Entrepreneur 06 03 13 47 62 - Ref.971252This description has been automatically translated from French.
…By Capifrance - Cathy Amidei


METRODOM offers for sale this charming house in Carnon-Plage - Sea view & direct access to the beach. Just a few steps from the sand, discover this superb 111 m² traversing house with 145 m² of usable space including an annex. Ideally located. Its prime location, natural brightness, and seaside atmosphere make it a true favorite. On a 299 m² plot, you can enjoy a north-facing garden at the back that is perfect for the summer season, as well as a sun-drenched relaxation area at the front facing south, perfect for the winter period. Ground floor: - Spacious living room of 55 m², warm and welcoming, with an open kitchen leading to the garden. - A bright and traversing space. Upstairs, a sleeping area has been designed: - Three bedrooms, including one of 25 m² with a terrace and breathtaking sea view. - A true cocoon, offering the privilege of waking up to the sea every morning. The advantages: - Closed garage of 26 m². - Traversing house flooded with light. - Intimate garden. - Sea view. - Electric gate. - Double exposure.This description has been automatically translated from French.
…By Agences De France


Just minutes from Saint-Émilion and its UNESCO-listed vineyards, this elegant 1940s maison de maître offers 551 m² of refinement in a peaceful setting, with spectacular views over the Dordogne and Saint-Émilion. The house boasts generous volumes, solid parquet flooring, fireplaces and abundant natural light. The living spaces combine comfort and elegance, while the vast terraces, totaling almost 300 m², invite you to relax or entertain in front of a breathtaking panorama. Several bedrooms and bathrooms ensure a warm, intimate setting for family or guests. Ideally located, the house is within easy reach of the village's shops, schools and amenities, while offering a tranquil, verdant setting. Popular with tourists thanks to its exceptional location, it represents a rare opportunity for a family residence or a high-end tourism project, such as a bed & breakfast or boutique hotel. Set on an 800 m² plot, the property also includes an exceptional garage for up to 10 vehicles, a real asset for car enthusiasts or collectors. Contact us today to arrange a private viewing and discover this unique property.
…By John Taylor Bordeaux


John Taylor Sanary/Bandol presents this remarkable 370 sqm villa set on approximately 2,400 sqm of landscaped Mediterranean grounds, offering sea glimpses, expansive living spaces and a peaceful residential setting close to the coastline. Accessed via a private paved driveway and electric gate, the property reveals a distinctive architectural style that follows the natural slope of the land. Built in 1967 and arranged over three levels, the villa is crowned by an impressive rooftop terrace of over 150 sqm, providing open views toward the sea, surrounding hills and the coastline. The main living level features a spectacular 110 sqm reception area flooded with natural light through a striking south-facing glass façade. Combining marble flooring and solid wood parquet, the space is enhanced by a contemporary fireplace and offers seamless indoor-outdoor flow. The kitchen, bright and well-appointed, opens onto a terrace and benefits from marble worktops and generous preparation areas. A spacious master suite is also located on this level, enjoying direct access to the garden and swimming pool, allowing for comfortable single-level living. The lower level offers multiple bedrooms, each opening onto terraces and the landscaped garden. This floor can be easily reconfigured into an independent apartment, providing flexibility for extended family living, guest accommodation or rental potential. Outside, the terraced Mediterranean garden unfolds across several landscaped levels planted with cork oaks, pine trees, olive trees and palms. Distinct outdoor areas include a dining terrace with traditional brick oven, a 10 x 4 metre swimming pool with sun deck and pool house, relaxation spaces and ornamental water features. Part of the land is classified as protected woodland, ensuring long-term preservation of the natural surroundings. Combining generous proportions, architectural character and proximity to the sea and nature trails of the Cap Sicié area, this property offers a refined Mediterranean lifestyle ideal as a primary or secondary residence. To arrange a viewing or for further information, please contact Alexis Kouvaris, Real Estate Consultant, on +33 6 31 15 11 28.
…By John Taylor Marseille & Littoral


LE PUY-SAINTE-RÉPARADE – ESTATE – 8 ROOMS – 470 SQ.M – GARAGE – INDOOR & OUTDOOR POOLS – 6-HECTARE PARKLAND – €4 700,000 Just fifteen minutes from Aix-en-Provence, where the beauty of Provence unfolds in all its splendour, lies an exceptional property of rare elegance and timeless appeal. Nestled within nearly six hectares of unspoiled grounds, the estate enjoys breathtaking panoramic views over some of the region’s most iconic landscapes: the majestic Sainte-Victoire Mountain, the rolling hills of the Aix countryside, and, in the distance, the luminous ridges of the Luberon. Built in traditional dry stone and designed in perfect harmony with Provençal architectural heritage, this magnificent 470 sq.m residence blends naturally into its surroundings. Encircled by ancient olive trees and fragrant Mediterranean flora, it gracefully combines the authenticity of a classic southern French bastide with the comfort and sophistication of contemporary living. From the moment you enter, natural light floods the generous reception areas. The ground floor exudes warmth and refinement, with a fully equipped kitchen, elegant living room and dining area flowing seamlessly onto the outdoors. A spectacular 250 sq.m terrace extends the living spaces and appears suspended above the landscape, while the heated 15-metre swimming pool invites moments of pure relaxation beneath Provence’s azure skies. Two elegant master suites complete this level. Upstairs, a serene office space leads to two further suites, including a sumptuous principal master suite featuring a private terrace overlooking a panorama of remarkable beauty. Every detail, material and finish has been carefully selected to create an atmosphere of absolute comfort and timeless elegance. The garden level accommodates two additional bedrooms, including a superb master suite with dressing room and en-suite bathroom, as well as an intimate lounge with bar, a fully equipped home cinema and an independent staff bedroom with shower room. Designed as a true sanctuary dedicated to wellbeing, the property also features an outstanding spa area with a heated indoor swimming pool measuring 10 x 4 metres, a sauna and a jacuzzi opening onto an outdoor terrace, allowing year-round enjoyment in complete serenity. Outside, two hectares of meticulously landscaped gardens create a verdant haven where tranquillity, elegance and privacy reign supreme. The various outdoor living areas have been thoughtfully designed to preserve intimacy while offering complete immersion in the beauty of the surrounding countryside. Rare for its location, exceptional for its amenities and highly attractive for its rental potential, this remarkable estate also benefits from its immediate proximity to the renowned Château La Coste. A truly confidential address where luxury is experienced naturally, in harmony with the light, fragrances and endless sweetness of life in Provence. Florence COURANT: +33 (0)6 09 08 04 98 Côté Sud Real Estate Agency – Aix-en-Provence Information regarding potential risks to which this property may be exposed is available on the official Géorisques website: Géorisques.
…By Axo Immobilier


A villa with a sea view in the center of Menton. Set on a south-facing plot, the property follows the hillside, amidst abundant Mediterranean vegetation. A walking path winds between the trees and independently serves each of the two levels of the villa. Built in the 1920s, with a living area of over 200 m², it features traditional Italian-inspired architecture and is elevated on two similarly planned levels. Each level has its own entrance, preceded by a porch supported by two columns and extended by a terrace or balcony opening onto the sea or the mountains of the hinterland. The facades are pierced with high arched windows that either overlook wrought iron railings or balconies highlighted by molded balustrades. Stairs, alcoves, and supports have been directly carved into the rock, whose outcroppings extend to the top of the hill. The highly wooded grounds retain several old terraces, where a swimming pool could be built. Inside, several original elements have been preserved: cement or terracotta tiles with geometric or floral patterns, painted ceilings, or moldings around the light fixtures. On the lower level, two vast cellars are dug into the rock behind a retaining wall made of local stone. Access is also available by car to reach the house and park a vehicle.This description has been automatically translated from French.
…By Patrice Besse


Ideally located in the village of Théoule-sur-Mer, within walking distance of the beaches and shops, this charming villa offers panoramic views of the Bay of Cannes. On the ground floor, the villa opens onto a living room with a fireplace, a separate kitchen, two bedrooms, and a bathroom, all leading onto a large balcony overlooking the sea. The garden level comprises three bedrooms, a shower room, and a laundry room. An independent studio and a garage complete the property.
…By Solari Properties


In a renowned, secure estate in Théoule-sur-Mer, just minutes from the village, ports, beaches, and restaurants, this exceptional villa boasts breathtaking sea views over the Bay of Cannes. The villa enjoys optimal sunshine year-round thanks to its south-facing exposure. Built on three levels, it consists of a double living room with a fireplace and a kitchen opening onto a semi-covered terrace overlooking the pool area. On the same level, a first bedroom with a shower and separate toilet also provides access to the garden. The first floor includes a sleeping area consisting of two en-suite bedrooms with shower rooms, both opening onto a beautiful terrace facing the sea. On the garden level, a fourth bedroom has its own bathroom and provides direct access to the pool area, which offers a large terrace facing the Bay of Cannes. This level also includes a separate toilet, a laundry room, and a cellar. Storage spaces and a closed parking lot complete the property.
…By Solari Properties


Rencently renovated in a modern style, villa ideally located, a few minutes walk from the sandy beaches of Théoule and the village centre. Overlooking the Cannes Bay, the villa enjoys truly amazing views from all rooms. On the main level you will discover a large salon with bay windows opening onto the main terrace; the modern kitchen open onto the dining area inside and you also have the outdoor dining space. Along the corridor there is a bedroom with its shower room, and a second en-suite bedroom with shower room. On the level above is the master suite area, with a second salon/media room opening onto the terrace; the jacuzzi area outdoors; and the master suite composed of a bedroom, bath and shower room and walking dressing. Infinity pool and independant apartment. 2 garages and parking spaces.
…By Solari Properties


Exceptional property located in the heart of the Bay of Cannes, facing the Lérins Islands, enjoying a breathtaking view of the sea, the ports, the mountains and the Esterel, a few steps from the beaches and shops of the village of Théoule sur Mer . In a sought-after residential area, the property has been completely renovated recently and offers luxurious finishes and services. Built on 3 levels each connected by an elevator, the villa develops more than 700m2 of living space as well as annexes allowing optimal living comfort. The property includes a total of 7 en-suite bedrooms, each with its own bathroom and/or shower, dressing room, a reception room and a dining room, a large dining kitchen and second dining room, a bar area and wine cellar. At the swimming pool level, a relaxation area with gym, sauna and media lounge, a large terrace surrounds the the swimming pool. An apartment with 3 bedrooms that can accommodate staff completes this exceptional property. The covered parking can accommodate up to 4 cars with 2 terminals for electric vehicles, as well as a shelter for bicycles. The property is equipped with a sophisticated home automation system, reversible air conditioning and underfloor heating and cooling. The swimming pool is heated and a permit for the installation of solar panels has been issued. An electric generator as well as a rainwater collection tank for watering the garden have been installed.
…By Solari Properties


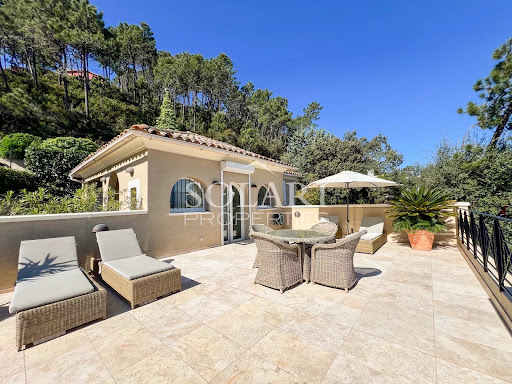


In a sought-after area of Theoule-sur-Mer, just a few minutes from the village, beaches, restaurants, and shops, this villa with a swimming pool boasts breathtaking views over the Cannes Bay and mountains. Built on 3 levels, the villa offers numerous terraces facing the sea and comprises a double living room with an open-plan kitchen opening onto the exterior, 4 bedrooms, including a master bedroom with a private shower room and dressing room. The other 3 bedrooms share two shower rooms, a small living room, and a kitchenette on the middle level. The property benefits from an elevator serving all three levels, a large storage room, and a parking space. Possibility to create an extra guest suite.
…By Solari Properties


The JOHN TAYLOR SANARY/BANDOL agency presents this charming property located in a sought-after area of Sanary-sur-Mer, offering a peaceful and authentic Mediterranean lifestyle. The main living area is filled with natural light, opening on three sides directly onto the garden and the swimming pool, creating a seamless indoor-outdoor flow. The open-plan kitchen enhances this welcoming and convivial space. The main house features two bedrooms with terrace access, as well as a master suite with dressing room and bathroom, ensuring comfort and privacy. Additional storage spaces and a cellar complete the property. Outside, the landscaped garden planted with olive trees surrounds a beautiful stone swimming pool and several terraces, perfect for enjoying the Mediterranean climate. A key highlight is the independent three-room apartment, featuring its own garden, parking and private pool — ideal for hosting guests, accommodating family, or generating rental income. A comfortable and versatile property, perfectly suited as a primary or secondary residence in one of the most desirable areas of Sanary-sur-Mer. For more information or to arrange a viewing, please contact Alexis KOUVARIS, Real Estate Consultant, +33 6 31 15 11 28.
…By John Taylor Marseille & Littoral


Located in La Croix-Valmer, in the Cap Lardier area, this 179 sqm villa enjoys beautiful sea views and is set on a 1,423 sqm plot. The property offers spacious living areas, including a living room, dining room and open-plan kitchen opening onto the outdoor spaces, as well as a guest toilet. The sleeping area comprises 4 bedrooms. Upstairs, the master bedroom features a dressing room, a shower room and separate toilets. The garden level offers three additional bedrooms, each with its own shower room, as well as a laundry room. Outside, the villa benefits from several covered terraces, a beautifully maintained garden and a heated 10 x 5 metre swimming pool. An outdoor dining area with barbecue completes the outdoor spaces. The property features reversible air conditioning, a boiler, an alarm system and mains drainage. A well-maintained property offering a pleasant lifestyle combining garden, pool and sea views.
…By Med-estates


In the heart of Bordeaux Caudéran, a true signature of Bordeaux lifestyle, this exceptional neighborhood, often compared to Neuilly-sur-Seine, captivates with its timeless elegance and privileged living environment. Especially popular with families, the neighborhood offers high-quality school options, including several renowned private institutions. A contemporary architecture, the proposed villa fits perfectly into this privileged environment, deploying generous volumes bathed in light, it charms with the quality of its architecture and attention to detail. You will enjoy a spacious living room open to the outside, ideal for sharing moments with family or friends. The bedrooms, comfortable and well-organized, ensure tranquility and privacy. Built with quality materials and meeting the latest energy standards, this house guarantees excellent thermal performance and daily energy savings, on a landscaped plot of 1,200 m² with a swimming pool and a 63 m² garage. A true living space, it combines elegance, comfort, and serenity, in immediate proximity to all amenities. Non-contractual photos.
…By John Taylor Bordeaux


Exceptional estate of 2.66 hectares located in the Barétous valley, ideal for nature lovers, mountains, and wide open spaces, including a stone house from the 18th century. Entrance, spacious kitchen fully furnished and equipped, large living area with ceramic wood stove and balcony with unobstructed views of the mountains, 2 bedrooms of 19m² and 17m² with storage and each with its own bathroom with toilet and Italian shower. Upstairs, large attic bedroom with storage closets/dressings, bathroom, toilet and office area. Double glazed windows, underfloor heating, walls and attics insulated with wood wool, electricity up to standards, last generation adjustable humidity-controlled ventilation system. Basement converted into a workshop and laundry/boiler room with an area of 39m², water point with toilet and washbasin. Garage of about 50m². Garden with above-ground pool 3m x 5m and electric pergola of about 12m². Air/water heat pump, underground fiber, three-phase electricity. Annual water consumption: €600 / Property tax €1018. Information on the risks to which this property is exposed is available on the Géorisques website: www.georisques.gouv.fr Sale price: €500,000. Seller's fees. Contact your SAFTI advisor: Maryline DAVID, Tel.: 0660056647, Email: [email protected] - EI - Commercial agent registered with the RSAC of Pau under number 510364227This description has been automatically translated from French.
…By Safti


Ideally located between Bagatelle and Saint-Giniez, in one of Marseille’s most sought-after residential areas, this elegant character property enjoys a prime location. Set in a peaceful setting on a rare, flat plot of approximately 1,016 sqm, the property features a beautifully landscaped garden, an 11 x 6 m swimming pool with sun deck, and a spacious terrace, ideal for entertaining. The house offers approximately 336 sqm of total floor area, including 293 sqm of living space. It stands out for its generous proportions and beautifully preserved period features, including high ceilings, decorative mouldings and bow windows, creating an elegant and welcoming atmosphere. On the ground floor, a spacious entrance hall with cloakroom leads to a generous living room and dining room, both opening onto the west-facing terrace. The separate, fully equipped kitchen also benefits from direct outdoor access. A library with a working period fireplace, an office and a guest WC complete this level. Upstairs, the principal suite with balcony features a large fitted dressing room and a bathroom with double washbasin and shower. Two additional bedrooms each benefit from their own shower room or bathroom. Thanks to its generous proportions and flexible layout, the house also offers the possibility of easily creating an additional bedroom while retaining spacious living areas, allowing the property to adapt perfectly to the needs of a family. On the top floor, the converted attic provides a large room with sloping ceilings, a water point and built-in storage, ideal as an additional bedroom, home office or artist’s studio. A basement with laundry area, a garage, ample parking spaces and a garden shed complete the property. Within easy reach of the sea, shops, renowned schools and the Borély and Bagatelle parks, the property also enjoys convenient access to public transport, Marseille city centre and the main road networks. Property tax: approximately €7,407 per year. Information on the risks to which this property is exposed is available on the Géorisques website: www.georisques.gouv.fr , Independent sales agent (“EI”), registered with the Marseille Trade and Companies Register under number 520 857 293. CONTACT – Marie-Christine STEFFANETTI: +33 (0)6 28 01 98 18 [email protected] Agency fees payable by vendor - Montant estimé des dépenses annuelles d'énergie pour un usage standard, établi à partir des prix de l'énergie de l'année 2021, 2022, 2023 : 5710€ ~ 7790€ - Les informations sur les risques auxquels ce bien est exposé sont disponibles sur le site Géorisques : www.georisques.gouv.fr - Marie-Christine STEFFANETTI - Agent commercial - EI - RSAC 520 857 293
…By Barnes Marseille Cassis Littoral


Ideally positioned facing the Atlantic Ocean, just a short walk from the beach, the harbour and the shops of Ciboure, this charming family home of approximately 240 sqm, set on a 1,025 sqm plot, enjoys breathtaking panoramic views over the Bay of Saint-Jean-de-Luz and an exceptional location, offering a true walk-everywhere lifestyle. The main level, spanning approximately 125 sqm, features a spacious living room with fireplace and a dining area opening onto a large sea-facing terrace, a kitchen with direct access to the garden, three bedrooms and a bathroom. The lower level comprises a large double garage, one additional bedroom, a shower room, a generous office, a spacious games room and a boiler room. A rare opportunity to acquire a property offering spectacular ocean views and an exceptional lifestyle in one of the most sought-after locations on the Basque Coast.
…By Barnes Biarritz


In the heart of the charming village of Seine-Port, less than 50 kilometres from Paris and 20 kilometres from Fontainebleau, this historic 18th-century property is set within nearly 6,000 sq m of walled parkland. The main house offers approximately 415 sq m of accommodation arranged over three floors. On the ground floor, the entrance hall leads to a dual-aspect drawing room, a library, a dining room and a kitchen with dining space and an adjoining pantry. A laundry room and a garage complete this level. The first floor comprises a study, a principal bedroom suite with a bathroom and dressing room, a second bedroom with its own bathroom, and a separate bathroom. The top floor has four further bedrooms, a shower room and a storage room. The house also includes a vaulted cellar. A self-contained apartment of approximately 40 sq m, former stables and a small cottage of approximately 20 sq m complete the property, which benefits from several separate access points. The grounds are one of the property’s main attractions. Expansive lawns dotted with century-old trees, pathways, woodland, a rose garden and an orchard provide varied settings throughout the seasons. A greenhouse with a grotto and a historic ice house add to the distinctive charm of the grounds. The roof and boiler have both been replaced in recent years. Modernisation of the house and renovation of the apartment and outbuildings would bring out the full potential of this historic property. The house retains fine period features: parquet flooring, decorative mouldings, marble fireplaces and tiled floors with decorative insets reflect the character and elegance of the interiors. A property combining generous family accommodation with extensive grounds, in a village with local shops and schools. Agency fees payable by the seller. This property is presented by Marie de Saint Périer, independent sales agent (EI) — +33 (0)6 60 62 05 03. Information on the risks to which this property is exposed is available on the Géorisques website: www.georisques.gouv.fr.
…By Barnes Proprietes & Chateaux


Elegant 150m² (1,615 sq ft) renovated house, set on a 1,656m² (17,825 sq ft) landscaped plot, in the heart of the most exclusive and secure section of Saint-Nom-la-Bretèche Golf Course, with 24-hour security. Bathed in light and facing due south, it enjoys a dominant, unobstructed view over the course. On the ground floor: entrance hall with cloakroom, superb 54m² (581 sq ft) living room with a wood-burning stove opening onto the terrace and garden, separate, fully fitted, high-end kitchen, master bedroom with wardrobe, bath/shower room, hammam and toilet. Terrace with spa overlooking the golf course. Upstairs: 4 bedrooms with storage, shower room and separate toilet. High-quality amenities: new roof, recently re-rendered façade, electric shutters, alarm system and CCTV. Garden shelter and several parking spaces. A rare address in western Paris, combining tranquillity, security and quality of life, with quick access to Paris via the A13, transport services nearby and the Lycée International de Saint-Germain-en-Laye within easy reach. Views, natural light, volume and a prime location: a family home well worth a visit. Condominium formed of 130 lots - Charges: €300/month. EPC rating: C/C Fees payable by the seller. Your BARNES contact: Joséphine REGALDI +33 6 78 78 53 43 “Information on the risks to which this property is exposed is available on the Géorisques website: www.georisques.gouv.fr Fees payable by the seller - Average amount of the share of charges €3,600/year - Estimated amount of annual energy costs for standard use based on 2025 energy costs: €2,440 ~ €3,320 - Joséphine REGALDI - Sales agent - EI - RSAC Versailles 853850899 Agency fees payable by vendor - Montant moyen de la quote-part de charges courantes 3,600 €/yearly - Montant estimé des dépenses annuelles d'énergie pour un usage standard, établi à partir des prix de l'énergie de l'année 2025 : 2440€ ~ 3320€ - Joséphine REGALDI - Agent commercial - EI - RSAC Versailles 853850899
…By Barnes Versailles


CAMPAIGN OF PONT-L'ÉVÊQUE - ARCHITECT'S HOUSE ON A 7,700 M² LAND WITH DEPENDENCE. Located 10 km from Pont-l'Évêque and 20 minutes from Deauville/Trouville, in a perfectly calm environment, this architect's house with an area of 250 m² benefits from the green setting of the Norman countryside on a landscaped plot of nearly 7,700 m². It includes on the ground floor: an entrance, a magnificent reception room with a cathedral ceiling and an insert fireplace opening onto two terraces facing southeast and southwest, a living room, a dining room, a kitchen, a utility room, and guest toilets. On the mezzanine overlooking the reception: a games room with a billiard table. On the half-level, there is a landing room that can serve as an office and a spacious master suite with a dressing room and a full bathroom. On the lower half-level: three bedrooms including one very large one with access to the garden and a shower room with toilets. In the dependency, a building consisting of a carriage house and two convertible closed rooms.Information about the risks this property is exposed to is available on the Géorisques website: www.georisques.gouv.frREAL ESTATE CONSULTANTS DEAUVILLESince 1994, the Consultants Immobilier group has become a unique network of 18 high-end real estate agencies in Paris, Neuilly-sur-Seine, Levallois-Perret, Boulogne-Billancourt, Deauville, Cannes, Aix-en-Provence, Saint-Tropez, and Miami. One hundred real estate professionals, one advisor chosen to provide you with tailored support in all your real estate projects. Purchases and sales of primary or secondary residences. From a pied-à-terre to an exceptional property. Headquarters: Place du Costa Rica Paris 75116 - Trocadéro/Passy village.
…By Consultants Immobilier Deauville


TOUQUES. FAMILY HOUSE IN THE HEART OF THE VILLAGE WITH TERRACE AND GARDEN. Located 5 minutes from Deauville and Trouville, this charming house with six main rooms is in perfect condition and boasts a terrace and landscaped garden of 822 m².Located 5 minutes from Deauville and Trouville, this charming house with six main rooms is in perfect condition and boasts a terrace and 822 sqm landscaped garden in a peaceful setting. It comprises: - On the garden level, an entrance hall, a double reception room with French windows opening onto the sunny terrace and the garden planted with flowers and trees, an open-plan fitted kitchen, a laundry room, a bedroom with shower room and toilet. - On the upper level, three bedrooms, a bathroom, a toilet, and many warderobes. Full basement with a lock-up garage, workshop, and cellar. CONSULTANTS IMMOBILIER LUXURY REAL ESTATE
…By Consultants Immobilier Deauville

Receive by email any new listing that may match your search criteria
By validating this form, you accept the general conditions of use of Le Figaro Properties.
These agencies offer a selection of luxury properties vente . Feel free to contact them for personalized assistance.


