Get early access to listings that match your criteria
Never miss an opportunity again. Our personalized alerts notify you instantly.

 English$ USD · m²


URGENT. EXCLUSIVE LISTING In Mougins, within the largest secure, gated residential community, stands this superb Provençal villa of approximately 436 m²+a 47 m² basement for a total of 483 m², surrounded by a one-hectare park planted with Mediterranean trees, giving the property a feel reminiscent of Tuscany. As soon as you enter, you’ll be captivated by the timeless classic style that defines the space: pink terracotta tile floors, a stone fireplace, and natural or weathered woodall high-quality materials sure to appeal to lovers of authentic charm. An oak door leads to an entryway and a reception room, the focal point of which is the hewn-stone fireplace. This room is brightly lit by large picture windows opening onto a spacious atrium-style terrace. The dining room, with its French doors, can accommodate a table for twelve. It is directly connected to the Provençal-style kitchen, which features a blonde stone countertop. A cozy breakfast bar located near the opening to the terrace is perfect for breakfast and casual meals. A door providing direct access to the kitchen will be convenient for deliveries and service. On the same level, allowing for single-level living, are three bedroomsincluding a large master bedroomall equipped with their own full en-suite bathrooms or shower rooms. There is also an office and a walk-in closet. From the living room, a staircase leads to a second apartment located one level below. It could serve as a separate space for guests or as a caretaker’s quarters. On this level, which has its own entrance, there is a living room and a fully equipped open-concept kitchen. There are two or three bedrooms and bathrooms, as well as a game room and a large room that could be converted into a home theater. The utility rooms are located on this same level. The house features individual electric heating and reversible air conditioning. Numerous parking spaces and a closed garage provide additional convenience. In the grounds, where nature is ever-present, there is a large, beautiful, fully tiled swimming pool. It offers views of the trees and rooftops with their traditional tile roofs. The garden features an automatic sprinkler system fed by a well, as well as outdoor lighting. If you enjoy peace and quiet accompanied by birdsong, we invite you to come visit this home, located just a few minutes from Cannes and its famous Croisette. Here you’ll find understated luxury and a most peaceful setting, all while enjoying the pleasures offered by the legendary sites of the French Riviera. A golf course is just a few minutes from the property. PRICE NEGOTIABLE Complete listing with additional photos available upon request
…By Geraud De Briey Conseil

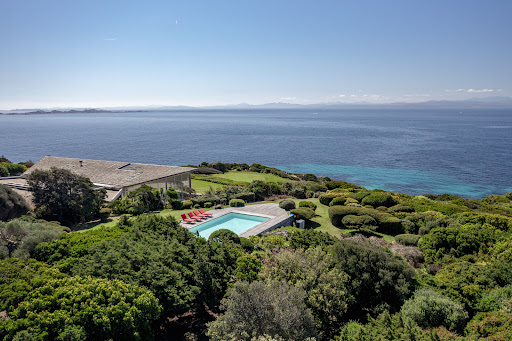

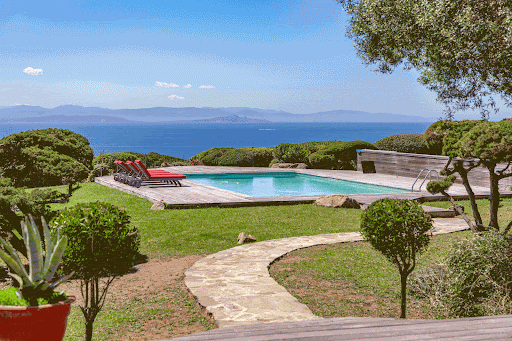

Exceptional property for sale in Sperone: a unique panorama Discover this property in the heart of the Sperone golf course To begin with, this exceptional property for sale in Sperone is located in the very south of Corsica, facing the Lavezzi Islands and Sardinia. It offers the perfect balance between security, nature and comfort. In addition, access to the estate is filtered and monitored throughout the year, ensuring peace and tranquillity. In other words, you will enjoy a rare place to live in one of the most sought-after locations on the island. An ideal location between the sea and the golf course On one side, the famous Sperone International Golf Course, designed by Sir Robert Trent Jones, stretches over 74 hectares of natural grounds. On the other side, each hole on the course offers superb views of the Mediterranean Sea. What's more, the villa is located right next to the 11th hole and offers easy access to the white sandy beach of Grand Sperone. This is why the location of this property is simply exceptional. Open and light-filled living spaces In addition to its ideal location, the single-storey villa (200 m²) is perfectly integrated into the landscape. It opens widely to the outside thanks to large bay windows that let in natural light. The living room and fitted kitchen open directly onto a large covered deck, perfect for summer meals. This allows the indoor and outdoor spaces to flow easily into one another, creating a convivial and relaxed atmosphere. A comfortable sleeping area for the whole family The master suite has a beautiful terrace with sea views and direct access to the pool. Then there are three guest bedrooms, all facing the sea, each with its own bathroom. Finally, a fourth bedroom, completely independent and accessible from the garden, includes a bathroom and toilet. This allows everyone to enjoy their privacy while remaining close to the rest of the house. Exteriors designed for well-being The outdoor areas are designed to offer maximum comfort and relaxation. The 12 × 6 metre swimming pool, surrounded by 200 m² of wooden decks, blends perfectly into the natural setting. The garden, planted with pine trees and Mediterranean species, creates a peaceful and pleasant atmosphere. In addition, the direct proximity to the golf course enhances the appeal of this rare and unspoilt setting. Why choose to invest in Sperone? In conclusion, this exceptional property for sale in Sperone offers many advantages. A unique natural setting, easy access to the beach, a prestigious golf course and breathtaking sea views. As a result, it is a rare property, ideal as a main residence, holiday home or high-end investment.
…By Agence Immobilière Du Golfe


In the heart of a green setting, in a preserved natural environment, and in absolute calm, this family home built on a 3,650 m² garden offers you: an entrance, a spacious living area bathed in light opening onto the garden, a dining kitchen, 5 bedrooms, including one on the ground floor, and two shower rooms. A partially converted full basement, a heated swimming pool, a sauna, and a carport complete this property conducive to relaxation and serenity. 1 hour from Paris, 5 minutes from all amenities (train station, schools, shops). Fees: 4.84% VAT included charged to the buyer. Price excluding agency fees: €475,000This description has been automatically translated from French.
…By Quartz Jaillet


Rare, close to all amenities, this stunning family home from the 1930s, completely tastefully restored, is built on a closed and wooded garden of 1,563 m². On different levels, it offers you: a spacious entrance, a living room, a dining room with a fireplace, a small lounge with a wood stove, a fully equipped and furnished dining kitchen opening onto the garden, 5 bedrooms, an office, a bathroom, and a shower room. A total basement, a garage, and a shed complete this love-at-first-sight property. Fees: 4.76% including tax charged to the buyer. Price excluding agency fees: €525,000This description has been automatically translated from French.
…By Quartz Jaillet


Exclusive – Le Pradet – Elegant family villa surrounded by nature, set in a peaceful gated estate with swimming pool, tennis court and pétanque court. Its lush garden and terraces invite you to enjoy meals outdoors at any time of day. The villa offers 4 bedrooms, 2 bathrooms and a basement with garage and cellar. Fully air-conditioned throughout. An ideal location, combining proximity to the sea, a natural setting and quick access to the town centre. Fees to be paid by the seller. Energy class C, Climate class C Estimated average amount of annual energy expenditure for standard use, based on the year's energy prices 2023: between 1000.00 and 1200.00 €. Information on the risks to which this property is exposed is available on the Geohazards website: georisques.gouv.fr.
…By La Galerie- L'art De L'immobilier


Exclusive listing. Located in the heart of the prestigious wine-growing village of Rully—in the Côte Chalonnaise region between Beaune and Chalon-sur-Saône—this fully renovated stone property of great character enjoys a highly sought-after setting where heritage, renowned vineyards, and the gentle Burgundian lifestyle converge. Surrounded by the famous appellations of the Côte de Beaune and Côte Chalonnaise, the property benefits from an authentic setting that offers a rare quality of life. Arranged around an elegant, fully enclosed gravel courtyard that is not overlooked, the property is offered in turnkey condition—requiring no further work and ready for immediate operation. Stone facades, a gateway framed by antique pillars, generous interior volumes, and views of the park and neighboring château all lend the estate an atmosphere rich in charm and character. Set on a plot of approximately 2,553 m², the property offers around 260 m² of living space, complemented by approximately 350 m² of usable area dedicated to event hosting. Its highly versatile layout includes three independent living units and up to six bedrooms (depending on the chosen configuration), making it suitable for use as either a high-end family residence or a premium venue for tourism or events. The property comprises a comfortable, air-conditioned main house, two independent duplex gîtes ready for immediate use, and a third fully equipped independent unit that can either remain separate or be integrated into the main residence. A third building houses professional kitchens, a magnificent reception hall, and two separate restrooms on the ground floor. Upstairs, accessible via a private entrance, a spacious loft-style apartment features an open-plan kitchen leading into a generous living area with high ceilings; this space could easily be partitioned to create one or more bedrooms as needed. It also includes a shower room, a laundry room, and a separate toilet. Vaulted cellars, an enclosed garden, and terraces complete this rare property, designed to combine quality of life, a welcoming atmosphere, and business potential. Local village shops are within walking distance—including a bakery/patisserie, a convenience store, a wine shop, a gourmet restaurant, and a bar—along with various other local services. The Rully train station is just minutes away, offering connections to Dijon and Lyon, while the A6 motorway is easily accessible, making travel to Beaune, Chalon-sur-Saône, Lyon, or Paris convenient. A unique and exclusive property offering a remarkable balance between a charming residence, a solid asset investment, and a potential business venture, all in the heart of one of Burgundy's most beautiful wine-growing villages. Please contact us for further information or to arrange a private viewing.
…By Kretz Real Estate


In Ménerbes, in the heart of the Luberon, this exceptional estate is set within nearly 10 hectares of preserved Provençal countryside, offering remarkable privacy and tranquillity. Entirely redesigned and renovated with particular attention to architecture, generous volumes and natural light, the property offers approximately 485 sqm of living space and close to 700 sqm of total built areas, including its various outbuildings. The main residence features generous reception spaces, including a 75 sqm living room, a 30 sqm kitchen, dining room, boudoir, library and study. Numerous openings seamlessly connect the interiors with the terraces and surrounding Provençal landscape. The property offers seven bedrooms with their respective bathroom facilities, providing excellent accommodation for family and guests, while an independent stone cottage offers additional possibilities. The outdoor spaces have been conceived as an integral part of the estate. A 15-metre heated swimming pool is complemented by a substantial pool house and expansive terraces. A separate gym, private home cinema, parking areas and further outbuildings complete the amenities. More than a holiday residence, this estate offers a contemporary interpretation of the Provençal lifestyle, combining space, privacy and high-end amenities in Ménerbes, one of the Luberon's most sought-after villages. A distinctive property for those seeking not simply a home, but an exceptional way of life. For any questions or to arrange a visit, feel free to contact me directly Valentin Lamont at +33 6 88 94 71 93 (calls / SMS / WhatsApp available)
…By Kretz Real Estate


Sophie LEMONNIER from the ALC Immobilier Agency in Alençon offers for sale this PMR longhouse of 238 m² fully renovated located in the heart of the Alpes Mancelles. - On the ground floor: a hall leading to a fitted and equipped kitchen of 26.34 m² with its bread oven, a living/dining room of 83.29 m², a storage room of 5.86 m², a WC with sink, a bedroom of 11.54 m² with its shower room and WC of 6.48 m². - Upstairs: a mezzanine of 21.71 m² leading to a laundry room of 7.92 m², a WC, a shower room of 6.18 m², a bedroom with its dressing room of 28.70 m², two bedrooms with closets of 13.54 m² and 13.65 m². A woodshed of 7.21 m², an open double garage of 38.38 m², a storage room of 16.62 m², and a terrace of 24.00 m². The whole on a closed plot of 26,070 m². Slate roof Triple-glazed windows with electric roller shutters. Heating: electric heat pump Sanitation: Micro station Water heater: 400l electric Property tax: €1157 REFERENCE: 1853 Information on the risks to which this property is exposed is available on the Géorisques website: 'www.georisques.gouv.fr'. For a visit, contact your advisor Sophie LEMONNIER at 06 83 81 79 96 / 02 61 72 05 56 or by email: [email protected] / [email protected] RSAC 524 577 251 - Card issued by CCI Portes de Normandie. Advertisement written and published by a commercial agent You can find all our properties on our website www.alcimmobilier.comThis description has been automatically translated from French.
…By Alc Immobilier


What if your next home offered you the absolute tranquility of the countryside... just 5 minutes from the center of Apt? Nestled in a green environment, with no overlooking neighbors, this south-facing property offers 208 m² of living space on a fully enclosed plot of 5,631 m². Its beautiful volumes, 5 bedrooms, and layout over two levels make it an ideal place to accommodate a large family, telework, or consider a rental project. The house has 9 rooms, including two living rooms, two dining rooms, an office, and two water rooms with laundry spaces. One of the living rooms and one of the dining rooms have a wood-burning fireplace. The equipped kitchen, fully renovated in July 2025 with improved insulation, provides comfort and modernity. The south-facing terrace reveals a panoramic view of the Luberon countryside. It naturally extends the living spaces to the garden and the tiled swimming pool of 10 x 5 meters, designed with a gentle slope to a depth of 2 meters. The land, planted with pines and oaks, offers terraced areas, walking paths, a vegetable garden, and numerous relaxation spaces. Garage, carport, shed, technical room with pergola, and parking complete the property. A PROPERTY SUITED FOR MULTIPLE PROJECTS. The distribution over two levels and the generosity of the volumes allow for imagining a large family residence, multigenerational accommodation, an independent space, or seasonal rental or guesthouse activity, subject to necessary authorizations and arrangements. IMPORTANT IMPROVEMENTS ALREADY MADE – New equipped kitchen in 2025 – South roof completely redone and north roof revised in 2024 – Solar installation modernized in 2023, with self-consumption and resale contract – Pool pump and filtration replaced in 2023 – High-performance thermal four-leaf bay window – Solar water heater and connected production monitoring system – Very good internet connection for teleworking – 20 steres of wood left for future owners. According to the provided invoices, the net electricity cost was only €193 between August 2024 and August 2025 for a family of six, particularly thanks to solar production and resale. This data naturally depends on usage and contractual conditions. A LIVING AND ACCESSIBLE COUNTRYSIDE. Bus and pharmacy: about 2 min Center of Apt, market and shops: about 5 min Schools and supermarkets: about 10 min Lourmarin: 32 min L'Isle-sur-la-Sorgue and Cavaillon: less than 40 min Avignon TGV and Aix-en-Provence: about 1 hr Marseille-Provence Airport: about 1 hr 15. Why buy it? For its preserved setting, absence of overlooking neighbors, its capacity to accommodate, its pool, its energy equipment, and its rare potential for evolution just minutes from a lively town all year round. A property to discover on-site to fully appreciate the volumes, tranquility, and view. The fees are the responsibility of the seller. Information on the risks this property is exposed to is available on the Géorisques website: www.georisques.gouv.fr. Contact Raphael DROUET Individual Entrepreneur with Limited Liability, Commercial Agent OptimHome (RSAC No. 878 556 323 Greffe de VIENNE) 06 12 17 49 79 (ref. 592408)This description has been automatically translated from French.
…By Optimhome - Raphael Drouet


Situated in a dominant position on the heights of Saint-Péray, this exceptional property of 258 m² offers a breathtaking panorama of the surrounding vineyards. Built on a magnificent landscaped park of 3,272 m², it immediately captivates with its singular architecture, at the intersection of contemporary style and Art Deco touches, and its bluish facade with elegant geometric lines.Designed to let in natural light and offer a perfect continuity between the interior and nature, the villa features spectacular volumes:A majestic living space of 80 m²: Bathed in light thanks to its two fully glazed facades, the living room houses a cozy central fireplace, a custom bar area, an integrated kitchen with pantry, and an office/playroom with access to the garage.A private master suite of 42 m² upstairs: A true haven of peace extended by a terrace overlooking the vineyards, comprising a 15 m² bedroom, an office, a dressing room, and a complete bathroom (bathtub, shower, and sink).A lower level dedicated to family and guests: Comprising two bedrooms with a bathroom, an independent studio of 42 m² ideal for hosting, as well as an immense reception/game room of 52 m² for your events.Outside, the various landscaped terraces lead to a spectacular circular infinity saltwater pool (12 x 8 m), perfectly integrated into the landscape.Features and comfort: Completely renovated in 2017 with high-end materials, the house benefits from a heat pump, reversible air conditioning, aluminum windows, centralized vacuuming, a 33 m² garage, and large parking spaces.A rare and elegant property, a perfect blend of modern comfort and an exceptional setting.Agency reference: 1296This description has been automatically translated from French.
…By Orpi - Happy Dev Guilherand


Exceptional family home – 400 m² of living space – landscaped garden of 1,100 m² – in perfect conditionIn a calm residential environment, close to schools and the college, this superb contemporary house of 400 m² charms with its appeal, brightness, and quality of amenities. Ground floor: beautiful entrance, bedroom with bathroom and WC, large cathedral living space of 78 m² with fireplace, dining room, and large bay windows opening onto the garden. Family kitchen of 26 m² fully equipped, leading to the terrace and garden. Hallway with storage, guest WC. First floor: master suite with shower room, WC, and dressing room, two additional bedrooms, a bathroom with shower, separate WC, and large mezzanine offering a study or reading/bedroom space. Semi-buried basement: double garage, laundry room, games room/home cinema, storage room, independent studio with shower room and WC, temperature-controlled and secured wine cellar. Outside, a magnificent private garden of 1,100 m², landscaped and with no overlooking neighbors, offers an ideal setting for a large family and moments of conviviality. Poolable land. House in perfect condition, air-conditioned, benefiting from modern comfort, generous volumes, and a sought-after location. Well presented by Agences de France by delegation. Agences de France – SIREN: 899413603 – Holder of the T card: 29012021000000009 not authorized to receive fundsThis description has been automatically translated from French.
…By Agences De France


Situated on the heights of the charming village of Grambois, this authentic Provençal bastide immediately captivates upon arrival, offering breathtaking views over the Luberon and the village church. A vast olive grove leads onto beautifully landscaped, tree-lined gardens, creating an idyllic setting for relaxation. Inside, a bright and spacious living area, enhanced by a striking fireplace, is complemented by a generous independent kitchen with an adjoining pantry. The ground floor also features a master suite with a shower room and separate WC. Upstairs, the sleeping quarters comprise two large bedrooms, one of which opens onto a terrace, as well as a bathroom with WC. A double garage and a cellar complete this exceptional property
…By Maurillon Immobilier


Located in Aureville, Légapôle Immobilier is pleased to present this 241 m² property, offering an exclusive and private living environment with views over the Pyrenees and the surrounding hills. From the moment you enter, a generous 100 m² living area brings together the lounge and dining room, extended by an open-plan kitchen, all within a warm and inviting atmosphere enhanced by wooden floors, exposed beams and split-level spaces. Two additional sitting areas complete this exceptional living space: one more intimate, centred around a fireplace insert, and the other set beneath a large glass roof overlooking the garden. The house offers several distinct sleeping areas: a master suite with shower room and dressing room, a bedroom with its own shower room on the intermediate level, as well as two further bedrooms, a bathroom and a separate WC upstairs. A study, set apart from the main living areas and benefiting from its own independent access, provides an ideal space for working from home. Outside, a spacious terrace with an adjustable louvred pergola enjoys open views across the surrounding hills and the swimming pool. The property also offers several parking spaces, including two under a carport. The house has also benefited from recent improvements and regular maintenance. Its C-rated Energy Performance Certificate (DPE), together with air conditioning, further enhances the overall comfort of the property. A harmonious and elegant property where generous proportions, comfort and a privileged setting come together to offer an exceptional quality of life. Information on the risks to which this property is exposed is available on the Géorisques website: www.georisques.gouv.fr.
…By Legapole Immobilier


iad France - Audrey CRISTINA offers you: Renovated family house – 160 m² – 5 bedrooms – Patio & balconies – Les Lilas near metro. Beautiful volumes, 5 bedrooms, a quiet patio, and Paris just a few minutes away: a rare family house in Les Lilas. Just steps from the Mairie des Lilas, discover this perfectly maintained house of 160 m² living space (144 m² Law Carrez), which combines space, brightness, and comfort of life. East-West facing, it benefits from beautiful light throughout the day. Its true asset: an interior patio of about 12 m², quiet and sheltered from view, as well as balconies that pleasantly extend the living spaces. On the ground floor, you will find a generous living area of over 43 m² with an open kitchen, ideal for hosting and sharing moments with family. This level also includes an office, a bedroom, a bathroom, and toilets. Upstairs, the sleeping area hosts 4 additional bedrooms, a shower room, and separate toilets: a configuration particularly suitable for a family, with the possibility of easily arranging children's rooms, an office, or guest space. The house is healthy and very well maintained: redone roof, double glazing, interior insulation on the upper floor, and a recent gas boiler. A parking space in the inner courtyard of the co-ownership completes this property. You will enjoy a sought-after location, immediately close to the Mairie des Lilas, shops, schools, and public transport, with metro line 11 – Mairie des Lilas allowing quick access to Paris. A true family home at the gates of Paris, offering the tranquility, space, and outdoor areas that are rarely found in the sector. Contact me for any information or to arrange a visit. I am available 7 days a week to assist you in discovering this house.This description has been automatically translated from French.
…By Iad France


iad France - Florian Arar offers you: PESSAC – ARCHITECT DESIGNED VILLA – 350 m² – SWIMMING POOL – ELEVATOR – 2 CAR GARAGE. In a quiet environment without direct neighbors, about 20 minutes from the center of Bordeaux, near a golf course, discover this remarkable architect-designed villa of 330 m², built in 2012 in the heart of a landscaped park of approximately 1900 m². Resolutely contemporary, the house impresses with its volumes, brightness, and quality of its amenities. The ground floor is organized around a superb living room that is largely open to the terraces and the garden: a living room of over 60 m², a dining room of 40 m², and a fully equipped high-end kitchen. A game room, a wine cellar, a laundry room, and various technical spaces complete this level. Upstairs, accessible also by elevator, a mezzanine leads to a vast master suite as well as four additional bedrooms, each with its own shower room or bathroom. One of them benefits from a private terrace of 23 m². Outside, an elegant stainless steel swimming pool of 3 × 10 m, a suspended bioclimatic pergola, and generous terraces enjoy a pleasant southwest exposure. The property also includes a 64 m² garage that can accommodate three vehicles, a carport, and a large private driveway. Underfloor heating and cooling via a geothermal heat pump, gas fireplace, large bay windows, automated solar protections, and high-quality materials complete the features. DPE B – GES A. A rare property in Pessac, combining contemporary architecture, comfort, discretion, and high-end amenities, just a few minutes from Bordeaux.This description has been automatically translated from French.
…By Iad France


iad France - Chahira Boulares offers you: ROQUEFORT-LES-PINS – CONTEMPORARY VILLA 282 M² – 2 POOLS – LAND 3,400 M²In a sought-after environment, close to schools and amenities, discover this superb contemporary villa of 282 m², completed in 2025, built on a beautiful plot.Fully equipped with home automation and benefiting from a ten-year guarantee, it offers high-end features and magnificent spaces.On the main level:• Entrance and spacious living room with fully equipped open kitchen• Large sliding bay windows opening onto the terrace and the pool• 3 Master Suites with dressing room, bathroom/shower, and WC• Gym with sauna and relaxation area, shower, and a second private pool.On the garden level:• Large living room / game room with second kitchen of 64 m²• One suite with dressing room, bathroom, and WC• Laundry room and shower room with WC• Wine cellar, storage rooms, and plenty of storageA real advantage: the two levels can be separated to create two totally independent homes, ideal for hosting, accommodating a family, or considering a rental project.Outside: vast land, swimming pool, terrace, and parking for up to 10 vehiclesVideo surveillance camera 282 m² of living space 4 suites 2 pools 2 kitchens Home automation Gym & sauna Possibility of two independent homes Construction 2025 under ten-year guaranteeA turnkey property, modern and versatile, in the heart of Roquefort-les-Pins.Agency fees to be paid by the seller.Presentation of a valid identity document will be requested during the visit, in accordance with Article L.561-5 of the Monetary and Financial Code. Information on the risks to which this property is exposed, including the legal obligation to clear brush, is available on the Géorisques website: http://www.georisques.gouv.fr.This real estate announcement has been drafted under the editorial responsibility of Ms. Chahira Boulares, independent real estate agent (without holding funds), commercial agent of SAS I@D France registered with the RSAC of GRASSE under number 820332815, holder of the real estate canvassing card on behalf of I@D France SAS.
…By Iad France


iad France - Penelope Stoker offers you: Character house with unobstructed views and vast land in Gourdon.Perched between Grasse and the Gorges du Loup, in one of the most beautiful villages in France, this house offers you much more than a roof: a Provencal way of life.The garden has a prominent place here. On 6,506 m², it unfolds a generous and preserved green setting, where every corner invites you to wander. Mature trees provide natural shade, perfect for summer meals, while open spaces lend themselves to a thousand projects: vegetable garden, relaxation area, play area… The calm is absolute, far from any nuisance, lulled only by the sounds of the surrounding nature — a rare luxury so close to the Côte d’Azur.Spanning nearly 187 m², the house features a generous ground floor arranged around a warm living room with a Spanish-style fireplace and a charming vaulted dining room, extended by a semi-open kitchen. Three bedrooms share this level, including one with direct access to the garden and another with a private bathroom — ideal for hosting family or friends independently. An additional shower room as well as a separate WC complete this space, as well as an additional room that can be converted into a pantry or wine cellar.From the living room, a stone staircase leads to the upper floor, where a mezzanine is suitable for an office or reading corner, before reaching a master suite with a dressing room, private bathroom with toilet, and private balcony… offering a breathtaking sea view.In addition, a large garage of more than 50 m² offers a particularly appreciated storage or parking space. In the garden, an outbuilding complements the property, with a lovely potential to be exploited according to your desires — workshop, studio, storage space.For here, it is indeed the garden that signs the charm of the place: 6,506 m², green and peaceful, where calm reigns supreme. A true haven of nature, sheltered from noise and prying eyes.A rare property for those dreaming of authenticity, tranquility, and horizon.For more information or to arrange a visit, please feel free to contact me.Agency fees are the responsibility of the seller. Presentation of a valid form of identification will be required during the visit, in accordance with Article L.561-5 of the Monetary and Financial Code. Information on the risks to which this property is exposed, including the legal obligation to clear brush, is available on the Géorisques website: http://www.georisques.gouv.fr. This real estate announcement was drafted under the editorial responsibility of Mrs. Penelope Stoker, independent real estate agent (without holding funds), commercial agent of SAS I@D France registered with the Paris RSAC under number 930194964, holder of the real estate canvassing card for the account of I@D France SAS.
…By Iad France


iad France - Alan Hamdi presents: OSNY – CONTEMPORARY HOUSE 7 ROOMS – 221 M² – HEATED INDOOR POOL – SAUNA – CINEMA – GARAGE In Osny (95520), in the Val-d'Oise, discover this superb contemporary house of 221 m², built in 2013, renovated and perfectly maintained. Set on a plot of 631 m², it impresses with its generous volumes, beautiful ceiling height, quality materials, and particularly rare features in the area. From the entrance, you will discover a magnificent living space of approximately 60 m², bright and welcoming, combining living room, dining room, and an open plan kitchen that is fitted and equipped. The beautiful ceiling height throughout the house enhances the sense of space and adds significant character. The living area opens directly onto an exceptional furnished terrace, a true extension of the indoor spaces, leading to a magnificent landscaped garden. A particularly pleasant setting to enjoy the nice days, host family and friends, or simply appreciate the tranquility of the outdoors. 4 BEDROOMS INCLUDING 2 SUITES The layout of the sleeping area has been particularly well thought out. On the ground floor, you will find 2 bedrooms as well as a magnificent independent shower room. A separate toilet completes this level. This configuration allows for an actual night space on the same level, ideal for children, guests, or according to everyone's needs. On the first floor, are the two suites. The large master suite benefits from a generous dressing room and its own shower room with double sinks. The second suite also has its private space with an Italian shower. A second independent toilet is present on this floor. The house thus offers 4 bedrooms, including 2 suites, 3 shower rooms, and 2 independent toilets, with a particularly comfortable arrangement for family living. HEATED INDOOR POOL, SAUNA & CINEMA A true relaxation space, the property benefits from a heated indoor pool, allowing enjoyment throughout the year, accompanied by a sauna. A cinema room as well as a fitted wine cellar complete the leisure and conviviality features. A large laundry room and numerous integrated storage spaces also facilitate daily life. HOME AUTOMATION, SOUND SYSTEM & HIGH-END FEATURES The house benefits from a particularly complete level of equipment: home automation system, electric shutters, underfloor heating, fiber optic, alarm, and video surveillance. A sound system directly integrated into the ceilings of the house complements this equipment and allows for a perfectly integrated sound environment in the living spaces, without visible equipment. High-quality materials and finishes have been favored throughout the property, with particular attention to comfort, aesthetics, and the quality of fittings. Outside, the magnificent landscaped garden has been designed as a true living space. In addition to the furnished terrace, it includes a multi-sport field allowing for football and basketball practice. A garage as well as 3 secured parking spaces complete the property. AN IDEAL LOCATION FOR FAMILY LIFE While maintaining the discretion of the property, the house benefits from a pleasant proximity to educational institutions, from nursery to high school, as well as to the extracurricular facilities of the municipality. Local shops, bakeries, supermarkets, services, and commercial areas are easily accessible. Osny also benefits from the J line of the Transilien, several bus lines, and convenient access to the main roads leading to Cergy-Pontoise and the rest of the Val-d'Oise. A high-end contemporary house with an indoor pool in Osny, bringing together features rarely offered in the area: 221 m², living space of approximately 60 m² opening onto an exceptional furnished terrace and a landscaped garden, 4 bedrooms including 2 suites, heated indoor pool, sauna, cinema, wine cellar, home automation, integrated sound system, and multi-sport field. Contact me for more information and to arrange a visit. Agency fees are the responsibility of the seller. Presentation of a valid ID will be required for the visit, in accordance with Article L.561-5 of the Monetary and Financial Code. Information on the risks to which this property is exposed, including the legal obligation for brush clearance, is available on the Géorisques website: http://www.georisques.gouv.fr. This real estate advertisement was written under the editorial responsibility of Mr. Alan Hamdi, independent real estate agent (without holding funds), commercial agent of SAS I@D France registered at the RSAC of PONTOISE under the number 877567982, holder of the real estate marketing card for the account of I@D France SAS.
…By Iad France


iad France - Charles-Eloi Cluet offers you: What if you could enjoy the tranquility of the heights while having the city center just a few steps away? This is what this lovely family villa proposes, ideally located on the heights of Ollioules. A sought-after location where one can easily enjoy shops, amenities, and the city center on foot, while remaining close to schools thanks to the bus located just two minutes away. The house offers beautiful volumes and a layout perfectly suited for family life. The first level opens onto a pleasant living space made up of a living-dining room with a semi-open kitchen, creating a friendly and warm space. This level also includes two bedrooms, a large bathroom with a shower, independent toilets, and several storage areas. And the house still has some nice surprises in store... The lower level, fully fitted out, offers two large additional bedrooms, a laundry room, as well as many storage spaces. A true additional living space that can evolve according to your needs: bedrooms, office, space for children, a dedicated leisure room, or simply storage. A garage completes the whole. With its five bedrooms, beautiful volumes, and location, this villa presents a great opportunity for a family looking for a practical, pleasant, and close-to-everything living environment. A house that deserves to be discovered on site to fully appreciate its volumes and all its potential. This real estate announcement targets 1 lot located in a condominium of 13 lots in total and is not subject to any ongoing legal proceedings cited in Article L. 721-1 of the construction and housing code. Average monthly charges declared by the seller: €11.67 per month (or €140 annually). Agency fees to be borne by the seller. Presentation of a valid identity document will be required during the visit, in accordance with Article L.561-5 of the Monetary and Financial Code. Information on the risks to which this property is exposed, including the legal obligation of brush clearing, is available on the Géorisques site: http://www.georisques.gouv.fr. This real estate announcement has been written under the editorial responsibility of Mr. Charles-Eloi Cluet, independent real estate agent (without holding funds), commercial agent of SAS I@D France registered with the Toulon RSAC under number 992652123, holder of the real estate solicitation card on behalf of I@D France SAS.This description has been automatically translated from French.
…By Iad France


iad France - Eddy Gues offers you: ARCHITECT'S VILLA - CARRY-LE-ROUET - 263M² - GARAGE - SWIMMING POOL - BEACH AND PORT ON FOOTIn an exceptional living environment in Carry-le-Rouet, just 300 meters from the port, beach, and shops without any noise disturbances, this architect-designed house from 2003 stands out for its remarkable brightness, its full south exposure, and its location within a private and secure residence.Developed over 3 levels for a living area of 263 m², it offers 8 rooms including 6 bedrooms or dressing/office spaces, designed to meet the needs of a large family. The entire house is set on a plot of 1,025 m² and benefits from thoughtful architectural design that optimizes every space.The living room of more than 100m2, vast and bright, constitutes the heart of the house. Its spacious volumes and southern orientation make it a pleasant living space in all seasons. The kitchen, functional and well-arranged, completes this living area. Among the 3 current bedrooms, all equipped with their own dressing rooms, there is a master bedroom of approximately 40m2, with its own terrace and bathroom.A dedicated office and a functional laundry room complete the interior layout.The house is equipped with an individual air heating system with reversible air conditioning, guaranteeing optimal thermal comfort throughout the year. The secure residence has a digicode, intercom, armored door, and alarm system, ensuring enhanced security. Fiber optics, VMC, and integrated storage complete the quality amenities.Outside, the swimming pool and terrace extend the living spaces into the garden, fully benefiting from the southern exposure. A 25 m2 garage completes the available annexes.The port, shops, and beach are about 500 meters away, and schools are only 100 meters away. Access to the highway, 1 km away, facilitates daily commutes.Contact us to arrange a visit and discover all the benefits of this beautiful architect-designed house.Agency fees are to be borne by the seller. A valid ID will be requested during the visit, in accordance with article L.561-5 of the Monetary and Financial Code. Information about the risks to which this property is exposed, including the legal obligation for clearing land, is available on the Géorisques site: http://www.georisques.gouv.fr. This real estate advertisement has been written under the editorial responsibility of Mr. Eddy Gues, independent real estate agent (without holding funds), commercial agent of SAS I@D France registered at the RSAC of Salon de Provence under number 482157278, holder of the real estate prospecting card on behalf of I@D France SAS.This description has been automatically translated from French.
…By Iad France


iad France - Nicolas Blanchouin offers you: Houlgate – Private estate – Elegant family villa of 275m2 – 10 min to the beach – Close proximity to 18-hole golf course – Swimming pool – 1,500 m² plot.In Houlgate, in the intimacy of a private and secure estate, this elegant property invites you to enjoy a lifestyle between sea, nature, and golf.Just a 10-minute walk from the beaches and in the immediate vicinity of the Houlgate 18-hole Golf, this 2006 villa boasts generous volumes in a peaceful and preserved environment.From the very first moments, the house reveals a warm and refined atmosphere, enhanced by light flowing through and open reception spaces, ideal for shared moments with family or friends after a day by the sea or on the greens.The property features 6 bedrooms, 2 bathrooms, as well as a large attic space, perfect for accommodating children and guests in the spirit of a holiday home.Designed for absolute comfort in all seasons, it benefits from excellent energy performance (B/A), with a dual-zone underfloor heating system and photovoltaic installation.Outside, the landscaped park of 1,500 m², enclosed and perfectly maintained, hosts a swimming pool with a shelter, a true invitation to relax in a confidential setting.A rare property, ideal for a prestigious second home, where every stay becomes a pause between elegance, nature, and the pleasures of the coastline.Agency fees payable by the seller. Energy display information for this property: ENERGY class B index 109 and CLIMATE class A index 3. Information on the risks to which this property is exposed, including the legal obligation for clearing brush, is available on the Géorisques website: http://www.georisques.gouv.fr. This real estate advertisement has been drafted under the editorial responsibility of Mr. Nicolas Blanchouin, independent real estate agent (without holding funds), commercial agent of SAS I@D France registered at the Nantes RSAC under the number 498422534, holder of the real estate canvassing card on behalf of I@D France SAS.
…By Iad France


iad France - Caroline Valot offers you: Superb property in BLAUZAC, on the outskirts of Uzès! Located in the charming and sought-after village of Blauzac, just 5 minutes from Uzès, this stunning and surprising property of 326 m² (minimum) stretches across a landscaped park of 6500 m², offering an exceptional living environment in nature. The entrance is through an immense bright reception room that opens onto a central patio and allows access to both wings. A true living and sharing space where reception areas, a spacious party room, two apartments on the first floor (one of which needs complete renovation), 9 bedrooms, several shower rooms, dependencies on the ground floor, workshop, and cellar blend together. Features: Double-glazed windows, wooden shutters, air/air heat pump, divided heating system, electric water heater, and septic tanks. The stone structure and the renewed roof testify to the property’s strength and longevity. Some parts of the Mas require renovation work and updates to the electrical system. A large 90 m² room needing development offers additional spaces according to your desires. Enjoy an exceptional pool area with a pool house/summer kitchen, perfect for relaxing or entertaining without any vis-à-vis. With its immense potential and numerous layout possibilities, this former coaching inn is ideal for a large family, guest rooms, or creating multiple apartments. The property also has three garages in dependence. Come and discover this character-filled artist's property with vast creative potential! Its bucolic setting and authenticity will enchant nature lovers and those who appreciate old stone! !!! NOTE: The layout (furniture and decoration) has been generated by Artificial Intelligence to help you envision the space as the property is no longer furnished. Agency fees are the responsibility of the seller. A valid form of identification will be requested at the visit, in accordance with Article L.561-5 of the Monetary and Financial Code. Information on the risks to which this property is exposed, including the legal obligation of clearing, is available on the Géorisques website: http://www.georisques.gouv.fr. This real estate advertisement has been drafted under the editorial responsibility of Mme Caroline Valot, independent real estate agent (without holding funds), commercial agent of SAS I@D France registered at the RSAC of Nimes under number 524556149, holder of the real estate canvassing card for the company I@D France SAS.This description has been automatically translated from French.
…By Iad France


iad France - Adèle Begue offers you: Exceptional villa with a panoramic sea view of 180°La Saline-les-Bains | Close to lagoonLocated in one of the most sought-after areas of La Saline-les-Bains, this property boasts an unobstructed sea view at 180°, visible from all levels.Set on a landscaped plot of 1,604 m², the villa features 470 m² of living space with generous volumes, fluid circulation, and quality amenities, just 7 minutes on foot from the lagoon.Property Description- 14 rooms including 7 bedrooms- 6 bathrooms- Equipped kitchens - Reception areas, dining room, dressing room, workshop- Two large covered terraces on the ground floor- West-facing swimming pool with sea viewTwo independent apartments (level R-1)- Each with their private jacuzzi- Veranda with sea view- Kitchen in each of the outbuildingsA layout suitable for both family use and high-end rental exploitation.Additional Information- Operated as seasonal rentals for over 10 years- Established profitability- Financial statements available upon requestHighlights- Sought-after location – La Saline-les-Bains- Panoramic sea view- Careful amenities- Newly renovated- Versatile property: primary residence, secondary home, or investment- Rare property in the area- 7 private parking spaces and 1 covered/closed garage (+ non-private parking in front of the villa entrance)Fees to be paid by the sellerPresentation video availableVisits by private appointment only.Agency fees to be paid by the seller.A valid ID will be requested during the visit, in accordance with Article L.561-5 of the Monetary and Financial Code. Information on the risks to which this property is exposed, including the legal obligation for clearing, is available on the Géorisques website: http://www.georisques.gouv.fr.This real estate advertisement has been written under the editorial responsibility of Ms. Adèle Begue, independent real estate agent (without holding funds), commercial agent of SAS I@D France registered in the RSAC of Saint Denis de la Réunion under number 884276734, holder of the real estate marketing card on behalf of I@D France SAS.This description has been automatically translated from French.
…By Iad France


iad France - Alexandre Sousa offers you: Character farm (1783) – 450 m² of living space on nearly 1.5 hectares – At the gates of Belcastel Complete set: €550,000 Possibility of acquisition in two parts: accommodation from €199,000 | dwelling + restaurant + outbuildings from €379,000 Just a few minutes from Belcastel, classified among the Most Beautiful Villages of France, and in immediate proximity to Rignac, between Rodez and Villefranche-de-Rouergue, this farm from 1783 offers rare potential in the area. Here, we are not talking about a simple house: we are talking about a true real estate ensemble, well maintained, where each building tells a story and opens up a possibility. The property is currently offered at €550,000 in its entirety, but its configuration also allows for the consideration of two distinct acquisitions, depending on your project and budget. Accommodation part of 240 m² – from €199,000 The heart of the hospitality activity is this accommodation part of approximately 240 m², consisting of five bedrooms and a common area. The whole is in very good condition, benefits from sound insulation, and has been constructed with quality materials. Its configuration allows for the immediate resumption of a bed and breakfast activity, depending on the future buyer's project. This part can be acquired separately starting from €199,000, thus offering a particularly interesting entry point to develop a tourism or accommodation project near Belcastel. Dwelling, former restaurant, and outbuildings – from €379,000 The second acquisition option combines the house, the former restaurant, and the numerous outbuildings of the property. The independent house develops approximately 105 m² of living space, with three bedrooms and over 80 m² of already insulated attics, ready to be converted. In its continuation, the former restaurant of over 100 m², with its dining room and kitchen to be remodeled, opens onto a lovely garden. Guest table, tea room, culinary workshop, professional activity, or simply an exceptional living space: this area allows for great freedom of use. And this is just the beginning. This part also includes: * A stone barn of 150 m² per level, developed over two levels * A stable, ideal for envisioning a reception room or a space for motorhomes and caravans * A large workshop of 90 m² for multiple uses * An open shed of 90 m² * An annex of 40 m² adjoining the former restaurant This dwelling + restaurant + outbuildings set is offered starting from €379,000. A complete property at €550,000 For those wishing to exploit the full potential of the place, the entire estate is offered at €550,000. You would then gather approximately 450 m² of living space, the accommodation part, the main house, the former restaurant, and all the outbuildings, on a flat, well-maintained plot of 12,584 m², planted with fruit trees. 3 acquisition options → Accommodation part: from €199,000 → Dwelling + restaurant + outbuildings: from €379,000 → Complete estate: €550,000 Live in the main house while developing a hospitality activity, take over only the accommodation part, unite several generations of the same family, create a reception venue or develop an agritourism project: the strength of this estate lies precisely in its ability to adapt to different projects. All in an authentic setting, just a few minutes from one of the most visited villages in Occitanie. Real estate ensembles of this magnitude, in this condition and with so many possibilities, rarely present themselves in the area. Contact us to get more information on the different acquisition possibilities or to arrange your visit. Agency fees are the responsibility of the seller. A valid identification document will be requested during the visit, in accordance with article L.561-5 of the Monetary and Financial Code. Information on the risks to which this property is exposed, including the legal obligation for brush clearing, is available on the Géorisques website: http://www.georisques.gouv.fr. This real estate announcement has been prepared under the editorial responsibility of Mr. Alexandre Sousa, independent real estate agent (without holding funds), commercial agent of SAS I@D France registered at the RODEZ RSAC under number 102242765, holder of the real estate canvassing card on behalf of I@D France SAS.
…By Iad France


iad France - Sarah Auperin presents: A FAVORITE – CIBOURE, BORDAGAIN A privileged address, a pleasant setting, and a beautiful potential to reveal... Located in the sought-after area of Bordagain, on the mountain side, this single-story T4 house of 134 m² living space built in 1988 + a 16m² veranda, benefits from a particularly pleasant environment, quiet and without vis-à-vis, in the heart of a fenced and landscaped garden of approximately 1,450 m². Upon entering, you will discover a very beautiful, bright, and friendly living room that opens directly onto a lovely terrace facing Southeast, with a view of the garden and the pool. A second terrace located near the living room has a barbecue-fireplace, ideal for fully enjoying the beautiful days with family or friends. The open kitchen naturally extends this living space. A corridor then leads to the sleeping area consisting of three bedrooms, as well as two shower rooms and two toilets. A pantry completes the functional spaces of the house. Outside, you will enjoy two terraces, a tiled pool measuring 4 x 8 m, and a fenced and landscaped garden. The property also benefits from an electric gate and a closed garage. For comfort, the house has electric heating, reversible air conditioning, and a wood-burning open fireplace. Some refreshing and modernizing work is to be expected, offering a great opportunity to personalize this house and reveal all its potential. The highlights: 1.8 km from Socoa beach, 2.5 km from the Saint-Jean-de-Luz train station, 2 km from amenities. A great opportunity in Ciboure for those looking for a quiet environment, a pleasant outdoor area, and a single-story house with a pool. I am available 7 days a week for any information and to organize a visit. Don't wait to seize this great opportunity! Agency fees are the responsibility of the seller. A valid ID will be requested during the visit, in accordance with Article L.561-5 of the Monetary and Financial Code. Information on the risks to which this property is exposed, including the legal obligation of bush clearance, is available on the Géorisques website: http://www.georisques.gouv.fr. This real estate announcement has been drafted under the editorial responsibility of Ms. Sarah Auperin, independent real estate agent (without holding funds), commercial agent of the SAS I@D France registered with the Bayonne RSAC under number 834219370, holder of the real estate canvassing card on behalf of the company I@D France SAS.This description has been automatically translated from French.
…By Iad France

Receive by email any new listing that may match your search criteria
By validating this form, you accept the general conditions of use of Le Figaro Properties.
These agencies offer a selection of luxury properties vente . Feel free to contact them for personalized assistance.


