Get early access to listings that match your criteria
Never miss an opportunity again. Our personalized alerts notify you instantly.

 English$ USD · m²


Escape to a private country estate where timeless architecture, extraordinary craftsmanship, and resort-inspired amenities come together to create an exceptional lifestyle. Set on 35 acres, this remarkable property offers a level of privacy and tranquility rarely found within an easy drive of Syracuse, Skaneateles, and Ithaca. Originally transformed through an extensive renovation in 2017, the main residence offers over 4,000 square feet of beautifully designed living space. At its heart is a spectacular chef's kitchen featuring an expansive island, Sub-Zero refrigerator, Wolf range, granite countertops, farmhouse sink, and custom cabinetry. The dramatic two-story great room is anchored by a soaring stone fireplace and opens through a stunning Pella accordion door to an outdoor oasis designed for effortless entertaining. The backyard is nothing short of extraordinary. A stunning in-ground gunite pool, expansive patio and deck, and curated specimen gardens create an atmosphere that feels more like a private retreat than a residence. The main residence also includes a grand two-story foyer with a sweeping curved staircase, elegant formal living and dining rooms, four bedrooms, two-and-a-half baths, first-floor laundry, a finished lower level with wet bar, and an attached three-car garage. Adding exceptional versatility to the estate is a detached multi-car garage with a beautifully appointed 1,107 square foot carriage house residence above. Completely renovated in 2025, this private living space features a new kitchen, updated bathroom, great room with a view, two bedrooms, laundry, and a private deck overlooking the grounds. Ideal for extended family, guests, caregivers, an au pair, multigenerational living, or a sophisticated home office retreat, it offers complete independence while remaining seamlessly connected to the estate. An additional outbuilding enhances the property's functionality, providing generous space for storage, equipment, hobbies, or a private workshop. More than a home, this is a destination property—an opportunity to enjoy the peace and privacy of a secluded country retreat without sacrificing convenience.
…By High Falls Sotheby's International Realty


Here is a grand 1870 townhouse located in the heart of Sens. Ideally situated, this residence is within walking distance of all shops and schools. The landscaped grounds of approximately 3,000 m², adorned with mature trees, are a delight. A haven of peace in the city center. On the ground floor, the magnificent entrance hall sets the tone: this is an exceptional property! To the right, you'll find a very comfortable office with a 19th-century fireplace and herringbone parquet flooring. A Haussmann-style double door separates the office from a bright suite of approximately 50 m². The suite features a large dressing room, a bathroom with a double vanity, and a beautiful walk-in shower. Let's retrace our steps and cross this magnificent entrance hall again to reach the grand living room, adorned with a marble fireplace. Two large French doors illuminate the room and open onto the park. Next, we enter the dining room, where we can once again admire the herringbone parquet flooring. The dining room leads to the fully equipped kitchen, which boasts a large worktop. On the first floor, a long corridor leads to a large bedroom on the left, overlooking the park, with a spacious en-suite bathroom featuring two separate sinks and a walk-in shower. At the end of the corridor, we find the library, also with a view of the park. To the right of the corridor are four bedrooms. One bedroom has an en-suite bathroom with a walk-in shower, and another offers a bathroom with a beautiful clawfoot bathtub. Also on this floor is a laundry room with ample built-in storage. Then, a staircase leads to the fully insulated and convertible attic. A full basement offers: a utility room (hot water tank, water softener, boiler room, etc.), a wine cellar, and a space that could be used as a gym. In short: this is an exceptional property, entirely renovated with high-quality materials: herringbone parquet flooring, marble, stained glass, tapestries, etc. It is ideally located in the city center of Sens and easily accessible via the A19, A5, and A6 motorways. SENS train station connects to Paris-Gare-de-Lyon. Sextant France - Fabrice Lambert - +33 6 83 91 16 81 - More information at www.sextantfrance.fr ref. 26583
…By Sextant France


You'll love this stunning executive pool home in Waterford on the Alafia, an exclusive gated community tucked quietly along the Alafia River, one of Tampa Bay's hidden gems. This beautifully updated four-bedroom, three-bath residence sits on a meticulously landscaped ½-acre lot and welcomes you with a grand circular driveway, lush gardens and an elegant fountain entry. Inside, the foyer opens to a gracious formal living room overlooking the pool and spacious formal dining room ideal for entertaining. With minimum of $200,000 in upgrades, you will appreciate the attention to detail: newer roof approx. 4 yrs old, newer AC units (3 and 2 ½ ton, 14 seer) 2020, whole house replumb 2018, new well pump 2025, newer updated windows and doors-2024, top quality 1” engineered wood flooring through most of the home, as well as the recently painted interior and exterior of home. The chef's kitchen features top-tier appliances such as Wolf induction stovetop with convection oven, Viking dishwasher, GE Profile refrigerator, GE Café microwave, rich cabinetry, granite counters, a pass-through breakfast bar and a sunny dinette with pool views. The inviting family room offers a stone fireplace, surround sound, in-wall TV wiring and a wet bar, great for entertaining. Premium 1inch engineered white oak wood flooring flows throughout most of the home, including the serene primary suite, featuring dual walk-in closets and French door access to the lanai. The spa-style en-suite bath includes dual vanities, a garden tub and a rainfall shower. Three additional bedrooms provide flexibility for an office, gym or hobby space. Bedroom four overlooks the lanai with easy French door access and it's own en-suite full bath. Extraordinary outdoor living awaits with a sparkling pool, expansive brick paver lanai and a professional-grade 54-inch Viking grill. The backyard feels like a private park, complete with a gazebo, fire pit, fishpond with water garden, and lush landscaping. The oversized three-car garage offers a large storage room and premium Race Deck flooring. Waterford on the Alafia residents enjoy a community park with swings, basketball and tennis, close to top schools, shopping, dining, Tampa, MacDill AFB and more! This is luxury living in one of the area's desirable gated enclaves. In Flood Zone X, and property taxes include annual HOA fee.
…By Premier Sotheby's International Realty


Eguilles – Discover this elegant, functional, and highly comfortable *bastide* (Provençal country house). Nestled in a quiet residential setting with no overlooking neighbors, it is located just 15 minutes from Aix-en-Provence and close to the village center of Eguilles and all amenities. Built in 2012 and set within beautifully landscaped grounds of over 5,000 m²—featuring around 80 olive trees—this bright, spacious 230 m² home elegantly blends authenticity with the Mediterranean lifestyle. You will be captivated by the ground-floor living areas, which include an entrance hall leading to a stunning, fully equipped contemporary kitchen; a large reception area comprising a dining room and a vast living room with wide openings onto the terraces and garden; a pleasant master suite with a walk-in closet, shower room (with toilet), and private covered terrace; an office/bedroom; a pantry/laundry room; a cloakroom; and a guest toilet. Upstairs, the sleeping area features three lovely bedrooms, a shower room, a bathroom, and an office space. A separate guest bedroom with a shower room and toilet will delight your visitors. Outside, the landscaped grounds reveal various carefully designed relaxation areas: vast shaded terraces, a superb 11 x 5m traditional saltwater pool (heated, secured with a rolling cover, and perfectly integrated into the natural surroundings), and a *pétanque* court. A double garage and ample parking complete this property. The home features modern, high-quality amenities, notably underfloor heating and cooling throughout. Energy Performance Rating (DPE): A Canal de Provence water supply Close to school and city bus stops. Additionally, the IBS International School in Luynes offers a school transport service from Eguilles, with a stop located near the house.
…By Aix En Provence International Sotheby's Realty Territoires Ouest


Ideally located in Penvénan, in a calm residential area, this magnificent wooden house will charm you with its generous spaces and high-end features. Nestled on a secluded and intimate plot of 672 m², protected by hedges, it enjoys a privileged location just 800 meters from Port-Blanc beach.A warm house with beautiful volumesOn the ground floor, an entrance with closets leads to a laundry room, a toilet with a washbasin, an open kitchen, and a vast, bright living room warmed by a Scandinavian stove, which is the true centerpiece of the lounge. A bedroom with an en-suite shower room and private toilet completes this level, ideal for receiving guests or as a ground-floor bedroom.On the first floor, a mezzanine serves three bedrooms, including one with a dressing room, independent toilets, and an elegant bathroom with a hammam, a true wellness space at the heart of the house.The second floor houses a sloped-roof bedroom under exposed beams, equipped with a wood stove, offering a warm and intimate cocoon.An exceptional outbuilding with an indoor poolAttached and connected to the house, an outbuilding houses a heated indoor pool, equipped with a natural UV treatment and heated by a heat pump, allowing for healthy and ecological swimming all year round, sheltered from prying eyes and the weather.A large garage, part of which houses the technical area for the pool, completes this functional and well-thought-out property.The advantages of this property in Penvénan Closed and wooded land of 672 m², privacy preserved by hedges 800 m on foot from Port-Blanc beach Heated indoor pool, chlorine-free UV treatment Scandinavian stove in the living room and wood stove upstairs Bathroom with hammam Three bedrooms on the first floor, including one with a dressing room, plus one bedroom on the ground floor and an attic bedroom on the second floor GarageA rare house, combining comfort, well-being, and immediate proximity to the Breton coast, in a peaceful residential environment in Penvénan (4.00% fees including VAT payable by the buyer).This description has been automatically translated from French.
…By Belles Demeures De Bretagne


This property is an estate where livestock farming, hunting, and rural tourism are combined in the same space. It has abundant water from natural springs and a well. The Banegas River, with a high flow, borders the property and, due to its uneven terrain, creates a natural bathing area with small waterfalls. The property has subsidies for the breeding of cattle and pigs, with five fenced plots distributed throughout the estate for this purpose. The main house, with 467 square meters and two floors, is surrounded by a parking area and a 200 square meter cobbled patio surrounded by holm oaks. On the ground floor, there is a kitchen with a dining area, a large open room of 160 square meters with natural stone columns, two living areas, two wrought iron fireplaces, a dining and game area, and two toilets. Upstairs, there are five bedrooms and three bathrooms, two of which are en suite, and a sitting area. Next to the main house, connected by a cobbled path, is the second house of 70 square meters with a bedroom, a bathroom, an open kitchen to the living room with barbecue, and a fireplace. Both houses are licensed for use as rural tourist accommodation. Other features of the main house include natural clay floors on the ground floor and hardwood floors upstairs; the wooden windows and doors are original and restored from ancient convents; fire and CO₂ detection system, alarm system, terrestrial and satellite TV. Additionally, there is a woodshed, storage room for storage, and another for a workshop. According to the owners, the upper floor rests on ancient pillars from the Tartessian period. It is worth mentioning the state-of-the-art equipment and facilities on the estate, such as a solar orchard with 24 photovoltaic solar panels for self-consumption of the houses with an 18-kilowatt storage system through batteries, CCTV surveillance system with 24/7 HD recording, outdoor lighting, and a 10,000-liter water tank. Spread throughout the estate are other buildings primarily for agricultural and livestock use, as well as a small viewpoint with views of the entire estate and its surroundings. The estate is located ten minutes from the center of Aracena, in a natural environment with holm oaks and pastures, close to services, shops, and communication routes connecting to Campofrío and other towns in the region.
…By Spain Sotheby's International Realty


A rare opportunity for buyers seeking privacy, space and an exceptional estate lifestyle, this remarkable lakefront property is set on nearly three acres with more than 200 feet of frontage on 33 acre, ski-sized Lake Breckenridge. Behind an electronically gated entrance and surrounded by expansive green space, the property offers a sense of seclusion rarely found, along with room for a future private dock. Complementing the impressive homesite is a spacious residence designed for comfortable everyday living, multigenerational needs and grand-scale entertaining. Showcasing modern Tuscan-inspired architecture, the home blends rustic warmth with contemporary sophistication. Interior finishes include crown molding, attractive wood flooring and large-format tile. The gourmet kitchen features quartz countertops and backsplash, custom wood cabinetry with pullouts, a large center island, wine bar, gas cooktop and premium appliances. All four bedrooms are located on the main level. Secondary bedrooms include charming window seats, while a dedicated children's lounge offers integrated homework centers. A versatile first-floor bonus room with stunning lake views can serve as a fifth bedroom or private in-law suite with its own entrance, sitting room and en-suite bath. The luxurious primary suite features a private sitting room overlooking the pond and lake, a spa-inspired bath with soaking tub, dual vanities and an expansive custom walk-in closet with island dresser. A distinguished office/library includes custom wood built-ins and rich wood flooring. Upstairs, enjoy a billiards room with wet bar, refrigerator and microwave, plus a state-of-the-art theater room with large screen, premium equipment and stadium seating. A screened balcony provides a peaceful setting for enjoying pond and lake views. The outdoor spaces elevate this estate into a league of its own. The crown jewel is a sprawling 3,000-square-foot screened lanai featuring resort-style living, including a summer kitchen with grill and refrigerator, a cozy outdoor gas fireplace, heated Pebble-Tec pool, and bubbling spa. Just beyond the lanai, you step into a thoughtfully- curated tropical botanical garden and your private fruit orchard. Stroll beside vibrant Royal Poinciana, Pink Dombeya, and Hibiscus trees blooming with color, while butterflies dance around their dedicated garden of native milkweed, firebush, and candlestick trees. This sustainable lakeside paradise allows you to harvest your own fresh produce daily, including Avocados, Limes, massive Ponderosa Lemons, Kumquats, Loquats, Sugar Bell Mandarins, and exotic Longan fruit, alongside fresh longevity spinach, cassava, chaya shrubs, and a custom raised patio garden bed featuring purple pepper plants. LED lighting and full-property irrigation further enhance the grounds. Automotive enthusiasts will appreciate the six-car garage with oversized doors and a 50-amp EV charger. The home is equipped with impact-resistant PGT and Simonton doors and windows rated up to 200 mph, a 38-kilowatt Generac generator powered by a 1,000-gallon buried propane tank, and 80 LG solar panels for enhanced energy efficiency. Additional features include a 13-camera security system with mobile access, whole-house sound system, water purification and softening systems, and low HOA fees of just $600 annually. Don't miss this extraordinary combination of privacy, acreage, luxury and lakefront living. Come see this one-of-a-kind paradise.
…By Premier Sotheby's International Realty


In the hills of Monteleone d'Orvieto, on the border between Umbria and Tuscany, Villa Marocchi is a prestigious 19th-century residence, listed by the Umbria Region among the area's historic villas. Entirely renovated, the property combines the charm of period architecture with contemporary comfort. The villa extends over approximately 780 sqm across three levels and offers 11 suites and 13 bathrooms. High ceilings, classical mouldings, herringbone parquet, marble and bespoke joinery are complemented by modern systems and ducted air conditioning. The main floor features elegant reception areas, including a spacious living room with large windows overlooking the greenery and an impressive historic stone fireplace. The kitchen, enhanced by local marble and a large island, is designed for entertaining. Overlooking the park, the principal suite features a walk-in wardrobe and refined private bathroom. A games room and panoramic terrace overlooking the village complete the residence. Outside, a mature park with an Italian-style garden, centuries-old trees, roses, an ancient grotto, a fountain and a large swimming pool create a setting of exceptional privacy. Ideal as a private residence or exclusive hospitality property, Villa Marocchi is within easy reach of Città della Pieve, Orvieto, Montepulciano and Lake Trasimeno, and less than two hours from Rome and Florence.
…By Italy Sotheby's International Realty


Renovated property in GIGARO - LA CROIX VALMER Ideally located in Gigaro, in La Croix-Valmer, this spacious entirely renovated property charms with its south-facing exposure, generous volumes, and preserved environment. It benefits from an unobstructed view of the surrounding countryside and the sea, in a green and particularly peaceful setting. With an area of approximately 250 m² spread over two levels, the villa offers beautiful reception rooms as well as 5 bedrooms, providing comfort and privacy for its occupants. Situated on a landscaped plot of 2,500 m², the property enjoys numerous areas dedicated to relaxation and well-being: a large freeform swimming pool with a jacuzzi, a solarium, a pool house, as well as a gym with restrooms. A garage that can accommodate two vehicles, complemented by several parking spaces, enhances the features of this property. Just a few minutes from the beaches of Gigaro, this villa offers a privileged living environment, calm, in the heart of the SAINT-TROPEZ Peninsula, while remaining close to the attractions of the Côte d'Azur. An ideal property to fully enjoy the art of living in Saint-Tropez, between sea and nature.This description has been automatically translated from French.
…By Sandrine Huvenne Properties


At just a few minutes from Valenciennes, set in a highly sought-after and peaceful residential environment, this remarkable period residence of exceptional standing—dating back to the late 18th century—elegantly combines architectural heritage with high-end contemporary features. Set on a beautifully landscaped and tree-lined plot of over 3,000 sqm, the property underwent a complete renovation completed at the end of 2025, carried out to the highest standards of quality. It now offers an outstanding living environment where the authentic charm of period materials blends seamlessly with refined interior design and state-of-the-art amenities. Offering approximately 350 sqm of living space over three levels, the residence boasts generous volumes and a layout designed for optimal comfort. From the moment you enter, a majestic glass-roofed hall sets the tone. The ground floor features an elegant living room with an insert fireplace, a spacious dining area opening onto a fully equipped premium kitchen fitted with branded appliances, as well as a functional utility room. This leads to a remarkable former hall known as the “vaulted room,” a unique space that reveals the full authenticity and history of the property. The first floor is entirely dedicated to the main sleeping quarters, offering two sumptuous suites, each with a spacious bedroom, walk-in dressing room, and private bathroom with sanitary facilities. On the second floor, a large landing leads to three additional bedrooms, a generous bathroom with sanitary facilities, and a versatile space ideal for a games room, media lounge, office, or any other project according to your needs. A large basement comprising several areas, including an impressive wine cellar, completes the property. Several entrances to former underground passages add an element of mystery and further enhance the unique character of this exceptional home. Recently renovated to a near-new standard, impeccable in its finishes and equipped with modern features meeting the highest expectations, this rare property will appeal to discerning buyers seeking authenticity, space, and prestige. Agency fees payable by the seller. Energy rating: C Climate rating: C Estimated annual energy costs for standard use: between €3,450 and €4,740 per year (indexed to January 1, 2021). Information on potential risks to which this property is exposed is available on the Géorisques website: www.georisques.gouv.fr
…By Agence Mercure Nord-pas-de-calais


Exclusive listing. Barnes Versailles is delighted to present this stunning, semi-detached 1930s house, in immaculate condition, in the rapidly developing Porchefontaine neighbourhood of Versailles. Situated at the end of a quiet little cul-de-sac, it offers a weighted surface area of 99m² (1,066 sq ft) in the main building (81m² or 872 sq ft of living space and 118m² or 1,270 sq ft of floor space) and features a charming 16m² (172 sq ft) Anglo-Norman-style annexe, which could easily be converted into a studio apartment to rent/3rd bedroom, or even premises for a freelance or private practice professional. A 10-minute walk from Chantiers and Porchefontaine stations and Porchefontaine market square, it sits on a 180m² (1,938 sq ft) plot. Laid out as follows: - Ground floor: entrance hall, large, bright 23m² (248 sq ft) dual-aspect living room with fantastic ceilings height (2.80m or 9.2ft) and original parquet flooring, a large, fully fitted kitchen with a patio door offering direct access to the outside and the tiled terrace, a guest toilet and cupboards. - 1st floor: landing, 2 bedrooms, bathroom with toilet, office with access to the loft. - 2nd floor: office/bedroom under the eaves with skylights fitted with solar-powered electric shutters. A partial basement and a parking space in the garden complete this charming property in immaculate condition, with a recently renovated roof and insulation recently; live-in ready! Triple exposure, double glazing throughout, fibre broadband, remote-controlled outdoor lighting, individual mains gas heating (energy costs (gas + electricity): €200/month (approx.). Property subject to shared ownership status (no ongoing works, no quarterly charges, no general assembly). EPC/GHG rating D. Property tax 2025: €1,540. Fees at 4% payable by the buyers (€817,310 net seller price). Your BARNES Versailles contact: Lina Gordievskaya +33 (0)6 47 19 94 64 [email protected] “Information on the risks to which this property is exposed is available on the Géorisques website: www.georisques.gouv.fr” €817,310 Agency fees not included - Agency fees: 4% incl. VAT Fees payable by the buyer - Estimated amount of annual energy costs for standard use based on 2022 energy costs: €1,580 ~ €2,210 - Information on the risks to which this property is exposed is available on the Géorisques website: www.georisques.gouv.fr 817,310 € Agency fees not included - Agency commission: 4%VAT included Agency fees payable by buyer - Montant estimé des dépenses annuelles d'énergie pour un usage standard, établi à partir des prix de l'énergie de l'année 2022 : 1580€ ~ 2210€ - Les informations sur les risques auxquels ce bien est exposé sont disponibles sur le site Géorisques : www.georisques.gouv.fr
…By Barnes Versailles


Exclusively listed by Coldwell Banker, discover this exceptional property in a commanding position in Saint-Péray, offering breathtaking panoramic views of the mountains and vineyards. Built on a landscaped plot of 3,272 sqm, this remarkable 257.52 sqm (Carrez law) architect-designed house captivates with its curved graphic lines and a subtle blend of contemporary and Art Deco influences. Expansive bay windows flood the spaces with natural light, erasing the boundary between indoors and outdoors. Upon entering, you will be charmed by the grand reception volumes. The heart of the home spans nearly 80 sqm. Entirely glass-fronted, this space brings together a living room and a dining room around a central fireplace, along with an elegant bar area. A fully equipped kitchen, a pantry, and a versatile room that can serve as an office or playroom complete this first level. The layout of the sleeping quarters has been designed to offer perfect independence. Upstairs, the master suite forms a true 42 sqm private space opening onto a panoramic terrace. It includes a bedroom, a mezzanine, a custom walk-in closet, and a luxurious bathroom. The lower level is dedicated to family and guests. It accommodates two bedrooms, a bathroom, a large 52 sqm recreation room, as well as an independent 42 sqm studio, perfect for hosting guests in complete privacy. Outside, the property benefits from high-quality contemporary amenities. Completely renovated in 2017, notably with the installation of a heat pump, reversible air conditioning, and aluminum window frames, the house guarantees absolute modern comfort. The terraces harmoniously follow the natural terrain to guide you toward the centerpiece of the garden: a spectacular 12 x 8-meter curved infinity pool that seems to blend seamlessly into the horizon. A 33 sqm garage and generous parking spaces complete this unique living environment, designed for lovers of architecture and rare panoramic views. Asking price: 950,000 euros (Agency fees payable by the seller) Energy Performance Certificate (EPC): C Estimated annual energy costs (approximate): between 2,380 euros and 3,240 euros Information on the risks to which this property is exposed is available on the Géorisques website: www.georisques.gouv.fr https://sites.google.com/a/coldwellbanker.fr/honoraires-coldwellbanker-demeure-prestige/
…By Coldwell Banker Paris


1894 Real Estate offers you this house located in the municipality of Thonon-les-Bains. On two levels and with an area of 82m², it consists of a living room extended by a terrace and a garden facing southwest, three bedrooms, a bathroom, and two separate toilets. A 20m² garage completes this property. Energy performance diagnosis (DPE) Consumption Primary energy: 248 kWh/m²/year (D) GHG emissions: 9 kg CO₂/m²/year (B) Fees payable by the seller. Contact Pascal Quintaine - EI. 0625950181 Real estate sales agent registered with the Chambéry Trade and Companies Register under number 850409616, holder of the real estate solicitation card on behalf of the company 1894-Real Estate. This announcement has been written under the editorial responsibility of the contact real estate agent. According to article L.561.5 of the Monetary and Financial Code, a piece of identification will be required for arranging the visit. Agency reference: 15924This description has been automatically translated from French.
…By 1894 L'immobilier


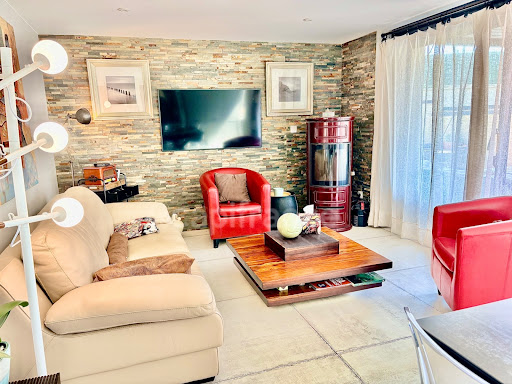
Rénovée avec des matériaux de qualité, située dans un environnement calme et recherché à Cessy, à seulement 2 minutes à pied du lycée Jeanne d'Arc. Cette propriété bénéficie également d'un accès facile aux commerces, aux transports en commun et à la frontière Suisse. Elle dispose de 4 chambres, 2 salons, 2 cuisines équipées, 2 salle d'eau, 1 terrasses, un balcon, une cave, le vaste jardin avec un terrain de pétanque, est idéale pour partager des moments conviviaux en famille ou entre amis. Un atelier indépendant de 15 m2, actuellement aménagé en atelier de couture, ainsi que un cabanon de rangement. Équipée de panneaux photovoltaïques, magnifique vue sur Jura et le Mont-Blanc. Elle est actuellement aménagée en deux appartements indépendants pouvant être réunis en une seule grande maison familiale. Son agencement offre également de nombreuses possibilités: résidence principale, logement indépendant pour recevoir famille ou proches, ou encore projet locatif. Une propriété rare dans le secteur, alliant confort, tranquillité et proximité des commodités. Si cette propriété correspond à votre projet de vie, ce sera un réel plaisir de vous la faire découvrir et de répondre à toute vos questions lors d'une visite. Les honoraires sont à la charge du vendeur. Les informations sur les risques auxquels ce bien est exposé sont disponibles sur le site Géorisques : www. georisques. gouv. fr. Réseau Immobilier CAPIFRANCE - Votre agent commercial (RSAC N°103 689 147 - Greffe de BOURG EN BRESSE) Nezhdet HARBUZI Entrepreneur Individuel 06 12 84 04 38 - Réf.965822
…By Capifrance - Nezhdet Harbuzi


Charming house located on the heights of Beaumont-le-Roger, just 5 minutes from schools and shops.It consists on the ground floor of an entrance, a large living room of approximately 60 m² including a veranda with a dining area, a fitted and equipped kitchen, a laundry room, a bedroom, a bathroom with shower, and toilets.Upstairs, a landing leads to two bedrooms and a dressing room.Outside, you will find an outbuilding comprising a room with a shower room and toilets, an annex for use as a garage, workshop, storage, and attic, as well as a garden shed and a carport.All on a plot of 2,206 m².Virtual visit available on our Orpi site.3D plans available on request.ORPI Bernay, a real estate agency specialized in the purchase, sale, rental, and management of all types of real estate. BERNAY, a Norman town classified as a City of Art and History, located 1 hour from the seaside and 1 hour and 20 minutes from PARIS by train, will charm you with its architecture that is both traditional and contemporary. Museum, abbey, basilica, church, theater, cinema. So many assets to discover in a complete file on our site. We remind you that in accordance with Article L. 561-5 of the Monetary and Financial Code, an identification document from all visitors will be requested before the visit.Agency reference: 7749This description has been automatically translated from French.
…By Orpi - Agence Bernay Immobilier


Mangwana is a rare private residence where bold, award-recognized architecture meets effortless Caribbean living. Designed for those who value discretion, space and atmosphere, the home flows around a dramatic central pool and expansive terraces—an elevated retreat with breath-taking views, just minutes from the beach. An exquisite hilltop residence equally suited to quiet escapes and unforgettable entertaining. Well-appointed, it comes fully furnished.Key Features Architecturally significant four-tower design centered around a striking pool and open-plan living7 Large Bedrooms / 6 BathroomsA self-contained guest wing with kitchen, balcony & terrace10,000 sq. ft. internal space with expansive indoor and outdoor terraces48,473 Sq. Ft. PlotFully Furnished (with the exception of some art pieces)Naturally cool living with high ceilings, ceiling fans, cross-ventilation, 3 Ensuites with ACIntegrated water featuresInfinity PoolGames RoomMedia RoomBrazilian louvred doors & windowsProfessional night lighting by London-based Mr. Resistor with Wi‑Fi controlEstablished, low-maintenance tropical gardensGated Drive and Double Garage32 Solar Panels150,000 Gallon Tank7 minutes from Friendship Beach and 5 Star Amenities at Bequia Beach HotelCloud 9 AddressDesign by British-based architect Jake EdgleyShortlisted for World Architecture News Awards and featured in numerous publicationsMangwana is a home designed to be lived in and shared—an elevated Bequia retreat where days revolve around the pool, terraces and panoramic views, and evenings are defined by beautifully lit outdoor spaces and effortless entertaining. With generous, flexible accommodation including a self-contained guest wing, it suits extended family stays, hosting friends in complete privacy, or welcoming guests with independence and comfort. For owners seeking additional upside, the property’s scale, setting and standout architectural pedigree also position it strongly for high-end holiday rental demand in a discreet, sought-after island market.
…By Annonceur International


We present this magnificent rural estate located in the Desamparados-Hurchillo-Torremendo area of Orihuela. Spanning over 36 hectares (360,500 m2), this property is ideal for those looking to engage in agriculture or enjoy the natural surroundings offered by the nearby reservoir. The main building has a constructed area of 403 m2 and features three storage areas, a dining room, changing rooms, and two porches—perfect for relaxing after a day's work. Additionally, the property includes an olive oil mill dedicated to the artisanal production of oil from its own grove, which consists of approximately 6,000 olive trees planted about fifteen years ago. It also boasts its own reservoir and a dedicated irrigation control system for efficient crop watering; furthermore, it comes equipped with the necessary agricultural machinery to begin operations immediately. This investment is valued at €1,200,000.
…By Annonceur International


Set within a coastal setting defined by openness, natural light, and uninterrupted horizons, this two-level residence is conceived for those who value space, privacy, and a constant relationship with the sea. With an expansive balconies with open sea views, the property’s allow the ocean to remain a visual presence throughout daily life, from morning light to late afternoon breezes.The villa features four carefully designed bedrooms, complemented by five full bathrooms.Its appeal lies in authenticity: meaningful interior volumes, outdoor areas that invite unhurried use, and a plot size that allows the landscape to breathe qualities increasingly sought after in the Dominican coastal market.Bedrooms: 4Bathrooms: 5Interior Size: 560 m² (6,028 sq ft)Lot Size: 1,591 m² (17,125 sq ft)Levels: 2Architectural Style: Contemporary residentialVilla Bianca | Río San Juan
…By Annonceur International


Modern newly built villa, located in an exclusive residential area of Empuriabrava, on a wide canal with a private mooring of 14.20 m.On the ground floor, there is a spacious suite, ideal for guests or as a master bedroom, along with an open-plan living-dining room with large windows that connect to the terrace, the pool, and the canal, creating a perfect atmosphere to enjoy the outdoors.The upper floor hosts three additional bedrooms, all with en-suite bathrooms, ensuring privacy and comfort for family or friends.The exterior offers parking space for several vehicles.A perfect opportunity for those looking for an elegant residence with a nautical style.Request more information or schedule a visit. ref:533
…By Annonceur International


This modern-designed villa will be completed in February 2026. On the first floor, there is a living room, an open kitchen, a full bathroom, and a bedroom with access to a covered terrace. The second floor features two additional bedrooms, each with an en-suite bathroom, and one of the bedrooms has an uncovered terrace. The basement is open-plan, measuring 49 m2, with an interior patio and offers numerous possibilities. The house includes a private garden and a private pool. The property is designed for minimal electricity consumption and to maximize natural light. It is situated in a quiet area, close to all types of services
…By Annonceur International


Rarely does such an extraordinary residence become available, 3062 Queensbury Drive is a home that feels less like a residence and more like a private retreat. Designed by Dub Studios and built by Gaia Construction, the architecture blends warm Scandinavian modernism with a quiet Japanese-inspired sensibility, creating spaces that feel refined, calming, and deeply connected to their surroundings. Every detail was intentionally considered, with an emphasis on natural materials, craftsmanship, and seamless indoor-outdoor living.The upper level is anchored by a stunning primary suite with sweeping hillside views, a large custom walk-in closet with full-height mirrors, and a spa-like bathroom inspired by traditional Japanese design. Thoughtfully designed storage is integrated throughout the home in a way that feels both functional and beautifully understated. Two additional upstairs bedrooms each feature loft spaces accessed by hidden ladders concealed within the closets, while one bedroom also includes a hidden room tucked behind a custom bookshelf a rare and playful architectural detail that adds to the home's one-of-a-kind character. The main level was designed for effortless living and entertaining, with an open-concept kitchen, dining area, and living room that flow directly out to the backyard, pool, and spa. The connection between the indoor and outdoor spaces is seamless, filling the home with natural light and creating an atmosphere that feels open, warm, and inviting. A fully detached guest house offers additional flexibility for visitors, work-from-home use, or extended stays. The lower level expands the living experience even further with a rec room, large screening room, secondary kitchen, sleeping quarters, and a spa-style bathroom with sauna. Craftsmanship and detail are evident throughout. Features include a Control4 smart home system, Miele appliances, PITT cooktops, Dekton countertops, custom German-engineered windows, handmade Danish brick, radiant heat, rift white oak cabinetry and built-ins, VOLA fixtures imported from Denmark, a handcrafted Japanese Ofuro soaking tub, Wolf BBQ, a heated saltwater pool, spa, outdoor shower, and 30 owned solar panels with micro-inverter technology. Peaceful, architectural, and incredibly intentional, this is a rare opportunity to own a home that feels both luxurious and deeply restorative.
…By Annonceur International


This chalet is located in a quiet residential area, only 5 minutes by car from Altea, La Nucia, or Alfaz del Pi. The chalet has 2 floors plus a spacious basement and will be completed in early next year, featuring a modern style. On the first floor, there is a large living room with access to a covered terrace and the pool area, an open-plan kitchen, a bedroom with a walk-in closet, and a full bathroom. On the second floor, there are 3 bedrooms, each with an en-suite bathroom. Two of the bedrooms have access to a large 40 sqm terrace with sea views. The house is equipped with underfloor heating, aerothermal heating, solar panels for self-consumption, and several air conditioning units.
…By Annonceur International


Ideally situated at the north end of Longboat Key within the confines of The Preserve of Longbeach rests this stunning modern coastal residence. The tastemaker's tastemaker who owns this masterpiece has imbued it with a seamless design incorporating an open floorplan where the great room, dining area and kitchen reflect a rare integration of all living space. An immediately accessible covered loggia terrace further expands these spaces, but also belies an astounding outdoor arena that houses a pool, lush landscaping and yet another covered sitting area. The first floor primary suite spaciously allows for King size bedding, a sitting area, access to the aforementioned terrace, and a striking en suite w/soaking tub. A forth bedroom or Den is adjacent to a half bath and full sized utility room. Both upstairs bedrooms come w/en suites and capacious closets. 3 of the 4 bedrooms have direct balcony and/or terrace access. The great room features a fireplace which serves as a focal point of earthiness and ease. Bathed in timeless paint treatments, heirloom modern lighting and fixtures the appointments lend for a spectacular dwelling. Exquisite flooring, custom cabinetry, stone counters and Viking appliances resonate a profoundly less but more aesthetic. A 3 car garage allows for easy maneuverability. A whole house elevator maximizes usage for all. Ideal as a family home, secondary Gulf Coastal residence, part-time rental or whatever your family's dynamic demands. This very particular stretch of sand, surf and sky offers accessibility to a myriad of dining venues, as charming & kitschy as you'd like, or more refined, boat ramp access and recreational opportunities at your leisure. We await your visit, and anticipate your future legacy within the heart that is this home..
…By Annonceur International


This exceptional newly built villa has been designed to offer a perfect balance between contemporary architecture, outstanding materials, technology and a carefully considered connection with its surroundings.The project revolves around spacious, light-filled interiors, with generous open-plan areas and a layout designed to make the most of the home both in everyday life and when entertaining. The interiors combine large-format technical stone flooring in warm ivory tones, oak flooring in the bedroom areas, wood panelling and special textured finishes that add warmth and sophistication.The living areas flow naturally towards the outdoor spaces and the Mediterranean-inspired garden surrounding the property, creating a private and peaceful atmosphere. The exterior features an outdoor kitchen and dining area, a designer barbecue and gas fireplace, together with a carefully selected variety of trees and plants typical of the local landscape.One of the property's main features is its outdoor swimming pool, finished in the same technical stone used throughout the house. It includes integrated lighting, a saline filtration system, heat-pump water heating supported by photovoltaic panels, and an automated cover to help maintain the water temperature.The main kitchen, designed by Poliform or a similar high-end brand, is fully equipped with premium Miele appliances or equivalent. An additional outdoor kitchen is incorporated into a pleasant covered terrace, with dining area, barbecue and sink, creating the perfect setting for enjoying the Mediterranean lifestyle throughout the year.Comfort is also a key element of the design. The property features an aerothermal climate-control system with independent control in each room, underfloor heating and KNX home automation, allowing the climate, heating and lighting to be managed from touchscreens throughout the house and remotely.Energy efficiency has been integrated into the project from the outset. The construction incorporates high-performance thermal and acoustic insulation, while the design makes use of renewable energy sources. A 5,000-litre rainwater collection tank is also installed for garden irrigation.In the bedrooms, oak flooring, fully fitted wardrobes and carefully designed lighting create warm and relaxing spaces. The master bedroom also features particularly sophisticated details, including integrated washbasins and bronze finishes.The result is an elegant contemporary home designed down to the smallest detail for those seeking quality, privacy, comfort and a Mediterranean lifestyle, without compromising on the latest technology or energy efficiency.A property conceived not simply as a home, but as a place to live and enjoy.
…By Annonceur International


Welcome to 12 Clinton Avenue, a distinguished waterfront estate nestled in the heart of Shelter Island Heights, NY. This remarkable property spans 1.5 acres along the serene Dering Harbor, offering an unparalleled lifestyle marked by elegance and tranquility. With 10,000 square feet of meticulously designed living space, this gated estate presents a rare opportunity to own a piece of paradise. The residence boasts seven spacious bedrooms and six and a half luxurious bathrooms, each adorned with high-end finishes and extensive use of natural marble. The grandeur of the home is immediately apparent upon entering the soaring great room, which doubles as a library, complete with a massive fireplace that serves as the focal point. The walnut flooring throughout adds warmth and sophistication to the expansive layout. The kitchen is a chef's dream, featuring a vast prep area and top-of-the-line appliances, seamlessly connected to a formal dining room perfect for hosting intimate gatherings. The screened-in porch, equipped with storm shutters, offers breathtaking views of the harbor, creating an ideal space for relaxation and entertainment. Outdoor amenities are equally impressive, including a private dock, a water-side gym, and a pool with an automatic cover. The magical landscaping enhances the property's allure, while the garden and irrigation system with a cistern ensure year-round beauty. The block paver driveway leads to a two-car garage, providing ample parking and storage. For those seeking leisure and community engagement, the estate offers access to community tennis courts and a beach club. The village lifestyle is serene, with no need for a car to access local restaurants, shops, coffee bars, and the post office, all within walking distance. Additional features include a bar, sauna, and an office room lined with bookcases offering stunning water views. The entry foyer sets the tone for the home's elegance, while the extensive use of luxury finishes throughout ensures a sophisticated living experience. This property is a testament to refined living, combining privacy, luxury, and convenience in one of New York's most coveted locations. Don't miss the opportunity to own this exceptional estate, where every detail has been thoughtfully curated to provide an unmatched living experience.
…By Annonceur International

Receive by email any new listing that may match your search criteria
By validating this form, you accept the general conditions of use of Le Figaro Properties.
These agencies offer a selection of luxury properties vente . Feel free to contact them for personalized assistance.


