Get early access to listings that match your criteria
Never miss an opportunity again. Our personalized alerts notify you instantly.

 English$ USD · m²


Fairways is an exceptional colonial-style estate set along the fairways of the world-renowned Sandy Lane Golf Course - one of the most prestigious addresses on Barbados’ Platinum Coast. Defined by timeless architecture and refined detailing, this distinguished residence offers a rare combination of direct golf course access, expansive living, and enduring investment value. Spanning approximately 10,500 sq ft, the villa is thoughtfully designed for both grand entertaining and relaxed family living. Elegant interiors unfold across generous living spaces, where classic Caribbean influences are elevated by modern comforts. The home features five beautifully appointed en-suite bedrooms, including a luxurious primary suite complete with a private patio, spa-style bathroom, and an expansive dressing room. Prestigious Colonial-Style Estate Fronting The Renowned Sandy Lane Golf Course Approximately 10,500 Sq Ft Of Elegant Living Space With Five Luxurious En-Suite Bedrooms Private Gate Providing Direct Access To The Sandy Lane Golf Course Expansive Swimming Pool, Covered Terraces, Dining Pavilion, And Wet Bar For Exceptional Outdoor Entertaining Luxurious Primary Suite With Private Patio, Spa-Style Bathroom, And Generous Dressing Room Beautifully Landscaped Tropical Gardens Offering Privacy And Tranquility Media Room, Fitness Area, Staff Accommodation, And Well-Appointed Family Living Spaces Exclusive Access To The Sandy Lane Property Owners Beach Club On Barbados' Platinum Coast Blue-Chip Long-Term Rental In Place Providing Immediate Income And Outstanding Investment Appeal The layout flows effortlessly from formal and informal living areas to a series of covered terraces and outdoor entertaining spaces, creating a seamless connection between indoors and out. A well-equipped kitchen, media room, fitness area, and dedicated staff accommodation ensure both functionality and comfort at every level. Outdoors, the villa is set within meticulously landscaped gardens, centred around a striking swimming pool and expansive terrace ideal for alfresco dining and entertaining. A charming dining pavilion and wet bar enhance the lifestyle offering, while a private gate provides direct access to the Sandy Lane Golf Course, a truly rare and coveted feature. Ownership includes access to the exclusive Sandy Lane Property Owners Beach Club, offering private beachfront facilities along one of the island’s most iconic stretches of sand. Just minutes away, Holetown provides luxury shopping, fine dining, and a vibrant social scene. Further enhancing its appeal, Fairways at Sandy Lane is currently secured with a long-term blue-chip rental, delivering strong, reliable income while preserving the property in pristine condition - making it a compelling investment opportunity within Barbados real estate. Whether envisioned as a prestigious private residence, a legacy family estate, or a high-performing income-generating asset, Fairways at Sandy Lane represents a rare opportunity to own a distinguished home in one of the Caribbean’s most exclusive golf communities. Sandy Lane Estate is internationally recognised as one of Barbados’ most prestigious residential addresses, offering an exceptional blend of privacy, prestige, and proximity to the island’s finest amenities. Nestled just moments from the iconic Sandy Lane coastline, the estate is characterised by wide, tree-lined avenues, generous plots, and a tranquil environment rarely found so close to the heart of the West Coast lifestyle. Ownership here appeals to discerning buyers seeking refined island living within a secure and highly regarded estate setting. One Caribbean Estates is a specialist luxury real estate advisory curating a bespoke portfolio of the Caribbean’s most coveted properties. Our collection spans private villas, beachfront residences, resort-style homes, and investment opportunities across Barbados’ West Coast, including Sandy Lane Estate, Royal Westmoreland Golf & Beach Estate, Port St Charles Marina, and Sugar Hill Tennis Resort. We invite you to explore our refined collection of luxury Caribbean real estate for sale and to connect with Chris Parra and the One Caribbean Estates team for discreet, personalised guidance as you consider your next lifestyle retreat or long-term property investment.
…By Annonceur International


A rare opportunity to own a productive, well-equipped farm with the infrastructure serious agricultural buyers value. This expansive, flat parcel features two irrigation wells, a private domestic well & a full center-pivot irrigation system, ideal for farming, livestock or expanding an existing operation. There is abundant room for equipment, implements, trailers & vehicle parking. Paved road to the property line, & natural-gas service provides a valuable & uncommon rural advantage. The three-bedroom residence offers a desirable open floor plan, a spacious family room with a storage closet currently used as a fourth bedroom, & a large laundry room. Wide-open acreage & mountain views complete this exceptional Southern Arizona farm. 165 AC of opportunity! The data relating to real estate listings on this website comes in part from the Internet Data Exchange (IDX) program of Multiple Listing Service of Southern Arizona. IDX information is provided exclusively for consumers' personal, non-commercial use and may not be used for any purpose other than to identify prospective properties consumers may be interested in purchasing. Listings provided by brokerages other than Tierra Antigua Realty are identified with the MLSSAZ IDX Logo. All Information Is Deemed Reliable But Is Not Guaranteed Accurate. Listing information Copyright 2023 MLS of Southern Arizona. All Rights Reserved.
…By Annonceur International


Set in the prestigious residential area of Varandas do Lago, strategically positioned closer Quinta do Lago, this impressive five-bedroom villa combines generous proportions, exceptional privacy and an excellent location in the heart of the Algarve's Golden Triangle and walking distance to the beach. Arranged over three floors and set on a generous 1,516 sqm plot, the property has never been rented and enjoys a particularly private setting, with the grounds and pool area not overlooked. On the ground floor, the spacious interiors include two bedrooms, one of which is en suite, together with generous living and dining areas, a fully fitted & equipped kitchen, laundry room, pantry, ample storage and additional bathroom facilities. The first floor comprises three en-suite bedrooms, providing comfortable and private accommodation for family and guests. This level also features a cosy games area, creating an informal and inviting space for socialising and relaxing for family and friends. The lower level provides additional practical and flexible space, including a large garage and generous storage areas, making the villa particularly well suited to comfortable family living and extended stays. Outside, the property is surrounded by extensive private grounds and features a heated swimming pool. With no overlooking properties, the outdoor areas offer an excellent sense of privacy and provide an inviting setting for al fresco dining, entertaining and relaxing in the Algarve sunshine. The location is one of the property's key attractions, with the renowned resorts of Quinta do Lago and Vale do Lobo nearby, providing convenient access to championship golf courses, acclaimed restaurants, leisure facilities and the beautiful beaches of the Algarve coast. Offering substantial living space, excellent privacy and a peaceful setting within an established residential area, this villa represents an outstanding opportunity as a permanent residence, holiday home or investment property in one of the Algarve's most sought-after locations.Quinta do Lago is an exclusive and elegantly designed resort in the heart of the Algarve, set amid tranquil pine forests, shimmering lakes and the protected landscapes of the Ria Formosa Natural Park. Known for its refined atmosphere, pristine surroundings and world-class golf courses, the area offers a blend of luxury living and unspoilt nature, making it one of Portugal's most prestigious destinations.Among its standout dining options are two of the best-known restaurants in the region: Casa do Lago, a stylish lakeside spot celebrated for its fresh seafood and relaxed coastal ambience; and Bovino Steakhouse, a contemporary and vibrant restaurant serving premium cuts of meat in a striking, modern setting. Quinta do Lago lies approximately 20 minutes from Faro International Airport.Xtophe Properties, a member of the Chestertons Global Network. With our local knowledge and working in the Portuguese real estate business since 2013, we offer exclusive properties and focus on excellence every day. We work with the utmost dedication in connecting clients with properties that meet their expectations, whether for living, investing or expanding business. We have a professional team of real estate experts who speak several languages, including Portuguese, English, French and Spanish and have the aim of offering the best experience to our clients. Energy Rating: C ref:X8006
…By Annonceur International


Tucked among the tree-lined streets of Cheviot Hills, Shelby House is a five-bedroom, four-bathroom California contemporary residence where natural materials, considered design, and indoor-outdoor living come together across approximately 4,100 square feet. Floor-to-ceiling glass, wide-plank oak floors, warm architectural details, subtle crown molding, and custom millwork create a serene connection between the home and its surroundings. The main living spaces gather around a fireplace and open to a balcony with sweeping sky views. A skylit dining area flows into the kitchen, where quartz countertops, rich custom cabinetry, KitchenAid stainless steel appliances, a substantial center island, and an extended breakfast bar create a natural gathering place for quiet mornings and evenings with friends. A nearby mudroom and laundry room provide practical storage and organization, while the direct-access finished garage includes built-in cabinetry and dedicated workshop space. The main-level primary suite offers privacy, volume, and abundant natural light. Custom built-ins, an expansive walk-in closet, and a private balcony create a peaceful retreat overlooking the surrounding landscape. The renovated primary bath features marble surfaces, dual sinks, a large glass-enclosed shower, and a skylight overhead. A second bedroom adjacent to the primary suite provides flexibility as a nursery, private office, guest room, or additional family bedroom. A separate full bathroom completes the main-level accommodations. The lower level includes three additional bedrooms, including a junior primary suite, along with a spacious family room, custom bar, wine cellar, and playroom. Retractable glass walls open the family room to the pool and garden beyond, dissolving the boundary between indoors and out and creating an expansive connection rarely found in a multilevel residence. Designed for relaxed gatherings, casual dining, and movie nights, this level serves as a natural extension of the home's living and entertaining spaces. Beyond the glass, the backyard unfolds as a secluded garden retreat beneath mature trees. An Ipe wood deck surrounds the plunge pool and spa, with hanging chairs, shaded lounges, and intimate gathering spaces woven throughout the landscape. A built-in barbecue, sink, and outdoor refrigerator create an effortless setting for outdoor meals and relaxed entertaining, while layered greenery, potted citrus trees, and integrated lighting bring warmth and atmosphere long after sunset. Private, peaceful, and thoughtfully composed, the grounds offer the rare feeling of a hidden retreat in the heart of Cheviot Hills. Located within the highly regarded Castle Heights Elementary School attendance area, Shelby House is moments from Century City, Beverly Hills, Culver City, Hillcrest Country Club, Rancho Park Golf Course, Cheviot Hills Recreation Center, the Griffin Club, and a wide selection of neighborhood shops and restaurants. Shelby House captures what makes Cheviot Hills so special: a quiet residential setting, California contemporary design, and a rare sense of privacy and escape, all just minutes from the culture, dining, and conveniences of the Westside.
…By Annonceur International


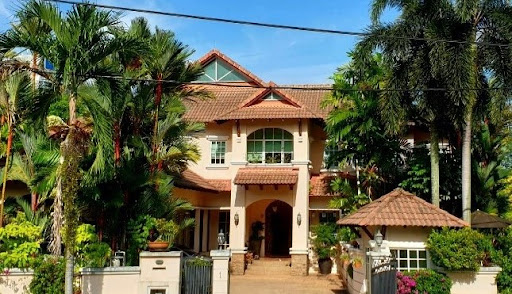


Discover this charming bungalow, renovated in the timeless style of an English cottage. This two-storey family home is designed as a peaceful, resort-inspired retreat, with interiors filled with natural light. From the living area to the patio, every detail has been curated for comfort. Step outside to a beautifully landscaped garden that creates a private outdoor oasis in the heart of the city, perfect for quiet evenings or entertaining.Situated in one of KL’s most prime and sought-after locations, this property is within walking distance of key amenities, offering both luxury and convenience. It is an ideal residence for the discerning buyer seeking a prestigious address paired with warmth and charm.
…By Annonceur International


Ultra-Luxury Villa for Sale in Tulum | Private Gated Estate in Aldea Zama | $3,850,000 USD Villa Mao is a rare, ultra-luxury estate designed for buyers who search for the finest luxury living in Tulum . Located within an exclusive gated community in Aldea Zama , this architectural masterpiece delivers privacy, scale, and resort-style living in one of the most prestigious residential corridors of Tulum . With over 1,230 m2 (13,239 sq ft) of construction on an 890 m2 lot , this 5-bedroom luxury villa blends indoor-outdoor living, cutting-edge technology, and timeless design--positioning it as both an extraordinary private residence and a blue-chip real estate investment in Tulum's luxury market. A Statement Home for Luxury Living in Tulum This villa is built for discerning end-users, high-net-worth individuals, and international investors searching for: Luxury villas for sale in Tulum Private gated homes in Aldea Zama High-end real estate with strong appreciation Turn-key luxury retreats with rental potential Every detail of Villa Mao reflects elevated living--natural light, jungle views, premium finishes, and expansive entertainment spaces across multiple levels. Property Highlights 5 oversized bedroom suites , all with private bathrooms, walk-in closets, balconies amp; safes 2 master suites with private jacuzzis amp; double rain showers 6.5 bathrooms + service quarters Capacity for up to 14 guests - ideal for multigenerational living or luxury hosting Floor-to-ceiling windows with serene jungle and garden views 3 private parking spaces Solar energy system + backup generator for efficiency and independence Digital access system amp; premium construction quality throughout Ground Floor - Private Wellness & Entertaining Designed for everyday luxury and seamless entertaining: Open-concept living and dining areas Fully equipped gourmet kitchen with pantry Indoor spa amp; solarium lounge Lap pool surrounded by private gardens Outdoor dining and entertainment zones Laundry room + multiple guest bathrooms Rooftop Level - Private Resort Experience A true highlight for buyers searching for luxury villas with rooftop amenities in Tulum : Infinity pool with jacuzzi 10-seat bar amp; firepit lounge Outdoor BBQ kitchen and dining area Rooftop bathrooms amp; outdoor shower Private office Panoramic jungle and pool views Exclusive Community Amenities - Los Santos (Gated Luxury Residential) Villa Mao is located within Los Santos , one of Aldea Zama's most exclusive gated enclaves: Resort-style swimming pool Fully equipped gym Paddle court Solarium amp; lounge areas Dining and social spaces Multiple community bathrooms 24/7 gated security Why Villa Mao Is a Top-Tier Investment in Tulum Prime location in Tulum's most sought-after luxury residential zone Limited inventory of estates at this caliber Designed for wellness, privacy, and high-end entertaining Ideal as a private luxury residence, trophy home, or high-ROI retreat Strong demand from international buyers seeking exclusive properties in Tulum Luxury Real Estate in Tulum at Its Finest Properties like Villa Mao rarely come to market. For buyers searching for luxury villas in Aldea Zama , exclusive gated estates in Tulum , or a flagship investment property in Mexico's fastest-growing luxury destination , this residence stands in a category of its own. Contact Blue Caribbean Properties for a private showing, full investment analysis, or to explore whether Villa Mao aligns with your lifestyle or portfolio goals.
…By Annonceur International


This elegant villa in La Cerquilla sits on a generous 2,671 m² plot and offers six spacious bedrooms, blending sophisticated interiors with inviting outdoor spaces. Across from the bedroom wing lies a lush vertical garden wall, ensuring every room enjoys a refreshing green view. For added convenience, a private stairway connects the carport directly to the bedroom level, allowing easy access without passing through the main living areas. The main living area features a stylish curved sofa set around a sleek fireplace, built-in shelving with accent lighting, and large framed artwork that brings warmth and personality. A separate formal dining room includes a long wooden table, upholstered chairs, twin chandeliers, and a fireplace, creating a refined setting for entertaining. The modern, fully equipped kitchen showcases taupe cabinetry, dark stone countertops, and an island cooktop. An adjacent dining nook opens onto the garden, while a separate lounge with exposed wood beams, a bar, and a stone fireplace connects seamlessly to the terrace and pool area. These interiors combine contemporary finishes with classic details, balancing comfort and elegance. Outside, the villa features a large swimming pool with an elevated section and waterfall, surrounded by manicured lawns and mature trees for privacy. Multiple seating and dining areas, including a tiled courtyard with a decorative fountain, invite year-round enjoyment of Marbella's climate. Expansive glass walls and terraces create a smooth indoor-outdoor flow. Notably, the property offers one of the few direct entrances to Los Naranjos Golf, with pathways designed wide enough for a golf buggy. Modern amenities include zoned air conditioning and underfloor heating systems individually adjustable for each roomso one can be heated while another is cooled. A full home-automation (domotic) system integrates with iPads, iPhones, and other smart devices and can be controlled remotely for effortless living. With six bedrooms, spacious interiors, landscaped gardens, and exclusive golf access, this villa offers both scale and sophisticationa private retreat in the prestigious La Cerquilla neighborhood, close to golf courses, beaches, and Marbella's premier amenities. ref:CBSH1233
…By Annonceur International


Historic 18th-century villa, former residence of Carolina Bonaparte, perfectly restored with swimming pools and annex, in the Lucca hills. In the heart of the Lucca countryside, amidst rolling hills and landscapes of rare beauty, lies one of Tuscany's most fascinating historic homes: an 18th-century villa, formerly the residence of Caroline Bonaparte, sister of Napoleon Bonaparte and Queen of Naples. The property, perfectly preserved and meticulously restored, is surrounded by approximately 6 hectares of land and includes, in addition to the main villa, an elegant guesthouse, a private church, a historic lemon house, stables, a farmer's house, and two swimming pools nestled in the lush greenery. Just minutes from Lucca's famous Renaissance walls, the villa is set in an exclusive setting, immersed in the tranquility and breathtaking beauty of the Tuscan landscape. Originally built in the 16th century, the approximately 2,500 square meter villa was transformed in the 18th century by Coriolano Orsucci into a true pleasure residence, with monumental interiors. It was purchased in 1836 by Caroline Bonaparte, and the complex subsequently passed to other important Italian noble families. The illustrious Baroque architect Filippo Juvarra contributed to the property's charm by designing the entrance portal to the walled garden on the west side, a rustic enclosure typical of the Lucca tradition. The heart of the villa is the main floor, dominated by a majestic 125-square-meter double hall, decorated with stuccoes by maestro Sebastiano Puccini and embellished with two imposing canvases attributed to Pier Dandini, depicting The Battle of the Milvian Bridge and The Rape of the Sabine Women, likely brought to the villa by Bonaparte herself. The adjacent rooms, including the famous red room with its silk walls, retain original 18th-century furnishings and decorations. The ground floor, completely restored, houses the ancient kitchens, living rooms and bedrooms, as well as the service areas. The second floor, partially in need of renovation, offers additional bedrooms with countryside views and bathrooms. The attic is accessible. Adjacent to the villa is a beautifully renovated, independent guesthouse of approximately 300 square meters. The ground floor features a spacious living room with a refined dining room, separated by a fully equipped eat-in kitchen. The first floor leads to the sleeping area, comprising five double bedrooms, each with a private bathroom, meticulously designed to ensure comfort and privacy. A few steps away, the private eighteenth-century church, intact in its original architecture, adds spiritual depth and historical value to the entire complex. The Italian-style park, featuring two swimming pools, is a masterpiece of balance between nature and architecture: gravel paths, terracotta statues, box hedges, and lemon groves elegantly arranged in the summer and stored in the large 300-square-meter lemon house in the winter, perfectly restored and now available for events and exhibitions. It is also possible to purchase separately the former 18th-century stables and the farmer's house, approximately 1,150 square meters, which retain all the charm and authenticity of the past. The spaces are ideal for new uses, such as charming residences or welcoming hospitality facilities. This villa is not just a prestigious residence, but a cultural and artistic heritage that recounts centuries of Italian and European history. Every architectural detail, every glimpse of the grounds, every memory linked to its illustrious owners makes it a unique place, destined for those seeking beauty, exclusivity, and entrepreneurial vision in one of Italy's most fascinating regions. *For privacy reasons, the address on the page is indicative and the property is located in the immediate vicinity*
…By Annonceur International


This luxury villa in Alcaidesa is characterized by its privileged location, stunning views of the Mediterranean Sea and the golf course, and spacious spaces with high-quality finishes. It boasts a private pool, gardens, and terraces, offering a tranquil and exclusive atmosphere. It stands out for its modern and elegant architecture, with clean lines and high-quality materials. The interior spaces are spacious and bright, designed to maximize views of the sea and the natural surroundings. It boasts well-maintained gardens, spacious terraces with seating and barbecue areas, and a private garage. Alcaidesa is an exclusive residential area on the Costa del Sol, known for its natural beauty and tranquil atmosphere. It is located between Sotogrande and Gibraltar, offering easy access to amenities while maintaining its serene atmosphere. Italian interior doors, solar panels 11kWt. All inside and outside tiling will be Porcelanosa big sizes, more or less 1X1m. Kitchen will be SieMatic fully equipped with Liebherr, Gaggenau, technic. Wardrobes italian brend Novamobili. Doors Italian brend Albed. Cabinets and sinks in the bathroom, taps are Villeroy & Boch, Duravit, Bernstein, Hansgrohe. Windows and doors are Cortizo. 22 Solar panels, 11kWt. (Battery not included in the price). Spot and LED lighting (chandelier not included). Elevator optionally (not included). Gym without exercise equipment.Wooden floor in bedrooms (not hitted). Floor hitting in living room, dining room and kitchen room, bathrooms. Daikin cooling and hitting system. Garden with an automatic water irrigation system. Outside facade and garden lighting.Entrance and garage automatic gates.Big stone walls around the plot. The work began in August 2025 and will be completed in 2026. Luxury villa in Alcaidesa is characterized by its privileged location, impressive views of the Mediterranean Sea and the golf course, and large spaces with high-quality finishes. Private pool, gardens and terraces, offering a quiet and exclusive environment. It stands out for its modern and elegant architecture, with clean lines and high quality materials. The interior spaces are spacious and bright, designed to maximize views of the sea and the natural environment. Well-kept gardens, spacious terraces with rest areas and barbecue, with private garage. Alcaidesa is an exclusive residential area on the Costa del Sol, known for its natural beauty and peaceful atmosphere. It is located between Sotogrande and Gibraltar, offering easy access to services, but maintaining its serene atmosphere. Italian interior doors with 11 kW solar panels. All tiling, both interior and exterior, will be large-format Porcelanosa, approximately 1 x 1 m. The kitchen will be SieMatic, fully equipped with Liebherr, Gaggenau and technical equipment. Italian wardrobes from the Novamobili brand. Italian doors from the Albed brand. Bathroom cabinets and sinks taps: Villeroy & Boch, Duravit, Bernstein and Hansgrohe. Windows and doors: Cortizo. 22 11 kW solar panels (battery not included in the price). Spot and LED lighting (chandelier not included). Optional elevator (not included). Gym without equipment. Wooden floor in bedrooms (no heating). Heating in living room, dining room, kitchen and bathrooms. Daikin cooling and heating system. Garden with automatic irrigation system. Exterior lighting for façade and garden. Automatic entrance and garage doors. Large stone walls around the plot. Construction began in August 25 and ends at the end of 2026.
…By Annonceur International


Luxury villa valued at Euros9.9 million, with a 1,795 m² plot and 1,070 m² built area, located in an exclusive area of ??Alcaidesa is an exclusive residential area on the Costa del Sol, known for its natural beauty and tranquil atmosphere. It is located between Sotogrande and Gibraltar, offering easy access to amenities while maintaining its serene atmosphere. Stunning views of the Mediterranean Sea and the golf course, and spacious spaces with high-quality finishes. It boasts gardens, and terraces, offering a tranquil and exclusive atmosphere. It stands out for its modern and elegant architecture, with clean lines and high-quality materials. The interior spaces are spacious and bright, designed to maximize views of the sea and the natural surroundings. It boasts well-maintained gardens, spacious terraces with seating and barbecue areas, and a private garage. Fully equipped with top-quality furnishings. Solar panels 11 kWt. SieMatic kitchen with interior and exterior cabinetry by Gaggenau, Liebher, and Roche Bobois. Wall tiles by Porcelanosa and Bisazza, and Cortizo windows and sliding doors. Cinema, gym, spa, 6 bedrooms, elevator, Jacuzzi, chill-out area, massage room, Big Green Egg BBG with original cabinetry, Villeroy & Bois, and Duravit. Outdoor infinity pool, heated indoor pool. Fantastic garden with more than 30 palm trees, an English patio, a garden patio, and several covered terraces and porches. State-of-the-art home automation systems, a multi-car garage, and smart technology including air conditioning, surround sound, and 24-hour security, along with high-end finishes throughout the property. Villa Valentina Luxury villa valued at 9.9 million euros, with a 1,345 m² plot and 1,070 m² constructed area, located in the exclusive residential area of ??Alcaidesa, on the Costa del Sol, known for its natural beauty and peaceful atmosphere. Located between Sotogrande and Gibraltar, it offers easy access to all services, maintaining a serene environment. Stunning views of the Mediterranean Sea and the golf course, and large spaces with high quality finishes. It has gardens and terraces that offer a quiet and exclusive atmosphere. It stands out for its modern and elegant architecture, with clean lines and high quality materials. The interior spaces are spacious and bright, designed to maximize views of the sea and the natural environment. It has well-kept gardens, large terraces with seating areas and barbecue, and a private garage. Fully equipped with high quality furniture. 11 kWt solar panels. SieMatic kitchen with interior and exterior furniture from Gaggenau, Liebher and Roche Bobois. Porcelanosa and Bisazza coverings, and Cortizo windows and sliding doors. Cinema, gym, spa, 6 bedrooms, elevator, jacuzzi, chill-out area, massage room, Big Green Egg BBG with original furniture, Villeroy & Bois and Duravit. Outdoor infinity pool and heated indoor pool. Fantastic garden with more than 30 palm trees, English patio, landscaped patio and several terraces and covered porches. State-of-the-art home automation systems, a multi-car garage and smart technology that includes air conditioning, surround sound and 24-hour security, as well as high-end finishes throughout the property.
…By Annonceur International


Luxury-Concept Property with Panoramic Views in Prestigious Area in Northern Cyprus Bellapais The property is located in Girne, one of the most popular cities in Northern Cyprus. Girne is home to a strategic location, beaches, educational intuitions, historical textures, and tourist facilities. The area draws the attention of investors with its artifacts from the Middle Ages and Baroque eras from the Genoese and Venetian periods. Bellapais Village is located near the Besparmak (Pentadaktylos) Mountains. The village offers a unique and prestigious lifestyle. The property for sale in Northern Cyprus is located 1 km from English School of Kyrenia, 1,2 km from Cyprus Ilim University, 2,7 km from Bellapais Monastery, 2,8 km from the closest beach, 3 km from the Girne city center, 4 km from the Antique Port of Girne, 38 km from Ercan Airport, 83 km from International Airport of Larnaca, and 174 km from Paphos International Airport. The stylish property has an entrance with an indoor car park on 835 sqm of total land. The property has a large swimming pool in the garden. There is a room and 2 kitchens on the ground floor. Also, there is the first open-plan kitchen, a large living room with a pool view, and a dining area. On the back side of the house, there is a second kitchen and a terrace. The second floor of the villa consists of 4 bedrooms and a laundry & dressing room. The property is designed with first-class craftsmanship. ECN-00303
…By Annonceur International


Cabrera Luxury Estate The Cabrera Luxury Estate is a front-line Italian-style cliff villa with breathtaking ocean views. The beautifully stone-maced outdoor stairs have private access down to a secluded pebble beach. Click on our Video Link The Cabrera Luxury Estate features 2 bedrooms plus 2 en suite and 2 bedrooms with a shared bathroom plus one guest bathroom. The villa's size is about 600 square meters and was built on a lot that is 2.700 square meters big. There is an additional piece of land of 355 square meters adjacent to the main property and included in the sale. There is enough space to possibly build a large fifth en-suite bedroom. The property is fully surrounded by a 7-foot wall, a terraced tropical garden with local stone stairs, and plenty of exterior lighting. Fiber internet is in the villa and the garage. The property is a fully automated off-grid electrical system with solar panels, a battery bank, and a 17 kW generator. The pool and jacuzzi are solar-powered and the jacuzzi is heated. All woodwork such as windows, doors, interior wardrobes & cabinets, and kitchen, and bathroom cabinets are made of oak. Except the roof structures which are made of wood specific for roofs. The pool and jacuzzi are in high-quality Italian Bisazza mosaic and epoxy grout. Indoor and outdoor (under the roof) flouring in polished travertine. The pool and jacuzzi area as well as all surfaces around the house including the driveway covered in local Coralina stone. There is a professional water purifying system for the whole house (including bathrooms) as well as a 1500-gallon water cistern. The double king-size adjustable Hastens bed in the master bedroom ($35.000) plus bed frame from Tommy Bahama Kingstown collection (additional $4.000). The Lexington Tommy Bahama Kingstown collection furniture is in the entire house including the outside dining chairs. The organic bedding from Boll & Branch is found in all bedrooms. Furthermore Sika Design Danish outside furniture, brand new low-consumption air condition units in all bedrooms that work with solar panels. Everything is newly painted both inside and outside with UV-resistant Benjamin Moore paint Aura collection (with 25 25-year warranty). Swedish high-quality 316-grade stainless steel bathroom and shower facets, all handles and locks made in bronze. Custom-made Coralina stone features in the kitchen wall and kitchen island made by Marmotech. Coralina stone interior wall decorations in hallways and master bedroom and a fully equipped workout gym with yoga mats, as well as boxing and fitness equipment. The oversized garage is for a big truck or two smaller cars as well as plenty of storage space. This impressive Cabrera Luxury Estate is located in the Cabrera area on the north coast of the island and is only 1.5 hours from the international airport of Puerto Plata. Features: * 24hr Electricity * 24hr Security * Air Conditioning * Beachfront * Oceanfront * Pool * Sea View * Traditional Architecture This luxury villa style property is located in is currently Luxury Villas and has been listed on Select Caribbean Properties. This property is listed at $ 2,350,000.00. It has 4 beds bedrooms, 4 baths bathrooms, and is 600 m2. The property was built in year.
…By Annonceur International


Magnificent is Villa Sans Souci with its 6 bedrooms & 6 baths Villa Sans Souci is located in the finest residential community on the north coast of the island in the Dominican Republic. The extraordinary 15,000 square meter (3-1/2 acre) lot supports a wonderland of tropical gardens, elegant pool and paths and classical statuary from Italy. In walking minutes to the ocean side green area which contains a large community pool with oceanfront terraces and the fine dining restaurant. Villa Sans Souci is located in Sea Horse Ranch and this amazing community is offering fantastic amenities such as a world-class Tennis facility and a stunning Equestrian Center. It is rare today to find such a large property within a top-flight community, and this property will afford the new owner with superior privacy and the space for family and guests nearly unequaled in the Caribbean. Features: * 24hr Electricity * 24hr Security * Air Conditioning * Cable/TV * Gated Community * Internet * Near Golf * Near Medical Facilities * Near Shopping * Pool * Sans Souci * Traditional Architecture * Villa This style property is located in is currently Luxury Villas and has been listed on Select Caribbean Properties. This property is listed at $ 1,950,000.00. It has 6 beds bedrooms, 6 baths bathrooms, and is 12174 sq ft. The property was built in year.
…By Annonceur International


In COUR SUR LOIRE, discover this character property dating from the 18th century, offering an unobstructed view of the Loire. With its 279 m² of living space and an enclosed wooded plot of approximately 2900 m², it features beautiful volumes and authentic charm. Renovation work will reveal all of its potential. A rare property for lovers of history, authenticity, and exceptional views. Energy consumption is excessive: class F. Estimated annual energy expenses for standard use range between €12,530.0 and €17,010.0 indexed to the years 2021, 2022, 2023 (subscriptions included).This description has been automatically translated from French.
…By L'immobiliere Du Centre


In Chalosse, where Chanel cultivates its camellia, this elegant master house from 1880 spans nearly 400m2 of living space on a park-like property of more than two hectares. A swimming pool and pool house complete this setting between calm and intimacy. From the entrance, the architecture commands attention: high ceilings, generous volumes, majestic symmetrical staircase. Two living rooms, a dining room, and a fitted kitchen open onto the terrace and the park. On the first floor: four bedrooms, a bathroom, two shower rooms, two dressing rooms, as well as a 50 m2 room (office, library, playroom), a laundry room, and a cellar. Immediate proximity: a 90 m2 fitted out dependency for independent accommodation, a vast barn, and a workshop. No work required: roof renovated in 2025, insulation, heat pump, aluminum double glazing, automatic gate, water softener DPE B, a rare asset for a property of this era and size. This property offers calm and serenity just 5 km from shops. Dax and its TGV station, 30 minutes away. Pau Airport is less than an hour away, Biarritz and Bayonne: one hour. The Pyrénées: 1h30. A preserved character home, designed for family living, as well as for hosting in one of the most authentic landscapes of the southwest.This description has been automatically translated from French.
…By Agence Hamilton


Just a few minutes from the mythical city of Aix-en-Provence, in the heart of the very popular town of Éguilles, discover this elegant family bastide nestled in a sought after environment, quiet and residential. Its location allows it to benefit from a pleasant unobstructed view and a preserved natural setting, without being isolated. Implanted on a closed and sported ground of 4 730 m 2 decorated with an overflowing swimming pool, this property immediately seduces by its authentic Provençal atmosphere, its potential and the quality of its situation. With an elegant sobriety, the house offers an ideal base for a personalized life project, giving free rein to your desires of decoration and development in order to create an intimate living space. The ground floor hosts an entrance hall, a beautiful room consisting of a dining area and a living/ dining room with fireplace open on a terrace overlooking inviting relaxation. A separate kitchen, a large pantry/laundry room and a bedroom or office complete this level. Upstairs, the sleeping area offers a master suite with bathroom, two additional bedrooms, an office that can serve as a bedroom, and a bathroom. An attached garage completes the whole. A property full of charm and potential, offering a rare art de vivre at the gates of Aix-en-Provence.
…By Aix En Provence International Sotheby's Realty Territoires Ouest


Just a few minutes’ walk from the beach, in a quiet and sought-after residential area, discover this spacious family home of approximately 232 m², set on a beautiful 1,043 m² landscaped and tree-filled plot with a swimming pool. The ground floor offers generous reception areas including an entrance hall, a bright living room with fireplace, a separate lounge, and a dining room with open-plan kitchen and pantry. Upstairs, the sleeping area features a master suite with bathroom and walk-in closet, three additional bedrooms, a shower room, and a separate WC. Outside, the landscaped garden includes a large 12 × 7 m swimming pool, a relaxation area, and a double garage. Some modernization work would allow the full potential of this ideally located property, just moments from the ocean, to be revealed.
…By Safti


Your Lair real estate agency in Bellême offers for sale a longhouse and a barn in the Mamers area in the countryside, 5 minutes from Mamers.The longhouse consists of an entrance, a 53m² living room with a fireplace, a fitted kitchen, a master suite with a shower (accessible for PRM), a toilet, a bathroom, and a boiler room. Upstairs, the landing leads to four bedrooms, a toilet, and a 40m² attic.The 80m² barn includes a garage, workshop, water supply and drainage, and an attic.Its advantages: excellent condition of the structure, space to accommodate a heat pump, septic tank from 2008, the yard is paved, enclosed land, and a well.First neighbor at 200m², no nuisance!For more information, contact us at 02 33 85 50 00.This description has been automatically translated from French.
…By Lair Immobilier Bellême


The property nestles discreetly at the end of a cul-de-sac, surrounded by lush greenery. The manor is distinguished by its characterful architecture and timeless charm, with sculpted decorations above the doors and windows, as well as a monumental fireplace. In addition to the main house, an outbuilding housing a former bakery enhances this harmonious ensemble. Description: Upon entering, a majestic door opens onto a vast living room with a monumental fireplace and high ceilings highlighting the exposed beams. Adjacent to it, a kitchen with a dining room, followed by a bedroom with a bathroom and toilet, create a welcoming and functional living space. At the rear of the building, there is a technical area consisting of a garage, a cellar, a boiler room, and a toilet. Upstairs, a second living room with a fireplace leads to two bedrooms, a bathroom with a toilet, and access to an attic. An additional half-level accommodates a large living space currently used as a games room. On the second floor, a mezzanine overlooking the living room leads to two additional bedrooms and a bathroom with a toilet. In addition, a charming outbuilding including a former bakehouse and a garage completes the property, all overlooking a peaceful lake, adding to the unique charm of the property. Central heating with a wood pellet boiler. Surrounding area : Natural and bucolic setting. Shops are 5 minutes away, and the sea is 20 minutes away. (4.00 % fees incl. VAT at the buyer's expense.)
…By Belles Demeures De Bretagne


Some houses are meant to be visited. Others are to be felt. This one, discreetly set in the heart of a wooded enclave in Kerbader, belongs to the second category. A Bretons house from 1885, completely reimagined by an architect in 2010, it offers 140 m² of character and light. The old stones converse here with a demanding contemporary renovation. Nothing has been left to chance. Everything has been designed for a profound sense of well-being. The large 35 m² living room welcomes warmly. The insert fireplace, customized storage, the 20 m² Roche Bobois kitchen extended by a bright and heated veranda (2021): everything invites you to slow down, to share, to live. On the ground floor, the space unfolds intelligently: a back kitchen, an artist's studio convertible into a ground-floor bedroom, a pantry, a dressing room, and a shower for returning from the beach. Upstairs, a light-filled office mezzanine precedes two spacious bedrooms with custom storage. Outdoors, the deep garden, planted with fruit trees, offers a tiled terrace shielded from view. A true haven of peace, with secure parking and meticulous finishes. And the sea? It's 1.4 km away. The Cleut Rouz beach can be reached in 20 minutes on foot or in 7 to 8 minutes by bike. Close enough to become a habit, far enough to preserve tranquility. Classified D, the house benefits from 4.5 kW photovoltaic panels (self-consumption + resale), optimized insulation, and efficient heating. A rare balance between authenticity, comfort, and performance. If you wish to discover what the photos cannot convey, contact us. We will arrange a discreet and personalized visit. 02 98 51 00 00 espaceimmobilier-29sud.com [email protected] description has been automatically translated from French.
…By Espace Immobilier


The PREFAILLES AGENCY offers you: In the center of PREFAILLES, 400m from shops, a 2005 house with an extension in 2011, providing approximately 138m2 of single-storey living. Entrance with closet, bright living room, access to a west-facing terrace, open-plan fitted and equipped kitchen, master suite with shower room and dressing room, three bedrooms with closet, bathroom-shower, two separate toilets, dressing room. Attached garage with laundry area. Independent garage of 42m2. Landscaped and enclosed garden with heated swimming pool.This description has been automatically translated from French.
…By L'agence Préfaillaise


Set within the highly desirable RoseValle community, this exceptional four-bedroom, four-full-bath townhouse blends sophisticated design, architectural character, and effortless living. Custom millwork, exquisite trim, and thoughtfully designed built-ins create a sense of timeless craftsmanship throughout. The gourmet kitchen features a dedicated breakfast room and opens to a comfortable family room, creating an inviting setting for everyday living. A beautifully appointed butler's pantry with wet bar adds an elegant touch for entertaining and serving. The living room showcases a gas fireplace, coffered ceiling, and custom built-ins, with sliding glass doors opening to a private patio and adjoining grassy area. The second level offers a generous primary suite with an expansive walk-in closet, two additional bedrooms, and a versatile office/loft. A large mudroom, two-car garage, and additional storage provide exceptional convenience and functionality. The finished lower level is designed for entertaining and relaxation, featuring a media room, gym, wine room, and abundant additional storage. RoseValle amenities include a pool, clubhouse, and fitness center. Conveniently located with easy access to major highways and NYC, this exceptional residence offers a refined lifestyle in a highly desirable setting.
…By Kienlen Lattmann Sotheby's International Realty


Nestled on a sprawling, level half-acre double lot, along a verdant stretch in the heart of sought-after Chevy Chase Village Section Three, 3626 Raymond Street is the classic craftsman charmer. From the curbside, the home’s warm yellow shingle and green trimmed exterior radiates character amongst today’s cookie cutter residences. A low stacked-stone wall is bifurcated by a central flagstone walkway offering an elegant approach across the manicured front lawn, stepping up into the charming covered porch. Adjacent is a paver motor court offering ample surface parking in addition to a neatly integrated carport. The Hollywood film-worthy interiors continue the old-world ethos, with stunning, rich, intricate millwork throughout, showcasing a level of craftsmanship from a far bygone era. Meticulous curation has infused the century-old space with fully modern amenities to suit present-day lifestyle demands. The central foyer’s showpiece is the grand staircase, bent around an integrated bench and whose intricacy is peerless. Embassy-sized formal living and dining rooms flank the entryway in a traditional center hall configuration, setting the tone for deceptively grand spaces. The former features a roaring fireplace and two full exposures to natural light. The latter has a buffet cabinet built into the bay window sill, coffered ceiling, pinhole lighting to establish a sophisticated ambiance, and flows into a recessed library nook surrounded by built-ins. The main informal living area is the spacious family room, also featuring a wall of built-ins opposite a set of sliding doors opening onto the covered rear porch, an ideal setting for al fresco dining or entertaining. The family room is connected to the kitchen area by a spectacular transverse gallery, its floor-to-ceiling picture windows blurring the lines between indoor and outdoor living. A decidedly more modern space, the kitchen connects to the rest of the main level via a custom, fully wooden island with integrated seating and introduces a commercial-grade Wolf range and state-of-the-art, full size refrigeration for the culinary enthusiast. An adjacent, ethereal breakfast nook and mudroom area complete the main level. A private study introduces the upper level primary suite, occupying a substantial portion of the home’s footprint. The bedroom is privately tucked away and enjoys lush views from a wall of glass, while the dressing area comprises three walk-in closet areas on dual levels. In stark contrast, the primary bath is lavishly clad in Calacatta marble and generously equipped with dual inset vanities, a separate full powder room, freestanding clawfoot tub, walk-in shower enclosure, and Waterworks fixtures. Completing the upper level are a bedroom suite, two additional bedrooms sharing a hall bath, and a convenient laundry room. Two additional bedrooms, easily repurposed as bonus spaces, a full bath, and a communal sitting area are found on the top level. The self-sufficient lower level intertwines leisure and function with a recreation room, kitchenette, bedroom, full bath, and second laundry room, while a private office wing opposite spans the entire depth of the home. One of the best features of the home is the enormous backyard featuring a covered mahogany porch, a sprawling 60-foot pool w/ auto cover, expansive green space and lovely specimen gardens. A true rarity so close to the City.
…By Ttr Sotheby's International Realty


Your midtown oasis awaits. The Clusters enjoy one of the best locations in midtown Jackson, central to everything daily life in Jackson Hole calls for: the post office, offices and shops, banks, grocery stores, coffee shops, restaurants, the library, and easy access to Powderhorn Park, bike paths, and hiking trails. This well-maintained 2 BR / 1 BA townhome comes with a long list of updates, including a fresh-air exchanger serving the main living level and the naturally cool garden-level bedrooms, a whole-home water filtration system, a cove heater, and a wood stove. It's the perfect landing pad for an active lifestyle in a family- and pet-friendly complex. The Clusters' staggered architectural design provides privacy both indoors and out while framing a lush interior common area for residents to enjoy. A detached one-stall garage offers ample room for a vehicle and makes an ideal quiver for all your Jackson toys.
…By Jackson Hole Sotheby's International Realty


Rock Creek Woods has a way of feeling pleasantly removed from it all, despite being just minutes from the heart of Lambertville and New Hope. This three-bedroom townhouse takes full advantage of that setting, with a wooded outlook overlooking a creek and outdoor spaces on two levels. Inside, wood floors bring warmth to the main level, where the up-to-date kitchen flows easily into spaces for dining and relaxing. A corner gas fireplace adds a cozy focal point, while a skylight over the staircase sends natural light through both the first and second floors. Upstairs, the primary suite enjoys the peaceful wooded view along with a customized walk-in closet and an updated bathroom featuring a rain shower and vessel soaking tub. Two additional bedrooms offer generous closet space and share the hall bathroom. Laundry is right where it makes the most sense, on the bedroom level. Downstairs, the finished walk-out level adds another dimension entirely, with room for a home office, movies, hobbies, exercise or whatever else the day calls for. Step outside to the heated patio or head upstairs to the raised deck, both offering a front-row seat to the natural surroundings. A whole-house generator is another thoughtful addition. And when the mood calls for dinner, shopping or an evening out, downtown Lambertville and New Hope are only minutes away.
…By Callaway Henderson Sotheby's International Realty

Receive by email any new listing that may match your search criteria
By validating this form, you accept the general conditions of use of Le Figaro Properties.
These agencies offer a selection of luxury properties vente . Feel free to contact them for personalized assistance.


