Get early access to listings that match your criteria
Never miss an opportunity again. Our personalized alerts notify you instantly.

 English$ USD · m²


Set behind a gated entrance and approached by a winding private drive, this custom-designed fully-furnished residence is surrounded by 63.15 acres of beautifully landscaped, estate-like grounds offering exceptional privacy just minutes from Essex Junction and Burlington. Thoughtfully positioned to capture the natural beauty of the property, the home offers a rare balance of quiet seclusion and convenient access to nearby golf, dining, and Vermont's mountains. Designed for both refined entertaining and comfortable daily living, the home blends expansive gathering spaces with warm, inviting interiors. At the center of the main level, the chef's kitchen features a Wolf cooktop, oversized island, walk-in pantry, and custom copper-lined sink, flowing easily into both formal and casual living areas. Large windows and outdoor access throughout the home create a seamless connection to the surrounding landscape and expansive rear deck. With four bedrooms and 6.5 baths, the layout offers privacy and flexibility for hosting. The primary suite serves as a peaceful retreat with a spa-like bath, soaking tub, and generous walk-in closet, while three additional en suite bedrooms provide exceptional comfort. A third-level media room, bonus spaces, and a distinctive cupola with sweeping views add to the character and versatility you'll find throughout this home. The walkout lower level was designed with entertaining in mind, featuring a recreation room, bar, wine cellar, office, and full bath. Outdoors, the property continues to unfold as a private Vermont retreat with a pond and dock, raised garden beds, fire pit area, and professionally designed landscaping that brings color and enjoyment throughout the seasons. Offering the scale and setting of a country estate without sacrificing proximity to Greater Burlington conveniences, this is a property for those who value privacy, open space, and an elevated Vermont lifestyle.
…By Annonceur International


Introducing a breathtaking East Hampton contemporary sanctuary tucked away at 147 Old Northwest Road. A blend of Modernist stature and Post Modern flourish, this 7-bedroom published architectural gem sprawls across 7178 square feet on a lush 7-acre gated estate, providing unmatched seclusion and serenity. Adjacent to a 46-acre forever green reserve, this sophisticated oasis redefines opulent living, offering a glimpse into the future of luxury by updating a classic Hamptons design that will never go out of style. Upon entering, natural light floods the living spaces through oversized windows and skylights, illuminating the manicured landscaping outside. The foyer leads to a living room with soaring ceilings, a dramatic domed skylight, and an oversized fireplace, creating an intimate ambiance for gatherings. The main level also features a spacious kitchen, formal dining room, solarium, cozy media room, and an opulent master suite with a fireplace, sauna, and private outdoor decks. The second floor boasts two en-suite guest bedrooms connected by a 40' long walkway, while the finished lower level offers a well-appointed library/office, separate gym, and a game room plus three additional guest bedrooms, each with their own exterior entrance. Outdoors, a stunning Modernist pool pavilion, 50' X 20' gunite pool, jacuzzi, all-weather tennis court, and luxe outdoor kitchen set the stage for lavish entertainment amongst mature plantings and specimen trees. A two-car garage and storage space complete this bucolic retreat. Room for pickleball. Nestled in seclusion yet minutes from the coveted villages of East Hampton and Sag Harbor, this residence embodies an alluring blend of modernist sophistication and tranquil natural beauty, the ultimate in luxurious contemporary Hamptons living.
…By Annonceur International


For over 5 decades, Casa de Campo Resort and Vilas have topped numerous award lists in luxury travel, golf and more. It is without a doubt the best place to live and enjoy in the Dominican Republic. Features 1st level; 5 minutes walk from marina country house Lobby 3 rooms; Cold kitchen with breakfast bar Hot kitchen Dining room 2 Guest bathrooms Laundry area; Linen Closet 2 Maid's Quarters with respective bathrooms Guest room with W/C and bathroom Patio Gazebo with BBQ and half bath Swimming pool Jacuzzi Firepit Canopy for 7 vehicles Floor plan Tropical landscaping Interior double height 2nd level Air conditioning Golf course view Master bedroom with W/C, bathroom and balcony Secondary room with W/C, bathroom and balcony and Bedrooms with w/c and their bathrooms. Linen Closet Payment Plan Reserve with 30% 50% during construction 20% upon delivery
…By Annonceur International


Farm of 569 m2 built and 31 hectares of land.. La Masía La Coromina is located in the Garrotxa Natural Park, in the north of Catalonia, in a large valley surrounded by iconic mountains and a favorable microclimate for flora, fruit trees, crops and flowers.. . Fully equipped and prepared for use as a rural house, pension and restaurant, the farmhouse has ample spaces and multiple uses, both for professional activities and for residential use.. . The main house consists of a reception, guest toilets, a large living room, a professional kitchen with a storage room and a staff toilet, 7 double bedrooms with en-suite bathrooms, a separate apartment, a wine cellar and a large meditation room.. From the outside we can access 2 triple rooms with bathroom en suite.. . The house, surrounded by oak and pine forests, where multiple species of animals are found, including many varieties of butterflies, has exteriors to discover: a stream waters the orchards and gardens with flowers and fruit trees and various fountains and sculptures accompany us along the way.. . Contact us for more information!NOTICE: The advertised price is the sale price of the property and does not include taxes or expenses associated with the purchase that are payable by the buyer under applicable legislation, such as notarial and land registry fees, among others.The applicable taxes will depend on the circumstances of the transaction and the buyer.Furniture, vehicles and any other items that may appear in the photographs are shown for informational or decorative purposes only and are not included in the sale unless expressly stated otherwise in the property description or expressly agreed between the parties.
…By Annonceur International


A property comprising: 1) A half-timbered house with a flat tile roof, offering approximately 155m2 of living space, laid out as follows: - Ground floor: living room with fireplace, fitted and equipped kitchen, dining room with fireplace, utility room with shower, hallway, 2 bedrooms, one with a mezzanine. - First floor: landing, 2 bedrooms, bathroom, dressing room, office. Insulated attic above. The main structure is in good condition. The flat tile roof is in good condition. Single-glazed wooden windows. Oil-fired central heating. Adequate insulation, subject to the completion of an Energy Performance Certificate (EPC). Individual sanitation via an old septic tank in good working order. 2) A set of outbuildings including: - An annex building for a garage and workshop - A garden shed - A greenhouse. 3) The entire property is situated on a landscaped park with various tree species and a stream bordering the property, totaling 4460m2.
…By Cazin Immobilier


12-room house with pool and studio in Argelès-sur-Mer. Located in Argelès-sur-Mer, between beaches, shops, and village life, this large and magnificent detached property is a rare find. Bright and spacious, it's designed for those seeking a place where anything is possible. With 350 sqm of living space complemented by an independent studio, this home offers exceptional proportions, a warm atmosphere, and potential that exceeds the area's standards. A space to imagine, create, and entertain. From the moment you enter, the house reveals a pleasing architecture with a welcoming, family-friendly ambiance, where each room seems to invite you to embark on a new project. The 6 bedrooms, 2 living rooms, 2 bathrooms, 2 shower rooms, 4 toilets, a spacious kitchen, an office, and the immense 120sqm (approximately) underground garage (capacity for 5 cars), along with the independent studio with kitchen, shower room, living room, and toilet, make this property ideal for a large family, entertaining friends, or for those with obvious seasonal rental potential. An exceptional, south-facing exterior sits on a perfectly oriented 1,880sqm plot, landscaped with Mediterranean and fruit trees, where living extends seamlessly outdoors. The heated saltwater swimming pool (12 x 5 m), completely private, stretches onto a 70sqm terrace with a pergola and an outdoor shower, creating a true oasis of relaxation. A rare and intimate space, designed to enjoy the sun throughout the day. An exceptional opportunity in Argelès-sur-Mer. This unique property embodies what one seeks most in the South of France: light, space, and the freedom to move into a prime location just a 7-minute walk from the town center and all amenities, and an 8-minute drive from the beaches. A viewing is essential to fully appreciate the potential of this rare home, with its exceptional proportions, stunning exterior, and prime location in Argelès-sur-Mer. Information on the risks to which this property is exposed is available on the Géorisques website: www.georisques.gouv.fr
…By Agence Hamilton


Spacious house on a beautiful tree-lined plot of almost 1,200 m², with a swimming pool to enjoy the beautiful season.This home consists on the ground floor of a large bright living room with an insert for pleasant winter evenings, able to accommodate the whole family for convivial meals. There are also two comfortable bedrooms, a large office, a fully equipped independent kitchen, a bathroom with an Italian shower, bathtub, double sink, and a separate toilet.Then comes the upper floor, where you will find three additional bedrooms, revealing a sumptuous framework, one of which is 23 m²; thus easily accommodating several children while offering them their own spaces. Continuing on, you will discover a shower room, an independent toilet, and an additional room that just needs to be converted into a dressing room.The visit continues with a large semi-buried basement that wonderfully complements this house. It consists of a 48 m² garage, a laundry room, and a large 30 m² room with its own brand new shower room.This property is for you, contact us without delay.Clovis CURTIL (EI) Commercial Agent - RSAC number: 951 649 300 - Bordeaux.This description has been automatically translated from French.
…By Vo Conseil Immo
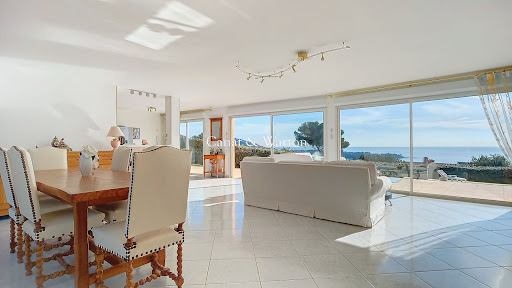


In the heart of a private and secure estate, this prestigious contemporary villa, built on over 1,200 m² of land, offers a rare way of life facing a spectacular panorama. The generous volumes and reception areas bathed in light open harmoniously to the outside, revealing a panoramic sea view and the Massif de l'Estérel. The property features a swimming pool, multiple covered terraces, an independent studio, as well as the possibility to park several vehicles. Each space has been designed to combine absolute comfort, intimacy, and elegance within an exceptional natural environment. A confidential address for a clientele seeking exclusivity. Co-ownership of 380 lots (No ongoing proceedings). Annual charges: 780 euros.This description has been automatically translated from French.
…By Canat & Warton - Saint-raphaël


A rare three-residence, approx. 6,900 sq ft estate in the Swan Range foothills on 20.23 acres bordering public land, with trails leading directly from the property into state and national forest. Two of the homes have operated as vacation rentals for more than a decade, with Superhost status from 200+ reviews; the studio conveys fully furnished and rental-ready. The 3,900 sq ft, 3-bed/2.5-bath Craig Stoddard-designed residence, completed in 2014, centers on a soaring great room: vaulted tongue-and-groove ceiling, wide-plank floors, a two-sided stacked stone fireplace with wraparound hearth serving both great room and formal dining with wet-bar alcove, and walls of windows framing the Swan Range. The chef's kitchen: oversized live-edge granite island, pro dual-oven gas range beneath a hand-forged hood, knotty-alder cabinetry, built-in Subzero, walk-in pantry, and corner windows overlooking a pond, waterfall and lawn — a front-row vista to wildlife. The primary suite has its own wood stove, steam shower, and window-wrapped jetted spa tub. Bedrooms 2 and 3 share a Jack-and-Jill bath, a library nook sits between them, and a screened porch tucks into the trees. A grand office with walk-in closet flexes as guest room. Radiant heat, two wood stoves, Sonos, Hue lighting, and high-speed internet throughout. Hardie-plank siding, metal roof, stone entry, and Trex deck offer wildfire resistance. Two more Stoddard-designed residences: a 2,199 sq ft 3-bed/2-bath craftsman guest home and an 800 sq ft studio with deck. Grassy paths link the homes around a Von Trapp-designed stone waterfall studded pond. The working acreage is fully equipped: two animal barns, utility barn, two chicken coops, an all-season greenhouse, and a Quonset hut, with barn and fencing adaptable for horses. Private well with water rights; each home has its own water line, septic, and filtration. Backup generator. Minutes from Bigfork; booking and revenue history available to qualified buyers. The following information provides additional details to what is written above: Some estates are bought. This one was envisioned, drawn, and built by hand, and is offered for the first time. It began with the owners' own sketches, developed into a custom design by Craig Stoddard of Stoddard Construction & Design — one of the Flathead Valley's most respected custom home designers — and completed by Mountain High Construction in the fall of 2014. The two guest residences and the landscaping are Stoddard's own work as well, created as his personal homes before he sold the land to the current owners. A true labor of love, its intention shows in every join, beam, and stone. That intention lives in the details. The metalwork is local and handmade throughout — CMT Fabrications forged the hood and Damon Designs forged the stair banister, fireplace doors, and island corbels — gallery-quality character no production build can replicate. Beneath the staircase, a wet bar alcove has a hammered-metal sink and floating glass shelving above a granite counter. The kitchen integrates a stacked natural-stone backsplash, island face and side wall behind a wood-burning stove, and a built-in banquette breakfast nook. Primary bathroom features travertine tile and dual tiled vanities with built-in mirrored medicine cabinets. The generous laundry room with pull-out ironing board, deep sink and dog wash adds elegant functionality. Above the two-car heated garage and mech room is a semi-finished bonus space reached by drop-down ladder, ready to be converted into a fifth bedroom, studio, or office. The guest homes are turnkey and fully furnished, with more than a decade of operating history under the Wild Swan Retreat name. The elegant 3-bedroom craftsman listed as "The Retreat Center" carries the estate's architecture at a more intimate scale. A stone-and-timber portico opens over stamped concrete, a sun and moon pressed into the slab at the doorway. Inside the stained-glass craftsman door, that same concrete continues in a more refined register — acid-stained to a mottled amber, warm underfoot over radiant heat — carrying through the foyer, dining area, and kitchen. Wide-plank floors run beneath a vaulted great room of tongue-and-groove and exposed beam that gathers the forest through the same arching craftsman windows found in all three homes, where a wood-burning stove sits in a stacked-stone surround above a slab hearth across from a wall of built-in library and entertainment shelving. The chef's kitchen is fitted with knotty-alder faced refrigerator, dishwasher and cabinetry, a professional gas range beneath a tile-clad hood, a granite farmhouse sink set beneath a window to the woods, and a mosaic backsplash studded with locally commissioned art tiles. The primary bedroom vaults to its own peak with a French door to the lawn, and its bath centers on a sunken tub tiled to the sill beneath a window — a "Guest Favorite" rated 9.6/10 on Vrbo and 4.92/5 on Airbnb. The studio guest home, listed as "The Treehouse," offers an enchanted perch amongst the trees. Its indoor space and large deck sit above a carport and an extra-deep single-car heated garage with pantry and workbench. Inside, lath-and-plaster walls meet a vaulted ceiling of rough-hewn timber, and a Damon Designs iron ladder climbs to a loft tucked beneath the peak. A wall of picture windows look over a small, fenced yard beneath, with the same forest and mountain view beyond — a romantic getaway with a full chef's kitchen and a therapeutic steam shower; likewise a "Guest Favorite," at 9.8/10 and 4.88/5. Together they have earned more than 200 reviews under a longtime Superhost: a reputation that transfers with the property and that no new listing can manufacture. Any continued rental operation is subject to approval and re-licensing with Flathead County. Beyond the lawns and manicured landscaping, wildflowers and towering pines give way to forest. A swing hangs from two of them near the pond's edge. Under an hour to Glacier Park International Airport and Glacier National Park. Created from owner vision, built by hand, and now available for the first time.
…By Glacier Sotheby's International Realty


À Cadalen, au cœur d’un environnement calme et verdoyant, découvrez cette élégante maison de maître du XIXᵉ siècle d’environ 450 m², nichée dans un superbe parc arboré de 2,8 hectares agrémenté de deux étangs. Cette propriété de caractère aux volumes généreux offre un cadre privilégié, idéal pour une vie de famille, une résidence de villégiature ou un projet d’accueil. Rénovée et présentée en bon état, la demeure développe 12 pièces, dont 5 chambres, et bénéficie d’une belle exposition sud-ouest ainsi que d’une vue dégagée sur les vallons environnants. Ses espaces généreux et son charme en font une maison chaleureuse, pensée aussi bien pour la vie quotidienne que pour recevoir famille et amis. La propriété se distingue également par ses espaces dédiés à la détente et au bien-être, avec une piscine intérieure, une piscine extérieure et un espace spa. Une dépendance comprenant un appartement T3 attenant offre un espace indépendant supplémentaire, idéal pour accueillir des proches ou envisager différents usages. À l’extérieur, le parc arboré de près de 28 000 m², ponctué de deux étangs, constitue l’un des véritables atouts de cette propriété. Nature, perspectives dégagées et grands espaces composent une atmosphère paisible et préservée. Un double garage ainsi que plusieurs espaces de stationnement complètent l’ensemble. La maison dispose également d’une cuisine aménagée, d’un chauffage au fuel complété par un poêle à bois et bénéficie d’un DPE C. Située à Cadalen, la propriété permet de profiter pleinement de la douceur de la campagne tarnaise tout en restant à proximité de Gaillac et d’Albi, de leurs commerces, établissements scolaires et principaux services. Une propriété singulière pour les amoureux de belles demeures, de grands espaces et de nature, associant le charme de l’ancien à des prestations de détente particulièrement rares. Certaines photographies de cette annonce ont été améliorées à l’aide de l’intelligence artificielle afin d’optimiser leur qualité visuelle et leur rendu. Ces améliorations n’ont pas vocation à modifier les caractéristiques essentielles du bien.
…By Kretz Real Estate


SAINT MANDE (94160) / Notre-Dame District – Exceptional and rare location in the area. Magnificent family property in Mansart style of approximately 240 m2 of living space, completely RENOVATED with HIGH-END AMENITIES. It consists of a very large living area of over 60 m2, CROSSING and BRIGHT, a dining room leading to a semi-open fitted/equipped kitchen, with a beautiful central island, a large TV lounge with 2 French doors. Access to the garden via the living room and the kitchen, outdoor area with beautiful terrace and landscaped garden, quiet and sheltered from view. TERRACE with dining space and large garden lounge. - On the 1st floor, a landing leads to a beautiful MASTER SUITE with large custom-fitted dressing room and large shower room with double sink and Italian shower, separate toilets, and 2 large BEDROOMS. - On the 2nd floor, 3 BEDROOMS with bathroom/shower and separate toilets. - In the basement, over 100 m2 (in addition to the living space) with playroom/TV lounge, laundry/boiler room, corridors, workshop, and wine cellar. IDEAL FOR FAMILIES. DPE: C/C: gas and electricity without anomalies. Beautiful volumes - Beautiful ceiling height of 3 meters, numerous storage spaces. Air conditioning – Double glazing - Recent boiler - Wall/roof insulation. Charm of the old with all the comfort of the modern. A GARAGE and a parking space complete this exceptional property. Intimate garden. Rare property, without co-ownership, in one of the most sought-after areas of Saint-Mandé. 2 minutes on foot from shops and the Alouette market (Tuesday and Friday), schools (Saint Mandé college and high school, private kindergarten and primary school Notre Dame). 10 minutes on foot from the Saint Mandé metro (line 1) and just steps from the Bois de Vincennes, Saint Mandé lake, … To be seen very quickly! For any request for information and visits, contact Caroline LOGEAIS - Real estate agent - 5 PIECES ET PLUS, the first real estate agency specializing in family properties with a minimum of 3 BEDROOMS (Paris, Ile-de-France / Bordeaux, Arcachon Basin) www.5piecesetplus.com (ref. 9201110841) Fees: 2.70% VAT included payable by the buyer Price excluding agency fees: €3,500,000. Fees: 2.70% VAT included payable by the buyer Price excluding agency fees: €3,500,000. Information on the risks to which this property is exposed is available on the georisques.gouv.fr site. **Inter-agency collaboration welcome: let’s work together for successful transactions and customer satisfaction** 5 PIECES ET PLUS is a member of the GNI - National Group of Independents, a network that values the best real estate agents in France, those who place professionalism, quality of service, and commitment at the heart of their business. 10 years after its creation, 5 PIECES ET PLUS has been listed since 2024 in the National Real Estate Guide, a true distinction for agencies that are fully involved in the success of their clients' real estate projects. Because your project is also a bit ours, we strive to provide you with a unique and personalized experience! 5 PIECES ET PLUS, FNAIM agency, a guarantee of seriousness and professionalism. A responsible and committed agency, legal security, constant regulatory monitoring, continuing education,… The assurance of a high level of competence. FNAIM, the leading real estate union in France.This description has been automatically translated from French.
…By 5 Pieces Et Plus


Exquisitely remodeled and move-in ready. This distinguished traditional estate is set on a private 1.64-acre retreat in the coveted Twelve Oaks community. Offering 3,713 square feet of single-level refined living, every detail of this home has been curated for the discerning buyer. A top-to-bottom interior renovation showcases the finest finishes throughout — striking Taj Mahal quartzite countertops, designer lighting, and fresh, sophisticated paint selections that breathe new life into every room. The result is a seamlessly elevated aesthetic that pairs classic architectural character with a fresh, modern sensibility. Four spacious bedrooms and four luxurious bathrooms provide ample space for both family and guests, while a private executive office, dedicated workout room, and versatile flex space ensure the home works as beautifully as it lives. Whether you're hosting, working, or unwinding, there is a space designed for every moment. Step outside and discover freshly reimagined landscape that frames the property in lush, manicured beauty — a stunning first impression and a serene private escape all in one. With over an acre and a half of land, with a small back portion fenced off, the possibilities for outdoor living are truly limitless so bring your imagination. This is a rare opportunity to own a perfectly updated, move-in ready luxury estate in one of North Texas's fastest-growing and most desirable corridors. The home will feed the new Bridges Middle School.
…By Briggs Freeman Sotheby's International Realty


This residence was considered rather than simply built, with materials chosen for how it will look and feel decades from now, not how it photographs today. It is a rare offering in Teton Springs. Set on a private .44 acre homesite within Teton Springs, the home overlooks Warm Creek with an expansive southern valley view. A stone-set fire pit takes in that view at dusk, and the surrounding golf course community offers the kind of quiet, established setting that defines this corner of Teton Valley. The great room is anchored by a stone fireplace, with reclaimed timber beams accenting the space throughout. Ceilings soar overhead, giving the room a scale that is rare even by Teton Springs standards. Just beyond, the dining area is wrapped in floor-to-ceiling glass, creating an inviting space that draws the outdoors in. The kitchen is both a working space and a gathering place, finished in Taj Mahal quartzite counters, full-height wood cabinetry, and a hand-plastered hood above the range, with brass fittings and a pot filler completing the composition. A butler's pantry, or scullery, and a dedicated coffee bar keep the everyday functions close at hand without ever competing for attention. Privately positioned on the main level alongside a den suited to a quiet office or study, the primary suite takes in some of the home's best views and includes a custom shower and soaking tub with views of its own. Upstairs, three additional bedrooms are each en suite with custom showers and their own thoughtful details, joined by a small sitting area that gives the floor its own private feel. The lower level continues that same flexibility with a full media and recreation space and a wet bar built for entertaining without limits. Every material throughout the home was chosen with the same intention: reclaimed timber, honed stone, hand-plastered surfaces, and unlacquered brass, brought together to feel collected rather than decorated. A covered front porch and a covered rear deck extend the living space in both directions, morning coffee on one side and evening gatherings on the other, set against a valley and creekside backdrop that cannot be replicated. This home was built not just for today, but for the decades ahead.
…By Jackson Hole Sotheby's International Realty


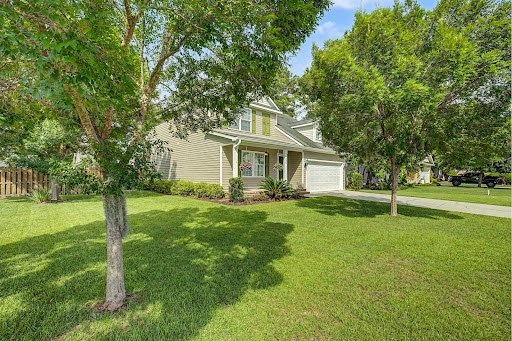

Located in the gated community of Mosswood, this beautifully maintained four-bedroom, two-and-a-half-bath home offers the perfect balance of comfort, style, and everyday functionality. Residents enjoy the neighborhood pool while coming home to an inviting open- concept floor plan designed for both relaxed living and effortless entertaining. The main level features newer flooring that flows throughout the living room, dining room, and kitchen, creating a cohesive and welcoming space. The kitchen is both stylish and functional, complete with granite countertops, stainless steel appliances, breakfast bar, and a dedicated coffee station or bar. The primary suite is conveniently located on the main floor, providing a private retreat. French doors open from the kitchen to a gracious screened porch, extending your living space outdoors. Whether you're hosting friends for dinner, enjoying your morning coffee, or gathering to watch fall football on the TV, this space is designed to be enjoyed year-round. Beyond the porch, the spacious backyard offers plenty of room to play, garden, or simply unwind, with the added convenience of a storage shed. Upstairs, you'll find three generously sized bedrooms and a spacious full bath, offering flexibility for family, guests, or a home office. Thoughtful updates, comfortable living spaces, and the amenities of a desirable gated neighborhood make this Mosswood home an exceptional place to call home.
…By Daniel Ravenel Sotheby's International Realty


Kévin DUFOURD MarketPlace Immobilier offers you EXCLUSIVELY this house of 450 m² on a plot of over 3300 m² with a swimming pool, functional thanks to high-end features and spacious areas.This family villa, entirely renovated in 2023, is divided into 3 living units, consisting of:# A main residence of approximately 300 m²:Ground Floor: An equipped kitchen open to a large dining room and living room, all overlooking the terrace and pool. A sleeping area with 2 bedrooms, including a large master suite with a 45 m² dressing room, and 1 independent toilet. There is also a laundry room and an attached garage.1st Floor: Two large mezzanines, 2 bedrooms with terrace, 1 bathroom, 1 independent toilet.# A PMR (Person with Reduced Mobility) apartment of approximately 70 m² consisting of an equipped kitchen, a living room, a bedroom, a shower room, and an independent toilet with a private exterior.# A second apartment of approximately 80 m² consisting of an equipped kitchen, a living room, two bedrooms, a shower room, and an independent toilet with a private exterior.This villa offers several outdoor spaces that include:A large terrace, a swimming pool with a sunbathing area overlooking a clear view without any vis-à-vis. A large flat buildable plot below.This villa meets all the criteria you can expect from a family villa: spacious, bright, without vis-à-vis, quiet, functional, and with very large volumes.All these features make this villa a privileged place for guest house and gîte activities or annual rental with a good rental yield.The villa still holds surprises that will be discovered during the visit; I remain at your disposal for a visit to discover this exceptional property.I remain at your disposal for a visit. Contact Kévin DUFOURD of MPI to arrange a visit: TEL: 07.78.55.21.92 - EMAIL: [email protected] - RSAC AUBENAS N° 791 454 366 Independent sales agent of the national network Marketplace Immobilier N° RSAC: 791454366. Information on the risks to which this property is exposed is available on the Géorisques site: www.georisques.gouv.frThis description has been automatically translated from French.
…By Marketplace Immobilier


Discover peaceful Central Oregon living on 5.25 private acres in the gated community of Longhorn Ridge. Surrounded by high-desert scenery with room to breathe, this beautifully maintained 4-bedroom, 2.5-bath home offers the privacy and tranquility of acreage living while remaining convenient to Prineville amenities and recreation.Designed for comfortable everyday living and entertaining, the home features an open floor plan, spacious great room with gas fireplace, separate family room, and a well-appointed kitchen with induction cooking and generous workspace.Outdoor living takes center stage with an expansive covered deck, hot tub and privacy-fenced backyard, creating the perfect setting to relax, entertain, watch wildlife or take in beautiful high-desert sunsets. The property offers exceptional privacy and space, with Prineville Reservoir and abundant Central Oregon recreation nearby.Practical upgrades make rural living easier, including a generator hookup, Starlink hardware,
…By Cascade Hasson Sotheby's International Realty


In a particularly quiet and preserved residential area of Fréjus, this property offers 270 m² of living space nestled within a beautiful landscaped park of nearly 5,000 m², fully vegetated and shielded from prying eyes. Pines, palm trees, olive trees, and Mediterranean vegetation create a true oasis around the house and its heated pool, providing a rare atmosphere of calm and privacy. The entrance to the property immediately sets the tone: a remarkable glasshouse of about 100 m², a genuine winter garden bathed in light, creates a unique space that precedes access to the house and establishes a particularly pleasant transition between the garden and the living areas. The villa features generous reception spaces with a double living room and a dining room, extended by a fully equipped kitchen that opens directly onto the terrace and pool area. The kitchen, dining room, and living room are offered fully furnished, allowing for immediate installation in a setting already carefully arranged. The main level also hosts three bedrooms, each with its own shower room and dressing room, offering comfort and independence to each resident. Upstairs, a true suite benefits from its own dressing room, a shower room with toilet, a private jacuzzi, as well as a terrace overlooking the garden, creating a particularly intimate and privileged space. The property also boasts a particularly complete level of equipment: underfloor heating, air conditioning, as well as an energy installation comprising 26 solar panels and two storage batteries, designed to provide a very high level of energy independence. The ensemble is completed by a laundry room, ample storage space, and a vast garage of about 200 m², offering exceptional potential for collectors, recreational vehicles, storage, or additional development. The property also has numerous parking opportunities within the property. Outside, the landscaped garden forms a perfectly preserved setting around the house. Fully illuminated and equipped with an automatic irrigation system covering the entire property, it has been designed to combine enjoyability, ease of maintenance, and enhancement of the outdoor spaces. The heated pool and various terraces allow for complete enjoyment of the property in a calm and secluded environment. The presence of marble in the interior spaces and facades dressed in stone cladding reinforces the character and identity of this property. The bedrooms can also be sold furnished according to the terms agreed upon with the owners. A rare property in Fréjus, aimed at those seeking above all space, tranquility, privacy, comfort, and a genuine Mediterranean lifestyle, close to the coast and the Golfs of Valescure.This description has been automatically translated from French.
…By Agence Du Cap L’etrave


Welcome to your South Richland sanctuary at 1995 Penny Royal Ave. Built in 2001 by renowned local builder Don Pratt, this exceptional3-bedroom home offers over 2,800 square feet of immaculate, single-level living that has been meticulously maintained and lightly lived in. The thoughtful, split-bedroom floor plan prioritizes privacy by positioning the expansive primary suite entirely separate from the other bedrooms. The crown jewel of the property—and the sellers' absolute favorite space—is the beautifully secluded, covered back patio, where you can unwind to the soothing ambient sounds of a nearby water feature, enjoy a newly installed ceiling fan, or host gatherings using the built-in BBQ gas stub and the adjacent dedicated firepit area. Adding incredible functionality, the residence is creatively engineered atop a massive, insulated 3-car garage complete with an added heater for a year-round workshop, plus two separate attached storage rooms. Surrounded by mature, professional landscaping, this amazing home sits in a highly sought-after, quiet neighborhood that perfectly balances peace and privacy with immediate convenience to South Richland’s best shopping, groceries, and dining.
…By Retter & Company Sotheby's International Realty


Set beneath a canopy of mature trees, 3 Vista Road feels peaceful, private and wonderfully removed from the world around it. Its 2.21 level acres feature expansive lawns, mature landscaping, three apple trees and exceptional privacy, creating a serene setting rarely found this close to the city. The covered brick front patio and expansive back porch extend the living spaces outdoors, offering inviting settings for morning coffee, summer dinners and quiet evenings beneath the trees. Inside, the home is warm, inviting and rich with character. Wood-plank ceilings, exposed beams, hardwood floors and substantial brick fireplaces create a sense of authenticity that cannot be replicated. Large windows keep the landscape present throughout the interiors, allowing the rooms to change with the light and seasons. The kitchen features granite countertops, extensive wood cabinetry, stainless-steel appliances and a farmhouse sink, while the adjoining breakfast area looks into the greenery beyond. The wood-paneled living room is especially memorable, with a beamed ceiling, built-in bookshelves, a brick fireplace and an oversized picture window framing the yard. Gracious family and dining rooms offer wonderful spaces for entertaining, with barn-style doors opening directly to the patio. A main-floor office or non-conforming bedroom with an adjacent full bath provides flexibility for guests or working from home. Upstairs, the primary suite and two additional bedrooms enjoy peaceful views into the surrounding tree canopy. The finished lower-level recreation room is anchored by the home’s third fireplace, with more than 800 additional square feet of storage space. Complete with a hot tub, attached two-car garage and access to nearby bridle paths, this cherished residence has been held by only two owners throughout its history. It presents a rare opportunity to experience acreage, privacy and a deeply special sense of place in the heart of Cherry Hills Village.
…By Liv Sotheby's International Realty


Near Voiron, nestled within nearly 3 hectares of beautifully wooded grounds crossed by a stream, lies a discreet 700 sq.m estate shaped by more than seven centuries of history. A former mill whose origins can be traced back to 1316, this remarkable property has preserved the full strength and authenticity of its architecture. Cut stone, vaulted rooms, remnants of the original mill mechanism and spectacular volumes create a truly unique setting. Generous reception spaces, a caretaker’s house, a swimming pool, a barn and several outbuildings complete this rare estate. A property of exceptional character where heritage, nature and the art of living come together, ideally situated between Grenoble, Lyon and Geneva. A timeless place, for a property unlike any other.
…By Lyon - Sotheby's International Realty


Dramatic 3Bedroom 3Bath Santorini-Style Oceanfront Villa in Baytree. Open layout featuring generous island kitchen with upgraded Stainless Steel appliances and family room with panoramic ocean vistas. Covered patio with direct ocean access. Enjoy indoor/outdoor entertaining with private courtyard splash pool. Volume ceilings, abundant natural light, master suite with spa-like master bath and oceanfront balcony.
…By One Sotheby's International Realty


Sublime contemporary villa T7 of 230 m² - Saint AunèsSébastien PEREZ O6 84 72 OO 27 presents to you:Just a few minutes from Montpellier, in the Garrigues district of Saint-Aunès, discover this exceptional villa built in 2023. Complying with RE 2020 standards, it offers generous volumes, optimal brightness, and high-end amenities on a landscaped plot of over 700 m², without any overlooking.On the ground floor:• Living space: A spacious, light-filled living room of 80 m² with an open, high-end fitted kitchen. The full-height bay windows open directly to the outside.• Parental suite: A private area of 27 m² including a custom dressing room and a bathroom.• Modular space: An additional room of 27 m² to be arranged according to your needs (office, gym, cinema room, or extra bedroom).• Amenities: Adjacent laundry/cellar and independent WC.Upstairs:• Sleeping area: 5 comfortable bedrooms with built-in wardrobes.• Sanitary facilities: A modern bathroom and independent WC.Exteriors and Annexes:• Relaxation space: Ideal South-West exposure, covered terrace, and large 10 x 4 m swimming pool in the heart of a fully landscaped garden.• Parking and Storage: A tiled and insulated garage, a carport, and several parking spaces on the plot.Exceptional features:• Ducted air conditioning, aluminum joinery, and remarkable ceiling height.• Electric roller shutters and adjustable sunshade slats (BSO).• Thermodynamic balloon, water softener, and custom storage.If you are looking for a modern, family villa with generous volumes, high-end amenities, and absolute comfort without the constraints of heavy maintenance, all in close proximity to major roadways, this villa may be for you.Price: 899,000 € Fai (fees to be paid by the seller).DPE: A - GES: ASébastien PEREZ - O6 84 72 OO 27 - We Invest x La Franchise Immo Saint AunèsFees included of 3.33% VAT charged to the buyer. Price excluding fees 870,000 €. Energy class A, Climate class A Average estimated annual energy expenses for standard use, based on energy prices from 2021: between 847.00 and 1147.00 €. Information on the risks this property is exposed to is available on the Géorisques website: georisques.gouv.fr.Your advisor La-Franchise-Immo Saint-Aunès: Sébastien PerezCommercial agent (Individual business). Information on the risks this property is exposed to is available on the Géorisques website: www.georisques.gouv.frThis description has been automatically translated from French.
…By We Invest La-franchise-immo Saint-aunès


Space to entertain, room to play and grow- the largest lot in Martha's Vineyard. Gorgeous 3 bed/ 2 bath home with home office, two car garage one story home in the gated Martha's Vineyard with massive home site/back yard backing up to the greenery, granite kitchen countertops with built-in high-quality stainless appliances, farm sink, soft close cabinets, with a huge island bar overlooking the living area. Exceptional design elements, high ceilings. cul-de-sac lot with fantastic curb appeal with a front porch and rear covered patio. This home also comes equipped with fully enhanced home solutions, mounted speakers throughout, pre-wire tv connections, an alarm system, outside patio speakers, multi-zone integration for sound distribution, internet radio, and Pandora/Spotify all controlled through a smart device. Alvin ISD, is 5 minutes from HEB super center, medical centers, and great dining and shopping centers. The community has a basketball Ct, park & grilling area with splash pad.
…By Martha Turner Sotheby's International Realty - Houston Bay Area Brokerage


For sale in the town of Thouars, a 19th century private mansion built in the center of a park of almost half a hectare which a low wall and its gate protect from view, built between the large square where the weekly market is held, and the SNCF train station. This pretty 9-room house, in need of some updating, has the classic layout of 19th-century bourgeois homes, and their ceiling heights of 3.70 m. The ground floor features an entrance hall with a beautiful stone staircase leading to the upper floors and basement, a 30 sq m living room with a fireplace, a 28 sq m dining room with parquet flooring and French doors at the rear opening onto the grounds, an office, and the kitchen. Upstairs, there are six attractive bedrooms with parquet flooring, three bathrooms, and a large attic with a former mansard roof and laundry room. But it is the exceptional size of the park surrounding it, 4,600 m2, which is almost unreal in the middle of the city, populated with large trees, a vegetable garden made of paths, borders and fruit trees. THOUARS (population 14,000, SNCF train station 500 m away) PARIS 354 km, of which 308 km are by motorway THE HOUSE , approximately 270 m2 Ground Floor: Entrance 15 m2 (6m x 2.50m, ceiling height of 3.70m, closet with alarm) Living room 30 m2 (parquet flooring, fireplace, 2 wall-mounted display cabinets, 1 window on the north side and 2 on the west side) Dining room 28 m2 (7.70m x 3.50m, parquet flooring, fireplace, French doors on the east side overlooking the park) Office 18 m2 (5.10m x 3.50m, pine parquet flooring, 1 window on the east side and 1 on the south side) Kitchen 15 m2 (furniture from the 1950s) A 13 m2 hallway extends from the entrance, featuring a beautiful staircase with Burgundy stone steps, and includes the service entrance, a guest WC, and access to the basement. First Floor: ( 24 steps ) Landing on parquet floor Bedroom 1 of 18 m2 (5m x 3.50m, fireplace, parquet flooring), bathroom 9 m2 (sink, bathtub, bidet and WC) Bedroom 2, 25 m2 (5.10m x 4.90m, fireplace, parquet flooring) Bedroom 3, 18 m2 (3.70m x 5m, parquet flooring, fireplace), bathroom (bathtub, sink, toilet) Bedroom 4, 24 m2 (4.80m x 5m, parquet flooring, fireplace, wardrobe), bathroom (bathtub, sink, toilet) Each of the rooms is located in the corners of the house, lit by 2 windows (...and 2 exposures) 2nd floor: ( 20 steps? Ceiling height 3.15m ) Landing Room 5, 19 m2 (parquet flooring, sink, west-facing window) Bedroom 6 of 19 m2 (parquet flooring, east-facing window), bathroom (sink, bathtub, bidet, toilet and closet) Attic measuring 8.10m x 6.70m comprising a former maid's room and a linen room. The basement, constructed of brick vaults, includes a cellar, a storage room and the boiler room (oil). ADDICTIONS A building comprising: 2 garages, and a laundry room with stairs Attic upstairs Lean-to and garden shed in the vegetable garden THE PLOT ? 4,657 m2 Of exceptional size in the heart of the city, it is enclosed by a low wall on the street front, pierced by an entrance gate facing the house and a gate for vehicle access. The area of the land in front of the house is adorned with an original basin with a small cement bridge imitating wood and rocks, very fashionable in the 19th century. The park takes shape on the sides and at the rear of the house up to the low wall separating the old vegetable garden planted with some fruit trees, where you can still see the paths and some flowerbeds. At the back of the vegetable garden, a piece of land returns to find a small frontage and a second access onto another street. URBAN PLANNING The land is included in the AVAP (Area for the Enhancement of Architecture and Heritage) mapping the many buildings receiving special attention that the town of Thouars possesses. The single plot is in zone UA, protected in particular because of its trees. The house and its low wall are identified as a ' Remarkable Building '. Retrouvez toutes nos annonces sur notre site INTERNET : https://www.cabi
…By Cabinet Chevillon


SALE OF AN ARCHITECT-DESIGNED HOUSE 5 ROOMS - 4 BEDROOMS WITH TERRACE AND SWIMMING POOL. Immoprovence by Victoria Immobilier offers you, 33 km from the Mediterranean Sea, this high-end villa, with 5 rooms of 170m2 and 1,200 m2 of land in BRIGNOLES (83170). It includes four bedrooms, a fully fitted and equipped open-plan kitchen, and two bathrooms. Laundry room, wine cellar. Reversible air conditioning throughout. Automatic gate. Alarm system. Mains water and well. Ideal for enjoying fresh air or soaking up the sun, this property boasts a lovely swimming pool, two terraces, and a garden. Absolute tranquility. No overlooking neighbors. No renovations required. For vehicles, it has a 2-car garage and two parking spaces. The A8 motorway is accessible 3 km away. Restaurants and several shops can be found just a few minutes away. Information on the risks to which this property is exposed is available on the Géorisques website: www.georisques.gouv.fr. Discover all the unique features of this house for sale by making an appointment with your real estate agency Immoprovence by victoria Immobilier.
…By Victoria Immobilier

Receive by email any new listing that may match your search criteria
By validating this form, you accept the general conditions of use of Le Figaro Properties.
These agencies offer a selection of luxury properties vente . Feel free to contact them for personalized assistance.




