Get early access to listings that match your criteria
Never miss an opportunity again. Our personalized alerts notify you instantly.

 English$ USD · m²


4500sq m plot - 263 sq m villa - 5 bedrooms - 5 bathrooms - Elegant Mediterranean-style villa in ochre hues, nestled in the heart of a magnificent parkland shaded by umbrella pines - located in a highly sought-after area, close to the town center and beaches - The villa is arranged around a sunny terrace, a patio, a superb swimming pool, and a pool house. Spacious rooms include a living room, dining room, open-plan kitchen, a master bedroom, four additional bedrooms, four bathrooms, and a dressing room. Lower level: laundry room. High-quality features throughout. This property offers authentic Provençal charm and contemporary comfort, ideal for holidays or a prestigious investment.
…By Agence Immobilière Sgi International


At the heart of La Californie, Cannes' most prestigious residential address, just minutes from La Croisette, this exceptional 750 sqm contemporary villa embodies the very essence of luxury living on the French Riviera. South-facing, it enjoys breathtaking panoramic views over the Mediterranean Sea and the Bay of Cannes. Designed for effortless indoor-outdoor living, the villa features elegant reception areas opening onto expansive terraces and an infinity pool, creating an exceptional setting for entertaining and relaxation. The property offers a fully equipped designer kitchen, a private office, seven luxurious en-suite bedrooms, including a magnificent primary suite with dressing room and spa-inspired bathroom. A private cinema, indoor swimming pool, fitness studio, hammam, sauna, double garage and separate guest/staff house complete this outstanding estate. A truly rare opportunity in Cannes, where timeless elegance, absolute privacy and world-class amenities come together in one exceptional residence.
…By Sophie Peirano Real Estate


Exceptional location Located in the heart of Saint-Tropez Villa 268m² - plot 1062m² - 5 bedrooms - 5 bathrooms In the heart of Saint-Tropez - 3-minute walk from Place des Lices - elegant, fully renovated house - on 3 floors Garden Level: Living room - dining room - opening onto a terrace and swimming pool - 3 bedrooms - 3 bathrooms Upper Level: Spacious kitchen opening onto the terrace - 2 en suite bedrooms Swimming pool - furnished pool house - parking space - wine cellar - high-end finishes - contemporary style and Mediterranean charm
…By Agence Immobilière Sgi International


Located in Cannes, in a sought-after residential neighborhood, walking distance to the city center, this contemporary villa of approximately 400 m² boasts beautiful ocean views and an exceptional living environment, combining elegance, comfort, and high-end amenities. Set on 2,630 m² of landscaped grounds, the property offers spacious rooms and a perfectly optimized layout. It comprises 4 en-suite bedrooms, some with walk-in closets, ensuring comfort and privacy for everyone. The master bedroom, a true master suite, features a walk-in closet, a private bathroom, and a private terrace, allowing you to fully enjoy the view and the surroundings. The outdoor area features a swimming pool with a pool house, ideal for moments of relaxation and entertaining overlooking the sea. The villa also has 2 enclosed garages as well as 6 parking spaces. A rare find on the Cannes market, offering a remarkable sea view, in a contemporary and refined style.
…By Sophie Peirano Real Estate


Land 3,100 sqm – Villa 161sqm – 5 bedrooms – 3 bathrooms – swimming pool – large garage 25sq – stunning sea views – potential to extend up to approximately 270 sqm (subject to planning permission) - Villa to renovate. Located within the private and highly sought-after domain of L’Escalet, this charming villa enjoys a magnificent sea view in a peaceful and privileged setting. The main level features a lovely living room with fireplace, largely open onto the outdoors and benefiting from lovely sea views, a kitchen, as well as a bedroom with en-suite bathroom. A spacious independent apartment completes this level, comprising a living room with kitchenette, two bedrooms and a shower room. Upstairs, an additional bedroom enjoys a dominant position with open views over the sea and surrounding hills. A further independent bedroom with shower room and a mezzanine area designed for children completes the property. The spacious, landscaped grounds offer several distinct areas, allowing for privacy, and present strong potential with the possibility of extending the existing villa or building a new property with sea views, including a basement and garage, subject to planning permission.
…By Agence Immobilière Sgi International


Bordeaux-Caudéran, The Monique Lecomte Immobilier agency offers for sale this exceptional stone house of 280 m2 on a plot of 704 m2, entirely renovated by a renowned decorator. It consists of a beautiful entrance, a reception room of 62m2 with fireplace, a large kitchen-dining room of 41m2, as well as a master suite with dressing room and a superb bathroom, all overlooking a landscaped garden with swimming pool. Upstairs there is another master suite with shower room and dressing room, three bedrooms, one with bathroom and a shower room. A laundry room, a cellar, a garage and a car space in the reception garden usefully complete this magnificent residence located in the center of Caudéran, in the immediate vicinity of shops and renowned schools (Grand Lebrun, Tivoli, l'Assomption ) Come and discover this magical place located in a quiet street, out of sight. Rare.
…By Monique Lecomte Immobilier


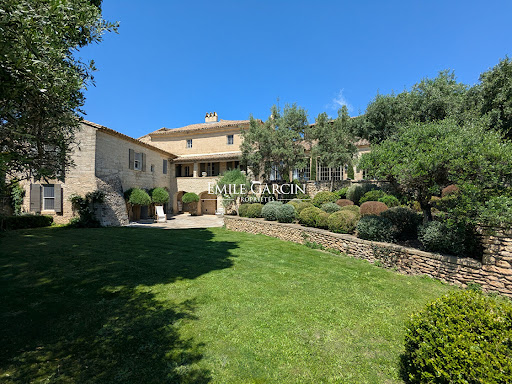

Located just 5 minutes from Uzès, this exclusive Provençal property has been carefully and elegantly restored. Presenting a living area of approximately 400 sq.m, it features a living room of approximately 100 sq.m with a fireplace, five bedrooms (including two on the ground floor) and a beautiful Mediterranean garden of approximately 3,000 sq.m equipped with a swimming pool. The property faces south and offers a 180-degree view of the surrounding hills. Option to purchase additional 600 sq.m plot of land.
…By Emile Garcin - Uzes & Camargue


Charming 4-5 bedroom English colonial circa 1932, sited on an over-sized, professionally landscaped property with stone walls, patio and circular driveway. Period details abound with arched doorways, bay windows, French doors, hardwood floors and wide staircase. Chef's eat-in-kitchen with stainless appliances, granite topped island and banquette seating in bay window is the heart of the home. The front-to-back living room features a fireplace and storage cabinets with French doors, providing a special place to display your finest collectibles. Located off the formal living room is a small den which is also perfect for an office or library and provides access to the patio, overlooking the verdant rear grounds. There is also a family room on the main level, located near a full bath, which can be used as a fifth bedroom. Upstairs you will find an enlarged primary suite featuring a walk-in closet, dressing room with French doors, double mirrored closets, marble bath with jetted tub, large shower with frameless glass enclosure and abundant storage. 3 more bedrooms and bath complete this level. A LL features a play room/laundry room and access to 2 car garage. Many updates include refinished hardwood floors, paint, new central air (9/26),tankless hot water heater ('24), furnace ('24), roof ('04), electrical, cedar closet in attic and security system. Desirable Stratfield Village location near Jackman park, shops, universities, houses of worship, farmer's markets and transportation.
…By William Pitt Sotheby's International Realty


Welcome to this beautifully expanded ranch in desirable Colts Neck, offering 4 bedrooms and 4.5 baths. Abundant natural light showcases the rich hardwood floors, decorative moldings, and beautiful architectural details throughout. An elegant arched doorway adds character, while the inviting living room features a wood-burning fireplace with brick accents. The large country kitchen offers plenty of space for everyday living and entertaining. The home features completely updated bathrooms, including two that have been newly renovated, offering a fresh and modern feel. The finished basement provides additional living space, while numerous updates include a septic system installed in 2023, a roof approximately two years old, updated driveway, fencing, and new shutters. With a spacious layout and thoughtful updates throughout, this is a wonderful opportunity to enjoy ranch-style living in sought-after Colts Neck.
…By Heritage House Sotheby's International Realty


Privately tucked within The Ridge, one of Little Rock’s distinctive gated communities, 5 Ridgeview Court offers a rare sense of seclusion surrounded by beautiful wooded views while remaining convenient to all of Little Rock. This 4-bedroom, 3.5-bath residence features approximately 3,580 square feet of thoughtfully designed living space. A gracious entry opens to elegant formal dining and living spaces, while the beautifully updated kitchen with upscale appliances flows seamlessly into a light-filled breakfast area and spacious family room with fireplace. Walls of windows capture the serene, park-like surroundings, and a sun terrace extends the living space outdoors. The main-level primary suite provides a private retreat with a spa-inspired bath and generous closet space. Upstairs are three spacious bedrooms and two baths. A lower-level two-car garage with additional workshop and storage completes this exceptional home, where privacy, natural beauty and convenience come together.
…By Capital Sotheby's International Realty


Nestled in a peaceful, residential setting in Beaumont, just 10 minutes from the Swiss border, this architect-designed villa boasts 192 sqm of living space, contemporary styling and top-of-the-range features. The interior comprises a spacious rooms bathed in natural light, including a magnificent living room with accesses to the terraces, the heated swimming pool and the landscaped garden. This includes a modern, fully-equipped kitchen, a lounge with a wood-burning stove and a dining room. 4 bedrooms, including a master suite with shower room and dressing room. Bathroom with island bath and walk-in shower. Lower ground floor with cinema room, utility room and large double garage. Carport and parking spaces Just a few minutes from all amenities, this property is a rare opportunity for families looking for comfort and a peaceful, leafy setting, close to Geneva and Annecy. Information on the risks to which this property is exposed is available on georisques.gouv.fr Agency fees chargeable to the seller.
…By Stone & Wood


Nestled in a picturesque setting just 25 minutes from Palma de Mallorca, this exquisite country house offers the perfect blend of tranquility, elegance, and modern comfort. Originally built in 1979 and meticulously refurbished, the property boasts 553 square meters of refined living space. The residence features five spacious bedrooms, each with its own en-suite bathroom, as well as a studio-office area that could easily be converted into an additional bedroom if desired. A stunning array of outdoor amenities includes a large private swimming pool, expansive terraces, and beautifully landscaped gardens, creating an idyllic retreat for relaxation and entertaining. Inside, the home showcases a harmonious fusion of traditional character and contemporary sophistication. High ceilings and abundant natural light enhance the sense of space, while the well-appointed kitchen with a central island offers a functional and welcoming space for everyday living. Additional features include a private garage, a versatile multipurpose room, and a dedicated office studio, ensuring both comfort and practicality. Located just a short distance from a charming nearby village with all essential amenities, this exceptional property offers a peaceful countryside lifestyle in the heart of Mallorca. Surrounded by breathtaking panoramic mountain views, it provides the perfect sanctuary to unwind and disconnect from everyday life.
…By Spain Sotheby's International Realty


Stunning brand new two-story lagoon front house located in the exclusive community of Botaniko. It features 5 bedrooms, 5 bathrooms, a powder room, an attached 3 car garage, a huge backyard with a private pool with jacuzzi, and a summer kitchen. Be the first to live in this modern masterpiece designed by world renowned architect Mateu. Built in 2025, the house was just delivered by developer in December and boasts 3,810 Sq Ft of living space over a huge lot spanning 15,933 Sq Ft. The designer kitchen features top of the line appliances (Sub-zero, Wolf, Asko). Enjoy luxurious high ceilings and expansive windows, which provide abundant natural light and a seamless indoor-outdoor flow. The beautiful back yard offers lush landscaping, an oversized pool, and a beautiful lagoon view. The residence has extra upgrades such as 3 zone integrated sound system and security cameras. Botaniko Weston is located right in front of Bonaventure golf club, near top-rated schools, restaurants and shops.
…By One Sotheby's International Realty


In Sainte Maxime, less than two kilometres from La Nartelle beach, this contemporary villa exclusively presented by Côte d’Azur Sotheby’s International Realty offers approximately 250 sqm of existing living space within a sought after estate, together with panoramic views over the Mediterranean and the Gulf of Saint Tropez. Recently renovated to a high standard, the property benefits from a south facing position that brings abundant natural light into the interiors. Its layout has been designed to create a fluid relationship between the reception areas, terraces, swimming pool and Mediterranean views. The generous double living room opens directly onto the pool area, making the exterior landscape an integral part of the principal reception space. The kitchen and dining room extend onto a bioclimatic terrace, providing an additional setting for outdoor dining and entertaining. The private accommodation comprises four en suite bedrooms, each with its own bathroom or shower room. Every bedroom also opens onto either a private or shared terrace and benefits from views towards the Mediterranean. The villa stands within more than 3,000 sqm of landscaped grounds. The principal terrace incorporates a 10 x 4.5 metre swimming pool and forms a natural extension of the reception areas. A pétanque court provides another outdoor leisure space within the garden. Two garages and several outdoor parking spaces complete the existing property. An important additional feature is the presence of a valid building permit for an extension project. The approved project includes additional living accommodation beneath the pool terrace, an enlargement of the ground floor terrace and extensions to the entrance and garage. The proposed works represent a total additional area of approximately 200 sqm. Architectural plans are available upon request. The villa’s location further enhances its appeal. La Nartelle is a sought after residential area of Sainte Maxime, particularly appreciated for its proximity to the Mediterranean coastline. The beach is less than two kilometres from the property, while central Sainte Maxime remains easily accessible. Facing the Gulf of Saint Tropez, the villa therefore combines approximately 250 sqm of existing living space, four en suite bedrooms, panoramic sea views, a south facing aspect, swimming pool, more than 3,000 sqm of landscaped grounds and a valid building permit for an extension project. Exclusively presented by Côte d’Azur Sotheby’s International Realty, your specialist in luxury real estate in Sainte Maxime and the Gulf of Saint Tropez. Contact our team to arrange a private viewing.
…By Côte D'azur Sotheby's International Realty


Côte et Bretagne Immobilier, votre agence immobilière de prestige en Bretagne. Vous souhaitez estimer, vendre ou acheter une maison en bord de mer, contactez-nous. Une équipe professionnelle à votre service.
…By Cote Et Bretagne Immobilier


North Lyon, VAL D'OINGT, In the heart of one of the most beautiful villages of Beaujolais, let yourself be seduced by this magnificent character house of approximately 233 m2 of living space, meticulously maintained and in perfect condition, offering a privileged living environment with breathtaking views of the Beaujolais Mountains. From the entrance, you will discover a spacious family-friendly kitchen, opening directly onto a superb enclosed and landscaped garden. A few steps lead to a warm living room where the charm of the exposed stone, combined with refined decor, creates an authentic and welcoming atmosphere. An office space pleasantly complements the living area. The sleeping area consists of 3 beautiful bedrooms, including a spacious master suite with a dressing room and private bathroom. An independent shower room, plenty of storage, and integrated cupboards enhance the comfort of the house. The former garage has been cleverly converted into a boiler room and storage space. Outside, the garden has been landscaped to a high standard: two pleasant terraces, a jacuzzi, automatic watering, custom shading sails, a renovated entrance gate, and illuminated trees provide a true haven of peace, ideal for enjoying sunny days. Functional, warm, and perfectly maintained, this property is ideal for a family looking for a peaceful environment while remaining in close proximity to the village, schools, shops, and quick access to the A89 and A6 motorways. A rare property to discover without delay! Information and visits: 06 72 55 94 80 Ideal family home, close to village, schools, shops, and access to A89 and A6. Tel: 06 72 55 94 80This description has been automatically translated from French.
…By Cabinet Robert Dumas


ST PAUL. On the first hills of St PAUL, in a calm and commanding environment, this villa built in 2002 is offered to you in exceptional condition. It has received maximum attention both inside and out. It is spread over two levels and offers 4 bedrooms, including one on the ground floor, a double living room with an adjoining relaxation area, a kitchen, a bathroom, and shower rooms. Its layout has been designed to provide total comfort: kitchen with pantry, garage accessible from the villa, terraces, and covered space. Legally, this villa is in total compliance.This description has been automatically translated from French.
…By Agence Delain Immobilier


In a sought-after residential area, close to the town center, this 19th-century manor house sits on a 595 sq m plot with a garden and terrace. The interior was completely redesigned in the 1970s by an owner who spared no expense: marble staircase and floors, moldings, columns, underfloor heating, a Moorish-inspired bar, and, most notably, an indoor swimming pool beneath a large glass roof. The style is very distinctive and deliberate. The materials, however, have aged remarkably well. The house offers 9 rooms, including 5 bedrooms, spacious reception rooms, and two garages. The sellers have undertaken the most extensive renovations: overhaul of the slate roof, complete refurbishment of the swimming pool, and replacement of the ground-floor windows and doors. The kitchen, bathrooms, and decor remain to be adapted to your taste. You can also choose to preserve the original character, which has its admirers. We will provide you with information on the risks to which this property is exposed before the visit. This information is available on the Georisques website: www.georisques.gouv.fr. Fees payable by the seller
…By Via Sud Immobilier


Real estate on Île de Ré - Les Portes en Ré - Between Beaches, golf, and Forest. Single-story house with direct access via a path to the beach from the 1970/1971 period, comprising a living room and dining room of 40m² with a wood-burning stove, an independent fitted and equipped kitchen, a hallway with 3 bedrooms and a small adjoining bedroom/office, a bathroom, a shower room, and a toilet, a dependency built in 1991 including 2 bedrooms, a shower room, and a toilet. The whole property opens onto 2 terraces, a patio, an entrance garden with private parking for 2 or 3 cars, a 26.43m² garage, bike storage, a cellar and laundry room, and a back garden with direct access via a path to the beach just 20m from the house. Agency reference: 6582.This description has been automatically translated from French.
…By Orpi Saint Yves Les Portes En Ré


Ideally located on the East side of Cap d'Antibes, in absolute calm, this very beautiful fully renovated villa with Provençal inspiration will charm you with its breathtaking sea view and the quality of its amenities. Built on 3 levels, the villa offers 6 bedrooms, each with its own bathroom/shower and dressing room, a majestic living room with a cathedral ceiling, a perfectly equipped American kitchen, and beautiful terraces inviting tranquility and contemplation. Outside: a very beautiful swimming pool area (infinity, heated, with a rolling cover), a nicely landscaped garden of good size, and several parking spaces (carport for 2 vehicles). Amenities: automatic gate, air conditioning, double glazing, electric shutters, wine cellar, laundry room. A rare property, requiring no work, to be visited absolutely! Information on the risks to which this property is exposed is available on the Géorisques website: www.georisques.gouv.frThis description has been automatically translated from French.
…By Saint Paul Properties


In Sainte-Maxime, nestled in a verdant setting just minutes from the beaches, this new villa elegantly reinterprets Mediterranean architecture, blending natural materials, contemporary lines, and azure horizons. Conceived as a year-round holiday home, the villa fosters a seamless dialogue between indoors and outdoors. Its architecture prioritizes open spaces, light, and perspectives, with large bay windows that seamlessly blend in to allow the landscape to permeate the interior and extend the living areas naturally onto the terraces and pool. At the heart of the house, the living room impresses with its soaring ceilings and cathedral ceiling. Facing the sea, it combines the lounge and dining room in an atmosphere that is both refined and welcoming. The décor features a deliberately natural palette: stone, terracotta, and walnut create a softly toned setting, punctuated by contemporary furniture. A fully equipped kitchen, also opening generously onto the exterior, further enhances this convivial spirit. Outside, the villa embodies the true essence of the French Riviera lifestyle. A covered terrace offers moments of respite in the shade, while a spacious terrace borders the swimming pool, with Mediterranean vegetation and the sea as a backdrop. The landscaped garden envelops the property, lending it a pleasant sense of privacy. The sleeping quarters comprise four en-suite bedrooms, including a generously sized master suite. A large laundry room and a closed garage complete the amenities of this villa, built with high-end materials and finishes. Bathed in light, natural materials, and Mediterranean charm, this villa offers a contemporary interpretation of luxury on the French Riviera, near the beaches of Sainte-Maxime and in the heart of the Gulf of Saint-Tropez.
…By Collection Provence Immobilier


Located in the municipality of Chazeaux, in a pleasant and preserved environment, this single-story house captivates with its brightness, beautiful volumes, and dominant view of the surrounding landscape.In the heart of the house, a superb living space of over 59 m², largely open to the outside thanks to its many bay windows, offers a friendly space bathed in light. The whole benefits from a modern and refined style, with beautiful amenities and a true continuity between the interior and exterior.The night area consists of two bedrooms and an additional sleeping space, ideal for hosting, setting up an office, or adapting to the needs of a family.Outside, the property extends over a magnificent fully enclosed and beautifully landscaped plot of 2,400 m². The heated pool, perfectly integrated into its environment, allows one to fully enjoy the beautiful days and the view.An independent garage completes the property and provides an additional appreciated space for parking or storage.The house also benefits from solar panels, a true asset in terms of comfort and energy management.A bright and well-maintained property, combining dominant views, beautiful volumes, a heated pool, landscaped grounds, and quality amenities, in a green setting.This description has been automatically translated from French.
…By Terre & Patrimoine Immobilier


Exclusive - Bretagnolles - 10km from Pacy sur Eure and 1 hour from Paris Porte-Maillot. In the heart of the Eure valley, a 299m2 living space built in the 19th century, with no overlooking properties, in a very beautiful landscaped natural environment entirely enclosed over one hectare with ornamental pond and tennis court. It consists of a main house with an area of 212m2 comprising; On the ground floor, there is an entrance hall, a 45m2 reception room with a fireplace, a separate 23.6m2 kitchen, a 20m2 master bedroom with a bathroom, a separate WC and a 10m2 laundry room. Upstairs, a landing leads to a 28m2 living room and a suite of bedrooms comprising a master bedroom with bathroom, a second bedroom with dressing room, a third children's bedroom and a bathroom with WC. - a guest house with an area of 87m2 comprising a studio and an apartment. Numerous possible layouts, including the possibility of creating 2 suites on the upper floor of the main house, each with its own bathroom, and an office/games room? Work needed. Very high potential. Land suitable for a swimming pool, possibility of a padel court. A 65m2 outbuilding to be fully renovated, a 30m2 garage, 2 separate entrances, a pantry, a bread oven, 2 sheds, a garden shed and a tennis court complete this rare property for sale. Contact Magali Bienvenu at 06 61 19 56 81 - Paris Normandy Transactions 7 days a week
…By Pnt.immo


To the west of Gers, in the heart of Armagnac, discover a rare property nestled in a privileged environment, where tranquility, space, and authenticity create a truly exceptional living environment.Set on nearly 11 hectares, the estate benefits from a preserved environment that combines gardens, meadows, and vineyard plots. A true natural oasis offering multiple possibilities, whether for a prestigious family residence or for an equestrian, tourist, event, or wine tourism project.The main residence, perfectly maintained and in excellent condition, boasts very nice volumes with about 238 m² on the ground floor, plus an additional 116 m² on the first floor.Its generous dimensions, character, and quality of maintenance allow for immediate move-in with remarkable comfort conditions.Outside, the property reveals all its charm with a superb 12 × 6 meter pool, perfectly integrated into this green and secluded environment. Here, tranquility and large spaces make complete sense.One of the major assets of the estate lies in the significance and exceptional potential of its outbuildings.An adjoining wine cellar of about 167 m² offers a remarkable volume that could become a sumptuous reception hall. It is complemented by several other wine cellars and outbuildings of about 86 m², 127 m², and 90 m².Rare surfaces that open the door to numerous projects: receptions, seminars, storage, professional activities, additional accommodations, or the development of an activity linked to the estate.The property also includes an independent gîte of about 120 m² with four bedrooms. Some renovation work will fully reveal its potential and make it a real asset for hosting or for receiving family and friends independently.The 11 hectares finally represent a wonderful opportunity for nature lovers and those who appreciate large spaces. Meadows, vineyards, and lands allow for the possibility of accommodating horses or developing a project in perfect harmony with the identity of Armagnac.More than just a house, this is a true estate that offers you volumes, lands, and a potential that has become particularly rare.A property to discover to fully appreciate this exceptional place.Information on the risks to which this property is exposed is available on the Géorisques website: www.georisques.gouv.frSelling price: €640,000Fees charged to the sellerContact your SAFTI advisor: Franck LACAZE, Tel: 06 48 70 67 31, Email: [email protected] - EI - Commercial agent registered with the RSAC of AUCH under the number 482152014This description has been automatically translated from French.
…By Safti


The real estate agency is pleased to exclusively present this superb master house of approximately 290 m² of living space, located in the heart of the village ''Le Burgaud'', about 35 minutes from Toulouse and 30 minutes from Toulouse-Blagnac airport.Rare in the area, this character property is set in the heart of a magnificent wooded plot of 2,492 m², with a pigeon house, terrace, and large outbuildings.The house offers a beautiful living room of about 55 m² with a functional fireplace, a family kitchen of about 21 m², a ground-floor bedroom, an office, and then 4 large bedrooms upstairs.Exposed beams, bricks, tomette tiles, antique tiles, fireplaces, beautiful ceiling heights, and large openings give this property a rare and authentic atmosphere.Outside, the wooded park, pigeon house, terrace, and vast outbuildings enhance the unique character of the place. Barn, garage, workshop, storage room, and annex spaces offer many possibilities for development.A true master house, full of soul, ideal for lovers of charm, space, and high-potential projects.For more information or to arrange a visit, contact Romain ROBERT at 06 09 83 07 31 (call, SMS or WhatsApp).This description has been automatically translated from French.
…By L'adresse De Prestige

Receive by email any new listing that may match your search criteria
By validating this form, you accept the general conditions of use of Le Figaro Properties.
These agencies offer a selection of luxury properties vente . Feel free to contact them for personalized assistance.



