Get early access to listings that match your criteria
Never miss an opportunity again. Our personalized alerts notify you instantly.

 English$ USD · m²


Oceanfront farm property located in Caravelas, in the Triângulo do Descobrimento region of Bahia, positioned facing the Parcel das Paredes, an area known for its coral diversity and marine life. The property features more than 500 meters of beachfront, with calm sea conditions and proximity to a river. Basic infrastructure is in place, including electricity and potable water supply. The land includes coconut groves and open areas oriented toward a direct relationship with the natural environment. Improvements include a single-story residence comprising six bedrooms, five of which are suites, a swimming pool, a veranda facing the sea, living and dining rooms, and a kitchen. The property also offers a staff house with full facilities and a storage shed designated for machinery, tools, and supplies.
…By Bossa Nova Sotheby's International Realty


Come and breathe in Puerto Escondido. Casa Stáa invites you to enjoy nature, the sea, and awaken all your senses. This oasis in Puerto Escondido is located in one of the most exclusive gated communities, just minutes from downtown and Zicatela Beach. Ideal as a vacation home, wellness center, or boutique hotel and spa, it features 10 bedrooms, all with en-suite bathrooms. The project is designed amidst terraces and lush vegetation, with palapa roofs, and the beach as its central feature. It includes a swimming pool, a living room, dining room, a breakfast nook, a large fully equipped kitchen, a bar, and separate men's and women's restrooms. There are also 2 master suites, 8 bungalows with terraces, and a large spa equipped with massage cabins, a jacuzzi, sauna, steam room, cold plunge pool, and gym as the heart of the project. Additionally, there is a lobby, a security booth, and 8 parking spaces. Ideal for spending quality time with family and friends, this house boasts 42 meters of beachfront, featuring a heated and illuminated pool, lounge chairs, hammocks, a garden, and a covered barbecue area. The gated community also offers tennis courts and a walking trail. https://maps.google.com/?q=15. 798738,-96.977570
…By Mexico Sotheby's International Realty


Ultimate Idaho backcountry retreat on 87 acres in coveted Hunt Unit 13. Enjoy panoramic views, unmatched privacy, and private access to 320+ acres bordering thousands of acres of state land. Premier hunting with abundant elk, mule deer, bear, turkey, and upland birds right out your door. Beyond hunting, enjoy world-class fishing for steelhead, salmon, bass, sturgeon, and trout just minutes away on the Salmon River or Hells Canyon/Snake River. Year-round recreation includes jet boating, rafting, and snowmobiling in the nearby Gospel Hump Wilderness. Secure behind a locked gate, the property is designed for both comfort and functionality. The well-appointed residence, along with a tractor, equipment, and select furnishings, makes this a true turnkey basecamp or private retreat. Private airstrip available providing fly-in access. A rare offering combining seclusion, recreation, and legacy ownership. This is the kind of property that is held for generations.
…By Group One Sotheby's International Realty


An extraordinary contemporary estate in the heart of Herzliya Pituach, this architecturally significant residence offers approximately 1,200 m² of refined living space on a 1,004 m² private lot. Designed by renowned architect Mano Shallem, with landscape architecture by Shlomo Pinto, the four-level residence showcases exceptional craftsmanship and a sophisticated material palette. Fervital stone is featured extensively throughout the home, complemented by Salvatori wall cladding, a custom Boffi kitchen and bathrooms, Miele appliances, and bespoke B&B dressing rooms. Created for grand-scale entertaining and effortless everyday living, the residence features expansive living and dining spaces, six private bedroom suites, a cinema, fitness room and multiple terraces. A dramatic 25-meter swimming pool anchors the outdoor living experience, while the upper-level primary suite opens onto an approximately 150 m² private terrace with partial Mediterranean Sea views. Additional features include underfloor heating throughout, Daikin climate control, an Electra private elevator, advanced smart-home technology by Kahane and custom metalwork by artisan Nir Gershon. Fully furnished and impeccably equipped, the residence is offered completely turnkey - a rare opportunity to experience exceptional architecture, privacy and contemporary luxury in one of Israel’s most coveted residential enclaves.
…By Israel Sotheby's International Realty


Fewer than a dozen John Sugden homes exist, and this is the Rose home. Constructed of steel, glass, and brick, this Miesian-style residence is a classic modern home that stands firmly in any time period. Exposed I-beams, glass curtain walls, and a header-and-stretcher brick pattern serve as the structure's only decoration—this is pure, honest modernism, beautifully sited among scrub oaks and tall pines. A home with this level of architectural pedigree is rare, and it is rarer still for one to be on the market. As we've discussed, John's connection to Mies van der Rohe played a vital role in bringing modern architecture to Utah. This is a unique opportunity to own a truly remarkable property.
…By Summit Sotheby's International Realty


On an oversized 0.41-acre corner lot amid lush, mature landscaping, this Mediterranean-style residence in Greenwood at Palm River Estates offers a distinctive expression of indoor-outdoor living in North Naples. Built in 1974 and offering 2,131 square feet with four bedrooms and two baths, the home unfolds through a series of connected gathering spaces designed for conversation, dining and entertaining. Terrazzo floors lend character throughout the main living areas, where a dedicated bar creates a natural gathering point and the dining area flows into a well-equipped kitchen. Granite countertops, wood cabinetry, stainless steel appliances and a substantial gas range support everything from everyday meals to evenings shared around the table. Gas service is supplied by a 120-gallon propane tank. The home's personality continues outdoors. Impact-resistant sliding doors open to an expansive, screen-enclosed lanai where a built-in pizza oven imported from Italy becomes a centerpiece for alfresco dining. Beyond, paver surfaces wind through mature tropical landscaping and fruit trees to a courtyard-style setting with a pergola-style structure and decorative fountain. Together, these outdoor spaces create inviting places for morning coffee, dinner beneath the lanai or an evening gathered around the pizza oven. Plantation shutters, recessed lighting, a newer roof (2023) and a two-car garage add to the home's features. Greenwood is an intimate enclave of just 25 low-maintenance residences within established Palm River Estates, with landscaping included in homeowners association services. Community amenities include a renovated community room, park, sidewalks, and a new heated community pool and spa expected to open soon. From its Italian pizza oven and garden spaces to its terrazzo floors and interconnected living areas, 511 Eastwood Drive offers a home with individual character and room to gather, all from an established North Naples location convenient to Gulf beaches, shopping, dining and recreation.
…By Premier Sotheby's International Realty


Become entranced watching the sun glitter over the wide lake that meanders into the marsh sanctuary. This delightful estate home was designed to make the best of this prime location. This very desirable floor plan features generous spaces, expansive windows and glass doors, high ceilings, extended floor tile, beautiful moldings, custom built-ins including the wet bar/service area, perfect for entertaining. Well thought out kitchen features gas cooking, abundant counter space and a walk in pantry. Poolside you will find expansive under cover areas and inviting spaces around the pool and spa with a built in buffet area. This rare offering with its spectacular views will always bring you joy! To see a great video about Pelican Landing, click on the Virtual Tour URL 2 link above or copy and paste into browser: https://youtu.be/9RyO38DAC3o.
…By Premier Sotheby's International Realty


Designed for elevated resort living, this striking Reunion Resort sanctuary offers a seamless blend of architectural grandeur, effortless entertaining and world-class golf views. The ultimate retreat for vacationers and families alike, custom-crafted with exquisite millwork, modern design touches and premium finishes throughout, the sprawling multi-level residence features six ultra-spacious bedrooms, each with its own private ensuite bath and 11 baths, thoughtfully arranged to host large gatherings with ease. Premium indoor amenities include a private home gym and a state-of-the-art multimedia movie theater equipped with surround sound. The gourmet kitchen is a culinary showcase featuring seamless paneling, brushed gold hardware and an expansive waterfall marble island with an integrated breakfast buffet that comfortably seats eight. Engineered for serious entertaining, it comes equipped with dual dishwashers, a dedicated preparation sink, a massive refrigerator with matching paneled freezer zones and a commercial-grade gas range topped with a sleek, custom statement hood, all anchored by premier Thermador appliances. The open-concept layout is rounded out by high-end details such as two full laundry rooms (one on each level), luxury vinyl plank flooring, soaring ceilings, automated shades and custom walk-in closets throughout. Go outside to a serene backyard sanctuary featuring a heated swimming pool with an integrated, raised spillover spa. The expansive paved deck includes a built-in sun shelf with submerged in-pool loungers, a cozy fire pit lounge area and a fully equipped summer kitchen designed for al fresco dining, all set against peaceful views of the coveted Reunion Resort golf course. With full Reunion Resort membership included, everyday life feels like a five-star vacation. Set behind 24/7 guarded and gated security, residents and guests enjoy exclusive access to three signature championship golf courses designed by legends Jack Nicklaus, Arnold Palmer and Tom Watson. Beyond the fairways, the community boasts a 5-acre water park with a lazy river and splash zones, 11 community pools, a tennis and pickleball complex, fitness centers, mini-golf, trails and six exceptional on-site dining venues ranging from casual poolside grills to fine dining at Eleven.
…By Premier Sotheby's International Realty


Elegantly updated home with unparalleled balance, usability and warmth presented turn-key furnished. Modern living reimagined, with every room complementing the overall natural color and material palette. Move-in ready. Most renovations were completed at the same time in 2024 to 2025, providing one cohesive thought from start to finish and floor to ceiling. Hurricane impact windows and sliders, a freshly painted interior and exterior, neutral tile floors throughout, plantation shutters, Hunter Douglas blinds, tall baseboards and ceiling trim are just the start. Enter the front door into the combined living room and dining room that opens to the kitchen, breakfast nook and family room. The living room focal point is a long built-in wood cabinet with stone wall detail suitable for a large wall-mounted TV and entertainment system; stunning. The renovated kitchen has quartz countertops, shaker-style tall wood neutral cabinets, stainless steel appliances, a breakfast bar and a skylight. The breakfast nook and family room overlook the pool and spa lanai with sparkling lake views. Lanai highlights a stamped concrete cantilever deck, pebble interior pool finish, solar pool heating, bronze cage and plenty of outdoor seating and sunning areas. Large windows and sliders enhance most rooms and provide oodles of natural light and easy access to the large lanai. The primary bedroom is grand with a bay window reading area with plenty of space for a spacious retreat. The primary bath features dual sinks in separate quartz-top wood vanities with added storage spaces, an all-tile walk-in shower, a soaking tub with river rock wall tile inlay and a private water closet. All two-and-a-half baths were updated at the same time with the same vanity materials and colors, creating a cohesive design throughout. The primary walk-in closet is long and has a built-in organizational system. The second bedroom is at the front of the home across from the living room, providing privacy. A huge and well-appointed laundry room provides a laundry sink, a newer washer and dryer, a pantry, lots of storage and counter space. The Venice Golf and Country Club has been recently reimagined. The expanded Clubhouse features a spacious gathering bar, gourmet and commercial kitchens and a cozy fire pit. Members enjoy casual and special event dinners throughout the year. The new state-of-the-art Wellness Center offers massage therapy, fitness classes, yoga, physical therapy and personal training, providing a holistic approach to health and well-being. Beautifully renovated, Ted McAnlis-designed 18-hole championship golf course is treasured and highly rated as one of the best and well-maintained golf courses in the region. Residents also enjoy Har-Tru tennis courts, bocce ball and a Junior Olympic-sized pool and spa, balancing active living with relaxation. As a Geo-Certified Audubon Cooperative Sanctuary, VGCC embraces environmental stewardship and sustainability. With an A+ financial rating, the community is as solid as it is serene. Ideally, just minutes from airports, shopping, dining, Interstate 75, cultural venues and Wellen Park. It's also a short drive to the charming Venice Island, where 14 miles of pristine beaches meet the sparkling Gulf Coast. Encounter the extraordinary lifestyle at The Venice Golf and Country Club.
…By Premier Sotheby's International Realty


Location, Location, Location! This classic detached Tudor-style single-family home is ideally situated on a quiet, tree-lined street in the highly desirable Weeks Woodland section of Bayside. Beautifully maintained and filled with timeless charm, this gracious home showcases distinctive architectural details throughout. The first floor features a welcoming living room with beamed ceiling, wood-burning fireplace and beautiful stained-glass doors opening to the formal dining room. The eat-in kitchen offers Corian countertops, stainless steel appliances a peninsula, and sliding glass door leading to the rear patio. A convenient powder room completes the first floor. The second floor offers a spacious primary bedroom with walk-in closet, two additional bedrooms, and a renovated spa-like bathroom. Hardwood floors throughout add warmth and character. A full walk up attic provides endless possibilities for additional living space, home office, studio, or storage. The large lower level includes a versatile bonus area, laundry and plenty of storage. Additional highlights include gas heating, Marvin/Anderson windows, private driveway, and a detached 2-car garage. The beautifully landscaped backyard provides a peaceful private retreat with a spacious patio and awning—perfect for relaxing or entertaining. Ideally located near Bell Boulevard, Crocheron Park, Bay Terrace Shopping Center, 0.59 miles from LIRR station and within School District 26.
…By Daniel Gale Sotheby's International Realty


Built in 2023, this striking contemporary residence captures rare double-fairway views across fairways 4 and 7 of the private golf course within gated Pinnacle Country Club. Soaring ceilings, walls of glass, and Italian and Spanish porcelain floors create light-filled interiors with the golf course as a constant backdrop. Open gathering spaces flow into a gourmet kitchen with an oversized island, quartz surfaces and abundant seating. The luxurious primary retreat features a spa-inspired bath, private laundry and built-in garment-care steam closet. The lower level offers a spacious game room, full kitchen, additional laundry, private entrance, and single-car garage. One lower-level bedroom is prepared for a golf simulator, with infrastructure in place. A covered coursed-sided entertaining area with TV embraces the golf lifestyle. Control4 integrates lighting, motorized blinds, climate, security, and whole-home audio. A heated gunite pool, separate hot tub, and multiple outdoor living areas complete with the private resort experience.
…By Portfolio Sotheby's International Realty


Sleepy B Ranch is an extraordinary 1,803.87±-acre high-fenced Texas sporting ranch in Mills County, encompassing the 1,420.36±-acre Sleepy B Ranch Headquarters and 383.51±-acre Mullin Pasture, located less than 10 miles apart. Though physically separate, the two locations function as complementary components of one cohesive ranch, with the Headquarters serving as the primary residential and operational center and the Mullin Pasture extending the ranch’s hunting, wildlife, habitat, recreational, and ranching capabilities. Developed to support world-class hunting and wildlife management, the ranch also provides the land, water, improved pastures, and infrastructure for a productive cattle operation. IMPROVEMENTS & AMENITIES • 8,000± sq. ft. Main Lodge with 6 bedrooms, 6 baths and commercial kitchen • Resort-style pool with swim-up bar and outdoor kitchen • 3,800± sq. ft. guest house, scheduled for completion December 2026 • Multiple manager/employee residences • Newly renovated commercial equipment shop and large heavy-equipment/storage barns • Substantial cattle-working facility with covered arena and impressive barn with extensive enclosed and partially enclosed storage • 26,400± sq. ft. heated wildlife facility with 10-acre soft-release pen • Nine rock-exterior wildlife warming sheds with propane heaters • Modern wildlife cleaning facility with walk-in refrigerator/freezer, office and bath • Two trophy bass lakes of approximately 26 and 6 acres • Approximately 1,200-yard shooting range • Mullin Pasture includes 3-bedroom/2-bath residence, covered front and rear porches, two-truck carport, livestock working pens, two wells and three stock tanks. LAND & WATER The ranch features rolling terrain, mature Live Oak trees, wooded and open habitat, improved grassland, lakes, and stock ponds. Approximately 20 acres of improved grassland lie outside the high-fenced portion of the Mullin Pasture, where an ongoing mesquite-clearing program is improving visibility, accessibility, grazing areas, and views. Water is a defining asset. The Headquarters includes two private trophy bass lakes, numerous stock ponds, and 13 water wells. The Mullin Pasture adds three stock tanks and two operating wells. Together with improved pastures and ranch infrastructure, these resources provide an excellent foundation to support cattle production alongside the wildlife program. WILDLIFE & RECREATION Sleepy B Ranch supports an exceptional trophy whitetail program, with numerous bucks producing gross Boone and Crockett scores exceeding 300 inches. The Headquarters also supports 18 species of exotic and super-exotic wildlife. The existing exotic animals are not included in the purchase price but are available separately. The Mullin Pasture supports its own strictly managed native whitetail herd, with no outside genetics introduced, as well as four exotic species, also available separately. The ranch offers outstanding whitetail and exotic hunting, wildlife management, fishing, shooting, wildlife observation, and recreation. ACCESS & LOCATION Multiple entrances and extensive paved Farm to Market Road access serve the Headquarters, with 11 miles of maintained caliche roads. The Mullin Pasture benefits from excellent Highway 183 access. Comanche County–City Airport (MKN) is approximately 25 miles away and offers a 4,497’ x 75’ asphalt runway, lighting, 100LL and Jet-A fuel, and RNAV (GPS) approaches. Brownwood and Goldthwaite provide nearby amenities. MINERALS The Seller will convey all mineral rights owned at closing, without reservation, and all wind rights owned. Sleepy B Ranch represents a rare opportunity to acquire a fully developed Texas sporting ranch capable of supporting both a world-class wildlife operation and a productive cattle ranch. One ranch. Two complementary locations. 1,803.87± acres of exceptional Texas ranchland.
…By Briggs Freeman Sotheby's International Realty


Nestled on one of the most beautiful tree-lined blocks in the heart of Stuyvesant Heights, this distinguished multi-family townhouse presents a rare opportunity to own a timeless Brooklyn residence in one of the borough's most treasured historic neighborhoods. Rich in architectural character and classic turn-of-the-century charm, this impressive home offers expansive living space across three levels, providing exceptional flexibility for an owner-occupant, multigenerational living, or investment. Original details, generous proportions, and abundant natural light create a warm and inviting atmosphere while offering the perfect canvas to tailor the home to your personal vision. Situated on a picturesque, landmark-lined street, the residence is surrounded by the elegant brownstones and limestones that have made Stuyvesant Heights one of New York City's most sought-after historic communities. Just moments from neighborhood cafés, acclaimed restaurants, local boutiques, parks, and convenient transportation, the location offers the ideal balance of historic charm and modern urban living. Whether you're searching for a gracious primary residence with income-producing potential or an exceptional investment in one of Brooklyn's most desirable neighborhoods, 410 Stuyvesant Avenue is a truly special offering that embodies the enduring appeal of classic Brooklyn townhouse living.
…By Madison Estates Sotheby's International Realty


Exceptional property in Sant Vicenç de Montalt, on the north coast of Barcelona. At 35 Km from the center of Barcelona. It is an emblematic family summer property built in the 60's on a plot of almost 15.000m2, and converted in 2003 in the Golf Club House of Sant Vicenç de Montalt. Today it is closed. The current distribution of the main building consists of ground floor with reception, changing rooms, toilets, bar-restaurant and second floor with four meeting rooms, bathrooms, bedroom-suite and another room. The annex building houses the offices, garage, service quarters and restaurant kitchen. It also has a storage building and outdoor parking for 80 vehicles. The property is sold in its current state and can be reconverted into a single-family residential home or study the division into five developable plots through the approval of a partial plan. The area is unique, the landscape is of great beauty with panoramic views of the mountains, the sea and the skyline of Barcelona, enjoying an exceptional Mediterranean climate, mild and pleasant all year round.
…By Barcelona & Costa Brava Sotheby's International Realty


Immerse yourself in history and luxury with this exclusive 16th century farmhouse, an architectural gem set in stunning natural surroundings. This unique property extends over 29 hectares of natural parkland, offering unparalleled tranquility and privacy. Outstanding Features: 9th Century Consecrated Church: a sacred space full of history that adds a touch of majesty and solemnity to the property. Ideal for religious events, weddings and exclusive ceremonies. 1800 m² Built: Large versatile spaces that can be adapted to a variety of uses, from residential to hotel and catering. Natural Environment: Surrounded by a lush natural park, the farmhouse offers panoramic views and an atmosphere of peace and serenity, perfect for those seeking a refuge away from the hustle and bustle of the city. Uses and Opportunities: Luxury Residential: Turn this historic farmhouse into your exclusive home, with all the modern comforts integrated into a rustic and elegant setting. Boutique Hotel: Leverage the uniqueness of this property to create a high-end hotel destination, attracting guests seeking a unique and sophisticated experience. Catering and Events: Ideal for a gourmet restaurant or special event space, such as weddings, banquets and private celebrations. Additional Details: Authentic Architecture: Preserving original elements that tell stories of centuries past, combined with updates that ensure comfort and modernity. Accessibility: Despite its location in a natural park, the farmhouse is well connected to the main access roads, facilitating the arrival of residents and visitors. This farmhouse is more than a property; it is a unique opportunity to own a piece of history in a unique natural environment. Ideal for investors, hotel entrepreneurs or those looking for a luxury residence with a distinctive character and a privileged location. For more information and to arrange a private viewing, please do not hesitate to contact us.
…By Barcelona & Costa Brava Sotheby's International Realty


An exceptional opportunity to own freehold marina slips within one of the most distinguished yachting destinations in The Bahamas. Palm Cay Marina, set along the southeastern shoreline of Nassau, serves as the gateway to Exuma—just 28 miles away—and places owners at the center of the Bahamian archipelago’s 700 islands. Designed for both seasoned mariners and lifestyle-driven owners, Palm Cay offers a refined balance of security, service, and coastal elegance. This 194-slip, full-service marina accommodates vessels from 18’ to 100’, with 8 feet of water at low tide, a fuel dock offering gas and diesel, and 24-hour security with a controlled sea gate. Ownership includes access to exclusive members-only amenities, complemented by laundry and shower facilities, marina store, VHF-16 monitoring, boat cleaning services, bait and ice, and full utilities including power, water, and Wi-Fi. Available Freehold Marina Slips: •35.3’ x 15’ Small / Medium Slips — $295,000 •40.6’ x 20’ Medium Slips — From $345,000 to $410,000 •40’ x 40’ Large Slips — $685,000 •60’ x 30’ Very Large Slip — $750,000 to $795,000 Rarely available and impeccably positioned, Palm Cay Marina slips represent a compelling blend of secure freehold ownership, premier boating infrastructure, and an elevated island lifestyle—an enduring asset for those who value both adventure and refinement. Beyond the marina, Palm Cay unfolds as a fully realized, resort-style oceanfront community offering an exceptional array of lifestyle amenities. Residents and owners enjoy the newly introduced Island Spa, featuring specialized saunas, heated hydrotherapy beds, and a curated blend of indoor and outdoor wellness experiences designed to deliver a truly world-class retreat. The community is further enriched by Calico Jack’s Sports Bar & Lounge, Port Liquors, a dedicated furniture store, and a convenient provisioning market. Fitness and recreation are elevated at the Cay Village Fitness Center, boasting a 2,000-square-foot dedicated studio space, alongside Cay Padel facilities. At the heart of the development, The Atrium offers a year-round indoor pool, arcade, and games room, complemented by a diverse collection of restaurants—creating a vibrant, self-contained coastal enclave where refined living and leisure converge effortlessly.
…By Bahamas Sotheby's International Realty


Beautifully built and impeccably maintained, this Poteet home sits on 1.02 acres with a fully fenced backyard and perimeter fencing for added privacy. The open floor plan offers a bright, spacious feel throughout, creating an easy flow for everyday living and entertaining. The home is truly move‑in ready, showcasing pride of ownership in every detail. A 2‑car garage plus additional parking space provides convenience for multiple vehicles, guests, or future expansion. A solid, well‑cared‑for property with room to grow.
…By Kuper Sotheby's International Realty


An exceptional opportunity to own freehold marina slips within one of the most distinguished yachting destinations in The Bahamas. Palm Cay Marina, set along the southeastern shoreline of Nassau, serves as the gateway to Exuma—just 28 miles away—and places owners at the center of the Bahamian archipelago’s 700 islands. Designed for both seasoned mariners and lifestyle-driven owners, Palm Cay offers a refined balance of security, service, and coastal elegance. This 194-slip, full-service marina accommodates vessels from 18’ to 100’, with 8 feet of water at low tide, a fuel dock offering gas and diesel, and 24-hour security with a controlled sea gate. Ownership includes access to exclusive members-only amenities, complemented by laundry and shower facilities, marina store, VHF-16 monitoring, boat cleaning services, bait and ice, and full utilities including power, water, and Wi-Fi. Available Freehold Marina Slips: •35.3’ x 15’ Small / Medium Slips — $285,000 •40.6’ x 20’ Medium Slips — From $345,000 to $410,000 •40’ x 40’ Large Slips — $685,000 •60’ x 30’ Very Large Slip — $795,000 Rarely available and impeccably positioned, Palm Cay Marina slips represent a compelling blend of secure freehold ownership, premier boating infrastructure, and an elevated island lifestyle—an enduring asset for those who value both adventure and refinement. Beyond the marina, Palm Cay unfolds as a fully realized, resort-style oceanfront community offering an exceptional array of lifestyle amenities. Residents and owners enjoy the newly introduced Island Spa, featuring specialized saunas, heated hydrotherapy beds, and a curated blend of indoor and outdoor wellness experiences designed to deliver a truly world-class retreat. The community is further enriched by Calico Jack’s Sports Bar & Lounge, Port Liquors, a dedicated furniture store, and a convenient provisioning market. Fitness and recreation are elevated at the Cay Village Fitness Center, boasting a 2,000-square-foot dedicated studio space, alongside Cay Padel facilities. At the heart of the development, The Atrium offers a year-round indoor pool, arcade, and games room, complemented by a diverse collection of restaurants—creating a vibrant, self-contained coastal enclave where refined living and leisure converge effortlessly.
…By Bahamas Sotheby's International Realty


One level living at its best! A gated drive introduces this beautifully appointed stone residence, gracefully set on over two exquisitely landscaped Mid-Country acres. Light-filled interiors offer a rare combination of scale and comfort, and are defined by dramatic ceiling heights, expansive windows, and beautifully proportioned spaces. A generous entry flows to the formal dining and living rooms, as well as the eat-in kitchen. French doors are showcased throughout the main level to create a seamless connection to the surrounding grounds and deck. The main-floor primary suite is thoughtfully positioned for privacy and features dual walk-in closets, a sumptuous bathroom that has just been renovated with spa-like finishes, and direct access to the terrace and gardens beyond. Three additional bedrooms on the main level, each with their own bathroom, provide exceptional flexibility for family and guests. Upstairs, a versatile suite with extensive built-ins, full bathroom, and adjoining exercise room offers ideal space for a home office or private guest space. A walk-out lower level includes a generous family room, anchored by a gas fireplace, and a full pool bathroom. A recently installed cedar shingle roof with copper flashing underscores the property's enduring quality and attention to detail. Outside, mature landscaping, a pool with spa, and a waterfall provide a tranquil backdrop for this one-of-a-kind offering.
…By Sotheby's International Realty - Greenwich Brokerage


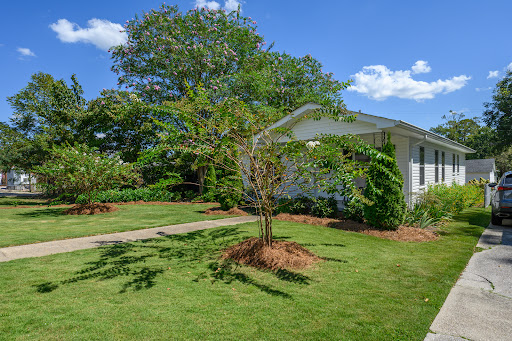
Welcome to 1807 2nd Avenue South in historic Irondale, home to Whistle Stop and Studio by the Tracks, and a community where cool things are happening all the time! This beautifully renovated 1950s cottage, with its thoughtfully landscaped yard is really a gem! (list of the many improvements to follow) Amazing kitchen, great laundry area, gorgeous hardwoods, the perfect 50s bath, alley access to parking and a 2 car detached garage. The well maintained lawn carefully designed garden areas are well suited for entertaining, or just relaxing with a glass of wine on a warm Indian summer evening! WELCOME HOME!
…By Lah Sotheby's International Realty


Ideally located east of A1A, steps to the beach, boardwalk, and Ocean Drive! This beautifully updated 4-bedroom, 3 bath pool home sits on a corner lot and features light-filled living areas, wood-look tile flooring, vaulted ceilings, and a chef’s kitchen with granite counters, custom cabinetry, and stainless-steel appliances. Enjoy true Florida living with a screened saltwater pool and spa, decorative fountain and fireplace, private putting green, and full privacy fencing. Designed for peace of mind and comfort with impact windows and doors, 2020 metal roof, and whole-house generator.
…By One Sotheby's International Realty


Set within the Silver Sage Subdivision—one of Crested Butte's most coveted residential enclaves—92 W Silver Sage Drive is an extensively reimagined, fully-furnished masterpiece. Taken essentially to the studs and fully remodeled in 2025 by Blueline Builders and Sunlit Architects, this home offers an uncompromising standard of craft and finish. Featuring upper-level living to maximize views, the vaulted great room is anchored by a steel gas fireplace and wows with walls of windows and a large, covered balcony oriented directly toward Mt. Crested Butte and Paradise Divide. An accordion door opens the living area fully to the deck, dissolving the boundary between the interior and the mountain panorama beyond, with two outdoor radiant heaters to ensure three-season comfort. Every finish reflects the intentionality of the renovation. New wide-plank oak floors run throughout, complemented by all-new cabinetry, quartz countertops, and custom fixtures. Solid wood doors and reclaimed timber accents speak to the quality embedded in every detail and lend warmth and a sense of place that only authentic materials can achieve. The kitchen is designed for the way people cook and gather—refined, functional, and connected to the surrounding spaces. A full Forte appliance suite anchors the space, including an eight-burner double oven range, dishwasher, microwave, and refrigerator, delivering professional-grade performance within an elevated, cohesive aesthetic. Automatic blinds in the living area offer effortless light control. The completely redesigned primary suite offers a private sanctuary—generous in scale, with ample closet space and a luxuriously appointed bath featuring a soaking tub, walk-in shower, and dual vanities. Above the garage, two newly added guest suites provide comfortable accommodations for family and visitors while enhancing the home's versatility and functionality. On the lower level, two additional ensuite bedrooms (one with a steam shower), each with generous closet space, are complemented by a spacious secondary living area and a laundry room. A thoughtfully designed mudroom just off the garage creates a seamless transition into the home, perfectly suited for organizing the gear that comes with mountain living. Completing the property is an oversized two-car garage with abundant space for vehicles, outdoor equipment, and additional storage. The mechanical systems behind this home are as considered as its interiors. A brand-new boiler and heating system, installed in 2023, powers in-floor radiant heat throughout—including the garage. New landscaping, installed spring 2026, frames the property with an automatic irrigation and drip system serving trees and flower beds. A full monitored security system with HVM provides peace of mind whether the home is occupied or not, and a whole-home monitoring and control system ties it all together. Outside, the setting delivers on every front. Slate River access for fishing or paddleboarding is directly across the street. The Club at Crested Butte, a Robert Trent Jones Jr. – designed golf course is within an easy reach. Downtown Crested Butte and an extensive trail network are all within walking distance, and Crested Butte Mountain Resort is only 10 minutes away. Rarely does a property so seamlessly combine refined design, spectacular views, and an exceptional neighborhood setting into one extraordinary offering.
…By Liv Sotheby's International Realty


Located in the highly sought-after community of La Canada Flintridge, this exceptional modern estate offers a rare opportunity for a one of a kind property. Set on a serene, private lot, measuring nearly one acre, the home is surrounded by majestic old-growth oak trees and showcases sweeping, unobstructed views that stretch for miles creating a peaceful retreat just minutes from the city. Completed in 2019, the residence was thoughtfully designed and meticulously built with a focus on both luxury and sustainability. Every detail has been carefully considered, from the clean architectural lines to the high-end finishes throughout. Eco-conscious features include an extensive solar panel system and beautifully landscaped grounds with drought-tolerant native plants, offering both efficiency and harmony with the natural environment. The main house spans 3,141 square feet and features 3 spacious bedrooms and 4 well-appointed bathrooms. The open-concept layout is ideal for comfortable living and entertaining, with abundant natural light and seamless indoor-outdoor flow. In addition to the main residence, the property includes a stunning detached guest house. This studio-style space boasts vaulted ceilings and dramatic treetop views, making it perfect for visitors, a private workspace, or creative retreat. This unique property combines modern design, natural beauty, and sustainability.
…By Sotheby's International Realty - Los Feliz Brokerage


A house for sale with a large, landscaped area on the shore of lake Baltezers next to a pine park. The elegant house is located on the 2nd line near lake Baltezers, the 4000 m2 area is bordered on two sides by a beautiful pine park, which can be accessed through a specially built gate. Two ponds have been created in the landscaped area, one of which breeds carp, tench and white amur, while the other delights with beautiful water lilies. A watering system has been installed in the territory and a terraced garden has been established. The total area of the house with balconies and terraces 701 m2, the area of heated premises is 513 m2, the area of heated premises without basement rooms is 417 m2. On the 1st floor of the house there are 2 bedrooms with their own private bathrooms, a separate dressing room and a guest toilet at the entrance to the house, a spacious living room with a fireplace, a dining room with an exit to the terrace, a kitchen with built-in Scavolini kitchen furniture, a utility room. Separately on the first floor there is a recreation area with an exit to the terrace - a sauna with a shower and a separate toilet, a swimming pool with a counter current, a billiard room with a very good ventilation system. On the 2nd floor of the house there is a bedroom with a balcony and a view of the lake Baltezers, a wardrobe and a bathroom, a living room and a cabinet together with a library and a balcony with a view of the pine park, as well as a storage room from which a staircase to the third floor could be made, in which it is possible to build additional rooms as needed. The house has an air-conditioning system, oak stairs and railings, hand-made metal forgings and wall paintings, bamboo parquet. In the basement there are 3 spacious utility rooms, bathroom, additional bedroom, boiler room, pool technical room. In the yard, a large parking lot with a shed for several cars. The house has gas heating (Buderus gas boiler), artesian water well, city sewer, installed water filter system. A security alarm system has been installed around the perimeter of the territory and in the house. The village of Baltezers is characterized by the melodies of water and birds, walks in the forest, undisturbed peace and friendly neighbors. The well-kept village is located between the Big and Small lakes Baltezers, the history of the neighborhood is evidenced by the historic Lutheran church, but its future is shaped by the young families who have chosen to live in Baltezers. The well-known tree nursery "Baltezers" provides inspiration for the arrangement of the garden, but the relaxation of a fast working week will be provided by the nearby SPA and health centers, as well as several well-maintained beaches. Shops and cafes in Baltezers are also within reach. Children will love the impressive exhibits of the Riga Water Supply Museum. The property is located only 2 km from the Riga border, access from Via Baltica through the center of Baltezers or from the Riga side through Bukulti. A great family house with a view of Lake Baltezers and the pine park.
…By Latvia Sotheby's International Realty


We are delighted to present this exquisite four-bedroom Dune Villa at Four Seasons Private Residences, located on the serene Shura Island and offering breathtaking vistas of the surrounding dunes. The villa’s exteriors, designed by the renowned Foster + Partners, blend harmoniously with the island’s natural contours, inspired by the flowing shapes of the dunes. Interiors by Goddard Littlefair bring the essence of the desert and sea indoors, with a palette of soft, earthy tones and contemporary accents that create a sense of understated luxury. At the core of the villa lies a spacious open-plan living and dining area, seamlessly connected to a modern eat-in kitchen. For added convenience, a separate service kitchen and extended staff quarters have their own entrance. On one side of the villa are three generously sized en-suite bedrooms, each with built-in wardrobes, accompanied by a family room. The master suite is situated on the opposite wing, featuring a walk-in wardrobe, an en-suite with a soaking tub and dual vanities, and its own private terrace. The villa’s outdoor space is perfect for entertaining or unwinding, with a sprawling patio deck that includes a summer kitchen, outdoor dining and lounge areas, and a large private pool with uninterrupted views of the beach and Red Sea. Four Seasons Private Residences features amenities such as a shared resort pool, state-of-the-art fitness facilities, a spa, and exclusive dining options. For the adventurous, the resort provides a variety of watersports such as paddleboarding, kayaking, and diving among the vibrant coral reefs. Homeowners benefit from exceptional services overseen by a dedicated Director of Residences and a professional concierge team. Tailored offerings such as in-residence dining, private chefs, housekeeping, and bespoke spa treatments ensure a seamless and luxurious living experience. For more information about this remarkable villa, please contact us today.
…By Saudi Arabia Sotheby's International Realty

Receive by email any new listing that may match your search criteria
By validating this form, you accept the general conditions of use of Le Figaro Properties.
These agencies offer a selection of luxury properties vente . Feel free to contact them for personalized assistance.


