Get early access to listings that match your criteria
Never miss an opportunity again. Our personalized alerts notify you instantly.

 English$ USD · m²


Welcome to this superb villa, an exceptional architectural creation nestled in the heart of a private and secure residential estate in the south of Mauritius. This exceptional villa offers more than just a place to live: a unique way of life, between preserved nature, discreet luxury, and exclusive five-star privileges. Architecture & Construction The Villa combines reinforced concrete, noble wood, and volcanic basalt stone in a streamlined contemporary architecture, designed to stand the test of time with elegance. Built on two levels to adapt to the natural slope of the land, it maximizes the views of the blue horizon of the Indian Ocean from every living space. The facades blend wood cladding, basalt stone, and large sliding glass doors, while the roofs are punctuated with skylights that flood the interiors with generous natural light throughout the day. Living Spaces The ground floor features a 33 m² lounge and a 34 m² dining room fully open to the outdoor terraces and pool. The boundary between indoors and outdoors dissolves into a fluid, airy, and bright living space. The high-end kitchen has a central island, an integrated bar, and a convivial dining corner — designed to host stylishly on a daily basis. A private 11 m² library provides a quiet and secluded space for reading and telecommuting. Bedrooms & Suites The villa includes 4 bedrooms, each equipped with their walk-in closet and private bathroom: Master suite of 49 m² with a covered terrace of 11 m² and direct access to the pool Bedroom 1 of 40 m² with a covered terrace of 11 m² Bedroom 2 of 32 m² Bedroom 3 of 34 m² A family room of 45 m² and an optional space of 46 m² offer total flexibility depending on your needs: home cinema, gym, fifth bedroom, or office. Exterior & Landscaping The villa's tropical garden is a botanical composition of rare richness: royal palms and coconut trees, cascading bougainvillea, hibiscus, frangipani, agaves, monsteras, and lush lawns. The coral gravel pathways and hammocks suspended between the palms create an island dolce vita atmosphere. The 64 m² infinity pool seamlessly blends into the horizon, offering an unobstructed view of the Indian Ocean. Two private landscaped terraces — outdoor lounge and dining areas — naturally extend the living spaces outdoors. Facilities & Equipment Land: 1,400 m² Living area: 404 m² interiors + 109 m² covered terraces Exteriors: 314 m² (pool + sundeck + landscaped terraces) Grand total: 513 m² + optional space of 46 m² Overflow pool of 64 m² + sundeck of 17 m² + landscaped terraces of 228 m² Covered terrace of 59 m² (outdoor lounge + dining room) Garage 23 m² + covered golf cart 14 m² Kitchen with central island Laundry + pool technical room Glass fences to preserve panoramic views Roofs with multiple skylights Large sliding glass doors Premium finishes Exclusive Privileges of the Domain Owner of the Villa, you access a universe of services and experiences usually reserved for the clients of the largest hotels in Mauritius: Golf & Sports Two championship golf courses among the most renowned in the Indian Ocean are accessible by golf cart from your villa. The region has a total of 6 golf courses within 30 minutes, making this the top golf territory on the island. Well-being & Spa Two exceptional spas and a high-end gym are at your disposal just minutes from your door. Massages, facials, balneotherapy, yoga facing the ocean — everyday life becomes a moment of absolute serenity. Five-Star Hotels & Dining You benefit from privileged access to two internationally acclaimed 5-star hotels, with their 12 restaurants and 8 bars offering flavors from around the world — French gastronomy, Indian cuisine, Italian, fresh seafood, and the best of local cuisine. A wine cellar with over 1,200 references completes this exceptional gastronomic offer. Beach Club & Lagoon The private beach club on the turquoise lagoon provides direct access to one of the most beautiful beaches in southern Mauritius — pristine white sands, waters protected by the coral reef, sun loungers, and dedicated service. Nature & Heritage The estate is part of a UNESCO biosphere reserve, home to over 400 endemic plant species. A historic 19th-century castle, witness to Mauritius' sugar history, adds a unique heritage dimension to this environment. Helipad & Services A helipad on the estate offers quick connections to Port-Louis or the airport. High-end concierge services complete the owner experience. South of Mauritius The Villa is located in the southwest of Mauritius, the most authentic and preserved region of the island. Only 45 minutes from the international airport, you enjoy an exceptional natural setting: turquoise lagoons protected over more than 150 km², lush hills, native forests, waterfalls, and wild beaches. The region is bordered by Morne Brabant, a UNESCO World Heritage site, and the Black River Gorges National Park, one of the island's largest natural parks. The best sailing and kitesurfing spots in the Indian Ocean are just minutes away, and the whale watching season attracts visitors from around the world each year. 4-bedroom Villa | Land 1,400 m² | 404 m² living space | 64 m² Pool | Sea view | Access to 5★ hotels | Golf | Spa | IRS
…By Elegance Properties


LOCATION Located near Pézenas, between the Mediterranean Sea and the first foothills of the Cévennes, the estate enjoys a renowned wine-growing environment and open views over the surrounding hillsides. It lies approximately 45 minutes from Montpellier, its high-speed train station and international airport. The origins of the site are believed to date back to the Gallo-Roman period. The property runs alongside the famous Via Domitia, the Roman road that once linked Italy to Spain, bearing witness to the ancient history of the estate. A former stop on the pilgrimage route to Santiago de Compostela, the property is rooted in a terroir shaped by centuries of history. DESCRIPTION The estate is centred around a 19th-century manor house offering nearly 600 sqm of living space. The renovation has been carried out with great respect for the original materials and architectural features. The property comprises ten bedrooms, each with its own private bathroom, several reception areas and numerous terraces and patios. The house benefits from central heating, while the landscaped grounds feature a heated 14-metre swimming lane. BUILDINGS The estate offers extensive facilities totalling approximately 3,000 sqm of buildings and outbuildings, including: * a reception and wedding hall; * a seminar room; * a games room; * a fitness room; * an independent apartment for a caretaker or cellar master; * a traditional harvest workers' house; * garages accommodating around ten vehicles; * numerous terraces and patios. LAND AND VINEYARDS The property extends over approximately 68 hectares. The vineyard covers 46 hectares under AOP Grès de Montpellier and IGP appellations. The vines are irrigated through the BRL network and managed under sustainable farming practices. The estate holds both Terra Vitis and High Environmental Value Level 3 (HVE3) certifications. The grape varieties include Syrah, Cinsault, Grenache, Merlot, Cabernet Sauvignon, Carignan, Grenache Gris, Chardonnay, Viognier and Grenache Blanc. Annual production amounts to approximately 2,500 hectolitres. Winemaking is carried out on the estate, with a production exceeding 300,000 bottles of red, rosé and white wines. The remaining land comprises: * approximately 5 hectares of arable land; * 3 hectares of productive truffle oak plantations; * an olive grove with around fifty olive trees. BUSINESS ACTIVITY The estate combines several complementary activities: * wine production; * winemaking and wine marketing; * events business; * weddings and receptions; * seminars; * tourism activities. Existing bookings already provide visibility for the events business over the next two years. POTENTIAL Thanks to its hospitality capacity, extensive facilities, certified vineyard and diversified production, the estate represents a complete operating unit, offering significant opportunities for the continuation and further development of its wine, hospitality and tourism activities. The combination of a high-quality vineyard, substantial reception facilities, an established wine tourism business and a privileged location close to Montpellier makes this property particularly well suited to a project combining wine production, hospitality and the Mediterranean lifestyle. CONTACT Hélène DESSORT +33 (0)6 14 60 32 32
…By Poncet & Poncet Christie's International Real Estate Occitanie


Treat yourself to an exceptional living environment on the west coast of Mauritius with this sumptuous contemporary 412 m² villa, ideally located in Flic-en-Flac. Designed to offer privacy, comfort, and elegance, it features a panoramic view of the ocean and mountains, in a quiet and lush residential environment. Spread over two levels, this villa offers a carefully thought-out layout to optimize space, natural light, and circulation between living areas. Large glass doors open the main rooms onto outdoor terraces, offering a perfect continuity between indoor and outdoor while benefiting from an exceptional panoramic view. The sleeping area consists of four spacious bedrooms, each with its own en-suite bathroom, ensuring optimal comfort and total privacy for each occupant. The elegant and generous living spaces are complemented by a fully equipped modern kitchen, a laundry room, ample storage, and a secure garage. Outside, the villa invites you to fully enjoy the tropical climate with its private pool, landscaped terraces, an outdoor dining area, and a landscaped garden, all facing a spectacular scenery blending turquoise sea and mountain ranges. As a owner, you also benefit from numerous privileges offered by the Smart City through the Lifestyle Packs. These advantages include access to the SPARC sports complex, privileged offers at Casela Nature Parks, restaurants, hotels, a golf course, and many partners, for a daily life centered on wellness, sports, and leisure. Just minutes from Flic-en-Flac beaches, shops, international schools, and all amenities, this property represents a rare opportunity for a primary residence, holiday home, or high-end investment. A villa where every detail has been designed to offer a refined way of living, in one of the most sought-after environments on Mauritius.
…By Elegance Properties


Located in Gassin, in immediate proximity to Saint-Tropez, this villa to refresh enjoys a quiet and preserved residential environment, with no overlooking neighbours and open views over the surrounding vineyards. The villa offers approximately 139 sqm of living space, featuring generous ceiling heights that bring volume and natural light to the living areas. From the living room, there is a subtle sea view, along with an open outlook towards Port-Grimaud. The property sits on a plot of approximately 1,300 sqm, suitable for a swimming pool, offering numerous possibilities for outdoor landscaping in a green and peaceful setting. A major asset lies in the basement, offering approximately 168 sqm with a ceiling height of 2.50 metres, allowing for the creation of additional living areas such as bedrooms, leisure spaces, a gym, or a cinema room. In addition, the possibility of adding an extra storey may be considered, subject to compliance with the local planning regulations (PLU) and the required administrative approvals, offering strong potential for value enhancement. The property is located approximately 1 km from the coastline and only 2 km from the entrance of Saint-Tropez village, combining tranquillity with proximity to beaches and the iconic destinations of the Gulf. A property with significant potential, ideal as a primary or secondary residence, or for seasonal rental investment, in one of the most sought-after areas of the French Riviera.
…By Riviera Prestige


Hardwick Place is an extremely special 17th Century Grade II* listed Georgian Manor House that has been subjected to a complete ground up restoration and finished to a standard and attention to detail that is seldom seen. Conveniently located, yet in a private setting this really is a `one off` and needs to be seen to be appreciated. This unique and stunning property sits centrally within 3.2 acres, and has 7 bedrooms, 6 en-suite bathrooms, Entrance Hall, Drawing Room, Library, Dining Room, Boutique Bar, Sitting Room, Kitchen/Breakfast Room, Cinema Room, Gym / party barn, 2 Bedroom Cottage, Swimming pool, Garaging and further outbuildings. The property is ideally situated for commuters, with Leighton Buzzard Station offering a direct service to London Euston in approximately 30 minutes, and Aylesbury Station providing connections to London Marylebone in around an hour. Oxford itself lies just 30 miles to the west, while road links via the M1, M40, A41, and M25 offer further convenience for travel by car. London Luton Airport can be reached in around 40 minutes, with London Heathrow a little over an hour away. Excellent schooling is available locally too, including Swanbourne House and Stowe School, alongside highly regarded grammar schools in Aylesbury. The quintessentially English and charming village of Hardwick itself benefits from a lovely local Pub called The Bell and is just a short stroll away. There is also a village hall, Church, a thriving Village Association, and a number of community events. Finally, there are amazing walks across the stunning local countryside. A few miles up the road from Hardwick, is the slightly larger village of Whitchurch which has further amenities such as a village shop, a doctor, petrol station and again a thriving community. what3words /// uptown.became.truffles Notice Please note we have not tested any apparatus, fixtures, fittings, or services. Interested parties must undertake their own investigation into the working order of these items. All measurements are approximate and photographs provided for guidance only. Council Tax Buckinghamshire Council, Band H Utilities Electric: Mains Supply Gas: None Water: Mains Supply Sewerage: Mains Supply Broadband: Cable Telephone: Landline Other Items Heating: Oil Central Heating Garden/Outside Space: Yes Parking: Yes Garage: Yes
…By Annonceur International


Premium Villa 3 Minutes from the Ocean! A luxury villa in the Pererenan area is a luxury-segment property in a gated and secure complex consisting of only 5 villas. The project is located in one of Bali's most sought-after and fastest-growing coastal locations, just a few minutes' walk from the ocean. This type of property in Bali is an ideal choice for both premium personal residence and high-yield rentals in one of the island's most liquid areas. The layout includes: — 4 bedrooms; — 5 bathrooms; — spacious kitchen-living area; — relaxation areas; — terraces; — large private swimming pool; — contemporary living areas with premium interior finishing. Property area: — land plot — approximately 494 m²; — house — approximately 470 m²; — swimming pool — approximately 75 m². Ownership type: Leasehold until 30 June 2051 with an option to extend for another 25 years. Infrastructure & Location The complex is located in the Pererenan area, one of the most prestigious and fastest-growing locations on Bali's west coast. — approximately 3 minutes' walk to the beach; — cafés, restaurants, and beach clubs nearby; — premium wellness and fitness infrastructure; — high demand for luxury rentals; — convenient access to Canggu and Batu Bolong; — popular among expats and the premium market. Pererenan is actively developing as a luxury destination with a limited supply of high-quality properties near the ocean, ensuring steady property value growth. The projected return on investment (ROI) is approximately 8–10% per year with professional property management. We will help you choose the best option for your goals—whether for living, holidays, or investment. Contact us today to reserve this property while it is still available.
…By Annonceur International


IMPORTANT: To receive a prompt reply containing further information, please provide us with your telephone number.Contemporary quality villa beautifully located and nicely nestled within a nature protected environment, withspectacular views over the lake of Istán and the Mediterranean towards Gibraltar and the African coast.South to west facing. Large plot of 16.000m2 with full privacy and very peaceful. Only 10 to 15 minutes to theGolden Mile Marbella and all amenities.Main floor: Spacious living and dining area with a gas fireplace and direct access to the grand terraces ofhigh pressed bamboo and with the panoramic views. Open plan fully fitted kitchen with Gaggenauappliances. Guest toilet and one guest bedroom en suite.Upper floor: Hallway entrance, master bedroom with dressing en suite and extra sitting salon now used asan office, one guest bedroom en suite.Lower floor: Two guest bedrooms en suite, cinema room, wine cellar and storage. Extra space to do a fitnessroom, SPA or maids quarters.Outside parking with possibility to do a carport for 2 to 3 cars.Large private pool with chill out areas.Underfloor heating throughout, A/C with heating, Domotica light and sound.The furniture is not included but negotiable.A truly unique property !At Roccabox Property, we redefine the real estate experience by providing clients with an exceptional property ownership journey through our unwavering commitment. Our comprehensive suite of services goes beyond the conventional to ensure that your investment marks the beginning of a new chapter in your life rather than just being a transaction. Enjoy the ease of international relocation with our specialised Golden Visa services, where we handle the complexities on your behalf to offer you and your family a smooth pathway. Say goodbye to bureaucratic hurdles with our complimentary N.I.E. assistance, which saves you time and ensures a hassle-free start to your Spanish venture.
…By Annonceur International


Tucked at the end of a quiet cul-de-sac, this exceptional Craftsman-inspired estate is a masterclass in scale, privacy, and effortless California living. Spanning nearly 9,000 square feet, the residence pairs refined architecture with expansive, light-filled interiors and a seamless connection to its surrounding landscape. At the heart of the home, a beautifully appointed chef's kitchen is anchored by an oversized center island, quartz countertops, Wolf appliances, and a striking glass-enclosed refrigerated wine display. The kitchen flows into a dramatic great room with a fireplace and wet bar, where retractable walls of glass dissolve the boundary between indoors and out. Five en-suite bedrooms include an expansive primary retreat with a stone-clad bath, dual walk-in closets, and a private balcony overlooking the rolling hills. A private theater with an adjacent climate-controlled wine cellar creates an intimate setting for entertaining, while an incredible fully equipped gym with its own steam shower offers a true private wellness experience. For the collector, a showcase showroom-style garage accommodates up to 10 cars. Outside, lush landscaping creates a remarkably private setting around a dramatic infinity-edge pool with multiple waterfalls, spa, fountains, fire bowls, and a full outdoor barbecue center. Expansive terraces provide multiple spaces for dining, entertaining, and taking in the surrounding landscape. A substantial upper pad offers additional possibilities for a future barn, guest house, or other improvements (Subject to HOA approval). Sophisticated yet relaxed, the estate brings together impressive scale, exceptional amenities, and effortless indoor-outdoor living in one singular setting.
…By Annonceur International


Discover this magnificent detached villa, situated in a quiet and privileged area of Palmela, where privacy, space and stunning views over the city of Setúbal come together to offer an exceptional quality of life.Set on a generous 1,940 m² plot, this property offers approximately 433 m² of gross area distributed over three floors, providing spacious indoor and outdoor areas — ideal for a large family, entertaining guests, or even developing a tourist accommodation project.The main house features seven bedrooms, five bathrooms, several living areas and a magnificent lounge, perfect for bringing family and friends together in a comfortable and welcoming environment.Outside, the large garden and swimming pool invite you to enjoy the region’s climate for much of the year, in complete tranquillity and privacy. The property also features two barbecue areas, ideal for outdoor dining, leisure and unforgettable gatherings.One of the property's main highlights is a second, independent house on the same plot, comprising a bedroom, bathroom and a small kitchen.This space offers countless possibilities: accommodation for family or guests, an office, a studio, a support house, or an independent unit capable of generating rental income.The property is equipped with air conditioning, solar panels and a water supply from a borehole, allowing for more sustainable use of resources and a significant reduction in maintenance and running costs.
…By Annonceur International


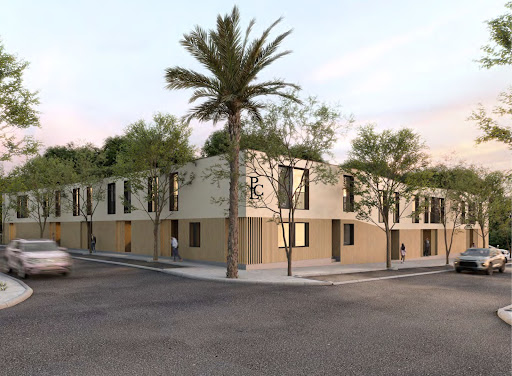


Located in São Clemente, Loulé, this contemporary 4-bedroom, 4-bathroom townhouse forms part of Villas Park, a private new-build development close to Loulé town centre. The location provides convenient access to shops, restaurants, schools and everyday services, while Faro International Airport is approximately 20 minutes away. The Algarve coastline, golf courses and wider regional destinations are also within easy reach.Arranged over three floors, the townhouse provides a clear separation between living, bedroom and practical areas. The ground floor comprises an open-plan living and dining area with direct access to a private terrace, a fully fitted kitchen and a guest bathroom. The first floor is dedicated to four bedrooms, including two en-suite bedrooms. The remaining bedrooms are supported by additional bathroom facilities. Fitted wardrobes provide storage, while the layout also includes access to covered outdoor space. A large multipurpose room and private parking add further practical space.The property has been specified to modern standards, with materials and systems selected for year-round use. The kitchen is fitted with Bosch appliances, while Daikin air conditioning provides climate control. Bathrooms benefit from underfloor heating, with solar panels and thermal and acoustic insulation incorporated into the property. Porcelanosa ceramic finishes and Wicanders wooden flooring provide a contemporary interior specification. Private parking includes an electric vehicle charging point.Villas Park comprises just 11 contemporary townhouses, with 10 three-bedroom properties and one four-bedroom townhouse. This property is the development's four-bedroom unit, providing a larger configuration within a small new-build collection. For the Loulé real estate market, the development offers modern property within an established town, with access to local services and the wider Algarve.The combination of four bedrooms, four bathrooms, contemporary construction and private outdoor space provides a clear proposition for those assessing new-build property in Loulé. For current availability, exact floor plans, pricing and purchase costs, you can Request a bespoke property search or Book a private consultation. Individual specifications and dimensions should be confirmed for the selected property before purchase.
…By Annonceur International


A newly completed contemporary masterpiece with an extraordinary 170 feet of direct oceanfront, privately immersed within a protected natural preserve and just minutes from Vero Beach, often regarded as the “Hamptons of Florida.” This exceptional residence offers a sophisticated interpretation of luxury oceanfront living, where modern architecture, refined materials, advanced comfort and an extraordinary relationship with nature come together. Floor-to-ceiling glass walls flood the interiors with natural light while framing breathtaking ocean views, making the surrounding landscape an integral part of the home’s architectural experience. The interiors flow effortlessly onto an elevated pool terrace, creating a seamless indoor-outdoor environment designed for both intimate moments and large-scale entertaining. Surrounded by the natural preserve, the residence enjoys an exceptional sense of privacy and tranquility. At the heart of the home, a state-of-the-art gourmet kitchen combines Sub-Zero and Wolf appliances with a dedicated pantry, oversized island with seating and wine cooler—equally suited to everyday living and sophisticated entertaining. The primary suite is designed as a private sanctuary, capturing spectacular ocean sunrises and bay sunsets. A private sitting room, dedicated office, two walk-in closets and a private balcony complete this exceptional retreat. The residence offers five bedrooms, together with a separate guest house, providing additional privacy and flexibility for family and guests. Beneath its refined contemporary aesthetic lies an impressive feat of engineering. The residence is supported by 168 structural piles and features a concrete roof, creating a remarkable foundation for long-term durability, resilience and peace of mind. The waterfront lifestyle extends beyond the architecture with private beach access and a dedicated gazebo, while an elevator provides effortless movement throughout the home. Multiple laundry areas, a stylish wet bar, dedicated fitness space, outdoor shower and jacuzzi further enhance the resort-inspired experience. A 2,500+ square-foot garage provides exceptional capacity, making the property equally appealing to automotive enthusiasts and collectors. Rarely does a residence combine such extraordinary ocean frontage, natural privacy, architectural sophistication and structural integrity in one setting. An exceptional oceanfront masterpiece for those seeking the ultimate expression of coastal luxury: direct access to the sea, complete privacy and uncompromising contemporary design.
…By Annonceur International


Located in the charming town of El Campello, this exclusive collection of four semi-detached homes offers a unique living experience on the beachfront. The properties stand out for their impressive sea views, allowing you to enjoy the sea breeze and the relaxing sound of the waves from the comfort of your home. The proximity to the sea is unbeatable, just 100 meters away, facilitating access to the beach for sunny days and water activities. Additionally, the airport is 31 kilometers away, ensuring excellent connectivity for national and international travel. This prime location combines the tranquility of a coastal environment with the convenience of being close to services and transport connections. OUTDOOR AREAS The exterior design of these semi-detached homes in El Campello is intended to maximize enjoyment of the natural surroundings. Each property features a private garden, ideal for creating a personalized green space to relax or enjoy outdoor activities. The spacious terraces offer a perfect spot for al fresco dining or simply taking in the sea views. Additionally, the solarium provides extra space for sunbathing in privacy or enjoying panoramic views of the surroundings. The proximity to the sea, just 100 meters away, allows for quick and easy access to the beach, making these homes an ideal choice for sea and nature lovers. INDOOR AREAS The interior of these semi-detached homes is designed to offer comfort and functionality. Each property has three bedrooms, providing adequate space for families or hosting guests. The bathrooms, ranging from two to three depending on the type, are equipped to meet daily needs with comfort. The homes are equipped with air conditioning, ensuring a pleasant environment throughout the year. Built-in wardrobes offer efficient storage solutions, keeping spaces tidy and clutter-free. Additionally, each home includes a garage, providing a secure space for parking and additional storage. COMMON AREAS The common areas of this residential complex in El Campello are designed to offer an active and family-friendly lifestyle. Residents can enjoy spacious landscaped areas, perfect for walking or relaxing outdoors. The communal pool is an ideal place to cool off during hot summer days, while the playground offers a safe and fun space for children to play and socialize. These facilities promote a community atmosphere and provide leisure and recreation options for all ages.
…By Annonceur International


Villa on Lake Trevignano Romano In Trevignano Romano, one of Lake Bracciano's most charming locations, we offer for sale a splendid villa of approximately 300 square meters, immersed in the quiet and privacy of a lush private garden of approximately 800 square meters. A property designed to fully experience the relationship with nature and the lake, where indoor and outdoor spaces flow harmoniously and every room offers evocative views. The heart of the villa is the spacious living room, graced by large windows that open onto the garden and frame the splendid lake view. The brightness of the rooms and the visual continuity with the outdoor spaces create a particularly pleasant atmosphere, ideal for both daily life and entertaining guests. The well-kept garden, divided into charming, private corners, offers several spaces for relaxing and spending time outdoors, with the swimming pool and hot tub completing an environment designed for maximum comfort and for enjoying the home in every season. The home has six bedrooms, offering ample space for a large family or to accommodate friends and guests, while the eat-in kitchen provides an additional functional and convivial area. In the basement there is a small apartment connected to the main unit, consisting of a living room and a bedroom, ideal for hosting friends or family while ensuring greater privacy and independence. Upstairs, a large panoramic terrace offers an even more evocative perspective, with an open view of the lake and the horizon, providing a privileged place to enjoy the light and colors of the landscape. The property is completed by internal driveways that allow for convenient parking of cars inside the villa. To make this residence even more exclusive, a beach with private access, directly available to the property, allows you to experience the lake in an absolutely privileged way, with the possibility of spending days in total privacy and in close contact with the water. A particularly charming villa, where spacious spaces, privacy, a swimming pool, terraces, a garden, and private lake access combine to create a unique residential experience, ideal for those seeking a quiet and refined residence on Lake Bracciano, just a short distance from Rome.
…By Annonceur International


Exclusive 4-bedroom villa with large private garden and views of La Gomera in Adeje, TenerifeDiscover this magnificent 4-bedroom, 3-bathroom property, plus a guest toilet, located in the exclusive area of Mirador del Golf, in Adeje, one of the most attractive and sought-after destinations in southern Tenerife.The home offers 173 m² of living space, complemented by a spectacular 34 m² terrace and a large 127 m² private garden, an exceptional space to enjoy Tenerife's privileged climate all year round, host outdoor gatherings, or simply relax surrounded by tranquility and privacy.Its layout, with four bedrooms, three full bathrooms, a separate toilet, a spacious living room, and kitchen, makes it a particularly interesting property as both a permanent residence and a second home.One of its main attractions is its pleasant views of La Gomera, which give the property a feeling of spaciousness and connection with the Canary Islands landscape. In addition, the property is located within a complex with a communal pool, offering a well-maintained and pleasant environment.The property is sold furnished and includes a private parking space and storage room, providing comfort and functionality for daily living.A privileged location in southern TenerifeIts location in Adeje allows you to enjoy one of Tenerife's most valued surroundings, with excellent connections and easy access to the main service, dining, leisure, and beach areas in the south of the island.Within a short distance are some of the most well-known areas of Adeje and Costa Adeje, as well as golf courses, shopping centers, restaurants, and the prestigious beaches of the area. Tenerife South Airport is also conveniently accessible by car.A spacious, bright property with exceptional outdoor space, perfect for those seeking quality of life, privacy, and magnificent views in southern Tenerife.
…By Annonceur International


IMPORTANT: To receive a prompt reply containing further information, please provide us with your telephone number.Step into the epitome of exclusive living at this magnificent villa nestled within the prestigious La Gran Reserva enclave in Sotogrande, one of Europe's most coveted residential estates. Set against the stunning backdrop of the coast, this villa offers residents breathtaking panoramic views of the azure waters stretching beyond the horizon.Every detail of this villa is meticulously crafted to enhance your family's lifestyle, placing comfort and quality at the heart of the project. Designed to seamlessly integrate with the natural environment, the property embraces the intense yet gentle natural light, creating a harmonious connection with the surrounding nature.Bioclimatic courtyards serve as both climatic spaces and havens of joy, controlling shadows, temperature, and natural air ventilation, while enhancing the overall quality of life. The sustainable garden reflects a commitment to environmental stewardship, ensuring a harmonious balance between luxury and eco-conscious living.Water takes center stage, symbolizing the origin of life and serving as the organizing element around which living spaces are positioned. Streams of water flow gracefully throughout the property, penetrating interior spaces to create a cooling microclimate in the summer months. As light dances off the mirrored surfaces, each space is elevated to a realm of transcendent beauty.This villa embodies the essence of humanistic architecture, born from a deep love for natural materials and their interplay with light. With a focus on creating homes that truly resonate with their inhabitants, the property seamlessly integrates lifestyle, orientation, and the powerful Andalusian light into its design.Spanning over 4,900 square meters, the villa offers a total build area of over 2,500 square meters across three floors. The residence features seven exquisite bedroom suites, including a luxurious master suite, four spacious suites, a guest suite, and a service suite. Indulge in the luxury of ten bathrooms and toilets, including a stunning indoor pool and spa, gymnasium, home office, and a wine cellar.With its outdoor infinity pool and lush greenery, this villa invites you to immerse yourself in a world where luxury and nature converge seamlessly. Discover a sanctuary where every aspect of life is elevated to new heights, where luxury is not just a lifestyle but a way of being. Welcome to your dream villa, where luxury living meets the serenity of nature.At Roccabox Property, we redefine the real estate experience by providing clients with an exceptional property ownership journey through our unwavering commitment. Our comprehensive suite of services goes beyond the conventional to ensure that your investment marks the beginning of a new chapter in your life rather than just being a transaction. Enjoy the ease of international relocation with our specialised Golden Visa services, where we handle the complexities on your behalf to offer you and your family a smooth pathway. Say goodbye to bureaucratic hurdles with our complimentary N.I.E. assistance, which saves you time and ensures a hassle-free start to your Spanish venture.
…By Annonceur International


3-Bedroom Sea-View Villas in Cala Flores Cartagena Cartagena, a historic city in Murcia, is known for its architecture, maritime history, and marine reserves. Situated in the exclusive coastal area of Cala Flores in Cabo de Palos, it offers urban convenience alongside natural beauty, with vibrant centers, Mediterranean scenery, and a relaxed residential atmosphere. The district is well-connected, providing access to local culture, scenic areas, and everyday amenities, making it ideal for both permanent living and long-term investment. This villas for sale in Murcia Cartagena are situated just 0.2 km from Mediterranean beaches and close to attractions, eateries, and shopping. They are also 15 km from the nearest golf course, 25 km from Cartagena city center, and 30 km from Murcia International Airport. Set on an 530 m² plot, the detached villa emphasizes comfort and leisure, featuring a large landscaped private garden for relaxation and entertaining. The outdoor area includes a 28 m² private saltwater swimming pool with an integrated jacuzzi, waterfall, and submerged loungers for summer cooling. It also offers essential facilities like a private underground car park for two vehicles and a 75 m² solarium providing panoramic Mediterranean Sea views. Inside, the 280 m² southeast-facing villa has modern living spaces filled with natural light. The open-plan layout suits various lifestyles, featuring 3 spacious bedrooms, 3 bathrooms, and additional guest toilets with high-quality finishes throughout. Completing the home, a flexible 120 m² basement provides versatile space for a fitness area, fourth bedroom, cinema, spa, games room, or storage. RMU-0346
…By Annonceur International


3-Bedroom Detached Sea-View Villas for Sale in Cala Flores Cartagena These villas are set in an exclusive coastal area named Cala Flores, located in Cabo de Palos, Cartagena. The area is known for its Mediterranean scenery, marine reserves, and relaxed residential atmosphere. It combines natural beauty with convenient access to restaurants, beaches, and local amenities. Cabo de Palos is suitable for both permanent living and long-term investment. From these villas for sale in Cartagena, Murcia, the beach is approximately 0.2 km away, the nearest golf course is around 15 km away, Cartagena is approximately 25 km away, and Murcia International Airport is around 30 km away. This strategic location provides convenient national and international connections. Each villa occupies an independent 530 m² plot and is designed around private outdoor living. The exterior includes landscaped gardens, a 28 m² private saltwater pool with an integrated jacuzzi, waterfall, and submerged loungers, as well as private underground parking for two vehicles. The villas offer 280 m² of built space with three bedrooms and three bathrooms, complemented by additional guest toilets. The southeast-facing interiors benefit from natural light, while the 120 m² basement provides flexible space for a fourth bedroom, cinema, gym, spa, games room, or storage. A 75 m² solarium provides panoramic Mediterranean Sea views. RMU-00346
…By Annonceur International


3 bedroom villa for sale in Ribeira das Tainhas, Vila Franca do Campo, a large property, with sea views and excellent profitability potential. With a distinctive architecture and a large carefully tended garden, this villa has 3 bedrooms, 2 bathrooms, an office, a kitchen, a spacious living room with a fireplace and an elegant lounge-style entrance. On the upper floor there is another living room and a balcony with sea view, and there is also the possibility of creating 2 more bedrooms. The property also includes 3 houses in annex, ready to move in, an excellent opportunity for those looking to combine their own home with income potential. A house with spaces and characteristics that photographs cannot fully show. Come and discover the full potential of this house in person. Send a message or call for more information or to schedule your visit.
…By Annonceur International


Reimagine oceanfront living on one of Hilton Head Island's most exceptional beachfront properties. Set beneath magnificent live oaks and surrounded by mature natural landscaping, this private retreat offers sweeping ocean views, ample room for expansion, and the rare opportunity to renovate, enhance, or create a new coastal estate tailored to your vision. Ideally positioned in the most coveted section of Port Royal Plantation, the property enjoys a peaceful setting away from the island's resort corridor while remaining minutes from renowned dining, golf, shopping, and amenities. The expansive rear deck is perfectly suited for entertaining, oyster roasts, or simply enjoying the ocean breeze and breathtaking coastal views. The existing residence offers 3 bedrooms and 2.5 baths, with the half bath easily converted back to its original full-bath configuration. Wide-plank pine floors, a beautifully renovated chef's kitchen, and walls of glass create warm, inviting interiors that connect seamlessly with the surrounding landscape. Adding to the property's distinction is its remarkable architectural history. Designed by internationally acclaimed architect Dean Winesett, whose work has appeared in *Architectural Digest* and *Southern Living*, the home was also featured in *Southern Living* and reflects his signature Lowcountry style and craftsmanship. Port Royal Plantation prohibits short-term rentals, preserving the privacy, tranquility, and exceptional quality of life that define this exclusive oceanfront community. Private amenities reserved for property owners and their guests include an oceanfront beach house and swimming pool overlooking the Atlantic, tennis and pickleball courts, community gardens, leisure trails, and an array of recreational and social offerings. An irreplaceable beachfront setting, celebrated architectural legacy, exceptional private amenities, and endless possibilities combine to create one of the most compelling oceanfront opportunities currently available on Hilton Head Island.
…By Annonceur International


The Best of Upper East Side Living. Apartment 11D, at almost 2,500 square feet, is a high-floor three-bedroom home that is south-facing with floor-to-ceiling windows. This apartment has been highly customized, featuring high-end aftermarket finishes that make moving in not only turnkey but also a dream. And don't forget, there are no sponsor fees for this purchase. Enter into a grand oversized foyer, featuring custom wallpaper and lighting, leading you to the open living space. You are immediately greeted by floor-to-ceiling southern-facing windows illuminating both the living and dining rooms. The large living room is the perfect gathering place to watch your favorite show or entertain friends. Open to the living room is a dining room perfect for hosting great dinner parties or just a casual dinner after work. This open living space is anchored by an enormous open kitchen with a huge marble island. The kitchen features a suite of Gaggenau appliances, including 3 wall ovens, a gas cooktop, a warming drawer, an integrated refrigerator/freezer, and a dishwasher, and don't forget the wine cooler too. The marble countertops and glass backsplash showcase the high-end finishes of this kitchen and complement the beautiful custom oak cabinetry. The apartment has an ultra-private primary suite with floor-to-ceiling windows, both with electronic blackout shades and custom drapery. There is a five-piece primary marble bath with heated flooring. The two large walk-in closets, outfitted by California Closets, are the perfect complement to this perfect primary suite. There are two additional bedrooms, each with an en-suite bath, electronic blackout shades, and custom drapery. Each of the bedroom closets features newly installed soft close sliding doors to maximize the bedroom spaces. There is also a marble powder room and custom oak flooring throughout, along with a full-sized laundry center with additional storage. 1289 Lexington is a full-service boutique condominium with a full-time doorman and concierge and a live-in resident manager. The amenities are beyond your expectations. They include a large and elegant lounge with a catering kitchen and outdoor terrace; a rooftop terrace with fireside seating, a kitchen with a grill, and an outdoor shower; a windowed fitness center designed by The Wright Fit; a fun-filled playroom with a life-sized play castle; a multimedia music room; a conference room with remote meeting capabilities; and private tutoring/study pods. All designed by Architectural Digest 100 Designer Lee Mindel of SheltonMindel. Don't miss this opportunity to live at 1289 Lexington in this truly bespoke home.
…By Annonceur International


IMPORTANT: To receive a prompt reply containing further information, please provide us with your telephone number.Nestled in the esteemed residential area of Altos de Puente Romano, this modern villa effortlessly combines luxury living with an unbeatable location. From the moment you step inside, you are greeted by a spacious open-plan layout encompassing a stylish living room, a sophisticated dining area, and a sleek open-plan kitchen. Natural light floods the entire space, courtesy of expansive windows that seamlessly connect the indoors with the outdoor areas. The living area seamlessly flows out onto a covered terrace, providing a seamless transition between the interior and the meticulously manicured garden of this prestigious home. The terraces offer an inviting dining area and various chill-out spaces, allowing you to bask in the glorious sunshine and relish in outdoor living year-round by the sparkling pool.The upper level of the villa is dedicated to generously sized bedrooms, each offering direct access to a private terrace flooded with sunlight. These serene retreats provide the perfect setting to start your day or unwind in the evening, surrounded by the beauty of the surroundings.Designed with entertainment in mind, the basement level of the villa is a haven for leisure and pleasure. Here, you will discover a well-appointed TV area, billiard tables, and a sophisticated cocktail bar. Whether hosting friends or enjoying quality time with family, this entertainment haven will provide endless hours of enjoyment and relaxation.Undoubtedly, this property stands as one of the most captivating and desirable villas currently available in the sought-after residential area of Marbella. With its fusion of contemporary design, prime location, and exceptional amenities, this modern villa offers the epitome of luxury living on the Costa del Sol.At Roccabox Property, we redefine the real estate experience by providing clients with an exceptional property ownership journey through our unwavering commitment. Our comprehensive suite of services goes beyond the conventional to ensure that your investment marks the beginning of a new chapter in your life rather than just being a transaction. Enjoy the ease of international relocation with our specialised Golden Visa services, where we handle the complexities on your behalf to offer you and your family a smooth pathway. Say goodbye to bureaucratic hurdles with our complimentary N.I.E. assistance, which saves you time and ensures a hassle-free start to your Spanish venture.
…By Annonceur International


Privately Gated Waterfront Estate with Unmatched Intracoastal Views Nestled on an oversized point lot, this extraordinary estate boasts sweeping, unobstructed Intracoastal views across a stunning 600-foot-wide expanse. A dream for boating enthusiasts, the property features 85 feet of direct Intracoastal frontage and an additional 100 feet along the canal, creating a protected cove perfect for docking your yacht. Inside, the home's thoughtfully designed floor plan offers breathtaking water views from every room and bedroom. The primary suite is a serene retreat, where you can wake up to spectacular sunrises over the water each morning.
…By Annonceur International


Architectural Elegance in Atascadero, San Miguel de Allende..Set within the highly desirable residential enclave of Atascadero, Casa Cosmati is an exceptional recently built Spanish Colonial residence where architectural heritage, artisan craftsmanship, and sophisticated contemporary living come together with remarkable harmony...Designed and built by acclaimed architect Gabor Goded, the home captures the romance and permanence of traditional Spanish Colonial architecture while offering the proportions, infrastructure, and modern comforts expected of a distinguished luxury property...Arrival sets the tone immediately. A covered entry foyer unfolds beside a tranquil koi pond, creating a peaceful transition from the exterior. From this welcoming courtyard, a completely independent one-bedroom casita provides a private retreat for visiting family or guests. Nearby, an additional bedroom with an en suite bath offers another secluded accommodation before reaching the principal residence...The main house is introduced through a monumental handcrafted iron door framed by stonework—an architectural statement that hints at the level of detail beyond...Inside, two generously proportioned bedrooms with private baths are currently arranged as an office/studio and television lounge, offering flexibility for work, guests, or additional sleeping quarters...A dramatic corridor crowned by an expansive cañón bóveda creates one of the home’s most memorable interior perspectives. Warm brickwork, softly illuminated to emphasize its craftsmanship, contrasts beautifully with polished travertine floors and a succession of graceful arches...The passage culminates in a gracious second foyer distinguished by an extraordinary handcrafted Cosmati-inspired stone floor. Rooted in the centuries-old Italian tradition of assembling individually cut pieces of marble and colored stone into intricate geometric compositions, the design has an almost jewel-like quality and serves as a striking example of the artistry present throughout the residence...Adjacent to this space, an intimate open-air courtyard introduces one of Casa Cosmati’ signature elements: a water feature accented by two carved cantera angels, lending the property a distinctive sense of identity...The principal entertaining areas unfold naturally from here. The expansive living room is anchored by a substantial gas fireplace and opens toward the central courtyard and landscaped garden, establishing an effortless connection between indoor and outdoor spaces...The adjoining dining room is particularly remarkable. Above, an exquisite bóveda de pañuelo has been plastered rather than left in exposed brick and transformed through delicate hand-painted artistry. Botanical and ornamental motifs sweep across the ceiling, turning an architectural element into a work of decorative art. Large windows frame views toward the garden and fountain, creating an elegant setting for both intimate dinners and larger gatherings...At the heart of the home is a beautifully appointed chef’s kitchen where generous scale meets thoughtful functionality. Quartz countertops provide extensive preparation space, while a substantial center island creates a natural gathering point...The kitchen is equipped with a Monogram induction cooktop, Café oven and microwave, KitchenAid dishwasher, oversized refrigerator, double sink, garbage disposal, and a reverse-osmosis drinking system offering hot and cold filtered water...An adjoining dedicated bar provides its own sophisticated entertaining area, complete with quartz surfaces and a wine cooler, while remaining conveniently connected to the kitchen and social spaces...Storage and service areas are equally impressive. An unusually large walk-in pantry connects directly to an oversized laundry room and a private utility patio that could easily be transformed into a culinary herb garden.
…By Annonceur International


Welcome to Page Hill Estates! This stylish home is sited on a rise in the most coveted neighborhood of Bedford. The colonial architectural style of this residence offers a timeless aesthetic. It is graced with abundant light and designer touches from the welcoming two story foyer to the relaxing backyard with large deck, patio, and stone firepit. You will find everything you need for today's lifestyle. Impressive formal spaces such as a coffered ceiling dining room, patterned hardwood floors, and plantation shutter window treatments are sure to impress. You will love the blend of comfortable living spaces, modern amenities, and thoughtful design that this home offers. An abundance of light filters into every room from oversized windows . The vaulted ceiling living room makes it easy to enjoy warm weather fun with direct access to your maintenance free deck and ample yard through the sliding doors. In colder months sit comfortably by the gas fireplace. A true chef's kitchen inspires creativity with the plentiful mahogany kitchen cabinets, oversized island, coffee bar, top shelf appliances, and full sized dining area. For added convenience, a first floor flexible space can be an office, playroom, or bedroom- there is a full bathroom on the first floor. Up the winding staircase everyone will find their own spot of refuge. The primary suite is a haven of luxury with two walk in closets, a dressing room (perfect for yoga practice or a reading nook) and a sitting area in front of the bright, oversized windows. The bathroom is intimate and spacious at the same time with built in soaking tub, double vanity, and walk in shower. Even the laundry room is a step up with organizing built ins and room for everyones stuff. On the third floor is a suite of flexible use spaces. Enjoy the privacy offered by a small wooded area at the back of the lot, mature plantings, and loads of open space for running and playing- even room for a pool. And the icing on the cake is a direct entry three car garage with height enough for a lift (if cars are your hobby) and enough room for bicycles, sports equipment and more! This meticulously maintained home is a quick drive to route 3 for access to Boston, Cambridge, and beyond. And it's about five minutes from shops, restaurants, and bustling downtown Bedford, ten minutes to Burlington and Lexington Center. So many shopping options! What else could you want in your next home?
…By Annonceur International


Rare opportunity to own a private retreat tucked away near some of the most mesmerizing azure waters in the Caribbean. This property is crafted for those who crave tranquility, natural beauty, and complete independence, yet want to remain moments from sandy beaches and unforgettable sunsets. Gentle sea breezes drift through the mature landscaping. Every detail of this thoughtfully designed 3 bedroom home is crafted to complement its natural surroundings, with open air living spaces, cocktail pool, hurricane rated windows and materials chosen to harmonize with the landscape. Designed for sustainable living, solar with battery storage is backed up by a whole house generator powering this beautiful gated estate. Experience refined living in this West End oasis.
…By Annonceur International

Receive by email any new listing that may match your search criteria
By validating this form, you accept the general conditions of use of Le Figaro Properties.
These agencies offer a selection of luxury properties vente . Feel free to contact them for personalized assistance.